5 results - Properties for sale: Rheinfelden

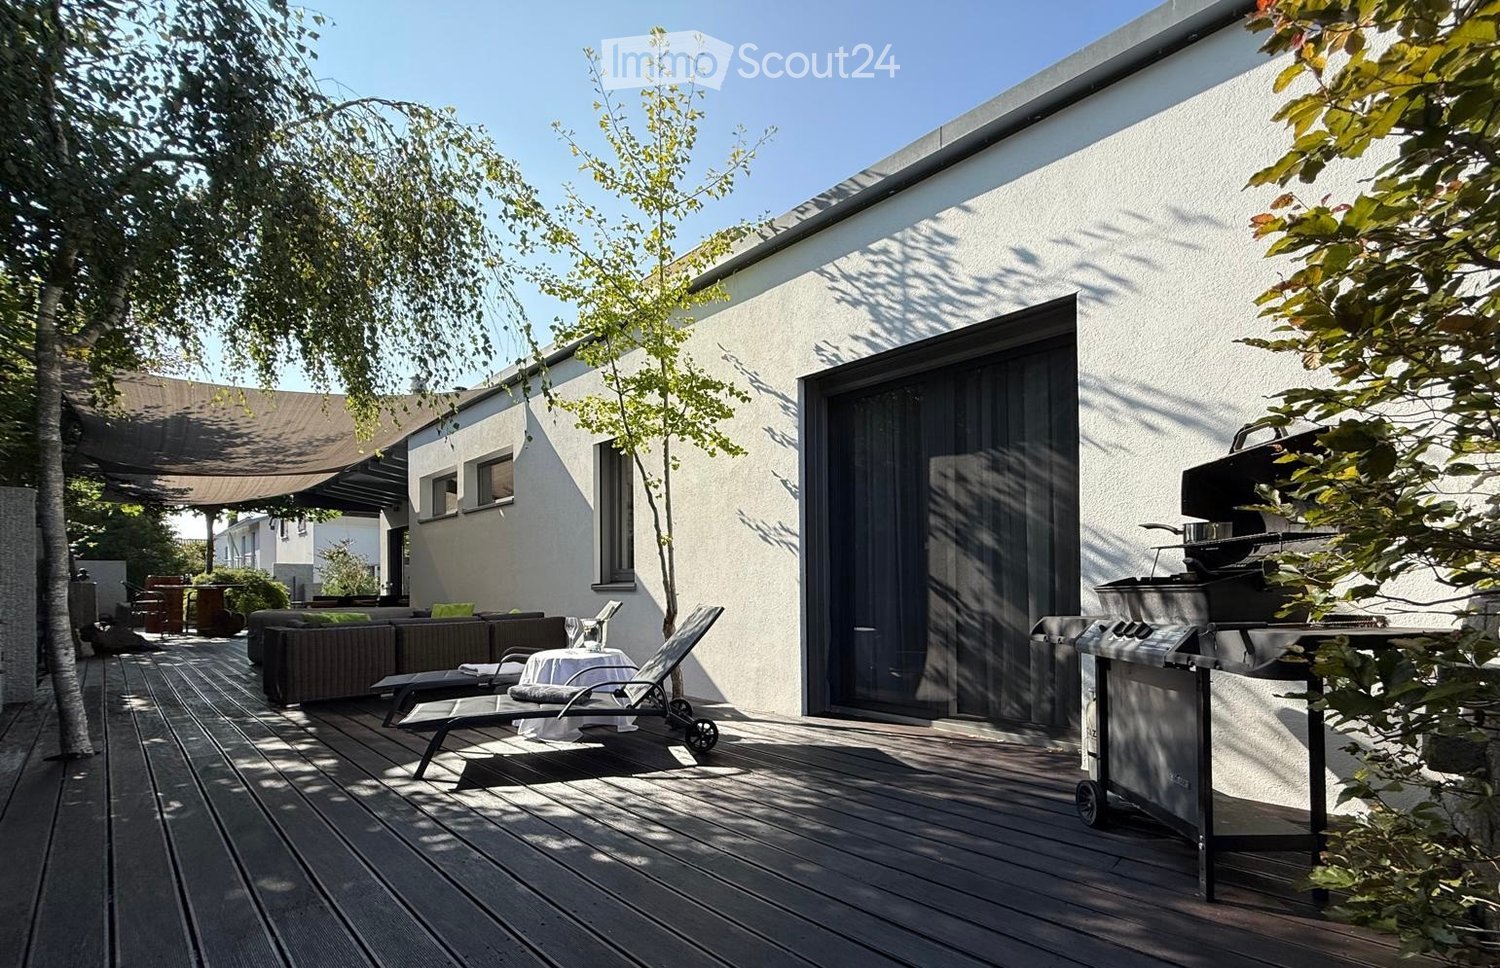
  • Wooden deck area with a modern house in the background, featuring a grill, lounge chairs, a small table, and a sofa.
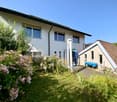
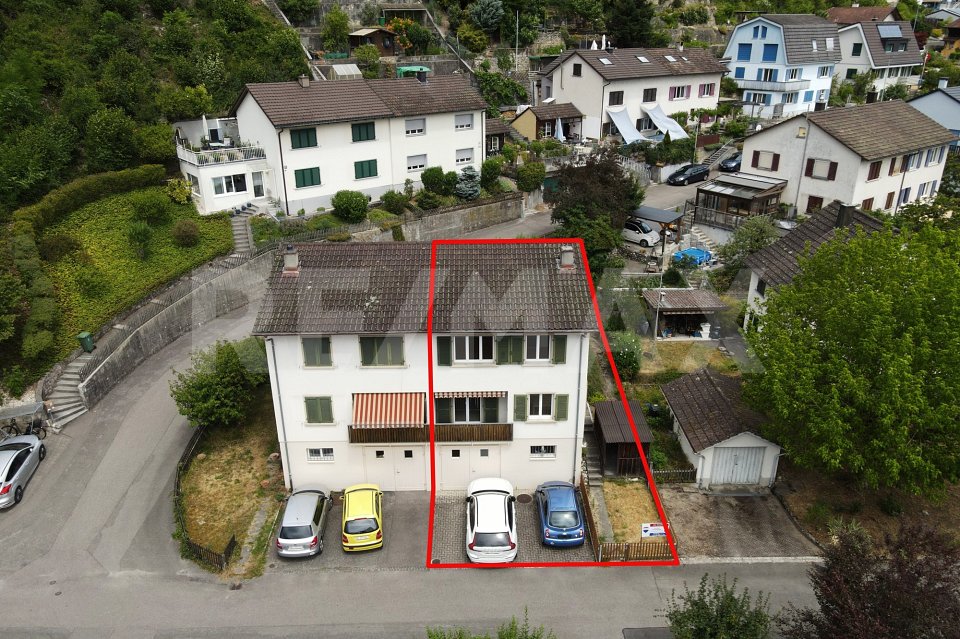
  • Modern two-story house with a raised ground floor, garage, and brick-paved pathway.
  • Outdoor wooden deck, brown wicker L-shaped sofa, green cushions, center table with white cloth, bottles, glasses, wooden flooring, white wall, clear blue sky, greenery, trees
  • Wooden deck, stone bench, garden with trees and plants, glass wall, bright sunlight, shadow of building on the wall
  • open floor plan, black leather sectional sofa, glass doors to patio, wooden coffee table, rugs, artwork on wall, decorative items
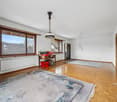
  • large open space, wood dining table, wooden chairs, modern decor, open door to kitchen, large windows
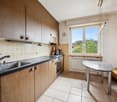
  • White cabinetry, black countertops, island with double sink, modern fixtures, ample storage, three barstools, wine bottle holder, rug, backsplash
  • White toilet, silver sink with faucet, black tile walls, mirror, window with towels, small trash bin
  • large bed with pillows, purple headboard, wooden floor, open window with white curtains, bedside table with lamp, mirror, wooden chair, wooden desk with lamp, small table, various decorative items
  • Modern bathroom with black tiles, a bathtub, two sinks, a small wooden stool with towels, wine glasses, and a mirror. The room features large windows and sleek, contemporary design elements.
  • Desk with two monitors and office chair, bookcase, air purifier, office lamps
  • Hardwood floor, white walls, large mirror, tables, ping pong table, billiards table, shelves, chairs, bookcases
  • Large sink, marble countertop, floor-mounted mirror, under-mirror lighting, tile walls, towel racks, toilet, power outlet, trash bin
  • A basement with tiling, various heating and water pipes, and meters.
  • Compact bathroom with a washing machine and dryer, white tiled walls, and a small window letting in natural light.
1 / 15
4.5 rooms257m²CHF 2,800,000.–
Top
4310 Rheinfelden

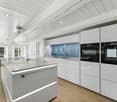
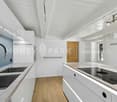
Modern single-family house / apartment with 2 garages in Rheinfelden

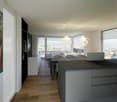
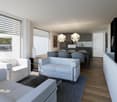
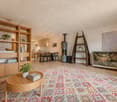
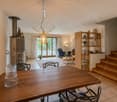
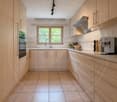
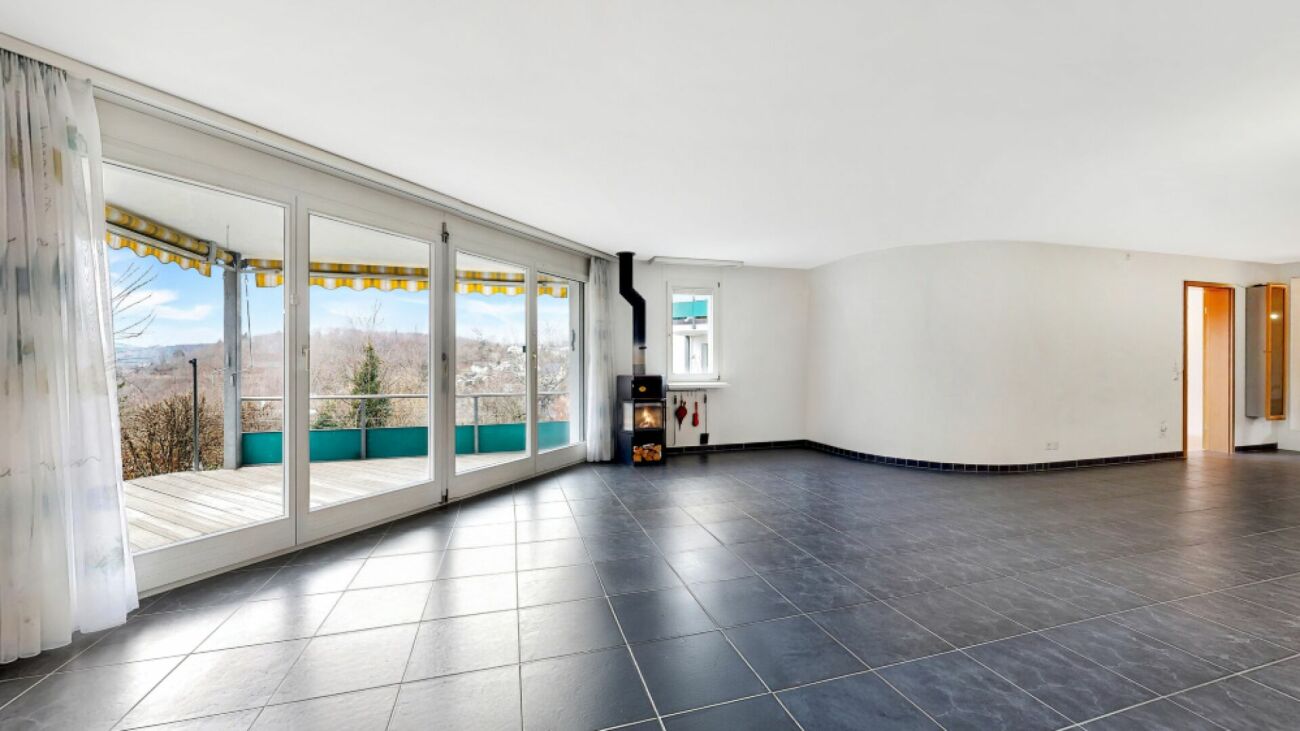
Broker inquiries are not desired! Are you looking for a large apartment for 2-3 people? But you don't feel like the constant arguments with a condominium owners' association? Then this property is just right for you. Here, you decide for yourself about heating, washing times, noise levels, and everything else that needs to be discussed. We offer a single-story single-family house, designed like an apartment. You live on one floor with a huge, low-maintenance terrace that doesn't require lawn mowing, offering space for great garden parties or a relaxing weekend just for two. You have two separate garages, an additional storage space, and a large workshop for hobby craftsmen. You enjoy a huge living/dining room with a modern fireplace and an open, high-quality equipped kitchen that leaves no wishes unfulfilled. In addition to the usual appliances, you'll also find a steam cooker, a Tepanyaki, and a Quooker. And the bedroom with an en-suite bathroom with toilet, bidet, walk-in, large shower, and a dreamy bathtub tops it all off. Of course, the separate dressing room must not be missing. And so that the ceiling doesn't fall on your head, these rooms on the ground floor all have a height of 3m. The entire living area with the terrace is thus on one level. Now, all that's missing is a quiet, cool office for your home office days. That's located in the basement. Right next to it is the large multi-purpose room with daylight, which could serve as a wellness oasis. However, it would also be a perfect guest suite with its own bathroom with shower. You can, of course, also use the room as a yoga or dance studio, as an atelier, as a large office, as a private cinema, or last but not least as an oversized teenager's room who likes to have some peace and quiet. The possibilities are endless. Connections for a kitchen have even been prepared. Have you become curious? We'd be happy to show you this special property, which is made just for you. Discover this attractive and very special single-family house from 2010 in Rheinfelden. The well-maintained owner-occupied home was renovated in 2022 and offers generous space for couples with special demands on 257 m² of living space. Location and surroundings: The property is located in a quiet residential area in Rheinfelden. The bus stop is within a 2-minute walk and offers good connections to public transport. The train station is only about 10 minutes away on foot and can also be reached by bus. In a quarter of an hour, you can reach the beautiful old town on foot, with numerous opportunities for shopping, eating, or simply strolling. And if you feel like a short trip to our German neighbors, that's also possible on foot without any problems. This single-family house combines modern living comfort with practical amenities and is ideal for couples who value quality and a central location. The combination of contemporary equipment, spacious rooms, and the exceptional terrace makes this property a special home.

1 / 13
4.5 rooms114m²CHF 1,195,000.–
Sonnenbergstrasse 11, 4310 Rheinfelden

Detached single-family house in a preferred residential area of Rheinfelden

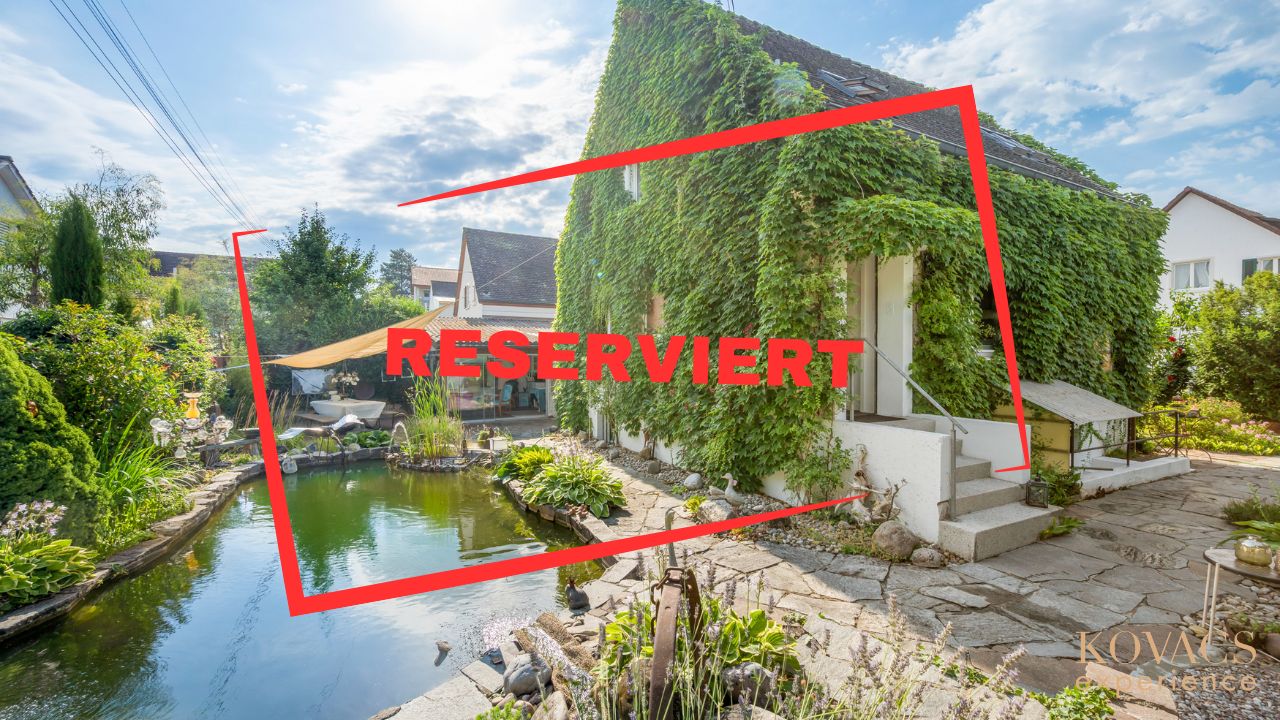
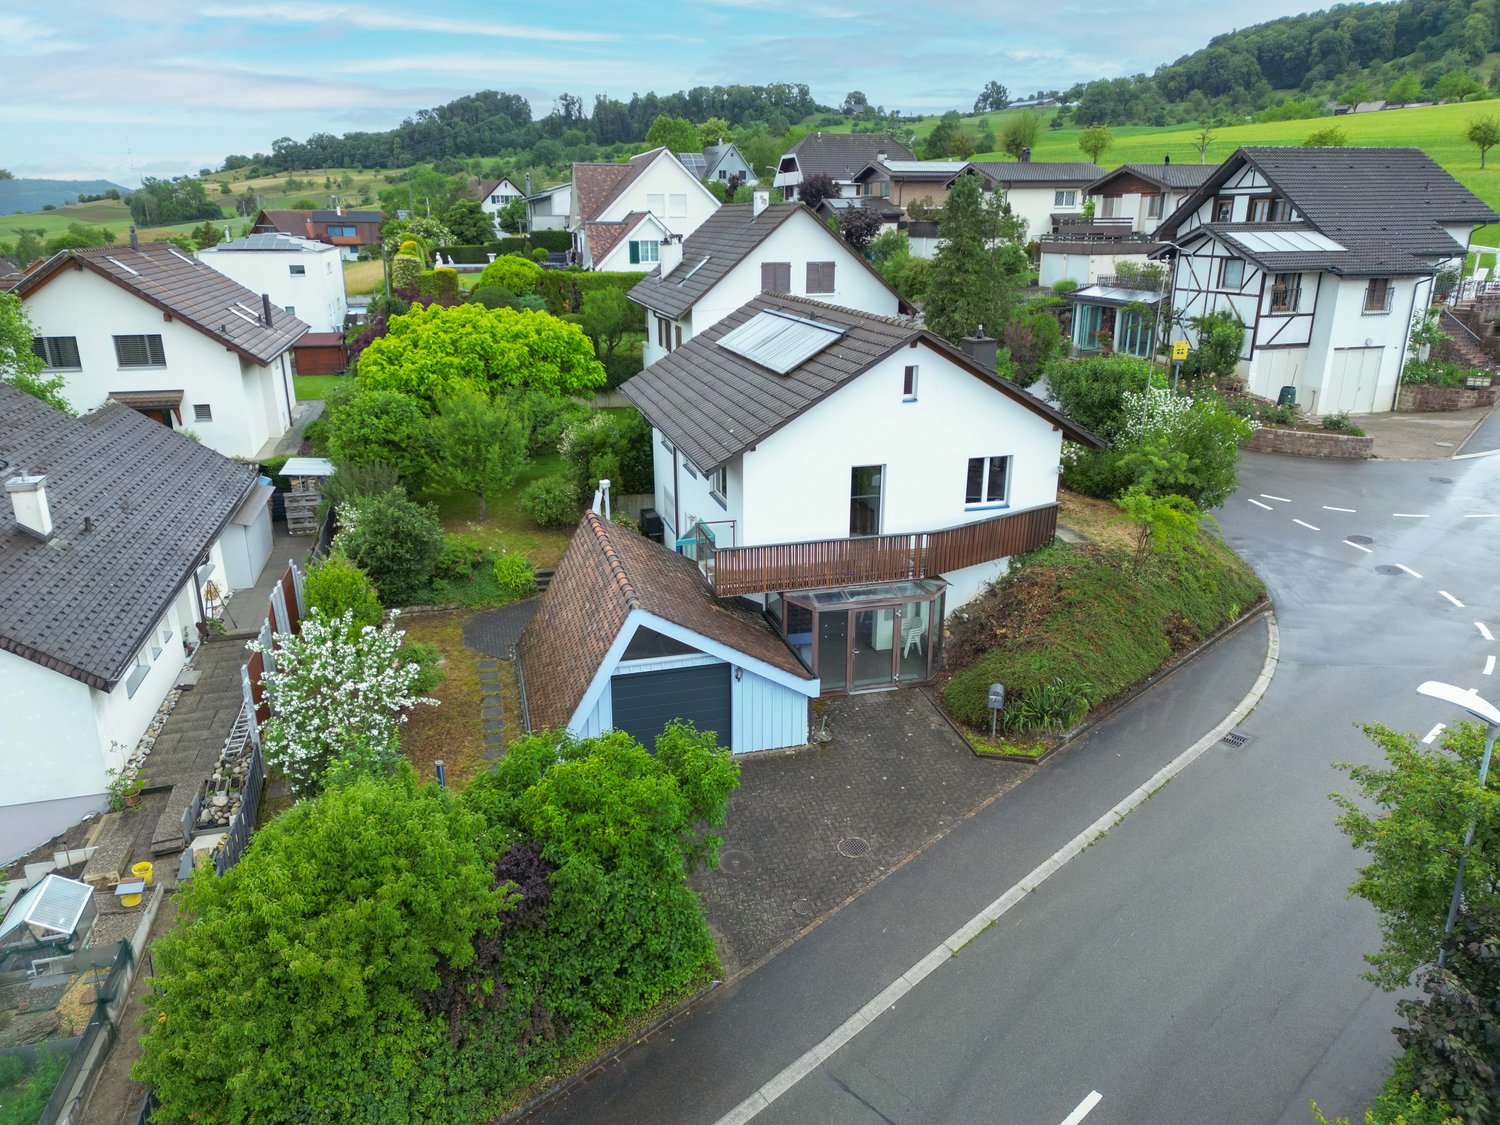
This detached single-family house combines natural living with a well-maintained residential environment and plenty of privacy. Located on a spacious plot of land, the property delights with its lovingly designed garden, an idyllic pond, and excellent sunlight throughout the day. This creates a place where peace, relaxation, and quality of life are at the forefront. The house has approximately 120 m² of living space and was extensively renovated in 1988. Since then, the property has been continuously modernized and excellently maintained with great care. For example, all windows have been replaced with modern triple-glazed windows, the kitchen has been stylishly renewed, the bathrooms have been modernized, and the spacious winter garden has been extended and insulated to meet modern standards. These continuous investments ensure that the property presents itself today in a very well-maintained and immediately habitable condition. A particular highlight is the spacious winter garden, which harmoniously extends the living space and offers a variety of uses. Whether as a bright retreat, studio, hobby room, or additional living area, this room can be designed according to individual needs. The beautifully designed garden with well-maintained tree population and idyllic pond offers plenty of privacy and creates a green oasis. The attractive offer is rounded off by two outdoor parking spaces directly on the courtyard entrance.The property is located in a preferred residential area on the eastern edge of the Kapuzinerberg, in the Engerfeld. The quiet, family-friendly living environment is characterized by well-maintained single-family homes, plenty of green spaces, and high-quality living. At the same time, the historic city center, the train station, shopping facilities, schools, and sports facilities are within a few minutes' reach. Rheinfelden is one of the most attractive residential locations in the Fricktal region. The picturesque old town on the Rhine, the excellent infrastructure, the wide range of leisure and cultural activities, and the immediate proximity to Basel make the city a popular residential location for families, working professionals, and commuters. Thanks to its direct connection to the A3 highway and public transportation, Rheinfelden combines natural living with urban accessibility.The ground floor welcomes you with a bright living and dining area, which benefits from plenty of daylight thanks to large window surfaces. High-quality parquet flooring and a cozy Swedish stove give this area a warm and inviting atmosphere. The open-plan kitchen is functionally equipped and features a combi steam oven, dishwasher, and modern glass ceramic cooktop. On the upper floor, there are two spacious bedrooms and another room that is ideal as a children's room, home office, or guest room. The bathroom has daylight and is equipped with a shower bathtub. The basement offers additional valuable living and usable space. In addition to a modern bathroom with a shower, there is a heated hobby room with a window, which can be used excellently as a guest or workroom, a spacious laundry room with daylight, and a separate cellar room.

Travel time
-
1 / 13
4.5 rooms93m²CHF 890,000.–
Spitalhalde 14, 4310 Rheinfelden

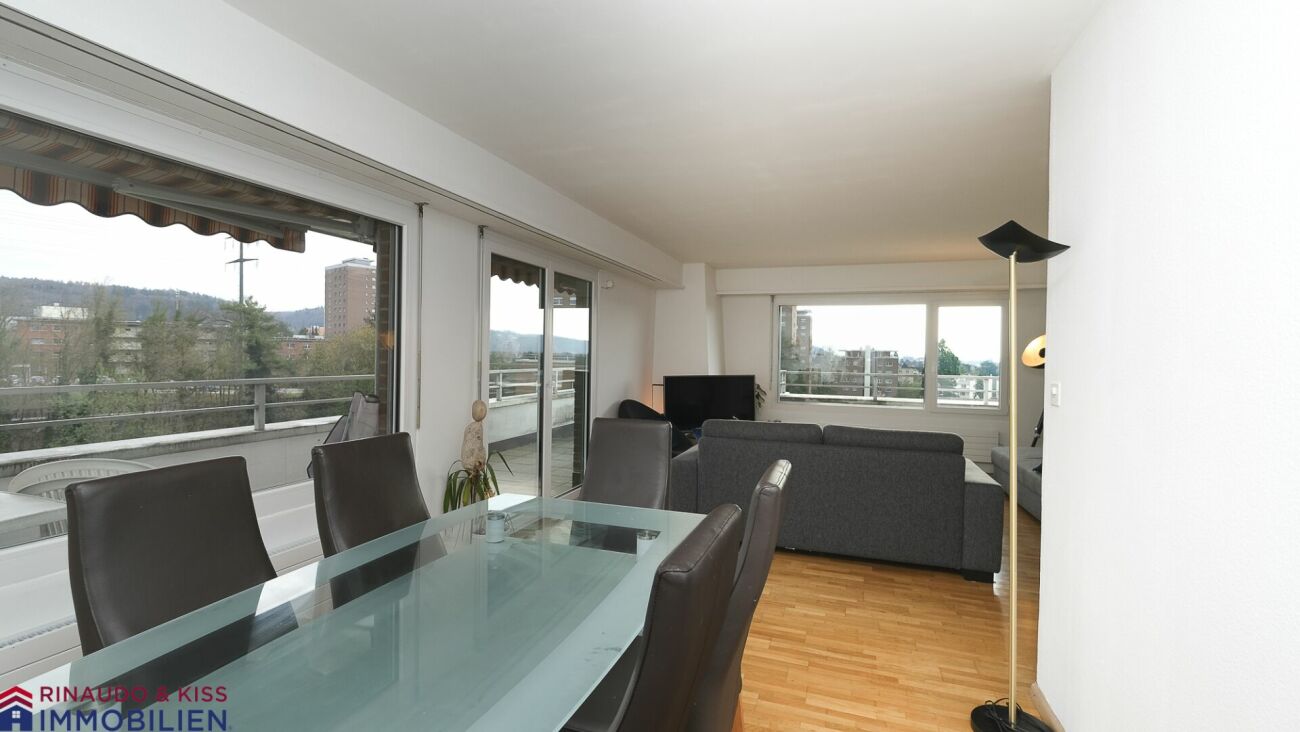
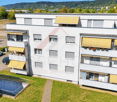
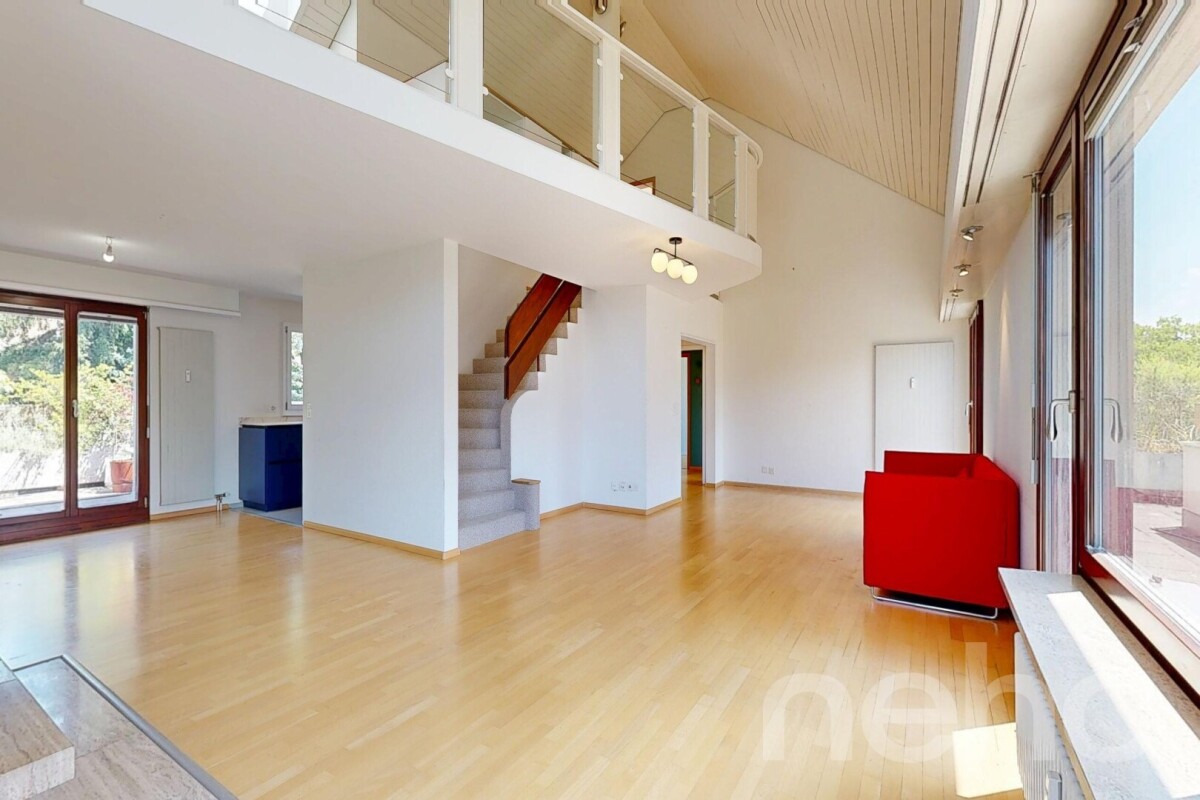
Penthouse apartment with panoramic view

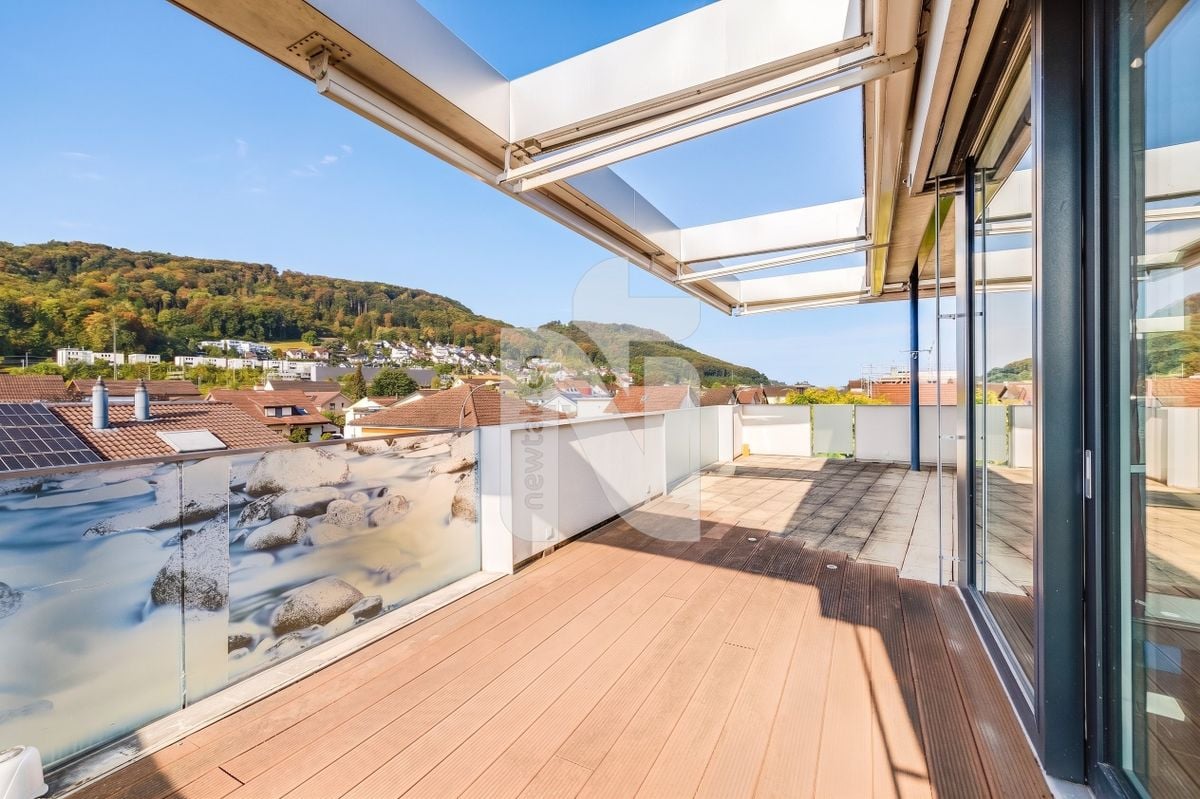
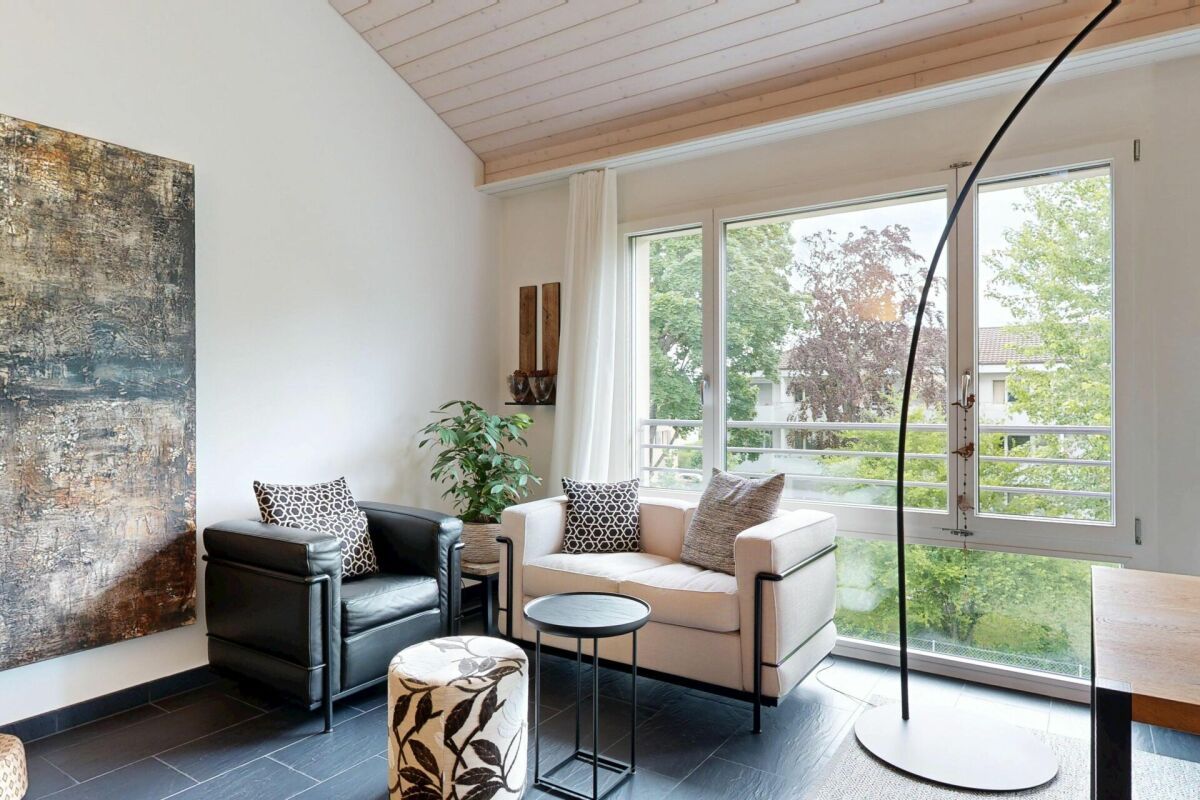
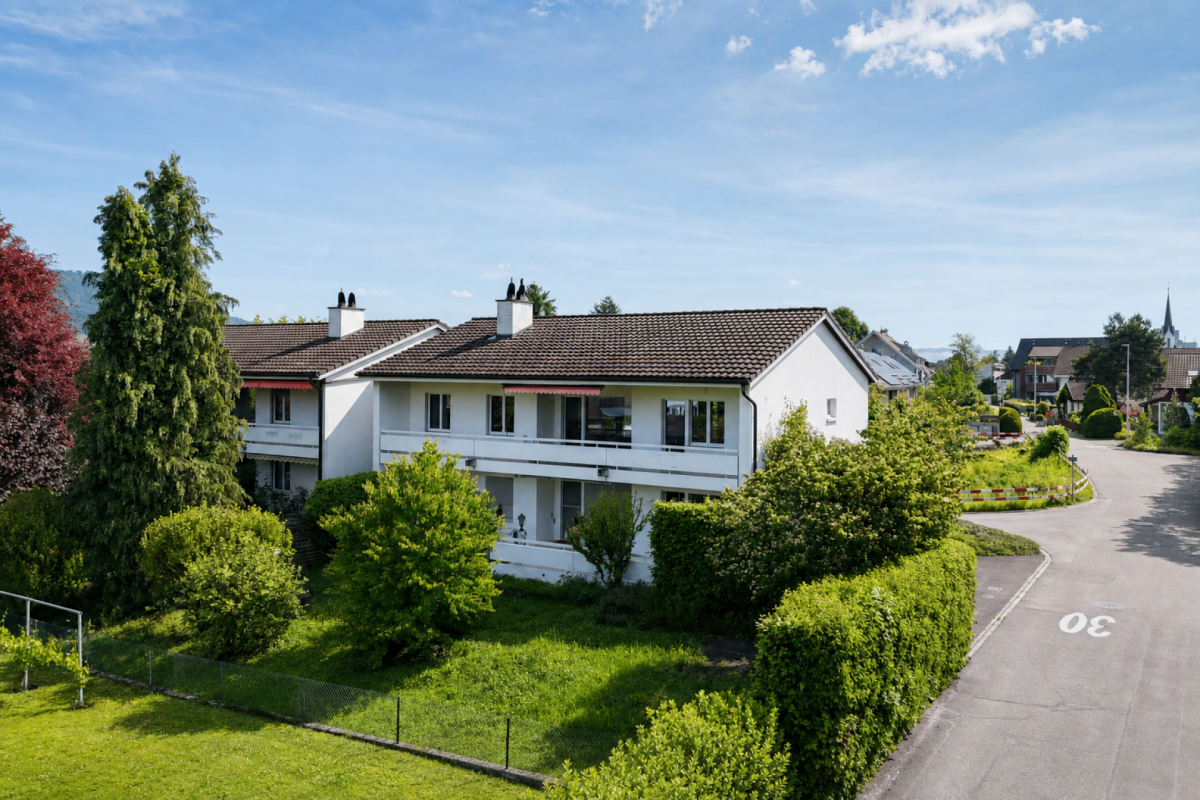
Your new home with all-around panoramic viewsWelcome to Spitalhalde 14 in Rheinfelden! Your new home is located in a town that impresses with its quality of life, its proximity to the Rhine, and its excellent infrastructure. This 4.5-room penthouse apartment with all-around panoramic views and maximum privacy offers the unique opportunity to realize your living dreams in a central location. Here you live alone on an entire floor.LocationThe apartment is located in a quiet and yet central location in Rheinfelden. Shopping facilities, restaurants, schools, and the train station are easily accessible on foot. The historic old town and the Rhine promenade invite you to take walks and enjoy leisurely hours. Thanks to the good transport connections, Basel can be reached quickly by car or public transport. It's only about 1 km to the A3 towards Basel or Zurich.Brief descriptionThe apartment convinces with a functional floor plan with well-cut rooms and plenty of light. The living and dining area offers enough space for cozy hours, while the bedrooms provide rest and retreat.Your highlights at a glance: • Attractive location in the center of Rheinfelden • 4.5 rooms with approximately 93 m² of living space • Open living/dining area • Separate kitchen • Bright rooms thanks to generous windows with 3-fold glazing • 1 renovated bathroom with shower • Elevator in the house (half-story elevator) • 1 garage box • 1 basement compartment Sales price:Sales price apartment CHF 890'000.00Sales price garage box CHF 35'000.00Let yourself be impressed - and discover your new home above the roofs of Rheinfelden.

Travel time
-
Sarusshan Sooriyakanthan

Sarusshan Sooriyakanthan

1 / 8
Sarusshan Sooriyakanthan

Sarusshan Sooriyakanthan

  • Parking space
  • Balcony / Terrace
  • Garage
  • +4
4.5 roomsCHF 795,000.–
4310 Rheinfelden

*RESERVED* Completely renovated 2026 · 4.5 rooms · 103 m² · Lift · Balcony · Garage

Everything new, everything ready – your home to move in immediately This spacious 4.5-room apartment was completely renovated in 2026 and awaits you in the condition of a first occupancy – without you having to invest even a single hand. Over 103 m², bright rooms with modern oak parquet, a newly valued kitchen with dark stone cladding, and two stylishly renovated bathrooms stretch out. The large windows let in plenty of daylight and open up the view to the green – the balcony invites you to linger outdoors. Your advantages at a glance: • 4.5 rooms on approx. 103 m² - spacious and thoughtfully cut • Kitchen, bathrooms & floors: all completely new in 2026 • Sunny balcony with quiet views of the green • Lift available • Own garage space can be purchased • Upper floor - quietly located with a wide view Ideal for couples and families looking for space and modernity, as well as for all those who appreciate the uncomplicated comfort of an apartment with a lift. In this size and condition - fully renovated for only CHF 795,000 - the apartment is a rare find in the region. Ready-to-occupy objects of this type are in high demand. There's more to discover: the other rooms, additional detailed photos, and all documents can be found in the detailed exposé. Request it now for free or arrange your personal viewing appointment directly. We recommend an early appointment. The pictures are virtually designed.

  • Parking space
  • Balcony / Terrace
  • Garage
  • +4
More objects in your automatically expanded search area
19 results - Radius: + 10km
New building
1 / 13
  • Parking space
  • Balcony / Terrace
  • Garage
4.5 rooms104m²CHF 1,390,000.–
Premium
Rothornstrasse 23B, 4313 Möhlin

Your Style. Your Space. Your Home. Easy. Nice. Ready.

This semi-detached house is not a standard house and that's intentional. Clear lines, open spaces, plenty of light: Here is space for people who want to design their home themselves, rather than squeezing into a finished concept. No dusty floor plan, no unnecessary corners, but a sense of space that grows with what you make of it.Technically, the house is up to date: The Minergie-P standard, a ground-source heat pump, and the underfloor heating provide a pleasant living climate all year round and permanently low ancillary costs – comfort without you having to worry about it.Compact and cleverly cut on three floors, with around 122 m² of living space. Open, bright rooms are deliberately reduced and invite you to furnish them individually: with favorite pieces instead of system cabinets, with ideas instead of specifications. Generous window areas bring in plenty of daylight and create an atmosphere that reinvents itself with every furnishing.A special highlight is the outdoor area: Two spacious sun terraces with a view or overlooking the greenery, as well as a approximately 87 m² private garden, extend the living space outdoors, perfect for long evenings for two or spontaneous garden parties with friends. The house includes a private garage and an additional outdoor parking space. The property offers privacy and space to live outdoors.The Möhlin train station is approximately 1.4 km away, the Rheinfelden motorway access is reached in just under 3.9 km, so close enough to everything, quiet enough to arrive.As the first occupant of a new building completed in 2025, you take over a house with a clear attitude: reduced instead of overloaded, open instead of predetermined, sustainable instead of arbitrary. A home for all those who do not think of living according to scheme F, but as an expression of their own style.Pets are allowed.Important key data: • 4.5 rooms and 2 bathrooms • 2 large terraces • Year of construction 2025, three floors • 122 m² living space • Property approximately 290 m², garden • Minergie-P, ground-source heat pump, and underfloor heating • Garage and outdoor parking space • Purchase price: CHF 1'390'000 Möhlin combines good everyday infrastructure with an attractive location in the lower Fricktal. The train station is approximately 1.4 km away, the Rheinfelden motorway access approximately 3.9 km. Shopping facilities, schools, and local recreation areas on the Rhine are easily accessible.

  • Parking space
  • Balcony / Terrace
  • Garage
Travel time
-
New building
1 / 13
  • Balcony / Terrace
  • Garage
4.5 rooms97m²CHF 1,350,000.–
Premium
Rothornstrasse 25A, 4313 Möhlin

Reduce to the Max - Panoramic view, tranquility, low ancillary costs

Reduced, modern and energy-efficient living: This high-quality 4.5-room semi-detached house on Rothornstrasse 25A in Möhlin combines clear architecture with a lot of comfort, attractive outdoor areas and a beautiful panoramic view. The new building from 2025 is ideal for couples, small families or people who want to combine living and working under one roof.Living quality on three floorsOn approximately 97 m² of net living space or around 114 m² of gross living space, you can expect a well-thought-out floor plan with two bathrooms. Large windows provide bright rooms and a pleasant atmosphere. An additional hobby room with approximately 12 m² in the basement creates valuable space for leisure, storage or personal projects.Minergie-P and modern building technologyThe house meets the demanding Minergie-P standard and has a ground-source heat pump and underfloor heating. The high-quality building envelope and modern windows support a pleasant indoor climate and energy-efficient operation. This provides the property with modern living comfort and a sustainable basis for the future.Terraces, garden and panoramic viewParticularly attractive are the spacious outdoor areas: Two terraces with approximately 35.6 m² and 16 m² extend the living space outdoors and invite you to relaxed hours with plenty of sun and a panoramic view. The private small garden offers additional free space for relaxation, play or gardening. The plot comprises approximately 258 m².Garage and additional parking spaceThe offer includes a separate garage and an additional parking space. The quiet, family-friendly environment in Möhlin offers high-quality living. Shopping facilities, schools, leisure activities and the train station are easily accessible. Thanks to the good transport connections, you can quickly reach the surrounding municipalities and the direction of Basel.The sales price is CHF 1,350,000.

  • Balcony / Terrace
  • Garage
Travel time
-
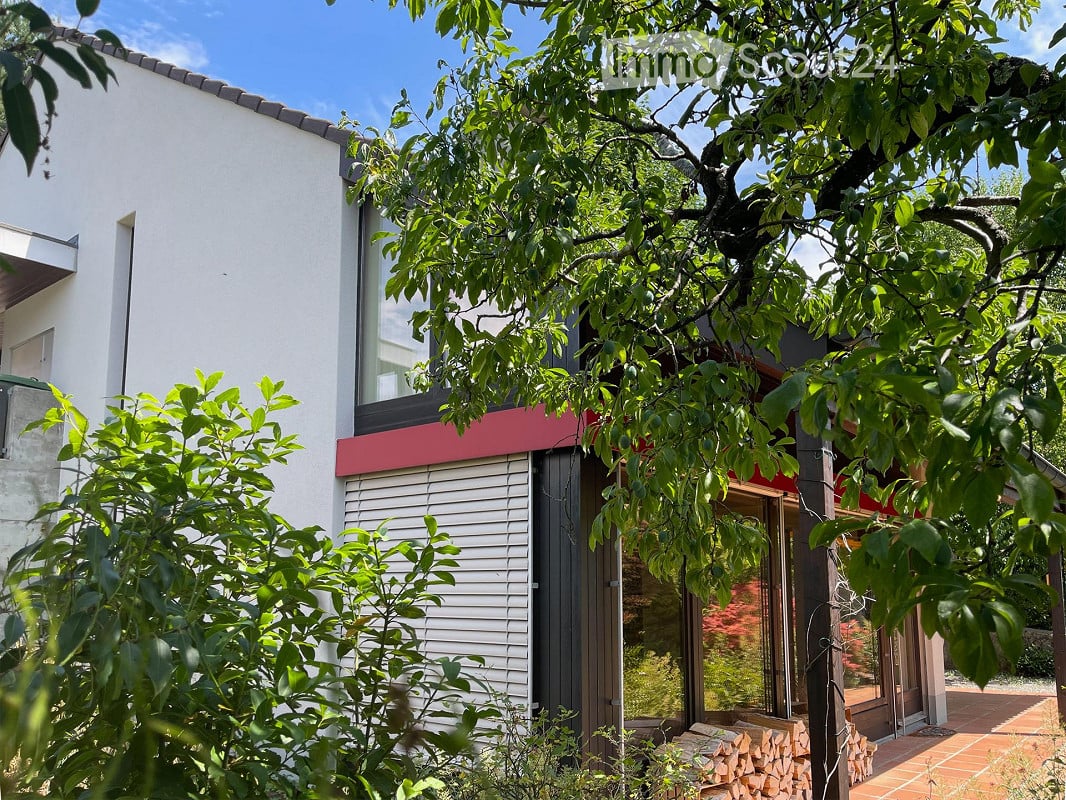
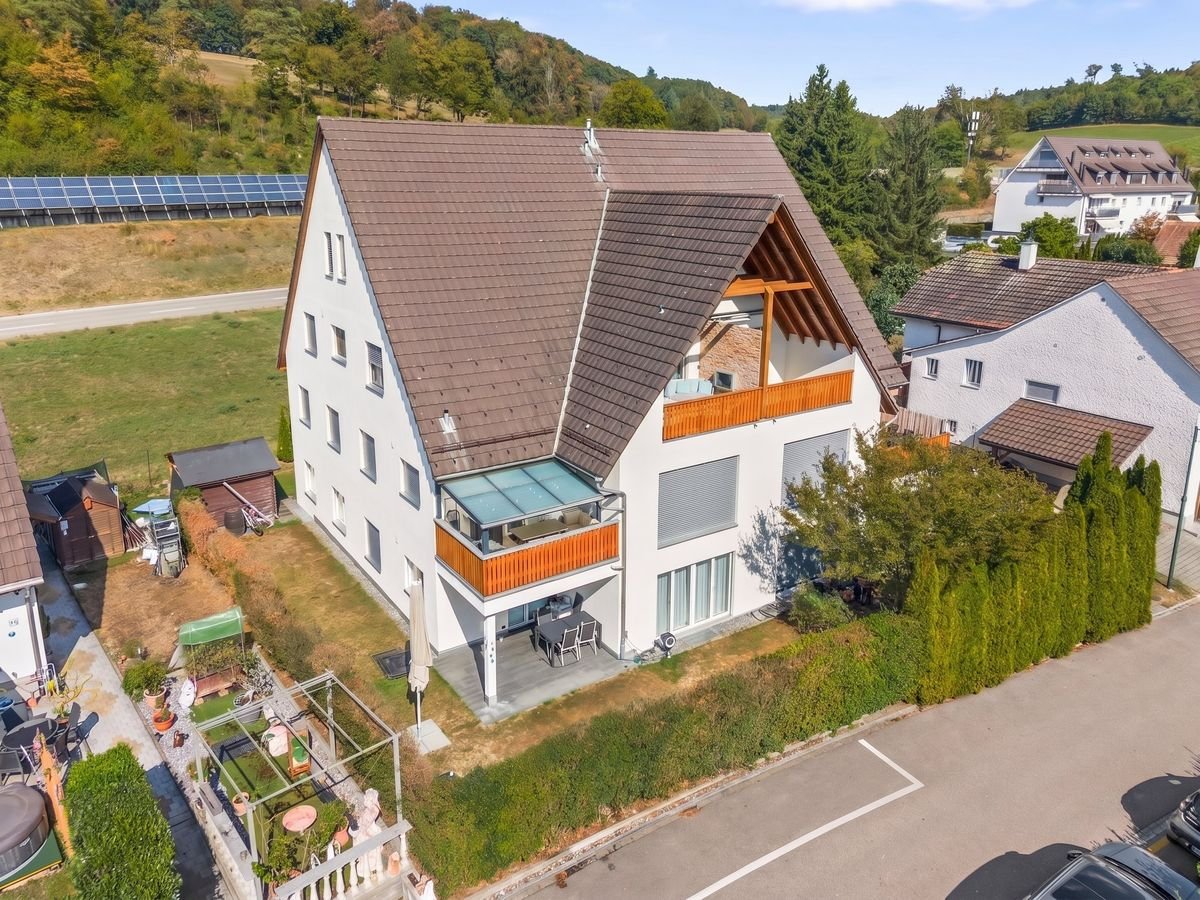
  • Modern two-story house with white walls, red accents, large windows, and a balcony. Surrounded by lush greenery and a stack of firewood near the entrance.
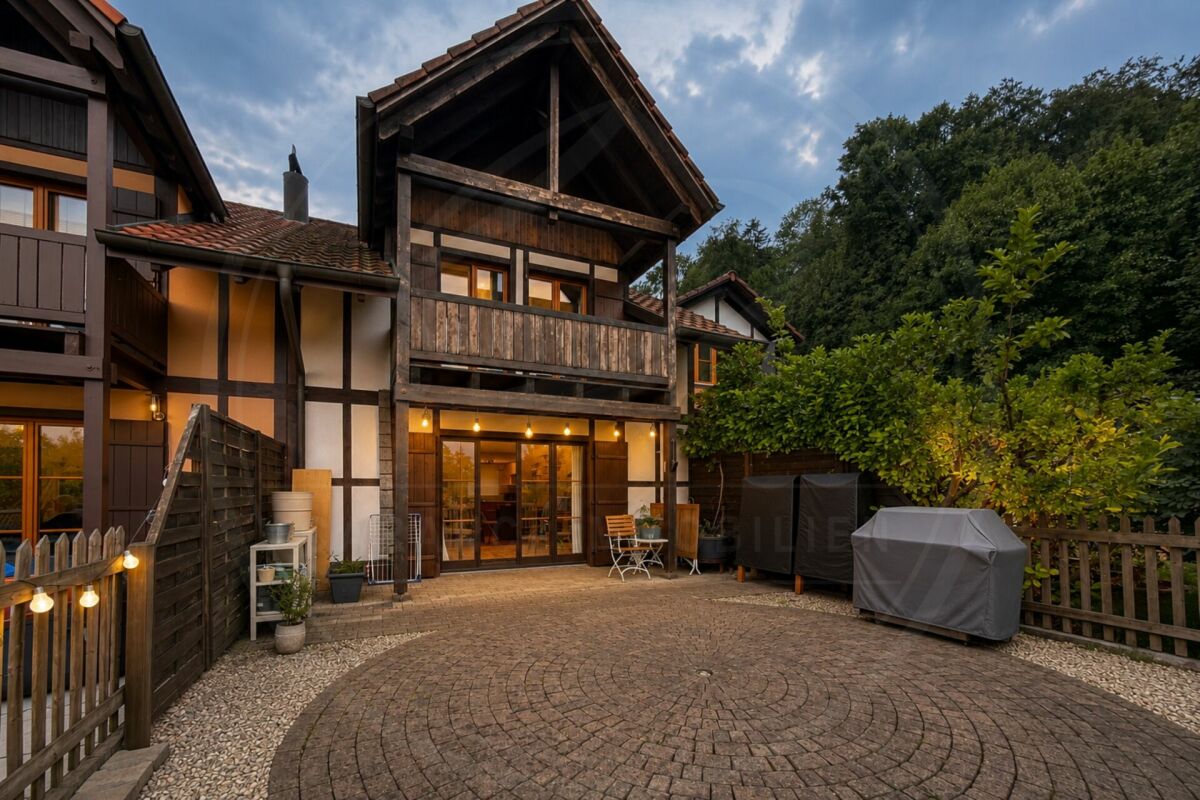
  • A modern, single-story building with a triangular roof and white walls, surrounded by greenery and a gravel driveway.
  • Single-story house with a tiled roof, beige exterior, and a covered entrance area. A green bench is placed near the entrance, and a broom leans against the wall. A car is parked in the attached garage.
  • A modern hallway with a wooden ceiling, pendant lights, a staircase with wooden railings, and a stained-glass window. The floor is tiled, and there is a small white rug near the door.
  • Spacious hallway with a modern wooden spiral staircase, tiled floor, large windows with blinds, and recessed ceiling lights.
  • A modern, open-concept living space with terracotta tile flooring, large windows with blinds, and a central patterned rug.
  • A well-lit room with terracotta tiled flooring, a large patterned rug, two wooden stools, a kitchen counter with a screen, and a wine rack with bottles hanging from the ceiling.
  • Open-plan living and dining area with a central brick fireplace, wooden staircase, and a small kitchen area with cabinets and stools.
  • Spacious room with terracotta tiled floor, central brick fireplace with green tiled surround, hanging pendant lights, and a wicker basket on the floor.
  • Modern kitchen with white cabinets, stainless steel appliances, and a tiled backsplash. Features a sink, stove, dishwasher, and ample cabinet space.
  • A hallway with a wooden ceiling, tiled floor, and a spiral staircase leading to another room. The hallway features white cabinets and a glass door with colorful stained glass panels.

  • Bathroom with a red bathtub, red toilet, shower area with a glass enclosure, and a toilet paper holder. The walls are tiled in light beige, and the floor is green tiled.
  • Empty room with white tiled floor, wooden ceiling, white walls, and a large window with blinds. A white shelving unit and a small desk are present but appear to be part of the room's structure rather than furniture.
  • A small, unfurnished room with a tiled floor, white walls, and a wooden door leading to another room. A single chair and a small table are present.
  • An unfurnished room with wooden ceiling, tiled floor, and a large window with curtains. A wooden cabinet with decorative panels is placed against the wall.
  • Bathroom with a sink, toilet, bathtub, and a glass shower enclosure. The room features tiled walls and a window with a curtain.
  • Balcony with a round table, chairs, and a view of greenery and mountains.
  • A well-maintained garden with a variety of plants and trees, a brick pathway leading to a covered area, and a scenic view of hills in the background.
  • A narrow gravel pathway leads up to a modern house, flanked by lush greenery and shrubs. The house has light-colored walls and large windows, partially obscured by trees.
  • Stone steps leading up to a building entrance, flanked by a stone wall and greenery, with a metal railing on one side.
  • Outdoor area with a stone pizza oven, several terracotta pots, a small wooden birdhouse, and a glass greenhouse structure in the background.
  • Bright kitchen with large glass doors opening to a garden, wooden flooring, and modern appliances including a refrigerator, oven, and wooden cabinets.
  • Outdoor patio with brick walls, wooden ceiling, stone fireplace, two wooden chairs, small table, and bench.
  • A lush garden with a modern glass-walled structure, surrounded by trees and greenery, with a grassy lawn and a small pathway leading to the structure.
  • Stone steps leading up to a house, surrounded by greenery and potted plants.
  • Bathroom with a sink, washing machine, dryer, mirror, and a towel hanging on the wall.
  • Utility room with brick floor, shelves holding various items, a table, a sink, and storage bins.
  • A rustic, unfurnished room with exposed brick flooring, wooden walls made from wine barrels, a wooden bench, a small table with a chair, a sink, and a wine rack with bottles.
  • Utility room with a wooden table, red tools, a large wooden wine barrel, and a heating unit with pipes and valves.
1 / 29
4.5 rooms200m²CHF 1,350,000.–
Top
Olsbergerstrasse 28, 4422 Arisdorf

Charming 4.5-room single-family house in Arisdorf with land reserve

Welcome to this well-maintained and spacious single-family house at Olsbergerstrasse 28 in the idyllic municipality of Arisdorf (4422). The 1980-built house spans three floors with a spacious living area of 200 m² on a 1'005 m² large plot – a true home for the whole family.The house offers the following highlights: • Spacious living area: 200 m² on three floors offer plenty of space for comfort and individual design. • Central spiral staircase: The elegant oak staircase connects the three floors. • Covered seating area: Partly covered outdoor area with a view of the greenery. • Fireplace: Cozy evenings are guaranteed thanks to the stylish fireplace. • Carport with parking space: Covered parking possibilities directly at the house. The carport offers space for 2 vehicles. Additional parking spaces in front of the house. • Child-friendly: The house and the quiet surroundings are ideal for families with children. • Large garden: Beautifully laid out outdoor area with large trees, shrubs, and stone walls, invites you to linger and play. • Garden house / winter garden with sauna: Large garden house (winter garden) with chimney and separate sauna with rest room, outdoor shower, and diving pool. • Land reserve / vineyard: The currently vineyard-planted lower section of the garden can be used as a land reserve. • Bread oven: Free-standing wood-fired oven with granite plates in the outdoor area. Location and surroundings: The house is located in a quiet residential area – both during the day and at night, there is pleasant silence. In summer, you benefit from plenty of sunlight. The bus stop Olsbergerstrasse is just 6 minutes' walk away, the Volg supermarket is 9 minutes' walk, and the Arisdorf primary school is 12 minutes' walk – everything you need for daily life is conveniently accessible.This immediately available single-family house combines living comfort with the charm of an established residential quarter. A rare opportunity for families who value peace, space, and a natural environment.We look forward to your contact!Please no broker calls!

Travel time
-
1 / 13
  • Balcony / Terrace
  • Garage
  • Pets allowed
  • +4
4.5 rooms110m²CHF 785,000.–
Top
4332 Stein AG

Well-maintained 4½ room row house with charm in Stein AG

Quietly located, thoughtfully divided and versatile. This well-maintained row house convinces with a pleasant living atmosphere, a practical room layout and a cozy outdoor area. The approximately 110 m² of living space offer enough space for couples, families or the combination of living and home office. What to expect • 4½ room row house in a quiet residential area • Approx. 110 m² living space • 173 m² plot area • Year of construction 1990 • Very well-maintained overall condition • Bright living and dining area • Wood-burning stove • Practical and thoughtful room layout • Versatile rooms • Cozy and quiet outdoor area • Washing machine and dryer in the basement • Own water softening system • Direct access from the house to the underground garage • Two parking spaces in the purchase price included The location • Quiet and family-friendly residential area in Stein AG • Shopping possibilities in the village • Train station and public transport nearby • Rhine and recreational areas within a few minutes' reach • Good transport links in the direction of Basel, Frick and Zurich Also interesting as a rental property The property is currently rented and is therefore also suitable for buyers who are looking for a rental property with an existing rental agreement. We will provide you with further information on the rental agreement upon request. A property with perspective Here, living comfort, a pleasant atmosphere and an attractive location come together. The row house offers versatile possibilities - as a long-term home or as an interesting rental property. We look forward to your contact and will present the property to you during a personal viewing.

  • Balcony / Terrace
  • Garage
  • Pets allowed
  • +4
1 / 18
4.5 rooms148m²CHF 1,590,000.–
Rührbergstrasse 7, 4132 Muttenz

Modern ownership apartment with various amenities

Are you looking for a modern and spacious home? Do you wish for a quiet balcony with a view of the greenery, a hobby room, your own laundry room, and two parking spaces? Do you appreciate a quiet and yet central location?If you answer these questions with yes, your search ends here. The IMMOBILIEN-TEAM DANIEL SCHWEIZER (061 415 30 30) is selling this wonderful ownership apartment. ObjectThe light-filled rooms, the clear architecture, and the harmonious floor plan create a living feeling that immediately convinces.When entering the property, you are in the entrance area with a practical built-in closet. Straight ahead is the bathroom with shower, toilet, and sink.The inviting living/dining area impresses with a large window front and an above-average room height.The open kitchen fits elegantly into the living room and offers ideal conditions for joint cooking and cozy evenings.On the other side of the apartment, there are two spacious (bed)rooms and a dressing room. Additionally, you have another wet cell at your disposal, also equipped with shower, toilet, and sink.The apartment also has a light-filled gallery, to which a practical réduit (a kind of attic) is attached.You can enjoy the daily sun on your covered balcony. From here, you look out into the greenery and let the day end relaxed.A hobby room, your own laundry room, a cellar, and two parking spaces round off this attractive offer. LocationMuttenz is a popular residential community located southeast of Basel. The community combines tradition and modernity excellently.Numerous shopping and dining options (Coop 550 meters from the property) as well as educational offers are available in Muttenz and are just a few minutes' drive from the property.The network of public transport is perfectly developed in and around Muttenz. The tram line 14 and the bus lines 46/47 are within walking distance.The village center with various shopping and dining options can be reached within seven minutes on foot.The Muttenz train station, which is also within a short walking distance, has an Avec (shop) that is open daily until 10 pm. Do you want more information or would you like to arrange a viewing appointment? We look forward to your contact!
Daniel Schweizer

Daniel Schweizer

Geschäftsführer / Inhaber / Immobilienvermarkter mit eidg. FA

Travel time
-
1 / 22
4.5 rooms106m²CHF 980,000.–
Schürmatt 1, 4303 Kaiseraugst

Well-maintained condominium in Kaiseraugst village

Kaiseraugst Are you looking for a well-maintained condominium in tax-friendly Kaiseraugst? Do you wish for amenities like a balcony, chimney, cellar compartment, and garage? A quiet and family-friendly location in the village part of Kaiseraugst is important to you?If you can answer these questions with yes, your search ends here.The IMMOBILIEN-TEAM DANIEL SCHWEIZER (061 415 30 30) is selling this attractive condominium. ObjectEnter the apartment and you will find yourself in the spacious entrance area with enough space for a wardrobe. On the left side, there is a practical guest toilet. On the opposite side, one of the three bedrooms is located.Further ahead, there is the well-equipped kitchen and the spacious living/dining area. This is open-plan and features a beautiful chimney, which creates a particularly nice living atmosphere.Adjacent to this are the two other bedrooms and the bathroom. The latter is equipped with a bathtub, a toilet, a bidet, and two sinks.You can enjoy the daily sun on your wonderful balcony with a view of the greenery.The apartment also includes a cellar, a garage, and two outdoor parking spaces. LocationThe former fishing village has developed into an attractive residential community.Kaiseraugst was once the site of a nuclear power plant in the 70s, but today renewable energies and efficient use of resources are the focus. Since 2012, Kaiseraugst has been an energy town.Despite the ongoing expansion, there are numerous recreational areas along the Rhine, the Ergolz, or in the forest. Additionally, the community has an excavation site including a museum and the Augusta Raurica animal park.The property Schürmatt 1 is wonderfully located - the outdoor pool is in the immediate vicinity, and the Kaiseraugst train station can be reached within a five-minute walk. Basel can be easily reached by car or public transportation.Various shopping opportunities and the kindergarten/primary school are also within a short five to six minutes by bike.The neighboring communities and the German border can be easily reached by car or by well-developed public transportation. Do you want more information or would you like to arrange a viewing appointment? We look forward to your contact!
Daniel Schweizer

Daniel Schweizer

Geschäftsführer / Inhaber / Immobilienvermarkter mit eidg. FA

Travel time
-
1 / 15
4.5 rooms73m²CHF 515,000.–
Augsterheglistrasse 44, 4133 Pratteln

Modern ownership apartment with many amenities

Are you looking for an affordable and modern ownership apartment? Do you want amenities like a balcony, a cellar and a parking space? A central and yet quiet location is important to you?If you can answer these questions with yes, your search ends here. The IMMOBILIEN-TEAM DANIEL SCHWEIZER (061 415 30 30) sells this wonderful ownership apartment. ObjectWhen you enter the apartment, you are in the hallway with a practical built-in closet.On the right side is the bathroom with bathtub, toilet and sink. This is also equipped with a window that provides fresh air and brightness.Further ahead is the modern kitchen with space for a small dining table.The apartment also offers four rooms, which can be used individually and entirely according to your taste, as a living room, dining room, bedroom or office. One of the rooms has a balcony where you can enjoy the daily sun.The apartment includes a cellar compartment and a parking space.Please note that the property does not have an elevator. Therefore, you benefit from affordable ancillary costs. LocationThe municipality of Pratteln has been continuously modernized in recent years, without losing the charm of the small farming village.Basically, the municipality has two village centers; On the one hand, the historic center with the lovely Schmittiplatz with the old farmhouses around it, and on the other hand, the area around the train station with its urban, commercial character.Augsterheglistrasse 44 is located in a quiet residential area in a 30 km/h zone.The bus stop Augst BL, Stundeglas is 350 meters from the property, which is about a four-minute walk.You can also reach the Pratteln train station, Salina Raurica, within a short six-minute walk.Kindergarten and primary school are also easily accessible on foot.A small grocery store (Spar) is located in the immediate vicinity of the property. You can find more offers in the two nearby gas station shops. Do you want more information or would you like to arrange a viewing appointment on site? We look forward to your contact!

Daniel Schweizer

Daniel Schweizer

Geschäftsführer / Inhaber / Immobilienvermarkter mit eidg. FA

Travel time
-
Sidya Diouf

Sidya Diouf

1 / 13
Sidya Diouf

Sidya Diouf

  • Balcony / Terrace
4.5 rooms209m²CHF 1,750,000.–
Riehen, 4125 Riehen

Attika-Maisonette mit Galerie, Terrasse und viel Privatsphäre

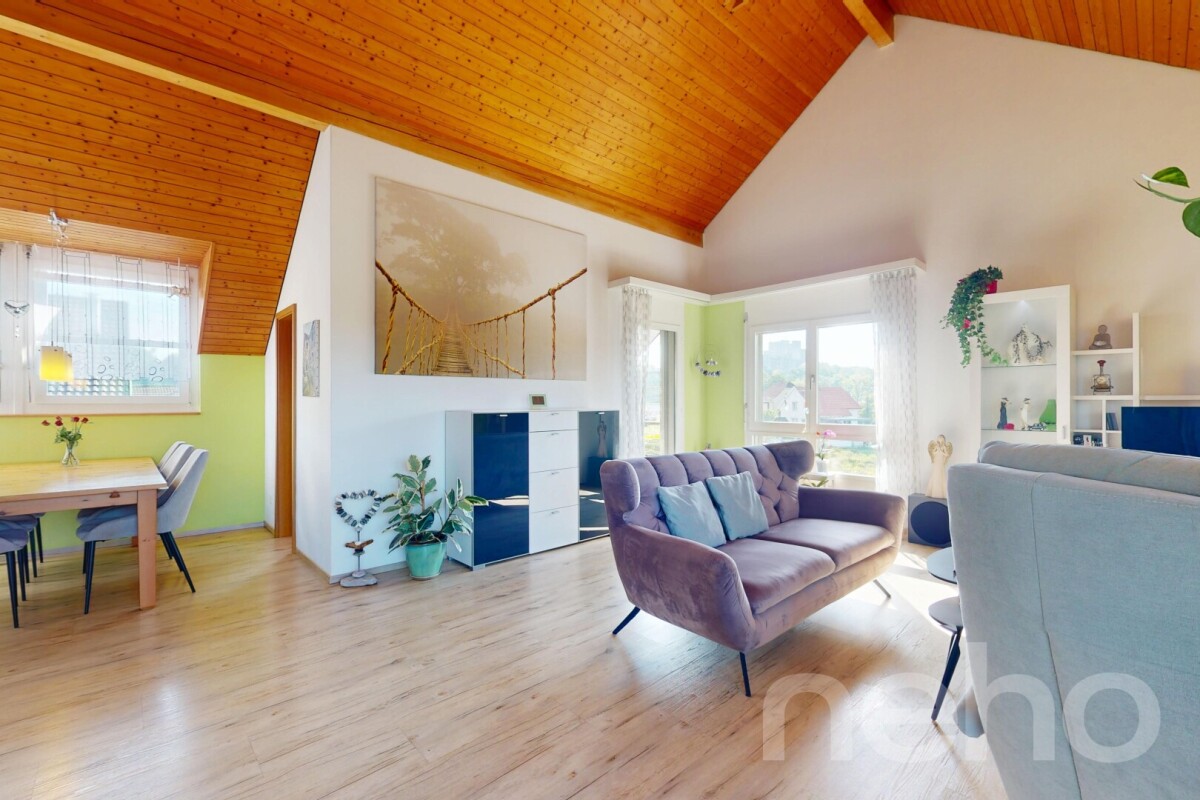
In ruhiger Wohnlage von Riehen erwartet Sie diese stilvolle Attika-Maisonettewohnung, die durch Grosszügigkeit, Licht und ein hohes Mass an Wohnkomfort überzeugt. Auf zwei Ebenen bietet sie einen durchdachten Grundriss, hohe Decken, eine offene Galerie und lichtdurchflutete Räume mit besonderem Wohnambiente.Der grosszügige Wohn- und Essbereich mit Cheminée bildet das Herzstück der Wohnung und geht fliessend in die moderne, 2023 erneuerte Küche über. Die Wohnung befindet sich in einem sehr gepflegten und sofort bezugsbereiten Zustand. Im Mai 2026 wurden zusätzlich in drei Schlafzimmern neue Parkettböden verlegt und sämtliche Wände frisch gestrichen.Ein eigener Waschturm, praktische Einbauschränke sowie zusätzlicher Stauraum in den Dachschrägen sorgen für hohen Alltagskomfort. Die grosszügige, umlaufende Terrasse erweitert den Wohnraum nach draussen und bietet viel Privatsphäre sowie zahlreiche Möglichkeiten, die ruhige Umgebung zu geniessen.Der gepflegte Gemeinschaftsgarten mit eigenem Gemüsebeet stellt einen zusätzlichen Mehrwert dar. Mit nur fünf Wohneinheiten bietet die Liegenschaft ein ruhiges und persönliches Wohnumfeld. Einkaufsmöglichkeiten befinden sich in weniger als fünf Gehminuten Entfernung.Auch die Anbindung überzeugt: Die Buslinien 34 und 42 sowie die Tramlinien 2 und 6 sind in wenigen Minuten erreichbar und gewährleisten eine schnelle Verbindung nach Basel und in die umliegenden Gemeinden.Eine seltene Gelegenheit für alle, die eine grosszügige Attikawohnung mit viel Privatsphäre und hoher Wohnqualität in einer der begehrtesten Wohnlagen von Riehen suchen.Genaue Adresse verfügbar nach Registrierung auf neho.ch.AN EINER BESICHTIGUNG INTERESSIERT? BITTE ANMELDEN: https://neho.ch/b/4125-25-10 Adresse exacte disponible après inscription sur neho.ch.VOUS SOUHAITEZ VISITER ? MERCI DE BIEN VOULOIR VOUS INSCRIRE D'ABORD : https://neho.ch/b/4125-25-10 Exact address available upon registration on neho.ch.INTERESTED IN VISITING THE PROPERTY? PLEASE REGISTER FIRST : https://neho.ch/b/4125-25-10

  • Balcony / Terrace
Manuel Cacciola

Manuel Cacciola

1 / 12
Manuel Cacciola

Manuel Cacciola

  • Parking space
  • Balcony / Terrace
  • Garage
  • +2
4.5 rooms124m²CHF 995,000.–
Bahnhofstrasse 96, 4313 Möhlin

Modern 4.5-room attic apartment in a central and yet quiet location

This modern apartment in a well-maintained multi-family house with only six parties, built in 2016, combines modern living comfort with a sought-after and yet quiet location. The apartment presents itself in a nearly new condition and leaves no wishes unfulfilled. All floors are easily accessible by lift. The highlight of the apartment is the bright living and dining area with an open, high-quality kitchen and access to the spacious glazed balcony, which can also be fully opened. Three bright bedrooms and two stylishly equipped bathrooms - both with a walk-in shower, one of which also has a bathtub - offer the highest living comfort. Thanks to the private laundry tower in the apartment, the trip to the laundry room is eliminated. Storage space is also well taken care of: a huge attic, directly accessible from the apartment, offers additional space. The apartment also includes a private basement room and a parking space, which can be purchased for CHF 35,000. The well-maintained outdoor area with a communal garden and play area, as well as two visitor parking spaces, rounds off this attractive overall package. Don't miss this unique opportunity. We look forward to presenting this dream apartment to you in person!INTERESTED IN A VIEWING? PLEASE REGISTER: https://neho.ch/b/4313-26-8

  • Parking space
  • Balcony / Terrace
  • Garage
  • +2
Travel time
-
1 / 13
4.5 rooms85m²CHF 710,000.–
Gartenstrasse 23, 4415 Lausen

Sunny location meets great potential

This charming, single-family semi-detached 4.5-room house is located in a quiet and family-friendly single-family home district in Lausen. The property impresses with a pleasant living situation and an attractive development potential. The low-maintenance garden with a slight slope and the cozy winter garden create a beautiful retreat, where the good sunshine can be enjoyed from morning to evening.The property has been carefully and continuously maintained over the years. Thus, a total renovation of the house was carried out in 1980, the heating system was renewed in 2003, the windows were replaced in 2007, and in 2017, both the kitchen was modernized and painting work was carried out. However, the interior design no longer meets current living standards in all areas, which is why a slight renovation offers an ideal opportunity to design the house according to one's own ideas and needs. The combination of a quiet living situation and good accessibility makes this property particularly attractive. The motorway connection is within short distance, while the school can be reached on foot in about 11 minutes.This house is perfectly suited for couples and young families who want to realize their dream of owning their own home and bring their own living ideas. Thanks to the solid building substance, the ongoing maintenance work, and the quiet location, the property offers an ideal basis for creating a modern and comfortable home with manageable effort. An attractive opportunity for all those who appreciate the charm of a family-friendly residential district and recognize the potential of a house waiting for its next phase of life.

Travel time
-
1 / 17
4.5 rooms88m²CHF 760,000.–
Eptingerstrasse 52, 4132 Muttenz

4.5 room apartment with balcony and winter garden

We are pleased to present to you this exclusive 4.5-room apartment on the top floor of a multi-family house on Eptingerstrasse 52 in 4132 Muttenz. This apartment impresses with its high-quality equipment and interesting floor plan with a living area of 88 m². The property was completely renovated in 2012 and has since shone in modern splendor. Meanwhile, a balcony was added.Apartment highlights:Spacious floor plan: With 4.5 rooms, the apartment offers ample space for families or couples looking for a lot of room to live and work.Modern bathroom and separate WC: The bathroom is equipped with high-quality materials and offers a feel-good oasis in your own four walls. Additionally, a separate WC is available.Winter garden and balcony: The winter garden and balcony invite you to relax and offer a wonderful view of the surroundings.Top location on the top floor: The location on the top floor ensures peace and privacy.Location: Muttenz is an attractive residential area with excellent infrastructure. Eptingerstrasse 52 is located in a central quarter, which is appreciated by both families and professionals. Shopping facilities, schools, and public transport are easily accessible, and the nearby green spaces offer numerous leisure activities.Equipment:Kitchen: Modern fitted kitchen with high-quality appliancesLiving room: Spacious and bright, with access to the winter garden and balconyBedrooms: Three spacious bedroomsSanitary facilities: A modern bathroom and a separate WCParking: An outdoor parking space is included in the priceFlooring: High-quality parquet and tilesPrice: The price includes an outdoor parking space.Room program:Entrée/hallway, 3 bedrooms, living/dining room with balcony and winter garden, kitchen, bathroom/WC, separate WC with washing machine/tumblerFurthermore: basement compartment, attic1 outdoor parking space is included in the purchase priceFor further information or to arrange a viewing appointment, we are at your disposal. Contact us today and let us convince you of this unique property.Viewing: A viewing is possible by prior appointment. We look forward to showing you this dream apartment in person.Take the opportunity and make Eptingerstrasse 52 in Muttenz your new home!

Travel time
-
Joëlle Hunkeler

Joëlle Hunkeler

1 / 12
Joëlle Hunkeler

Joëlle Hunkeler

  • Parking space
  • Garage
  • View
4.5 rooms148m²CHF 1,115,000.–
Muttenz, 4132 Muttenz

Semi-detached house with garden and great development potential

This 4.5-room semi-detached house from 1980 offers a home with a lot of charm, peace and quiet, and beautiful development potential. The mature garden, the generous room layout, and the pleasant living location create a wonderful basis for all those who want to design their new home according to their own ideas. On the ground floor, you will find a functional kitchen, a guest toilet, and a bright living and dining area with a fireplace and direct access to the covered seating area and the garden. The outdoor area with a lot of greenery and privacy invites you to enjoy relaxed hours outdoors. On the upper floor, there are three rooms. The largest bedroom has a balcony with two awnings. The bathroom is equipped with a bathtub and shower. An already installed stairlift provides additional comfort. In addition, the property has an attic that is already insulated and offers attractive expansion potential. The currently unused room can be designed according to your own needs and opens up additional possibilities for future use. The basement also offers valuable additional space: a heated room with daylight is suitable as an office, hobby room, or guest room. The floor is complemented by a laundry room and two cellar and storage rooms, one of which has direct access to the garden. The property is in a state requiring renovation and needs modernization. The existing installations and equipment are basically functional but no longer meet today's construction standards. At the same time, this opens up the beautiful possibility of renewing the kitchen, bathroom, and interior design entirely according to your own taste and giving the house a personal touch step by step. The gas heating system was renewed in 2008. The property also includes a parking space in the underground garage.Exact address available after registration on neho.ch.INTERESTED IN A VIEWING? PLEASE REGISTER: https://neho.ch/b/4132-26-5
  • Parking space
  • Garage
  • View
Joëlle Hunkeler

Joëlle Hunkeler

1 / 12
Joëlle Hunkeler

Joëlle Hunkeler

  • Parking space
  • Balcony / Terrace
  • Garage
  • +2
4.5 rooms105m²CHF 790,000.–
Füllinsdorf, 4414 Füllinsdorf

Bright 4.5-room apartment with plenty of space and comfort in Füllinsdorf

This well-maintained 4.5-room apartment with approximately 120 m² of living space impresses with a generous room layout, bright living rooms, and a pleasant living atmosphere. Thanks to the elevator, you can easily and barrier-free access the apartment door. The inviting entrance area with practical built-in closets leads to the laundry room with its own Miele washing machine and dryer. The high-quality kitchen is equipped with a generous granite countertop, plenty of storage space, and V-Zug appliances, combining quality with everyday practicality. The adjacent living and dining area presents itself as bright and friendly and offers direct access to the sunny south balcony. Another balcony with an east orientation, accessible from one of the bedrooms, perfectly complements the outdoor area. Three bedrooms offer flexible usage options for families, home offices, or as a guest area. The two well-maintained bathrooms are functionally equipped: one with a shower, sink, and toilet, the other with a bathtub, sink, and toilet. Bright ceramic tiles and matching floor coverings in the rooms underline the well-maintained living feeling. The apartment includes two basement compartments and a private underground parking space with basic installation for an e-charging station. The residential building itself is also in a very good structural condition and has been continuously maintained and modernized. Particular highlights include the photovoltaic system installed in 2024 and the contemporary, triple-glazed windows, which contribute to the building's energy efficiency. The location combines everyday practicality with good accessibility: shopping facilities, gastronomy, schools, kindergarten, and public transportation are within short walking distance. Walking paths along the Ergolz and the quick connection to the highways towards Basel, Zurich, and Bern round off the attractive living location. A spacious and well-maintained apartment that harmoniously combines living comfort, practical equipment, and an excellently developed location.Exact address available after registration on neho.ch.INTERESTED IN A VIEWING? PLEASE REGISTER: https://neho.ch/b/4414-26-4

  • Parking space
  • Balcony / Terrace
  • Garage
  • +2
Joëlle Hunkeler

Joëlle Hunkeler

1 / 12
Joëlle Hunkeler

Joëlle Hunkeler

  • Parking space
  • Balcony / Terrace
  • Garage
  • +2
4.5 rooms129m²CHF 1,195,000.–
Liestal, 4410 Liestal

Zentral, stilvoll, grosszügig ? 4.5-Zimmer-Wohnung mit zwei Terrassen

An zentraler Lage in Liestal erwartet Sie diese moderne und lichtdurchflutete 4.5-Zimmer-Wohnung mit rund 129 m² Wohnfläche. Die im Jahr 2017 erstellte Liegenschaft überzeugt mit klarer Architektur, hochwertiger Bauweise und einer durchdachten Raumaufteilung, die Grosszügigkeit und Privatsphäre ideal miteinander verbindet.Bereits beim Eintreten empfängt Sie ein Eingangsbereich mit Platz für eine Garderobe. Von hier aus gelangen Sie zu zwei hellen Zimmern, die beide direkten Zugang zur seitlichen Terrasse bieten. Ob als Kinderzimmer, Homeoffice oder Gästezimmer. Die Räume lassen sich vielseitig nutzen.Das Hauptschlafzimmer bildet einen ruhigen Rückzugsort und verfügt über ein eigenes Bad en suite mit Badewanne.Das Herzstück der Wohnung ist der offen gestaltete Wohn- und Essbereich mit moderner Küche und Kochinsel. Grosszügige Fensterflächen sorgen für viel Tageslicht und schaffen eine angenehme, offene Wohnatmosphäre. Der direkt angrenzende Wintergarten erweitert den Wohnbereich zusätzlich und bietet zu jeder Jahreszeit einen schönen Platz zum Verweilen.Ein weiteres Badezimmer sowie ein praktisches Réduit sorgen für zusätzlichen Komfort und wertvollen Stauraum. Beheizt wird die Wohnung mittels Fernwärme und komfortabler Fussbodenheizung.Zum Angebot gehören zudem ein eigener, grosszügiger Kellerraum, ein gemeinschaftlicher Veloraum sowie ein Einstellhallenplatz.Besonders attraktiv ist die Kombination aus zentralem Wohnen und hoher Lebensqualität: Einkaufsmöglichkeiten, Schulen und öffentliche Verkehrsmittel befinden sich in kurzer Distanz, gleichzeitig sind auch Natur- und Erholungsgebiete schnell erreichbar.Eine moderne und grosszügige Wohnung für alle, die urbanes Wohnen, viel Licht, grosszügige Aussenflächen und eine ausgezeichnete Lage miteinander verbinden möchten.Genaue Adresse verfügbar nach Registrierung auf neho.ch.AN EINER BESICHTIGUNG INTERESSIERT? BITTE ANMELDEN: https://neho.ch/b/4410-26-12An zentraler Lage in Liestal befindet sich diese moderne und lichtdurchflutete 4.5-Zimmer-Wohnung mit rund 129 m² Wohnfläche. Die 2017 erstellte Liegenschaft überzeugt durch eine klare Architektur, eine hochwertige Bauweise sowie eine durchdachte Raumaufteilung mit viel Grosszügigkeit und Privatsphäre.Beim Eintreten empfängt Sie ein grosszügiger Eingangsbereich mit Platz für eine Garderobe. Von hier aus erschliessen sich zwei helle Zimmer mit direktem Zugang zur seitlichen Terrasse, die sich ideal als Kinderzimmer, Büro oder Gästezimmer eignen. Das Hauptschlafzimmer bietet einen ruhigen Rückzugsort und verfügt über ein Bad en suite mit Badewanne.Der offene Wohn- und Essbereich mit Küche und Kochinsel bildet das Herzstück der Wohnung. Grosse Fensterflächen sorgen für viel Tageslicht und eine angenehme Wohnatmosphäre. Der angrenzende Wintergarten erweitert den Wohnraum und schafft eine schöne Verbindung nach draussen.Ein weiteres Badezimmer sowie ein praktisches Réduit bieten zusätzlichen Komfort und Stauraum. Beheizt wird die Wohnung über Fernwärme mit Fussbodenheizung.Abgerundet wird dieses attraktive Angebot durch einen eigenen Kellerraum, einen Veloraum sowie einen Einstellhallenplatz. Die Kombination aus zentraler Lage mit hervorragender Infrastruktur und der Nähe zur Natur macht diese Wohnung besonders attraktiv. Einkaufsmöglichkeiten, Schulen sowie der öffentliche Verkehr sind in kurzer Distanz erreichbar, während gleichzeitig Erholungsgebiete für Freizeit und Entspannung zur Verfügung stehen. Diese Wohnung vereint modernes Wohnen, hochwertige Bauqualität und eine ausgezeichnete Lage.Adresse exacte disponible après inscription sur neho.ch.VOUS SOUHAITEZ VISITER ? MERCI DE BIEN VOULOIR VOUS INSCRIRE D'ABORD : https://neho.ch/b/4410-26-12Situated in a central location in Liestal, this modern and light-filled 4.5-room apartment offers approximately 129 m² of living space. Built in 2017, the property stands out with its clean architectural design,...
  • Parking space
  • Balcony / Terrace
  • Garage
  • +2
Joëlle Hunkeler

Joëlle Hunkeler

1 / 12
Joëlle Hunkeler

Joëlle Hunkeler

  • Parking space
  • Balcony / Terrace
  • Garage
  • +1
4.5 rooms72m²CHF 595,000.–
Stein AG, 4332 Stein AG

Bright 4.5-room apartment with balcony and Rhine view in Stein AG

This 4.5-room apartment is located on the 1st floor of a multi-family house from 1965 in an attractive location in Stein AG - directly on the Rhine and close to the German border. The apartment offers approximately 76 m² of living space and convinces with a practical floor plan. From the entrance area, the rooms are well accessible. The apartment includes a living room, a dining area, three rooms, a separate kitchen, and a bathroom with a shower. The approximately 8.7 m² large balcony is accessible from both the living area and one of the rooms and offers a nice view of the surrounding greenery. In the summer, the Rhine is partially obscured by the trees in front, but in the winter, you can enjoy a direct view of the Rhine. The kitchen was renovated in 2014 and is simply, but functionally equipped. The bathroom was renewed in 2018. Further renovations include new windows and work on the electricity in 2011 and new floorboards in 2000. The apartment is in functional condition and offers potential for personal refreshment. In particular, a new coat of paint would give the apartment additional charm. Thanks to the triple-glazed windows, it is very well soundproofed despite being on a street. An elevator is available in the building. However, it stops on each intermediate floor, so about seven stairs need to be climbed to reach the apartment. The apartment includes a basement compartment and an outdoor parking space. In the basement, there is also a communal laundry room and a drying room available. Stein AG offers good infrastructure with shopping opportunities, services, schools, and sports and leisure activities in the community or surrounding area. The proximity to the Stein-Säckingen train station and the German border also makes the location attractive for commuters. This apartment is ideal for buyers looking for a well-cut apartment with a balcony, parking space, solid substance, and potential for individual design.Exact address available after registration on neho.ch.INTERESTED IN A VIEWING? PLEASE REGISTER: https://neho.ch/b/4332-26-1

  • Parking space
  • Balcony / Terrace
  • Garage
  • +1
Sidya Diouf

Sidya Diouf

1 / 12
Sidya Diouf

Sidya Diouf

  • Parking space
  • Balcony / Terrace
  • Garage
  • +2
4.5 rooms120m²CHF 1,130,000.–
Liestal, 4410 Liestal

Spacious owner-occupied apartment with 27 m² balcony in a quiet residential area

This well-maintained owner-occupied apartment combines spacious proportions, high living comfort, and a quiet location in a popular residential area of Liestal. The barrier-free construction, the spacious floor plan, and the sunny west-facing balcony create ideal conditions for all those seeking a comfortable home in a well-maintained and harmonious living community. The bright living and dining area forms the heart of the apartment. Floor-to-ceiling windows create a friendly living atmosphere and provide plenty of daylight. The approximately 27 m² large balcony extends the living space outdoors and offers the ideal spot to enjoy the afternoon and evening sun in a quiet environment. With 4.5 rooms and two bathrooms, the apartment offers plenty of space for individual living needs. Electric shutters, partial insect screens, and the practical floor plan underline the high everyday comfort. The well-maintained property has a lift and barrier-free access to the apartment. It is heated via district heating. A parking space in the garage and communal auxiliary rooms with a laundry room and drying room complement the attractive offer. An ideal opportunity for all those who value spacious living, a quiet and well-maintained living environment, and a high quality of life in Liestal.Exact address available after registration on neho.ch.INTERESTED IN A VIEWING? PLEASE REGISTER: https://neho.ch/b/4410-26-9

  • Parking space
  • Balcony / Terrace
  • Garage
  • +2
1 / 14
4.5 rooms133m²CHF 820,000.–
Arisdörferstrasse 31g, 4410 Liestal

Terrace apartment with panoramic view over Liestal

Highlights • Upper south-facing location • Sun from early to late • Terraces on over 60 m² • Breathtaking views • Light-filled rooms • Hobby room with 19 m² • 2 apartment entrances A dream home above the roofs of Liestal Welcome to the terrace apartment at Arisdörferstrasse 31g in Liestal. The following highlights can be expected: Terraces: The spacious terrace with over 60 m² is a true highlight of the apartment. It invites you to linger, offers privacy and a breathtaking view over Liestal and the Upper Baselbiet - perfect for relaxation. 2 entrances: The apartment has two separate entrances and offers flexibility. The stairway from Arisdörferstrasse is also equipped with a wheelchair lift, allowing barrier-free access. Living area and kitchen: The spacious living area offers plenty of space for individual design possibilities. The closed kitchen is practically designed and ideally located. Bedrooms: Well-cut and with a lovely view.Bathrooms: The family bathroom is equipped with a bathtub, shower and double sink. The guest toilet provides additional comfort. Hobby room: The spacious hobby room (approx. 19 m²) offers versatile usage possibilities, whether as a home office, fitness room or for hobbies. Heating: The building with 7 apartments is heated by a central gas heating system (2018) with radiators. Parking situation: A rental parking space is located on Rothfluhstrasse, just a few meters from the apartment entrance. Shopping can be conveniently brought up to the entrance. Public transport connection: The city can be reached on foot in 15 minutes. A bus stop is 3 minutes away, with a direct connection to the city center and the train station. From there, connections to Zurich, Lucerne, Bern, Valais and Ticino are available. Basel SBB can be reached in 11 minutes. The motorway connection offers additional flexibility. This terrace apartment combines comfort and privacy with a dreamlike view. Let the apartment shine again in new splendor after a modernization.

Travel time
-

Suggested properties for you based on search results

Other interesting objects