17 results - Properties for sale: 4310 (Rheinfelden)

  • Wooden deck area with a modern house in the background, featuring a grill, lounge chairs, a small table, and a sofa.
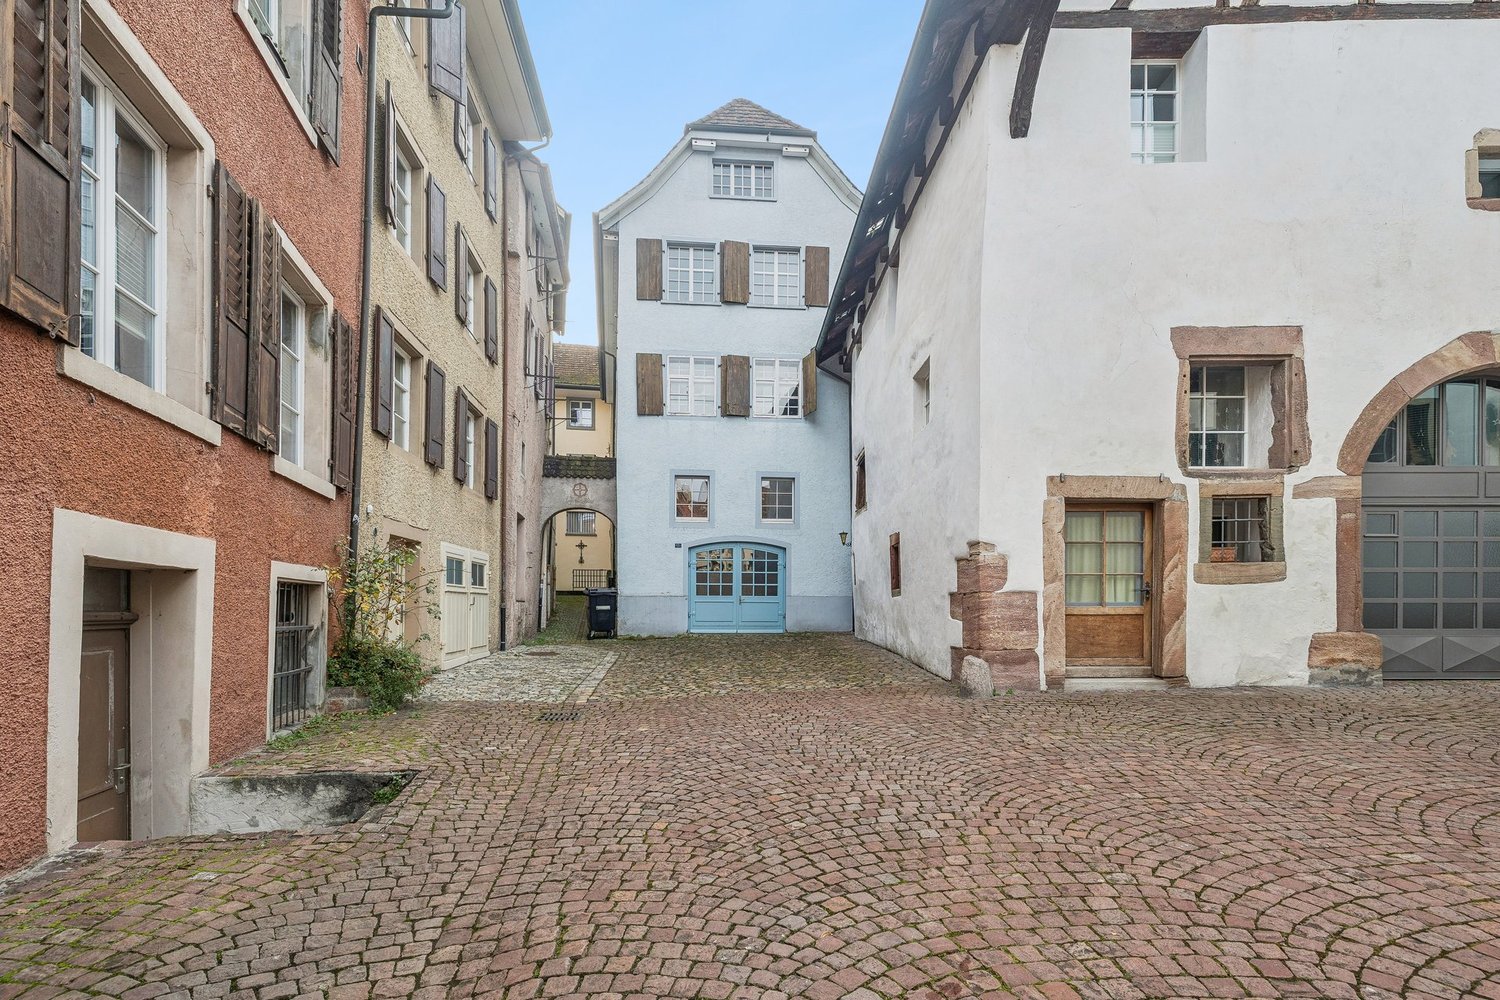
  • Modern two-story house with a raised ground floor, garage, and brick-paved pathway.
  • Outdoor wooden deck, brown wicker L-shaped sofa, green cushions, center table with white cloth, bottles, glasses, wooden flooring, white wall, clear blue sky, greenery, trees
  • Wooden deck, stone bench, garden with trees and plants, glass wall, bright sunlight, shadow of building on the wall
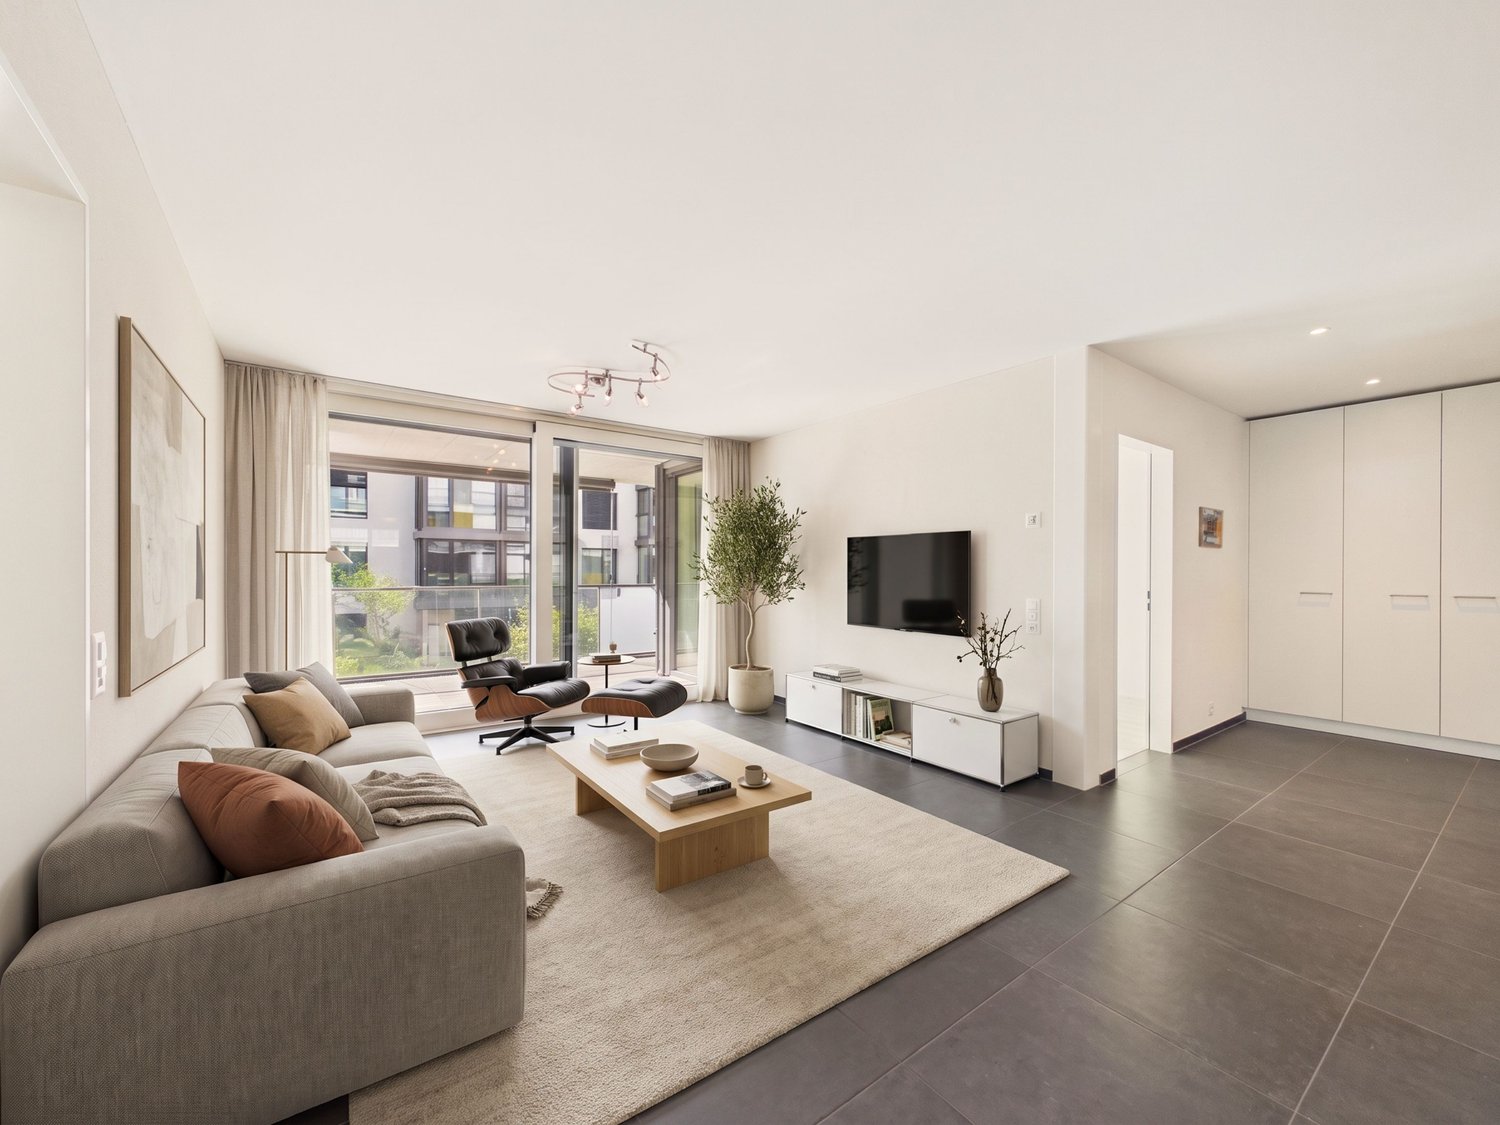
  • open floor plan, black leather sectional sofa, glass doors to patio, wooden coffee table, rugs, artwork on wall, decorative items
  • large open space, wood dining table, wooden chairs, modern decor, open door to kitchen, large windows
  • White cabinetry, black countertops, island with double sink, modern fixtures, ample storage, three barstools, wine bottle holder, rug, backsplash
  • White toilet, silver sink with faucet, black tile walls, mirror, window with towels, small trash bin
  • large bed with pillows, purple headboard, wooden floor, open window with white curtains, bedside table with lamp, mirror, wooden chair, wooden desk with lamp, small table, various decorative items
  • Modern bathroom with black tiles, a bathtub, two sinks, a small wooden stool with towels, wine glasses, and a mirror. The room features large windows and sleek, contemporary design elements.
  • Desk with two monitors and office chair, bookcase, air purifier, office lamps
  • Hardwood floor, white walls, large mirror, tables, ping pong table, billiards table, shelves, chairs, bookcases
  • Large sink, marble countertop, floor-mounted mirror, under-mirror lighting, tile walls, towel racks, toilet, power outlet, trash bin
  • A basement with tiling, various heating and water pipes, and meters.
  • Compact bathroom with a washing machine and dryer, white tiled walls, and a small window letting in natural light.
1 / 15
4.5 rooms257m²CHF 2,800,000.–
Top
4310 Rheinfelden

Modern single-family house / apartment with 2 garages in Rheinfelden

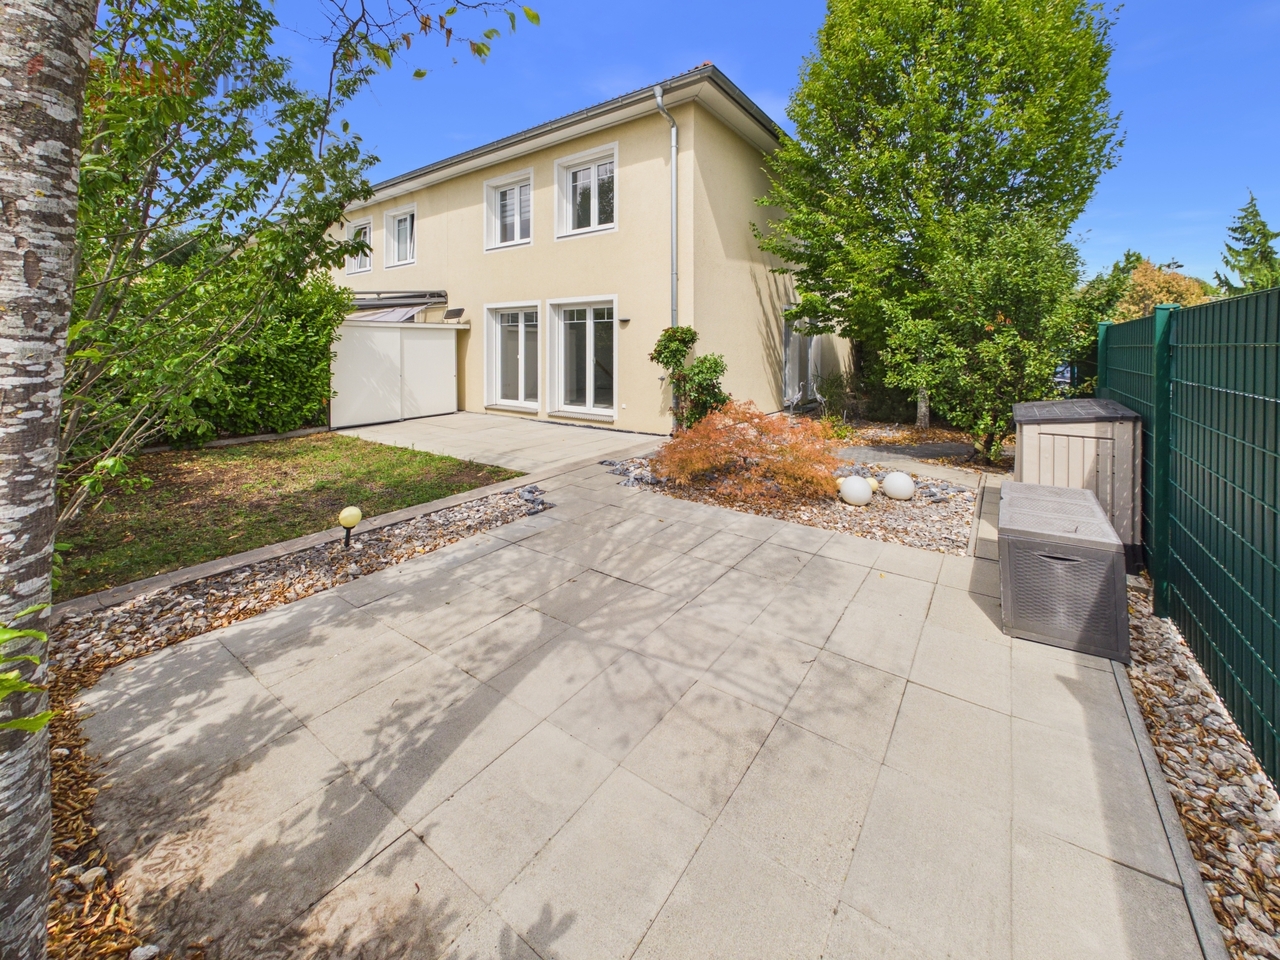
Broker inquiries are not desired! Are you looking for a large apartment for 2-3 people? But you don't feel like the constant arguments with a condominium owners' association? Then this property is just right for you. Here, you decide for yourself about heating, washing times, noise levels, and everything else that needs to be discussed. We offer a single-story single-family house, designed like an apartment. You live on one floor with a huge, low-maintenance terrace that doesn't require lawn mowing, offering space for great garden parties or a relaxing weekend just for two. You have two separate garages, an additional storage space, and a large workshop for hobby craftsmen. You enjoy a huge living/dining room with a modern fireplace and an open, high-quality equipped kitchen that leaves no wishes unfulfilled. In addition to the usual appliances, you'll also find a steam cooker, a Tepanyaki, and a Quooker. And the bedroom with an en-suite bathroom with toilet, bidet, walk-in, large shower, and a dreamy bathtub tops it all off. Of course, the separate dressing room must not be missing. And so that the ceiling doesn't fall on your head, these rooms on the ground floor all have a height of 3m. The entire living area with the terrace is thus on one level. Now, all that's missing is a quiet, cool office for your home office days. That's located in the basement. Right next to it is the large multi-purpose room with daylight, which could serve as a wellness oasis. However, it would also be a perfect guest suite with its own bathroom with shower. You can, of course, also use the room as a yoga or dance studio, as an atelier, as a large office, as a private cinema, or last but not least as an oversized teenager's room who likes to have some peace and quiet. The possibilities are endless. Connections for a kitchen have even been prepared. Have you become curious? We'd be happy to show you this special property, which is made just for you. Discover this attractive and very special single-family house from 2010 in Rheinfelden. The well-maintained owner-occupied home was renovated in 2022 and offers generous space for couples with special demands on 257 m² of living space. Location and surroundings: The property is located in a quiet residential area in Rheinfelden. The bus stop is within a 2-minute walk and offers good connections to public transport. The train station is only about 10 minutes away on foot and can also be reached by bus. In a quarter of an hour, you can reach the beautiful old town on foot, with numerous opportunities for shopping, eating, or simply strolling. And if you feel like a short trip to our German neighbors, that's also possible on foot without any problems. This single-family house combines modern living comfort with practical amenities and is ideal for couples who value quality and a central location. The combination of contemporary equipment, spacious rooms, and the exceptional terrace makes this property a special home.

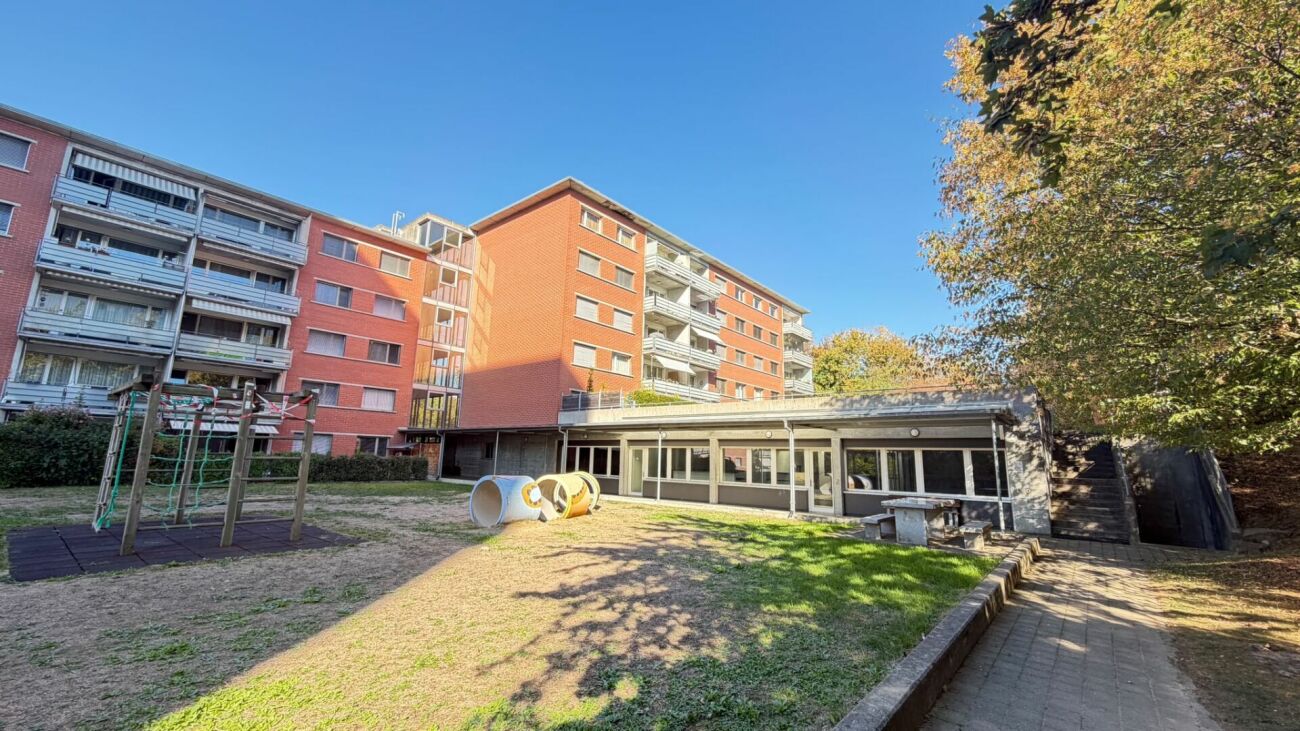
  • Well-maintained lawn with trimmed hedges, a stone retaining wall, and a modern building with a covered entrance and balcony.
  • Modern multi-story apartment building with yellow and blue facade, multiple windows, and surrounding greenery.
  • Well-maintained garden with a neatly trimmed lawn, patio area with outdoor furniture including a table, chairs, and an umbrella, and a barbecue under a covered area.
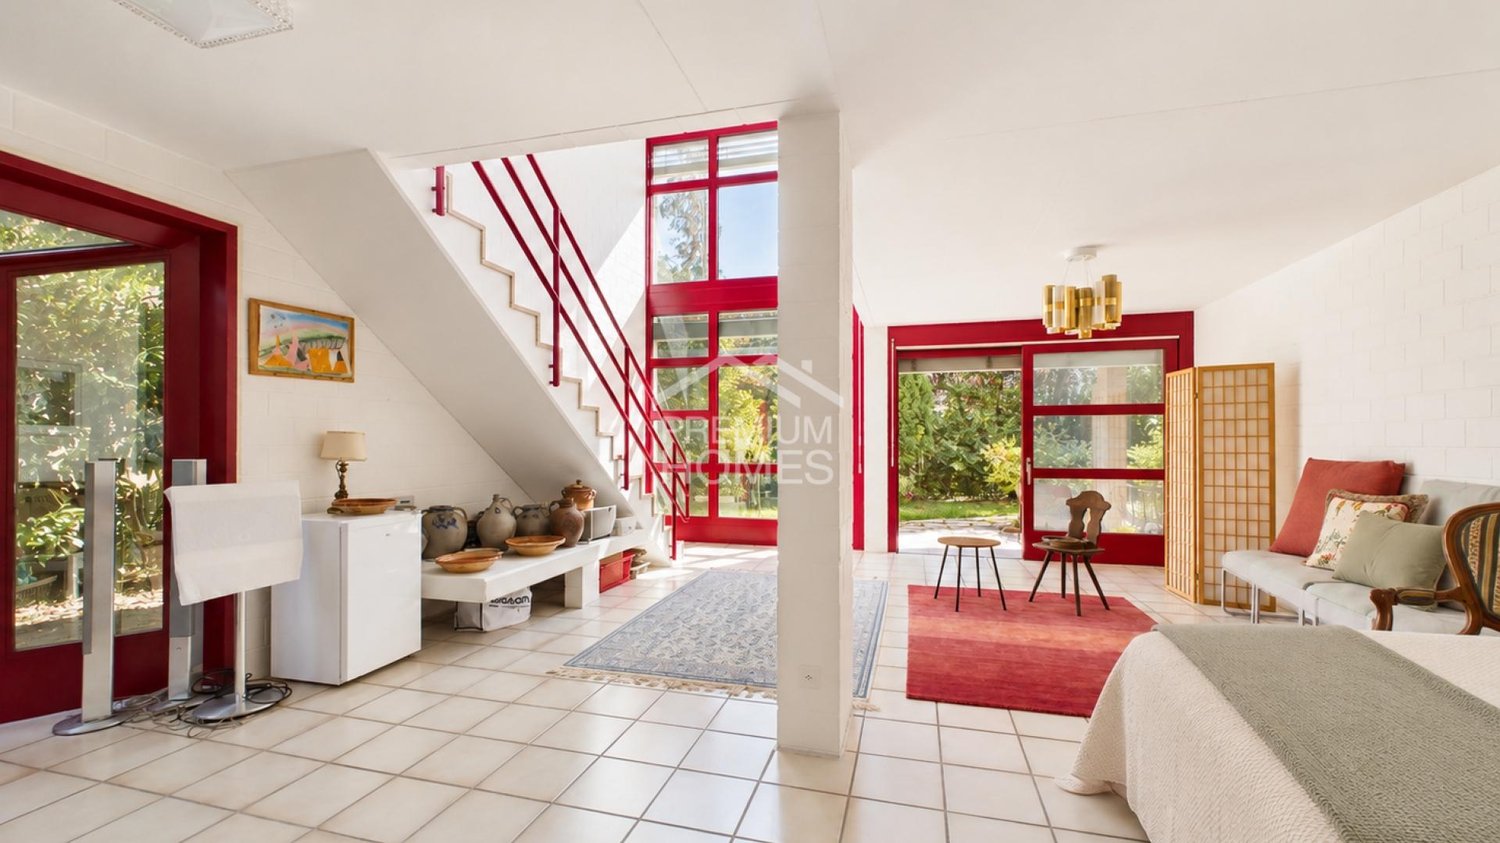
  • A modern, open-plan living and dining area with wooden flooring, a grey sofa, a dining table with chairs, and a kitchen island. The space is well-lit with large windows and pendant lights.
  • Modern kitchen with a central island, white cabinets, and wooden flooring. Features a sink, faucet, and various decorative items on the island.
  • A modern living room and kitchen area with a grey sofa, wooden dining table, chairs, and a television. The kitchen features cabinets, a counter, and various items on the counter.
  • Modern bathroom with a large sink, mirror, cabinet, toilet, and shower area. Features include a toothbrush holder, soap dispenser, and towels.
  • Modern bathroom with a white sink, faucet, toilet, and a mirrored cabinet. A glass shower enclosure is visible, and a towel hangs on the door.
  • A well-lit bedroom with a large bed covered in blue and orange bedding, a nightstand, a wardrobe with mirrored doors, and a wicker basket on the floor.
  • Spacious bedroom with two single beds, blue and yellow bedding, large mirror, nightstand, and window with white curtains.
  • Empty closet with white shelves and beige tiled floor, adjacent to a grey upholstered bench.
  • Modern bathroom with dark tiled floor, white toilet bowl, sink with faucet, mirrored cabinet, and towel hanging on wall.
  • Modern bathroom with a white toilet, control panel, towel, toilet paper holder, and trash bin.
  • Modern hallway with dark tiled floor, white walls, multiple doors, and contemporary lighting fixtures.
  • A narrow hallway with a closed door, a small cabinet with clothes and storage boxes, and a pair of shoes on the floor.
  • Empty room with light wooden flooring, white walls, built-in wardrobes, and a hanging light fixture.
  • Empty room with light-colored walls, wooden flooring, and a hanging light fixture. An open doorway leads to another room with a small cabinet and a mirror.
  • Empty room with wooden flooring, white walls, large windows with white curtains, and modern pendant lights.
  • Empty hallway with light wooden flooring, white walls, and a modern hanging light fixture. An open doorway leads to another room.
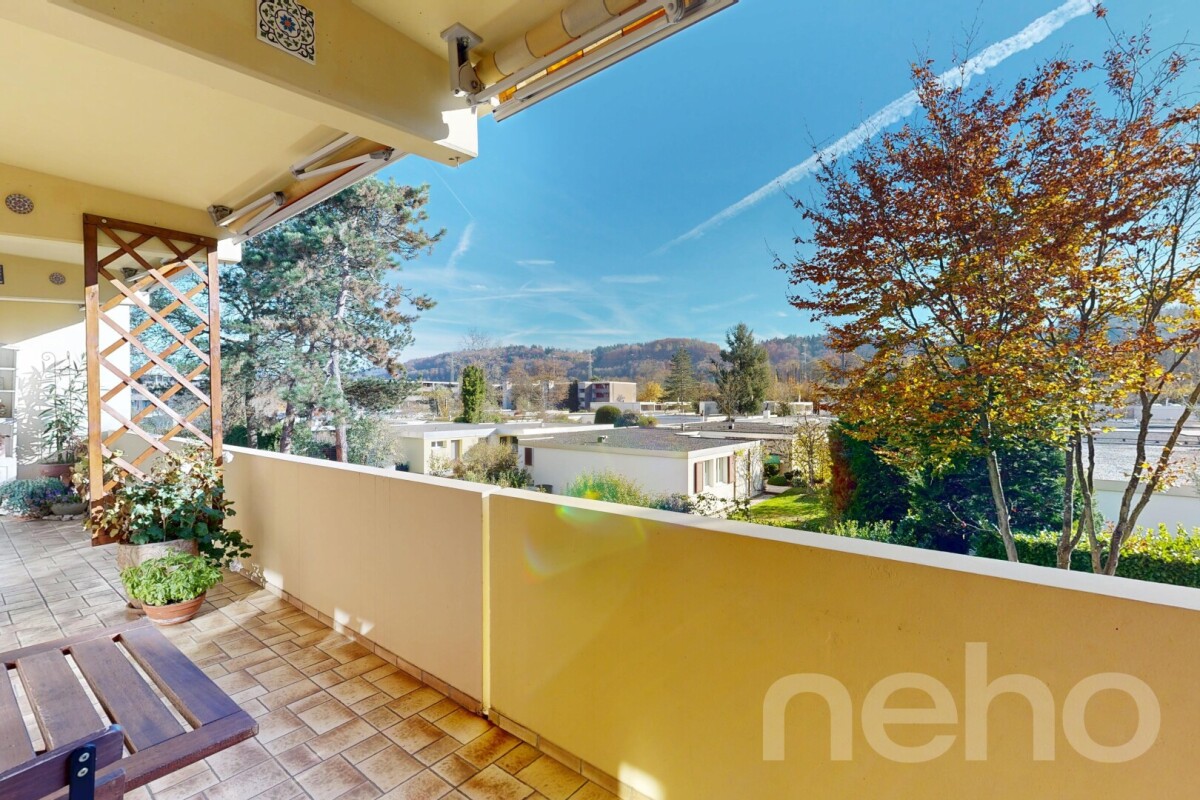
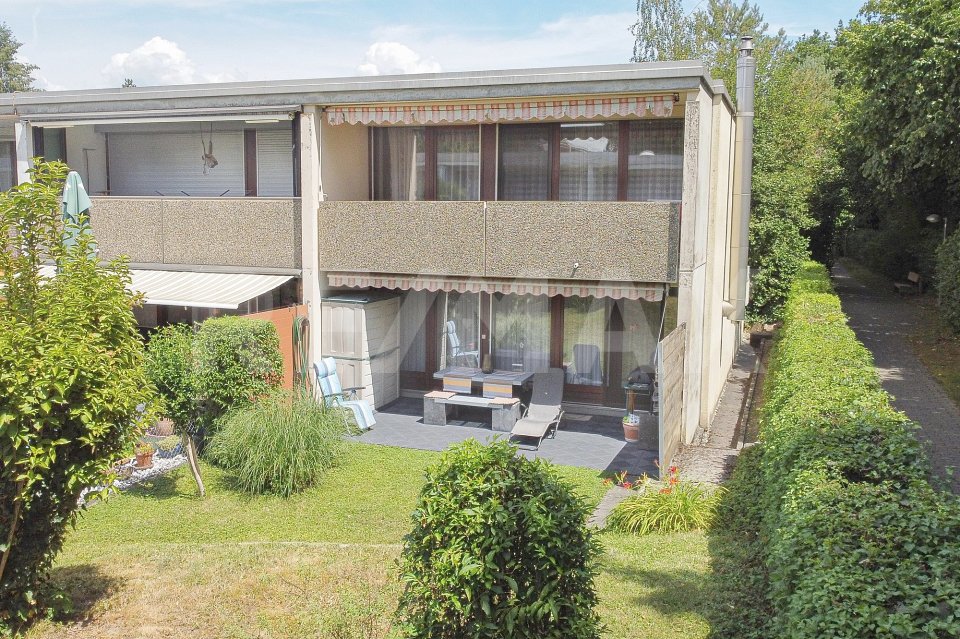
  • A covered patio area with tiled flooring, a retractable awning, and a well-maintained garden with hedges and a stone wall.
  • Bathroom with a sink, washing machine, and a small stool. The room has tiled floors and white walls, with a window providing natural light.
  • Empty concrete corridor with exposed ceiling beams, fluorescent lighting, and two open doors at the end.
1 / 22
4.5 rooms96m²CHF 970,000.–
Top
Salinenstrasse, 4310 Rheinfelden

Attractive 4.5-room garden corner apartment in Rheinfelden

In a quiet and well-connected residential area in Rheinfelden, this well-maintained 4.5-room garden corner apartment on the ground floor with approximately 96 m² of living space awaits you. The apartment is located in a well-maintained multi-family house from 1994 and impresses with a practical floor plan, a pleasant living atmosphere, and a direct connection to the outdoor area. The communal green space with a lawn area offers additional space for relaxation and enjoyment. Particularly attractive is the family-friendly location with a very good connection to public transport. Bus stops and further train connections are easily accessible and enable an uncomplicated connection to the center of Rheinfelden and the surrounding cities/municipalities. Kindergarten and schools are also within short walking distance. A playground in the immediate vicinity complements the family-friendly environment. The proximity to the Rhine and the quiet surroundings also offer a high quality of life and make the apartment an ideal home for families, couples, or people who value a pleasant living environment, a very good public transport connection, and short distances in everyday life. Highlights: • 4.5-room garden corner apartment • Living area approx. 96 m² • Green space with lawn area • General hobby room • Playground in the immediate vicinity • Underfloor heating • Separate guest toilet • Large cellar room • Underground parking space on foot approx. 1' • Quiet location • Proximity to the Rhine • Water softening system • Fiber optic connection • All windows and the door to the garden seating area with insect screens This apartment has been valued with IAZI high-quality: Current market value CHF 1'029,000.- We are happy to provide you with further information, send you the sales dossier, or arrange a non-binding viewing.

Travel time
-
1 / 13
5.5 rooms169m²CHF 1,760,000.–
Parkweg 10, 4310 Rheinfelden

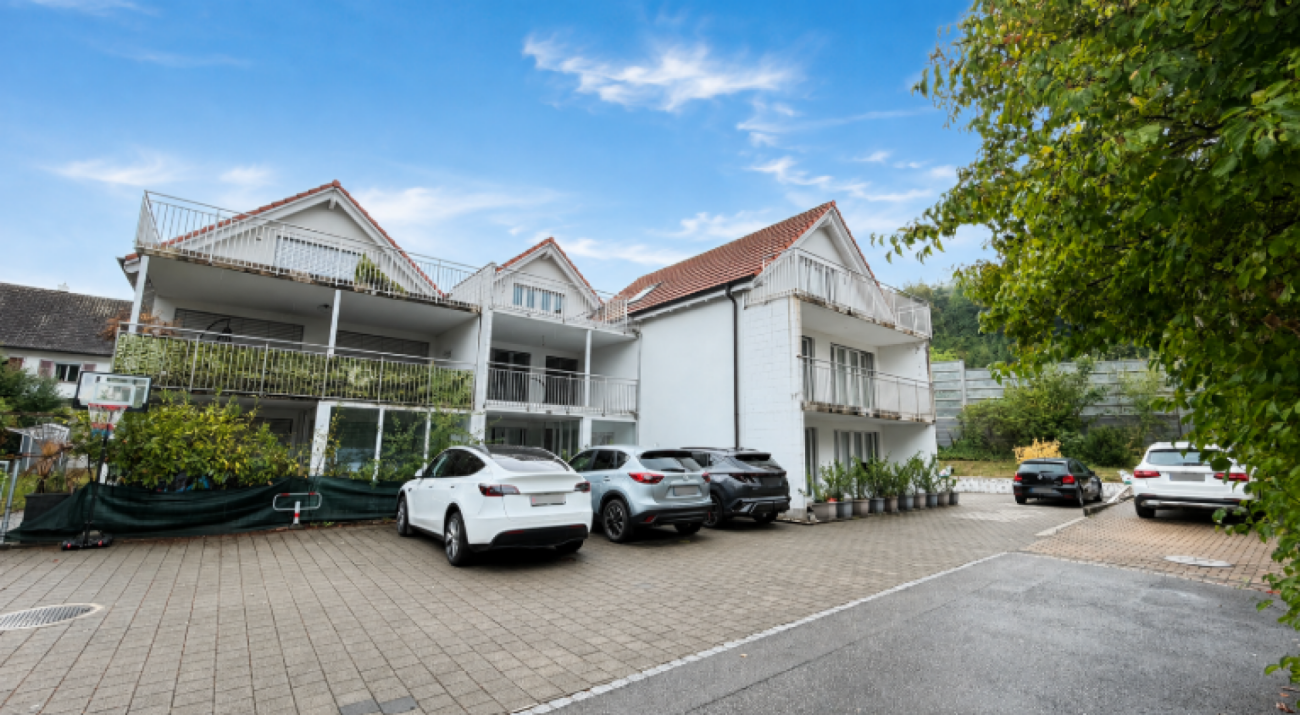
Rare residential jewel - 5.5-room attic apartment in the heart of Rheinfelden

A special home to arrive and enjoy This spacious 5.5-room attic apartment in the heart of Rheinfelden convinces with around 169 m² of net living space plus around 111 m² of terrace space, plenty of light, and a well-thought-out floor plan.The direct lift access to the apartment leads to a bright entrance with plenty of space and above-average room height. The heart of the apartment is the open living and dining area with large window fronts and direct access to the impressive, approximately 93 m² large main terrace with southwest orientation. A chimney provides a cozy living atmosphere. There is also a large room that is ideal as a study or library.The modern kitchen is stylishly integrated into the living and dining area and impresses with high-quality appliances from Miele and Siemens, as well as a noble granite countertop.The private area includes three well-cut rooms with versatile use, as well as two bathrooms with daylight. A practical laundry room with a window and its own washing tower with Miele appliances, as well as a separate wardrobe area with built-in closets, complement the room offer. A second terrace with morning sun and a large basement room offer additional value.In the living and sleeping rooms, a high-quality parquet floor provides a warm and elegant atmosphere, while in the kitchen, bathrooms, hallway, entrance area, and secondary rooms, easy-to-maintain, diagonally laid tile floors are used.The apartment, built in 2006, presents itself as largely barrier-free and in a very good and extremely well-maintained condition. A parking space in the underground garage is included in the price, and there is the possibility of purchasing an additional underground parking space for CHF 35,000.Technical equipment and infrastructure • Underfloor heating in the entire apartment • Heat generation since 2024 through district heating (with heat cost optimization through purchase in the Rüchi heat network) • Hot water preparation supported by a solar thermal system • Chimney (Swedish stove) in the living area • 2 sun awnings, each approximately 4 m x 2.50 m, on the main terrace • High-performance fiber optic connection (currently used with up to 10 Gbit/s) • Fly screens on all windows and the terrace door in the bedroom • Preparation for e-mobility at both underground parking spaces (an individual charging station can be installed if required) The most important things in brief • 5.5-room attic apartment with lift directly into the apartment • Year of construction 2006, very good and well-maintained condition • MFH in two buildings with 7 residential units each • Approximately 169 m² of net living space and 18 m² of secondary rooms (14 m² basement room and 4 m² outdoor laundry room with glass door) • Approximately 111 m² of terrace space (93 m² main terrace with irrigation system, 18 m² secondary terrace) • Modern, high-quality kitchen with appliances from Miele and Siemens, as well as a granite countertop • 2 bathrooms (bathtub, toilet, double sink & shower, toilet) • Laundry room with washing tower with Miele appliances and window • Central, well-connected location • 1 parking space in the underground garage included • 1 additional underground parking space can be purchased for CHF 35,000 Click on the link below (video) to get a first glimpse of this attractive apartment:Link to videoHave we sparked your interest?The sales team at Ackermann Immobilien looks forward to your contact and is available to answer questions or arrange a viewing!

Travel time
-
1 / 13
4.5 rooms114m²CHF 1,195,000.–
Sonnenbergstrasse 11, 4310 Rheinfelden

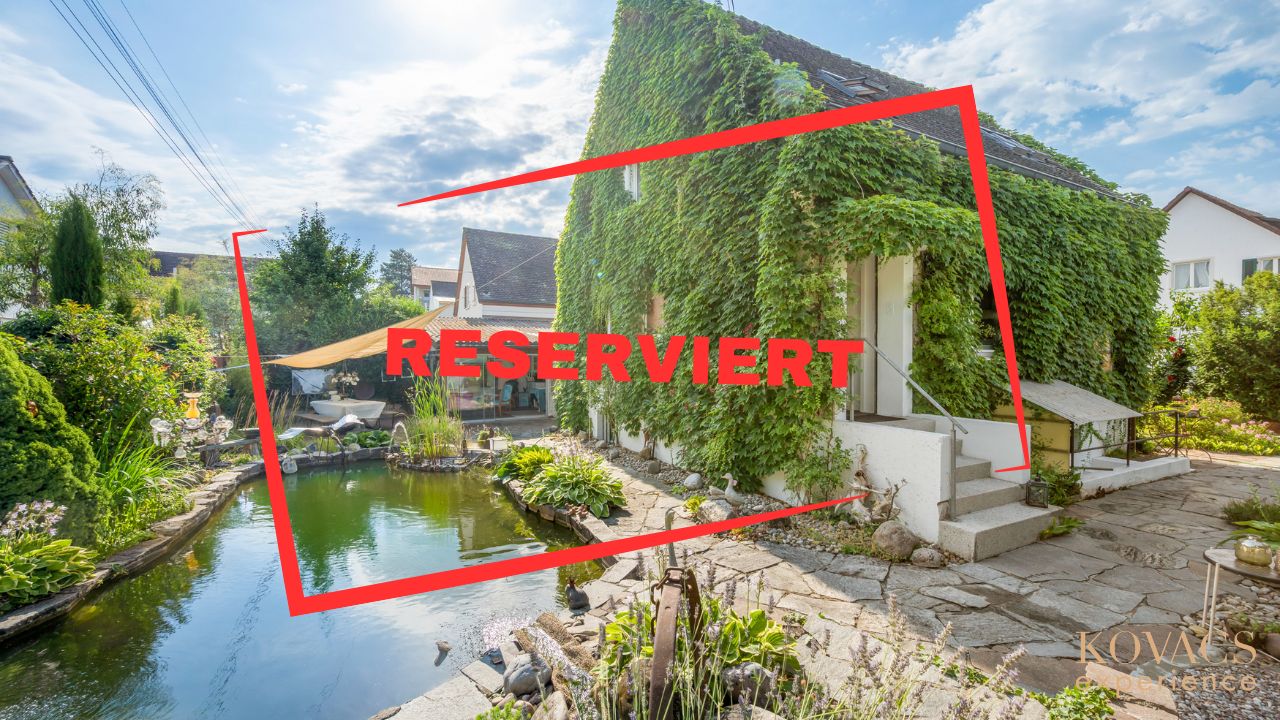
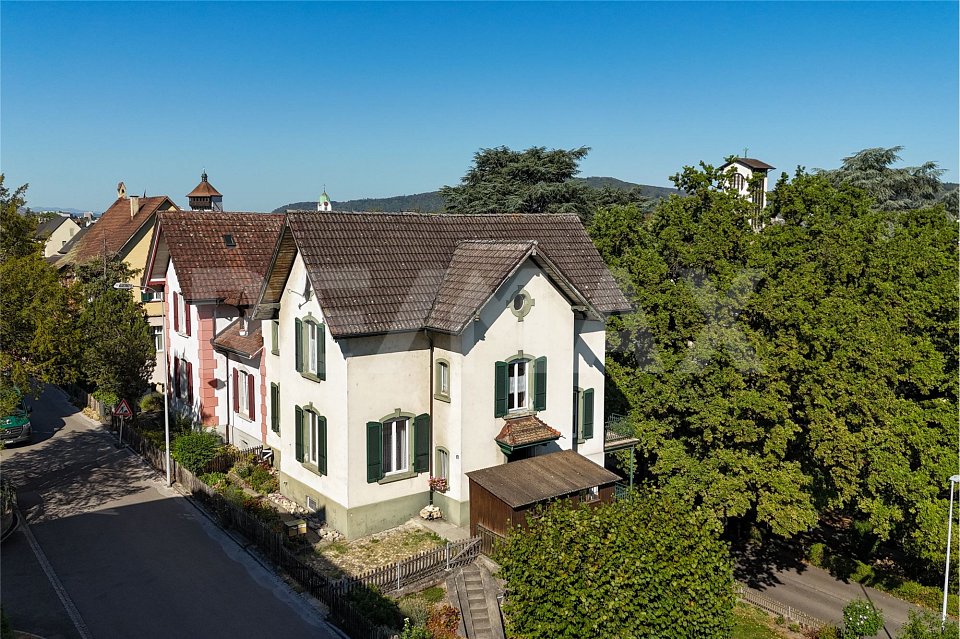
Detached single-family house in a preferred residential area of Rheinfelden

This detached single-family house combines natural living with a well-maintained residential environment and plenty of privacy. Located on a spacious plot of land, the property delights with its lovingly designed garden, an idyllic pond, and excellent sunlight throughout the day. This creates a place where peace, relaxation, and quality of life are at the forefront. The house has approximately 120 m² of living space and was extensively renovated in 1988. Since then, the property has been continuously modernized and excellently maintained with great care. For example, all windows have been replaced with modern triple-glazed windows, the kitchen has been stylishly renewed, the bathrooms have been modernized, and the spacious winter garden has been extended and insulated to meet modern standards. These continuous investments ensure that the property presents itself today in a very well-maintained and immediately habitable condition. A particular highlight is the spacious winter garden, which harmoniously extends the living space and offers a variety of uses. Whether as a bright retreat, studio, hobby room, or additional living area, this room can be designed according to individual needs. The beautifully designed garden with well-maintained tree population and idyllic pond offers plenty of privacy and creates a green oasis. The attractive offer is rounded off by two outdoor parking spaces directly on the courtyard entrance.The property is located in a preferred residential area on the eastern edge of the Kapuzinerberg, in the Engerfeld. The quiet, family-friendly living environment is characterized by well-maintained single-family homes, plenty of green spaces, and high-quality living. At the same time, the historic city center, the train station, shopping facilities, schools, and sports facilities are within a few minutes' reach. Rheinfelden is one of the most attractive residential locations in the Fricktal region. The picturesque old town on the Rhine, the excellent infrastructure, the wide range of leisure and cultural activities, and the immediate proximity to Basel make the city a popular residential location for families, working professionals, and commuters. Thanks to its direct connection to the A3 highway and public transportation, Rheinfelden combines natural living with urban accessibility.The ground floor welcomes you with a bright living and dining area, which benefits from plenty of daylight thanks to large window surfaces. High-quality parquet flooring and a cozy Swedish stove give this area a warm and inviting atmosphere. The open-plan kitchen is functionally equipped and features a combi steam oven, dishwasher, and modern glass ceramic cooktop. On the upper floor, there are two spacious bedrooms and another room that is ideal as a children's room, home office, or guest room. The bathroom has daylight and is equipped with a shower bathtub. The basement offers additional valuable living and usable space. In addition to a modern bathroom with a shower, there is a heated hobby room with a window, which can be used excellently as a guest or workroom, a spacious laundry room with daylight, and a separate cellar room.

Travel time
-
1 / 13
5.5 rooms131m²CHF 750,000.–
..., 4310 Rheinfelden

Living directly on the Swiss border in Rheinfelden-Herten

This attractive **5.5-room row house** is located on Rheinstraße 28 in Rheinfelden-Herten (Germany) - in an attractive location **directly on the Swiss border and just a few minutes from Rheinfelden (CH)**. This makes the property particularly suitable for families, couples, and **cross-border commuters who appreciate the proximity to Switzerland and the economic area of Basel and Rheinfelden**.The modern home combines spacious living, contemporary amenities, and a particularly beautiful outdoor area with an additional attractive advantage: **The purchase is commission-free for the buyer - no brokerage commission is charged**.A decisive advantage over a classic row house is the **preferred corner location**: The house borders directly on only **one side to a neighboring house**. This creates a much freer living feeling with **more privacy and a significantly more spacious plot and garden area than the inner row houses of the development**.On a plot of approximately **233 m²**, the property offers around **131.3 m² of living space** and an additional approximately **58.2 m² of usable space**. In total, there are **5.5 rooms, four bedrooms, and two bathrooms** available - plenty of space for family life, home office, guests, and individual living ideas.**Spacious living with direct access to the garden**The heart of the house is the approximately **48.2 m² large, openly designed living, dining, and kitchen area** on the ground floor. The large window areas provide plenty of natural light and create a pleasant connection between the indoor and outdoor areas.The **modern open kitchen** blends harmoniously into the living area and offers an ideal meeting point for family and guests. The contemporary amenities are complemented by **electric roller shutters in the living room** and a **video intercom system**.From the living area, you can directly access the **garden seating area and the spacious garden**. It is here that the row house plays its special strength: The additional lateral outdoor area and the reduced immediate neighborhood create more free space and privacy.Whether it's a cozy lounge, barbecue evenings with friends, a play area for children, or simply a quiet spot to relax - the garden offers a variety of possibilities. The existing object documents also mention a **terrace of approximately 10 m²**.**Flexible room layout for the whole family**In addition to the spacious living area, there is another **room with approximately 10.7 m²** on the ground floor. This is ideal as a study, guest room, children's room, or retreat. A bathroom with a shower complements this living level.On the upper floor, there are **three more spacious rooms** with approximately **15.6 m², 14.0 m², and 14.1 m²**. This allows the house to be flexibly adapted to different life situations.The spacious **bathroom on the upper floor with approximately 9.6 m²** has a **bathtub and shower** and offers enough space for family everyday life.Highlights at a glance • Modern 5.5-room row house • Preferred corner location - more privacy & more spacious garden • Approximately 131 m² of living space + approximately 58 m² of usable space • 4 bedrooms & 2 bathrooms • Bright **living/dining area with modern open kitchen** • Spacious garden...

1 / 11
11.5 rooms391m²CHF 1,650,000.–
Kirchgasse 4 + Kirchgässli 12b, 4310 Rheinfelden

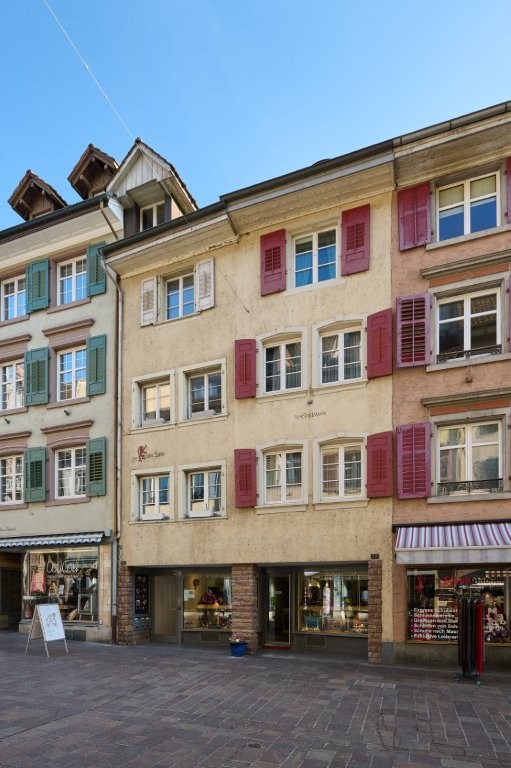
Historic Old Town Semi-Detached House - for Living and Working

The location in the Rheinfelden old town offers you the highest comfort: shopping facilities, schools, restaurants, public transport, and the Rhine can be reached in a few minutes' walk. The historic alleys are directly in front of your doorstep and create a unique living experience.This semi-detached house, once the traditional Herrenmühle, will delight lovers of historic architecture. In recent decades, one part was used as a residential house and the other as a studio house. Currently, there is a passage between the two houses.The residential house, built in 1890, spans three floors and offers a kitchen, a bathroom with a bathtub, a guest toilet, and three bedrooms. In the attic, there is an additional room with direct access to the roof terrace with a wonderful view over the Rheinfelden old town. A basement completes the room offer.The studio house, built in 1600, impresses with a spacious basement and storage room, which directly adjoins a double garage - a true luxury in the old town! Above it, two floors are distributed with a total of five rooms and a bathroom with a bathtub. In the attic, the large, open room with visible beams delights, giving it a special charm. Here, too, you can enjoy a beautiful view over the old town. A small bathroom with a shower and a practical retreat complement the floor. Another highlight is the terrace or inner courtyard, which offers additional free space. The studio house can continue to be used as a commercial house or converted into attractive living space.The houses are not fully built on both sides. This provides additional window surfaces and brings a lot of light into the rooms. A tile stove, visible beams, and old parquet floors underline the unique character of this wonderful property.Contact us if you are interested for more information.

Travel time
-
1 / 13
4.5 rooms93m²CHF 890,000.–
Spitalhalde 14, 4310 Rheinfelden

Penthouse apartment with panoramic view

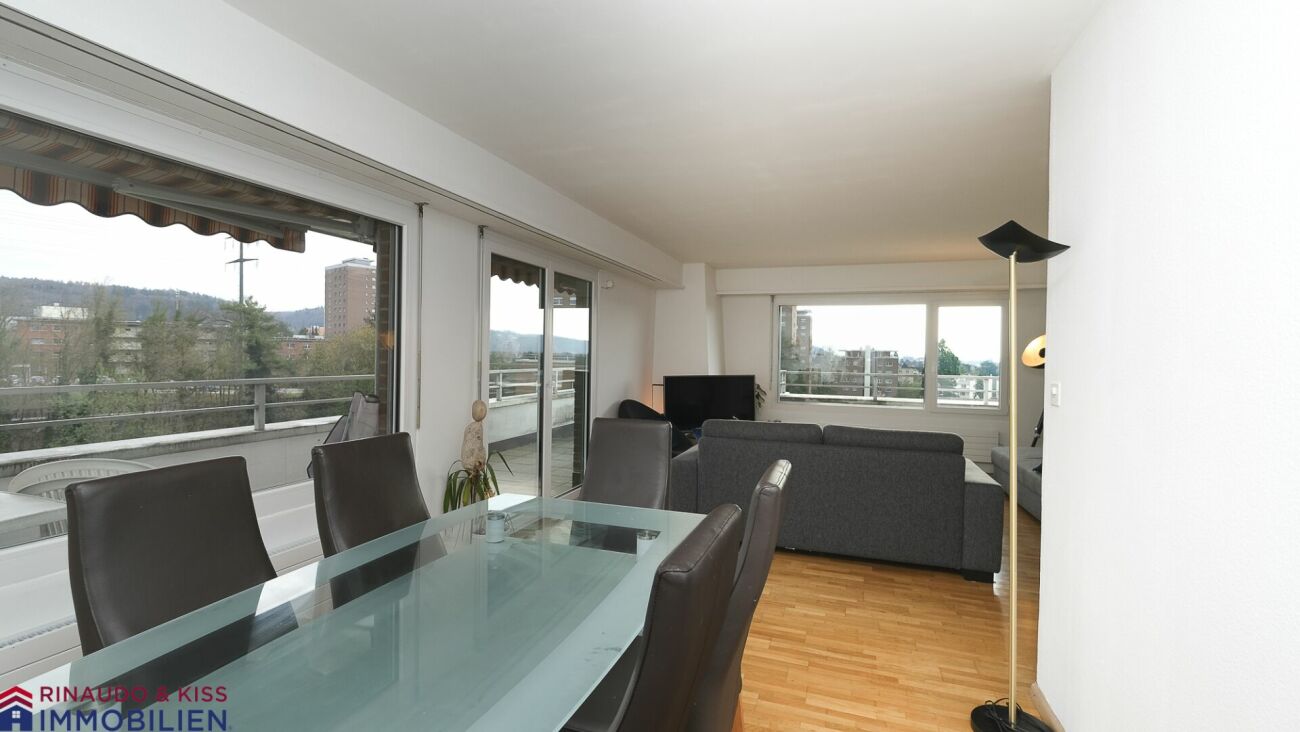
Your new home with all-around panoramic viewsWelcome to Spitalhalde 14 in Rheinfelden! Your new home is located in a town that impresses with its quality of life, its proximity to the Rhine, and its excellent infrastructure. This 4.5-room penthouse apartment with all-around panoramic views and maximum privacy offers the unique opportunity to realize your living dreams in a central location. Here you live alone on an entire floor.LocationThe apartment is located in a quiet and yet central location in Rheinfelden. Shopping facilities, restaurants, schools, and the train station are easily accessible on foot. The historic old town and the Rhine promenade invite you to take walks and enjoy leisurely hours. Thanks to the good transport connections, Basel can be reached quickly by car or public transport. It's only about 1 km to the A3 towards Basel or Zurich.Brief descriptionThe apartment convinces with a functional floor plan with well-cut rooms and plenty of light. The living and dining area offers enough space for cozy hours, while the bedrooms provide rest and retreat.Your highlights at a glance: • Attractive location in the center of Rheinfelden • 4.5 rooms with approximately 93 m² of living space • Open living/dining area • Separate kitchen • Bright rooms thanks to generous windows with 3-fold glazing • 1 renovated bathroom with shower • Elevator in the house (half-story elevator) • 1 garage box • 1 basement compartment Sales price:Sales price apartment CHF 890'000.00Sales price garage box CHF 35'000.00Let yourself be impressed - and discover your new home above the roofs of Rheinfelden.

Travel time
-
1 / 9
6.5 rooms125m²CHF 915,000.–
Marktgasse 53, 4310 Rheinfelden

Charmantes Altstadthaus mit Geschichte - Marktgasse 53, Rheinfelden

Mitten in der historischen Altstadt von Rheinfelden erwartet Sie dieses charaktervolle Einfamilienhaus an der Marktgasse 53 - ein Objekt, das Tradition und modernen Wohnkomfort ideal vereint.Das im Jahr 1900 erbaute Haus wurde 2022 umfassend saniert und präsentiert sich heute in einem sehr gepflegten Zustand. Auf rund 125 m² Wohnfläche verteilt über mehrere Etagen bietet es 5.5 Zimmer, eine helle Küche, stilvolle Nasszellen sowie ein sonniger Balkon von ca. 5 m² mit Blick über die charmanten Dächer der Altstadt.Highlights der Liegenschaft: • 6.5 Zimmer auf ca. 125 m² Wohnfläche • Baujahr: 1900 / Sanierung: 2022 • Aussenbereich: Balkon mit ca. 5 m² • Heizung: Elektroheizung mit Radiatoren • Keller: nutzbar, gepflegt • Lage: ruhige und dennoch zentrale Altstadtlage Besondere Merkmale:Das Haus überzeugt durch seinen einzigartigen Altbaucharme mit sichtbaren Balken und warmen Materialien. Dank der Lage in der Rheinfelder Altstadt profitieren Sie von kurzen Wegen zu Einkaufsmöglichkeiten, Schulen, Restaurants und ÖV - alles nur wenige Gehminuten entfernt. Der Rhein und die historischen Gassen liegen direkt vor der Haustür und schaffen ein unvergleichliches Wohnambiente.Dieses Haus eignet sich ideal für Paare, Familien oder Liebhaber historischer Liegenschaften, die das Besondere mit zentraler Lage und modernem Komfort verbinden möchten.Kontakt:Für weitere Informationen oder eine Besichtigung steht Ihnen recImmo ag gerne zur Verfügung.recImmo ag - Ihr Ansprechpartner rundum ImmobilienEnglisch:In the historic old town of Rheinfelden, this characterful single-family house at Marktgasse 53 awaits - a property that perfectly combines tradition and contemporary comfort.Originally built in 1900 and completely renovated in 2022, the house now presents itself in excellent condition. Spread over several floors and offering approximately 125 m² of living space, it features 5.5 rooms, a bright and modern kitchen, elegant bathrooms, and a sunny balcony of about 5 m² overlooking the charming rooftops of the old town.Property Highlights: • 6.5 rooms across approx. 125 m² of living space • Year built: 1900 / Renovated: 2022 • Outdoor area: balcony approx. 5 m² • Heating: electric heating with radiators • Basement: functional and well maintained • Location: quiet yet central position in the heart of the old town Special Features:This house impresses with its unique historic charm, exposed wooden beams, and warm materials, creating a cosy and inviting atmosphere.Thanks to its prime location in Rheinfelden's old town, shops, schools, restaurants, and public transport are just a few minutes' walk away. The Rhine River and the picturesque old town streets are right at your doorstep, offering a truly unique living experience.This property is ideal for couples, families, or lovers of historic architecture who appreciate a home that combines character, comfort, and central convenience.Contact:For more information or to arrange a viewing, please contact recImmo ag.recImmo ag - Your Comprehensive Real Estate Partner

Travel time
-
1 / 12
6 rooms127m²CHF 695,000.–
Föhrenweg 27, 4310 Rheinfelden

Charming semi-detached family house in the family-friendly Augarten

The Augarten residential area is surrounded by natural landscapes and, with its perfect transport and public transport connections, is one of the comfortable residential areas of the Rheinfelden municipality. Here, you live privileged with a lot of privacy and can reach the facilities for daily needs, the S-Bahn stop "Augarten", the bus station, the kindergarten, the school, and many playgrounds in just a few steps. The Rheinfelden West motorway junction is also just a few meters away. Athletes appreciate the bike paths that run along the Rhine river in eastern and western directions, the adjacent forest, and the generous and quarter-owned fitness course.The row middle house is characterized by a well-thought-out and practical floor plan. On the ground floor, there is a separate kitchen with an opposite dining room for cozy family meals. In the hallway, there is a practical niche that offers itself optimally as a wardrobe. In the house, there is a guest toilet on the ground floor and a bathroom with a bathtub on the upper floor. On the upper floor, there are three children's rooms and a spacious parental bedroom. All rooms have direct access to the balconies. Lovely summer evenings can be enjoyed in the garden with a spacious seating area and private garden chimney.In the basement, there is a heated hobby room, a spacious cellar/technical room with a workshop, shower, and sink, as well as a natural cellar for the optimal storage of food or use as a wine cellar. This semi-detached family house offers the perfect opportunity to design the future home entirely according to your own ideas. A rough diamond that is ready for refinement. The property is in a building right (contract until 2124).
Travel time
-
1 / 12
6.5 rooms252m²Price on request
Fischerweg 21, 4310 Rheinfelden

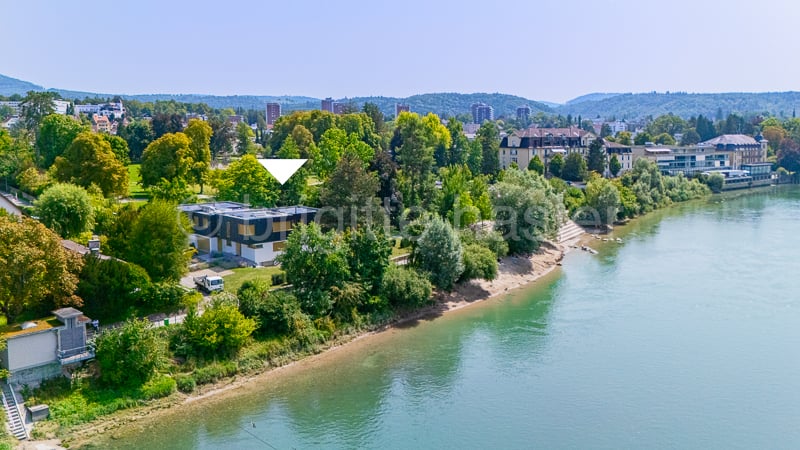
Exclusive living ambiance directly on the Rhine - Property with modern, high-quality interior design

The modern 6.5-room semi-detached house is embedded in a park-like garden, which is oriented south/southwest. The extensive property is slightly elevated from the promenade and therefore offers an excellent view of the Rhine, the beautiful old town silhouette, and the opposite landscape. Thanks to the lush tree and shrub population, the outdoor area is visually protected and thus provides privacy up to the living area.The room program of the semi-detached house, which was newly built just a few years ago, is generously distributed over two levels: The ground floor includes the entrance with wardrobe and guest toilet, the open living/dining room with fireplace and the Bulthaup kitchen equipped with all comforts. The private area extends to the upper floor - here there is the parent's tract with en-suite bathroom and dressing room, two further bedrooms, a wet room with shower/toilet and a separate guest room with shower/toilet.The basement houses, in addition to the usual house technology and cellar rooms, a variable usable area of approximately 70 sqm, which could be used, for example, as a separate apartment, home office, wellness area, etc. (separate access and connections for kitchen and wet room available).The offer is rounded off by a garage parking space and two outdoor parking spaces.Thanks to the air heat pump, the property is efficiently heated and thus benefits from relatively low consumption costs.

Travel time
-
Sarusshan Sooriyakanthan

Sarusshan Sooriyakanthan

1 / 8
Sarusshan Sooriyakanthan

Sarusshan Sooriyakanthan

  • Parking space
  • Balcony / Terrace
  • Garage
  • +4
4.5 roomsPrice on request
4310 Rheinfelden

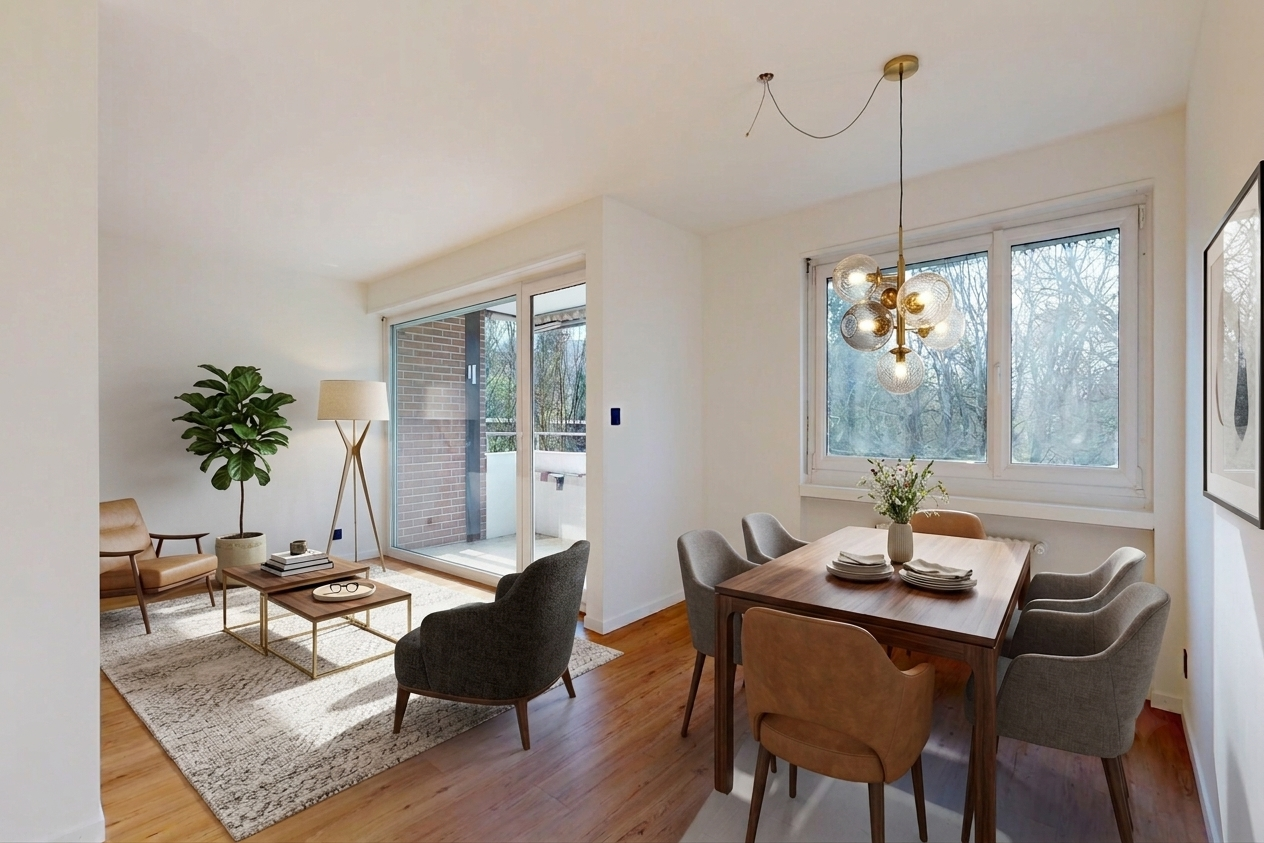
*RESERVED* Completely renovated 2026 · 4.5 rooms · 103 m² · Lift · Balcony · Garage

Everything new, everything ready – your home to move in immediately This spacious 4.5-room apartment was completely renovated in 2026 and awaits you in the condition of a first occupancy – without you having to invest even a single hand. Over 103 m², bright rooms with modern oak parquet, a newly valued kitchen with dark stone cladding, and two stylishly renovated bathrooms stretch out. The large windows let in plenty of daylight and open up the view to the green – the balcony invites you to linger outdoors. Your advantages at a glance: • 4.5 rooms on approx. 103 m² - spacious and thoughtfully cut • Kitchen, bathrooms & floors: all completely new in 2026 • Sunny balcony with quiet views of the green • Lift available • Own garage space can be purchased • Upper floor - quietly located with a wide view Ideal for couples and families looking for space and modernity, as well as for all those who appreciate the uncomplicated comfort of an apartment with a lift. In this size and condition - fully renovated for only CHF 795,000 - the apartment is a rare find in the region. Ready-to-occupy objects of this type are in high demand. There's more to discover: the other rooms, additional detailed photos, and all documents can be found in the detailed exposé. Request it now for free or arrange your personal viewing appointment directly. We recommend an early appointment. The pictures are virtually designed.

  • Parking space
  • Balcony / Terrace
  • Garage
  • +4
1 / 12
6 rooms220m²Price on request
Engerfeldstrasse 27, 4310 Rheinfelden

A home with a house character on three levels

6-room maisonette apartment with gallery and a lot of charmThis spacious 6-room maisonette apartment stretches over three levels and impresses with an exceptional floor plan, plenty of daylight, and numerous charming details. The combination of open living areas, two bay windows, a stylish wooden spiral staircase, and several retreats creates a special living feeling with a house character.The apartment has four bedrooms, an attractive gallery on the top floor, and two balconies with pleasant outdoor areas. The spacious, separate eat-in kitchen offers plenty of space for family life and social hours. Thanks to two apartment entrances, the property is also ideal for larger families or living and working under one roof.The apartment also includes two parking spaces in the underground garage, a basement compartment, and a small hobby garden share. An elevator is available in the building.Highlights • 6 rooms on 3 levels (2nd floor / 3rd floor / attic) • Interesting, spacious floor plan • Bright living rooms with plenty of daylight • Two charming bay windows • Stylish wooden spiral staircase • Four bedrooms • Gallery on the top floor • Two balconies • Separate, spacious eat-in kitchen • Large dining room • Two bathrooms plus separate WC • Two apartment entrances • Elevator available • Two underground parking spaces • Basement compartment • Small hobby garden share • Family-friendly living location Location descriptionThe property is located in a quiet and popular residential area of Rheinfelden. The surroundings offer a pleasant combination of natural living and good infrastructure. Shopping facilities, schools, public transport, and leisure and recreation areas are easily accessible. The upper school is directly on the other side of the street. The historic old town of Rheinfelden with its restaurants, cafes, and shopping facilities is only a few minutes away. Due to the good transport connections, you can also reach Basel and the surrounding regions comfortably.Distances (approx.) • Rheinfelden train station: 1.2 km • Bus stop: 250 m • Shopping facilities: 600 m • Kindergarten / school: 500-900 m • Autobahn access A3: 3 km • Basel: approx. 25 minutes • Recreation area: forest, sports fields, and Rhine in a few minutes Have we sparked your interest? We would be happy to show you this property. We look forward to your contact.

Travel time
-
1 / 8
3.5 rooms114m²CHF 825,000.–
4310 Rheinfelden

Living with a view - bright terraced apartment with pool & sauna in Zeiningen

Living with a view - bright terraced apartment with pool & saunaThis spacious 3.5-room terraced apartment convinces, among other things, with its thoughtful construction and a high degree of flexibility. Thanks to the design with support pillars, the floor plan can be individually adapted with little effort - an expansion to a 4.5-room or a 2.5-room apartment is possible without any problems.Deep window fronts flood the open living/dining area with plenty of daylight and create a bright, inviting living atmosphere. The spacious living room forms the heart of the apartment and offers a variety of design possibilities.Both rooms have direct access to one of the terraces. Enjoy the unobstructed view and let the day come to a close on your terrace with breathtaking sunsets.A special highlight is the year-round usable, heated indoor pool and the sauna, which are available for exclusive use by the residents. Thanks to the elevator, there are only a few stairs to your new apartment.This terraced apartment combines living comfort, flexibility, and relaxation - a home with special quality of life. This Nova Casa offer includes: • Two spacious terraces, partially covered • Panoramic view with evening sun • Large window fronts with 3-fold glazing • Some windows are equipped with fly screens • Heated indoor pool & sauna for shared use • In 2026, a new heating system will be installed (already paid for) • Versatile equipment such as: Combi-Steamer, water softener, own washing machine/tumble dryer, heating coils in the floor • Insulated masonry & roof • A building permit for a winter garden (south terrace) has already been granted • Plenty of storage space thanks to two cellars, a machine shed, and a basement compartment • A parking space in the underground garage can be purchased optionally for CHF 40,000 I would be happy to send you further pictures, the room program, and an investment overview on request.Have we sparked your interest? We would be happy to present this attractive property to you in the context of a personal viewing.

Suggested properties for you based on search results