7 results - Properties for sale with Balcony / Terrace: Rancate

1 / 13
5.5 rooms, 192m², CHF 590,000.–
via Vela 1, 6862 Rancate

Fascinating 5.5 room core house renovated

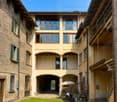
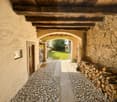
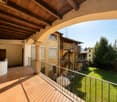
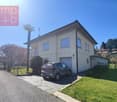
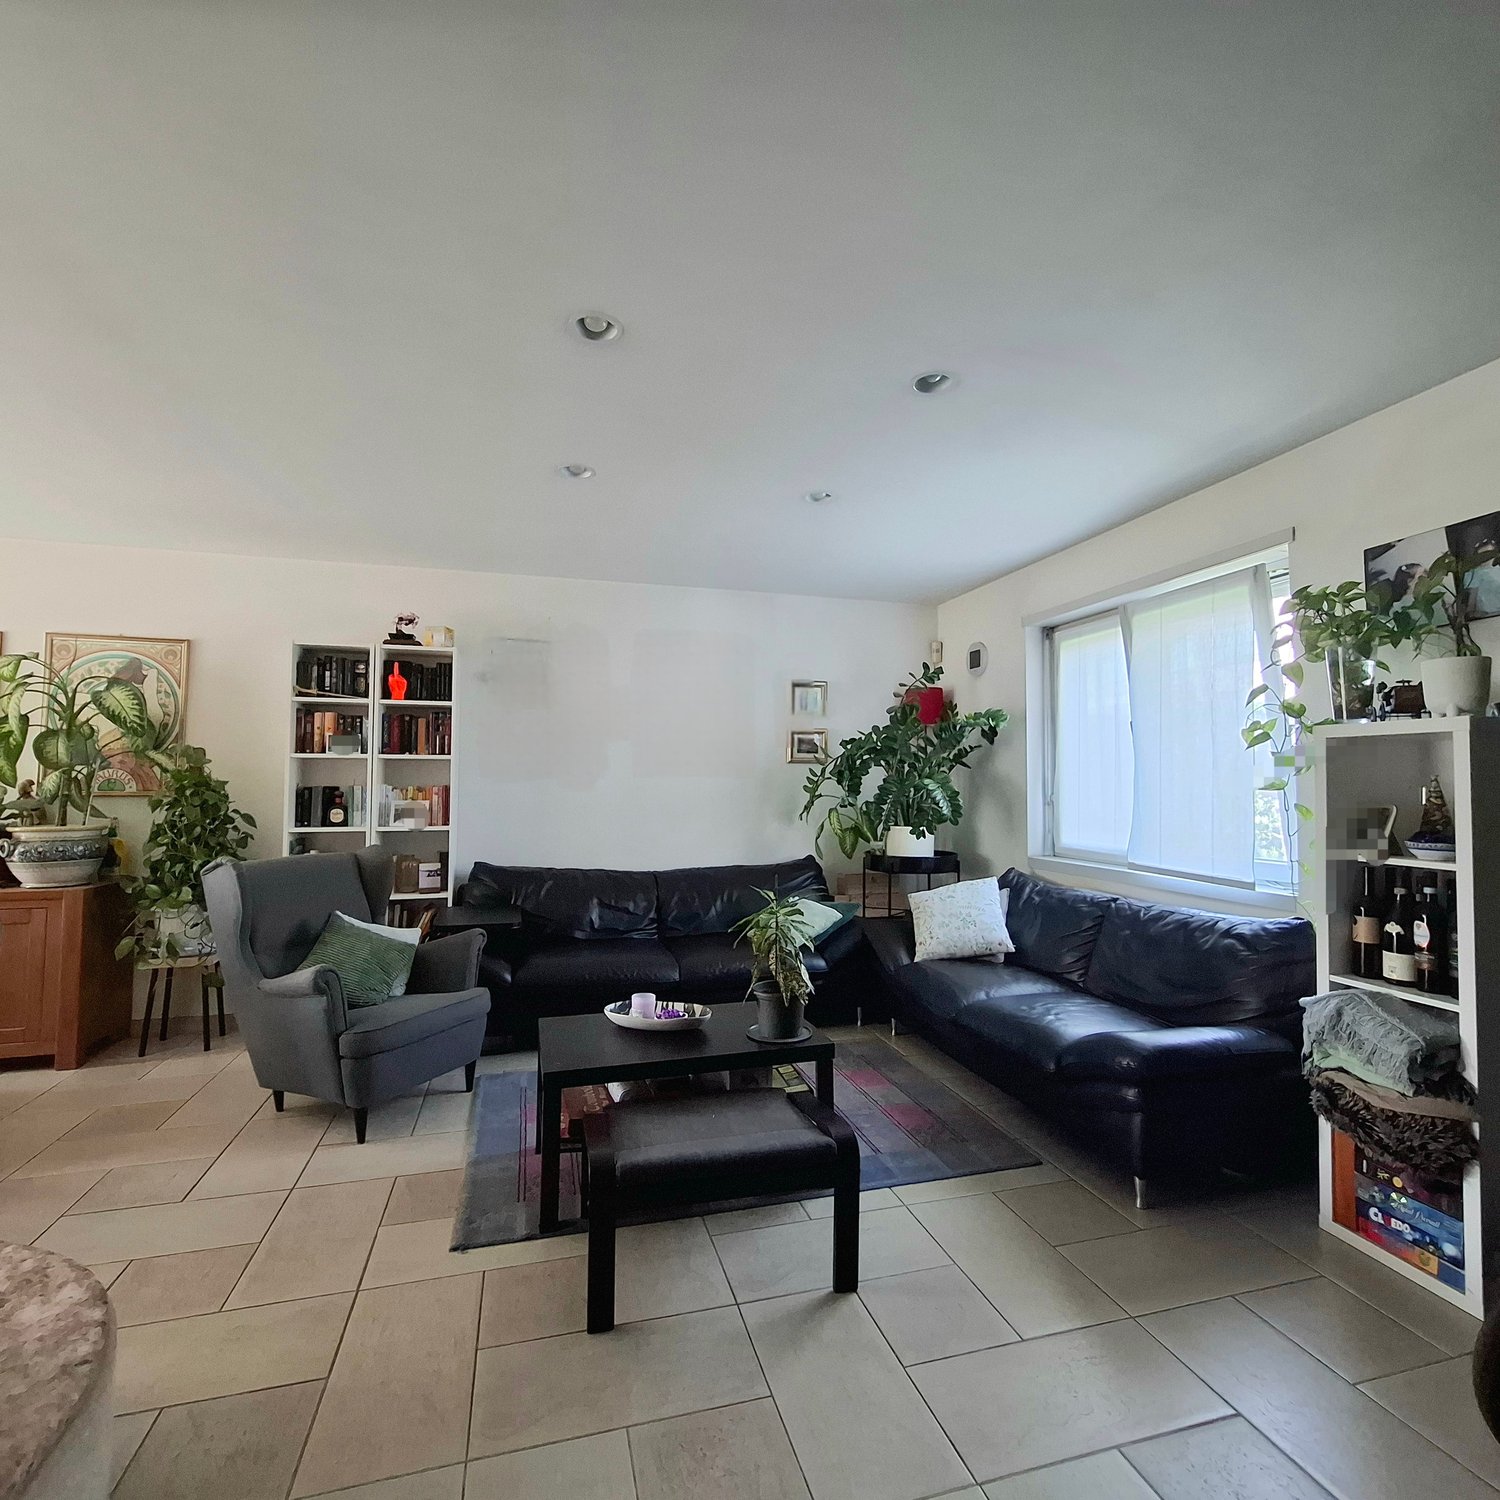
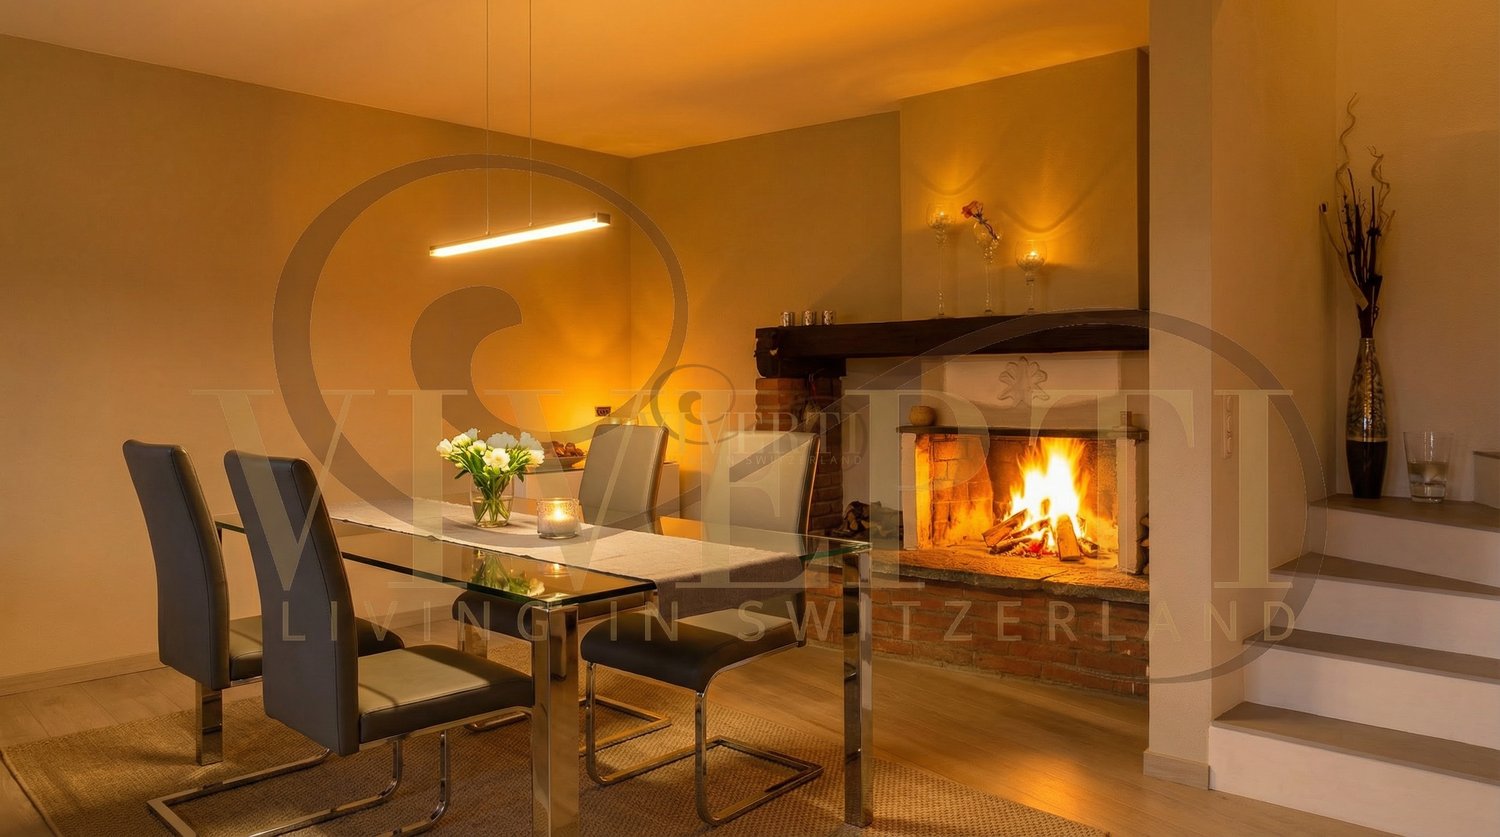
In Rancate, in Via Vela, we propose for sale a multi-level core house finely renovated in 2016, respecting the historical and typical materials of the construction era.The house has an entrance on the first floor on a terrace with terracotta flooring and an original column, facing the common courtyard.Upon entering the house, we find a modern staircase with a painted metal structure and wooden steps, serving all floors. On the entrance floor, there are two bedrooms, one with a decorative fireplace.On the mezzanine floor, there is a first service bathroom, and climbing another half floor, we find two more bedrooms, including the master bedroom with a windowed bathroom with a bathtub, and another room ideal for use as a study.Before reaching the air-conditioned attic, there is a third bathroom with a shower. Large living room with open kitchen, with an area with a fireplace and a dining area with a view of the courtyard's greenery.The Ticino terracotta floors are particularly beautiful, offering a pleasant contrast with the staircase, along with the wooden ceilings.On the ground floor, there is a windowed auxiliary room that houses the boiler and laundry room. Finally, under the entrance portico, the house has a large covered parking space.The heating is oil-based and the windows are made of wood with double glazing. The roof was renovated and insulated in 2016.Contact us to organize a visit

Travel time
-
1 / 8
  • Parking space
  • Balcony / Terrace
  • Garage
8.5 rooms, 290m², CHF 850,000.–
6862 Rancate

Single-family house - Rancate

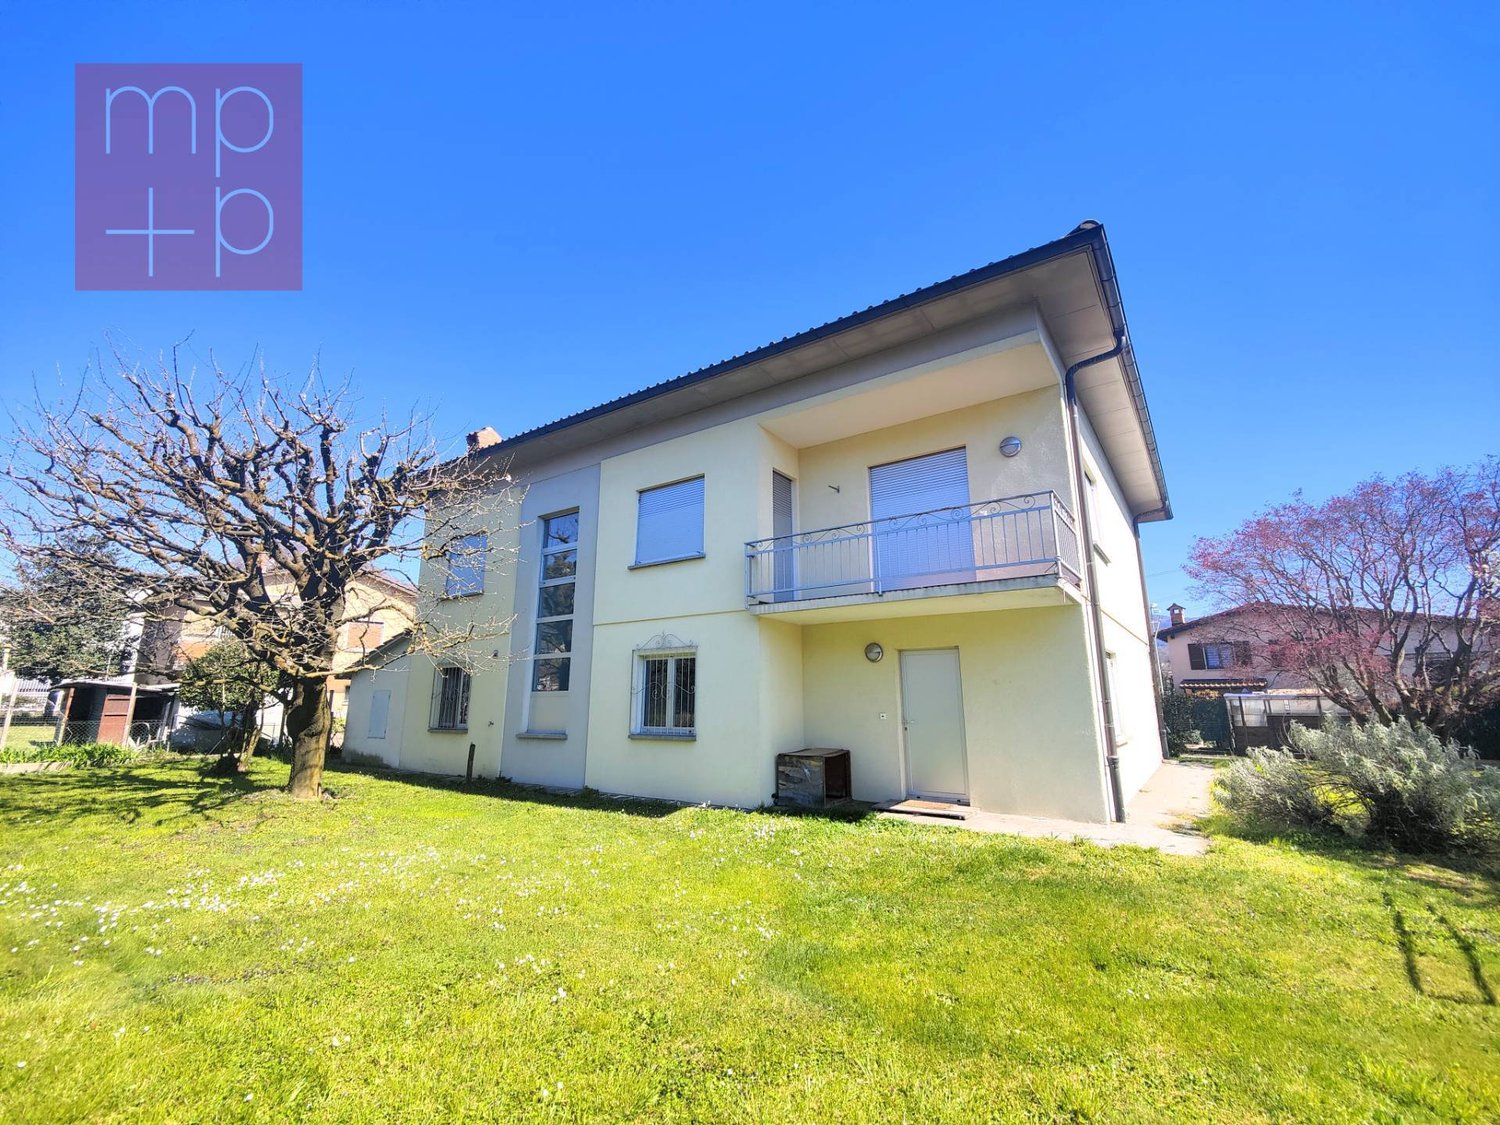
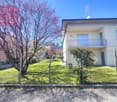
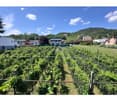
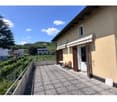
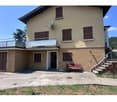
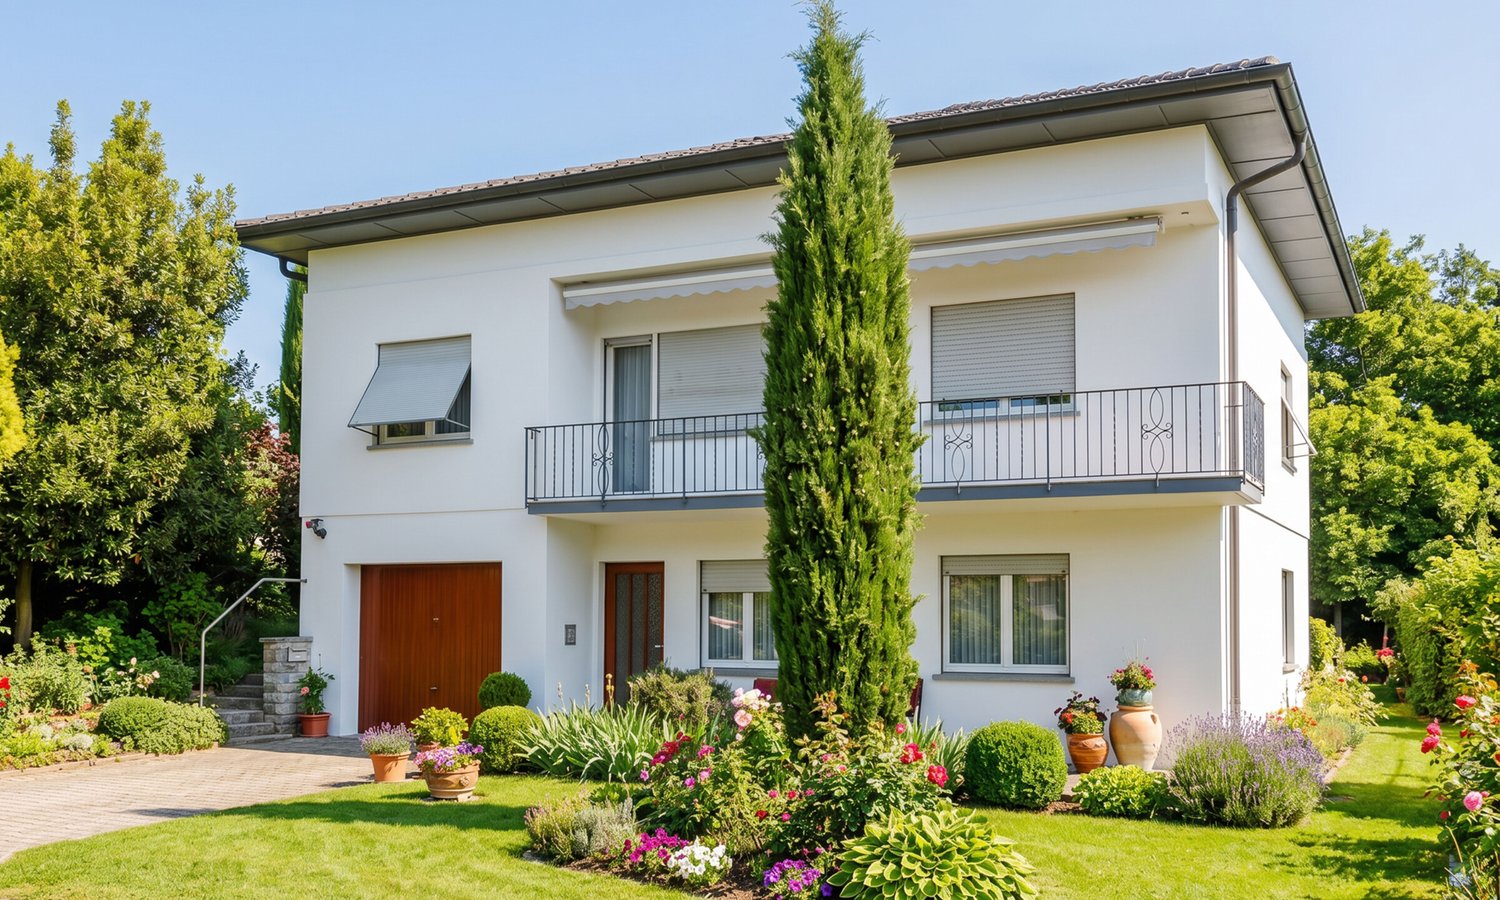
In Mendrisio-Rancate, in a typically residential area, very quiet and sunny, we sell INDEPENDENT HOUSE of 8.5 rooms with garden and building land attached. The access road is private for the sole residents. Forecourt with a parking space in front of the single garage plus 2-3 more parking spaces on the side. The house dates back to 1966 and was renovated in 2007. In the following years, it received further improvements and maintenance work and is still in good condition. The gross total living area is approximately 290 sqm, while the net habitable area is approximately 190 sqm, distributed as follows: Ground floor: Main entrance with staircase and hallway for the first floor, two heated rooms (bedrooms), room with exit to the rear garden (heating connection present), unheated cellar, technical room with oil heating, external auxiliary room for the tank. First floor: Stairway landing, entrance hall, hallway with wall cabinets, shower-WC with window, bathroom-WC with bidet and window, separate kitchen, dining room, living room, both with exit to the balcony overlooking the front garden, 3 bedrooms, two with exit to a balcony overlooking the rear garden, accessible attic from the stairway landing. Beautiful flat enclosed garden with ornamental plants and flowers. The land area where the house is located is 710 sqm. Price of the house: CHF 850,000.-. Additional building plot of 805 sqm, attached and adjacent to the garden: Price CHF 640,000.-. Don't miss the opportunity to purchase this spacious, comfortable and well-located housing solution!

  • Parking space
  • Balcony / Terrace
  • Garage
1 / 6
7 rooms, 150m², CHF 950,000.–
Via Pizzuolo 6, Rancate, Svizzera, 6862 Rancate

Rancate – Semi-detached house with large plot and building potential

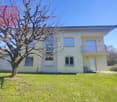
Rancate – Semi-detached house with large plot and building potentialIn a residential area and slightly elevated, in Rancate, Via Pizzuolo 6, we offer for sale a semi-detached house situated on a total plot of 1,016 m², with large outdoor spaces and interesting potential for valorization.The house is spread over two above-ground floors, plus a basement and an attic, and is currently organized into two independent apartments.On the ground floor is an apartment of 3.5 rooms and approximately 75 m² of living space, consisting of a kitchen, living room, two bedrooms, and a bathroom.On the first floor is an apartment of 4.5 rooms and approximately 75 m² of living space, with an independent kitchen, living room, bedrooms, bathroom, and access to a large terrace of approximately 45 m².The attic of approximately 75 m², currently used as a storage room, offers additional available spaces.The property is completed by basement, technical rooms, and laundry room on the basement floor, garage, accessory spaces, access area, and a large green area.The building has partially outdated finishes and systems and is therefore suitable for renovation and valorization, either by maintaining the current semi-detached configuration or by evaluating a more extensive project.Particularly interesting is the building potential of the plot. The plot is located in the Residential Extensive RE zone, with a maximum exploitation index of 0.5. On a plot area of 1,016 m², a maximum theoretical usable area of approximately 508 m² is obtained. Considering the current 150 m² of living space, the remaining theoretical potential is approximately 358 m², to be verified within the framework of a project and according to the current building regulations.Main data • Plot no. 503 – Rancate (Mendrisio) • Plot area: 1,016 m² • 2 independent apartments • Total living area: approximately 150 m² • Terrace: approximately 45 m² • Attic/storage room: approximately 75 m² • Basement, laundry room, and technical rooms • Garage • Large green area • Remaining building potential: approximately 358 m² • Asking price: CHF 950,000.–

Travel time
-
1 / 13
5.5 rooms, 176m², CHF 955,000.–
Via Pizzuolo 24, 6862 Rancate

Single-family house 5.5 rooms in Mendrisio Rancate

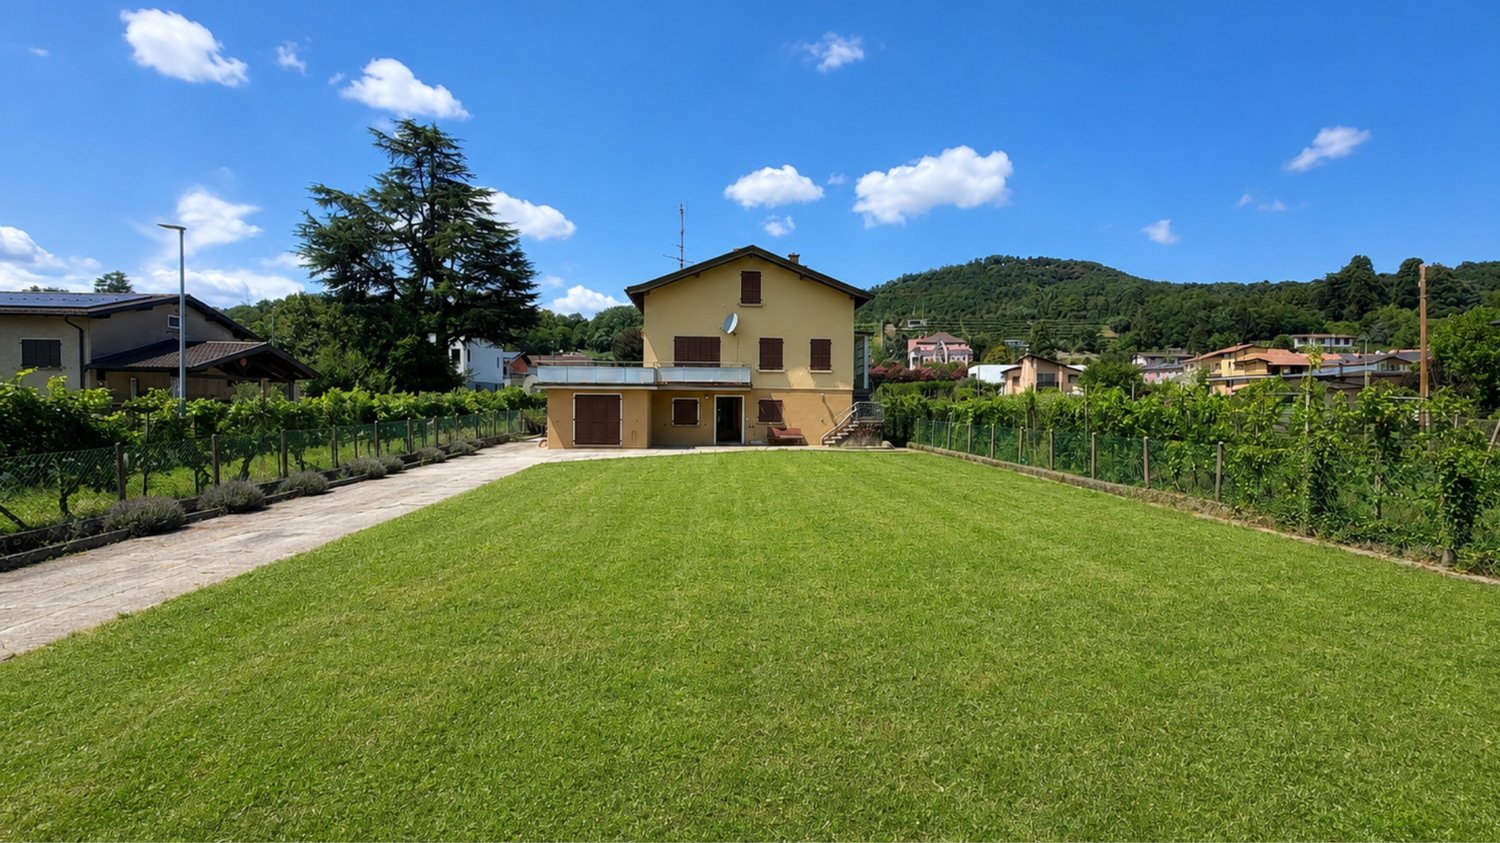
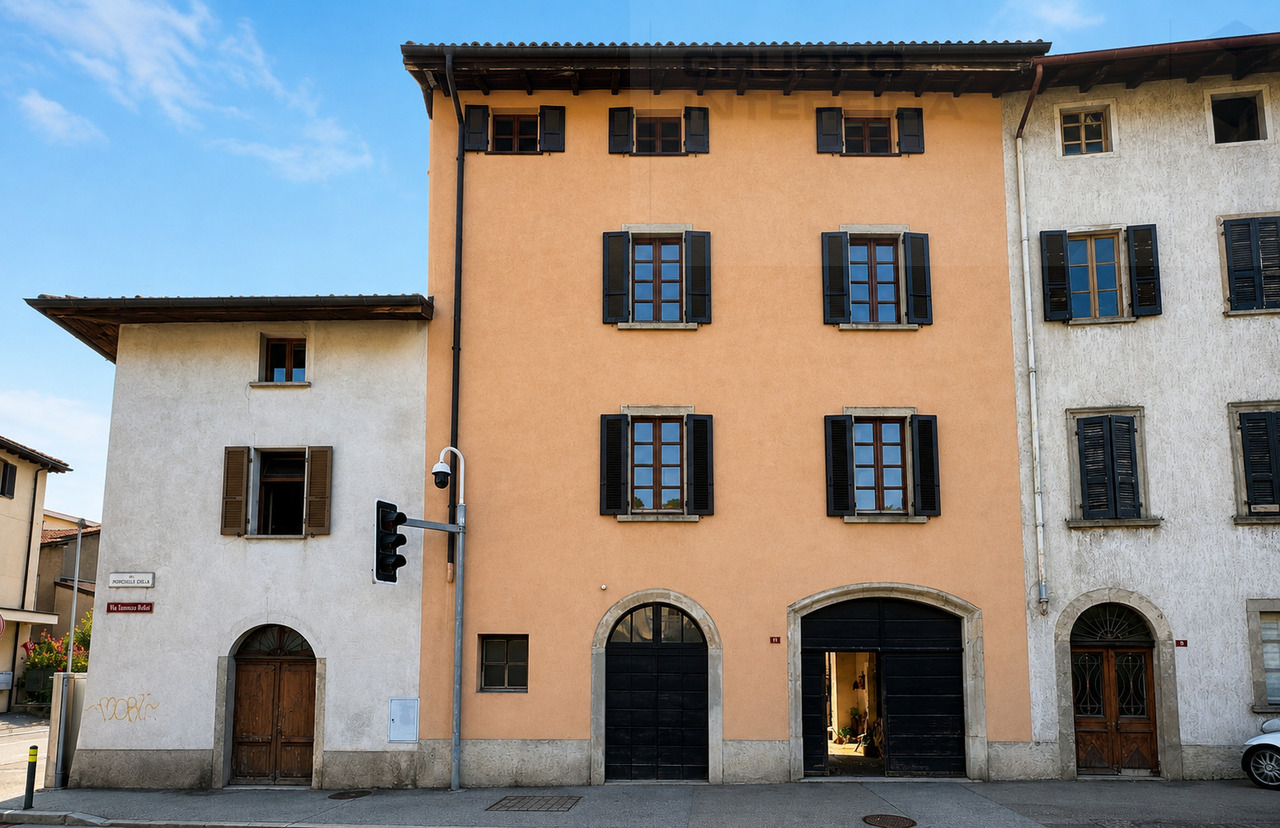
We are selling in Rancate, a district of Mendrisio, a beautiful independent single-family house with 5.5 rooms (4 bedrooms), on 2 levels, with a large garden, garage, covered parking and outdoor areas.The house is located in a quiet residential area with low population density. More precisely, the property is located in Via Pizzuolo 24, in a predominantly residential context characterized by single-family homes, green spaces and a pleasant, reserved atmosphere. Access to the property is directly from Via Pizzuolo, a street that allows easy access to the local road network, including the north-south highway exit and, in a short time, the center of Mendrisio and the main locations of the Mendrisiotto. Connections to services and regional public transport are easy, while the Mendrisio train station is reachable in a few minutes by car. The property consists of a comfortable and spacious independent single-family house, on 2 levels, built in 1998 on a predominantly flat plot of 615 m2. It is a classic, solidly built house with a pitched roof, living area on the ground floor with garden, garage, covered parking and an outbuilding with sauna and a sleeping area on the upper floor with 4 bedrooms, three bathrooms and an attic that can be used as a storage room or hobby room. The house is distributed as follows: GROUND FLOOR: entrance, living-dining room with fireplace and exit to the portico and garden, separate kitchen, laundry room, shower-toilet, storage room, stairs; FIRST FLOOR: stairs, landing and corridor, 3 bedrooms, shower-toilet, master bedroom with walk-in closet, bathroom with shower and exit to the balcony; FIRST ATTIC: open, paved space with electricity for storage room or hobby room; OUTSIDE: flat garden in front of and behind the building, vegetable garden at the lower edge of the plot, forecourt, garage, covered parking and outbuilding; Availability to be agreed.For information and visits: 078 898 55 49 (Mr. Sciaroni)
Travel time
-
1 / 9
25 rooms, 590m², CHF 5,000,000.–
6862 Mendrisio

Investment Opportunity: New 2026 High Energy Efficiency Construction, 6 Rental Units with Condominium SPA

This modern and exclusive residential building, planned for 2026, represents a unique and high-yield investment opportunity. The entire property comprises 6 apartments, well distributed (two 2.5-room apartments, two 3.5-room apartments, and two 4.5-room apartments), all characterized by high standards of energy efficiency, bright rooms, premium finishes, and pleasant outdoor spaces with private terraces. A true catalyst for rental is the prestigious condominium SPA with 100 m², equipped with a fitness studio, sauna, and indoor pool (9 x 2.6 m).The residence is designed according to the most modern construction criteria and includes a modern elevator, accessory rooms, bicycle spaces, and a large garage with dedicated parking spaces. The location guarantees maximum tranquility and privacy, sheltered from traffic but with impeccable logistics: bus stop just 5 minutes on foot, schools 6 minutes, and all major central services (including the station) reachable with a short 15-minute walk. An ideal solution for investors looking for a high-level rental property with contained management costs and strong market attractiveness.This property offer is distinguished by: • Entire newly built building (2026) with high energy efficiency • Mix of apartments with high rentability: 2x 2.5 rooms, 2x 3.5 rooms, and 2x 4.5 rooms • Exclusive SPA with 100 m², fitness studio, sauna, and covered pool (9 m) • State-of-the-art construction standards with low management costs • Private terraces with good solar exposure for each unit • Building with elevator, bicycle spaces, and convenient garage • Quiet, sunny, and well-served location (schools and bus in the immediate vicinity) • High potential for return and future-proof real estate investment Interested? Contact us for a consultation and more information without obligation!

1 / 9
9 rooms, 319m², CHF 1,050,000.–
6862 Rancate

LARGE TWO-FAMILY HOUSE WITH 9 ROOMS AND LARGE GARDEN IN RANCATE

Large two-family house of about 320 sqm, distributed over two levels plus basement, built in the early 60s on a large, flat plot of 1,350 sqm, located in a particularly convenient and well-served area of Rancate, ideal for those who want to live in a quiet context without giving up the proximity to the main connections and services.The property develops from the BASEMENT, where a practical storage room with a technical room is located.On the GROUND FLOOR, there is a spacious area composed of a garage, a nice tavern enriched by a fireplace that creates a welcoming atmosphere, flanked by a kitchen with direct access to the large flat garden, the real strong point of the property, perfect for moments of relaxation outdoors or for family activities. The level is completed by a cellar, a boiler room/laundry room, a storage room, two versatile rooms, a bathroom with shower, and a study. This floor needs modernization work to be fully enhanced and made habitable.Going up to the FIRST FLOOR, the main house develops, composed of a bright living room with a fireplace, a cozy dining room, a separate kitchen, an entrance, a balcony, four bedrooms - one with a private balcony - and a bathroom with a bathtub, offering generous and well-distributed spaces for the whole family. The attic is used as a storage room.The property is equipped with recent PVC windows with double glazing and a gas heating system distributed through radiators.An additional value is represented by the large flat garden, which also houses a convenient tool shed and offers the possibility of creating a second vehicle access from the rear.To complete this interesting proposal, there is a single garage and an outdoor uncovered parking space, all inserted in a completely fenced plot with an electric gate, guaranteeing privacy and security.DO NOT MISS THIS OPPORTUNITY AND CONTACT US TODAY FOR MORE INFORMATION!FGS/17346

Suggested properties for you based on search results

Other interesting objects