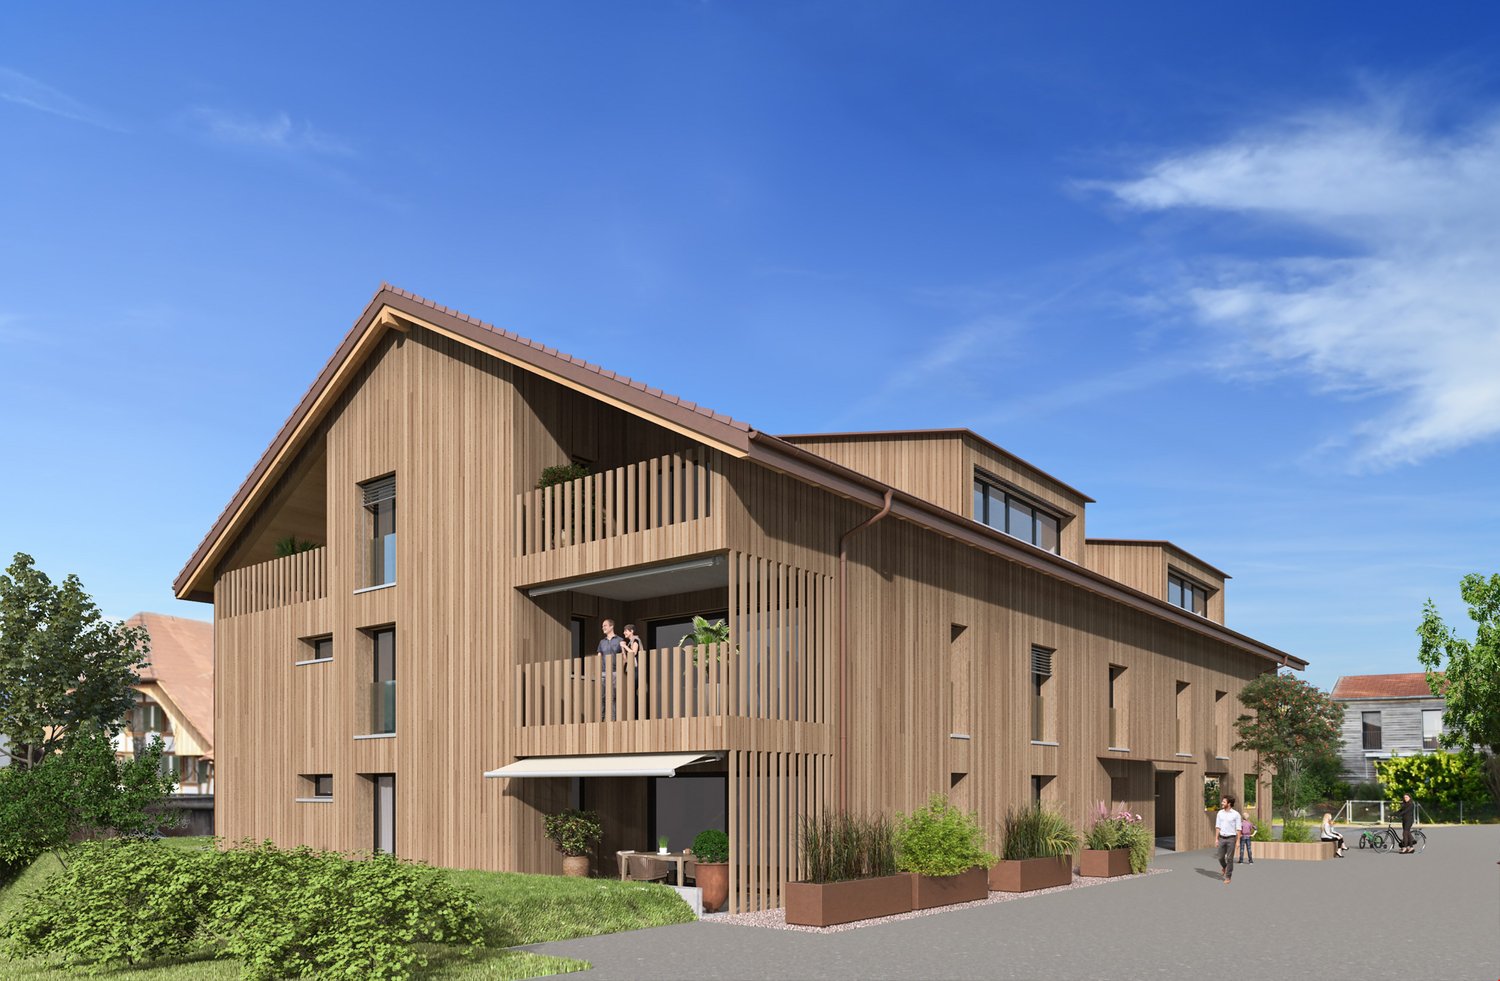
Radelfingen b. Aarberg - Properties for sale with Balcony / Terrace

We recommend expanding your search criteria to get similar results. The current filters didn’t return any matches.

If you don’t want to change your current search criteria, we recommend creating a search alert, so you’ll be notified when matching offers become available.

More objects in your automatically expanded search area
26 results - Radius: + 10km
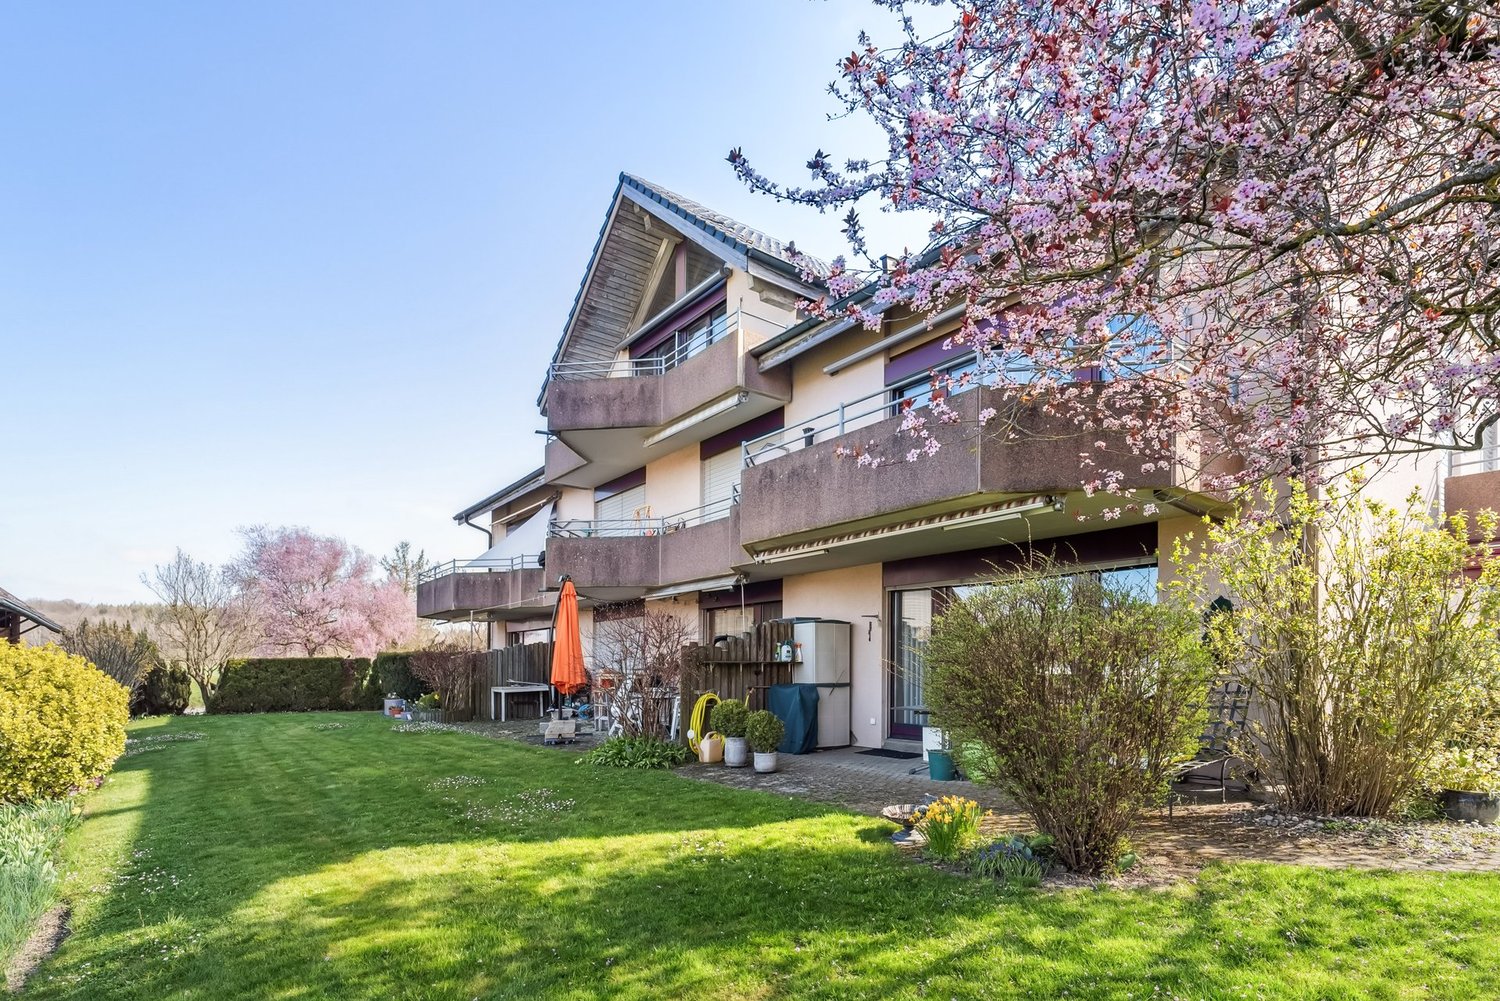
  • Modern two-story house with a large terrace and glass railings, surrounded by greenery and potted plants. The house features a flat roof and contemporary design.
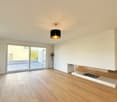
  • Bright, open living space with light-colored walls and wooden flooring. Features a grey sofa, a single chair, a cat tree, a coffee table, and a modern oven with cabinets above.
  • Bright living room with large windows offering a scenic ocean view, featuring a cream-colored sofa, two white armchairs, a multi-level cat tree, a small coffee table with a chessboard, and a polished wooden floor.
  • Modern kitchen with white cabinets, wooden flooring, island, and large windows offering a view.
  • Bright dining area with a modern wooden dining table and chairs, large windows offering a scenic view, and built-in white cabinetry.
  • Bright dining area with wooden flooring, modern dining table and chairs, built-in cabinetry, pendant light fixture, and large windows offering a scenic view.
  • Well-organized walk-in closet with white shelving, hanging clothes, storage bins, a small panda toy, and a pet carrier on the floor.
  • Well-lit bedroom with a large bed, a modern desk setup with a computer and dual monitors, a comfortable chair, and large windows with curtains. The room features light-colored wooden flooring and walls adorned with framed pictures.
  • Bathroom with a wooden vanity, sink, mirror, and a visible toilet. The room has white tiled walls and a wooden floor.
  • Modern terrace with expansive scenic view, white sectional sofa, glass table, lounge chair, and potted plants.
  • Modern outdoor patio with a covered seating area, white furniture, and a dining set, surrounded by plants and a scenic view.
  • Modern rooftop terrace with glass railing, palm tree, and scenic view of the landscape.
  • Modern outdoor terrace with a dining table and chairs, large glass windows, and scenic mountain view.
  • Open-plan kitchen and dining area with light wood flooring, white cabinets, and modern appliances. A small dining table with chairs is positioned near large glass doors leading to a balcony.
  • Open-plan living and sleeping area with wooden flooring, large glass doors leading to a scenic outdoor view, a sofa, a table, a chair, a bed, a television, and a cabinet.
  • Modern bathroom with a white sink, chrome faucet, toilet, large mirror, and a glass-enclosed shower. The room features light-colored tiles and a wooden floor.
  • Minimalist hallway with yellow flooring, concrete walls, and framed artwork, illuminated by warm lighting.
1 / 17
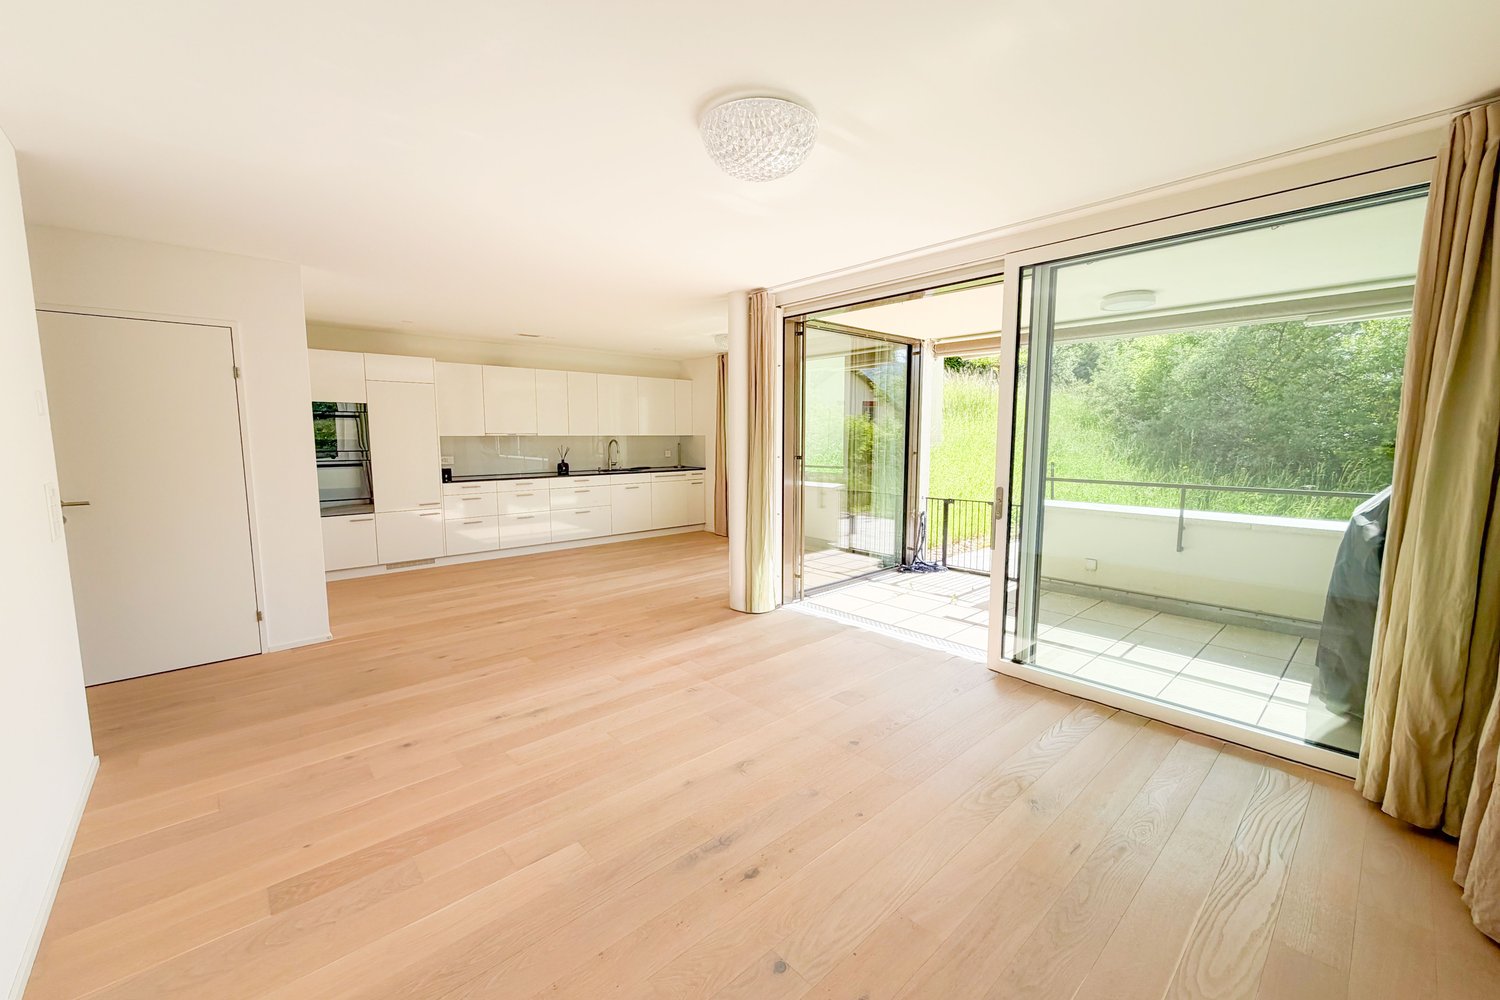
Bright, open living space with light-colored walls and wooden flooring. Features a grey sofa, a single chair, a cat tree, a coffee table, and a modern oven with cabinets above.
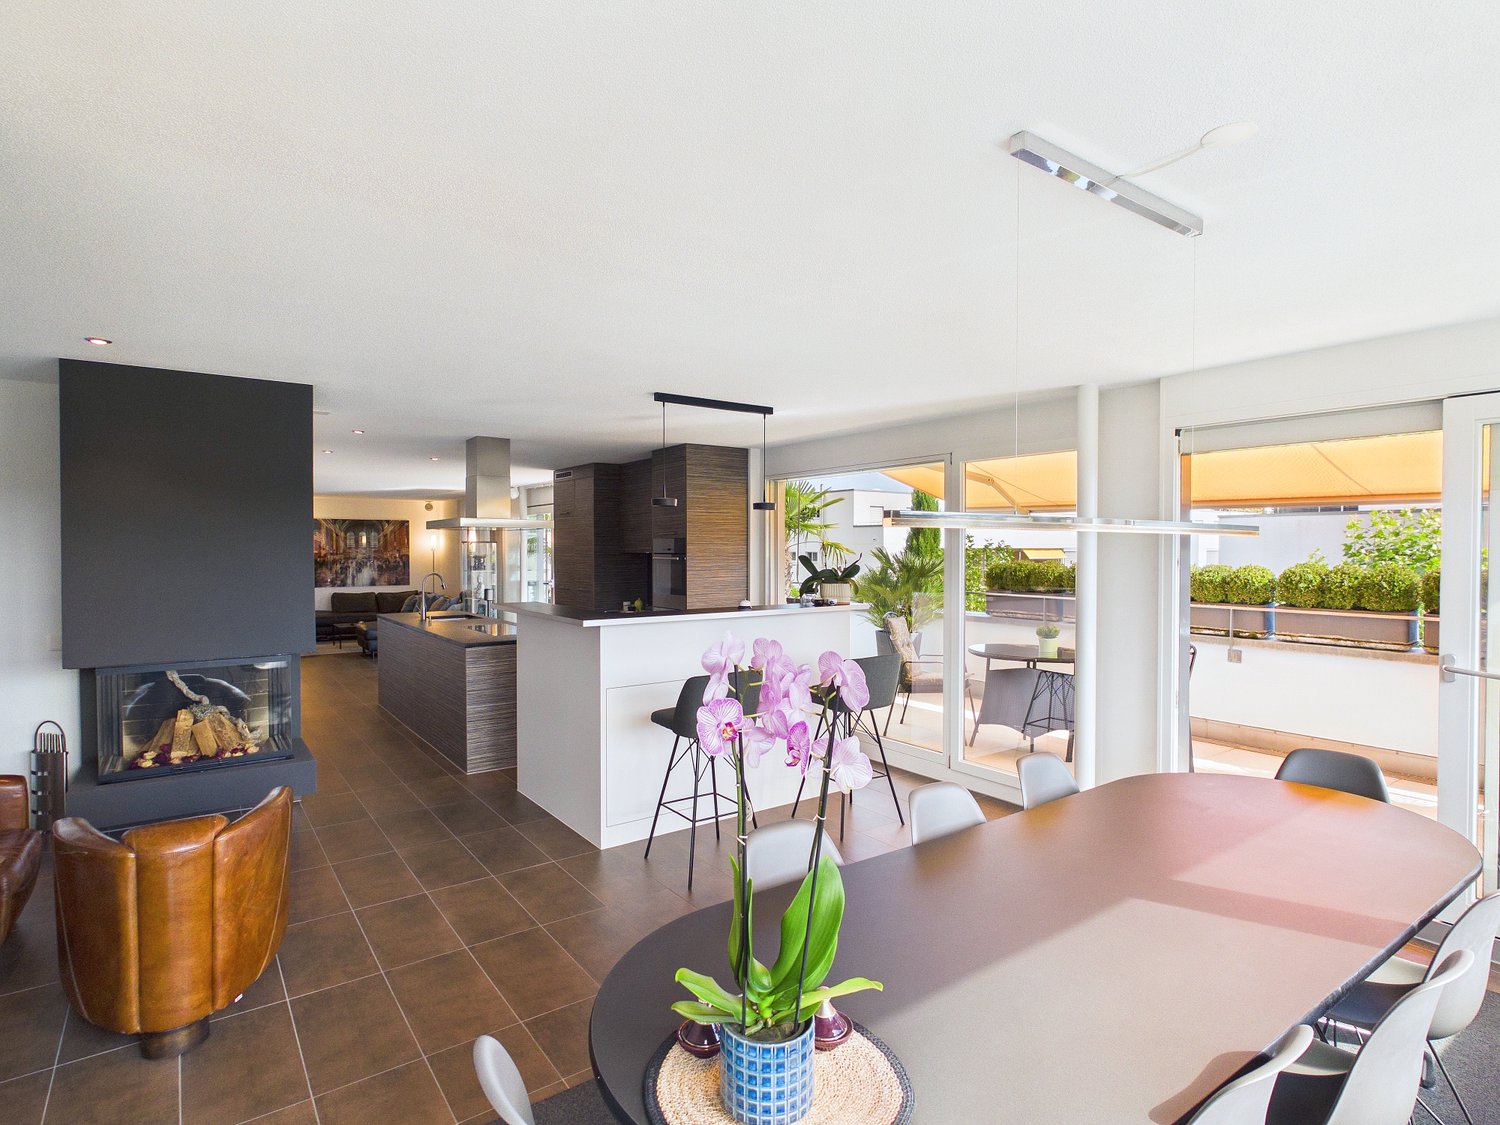
Bright living room with large windows offering a scenic ocean view, featuring a cream-colored sofa, two white armchairs, a multi-level cat tree, a small coffee table with a chessboard, and a polished wooden floor.
Modern kitchen with white cabinets, wooden flooring, island, and large windows offering a view.
3.5 rooms, 138m², CHF 1,270,000.–
Premium
72, 3205 Gümmenen

3.5-Room Attic with Panoramic View – 100 m² Terrace & Studio

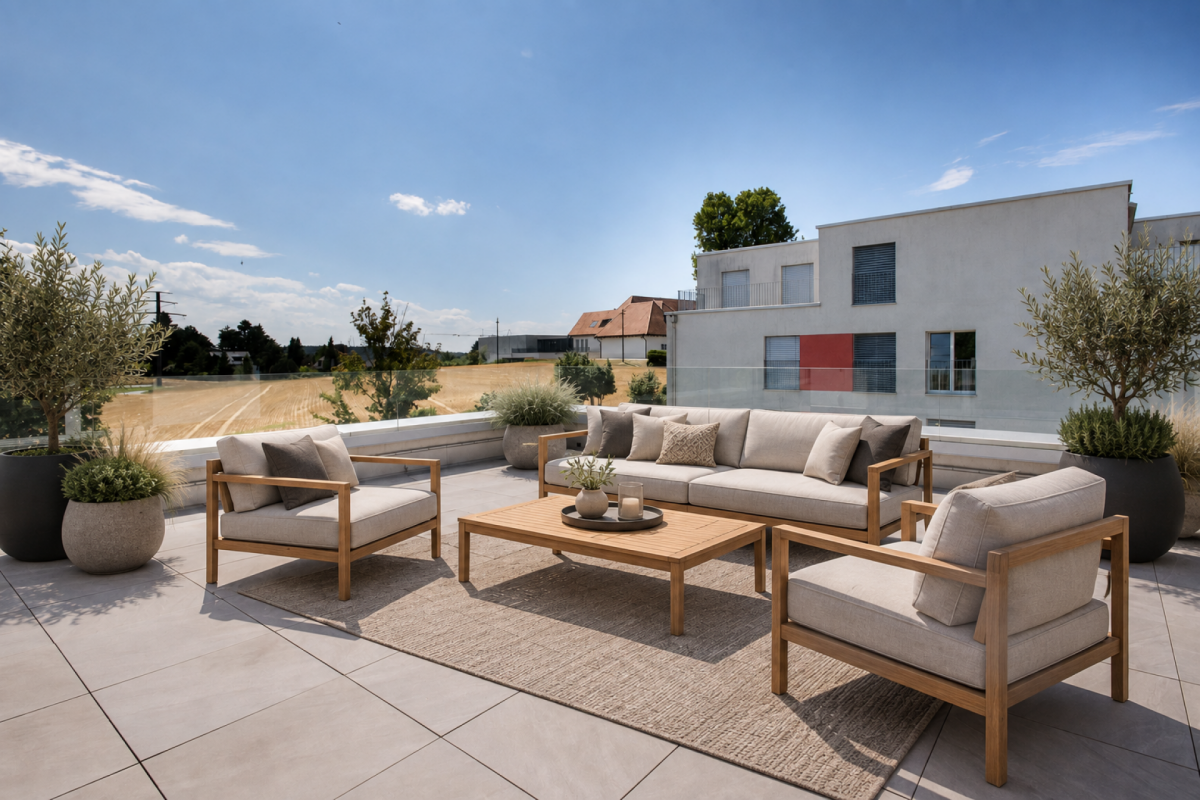
A home with rarity value: This attic apartment in Gümmenen combines a approximately 100 m² large terrace, impressive panoramic view, and a separately usable studio. Here, generous living, plenty of privacy, and flexible usage possibilities come together in a special way. The most important advantages • 3.5-room attic apartment • Year of construction 2018 • Approximately 100 m² large terrace • Partly covered outdoor area • Sun blinds • Open living and dining area • Modern kitchen • Free-standing fireplace • Parquet floor • Separately usable studio • Own entrance to the studio • Compact kitchenette in the studio • Bathroom with toilet in the studio • Ground probe heat pump • Underfloor heating • Elevator • Communally usable fitness room • Quiet location with good traffic connection The studio belongs to the same floor ownership unit and is not a legally independent apartment. The former internal staircase connection was removed and can be restored – subject to the required approvals. Purchase conditions • Sales price: CHF 1,270,000.– • Two parking spaces • Price per parking space: CHF 30,000.– extra • Available from December 1, 2026 Optional mortgage takeover • Fixed mortgage: CHF 500,000.– • Interest rate: 0.70% • Term until October 31, 2030 • Takeover subject to the bank's approval Distances • Post bus stop: approx. 200 m • Gümmenen train station: approx. 1.8 km • Motorway access Mühleberg: approx. 6 km • Westside Bern: approx. 10 km Has this special attic apartment caught your attention? We would be happy to send you the complete sales documentation or arrange a personal viewing appointment. Please, no inquiries from brokers!

Travel time
-
  • Modern two-story wooden house with solar panels on the roof, large windows, and a spacious front yard with a small seating area.
  • Aerial view of a modern, two-story house with a dark roof and solar panels, surrounded by a rural landscape with fields, trees, and neighboring houses.
  • Modern bedroom with a large bed, nightstands, table lamps, a comfortable armchair, side table, and a vase with flowers. Large windows with curtains and a wooden ceiling.
  • Open-plan living and dining area with a blue sofa, armchair, coffee table, dining table with chairs, kitchen area with cabinets and oven, and decorative elements like framed pictures, plants, and candles.
  • A well-maintained garden with a wooden table and chairs on a patio, surrounded by green grass, shrubs, and trees, with a modern wooden house in the background.
  • Cozy attic bedroom with wooden floors, slanted ceilings, large windows, a bed with green bedding, a desk with a chair, a beanie chair, a toy train set, and decorative plants.
  • Open-plan living and dining area with a white sofa, coffee table, dining table with chairs, modern kitchen, pendant lights, and large windows leading to a garden.
  • Well-maintained garden with a seating area featuring a sofa, armchair, coffee table, and potted plants. The garden includes a lawn, flower beds, and a wooden house in the background.
  • Modern bedroom with a large bed, nightstand, lamp, mirror wardrobe, television, and decorative vases.
  • Modern wooden house with large windows and a sloped roof, two parked cars in front, surrounded by greenery and a rural landscape.
1 / 10
3.5 rooms, 100m², Price on request
Top
Mühlestrasse 14, 3252 Worben

2x Modern 3.5-Room Maisonette Apartment in Worben – New Build 2025

We would be happy to invite you to download the sales documentation in the appendix. There you will find all the information in detail.Welcome to these 2 exclusive 3.5-room maisonette apartments in the new building on Mühlestrasse 14 in Worben. The modern, two-story farmhouse with solar power plant and inviting outdoor area convinces at first glance. The apartments are available immediately and offer the highest living comfort on 100 m² of living space in a quiet, rural environment.The 2 apartments offer: • Maisonette floor plan: Generous room layout on two levels. • Seating area with beautiful views: Enjoy the sunny and quiet location and the view into the rural, unbuildable surroundings with meadows and trees. • Minergie standard: Built sustainably and energy-efficiently - including self-sufficiency with solar power. • Parking spaces: Two parking spaces per apartment are included in the offer. • Child-friendly: Ideal for families with children. • New build 2025: Modern, high-quality construction and contemporary equipment. Location and surroundings:The apartments are located in a quiet and sunny environment, thanks to the local protection unbuildable and adjacent to the recreational area. • Public and private transport: Bus stop and S-Bahn station within walking distance. Highway access to Biel and Lyss-Bern in 2 minutes. • Shopping: Several shopping options in Worben and Studen within walking distance. • School: The Busswilstrasse school is accessible on foot in about 14 minutes via secondary roads. These modern maisonette apartments combine sustainable building, contemporary comfort, and an idyllic location in the Bernese Seeland. A rare opportunity for discerning buyers looking for the best of nature and modern living.

Travel time
-
Yannis Simon

Yannis Simon

1 / 13
Yannis Simon

Yannis Simon

  • Balcony / Terrace
  • Child-friendly
3.5 rooms, 76m², CHF 395,000.–
Murtenstrasse 5 & 7, 3210 Kerzers

Ownership apartments in the heart of Kerzers - Living & Investing

Welcome to Murtenstrasse 5 & 7 in Kerzers - in the heart of an attractive community that combines rural quality of life with excellent infrastructure. Shopping facilities, schools, restaurants, banks, post office, and train station are just a few minutes' walk away. Thanks to the excellent transport links with direct access to the A1 motorway and regular train connections to Bern, Biel, Murten, Fribourg, and Neuchâtel, you benefit from ideal accessibility. The sunny location in the village center and the proximity to nature make Kerzers an equally sought-after residential location for owner-occupiers and investors.I introduce myself: Two well-maintained multi-family houses with a total of 12 attractive 3.5-room ownership apartments, which are being sold individually within the framework of a newly founded condominium association. Whether as a first ownership apartment, as a long-term capital investment, or to build up your own real estate portfolio - numerous possibilities are opening up here. Of course, there is also the possibility of acquiring several apartments at the same time.In total, eight 3.5-room apartments are available for purchase at CHF 395,000.- and four apartments on the top floors for CHF 410,000.-. Additionally, a total of six garage parking spaces can be purchased for CHF 30,000.- per garage and a total of three outdoor parking spaces for CHF 12,000.- per parking space.The apartments convince with a well-thought-out room layout. Depending on the floor plan type, they have around 64 to 65.8 m² of living space. A bright living and dining area with direct access to the balcony forms the heart of each apartment. The room offer is complemented by a separate kitchen, two bedrooms, a bathroom, and a practical entrance area. Each apartment also has its own basement and attic compartment. The residents have a communal laundry room and sufficient secondary rooms at their disposal.The two multi-family houses, built in 1961, have been continuously maintained over the past years. All apartments have been modernized within the last 15 years. Kitchens, bathrooms, windows, and painting work have been constantly renewed. Additionally, all lines up to the 2nd floor were replaced at Murtenstrasse 7, while the lines at Murtenstrasse 5 were completely renewed around 13 years ago. The heating is done via an oil heating system with radiators. The already signed contract for connection to the district heating network in 2030 underlines the long-term orientation of the development.Another plus point: CHF 7,000.- per sold apartment will flow directly into the newly founded renovation fund. This creates a solid foundation for future value preservation right from the start.My highlights at a glance • Two multi-family houses with a total of 12 ownership apartments • Newly founded condominium ownership • Ideal for first-time buyers and private small and large investors • Several apartments can be purchased at the same time • Eight apartments at CHF 395,000.- • Four penthouse apartments at CHF 410,000.- • Living areas between approx. 64 and 65.8 m² • Own basement and attic room per apartment • Communal laundry room • Continuously modernized kitchens, bathrooms, and windows • Renewed lines • District heating connection from 2030 already contractually secured • CHF 7,000.- per apartment in the renovation fund • Sunny location in...

  • Balcony / Terrace
  • Child-friendly
Travel time
-
1 / 20
3 rooms, 144m², CHF 695,000.–
Bielstrasse 32A, 3252 Worben

144 m² living space with gallery and plenty of room for your ideas

Spacious maisonette with gallery, balcony, and plenty of design optionsThis 3.5-room maisonette apartment at Bielstrasse 32a in Worben offers much more space than you would expect from 3.5 rooms. On approximately 144 m² of living space, there are spacious, bright rooms, an open gallery, and various possibilities to adapt the home to your own needs.The openly designed living and dining area forms the heart of the apartment. The high rooms, the visible wooden beams, and the open roof construction up to the ridge create a special room feeling and give the apartment a lot of character. Large window areas provide plenty of daylight, while the Swedish stove gives the living area a warm and cozy atmosphere.Directly from the living area, you can access the approximately 12 m² large balcony with a view over the adjacent green spaces – a pleasant place for the first coffee in the morning or a relaxed evening.The integrated kitchen blends openly into the living and dining area and offers plenty of space for everyday life. Two well-proportioned rooms can be used flexibly as bedrooms, children's rooms, offices, or guest rooms. The room offer is complemented by two wet cells.A special highlight is the spacious gallery. It is ideal today as a home office, library, studio, TV area, or retreat. At the same time, the existing space offers the interesting possibility of creating an additional separate room if needed. This allows the apartment to be used prospectively as a 4.5-room solution. The concrete implementation depends on the structural conditions and the required permits.Additional value is created by the separate hobby or secondary room in the basement with its own toilet. Whether hobby, fitness, office, or additional storage space – flexible usage options are also open here.The apartment also includes two outdoor parking spaces.The most important key figures: • 3.5-room maisonette apartment • approx. 144 m² of living space • 2nd floor with open gallery • Possibility of an additional room on the gallery • approx. 12 m² balcony • spacious living and dining area • Swedish stove • two wet cells • separate hobby room with its own toilet • two outdoor parking spaces • floor heating • year of construction 1999 • multi-family house with only three residential units • well-kept condition with renovation potential • sales price CHF 695,000.– • available immediately The location in Worben combines a pleasant living environment with good accessibility to Biel, Lyss, and the surrounding municipalities. Shopping facilities, schools, and important transport connections are easily accessible.This apartment convinces mainly through what can only be partially conveyed in pictures: the spaciousness, the room height, the open gallery, and the many usage options.Those who are looking for a lot of space and at the same time value a home with character and development potential should take a personal look at this maisonette.We would be happy to show you the apartment on site – arrange your viewing appointment and experience for yourself how much space is actually available here.

Lukas Pauli

Lukas Pauli

Travel time
-
1 / 19
  • Balcony / Terrace
  • View
  • Elevator
  • +2
3.5 rooms, 78m², CHF 525,000.–
Kappelenring 16C, 3032 Hinterkappelen

LIVING CLOSE TO NATURE - URBAN LIFE

Light, peace, nature – and yet only a few minutes from Bern. At Kappelenring 16C in 3032 Hinterkappelen, a 3.5-room apartment awaits you, which delights with its generous space planning, its idyllic location, and its high living quality. As soon as you enter the apartment, you feel the pleasant atmosphere. The well-thought-out floor plan ensures an open living feeling and allows the rooms to blend harmoniously into one another. Generous window areas flood the apartment with natural light throughout the day, creating a bright, friendly living atmosphere. In the 28m2 large living room, you will find ample space for a stylish living landscape, a dining area, and individual design ideas. Whether cozy evenings with friends or relaxed hours with a good book – this room offers the perfect setting for your new home. The two balconies, which offer you a suitable retreat at any time of day, are an absolute highlight of this apartment. On the west-facing balcony, you can enjoy the evening sun and atmospheric sunsets. The south balcony offers a wonderful view of the greenery and the charming landscape around Lake Wohlen – a place to breathe and relax. Two comfortable bedrooms offer versatile usage options – as a parental bedroom, children's room, guest room, or stylish home office. The apartment is complemented by a well-maintained bathroom. The living situation combines the best of two worlds: quiet living in a green environment and at the same time excellent accessibility to the city of Bern. Shopping facilities, schools, public transport, and a variety of leisure and recreation areas are located in the immediate vicinity.

  • Balcony / Terrace
  • View
  • Elevator
  • +2
Travel time
-
Simon Schweizerhof

Simon Schweizerhof

1 / 13
Simon Schweizerhof

Simon Schweizerhof

  • Parking space
  • Balcony / Terrace
  • Garage
  • +2
3.5 rooms, 177m², CHF 2,475,000.–
Aareweg 15b, 3037 Herrenschwanden

Brand new 3.5-room loft apartment with 74 m² terrace on the Aare riverbank

This exceptional 3.5-room loft apartment spans two floors and impresses with a modern loft concept, spacious rooms, and an unparalleled location directly on the Aare. The apartment offers a unique living experience with a high-quality finish and can be flexibly expanded to 4.5 to 5.5 rooms if needed. Another highlight is the 74 m² large terrace with a private sauna and idyllic natural surroundings.The property is in a brand new condition (built in 2025) and convinces with a high-quality finish, earth heat pump, Minergie standard, and triple-glazed windows.The apartments are sold in condominium ownership. The condominium ownership is currently being established, and then the allocation of the respective land shares will take place. The current total parcel with 1,655 m² will be divided among the three residential units.Another highlight: optionally, an additional 2.5-room studio apartment can be purchased, which further expands the usage possibilities.Since the different residential units offer sufficient privacy, this house is also particularly suitable as a multi-generational house.Room layout Upper floor • Covered entrance area with cozy seating and stunning views of the Aare and nature • Spacious entrance area with wardrobe • Spacious bathroom with shower and bathtub (bathtub with direct view of the Aare) • Spacious bedroom with walk-in closet • Separate guest toilet • Private laundry room with washing machine and dryer Ground floor • Modern and high-quality equipped kitchen with cooking island • Practical storage room directly adjacent to the kitchen • Exclusive drinking water well with filtered water • Spacious and bright living and dining area with cozy Swedish stove • Spacious hobby room with versatile usage possibilities (e.g., fitness room, studio, office, or additional room) • Separate shower area • Separate toilet • Open lavatory area between shower and toilet • Direct access to the spacious 74 m² terrace with unique natural atmosphere • Private outdoor sauna with additional seating • Covered storage area next to the terrace Parking • 1 garage parking space and 1 outdoor parking space included in the sales price Features & Highlights • Brand new loft apartment on two floors • Expansion to 4.5 to 5.5 rooms possible • New building with high-quality finish • Minergie standard • Earth heat pump • Triple-glazed windows • Modern kitchen with cooking island and storage room • Exclusive drinking water well with filtered water • Cozy Swedish stove • Spacious 74 m² terrace • Apartments are sold in condominium ownership • Land share of a total parcel of 1,655 m² • Optional purchase of an additional 2.5-room studio apartment A special highlight: optionally, a boat dock can be taken over - ideal for water sports and nature lovers who want to enjoy life directly on the Aare to the fullest.Have we piqued your interest?We at PASSIO Immobilien AG look forward to showing you this exceptional loft apartment in person. Arrange your...

  • Parking space
  • Balcony / Terrace
  • Garage
  • +2
Travel time
-
1 / 15
3.5 rooms, 110m², CHF 450,000.–
Grubenweg 8, Siselen, Schweiz, 2577 Siselen BE

Charming attic apartment with a far-reaching view

This attic apartment combines modern living with a charming ambiance in a quiet environment.With a net living area of 110 m², the cozy apartment offers plenty of space to unfold.With a high sloping roof and a view into the wide green space, this apartment creates a comfortable living atmosphere and invites you to enjoy and relax. High rooms with plenty of air upwards provide a airy and free living feeling.The apartment has two bathrooms, which increases the comfort, especially for families or couples.The Swedish stove in the living area complements the cozy flair and provides a pleasant source of warmth on cooler days.The combination of spacious rooms, modern equipment, and charm makes this offer particularly attractive to all those who value high quality of life and a pleasant living environment.The house with seven parties guarantees a family-friendly neighborhood and a good balance between privacy and community feeling.Next to the apartment, there is a craft room that is ideal for creative activities or as additional storage space.A single garage with a connection for e-cars as well as an outdoor parking space in the carport provide optimal parking possibilities and must be purchased separately from the apartment. (CHF 25,000.-).We would be happy to send you the complete sales dossier. We look forward to your contact.

Travel time
-
1 / 9
3.5 rooms, 82m², CHF 785,000.–
Bellevuepark 1, 2562 Port

Modern 3.5-room garden apartment with evening sun and large outdoor area

Discover this attractive 3.5-room garden apartment in a modern residential building. With a living area of 82 m², a covered balcony, and a spacious garden seating area, this bright apartment offers high living comfort in a quiet and sunny location with beautiful evening sun. The apartment convinces with: • Spacious room layout: 3.5 rooms with bright and open living concept for a comfortable living feeling • Covered balcony and garden seating area: Perfect for relaxed hours outdoors with beautiful evening sun • Modern kitchen and high-quality materials: Contemporary construction with plenty of storage space and functional design • Bathroom: Comfortably equipped for additional living comfort • Spacious storage room that offers a lot of practical storage space. Thanks to the already existing connections, this room can be converted into a guest toilet without much effort if needed. • Barrier-free access: Wheelchair accessible and easily accessible • Quiet living location: Family-friendly environment with high quality of life • Parking spaces in the garage can be purchased separately. Location and surroundings The apartment is located in a quiet and sunny residential area with good public transportation connections. Shopping facilities, schools, and other important infrastructure are easily accessible. The natural surroundings invite you to take walks and engage in outdoor activities. Object description The modern garden apartment is ideal for couples, small families, or individuals who appreciate comfortable living with an outdoor area. The well-thought-out room layout, the bright rooms, and the private garden seating area create a pleasant living atmosphere. Thanks to the covered balcony and the additional garden area, the apartment offers versatile usage possibilities and combines indoor and outdoor living in an ideal way. This apartment combines modern living with high quality of life in a quiet environment. Contact us for a viewing!

Travel time
-
1 / 13
3.5 rooms, 128m², CHF 1,250,000.–
2564 Bellmund

Exclusive attic apartment with spacious terraces

This spacious and high-quality attic apartment is located at Schatzacher 10 in 2564 Bellmund in a well-maintained 4-family house in condominium ownership. The building was constructed in 2009 and occupied in December 2009.The originally designed 4.5-room apartment was converted into a comfortable 3.5-room apartment in favor of a particularly spacious living feeling. A reversion to the original layout is possible without major construction work. A comfortable direct access by elevator leads from the parking garage to the apartment.Highlights of the apartment: • Exclusive attic location • Beautiful partial lake view • Direct elevator access from the parking garage to the apartment • Spacious 128 m² living area • Three terraces with a total of around 70 m² of space • High-quality interior design • Barrier-free living concept • Stylish chimney system • Two parking spaces in the garage, one of which is a handicapped-accessible parking space with an electric charging station • Separate basement and multipurpose room • High-quality pergola with aluminum slats (built in 2019) • Already the arrival convinces through high comfort: From the parking garage, you can reach the attic floor or apartment directly and comfortably with the 6-person elevator. This attractive attic apartment combines spaciousness, comfort, and high-quality construction at a popular residential location in Bellmund – one of the sunniest locations in the Seeland region.

Andreas Gerber

Andreas Gerber

1 / 12
3.5 rooms, 138m², CHF 1,290,000.–
Waldrain 24, 2562 Port

Above the roofs of Port: Attic apartment with plenty of space and a great view

Above the roofs of Port Enjoy your first coffee on the terrace in the morning, experience bright rooms during the day, and light the fireplace in the evening. Here, living becomes a daily retreat.The elevator takes you from the shared garage directly to the apartment. Upstairs, you'll find around 138 m² of living space and a 106 m² large terrace with plenty of room for a lounge, a large dining table, and your personal green oasis.In the approximately 54 m² large living, dining, and kitchen area, life finds its center. This is where you cook together, receive guests, and spend quiet evenings by the fireplace. Large windows connect the living room to the terrace and let in plenty of daylight.The main bedroom offers additional space for a dressing room or a home office. Another room is available for guests, work, or hobbies. Two bathrooms complement the well-thought-out living concept.The apartment also includes around 31 m² of private additional space with a separate basement and a private laundry and drying room. The house consists of a total of three apartments. Two parking spaces are located in the shared garage of the building.Highlights • 138 m² net living space • 106 m² terrace • available immediately • elevator directly from the garage to the apartment • fireplace and generous window fronts • two bathrooms • 31 m² private basement and laundry area • own washing machine and own dryer • floor heating and air-water heat pump • two parking spaces The apartment includes two parking spaces for CHF 35,000 each, excluding the sales price.We would be happy to present this spacious attic apartment to you during a personal viewing.

Travel time
-
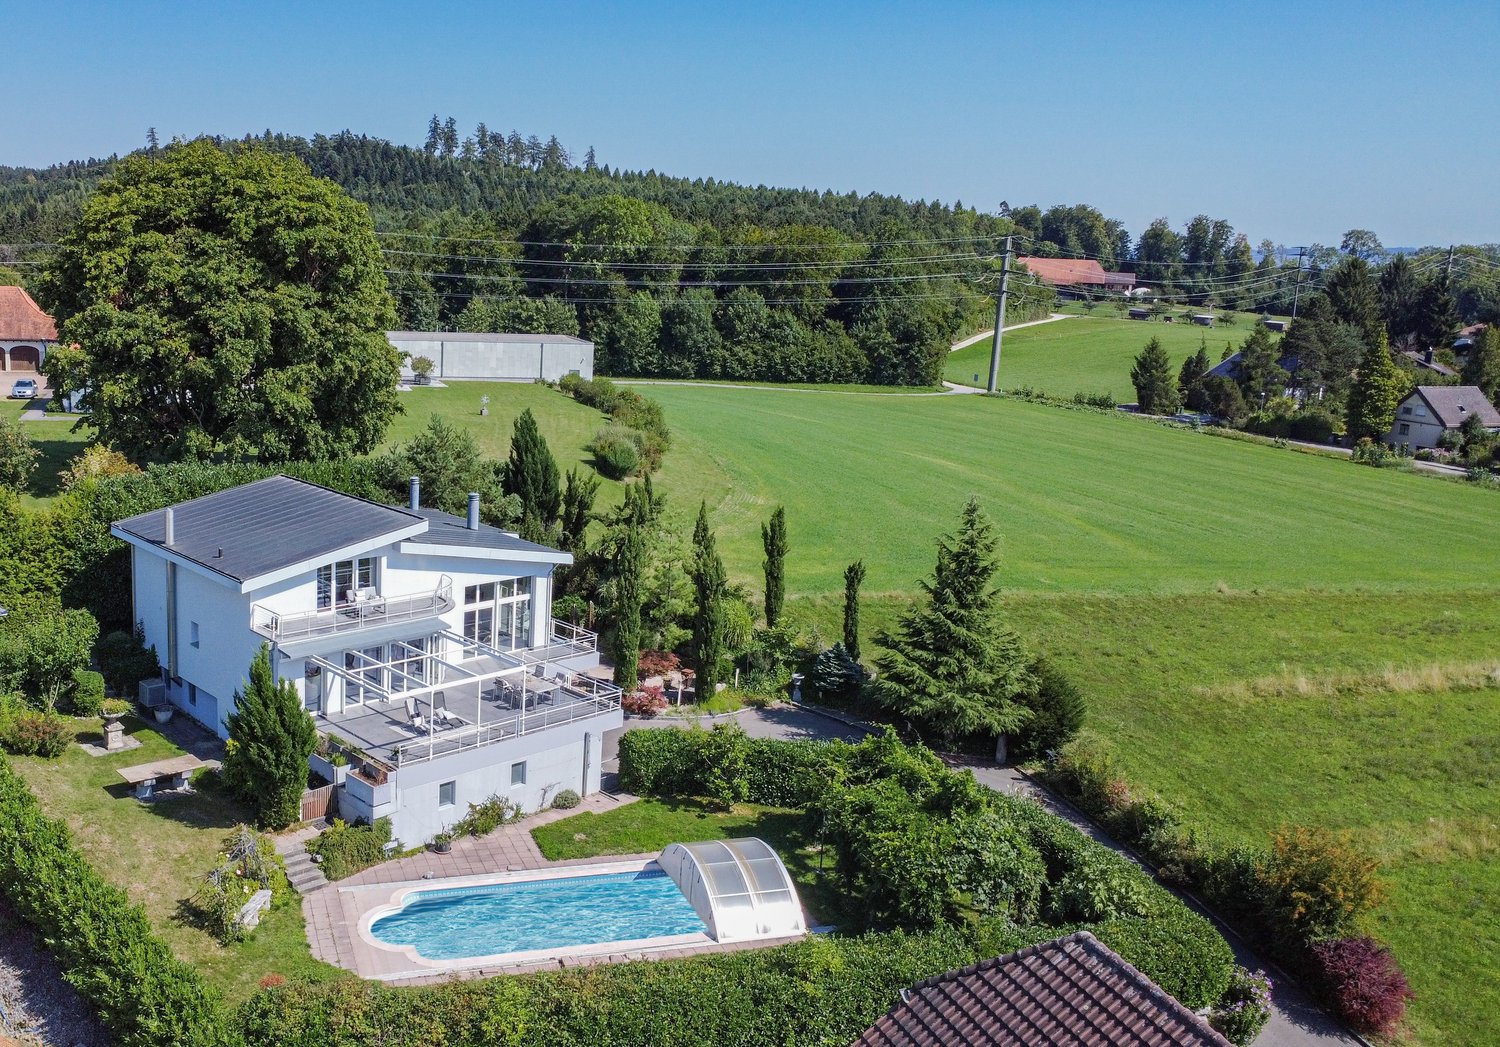
  • modern detached house, 2 story, large terrace, swimming pool, garden, green surroundings
  • Open living room with glass doors to terrace, balcony with view, modern furniture, beige carpet, white walls, large windows, decorative objects
  • Open room with fireplace, rug, and glass doors leading to balcony with view, modern minimalistic design
  • Modern outdoor living area, furniture and greenery, balcony with fence and railings, expansive view of the countryside
  • terraced garden with table and chairs, white metal frame pergola, view of the mountains
  • master bedroom, large bed, modern decor, wooden floor, large windows with terrace access, walk-in closet
  • Bathroom: wooden floor, white walls, white fixtures, sink, toilet, towel rack, plant, rug, open door
  • Interior with staircase, balcony, garden, terrace with mountain view
  • Tiled floor, large mirror, white sink, tiled shower wall, round rug, chair, table, potted plants
  • wardrobe, sofa, windows, plants, floor lamp, coat hangers
  • fireplace, sofa, coffee tables, ottoman, rug, plants, floor lamp, glass walls, balcony, basket
  • Bathroom with large sink bowl, white toilet, shower cubicle, tiled walls, small decorative shelves, modern furniture, white flowers in vase.
  • Large modern house, white with gray accents, large balcony, swimming pool
1 / 13
3 rooms, 197m², Price on request
2562 Port

Dreamlike villa with a view of Lake Biel - incl. apartment

Exclusive dream villa with panoramic views of Lake Biel – including a versatile apartmentThis exceptional villa in a privileged location in Port combines luxurious living with maximum flexibility. In addition to the breathtaking view of Lake Biel, the Jura Mountains, and the Alps, the property is particularly convincing due to its fully valued apartment – a real highlight with numerous uses.Highlights: • 200 m² living space, plot 1'206 m² • 3 floors incl. apartment • 3 bedrooms (today dressing room), 3 bathrooms + sep. WC • 2 terraces, 1 balcony with unobstructed long-distance view • Heatable, coverable outdoor pool • Heat pump & underfloor heating • 2 garage spaces + 3 outdoor parking spaces • Last renovation 2023 Living with a wow effectSpacious, bright rooms, ideal floor plans, and huge window fronts create a modern and warm living atmosphere. The open living and dining area leads directly to the sun terrace – with a view over the lake to the Alps.Outdoor area – your private wellness oasisThe dreamy garden offers absolute privacy: • Pergola for cozy evenings • Spacious pool area • Lawn areas & lovingly designed beds • Perfect for families, guests, and relaxation seekers Apartment - your additional added valueWhether as an attractive rental income, for multi-generational living, as a home office/office, for guests or employees. The separate unit offers you maximum freedom. • Independent living area with fireplace • Bedroom & bathroom • Own terrace • Pleasant privacy due to ideal division and distance to the main house In cooperation with Taemi Immobilien

1 / 12
3.5 rooms, 72m², CHF 435,000.–
Mühlaudamm 14, 3270 Aarberg

Attractive 3.5-room attic apartment with balcony

This charming 3.5-room attic apartment combines quiet living in a natural environment with proximity to the center of Aarberg. The property, built in 1994, is located in the sought-after Mühlaudamm district, just a few steps from the Aare and attractive recreational areas.The apartment impresses with a well-thought-out floor plan and a pleasant living atmosphere. The heart of the apartment is the bright living and dining area with open kitchen, which, thanks to the sloping roof, creates a special living atmosphere. From here, you can directly access the balcony, which, due to its orientation, allows for sunny evening hours and a beautiful end to the day. The apartment also features a spacious bathroom with a bathtub and double sink, offering a lot of comfort in everyday life. Two other rooms with sloping roofs give the rooms a special character and offer a variety of uses, whether as a bedroom, children's room, or study. The installation of a private washing machine and dryer is possible in the apartment, either in the bathroom or in the corridor.A practical plus is the two attics or lofts, which are directly accessible from the apartment and offer additional storage space. The room offer is complemented by a basement compartment on the lower floor, which creates more space for storage. A parking space in the shared underground garage ensures comfortable and weather-protected parking.The location convinces with its ideal combination of nature and infrastructure: the nearby Aare and surrounding green spaces invite you to go for walks, sports, and relaxation, while the center of Aarberg with shopping facilities, restaurants, and public transportation can be reached in a short time.This apartment is ideal for couples or single people who are looking for a quiet home with good connections and a high quality of life.

Travel time
-
1 / 4
3.5 rooms, 103m², CHF 710,000.–
Kreuzweg 3, 3272 Walperswil

ATTIC APARTMENTS - CENTRAL AND QUIET LIVING IN THE VILLAGE CENTER

In Walperswil, an attractive, high-quality multi-family house is being built in a central, quiet locationSome advantages of the 3.5 room attic apartments at a glance • Modern, contemporary living in the central village center • Recreational area Bielersee in immediate proximity • Attractive price-performance ratio • Elevator from the basement to the attic floor • Bedroom with dressing room • Each apartment has a practical reduction room • Washing machine and dryer in each apartment • Bathroom with bathtub and barrier-free shower • Separate toilet, sink • Floor coverings: oiled oak parquet, wet cells and reduction high-quality plate floor • Spacious loggias with over 12m2 • Electric shutter control living/dining/kitchen • Material concept and equipment (selection and adjustments by the buyers still possible) • Basement compartment for each apartment • Spacious entrance hall with large parking spaces • Short driving time to the A6 Lyss/Biel highway All residential units at a glance3 x 2.5 room apartments from CHF 440,000.--4 x 3.5 room apartments from CHF 620,000.--4 x 4.5 room apartments from CHF 840,000.-- • Garage parking spaces CHF 32,000.-- • Motorcycle/e-bike parking spaces CHF 9,000.-- • Outdoor parking spaces CHF 20,000.-- Walperswil is located in the beautiful Seeland region. For many leisure activities, you are in the right place here. You can quickly reach nature, Lake Biel, Lake Murten, and Lake Neuchâtel. Walperswil is centrally located between Aarberg and Täuffelen. Lyss, Biel, Murten, as well as Neuchâtel and Bern are easily and quickly accessible by car.Order the documents for these attractive condominiums now!If you have any questions, you can contact us at any time without obligation.
Travel time
-
1 / 4
3.5 rooms, 83m², CHF 620,000.–
Kreuzweg 3, 3272 Walperswil

CENTRAL AND QUIET LIVING IN THE VILLAGE CENTER

In Walperswil, an attractive, high-quality multi-family house is being built in a central, quiet locationSome advantages of the 3.5 room apartments at a glance • Modern, contemporary living in the central village center • Nearby recreational area Bielersee • Attractive price-performance ratio • Elevator from the basement to the attic • Each apartment has a practical reduction room • Washing machine and dryer in each apartment • Bathroom with bathtub and barrier-free shower • Floor coverings: oiled oak parquet, wet cells and reduction high-quality plate floor • Spacious loggias with over 12m2 • Electric shutter control living/dining/kitchen • Material concept and equipment (selection and adjustments by the buyers still possible) • Cellar compartment for each apartment • Spacious entrance hall with large parking spaces • Short drive to the A6 Lyss/Biel highway All residential units at a glance3 x 2.5 room apartments from CHF 440,000.--4 x 3.5 room apartments from CHF 620,000.--4 x 4.5 room apartments from CHF 840,000.-- • Garage parking spaces CHF 32,000.-- • Motorcycle/e-bike parking spaces CHF 9,000.-- • Outdoor parking spaces CHF 20,000.-- Walperswil is located in the beautiful Seeland region. For many leisure activities, you are in the right place. You can quickly reach nature, Lake Biel, Lake Murten, and Lake Neuchâtel. Walperswil is centrally located between Aarberg and Täuffelen. Lyss, Biel, Murten, as well as Neuchâtel and Bern are easily and quickly accessible by car.Order the documents for these attractive condominiums now!If you have any questions, you can contact us at any time without obligation.


Travel time
-

Other interesting objects