Preda - Buy a new build apartment

We recommend expanding your search criteria to get similar results. The current filters didn’t return any matches.

If you don’t want to change your current search criteria, we recommend creating a search alert, so you’ll be notified when matching offers become available.

More objects in your automatically expanded search area
14 results - Radius: + 10km
1 / 11
4.5 rooms, 120m², CHF 905,000.–
Fuschignas 4, 7452 Cunter

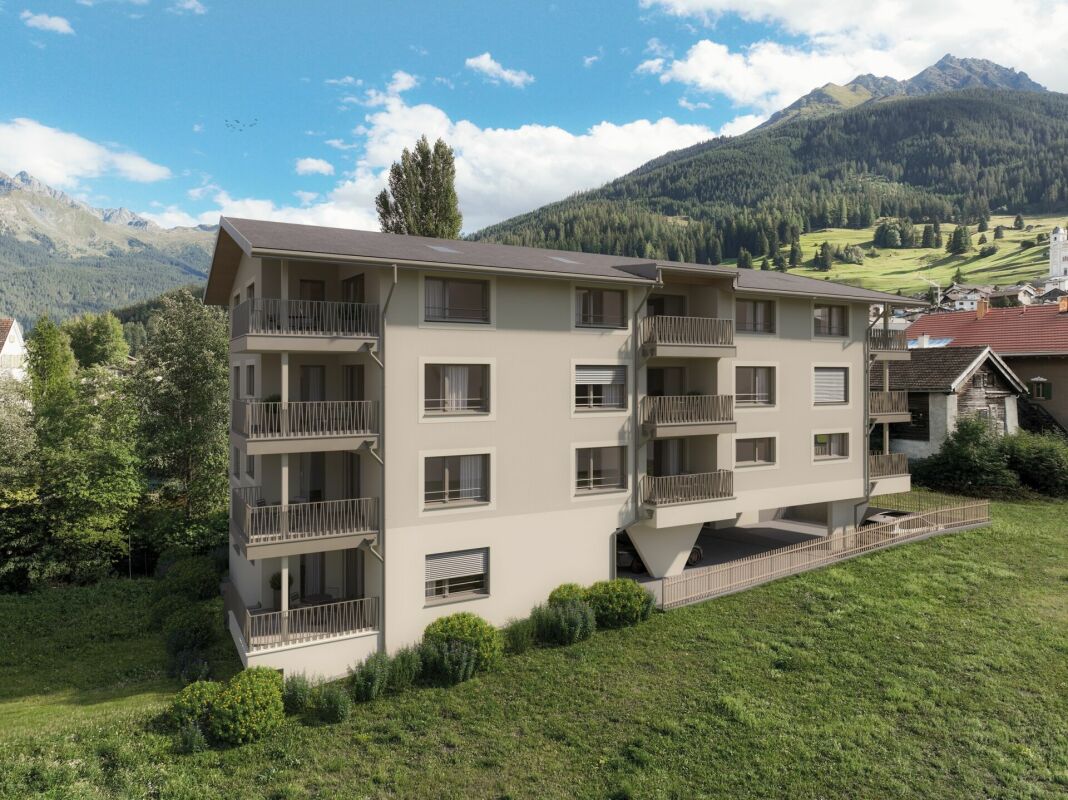
Light, Space and Nature - Your Home in Val Surses

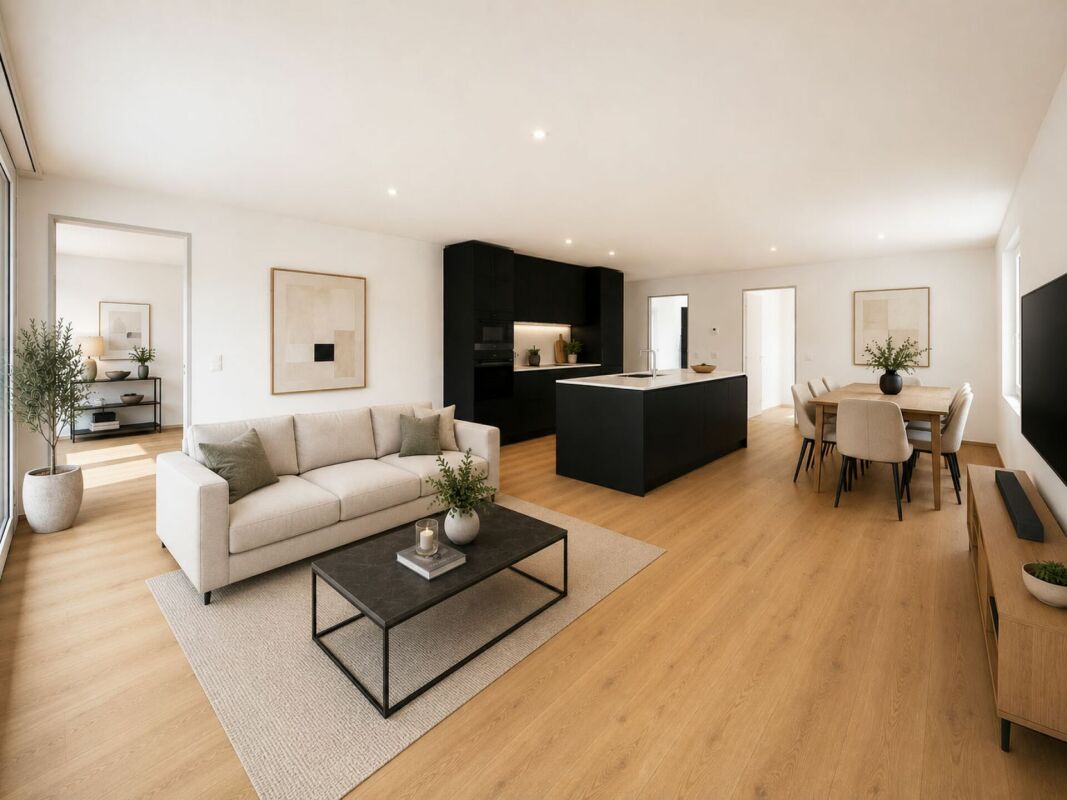
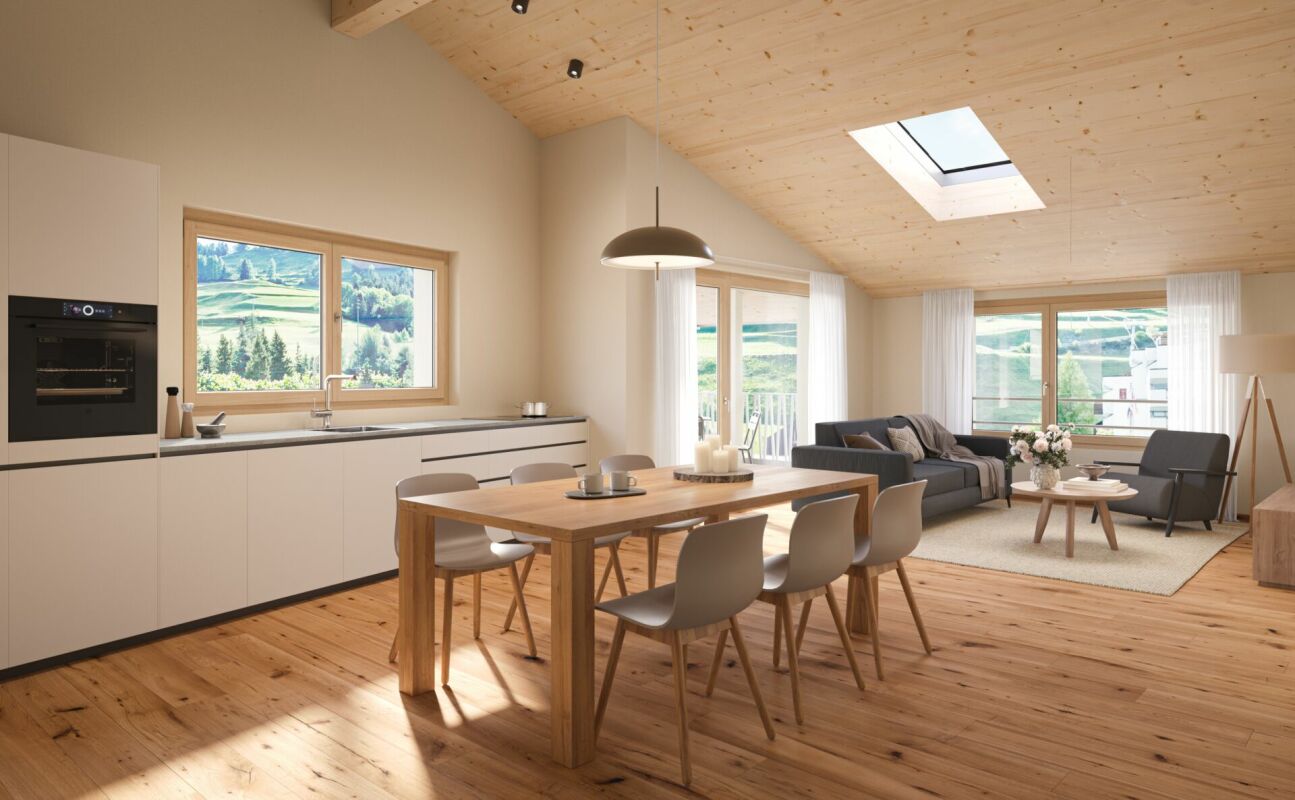
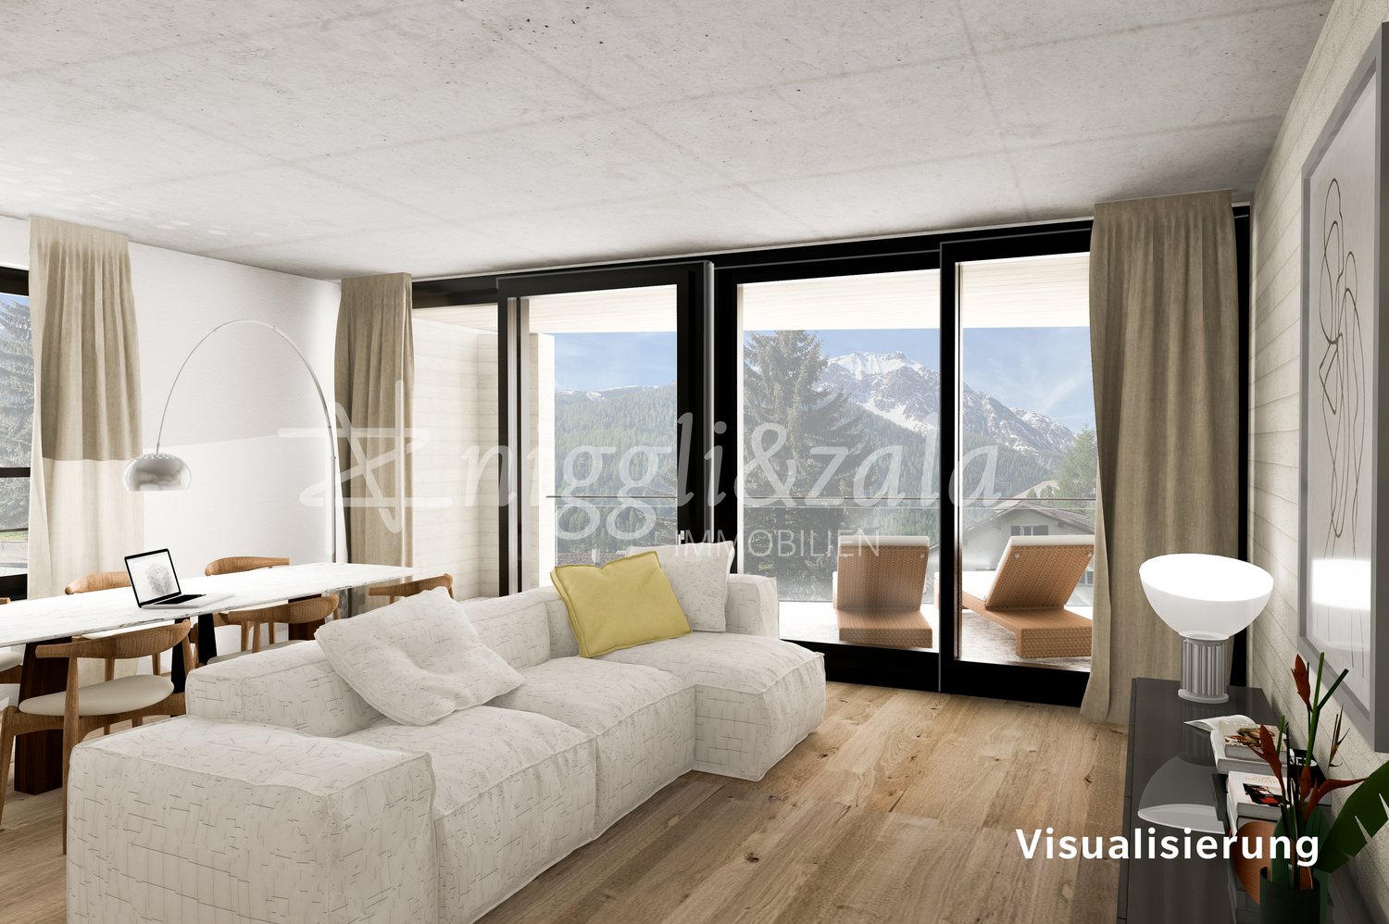
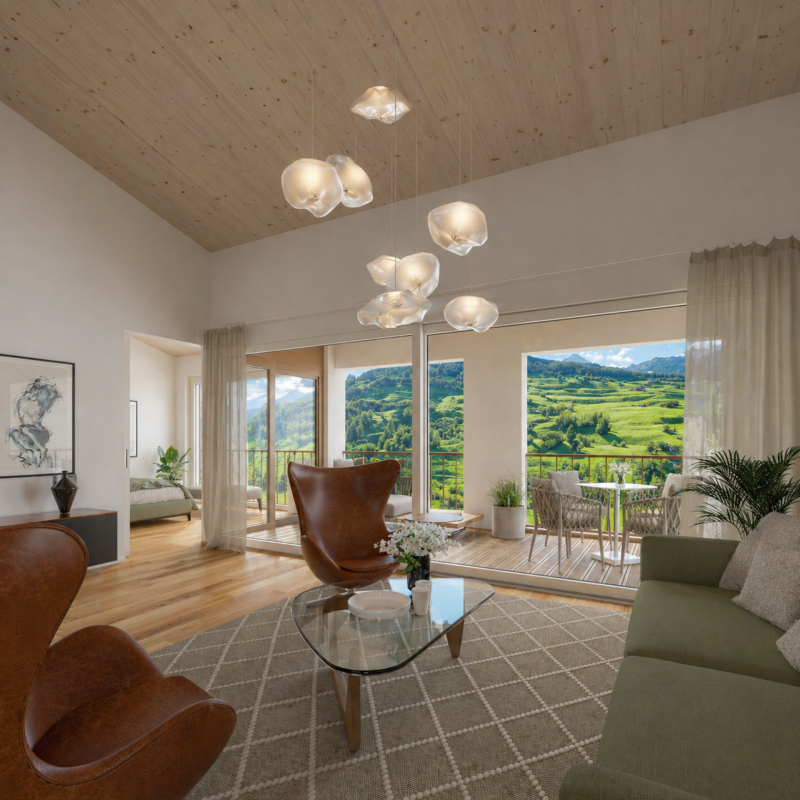
Living with a view - 4.5-room apartment A2.1 in Cunter Welcome to your new home in Val Surses. The 4.5-room apartment A2.1 combines modern architecture, high-quality construction, and an unobstructed view to create a unique living offer. In the attractive residential building Seglias on the sunny outskirts of Cunter, you can enjoy peace, nature, and an impressive mountain panorama - just a few minutes' drive from Savognin.The apartment impresses with a spacious gross living area of 120 m² and a well-thought-out floor plan, creating bright, open living spaces. Floor-to-ceiling windows bring daylight into the interior and offer a magnificent view of the valley. The 13.5 m² large, covered loggia extends the living space outdoors and becomes the perfect place to enjoy the evening sun and the panorama in a relaxed atmosphere.The timeless architecture combines clear lines with regional character. Plastered Einstein masonry, high-quality materials, and generous glass surfaces give the buildings an elegant and sustainable appearance. Thanks to the staggered arrangement of the houses, each apartment benefits from a lot of privacy and an unobstructed view of the impressive mountain landscape of the Surses.The development also meets the highest standards in terms of sustainability. The Minergie-P-certified building features a roof-integrated photovoltaic system, a highly insulated building envelope, and controlled apartment ventilation. This ensures a pleasant indoor climate, high energy efficiency, and permanently lower operating costs.A parking space with a private storage room, a basement compartment, and bicycle parking spaces complement the offer. The underground garage connects all the houses and allows for comfortable, weather-protected access to the apartment.Apartment A2.1 at a glance • 4.5 rooms • approx. 120 m² gross living area • 13.5 m² covered loggia • Room heights between 2.7 and 4.6 m • Unobstructed view of the Val Surses • Sunny attic apartment with a lot of privacy • Minergie-P certification • Roof-integrated photovoltaic system • First-time occupancy in attractive building rights • Parking space with private storage room and basement compartment • Just a few minutes' drive from Savognin

Travel time
-
1 / 11
4.5 rooms, 120m², CHF 760,000.–
Fuschignas 4, 7452 Cunter

A home between mountain panorama and quality of life

Modern living with a view - 4.5-room apartment A1.2 in Cunter In the attractive residential building Seglias, a high-quality 4.5-room apartment is being built on the sunny village edge of Cunter, combining modern living with the peace and beauty of the Bündner mountain world. Thanks to the elevated slope location, you can enjoy an unobstructed view of the Surses and benefit from an exceptionally sunny living situation - just a few minutes from Savognin. The building complex includes three architecturally harmoniously designed multi-family houses with a total of 15 first-time apartments in affordable building rights.Apartment A1.2 impresses with a spacious gross living area of around 120 m², a well-thought-out floor plan, and bright living rooms. Generous window fronts and the covered loggia create a bright, open living feeling and bring the impressive mountain landscape directly into the home. The private garden share expands the living space outdoors and offers plenty of space to relax, play, or enjoy.The architecture combines timeless elegance with regional character. High-quality materials, plastered Einstein masonry, and generous glass surfaces give the buildings a modern and at the same time warm appearance. A lovingly designed environment with local vegetation ensures privacy and blends harmoniously into the landscape. Due to the staggered arrangement of the buildings and the generous distance to the street, the apartments benefit from a lot of peace and an unobstructed view.The project also sets standards in terms of sustainability. The building complex has a roof-integrated photovoltaic system, meets the Minergie-P standard, and impresses with a highly insulated building envelope and controlled apartment ventilation. This ensures a pleasant room climate, lower energy costs, and high living comfort throughout the year.A parking space in the spacious underground garage, a basement compartment, and bicycle parking spaces round off the offer. The underground garage connects all the houses and guarantees a comfortable, weather-protected access to your apartment.Apartment A1.2 at a glance • 4.5 rooms • approx. 120 m² gross living area • Spacious covered loggia • Private garden share of approx. 45 m² • Minergie-P certification • Photovoltaic system • First-time apartment in attractive building rights • Unobstructed view and sunny location • Only a few driving minutes from Savognin

Travel time
-
1 / 13
4.5 rooms, 470m², CHF 2,000,000.–
7500 St. Moritz

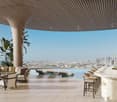
SKY VILLA WITH 4.5 ROOMS | CASA AHS AT DUBAI WATER CANAL

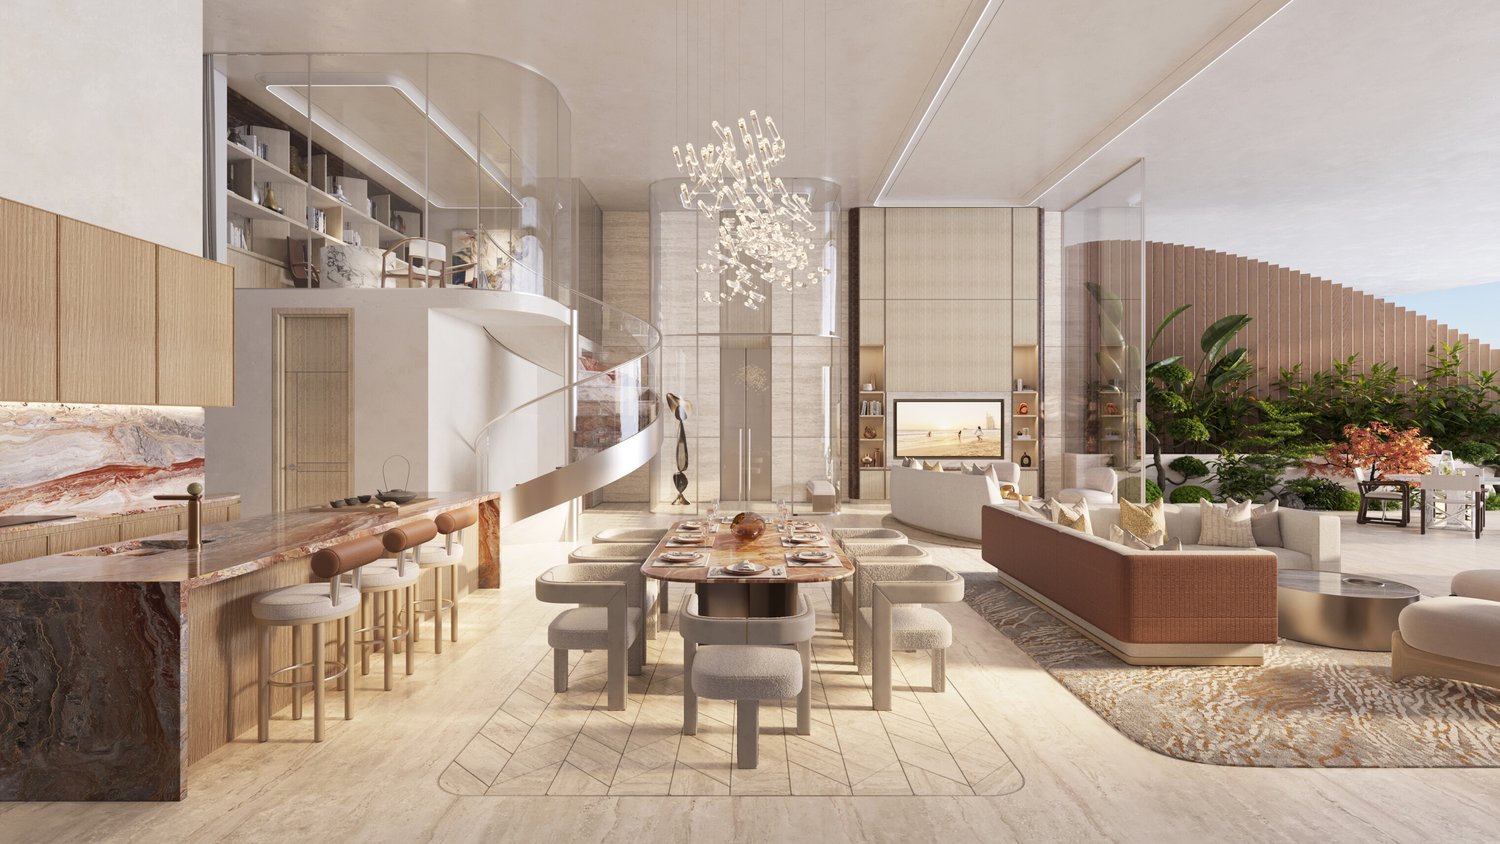
In the strategic heart of Dubai, along the prestigious Dubai Water Canal and adjacent to Safa Park, a residence that is among the most exclusive and rare on the market is taking shape: a 3-bedroom Sky Villa within the CASA AHS project, by AHS Properties, featuring architecture by Killa Design and interiors by HBA.A property designed for experienced investors and for those wishing to move to one of the world’s most solid and dynamic markets.THE PROPERTYThis Sky Villa sets a new standard for luxury living:- 3 bedrooms | 5 bathrooms | 2 private parking spaces- Area from 5.088 to 6.292 sq.ft (approx. 470-585 m²)- Private infinity pool + panoramic jacuzzi- Spacious terraces with views of the skyline and water canal- Double-height ceilings up to 6 metres- Private elevator with direct access to the living area- Main kitchen + service kitchen (back of house)- Dedicated staff area and study/mezzanineThe residences feature floor-to-ceiling glazing, open-plan layouts and a seamless connection between indoors and outdoors, creating an immersive and highly striking living experience.THE PROJECTCASA AHS is a boutique ultra-luxury development comprising just 32 residences, including Sky Villas, Mansions and Palaces:- Location: Dubai Water Canal (prime waterfront)- Views: Canal + Safa Park from all units- Expected handover: Q4 2027- Exclusive services across 2 full amenity floors7-STAR HOTEL-LEVEL AMENITIES- Concierge 24/7 + dedicated app- Chauffeur service- SPA, onsen and wellness area- Indoor & outdoor pool- Yoga studio and gym- Private screening room- Cigar lounge and omakase experience- Residents’ lounge and business areasAn ecosystem designed for living, working and socialising without ever leaving your residence.STRATEGIC LOCATION- 10 min DIFC (financial hub)- 10 min Downtown Dubai- 10 min Burj Al Arab- 10 min Mall of the Emirates- 15 min Dubai International AirportA location that brings together lifestyle, business and international connections.WHY INVEST:- Ultra-rare asset (limited boutique supply)- Structurally growing market (capital appreciation + rental yield)- Zero personal taxation- High demand from HNWIs and expats- Developer with a proven track record in the ultra-luxury segmentPayment Plan:30% upon reservation;30% during construction;40% upon handover.WHO IS IT IDEAL FOR:- Investors looking for a trophy asset in Dubai- Entrepreneurs and professionals wishing to relocate- Family offices and UHNW clients- Those looking to combine lifestyle, security and tax efficiencyThis Sky Villa is more than just a property.It is a strategic position in Dubai, a wealth accelerator and a new standard of living.We personally accompany you in Dubai at every stage of the process: from viewing and selecting the property to comprehensive support from qualified local professionals with tax structuring, company formation and wealth optimisation.KA/17404

1 / 13
3 rooms, 92m², CHF 695,000.–
Veia Davos Tga Clo 8, 7460 Savognin

Residenza Allegra - stylish living just 160m from the cable car

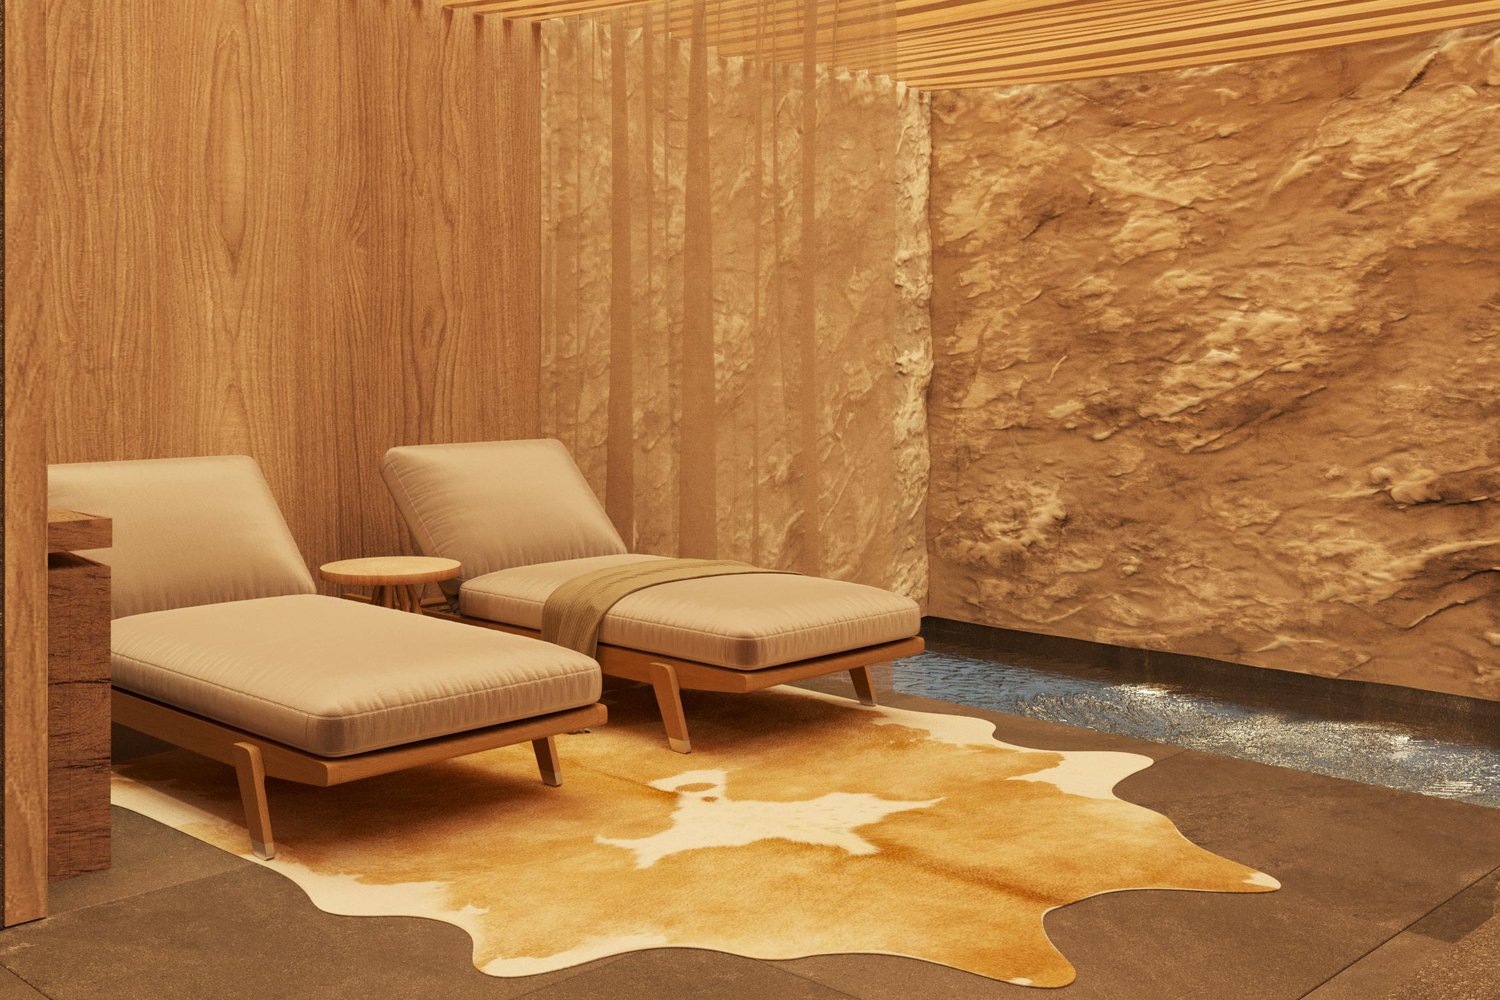
Modern new-build second homes for special times in the Bündner Alps from CHF 695,000.-- With the Residenza Allegra, an exclusive new construction project with a total of ten residential units is being built in Savognin. Five attractive 3- and 3½-room apartments on the 2nd and 3rd upper floors are being offered as free second homes - ideal for all those who wish to have their own retreat in the mountains. The apartments convince with well-thought-out floor plans and a modern, alpine living atmosphere. The high-quality interior design combines natural materials with contemporary design. Oak parquet, naturally oiled spruce, and mineral wall surfaces create a warm and stylish ambiance. The modern kitchens with ceramic worktops and integrated BORA steam extractor, as well as the elegantly designed bathrooms with floor-level showers, complement the high standard of equipment. Technically, the Residenza Allegra also sets standards for modern living comfort: a heat pump with geothermal probes, underfloor heating with individual room control, triple-glazed wood-aluminum windows, and a passenger elevator are part of the concept. A sauna area in the basement offers additional comfort after an active day in the mountains. Each free second home includes its own parking space in the integrated underground parking or the adjacent garage, as well as a basement compartment. On request, a carefully coordinated furniture concept can also be purchased - for a holiday home that invites you to arrive and feel good from the very first moment. The highlights at a glance: • 5 free second homes in Savognin3- and 3½-room apartments on the 2nd and 3rd upper floors (attic apartments!) • Balcony with every apartment • high-quality, timeless interior design • Oak parquet and natural materials • modern kitchen with ceramic worktop and BORA steam extractor • floor-level showers and high-quality sanitary facilities • underfloor heating and sustainable heat generation using geothermal probes • passenger elevator and sauna area • own basement compartment • 1 parking space in the integrated underground parking • optional furniture concept available Residenza Allegra - a stylish retreat for your very personal time in the Bündner Alps. For more information about the project, the available apartments, and the management concept, please visit our project homepage: www.residenza-allegra.ch We look forward to your contact and are happy to advise you personally.

Travel time
-
New building
Marco P.

Marco P.

1 / 4
Marco P.

Marco P.

  • Parking space
  • Balcony / Terrace
  • Garage
  • +4
16 rooms, 2,800m², Price on request
7500 St. Moritz

St. Moritz: 16-room lakeside villa - discreet, new, representative

Direct lakeside location, panoramic views, and timeless architecture: This 2025-built 16-room villa in St. Moritz offers spacious living, working, and representation on approximately 2,800 m² of net living space - with individually finalizable interior design. • Location & View: First row by the lake, sunny and quiet; unobstructed view of the lake and mountains. • Room Program: Main residence plus 3 integrated guest apartments; 16 rooms and 16 bathrooms; gallery levels, flexible secondary rooms, and a discreet staff area. • Wellness & Living: Exclusive spa and fitness area; chimney; sunny balconies and terraces with panorama. • Comfort & Technology: Elevator, wheelchair-accessible design, child-friendly; state-of-the-art home technology; modern interior design according to the buyer's wishes. • Dimensions: Net living space approximately 2,800 m²; plot approximately 685 m²; building volume approximately 10,000 m. • Parking: Underground garage for up to 10 vehicles; additional garage and outdoor spaces. • Accessibility: Signalbahn/St. Moritz Bad approximately 0.84 km; Engadin Airport approximately 6 km; excellent public transport connection (RhB, Engadin Bus) and access via Julier. • Availability & Use: Available immediately; ideal as an exclusive private residence with a guest area or as a stable capital investment with potential. Discreet viewing and individual construction advice available upon request.

  • Parking space
  • Balcony / Terrace
  • Garage
  • +4
1 / 9
3 rooms, 65m², CHF 475,000.–
Veia Davos Tga Clo 8, 7460 Savognin

Residenza Allegra - stylish living just 160m from the cable car

High-quality new-build second homes with professional management - enjoy your holidays and benefit from rental income at the same time.With the Residenza Allegra, a high-quality new construction project is being built in Savognin, combining modern living comfort with alpine charm. The compact residence comprises ten apartments, five of which are touristically managed second homes with sales prices starting from CHF 475,000.00.The well-thought-out management concept combines the advantages of owning a holiday home with professionally organized rental. While you enjoy your personal downtime in Savognin, your apartment is rented out to holiday guests during the rest of the time, generating additional income.The best of both worlds - private use and rentalAs the owner, you can use your holiday apartment for up to six weeks per year during the high season, with a maximum of three weeks per season. Outside the high season, private use is generally possible within the framework of availability and booking conditions.You don't have to worry about tourist rental yourself: a professional operator takes care of marketing, booking organization, guest support, cleaning, and invoicing.High-quality construction and alpine living comfortNatural materials, elegant oak parquet, and warm wood surfaces create a stylish living atmosphere. Modern kitchens with ceramic worktops and BORA steam extraction, as well as elegant bathrooms with floor-level showers, underline the high-quality construction standard.Additional comfort is provided by underfloor heating, sustainable heat generation using geothermal probes, a passenger lift, and a communal sauna area.The apartments are sold fully furnished and equipped - the high-quality furniture is already included in the purchase price.Each apartment comes with a separate basement compartment in the underground floor of the house and a parking space in the adjacent property "Residenza Grava".Your highlights at a glance: • Touristically managed second homes with attractive private use • Professional rental with potential for rental income • Only 160 m to the cable car and ski school • Lake accessible within around 10 minutes' walk • High-quality new construction with alpine character • 65 or 115 m² living space with flexible floor plan • 9 m² balcony with unobstructed views of the surrounding countryside • High-quality interior design with natural materials • Completely furnished - included in the purchase price • Communal sauna area • Passenger lift • Parking space • Private basement and lockable owner's closet Residenza Allegra - arrive, unwind, and enjoyFulfill your dream of having your own retreat in the Grisons mountains and combine personal holiday experiences with the benefits of a professionally managed second home.For more information about the project, available apartments, and management concept, please visit our project homepage:www.residenza-allegra.chWe look forward to your contact and are happy to advise you personally.

Travel time
-
1 / 7
2.5 rooms, 146m², Price on request
7505 Celerina/Schlarigna

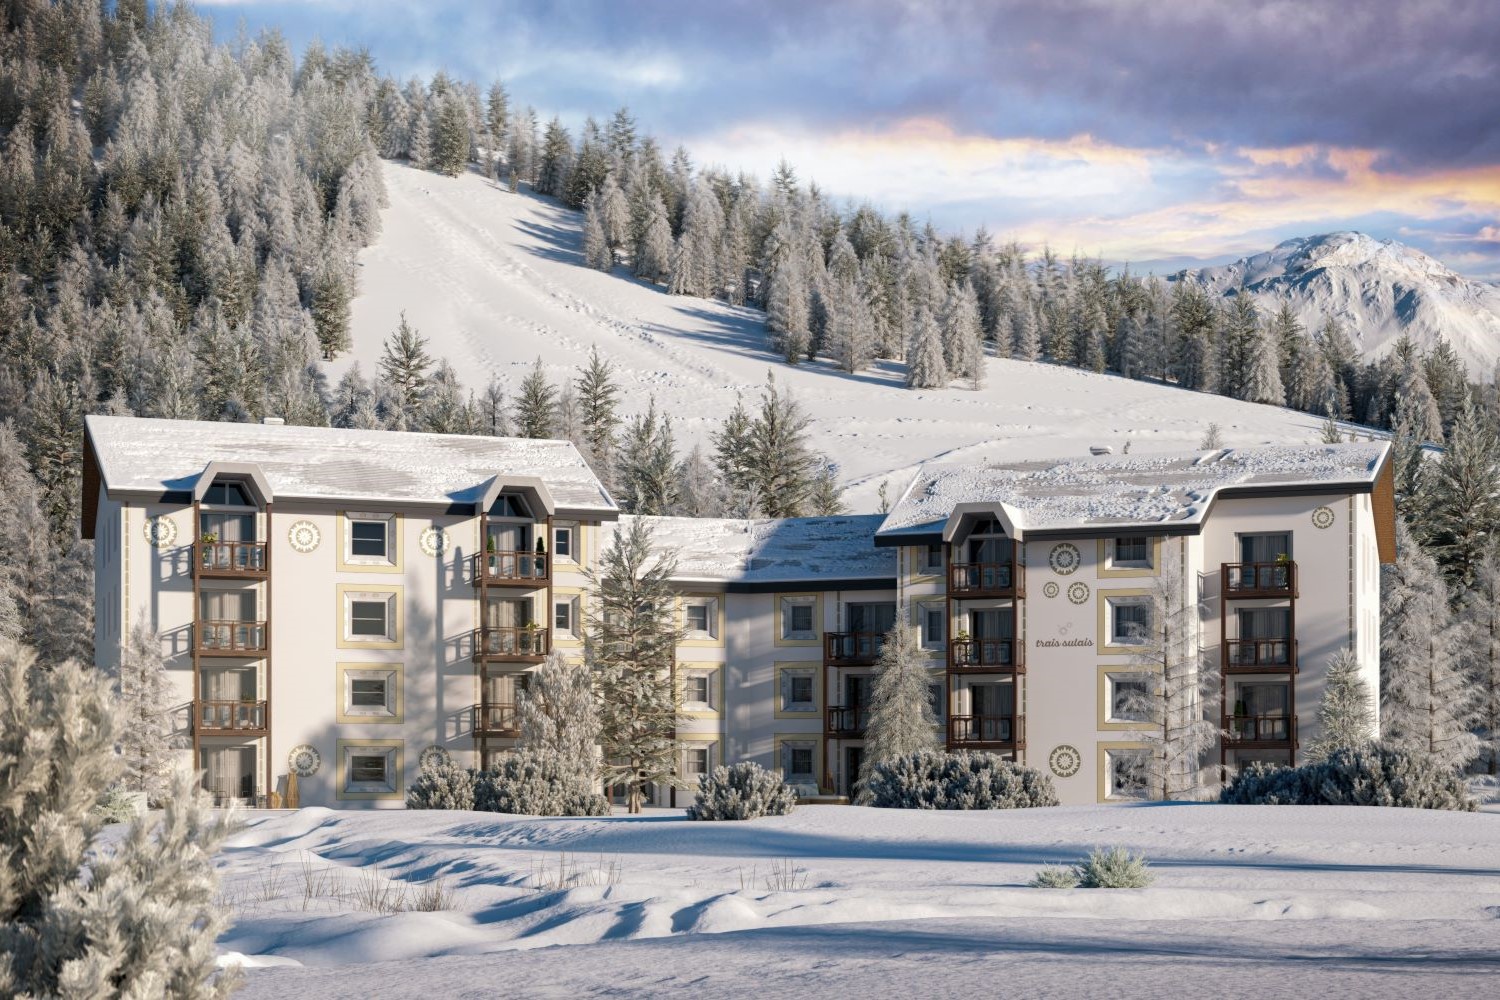
Last available luxury residences in Trais Sulais, Celerina.

The LocationIn Trais Sulais, you can enjoy top-class qualities that are hard to beat. The Upper Engadine, with St. Moritz and its high-alpine lake landscape, is one of the world's best ski and winter sports areas and is at the forefront of exclusive mountain destinations. Celerina in the Upper Engadine shines with the most hours of sunshine, and the valley opens up in three directions, offering unique landscapes and limitless nature, as if three suns were shining for the highest quality of life.The Most ImportantTrais Sulais, designed by the renowned architect Tasso Kalfopoulos, consists of twelve luxury residences that are classified as second homes and leave no wishes unfulfilled.We invite you to discover the space offer of the 2.5-room maisonette apartment 8 with approximately 141 m2 of living space (apartment and private spa), a balcony, as well as private ancillary rooms such as a wine cellar, laundry room, and cellar. The interior design can be tailored to your wishes, for which a generous buyer budget is available. The purchase price also includes two garage parking spaces.Availability: end of 2027. An overview of the still available units can be found at: Trais Sulais - OfferThe FinancialThe residences are available from CHF 5 million. We would be happy to inform solvent interested parties about the financial aspects.The SpecialTrais Sulais will exude understatement on the outside and exclusivity on the inside. This is achieved through the best materials and well-thought-out room concepts, while always preserving the traditional Engadine style of the building.

1 / 7
4.5 rooms, 217m², Price on request
7505 Celerina/Schlarigna

Last available luxury residences in Trais Sulais, Celerina.

The LocationIn Trais Sulais, you can enjoy top-class qualities that are hard to beat. The Upper Engadine, with St. Moritz and its high-alpine lake landscape, is one of the world's best ski and winter sports areas and is at the forefront of exclusive mountain destinations. Celerina in the Upper Engadine shines with the most hours of sunshine, and the valley opens up in three directions, offering unique landscapes and limitless nature, as if three suns were shining for the highest quality of life.The Most ImportantTrais Sulais, designed by the renowned architect Tasso Kalfopoulos, consists of twelve luxury residences that are classified as second homes and leave no wishes unfulfilled.We invite you to discover the space offer of the 4.5-room maisonette apartment 4 with approximately 210 m2 of living space (apartment and private spa), two balconies, as well as private ancillary rooms such as a wine cellar, laundry room, and basement. The interior design can be tailored to your wishes, for which a generous buyer budget is available. The purchase price also includes two garage spaces.Availability: end of 2027. An overview of the still available units can be found at: Trais Sulais - OfferThe FinancialThe residences are available from CHF 5 million. We will be happy to inform solvent interested parties about the financial aspects.The SpecialTrais Sulais will exude understatement on the outside and exclusivity on the inside. This is achieved through the best materials and well-thought-out room concepts. At the same time, the traditional Engadine style of the building is always preserved.

1 / 7
3.5 rooms, 190m², Price on request
7505 Celerina/Schlarigna

Trais Sulais - Luxury Residences in Celerina

The LocationIn Trais Sulais, you can enjoy top-class qualities that are hard to beat. The Upper Engadine, with St. Moritz and its high-alpine lake landscape, is one of the world's best ski and winter sports areas and is at the forefront of exclusive mountain destinations. Celerina in the Upper Engadine shines with the most hours of sunshine, and the valley opens up in three directions, offering unique landscapes and limitless nature, as if three suns were shining for the highest quality of life.The Most ImportantTrais Sulais, designed by the renowned architect Tasso Kalfopoulos, consists of twelve luxury residences that are classified as second homes and leave no wishes unfulfilled.We invite you to discover the space offer of the 3.5-room apartment 3 with approx. 187 m2 of living space (apartment and private spa), two balconies, as well as private ancillary rooms such as a wine cellar, laundry room, and cellar. The interior design can be tailored to your wishes, for which a generous buyer budget is available. The purchase price also includes two garage spaces.Availability: end of 2027. An overview of the project can be found at: www.traisssulais.chThe FinancialThe residences are available from CHF 5 million. We would be happy to inform solvent interested parties about the financial aspects.The SpecialTrais Sulais will exude understatement on the outside and exclusivity on the inside. This is achieved through the best materials and well-thought-out room concepts. At the same time, the traditional Engadine style of the building is always preserved.

1 / 7
4.5 rooms, 216m², Price on request
7505 Celerina/Schlarigna

Last available luxury residences in Trais Sulais, Celerina.

The LocationIn Trais Sulais, you can enjoy top-class qualities that are hard to beat. The Upper Engadine, with St. Moritz and its high-alpine lake landscape, is one of the world's best ski and winter sports areas and is at the forefront of exclusive mountain destinations. Celerina in the Upper Engadine shines with the most hours of sunshine, and the valley opens up in three directions, offering unique landscapes and limitless nature, as if three suns were shining for the highest quality of life.The Most ImportantTrais Sulais, designed by the renowned architect Tasso Kalfopoulos, consists of twelve luxury residences that are classified as second homes and leave no wishes unfulfilled.We invite you to discover the space offer of the 4.5-room garden apartment 9 with approximately 212 m2 of living space (apartment and private spa), a garden seating area, as well as private ancillary rooms such as a wine cellar, laundry room, and basement. The interior design can be tailored to your wishes, for which a generous buyer budget is available. The purchase price also includes two garage parking spaces.Availability: end of 2027. An overview of the still available units can be found at: Trais Sulais - OfferThe FinancialThe residences are available from CHF 5 million. We will be happy to inform solvent interested parties about the financial aspects.The SpecialTrais Sulais will exude understatement on the outside and exclusivity on the inside. This is achieved through the best materials and well-thought-out room concepts. At the same time, the traditional Engadine style of the building is always preserved.

1 / 7
3.5 rooms, 188m², Price on request
7505 Celerina/Schlarigna

Last available luxury residences in Trais Sulais, Celerina.

The LocationIn Trais Sulais, you can enjoy top-class qualities that are hard to beat. The Upper Engadine, with St. Moritz and its high-alpine lake landscape, is one of the world's best ski and winter sports areas and is at the forefront of exclusive mountain destinations. Celerina in the Upper Engadine shines with the most hours of sunshine, and the valley opens up in three directions, offering unique landscapes and limitless nature, as if three suns were shining for the highest quality of life.The Most ImportantTrais Sulais, designed by the renowned architect Tasso Kalfopoulos, consists of twelve luxury residences that are classified as second homes and leave no wishes unfulfilled.We invite you to discover the space offer of the 3.5-room garden apartment 5 with approximately 183 m2 of living space (apartment and private spa), a garden seating area, as well as private ancillary rooms such as a wine cellar, laundry room, and cellar. The interior design can be tailored to your wishes, for which a generous buyer budget is available. The purchase price also includes two garage parking spaces.Availability: end of 2027. An overview of the still available units can be found at: Trais Sulais - OfferThe FinancialThe residences are available from CHF 5 million. We will be happy to inform solvent interested parties about the financial aspects.The SpecialTrais Sulais will exude understatement on the outside and exclusivity on the inside. This is achieved through the best materials and well-thought-out room concepts. At the same time, the traditional Engadine style of the building is always preserved.

1 / 5
160m², Price on request
7524 Zuoz

EXCLUSIVE PENTHOUSE WITH PANORAMIC LOGGIAS

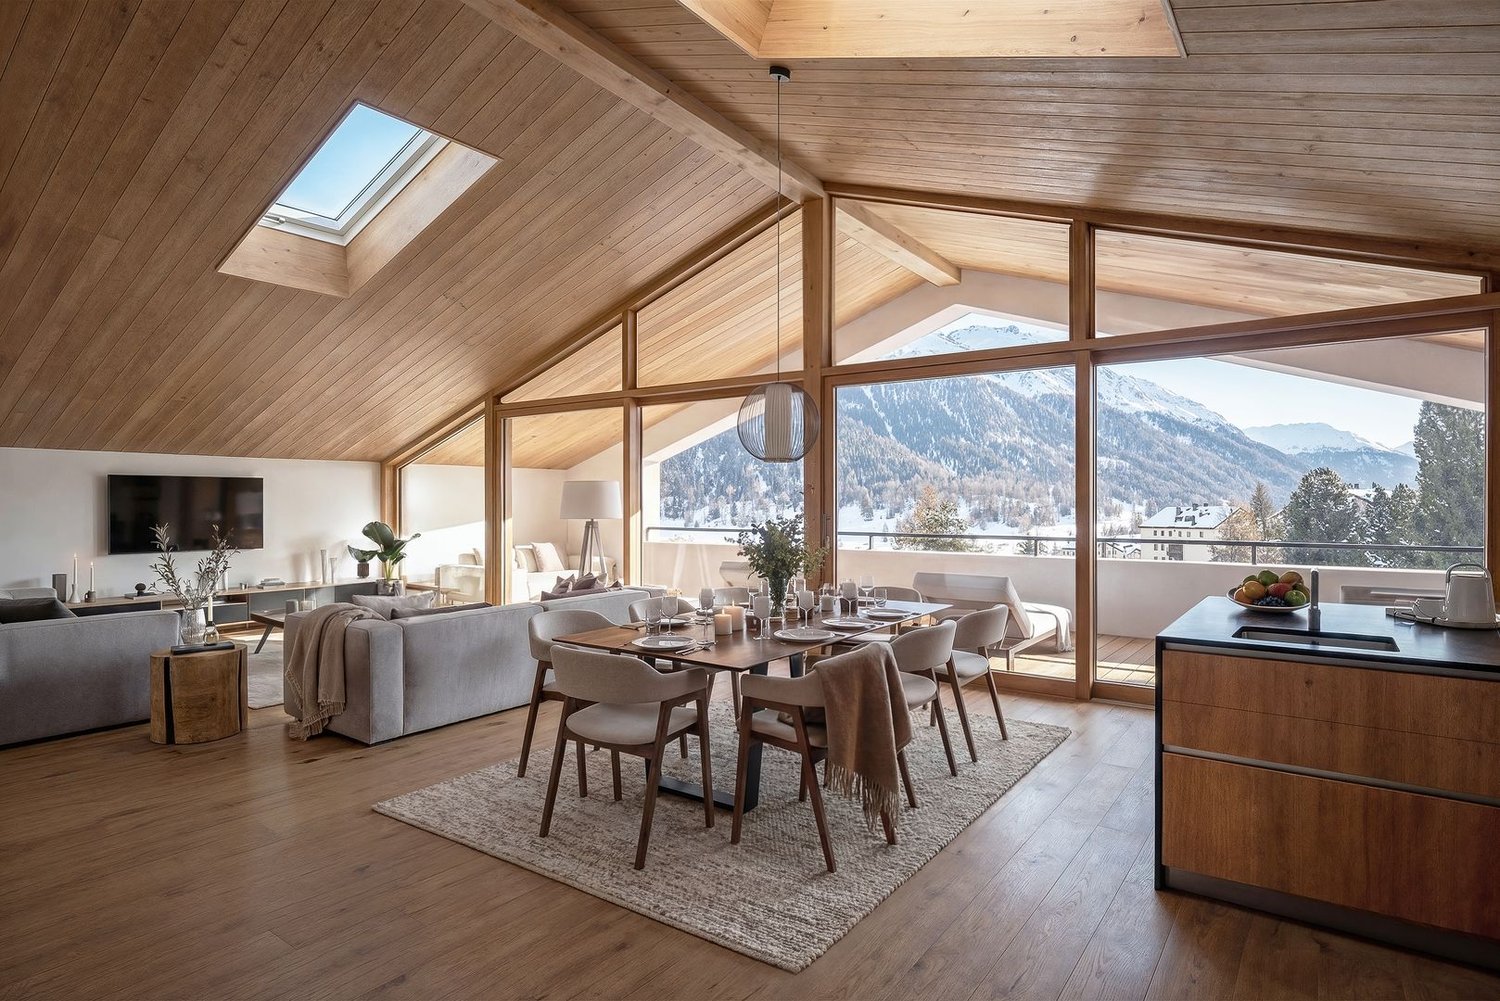
Overview Nur wenige Schritte vom wunderschönen Dorfplatz von Zuoz entfernt, in einer der faszinierendsten Lagen des Oberengadins, entsteht Chesa Lum – eine exklusive Wohnresidenz, konzipiert für zeitgemässes Wohnen im Dialog mit der Engadiner Landschaft, die Licht, Ausblicke und Proportionen bewusst in den Mittelpunkt stellt.Zuoz ist eines der charmantesten historischen Dörfer der Region, mit einem malerischen Ortskern, der von traditionellen Engadiner Häusern und gepflasterten Gassen geprägt ist. Sämtliche wichtigen Dienstleistungen, Restaurants, Geschäfte sowie der Bahnhof sind bequem zu Fuss erreichbar. Zudem ist Zuoz Sitz des renommierten Lyceum Alpinum, was den Ort auch bei einer internationalen Kundschaft besonders begehrt macht.Chesa Lum wird aus sieben Hauptwohnungen bestehen.Im obersten Geschoss befindet sich dieses aussergewöhnlich charmante Attikawohnung, mit einer Verkaufsfläche von 196 m², in der Architektur zu einem echten Wohnerlebnis wird. Die Räume öffnen sich zu einem grosszügigen Wohnbereich mit vollständig holzverkleidetem Satteldach, veredelt durch Dachfenster, die das natürliche Licht von oben einfallen lassen und zu jeder Tageszeit eine warme und einladende Atmosphäre schaffen.Die raumhohen Fenster rahmen die alpine Landschaft wie ein sich ständig wandelndes Kunstwerk und holen die Bergwelt ins Innere, wodurch ein besonderes Gefühl von Weite und Offenheit entsteht.Die beiden panoramischen Loggien, auf gegenüberliegenden Seiten ausgerichtet, stellen ein seltenes und charakteristisches Element dar: Sie ermöglichen es, den Aussenbereich das ganze Jahr über zu geniessen und bieten weite, beeindruckende Ausblicke auf die Engadiner Bergwelt und das charmante Dorf Zuoz.Die Wohnanlage stellt den Eigentümern einen Ski-Raum sowie einen Fitnessraum zur gemeinschaftlichen Nutzung zur Verfügung.Jede Wohnung wird zudem durch private Keller, grosszügige Hobbyräume sowie Autoeinstellplätze in der Garage ergänzt, verfügbar zu CHF 60’000 pro Stellplatz.Die Wohneinheiten bieten vielfältige Möglichkeiten zur individuellen Gestaltung.ERWERB AUSSCHLIESSLICH ALS ERSTWOHNUNG MÖGLICHA pochi passi dalla meravigliosa piazza di Zuoz, una delle località più affascinanti dell’Alta Engadina, nasce Chesa Lum, una residenza esclusiva pensata per un abitare contemporaneo che dialoga con il paesaggio engadinese, valorizzandone luce, viste e proporzioni.Zuoz è un borgo storico tra i più affascinanti della regione, con un centro pittoresco caratterizzato da case tradizionali engadinesi e vicoli acciottolati. Tutti i principali servizi, ristoranti, negozi e la stazione sono comodamente raggiungibili a piedi. Il paese è inoltre sede del prestigioso Lyceum Alpinum, che rende la località particolarmente apprezzata anche da una clientela internazionale.Chesa Lum sarà composta da sette abitazioni primarie.All’ultimo piano si sviluppa questo attico di straordinario fascino con una superficie commerciale di 196 mq, dove l’architettura diventa esperienza abitativa. Gli spazi si aprono in un ampio living con tetto a falde completamente rivestito in legno, impreziosito da lucernari che lasciano entrare la luce naturale dall’alto, creando un’atmosfera calda e avvolgente in ogni momento della giornata.Le grandi vetrate a tutta altezza incorniciano il paesaggio alpino come un quadro in continua evoluzione, portando la montagna all’interno dell’abitazione e amplificando la sensazione di spazio e respiro.Le due logge panoramiche, orientate su lati opposti, rappresentano un elemento distintivo e raro: permettono di vivere l’esterno in ogni stagione, offrendo viste aperte e profonde sulle montagne dell’Engadina e sul caratteristico villaggio di
Other interesting objects