Latsch - Properties for sale

We recommend expanding your search criteria to get similar results. The current filters didn’t return any matches.
If you don’t want to change your current search criteria, we recommend creating a search alert, so you’ll be notified when matching offers become available.

More objects in your automatically expanded search area
28 results - Radius: + 10km
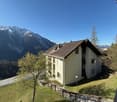
  • Large white building with brown roof, 2 floors, many windows, wooden door, wooden balcony, gravel path, fountain
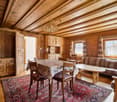
  • wooden table, wooden floor, fireplace, wooden beams, pendant lights
  • Exposed wooden beams, wooden floor, dining table with chairs, wooden cabinets, large glass doors, balcony, view of outdoor
  • a wooden table, large glass windows, chandeliers, large sofa, fireplace, wooden floor
  • Open floor plan, wooden floor, two couches, wooden table, raised wooden gallery
  • wooden ceiling, floor and couch, fireplace, large windows, large sofa, glass doors
  • Fireplace, large wooden table, black chairs, chandelier, large windows, glass decorations
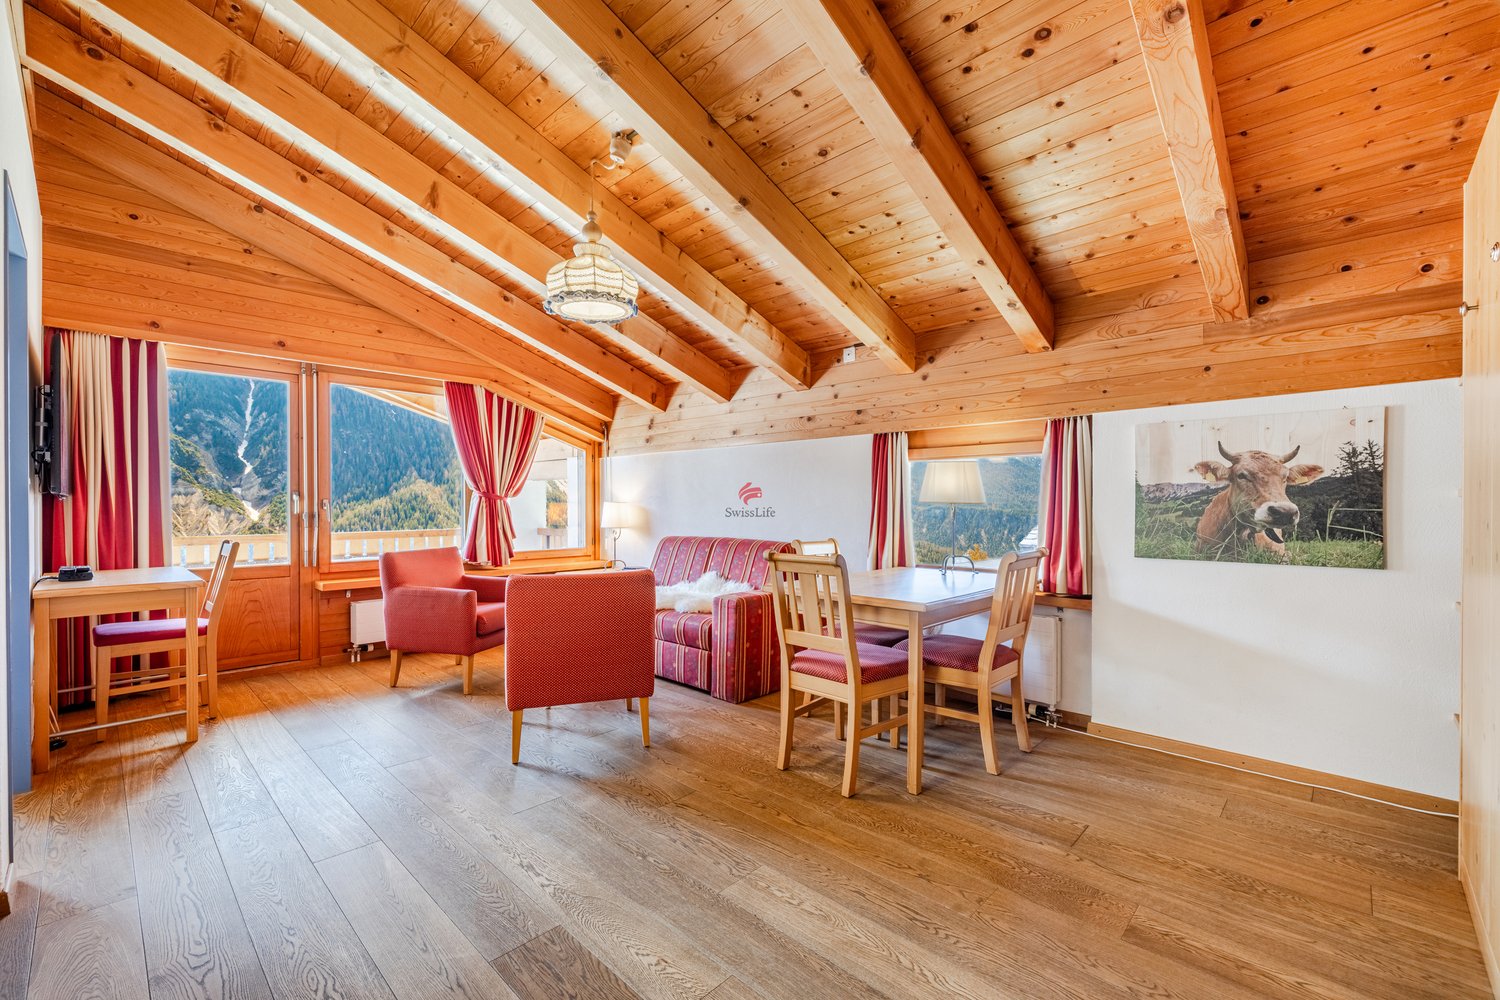
  • Wooden ceiling, white walls, long wooden table with chairs, couch with pillows, lamp, wooden cabinet, balcony view
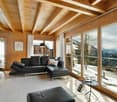
  • Large living room with wooden ceiling beams, black sofa, wooden floor, fireplace, large windows
  • open kitchen, island, stainless steel appliances, wooden windows, tiled floor
  • wooden wall, wooden floor, wooden desk, wooden cupboard
  • wooden walls and floors, living room furniture, open door
  • A view from a window of a traditional wooden building with a bell tower and a church in the distance, surrounded by greenery and a grassy lawn.
  • wooden doors, living room furniture, gray sofa, couch
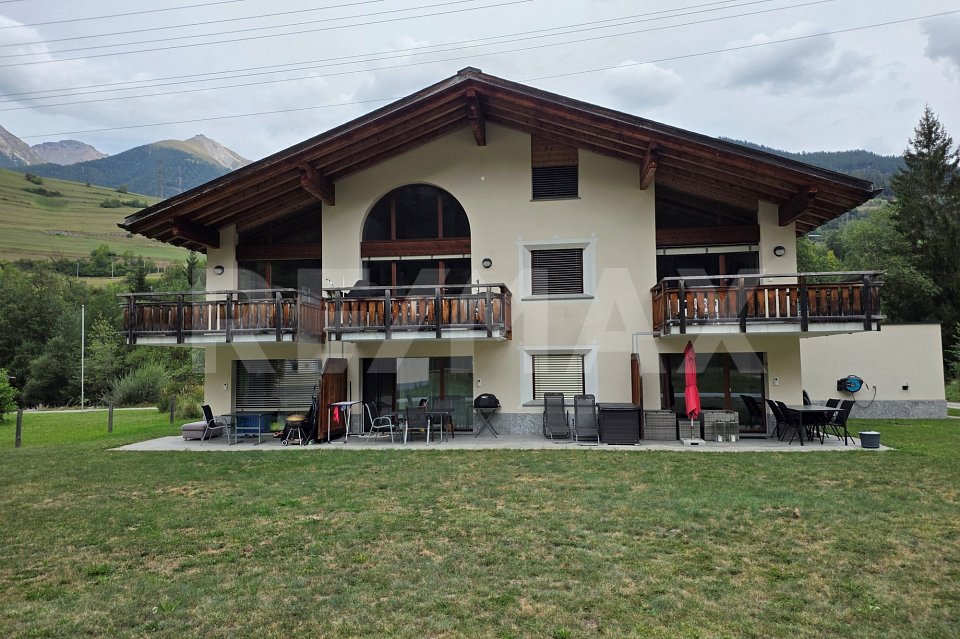
  • White house with red roof, wooden balcony on second floor, satellite dish, chimney, grassy lawn in front, stone walkway
  • a balcony view of an open deck with a bench and plant in a pot
  • The image shows a small, white-walled bathroom with a window, toilet, and wooden door. The toilet is located near the entrance, with a wooden window frame and small decorative objects on the wall.
  • wooden floor, wooden table, black railing, arch entrance, TV, sofa, wooden bench
  • Wooden beams, wooden floor, couch, dining table, lamps, decorative objects, wooden desk, loft with balcony
  • wooden ceiling beams, carved wooden railings, white walls, wooden floor
  • Wooden walls, wooden floor, wooden beams, wooden stairs, hallway
  • Wooden walls, bed with pillows, wall-mounted light, window with balcony, curtains
  • large bedroom, wooden walls, single bed, two purple pillows, bed head lamp, small hallway with light, bathroom in hallway with glass shower
  • large bed with plaid cover, plaid pillow, wall is wooden with wooden ceiling beams
  • leather chair, wooden walls, open window, curtain, trash can, lamp, outdoor view
  • room with wooden walls and floor, a window, bed with green sheets, floor lamp, wooden headboard
  • room with wooden floor, two wooden bunk beds, a bench window seat with cushions, a wall lamp
  • A cellar with steps leading down and a storage area with shelves
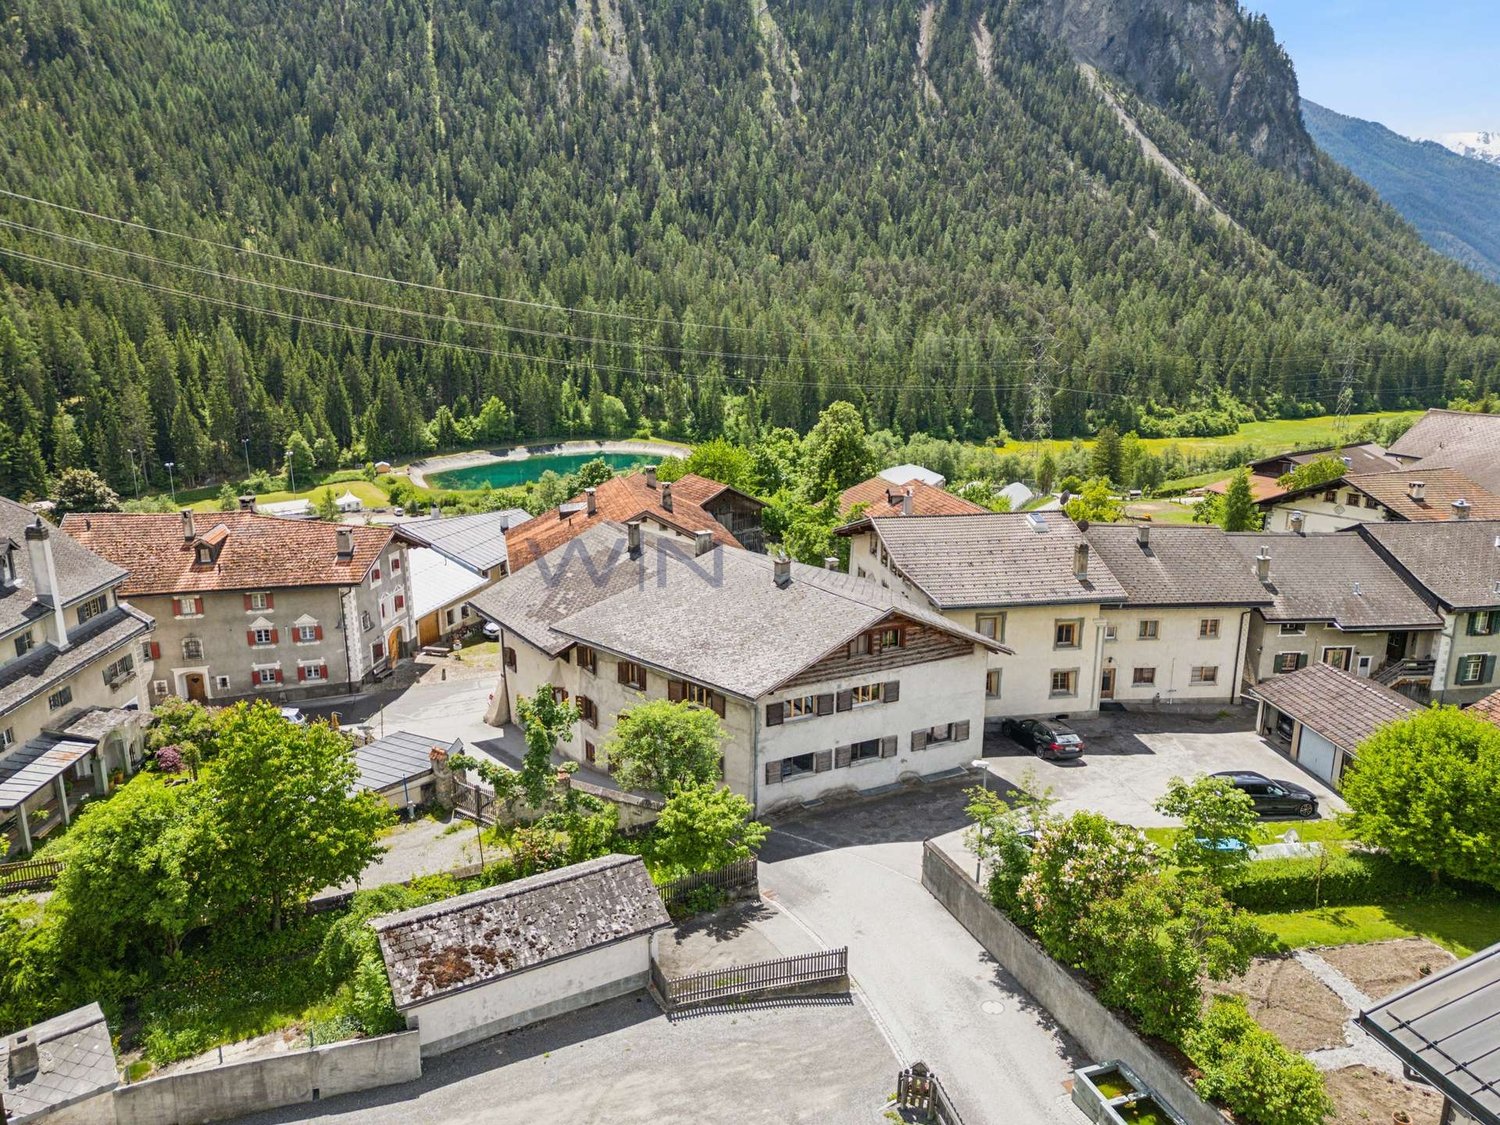
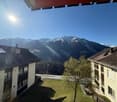
  • House: balcony, Swiss flag, mountain view, wooden architecture, cars parked
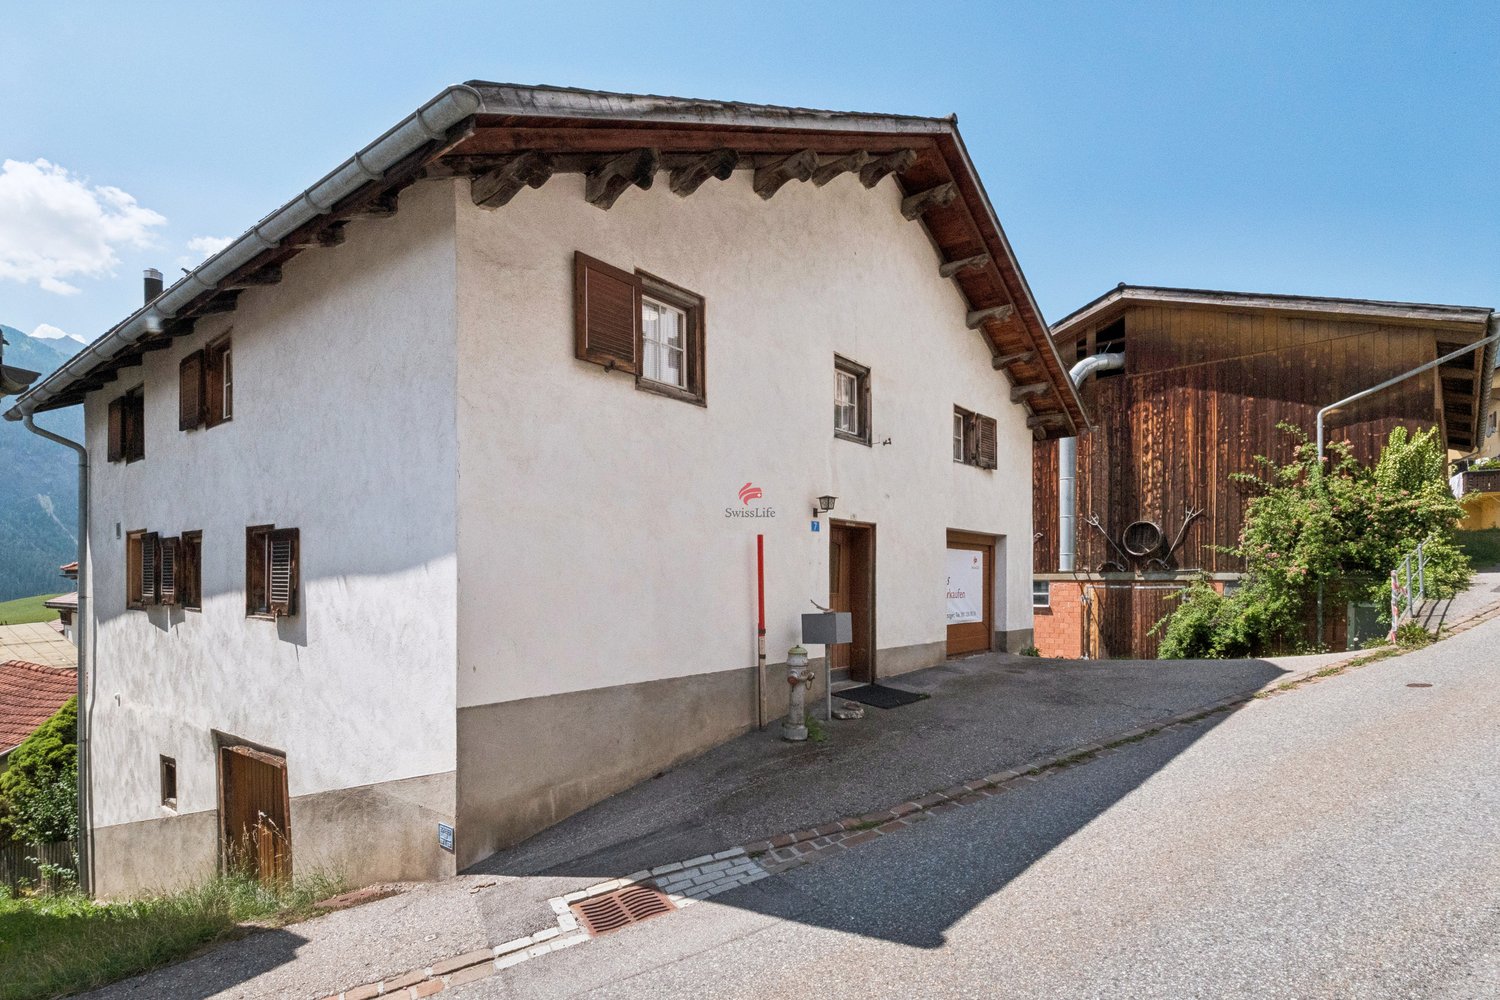
  • white house, wooden balcony, water fountain
1 / 30
10 rooms493m²Price on request
Top
Sot Tuer 15, 7482 Bergün/Bravuogn

Eleganza e storia tra le Alpi

Nel cuore di Bergün, tra paesaggi alpini intatti e case decorate da antichi sgraffiti, sorge Chesa Carolina, un ex fienile di circa 600 mq trasformato in una dimora che unisce passato e presente. Qui la tradizione engadinese convive con linee contemporanee scelte con cura, mantenendo intatto il carattere autentico della struttura originaria. Le travi restaurate, i legni vissuti e le pareti chiare creano ambienti caldi, luminosi e ricchi di storia.Dal luminoso suler si accede al piano principale, dove un ampio soggiorno con camino in ferro e grandi finestre apre lo sguardo sul paesaggio. Accanto, la zona relax/TV e la cucina moderna formano uno spazio conviviale pensato per la vita quotidiana. Completa il livello un bagno ospiti.Il primo piano ospita il sottotetto con quattro camere da letto, tutte con bagno privato, caratterizzate da travi a vista che rendono l’atmosfera intima e accogliente.Nel piano interrato (-1) prendono forma gli spazi funzionali: area staff con camera doppia e bagno, cantina vini, lavanderia, locale tecnico e garage doppio. All’esterno, giardino e terrazzo offrono silenzio, privacy e una connessione naturale con le montagne.Una casa che conserva l’anima del suo passato e regala un rifugio di rara bellezza.ENGLISH DESCRIPTIONIn the heart of Bergün, surrounded by unspoilt alpine landscapes and houses decorated with ancient sgraffito, stands Chesa Carolina, a former barn of around 600 square metres converted into a residence that combines past and present. Here, Engadine tradition coexists with carefully chosen contemporary lines, maintaining the authentic character of the original structure. The restored beams, weathered wood and light-coloured walls create warm, bright rooms rich in history.The bright sueler leads to the main floor, where a large living room with an iron fireplace and large windows opens up to the landscape. Next to it, the relaxation/TV area and modern kitchen form a convivial space designed for everyday living. A guest bathroom completes the floor.The first floor houses the attic with four bedrooms, all with private bathrooms, characterised by exposed beams that create an intimate and welcoming atmosphere.The basement (-1) houses the functional spaces: staff area with double bedroom and bathroom, wine cellar, laundry room, technical room and double garage. Outside, the garden and terrace offer silence, privacy and a natural connection with the mountains.A house that preserves the soul of its past and offers a refuge of rare beauty.

Travel time
-
Almiro Carigiet

Almiro Carigiet

1 / 13
Almiro Carigiet

Almiro Carigiet

  • Parking space
  • Pets allowed
  • Mountain view
  • +1
6.5 rooms186m²CHF 2,550,000.–
Hofweg 1, 7278 Davos Monstein

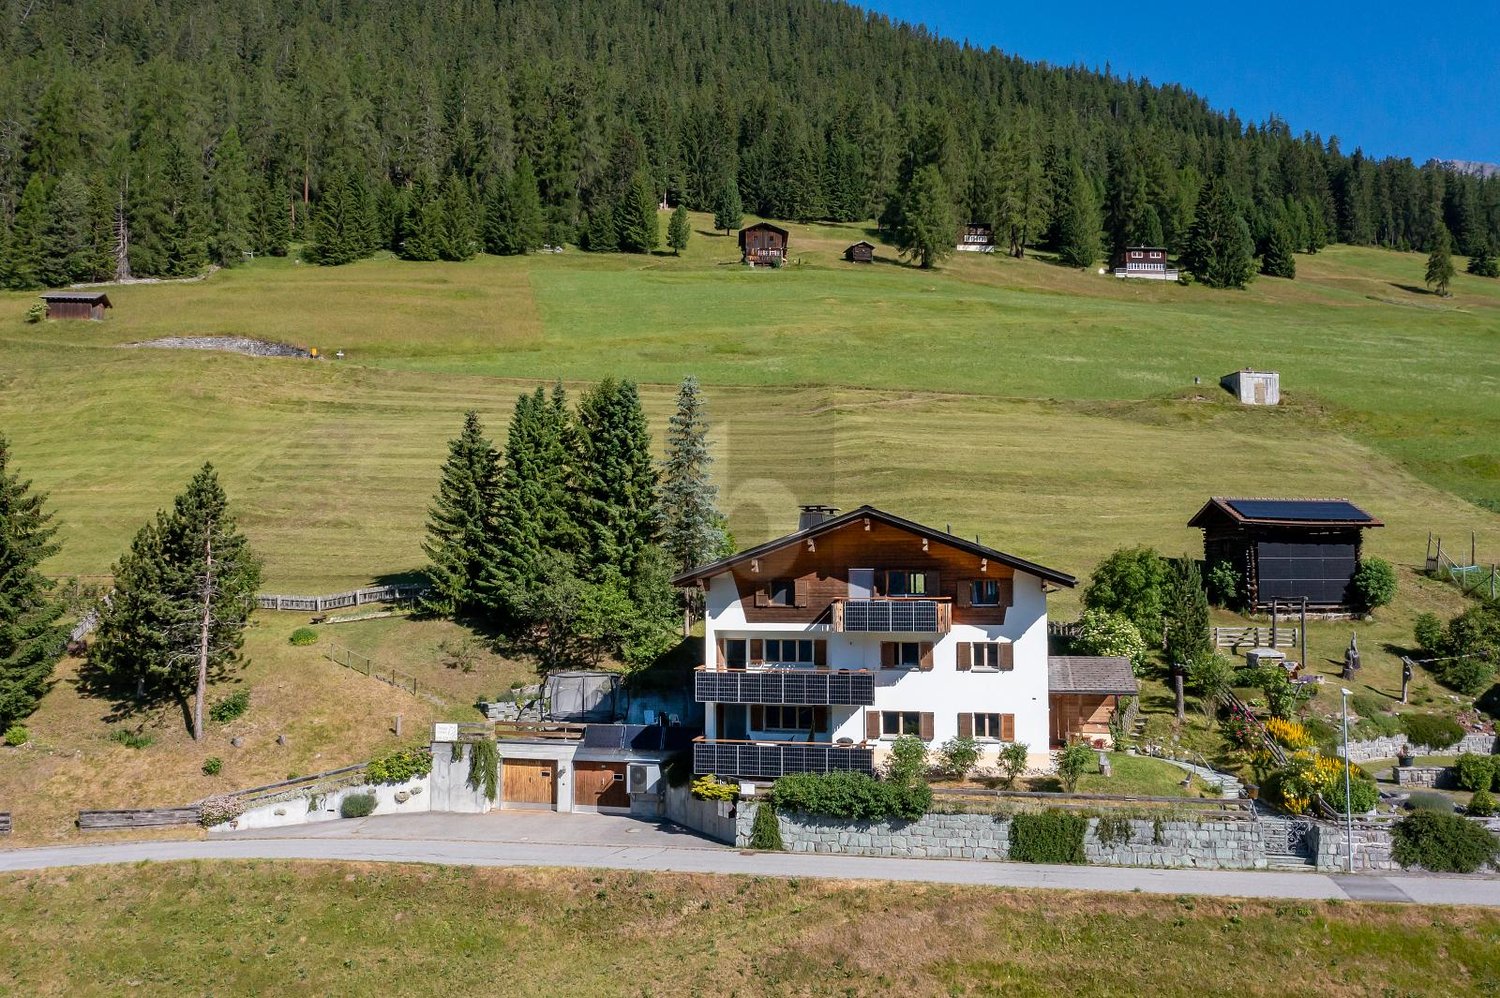
Stylish wooden house with alpine charm and sustainable living and energy concept

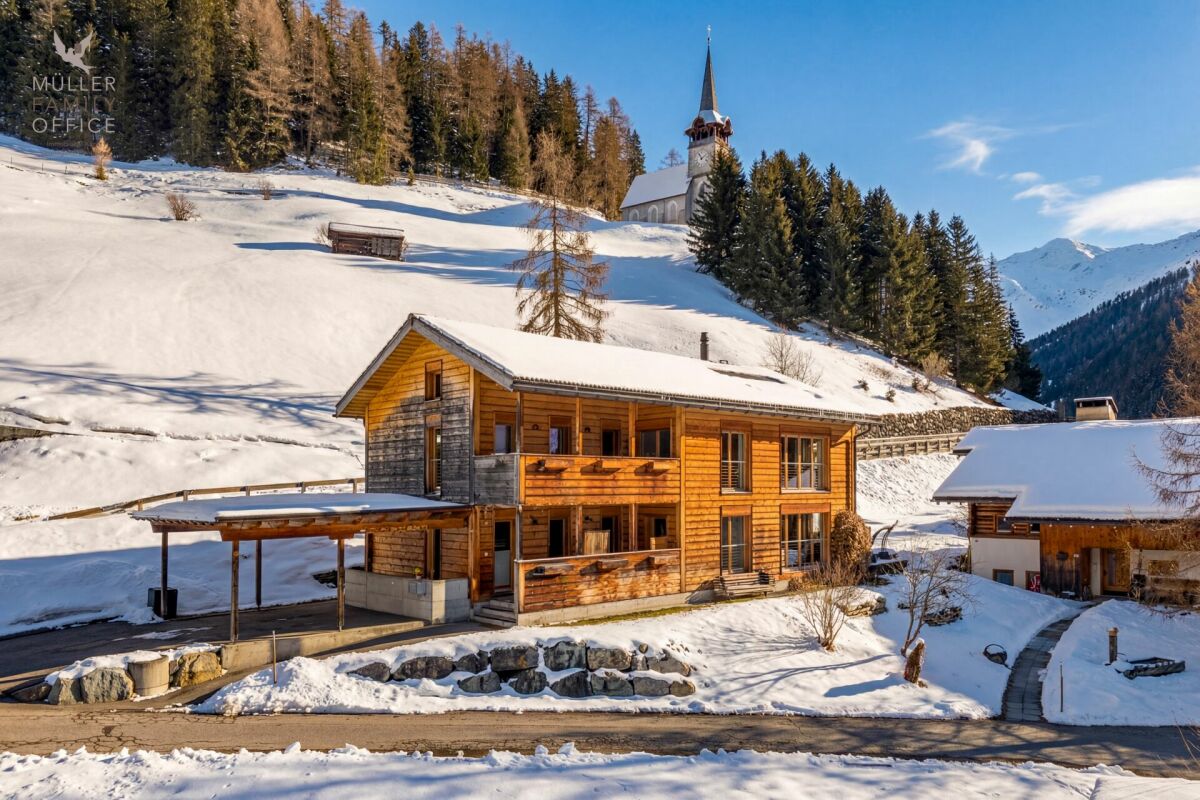
MÜLLER FAMILY OFFICE AGReal Estate - Asset Management - Artpresents:Stylish wooden house with alpine charm and sustainable living and energy conceptAt an altitude of around 1,600 meters above sea level, in the picturesque Walser village of Davos Monstein, this exceptional 6 1/2 room single-family house awaits you - a true refuge in the midst of an impressive mountain world with unparalleled views.Monstein delights with its authentic alpine character. Well-maintained, historic wooden buildings shape the charming village image and give the place a unique aura. Embedded in a spectacular natural landscape, you can enjoy peace, space, and clear mountain air at the highest level here. Whether hiking in summer or snowshoeing and ski touring in winter - diverse leisure activities begin directly in front of your doorstep. The intact village community and the high quality of living and recreation make Monstein a particularly livable place.Despite its natural location, a good connection to Davos is guaranteed; a bus stop is within comfortable walking distance. A primary school (day school) and a village shop in a self-service concept cover daily needs. Monstein convinces culinarily with characteristic businesses like the Hotel Ducan and the traditional Veltlinerstübli. Additionally, the highest brewery in Europe, BierVision Monstein AG, is located here.The property extends over the basement, ground floor, and attic and resembles a traditional construction method in its external appearance. The veranda and loggia set striking architectural accents and give the house its unmistakable character. The consistent wooden construction in combination with loam walls creates a warm, natural living atmosphere and ensures an exceptionally pleasant room climate. The room layout follows the principles of Feng-Shui and conveys a sense of harmony and security.Already when entering the house through the inviting veranda, you are greeted by a practical wardrobe with generous storage space. The heart of the house is the impressive living and dining area with a stylish storage oven, which convinces both optically and functionally and elegantly structures the room. Generous window surfaces open up a breathtaking view of the surrounding mountain landscape and create a unique living feeling full of light, space, and connection to nature.The dining area impresses with a recently renovated, modern kitchen and a generous dining area. The bright living area conveys the feeling of living in the midst of nature.Directly adjacent, the sunny, spacious terrace with a wooden floor, barbecue area, and pizza oven invites you to unforgettable moments outdoors - whether sociable evenings or relaxed hours in absolute peace. The impressive mountain view makes this outdoor area a special retreat.The ground floor is complemented by a flexibly usable room - ideal as a guest room, TV room, office, or hobby room - as well as a bathroom with a shower, toilet, and practical laundry chute. High-quality, natural materials such as wood and stone underline the stylish living quality.In the attic, an open area with impressive ceiling height awaits you, which can be used in a variety of ways - be it as a library, music room, or inspiring workplace. Four more rooms offer individual usage possibilities. From the main bedroom, you can directly access the loggia with an unobstructed view of the alpine mountain world. A subsequently built-in bedroom convinces through generous window surfaces on two sides and a particularly bright ambiance. A gallery creates additional, cleverly integrated space. Two more rooms on the mountain side round off the room offer.Also on this floor, a bathroom with a bathtub and toilet is available. The consistent material selection ensures a harmonious overall picture and underlines the high living quality of the house.A double carport and an additional outdoor parking space offer comfortable parking options. The over 50 m2 large basement offers versatile usage possibilities and provides sufficient space for a laundry room, workshop, and a natural cellar, ideal as a wine cellar.The house, built in 2003, also impresses with a sustainable and efficient energy concept: geothermal probes provide environmentally friendly heating, while warm water is generated via solar panels. The heat distribution through the loam walls creates a particularly pleasant room climate. Additionally, the storage oven can be used for support.This exceptional property combines authentic architecture, sustainable construction, and a spectacular mountain backdrop to create a unique home - a place where peace, nature, and quality of life are experienceable at the highest level.Sales priceCHF 2'550'000.-We request a financing proof.We would be happy to show you this beautiful property, also in the evening or on weekends.

  • Parking space
  • Pets allowed
  • Mountain view
  • +1
Travel time
-
1 / 11
5.5 rooms150m²CHF 790,000.–
Voia Gonda 7, 7492 Alvaneu Dorf

Your new single-family house with potential!

Alvaneu is a village in the municipality of Albula/Alvra in the canton of Graubünden. The place is divided into Alvaneu Dorf on the slope and Alvaneu Bad in the valley floor. The property is located in the heart of Alvaneu Dorf.In the summer, an 18-hole golf course, in the winter, a cross-country ski trail to Filisur. The entire infrastructure for golfers is available in the holiday residence. Alvaneu is an ideal starting point for the well-known hiking and skiing destinations Lenzerheide, Davos, Savognin, and Bergün. On average, you can reach all holiday destinations by car within a maximum of 30 minutes. Via the Albulapass, you can reach the Upper Engadine in 45 minutes. Or you can travel comfortably from Filisur on the Albulabahn via Samedan to Pontresina or St. Moritz.The house comprises 5.5 rooms on 150 m², which can be ideally utilized through an attractive layout.The offer includes 2 parking spaces in a separate garage building, 1 parking space at the house, and an outdoor space in front of the house.A large natural cellar with various compartments is also available to the owner.On the property next to the house, there is a stable available for use by handy owners. The option to expand it is also possible.The entire property is located in the village zone. The house can be used as a primary or secondary residence. The village shop and post bus stop are only about 2 minutes' walk from the house.Kindergarten and primary school, doctor, and church are also very close.Do not hesitate to contact me with questions or to arrange a viewing.

Travel time
-
1 / 11
3.5 rooms66m²CHF 690,000.–
Aussergasse 20, 7494 Davos Wiesen

Sunny holiday apartment with mountain panorama

Welcome to Davos Wiesen! In a sunny and quiet location between Davos and Lenzerheide, this attractive 3.5-room holiday apartment awaits you, embedded in the impressive Bündner mountain world. The property convinces with its natural surroundings, the high recreational value at any time of the year, and the unobstructed view of the surrounding mountain landscape and the Wiesener Viaduct. The location offers a wide range of leisure activities all year round. There are numerous hiking and biking trails, golf courses in the region, and in winter, a children's ski lift and cross-country ski trails. The Davos-Rinerhorn ski area can be reached in around ten minutes by car. The UNESCO World Heritage Site "Rhätische Bahn" with the world-famous Landwasserviadukt is located in the immediate vicinity.The apartment has two separate entrances and is intelligently divided into a 1-room apartment (No. 134) and a 2.5-room apartment (No. 133). This thoughtful concept guarantees a high level of privacy and allows for flexible use. The holiday apartment is suitable as a second home without management obligation or as a main residence.Spacious, light-flooded living, dining, and sleeping areas with direct access to two sunny balconies create an inviting ambiance and invite you to relax. Two bathrooms, each with a bathtub, offer additional comfort and make the property ideal for families, holiday guests, or use by two people with occasional visits. The generous room heights and the charming wooden beams give the apartment a warm, cozy atmosphere and underline the character of this special retreat in a quiet environment. Overall, the apartment presents itself as very well-maintained, functional, and with a lot of potential for relaxing stays in an alpine setting. The elevator in the underground garage takes you steplessly directly to the apartment.A basement room in the basement is included in the purchase price. Additionally, the underground parking space No. 11 can be purchased for 35,000 CHF.

Travel time
-
1 / 9
2.5 rooms40m²CHF 315,000.–
Osterhubel 3, 7493 Schmitten (Albula)

Cozy 2.5-room apartment with a view

Highlights - GARDEN SEATING AREA- QUIET NEIGHBORHOOD- SUNNY - MOUNTAIN PANORAMA - WELL-MAINTAINED BUILDING- GARAGE - SECOND HOMEThe 2½-room apartment is located on the ground floor of the "Lotti" property at Osterhubel 3 in Schmitten (GR). Particular emphasis is placed on the spacious seating area, which is directly accessible from the living room. Thanks to the southwest orientation, you benefit from plenty of daylight and pleasant sunshine until the evening hours.The property includes an underground garage, which further enhances the comfort and value of the apartment.Schmitten is a small, sun-kissed mountain village in the Albulatal and is characterized by its quiet atmosphere and healthy climate. The house is located in the "Osterhubel" quarter, slightly below the village center. The traditional chalet-style construction allows the building to blend harmoniously with the alpine surroundings, creating a cozy atmosphere to feel at home.The village center with the post bus stop is easily accessible. From there, regular connections exist in various directions, including to Davos, Alvaneu, Tiefencastel, Lenzerheide, Wiesen, and Filisur. The proximity to Davos - only about 20 minutes by car - offers a diverse range of winter sports, events, and cultural activities.Thus, the apartment is suitable for both people seeking a quiet residence in a natural environment and those looking for a practical starting point for leisure activities and excursions in the region.

Travel time
-
New building
1 / 14
3.5 roomsCHF 1,250,000.–
Schluochtweg, 7494 Davos Wiesen

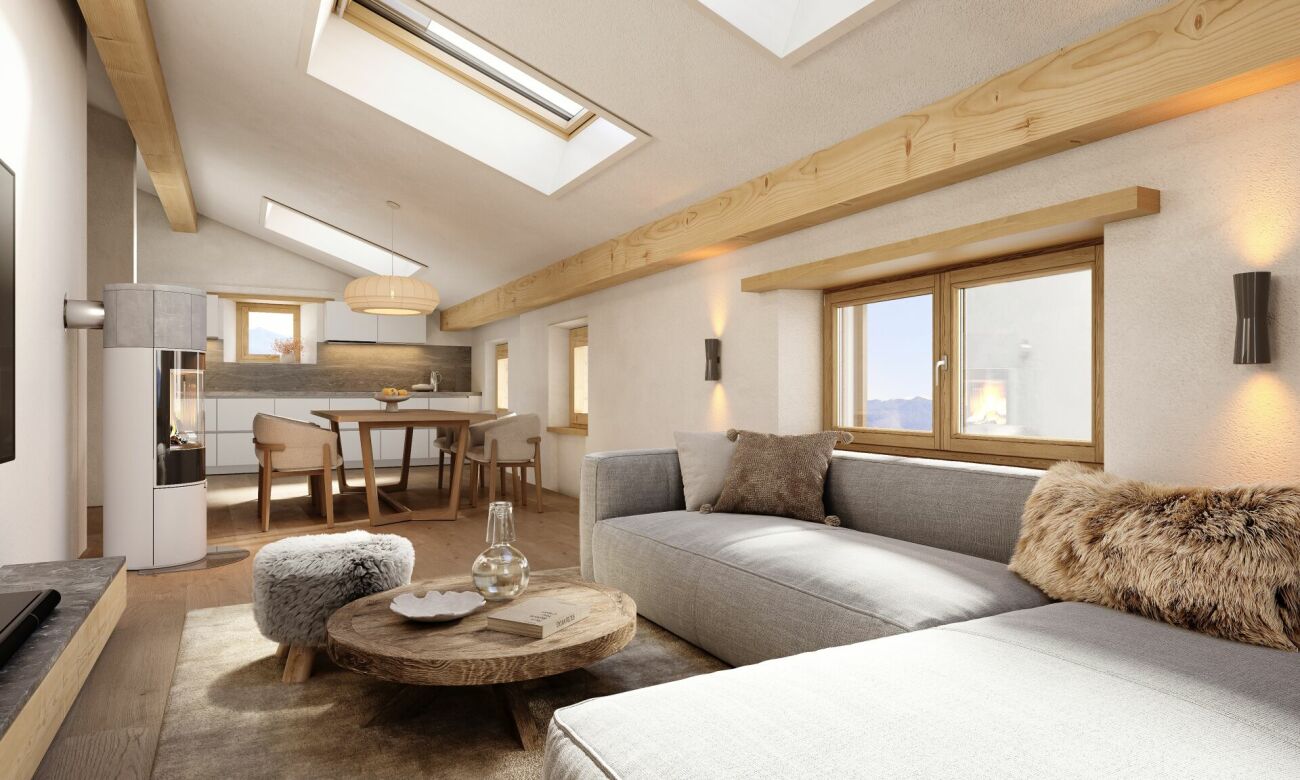
House Gürgetsch - 3.5-room attic apartment

CHF 1'165'000.00 apartment plus CHF 45'000.00 for 1 garage boxplus CHF 25'000.00 for 1 outdoor parking spaceplus CHF 15'000.00 for 1 storage roomThis exceptional 3.5-room attic apartment offers a spacious and natural home on approximately 96.4 m2 of living space.The entrance provides sufficient storage space for summer and winter clothing. The open and bright living and dining area is separated from the bedroom area by the modern kitchen, resulting in a clear room division. In the living and dining area, you have an open ceiling view and thus an elevated room volume. Through the floor-to-ceiling windows, you can enjoy the unique mountain view to the fullest. The central corridor connects the living and dining area practically with the bedroom area. Bedroom 1 can also be accessed directly from the living area. Bedroom 2 has an adjacent bathroom with its own washing tower and shower/WC. The guest toilet is located immediately behind the kitchen and in front of bedroom 1. From both bedrooms, you can enjoy the unobstructed view into the untouched nature. Above the bathrooms and partially above the bedrooms, there is another highlight on approximately 20 m2: the Mungga-Schluff. This offers the residents a comfortable added value and can be used optimally as additional storage or sleeping space, as well as an attic or play area. The apartment also includes a basement compartment in the underground of the house. A single garage box with its own storage room and an additional outdoor parking space are available for the apartment.Highlights:· Breathtaking and unobstructed mountain view· Modern room division· Bright rooms with ceiling view· Mungga-SchluffThe 3.5-room attic apartment is located on the sun side of Davos Wiesen at the lower edge of the village. The house is accessible via a traffic-calmed quarter street and is easily accessible in summer and winter. The excellently sunny location is equally popular with locals and holidaymakers. In addition, there is the impressive view of the surrounding mountain world. In the "Oberer Schluochtweg" quarter, there are only well-maintained single-family and holiday homes. Located at the end of the quarter street, the property guarantees absolute peace and privacy. The center of Wiesen with post bus stop, Volg branch, and primary school with sports and playground is within walking distance.

Travel time
-
1 / 8
2.5 roomsCHF 440,000.–
Rosswäg 27, 7493 Schmitten (Albula)

Charming 2.5-room apartment with panorama

Highlights - BRIGHT LIVING ROOM- LARGE BALCONY- WELL-MAINTAINED BUILDING- SUNNY AND QUIET- MOUNTAIN PANORAMA- GARAGE- SECOND HOMEThis charming 2.5-room apartment is located on the 3rd floor of the well-maintained MENGA property at Rosswäg 27 in Schmitten. A special highlight is the spacious balcony, which is directly accessible from the living room and invites you to relax. Thanks to the southwest orientation, you can enjoy plenty of daylight and pleasant sunshine until the evening hours.Schmitten is a small, sun-kissed mountain village in the Albulatal and is characterized by its quiet atmosphere and healthy climate. The house is located in the "Osterhubel" quarter, slightly below the village center. The traditional chalet-style construction allows the building to blend harmoniously with the alpine surroundings and creates a cozy atmosphere to feel good.The village center with the post bus stop is easily accessible. From there, there are regular connections in different directions, including to Davos, Alvaneu, Tiefencastel, Lenzerheide, Wiesen, and Filisur. The proximity to Davos - only about 20 minutes by car - offers you a varied range of winter sports, events, and cultural activities. Equipment Living/Dining- Living and dining room - Access to the balcony- open kitchen - Flooring: CarpetSleeping- 1 bedroom - Flooring: CarpetKitchen- Refrigerator with freezer- Oven- Dishwasher- Flooring: TilesWet cells- 1 bathroom/WC- Flooring: TilesAdditional- SaunaParking- 1 garage space for CHF 35,000.?Available for co-use:- Elevator - Laundry room with washing machine and Secomat- Ski room

Travel time
-
1 / 5
65m²CHF 549,000.–
Albulastrasse 174, 7473 Alvaneu Bad

Living on the golf course

A refuge for golfers, nature lovers, and those seeking peace. In the heart of the canton of Graubünden, this 3.5-room apartment, designed with great attention to detail, is for sale. It is located directly on the golf course of the Golf Club Alvaneu and combines tranquility, nature, and exclusive living in a beautiful natural and mountain landscape. In 2007, twelve condominiums were built in the East and West houses, in addition to the new clubhouse and golf infrastructure. The building, constructed in the traditional Bündner style, blends perfectly into the surrounding natural landscape and combines timeless architecture with alpine charm. The apartment can be taken over as a primary or secondary residence. The 3.5-room attic apartment No. 24 is located on the second upper floor of the East house and offers the ideal setting for relaxed stays. The heart of the apartment is the spacious living area with an open kitchen and dining area. Large panoramic windows offer an unobstructed view of the well-maintained fairways and the impressive mountain landscape. The room height with visible wooden beams gives the living room a warm and stylish atmosphere. The apartment has two bedrooms. The master bedroom is equipped with an en-suite bathroom with a bathtub. A second wet room offers a shower and a toilet. The apartment is sold furnished. A heat pump is available for heating, and the distribution is via underfloor heating. A noble floor covering extends through all living rooms. In the basement, there is a communal laundry room and a ski, bike, and golf room. Also in the basement, a private cellar compartment is available. The apartment includes an outdoor parking space. Alvaneu, with the districts Alvaneu Dorf and Alvaneu Bad, belongs to the political municipality of Albula/Alvra at the foot of the Albulapass. The region is located at an altitude of around 1,000 meters above sea level and is easily accessible all year round. The well-known tourist destinations Lenzerheide, Davos, and Savognin are within a short driving distance. From Alvaneu Dorf, post buses run hourly in the direction of Tiefencastel, Filisur, and Lenzerheide.

Travel time
-
1 / 5
4.5 rooms170m²CHF 1,350,000.–
Rosswäg 11.1, 7493 Schmitten (Albula)

New build: Single-family house as primary residence in Schmitten (Albula)

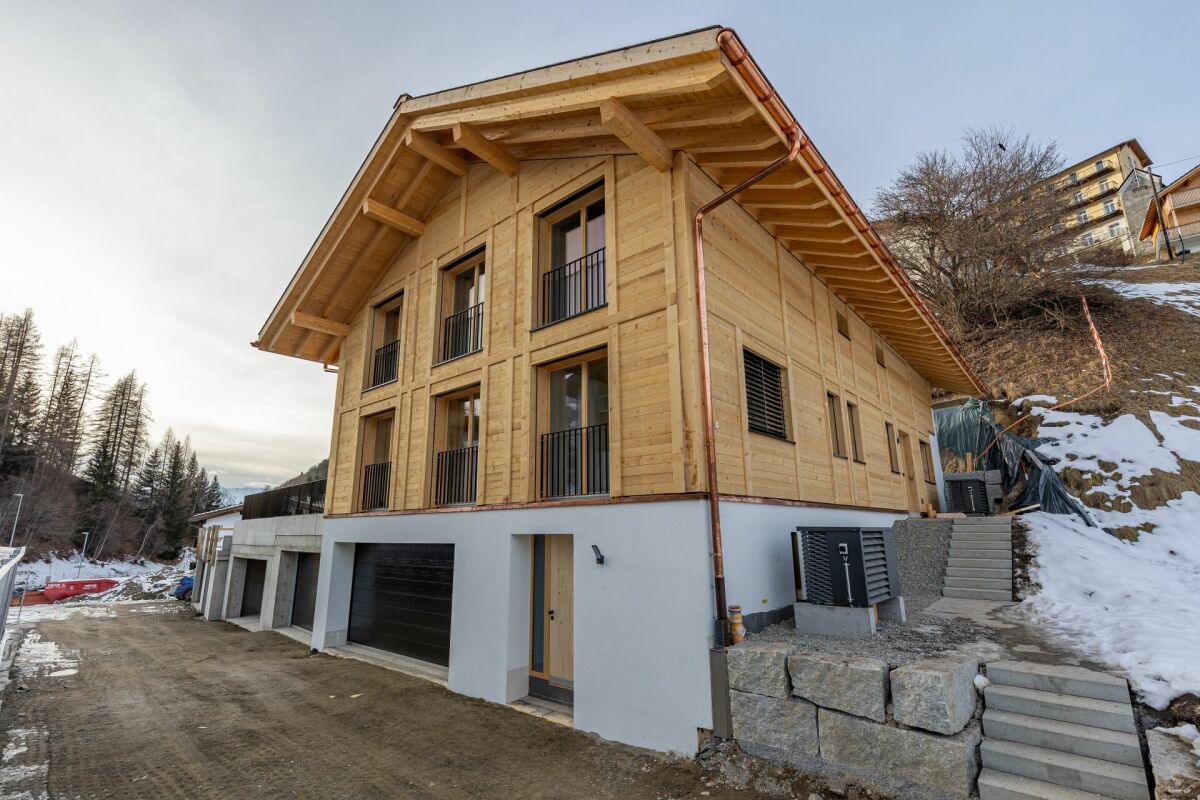
In the quiet village of Schmitten in the Albulatal, two new single-family homes are being built on parcel 157 at Rosswäg. The 4.5-room single-family house No. 01 is currently for sale and will be realized on a plot of around 350 m². The wooden chalet in the typical Bündner style is being built by Holzbau Auer from Fideris. With a living area of approximately 170 m² on three floors, a high-quality interior design, and modern energy and heat technology, you can expect an attractive property in the midst of a beautiful mountain and natural landscape. The southeast orientation ensures optimal sunlight. Additionally, the house has a seating area, a garden share, as well as garage and outdoor parking spaces. Currently, interested buyers have the opportunity to actively participate in the design of the floor plan and interior design. Completion is scheduled for 2027. The house can only be used as a primary residence. Schmitten is located on a sunny terrace in the heart of Graubünden in the Albulatal and has around 200 inhabitants. Here, you can enjoy peace and nature without having to sacrifice proximity to well-known tourist centers like Davos, Lenzerheide, or Savognin. The village is easily accessible all year round: The PostAuto runs at hourly intervals on the line between Lenzerheide, Schmitten, Davos, and Schmitten, Tiefencastel, with connections to Thusis and Chur. There is a Prima shop in the village for daily needs. There is no longer a school in the village, and children attend public schools in Davos. We would be happy to provide you with further information and documents if you are interested and look forward to your contact.

Travel time
-
1 / 4
  • Balcony / Terrace
  • Elevator
  • Wheelchair access
3.5 rooms108m²CHF 860,000.–
7492 Alvaneu Dorf

LAST APARTMENT WITH PANORAMIC VIEW!

In the heart of Alvaneu, this exclusive attic apartment with 3.5 rooms and a living area of 108 m² is offered for sale. The residential building with ten units is located in a sunny spot in the middle of the village and places great emphasis on sustainability and energy efficiency. The high construction standard and high-quality materials are part of the offer. Construction has already begun, and completion is planned for the end of 2026. Take the opportunity to bring in your personal ideas and individually select the materials for the interior design.This BETTERHOMES offer is characterized by the following advantages:- beautiful, centrally located retirement home (PRIMARY RESIDENCE)- great importance is attached to energy efficiency and sustainability- high construction standard and corresponding material quality are part of the offer- completion planned by the end of 2026- materials for interior design can be selected individually- only three more apartments on the ground floor are still available- underground parking space can be purchased for CHF 45,000 each- prepared electrical connections for e-cars- and, and, and ...Interested? Contact us for a non-binding viewing!Didn't find anything suitable? Over 1,900 more offers at: www.betterhomes.ch - the real estate fair mediatorWant to market a property yourself?Take advantage of our know-how: https://www.betterhomes.ch/de/profitierenDo you want to have a property valued?Find out its value now through our free valuation, immediately and non-binding!https://www.betterhomes.ch/de/knowledge/estimationMore detailsLocation: centralCondition: new buildingBathrooms / wet cells: 2 (1x bathtub / WC / sink, 1x shower / WC / sink) Heating system: heat pump, underfloor heatingPublic transport: bus, 100 mSchools: kindergarten / primary school / secondary school, 250 mShops: Volg, 200 m

  • Balcony / Terrace
  • Elevator
  • Wheelchair access

Other interesting objects