27 results - Properties for sale with Balcony / Terrace: Porrentruy

1 / 18
  • Parking space
  • Balcony / Terrace
  • Garage
  • +3
4.5 roomsCHF 437,000.–
Sur Demande 1, 2900 Porrentruy

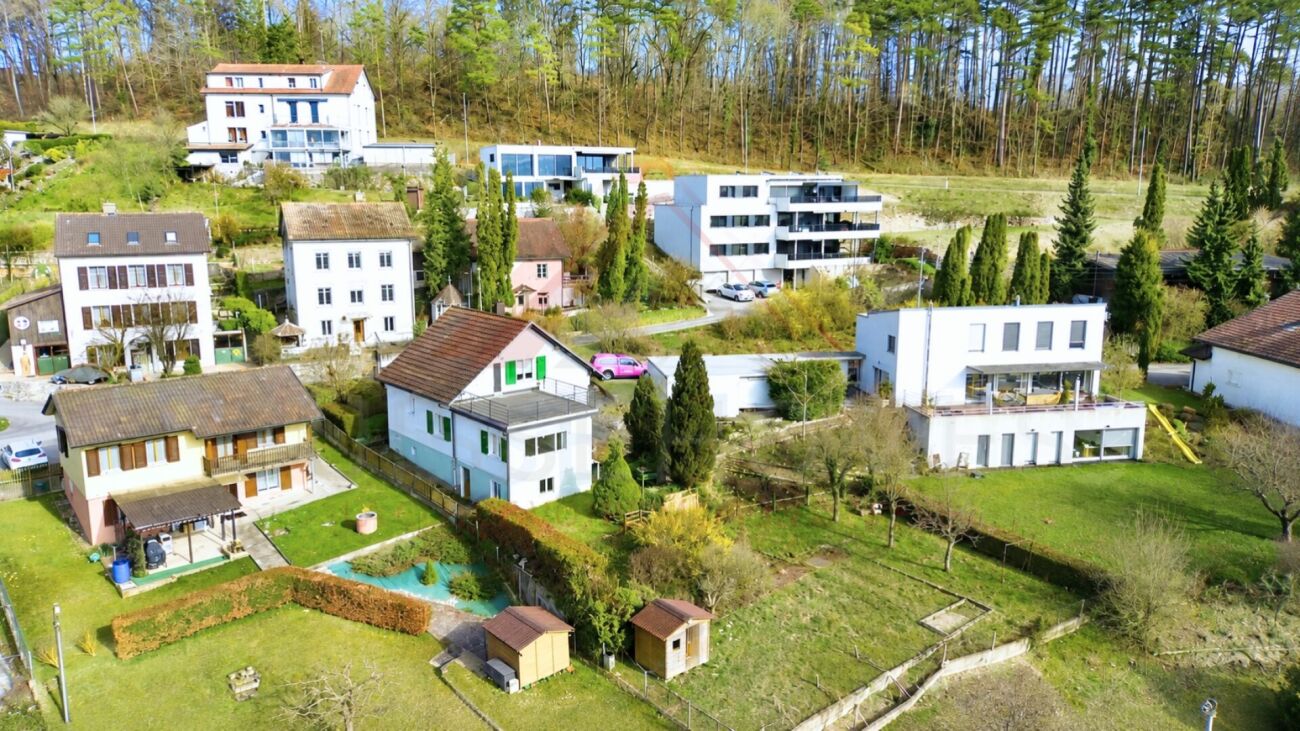
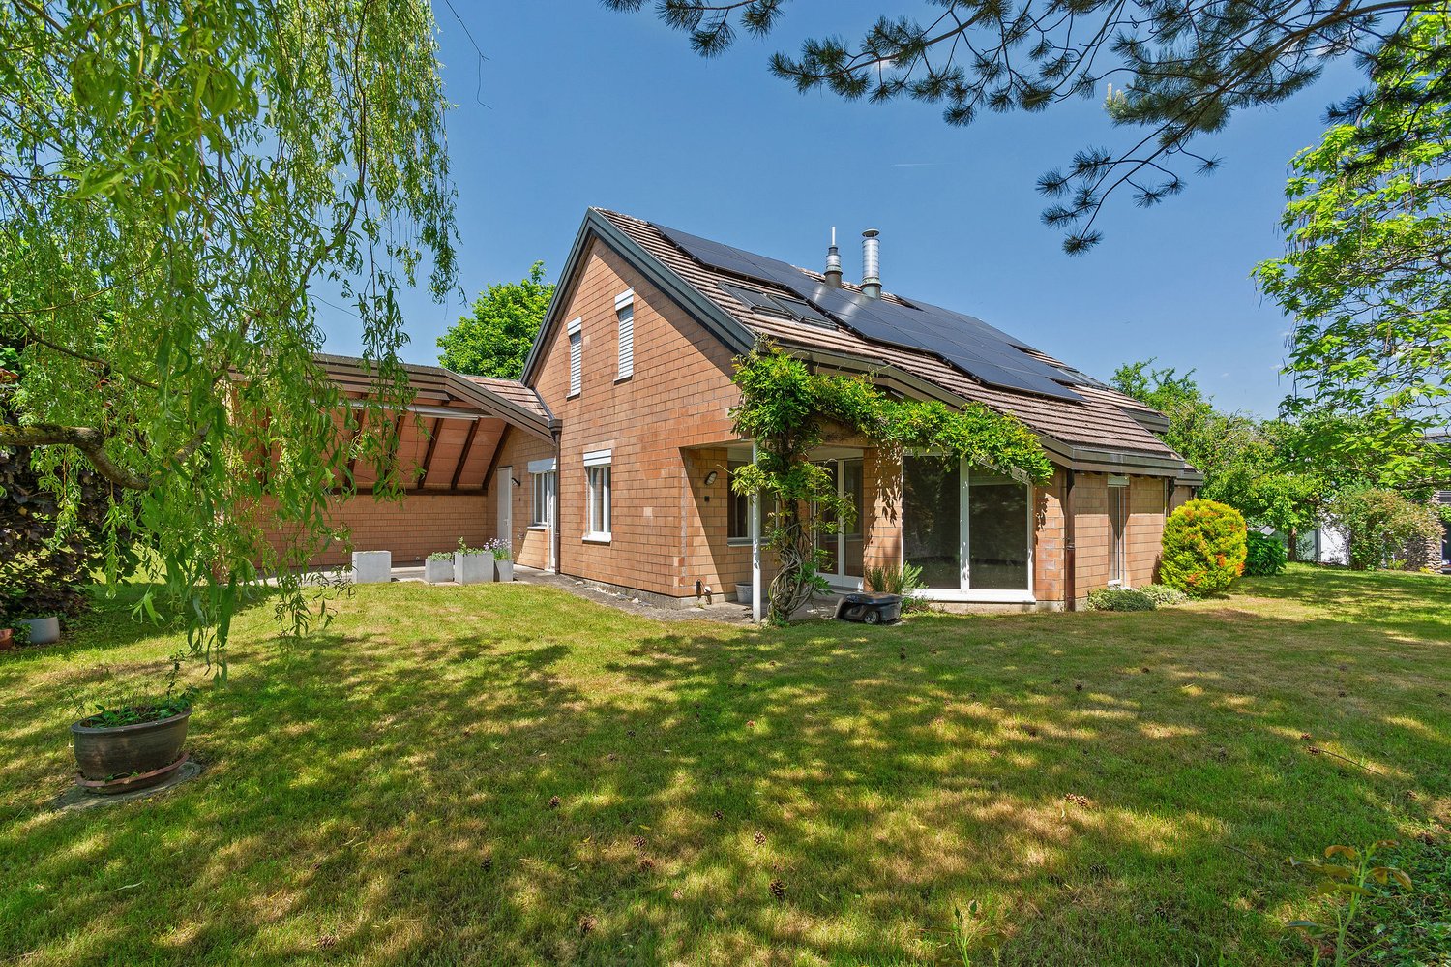
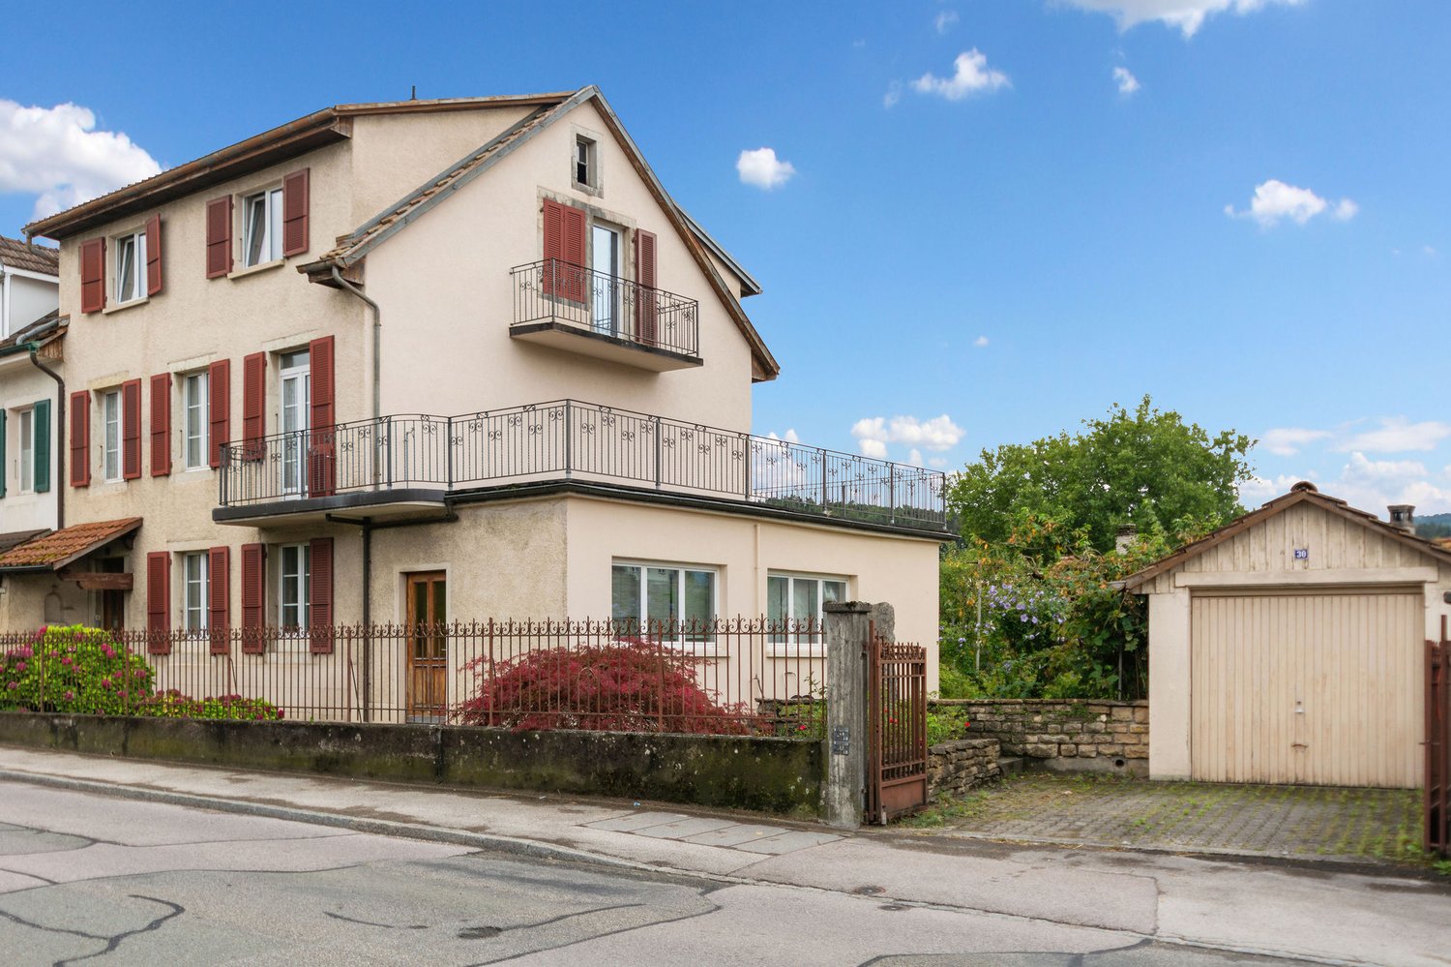
Charming house with panoramic views of the castle and two beautiful terraces

Charming house with panoramic views of the castle and two beautiful terraces This unique 4.5-room house, nestled in a peaceful environment, combines authenticity, modern comfort, and luminosity. With a plot of 680 m², two large terraces (approx. 15 m² & 30 m²) and a private, wooded garden, it offers an exceptional living space and a high potential for renovation, ideal for creating a living space tailored to your image. Highlights • 4.5 rooms with authentic charm and unique character • Two generous terraces: approx. 15 m² and 30 m² • Plot of 680 m² with private, wooded garden and total intimacy • Exceptional panoramic view of the castle • High potential for renovation to personalize the property • Availability for use as a primary or secondary residence • Practical access to parking: 1 outdoor space + additional spaces Ground floor - conviviality and luminosity The ground floor offers a spacious living room of approx. 35 m², bathed in light, with direct access to the 15 m² terrace. The compact kitchen of approx. 10 m² is functional and offers excellent potential for modernization. A bathroom of 5 m² and a guest toilet of 1.3 m² complete this floor, offering comfort and practicality. Upper floor - calm and flexibility On the upper floor, the rooms are calm and well distributed: • Bedroom 1: approx. 15 m² • Bedroom 2: approx. 12 m² • Bedroom 3: approx. 10 m² • Office/bedroom: approx. 9 m² with direct access to the 30 m² terrace, ideal for a relaxation area or an outdoor workspace with a panorama. Basement and attic The basement offers direct access to the garden, with laundry room, workshop, and large storage space. The attic (approx. 4 m²) allows for easy storage of seasonal items. Exterior and plot The 680 m² plot, carefully maintained, includes a private, wooded garden, guaranteeing calm and intimacy all year round. The terraces harmoniously extend the living room to the outside, perfect for enjoying the view and convivial moments. Technical details • Year of construction: 1940 • Modernized oil heating: 2017 • Living area: approx. 120 m² • Total usable area: approx. 220 m² • Possible use as a secondary residence Conclusion This 4.5-room house is more than just a dwelling - it's a character property with unique potential, offering charm, luminosity, and an exceptional panorama. A rare opportunity to create a personalized home or a value-enhancing renovation project.Contact us today to organize a visit and discover this charming property.

  • Parking space
  • Balcony / Terrace
  • Garage
  • +3
Travel time
-
1 / 13
6.5 rooms209m²CHF 1,082,000.–
Chemin des Cras 21, 2900 Porrentruy

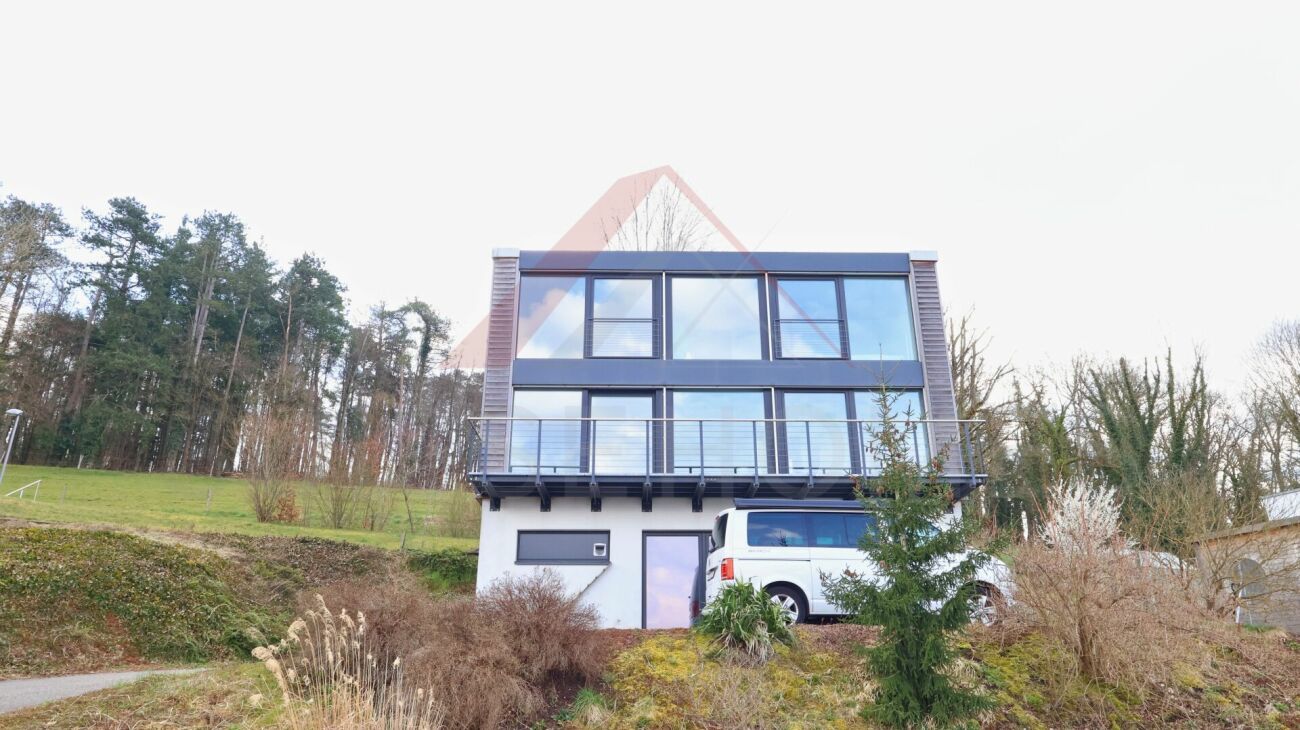
Architect's house with 6.5 rooms in Porrentruy

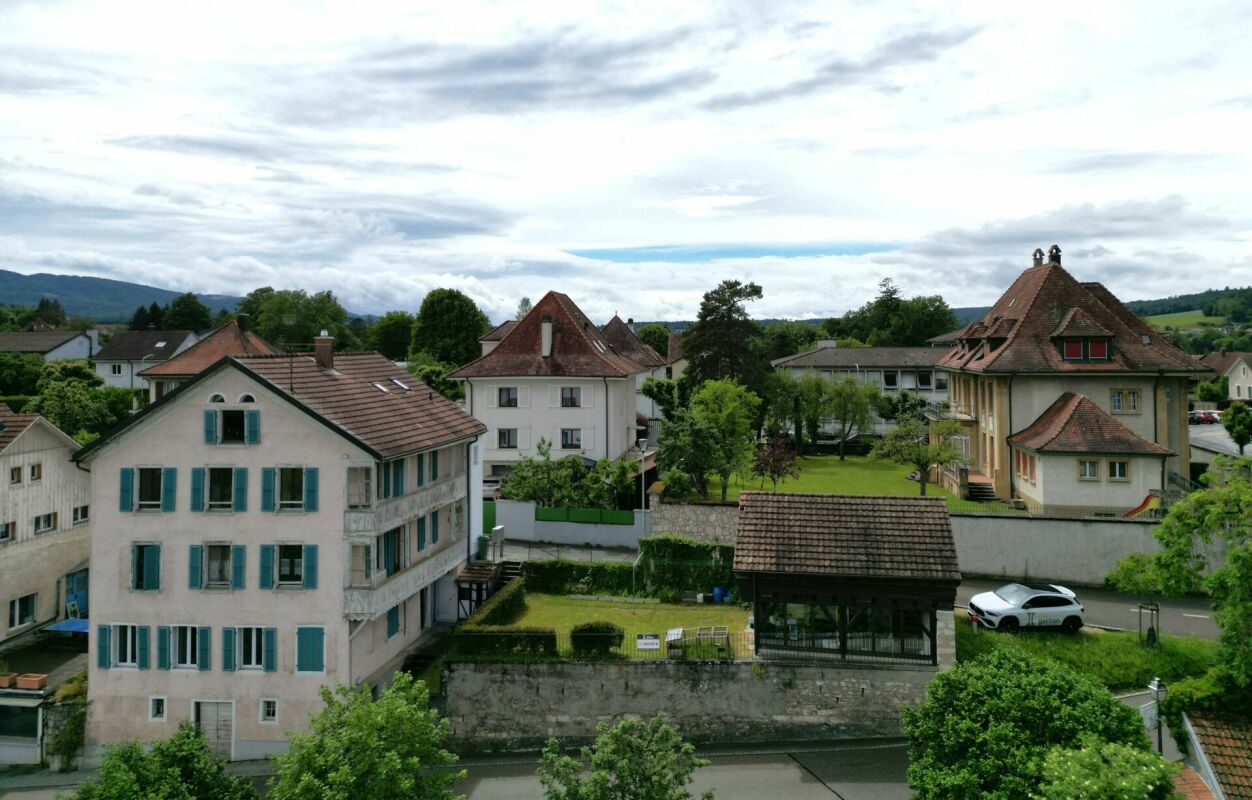
Bright architect's house with 6.5 rooms on a beautiful plot of 1'156 m2.This rare property, located in the heights of the town of Porrentruy in a quiet residential area, comprises approximately 209.50 m2 on 3 floors and includes:On the ground floor • 1 entrance hall - distribution of approximately 14.00 m2 with vestibule • 1 kitchen of approximately 12.00 m2 open to the living room and with access to a covered terrace of approximately 16.50 m2 • 1 living room - salon of approximately 50.00 m2 with fireplace and access to the outside • 1 separate toilet of approximately 2.50 m2 with sink • 1 parental bedroom of approximately 13.50 m2 with bathroom of approximately 5.00 m2 including bathtub, toilet and sink with double basin • 1 laundry room of approximately 8.00 m2 On the first floor • 1 distribution hall of approximately 10.00 m2 • 2 bedrooms of approximately 14.00 m2 • 1 bedroom of approximately 13.00 m2 • 1 gallery - mezzanine of approximately 17.00 m2 • 1 bathroom of approximately 5.00 m2 with shower, toilet and sink with double basin In the basement • 1 distribution corridor of approximately 4.50 m2 • 1 laundry room - heating room and storage room of approximately 31.50 m2 • 1 bomb shelter of approximately 8.00 m2 • 1 natural cellar Completed by the following amenities: • covered terrace of approximately 16.50 m2 with sunshade • double garage of approximately 31.50 m2 with electric gate control • outside parking spaces • large lawn and wooded area • various ornamental plantings Municipality of Porrentruy (www.porrentruy.ch)The district capital of Porrentruy with nearly 7,000 inhabitants is ideally located in the center of the Ajoie and close to the cantonal capital, Delémont.The inhabitants of Porrentruy, called "Bruntrutains", have all the amenities (nursery, kindergartens, primary, secondary and vocational schools, high school, post office, banks, doctors, dentists, various shops and restaurants, swimming pools, and the famous ice rink belonging to the HC Ajoie ice hockey club) making Porrentruy a welcoming city where it is good to live.Association life is also very present in Porrentruy, thanks to its many cultural and sports associations. History enthusiasts will also find their happiness in the old town of Porrentruy with its magnificent castle and ramparts.

Travel time
-
1 / 17
CHF 695,000.–
Chemin des Arquebusiers 1, 2900 Porrentruy

Porrentruy, rental building with 4 units - 6.65% yield

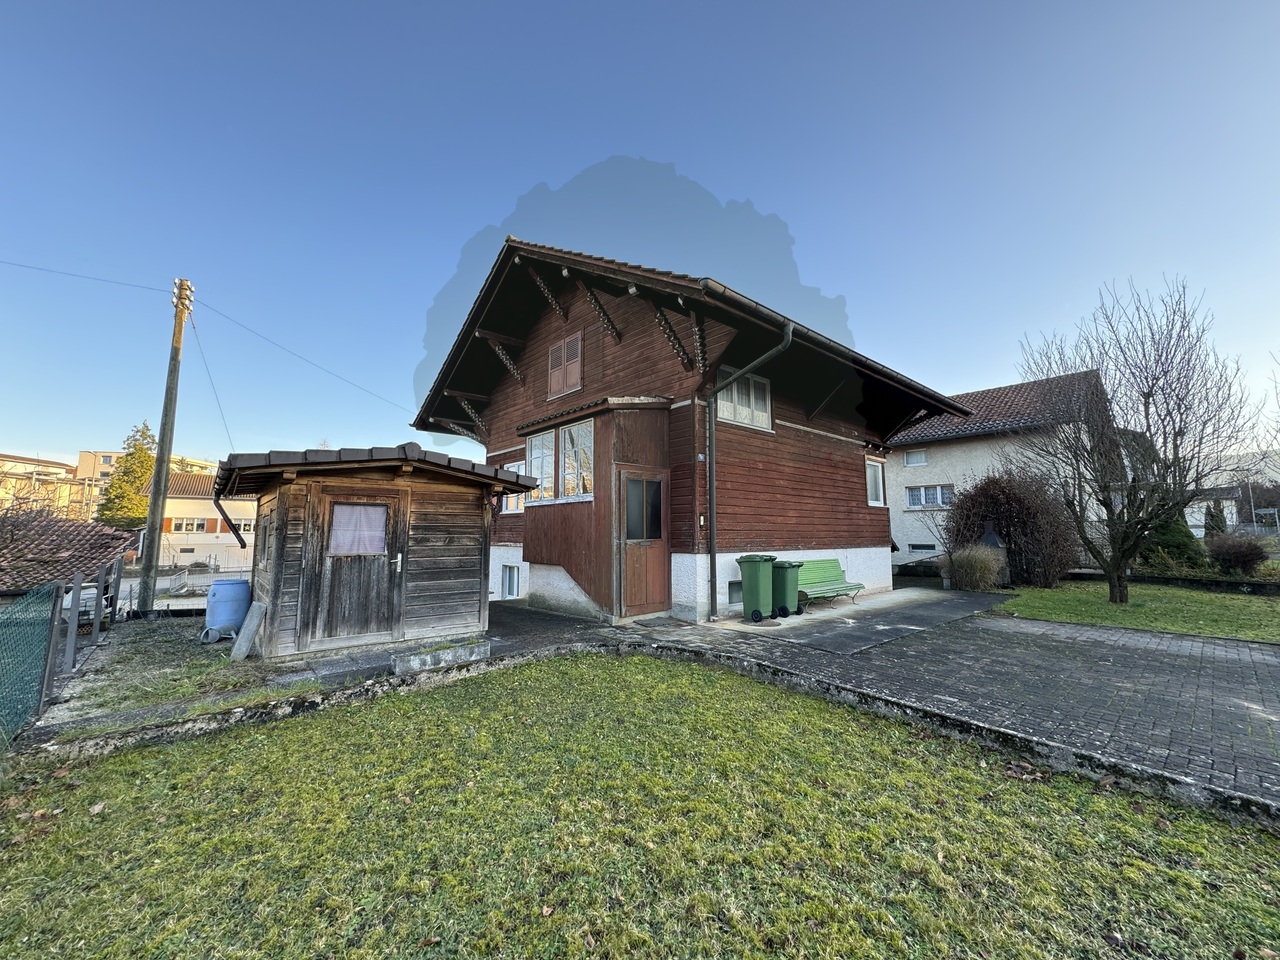
Rental building with high potentialLocated in Porrentruy, in a neighborhood close to the city center and benefiting from excellent sunlight, this building represents a great investment opportunity.The property has undergone several renovation works over the years, providing a solid foundation for a project that is both rental and residential.Currently, three apartments are rented, guaranteeing an immediate return. A spacious 6.5-room duplex apartment remains to be refreshed, leaving the possibility of valorizing it according to your needs.It also has a garden, ideal for enjoying the good weather and offering a pleasant outdoor space to the occupants.Once fully rented, the building generates an annual net rental income of CHF 46,200.-. However, if the 6.5-room apartment were to be renovated, an increase in rental income could be considered. There is also the possibility of renting the workshop area, which would represent additional income potential.The building consists of: • A large storage or workshop space with direct access to the outside • A 2.5-room apartment on the lower ground floor - rented • A 4.5-room apartment on the ground floor - rented • A 6.5-room duplex apartment on the first floor • A separate annex with 2.5 rooms - rented This property is ideal for an investor or for a family looking to combine main residence and rental income.A rare opportunity not to be missed.Some images are projections to help you better visualize the potential renovations. They are non-contractual.

Travel time
-
  • old buildings, cobblestone road, wooden doors, potted plants, arched bridge, archway, sign with deer, people walking
  • yellow walls, hardwood floor, couch, chair, coffee table, bookshelves, plants, tv, radiator
  • Dining room with a long colorfully dotted table, wooden chairs, decorative clock, and pictures on the wall
  • Balcony overlooking a courtyard with grass, trees, benches, and a round structure, with buildings in the background.
  • yellow walls, hexagonal tile floor, blue tiles on wall, cabinets, counters, kitchen utensils, stove, fridge, windows
  • a couch with pillows, a lamp, a desk, bookshelves, a painting, a potted plant
  • double bed, hardwood floor, double wardrobe, desk, window with balcony view
  • yellow walls, wooden floor, desk, chair, shelves with books, office supplies, framed pictures, window with balcony
  • white bathroom with tiled walls, bathtub, sink, mirror, shower head, white doors, light blue towels, and white basin
  • Bathroom, white sink, tiled walls, round mirror, toilet, faucet, small window
  • a cozy room with blue walls, a white couch with pillows, a wooden chair, a white radiator, a framed picture on the wall, and a carpet
  • double bed, yellow walls, window with balcony, flag, shelves, radiator
  • Multi-story buildings with yellow facade, glass windows, balconies, metal railings, and parking area
1 / 13
9.5 rooms218m²CHF 620,000.–
Rue du 23 Juin 16, 2900 Porrentruy

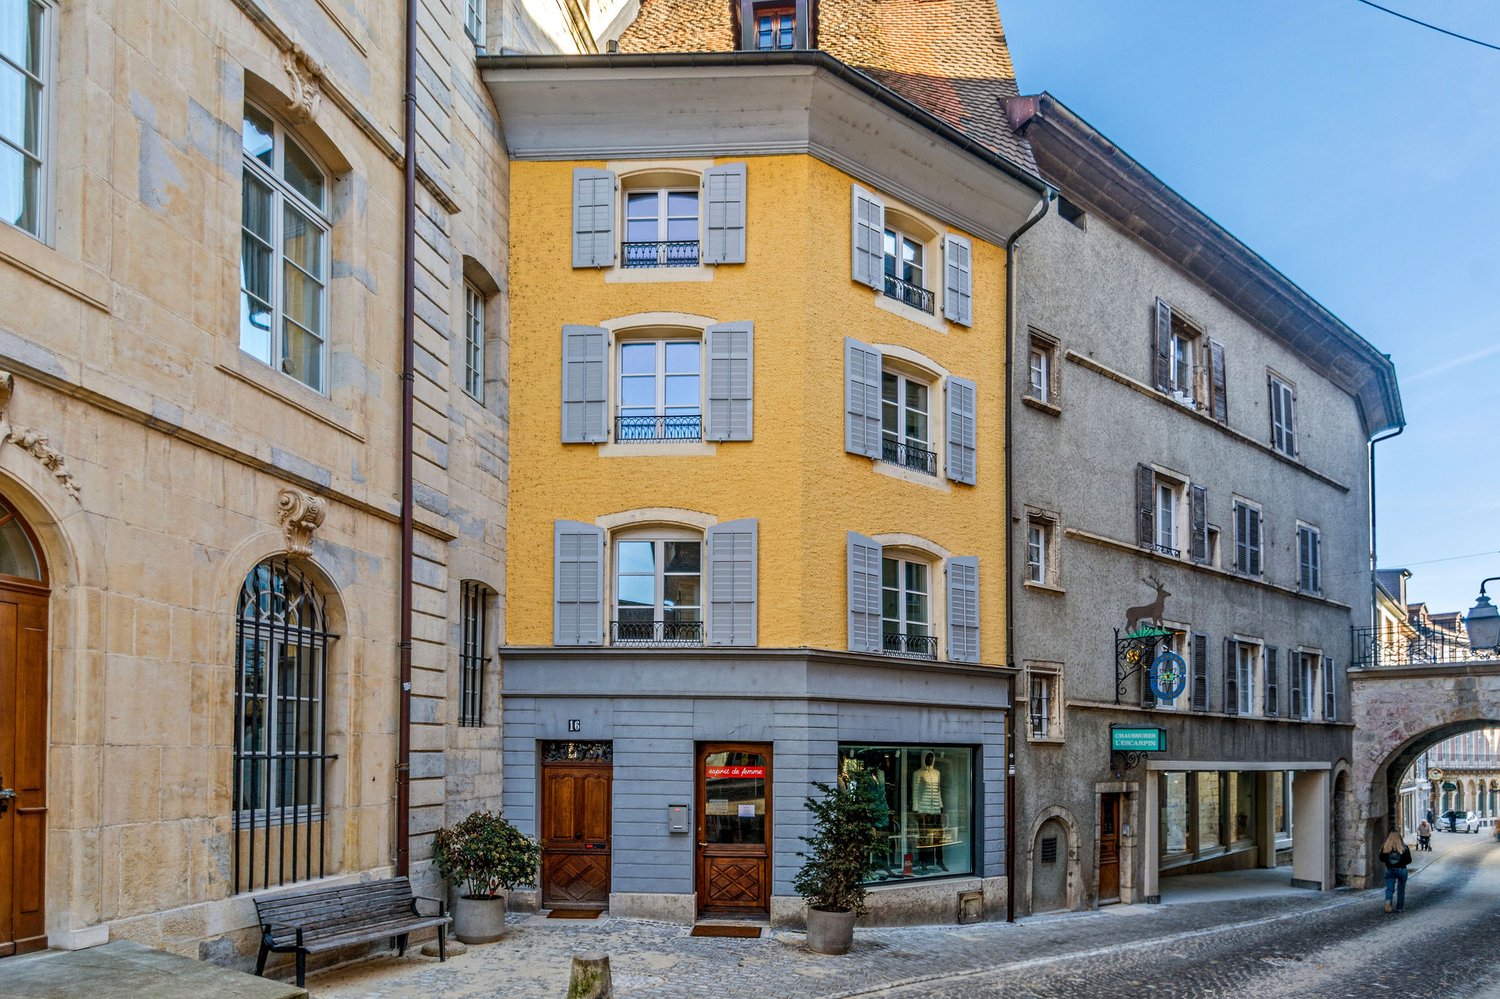
Character house with 9.5 rooms and commercial space in Porrentruy

Charming town house with 9.5 rooms and commercial space on a plot of 96 m2.The commercial space being currently rented, this building can prove to be an interesting rental property.Located in Porrentruy, in the heart of the old town and its shops, this building of about 218.85 m2 on 6 floors includes:On the lower floor • 1 laundry room - heating room of about 19.20 m2 • 1 vaulted cellar of about 26.32 m2 On the upper floor • 1 entrance hall with vestibule of about 12.71 m2 • 1 commercial space - shop of about 45.91 m2 • 1 sanitary facility of about 0.98 m2 • 1 terrace of about 12.71 m2 On the 1st floor • 1 living room of about 17.98 m2 with access to a terrace of about 14.04 m2 with an open view • 1 separate kitchen of about 7.46 m2 • 1 cellar of about 3.98 m2 • 1 living room of about 17.76 m2 • 1 office - bedroom of about 9.12 m2 On the 2nd floor • 1 distribution hall of about 11.44 m2 • 1 parental bedroom of about 16.39 m2 • 1 bedroom of about 11.93 m2 • 1 bedroom - office of about 7.59 m2 • 1 bathroom of about 5.80 m2 with bathtub - double sink • 1 separate toilet of about 1.95 m2 with sink On the 3rd floor • 1 distribution hall of about 11.89 m2 • 1 bedroom of about 14.79 m2 • 1 bedroom of about 11.02 m2 • 1 bedroom of about 10.19 m2 In the attic • 1 attic of about 53.20 m2 • 1 attic under slope of about 31.92 m2 Municipality of Porrentruy (www.porrentruy.ch)The capital of the Ajoulots with nearly 7,000 inhabitants, the town of Porrentruy is ideally located in the center of the Ajoie and close to the cantonal capital, Delémont.The Bruntrutains, as they are called, have all the amenities (nursery, kindergartens, primary, secondary and vocational schools, high school, post office, banks, doctors, dentists, various shops and restaurants, swimming pools, and not to forget the famous ice rink, which belongs to the HC Ajoie club) and make Porrentruy a welcoming city where it is good to live.Associative life is also very present in Porrentruy, thanks to its many cultural and sports associations. History enthusiasts will also find their happiness in the old town of Porrentruy with its magnificent castle and ramparts.

Travel time
-
  • 2 story house, beige exterior, red shutters, iron railing on balcony, wooden front door, garage at side, black gate
  • Modern room, round wooden dining table with four chairs, white tiles, white walls, lamps, couches, dining desk, kitchen area with appliances and wooden cabinets, clock, paintings on the wall, TV.
  • Modern kitchen with black cabinets, white countertops, dishwasher, and a stainless steel sink with faucet
  • 2 couches, coffee table, TV stand, glass side table, white curtains, wall clock, artwork
  • large wooden bed, wooden bedside table, radiators, wooden floors, two large windows, picture on wall
  • Single bed in the room with a large window and balcony, wooden desk and a radiator
  • Empty room with white walls and beige flooring. Wooden desk with drawers. Glass doors leading to another room. Chair and picture frame on the wall.
  • Terrace, metal railing, plants, tiled floor, surrounding houses, mountain
  • bathroom with sink, bathtub, toilet, mirror, shelves, towel rack, radiator
  • Spacious room with a balcony, wooden wardrobe, a large window, rug, chair, chandelier, small table with a bowl on top, and heater
  • Large wardrobe, single bed, white walls, ceiling lamp, window
  • Exterior of a two-story house with red shutters and beige walls, surrounded by lush greenery and pink flowers.
1 / 13
11 rooms203m²CHF 500,000.–
Route d'Alle 32, 2900 Porrentruy

Large semi-detached family house with 11 rooms in Porrentruy

Charming semi-detached family house with 11 rooms on a plot of 367 m2.Located in Porrentruy, close to the old town and all amenities, this house of approximately 203.21 m2 on 4 floors includes:On the ground floor • 1 entrance hall of about 3.53 m2 • 1 staircase of about 8.72 m2 • 1 living room of about 29.65 m2 with access to a terrace • 1 kitchen of about 11.60 m2 open to the living room • 1 library of about 7.28 m2 • 1 office of about 10.40 m2 • 1 bathroom of about 2.59 m2 with shower, WC and sink • 1 laundry room of about 11.88 m2 with access to the outside • 1 terrace of about 15.00 m2 with sun protection On the 1st floor • 1 staircase of about 8.72 m2 • 1 parental bedroom of about 18.83 m2 • 1 bedroom of about 12.51 m2 • 1 bedroom of about 11.07 m2 • 1 bathroom of about 6.58 m2 with bathtub, WC and sink • 1 balcony/terrace of about 40.00 m2 On the 2nd floor • 1 kitchen of about 9.80 m2 to be renovated • 1 living room of about 16.50 m2 • 1 bedroom of about 16.38 m2 • 1 bedroom of about 15.20 m2 • 1 bathroom of about 2.00 m2 with shower, WC and sink In the basement • 1 cellar of about 21.56 m2 • 1 heating room of about 13.50 m2 Completed by the following amenities: • attic in the roof space accessible by a retractable staircase • garage with parking space • flat, grassed and planted plot • various ornamental plants Municipality of Porrentruy (www.porrentruy.ch)Chief town of nearly 7,000 inhabitants, the town of Porrentruy is ideally located in the center of the Ajoie and close to the cantonal capital, Delémont.The inhabitants of Porrentruy, called the Bruntrutains, have all the amenities (nursery, kindergartens, primary, secondary and vocational schools, high school, post office, banks, doctors, dentists, various shops and restaurants, swimming pools, and the famous ice rink belonging to the HC Ajoie) making Porrentruy a welcoming city where it is good to live.Associative life is also very present in Porrentruy with its many cultural and sports associations. History lovers will also find their happiness in the old town of Porrentruy with its magnificent castle and ramparts.

Travel time
-
1 / 13
  • Parking space
  • Balcony / Terrace
  • View
  • +3
2.5 rooms50m²CHF 345,000.–
2900 Porrentruy

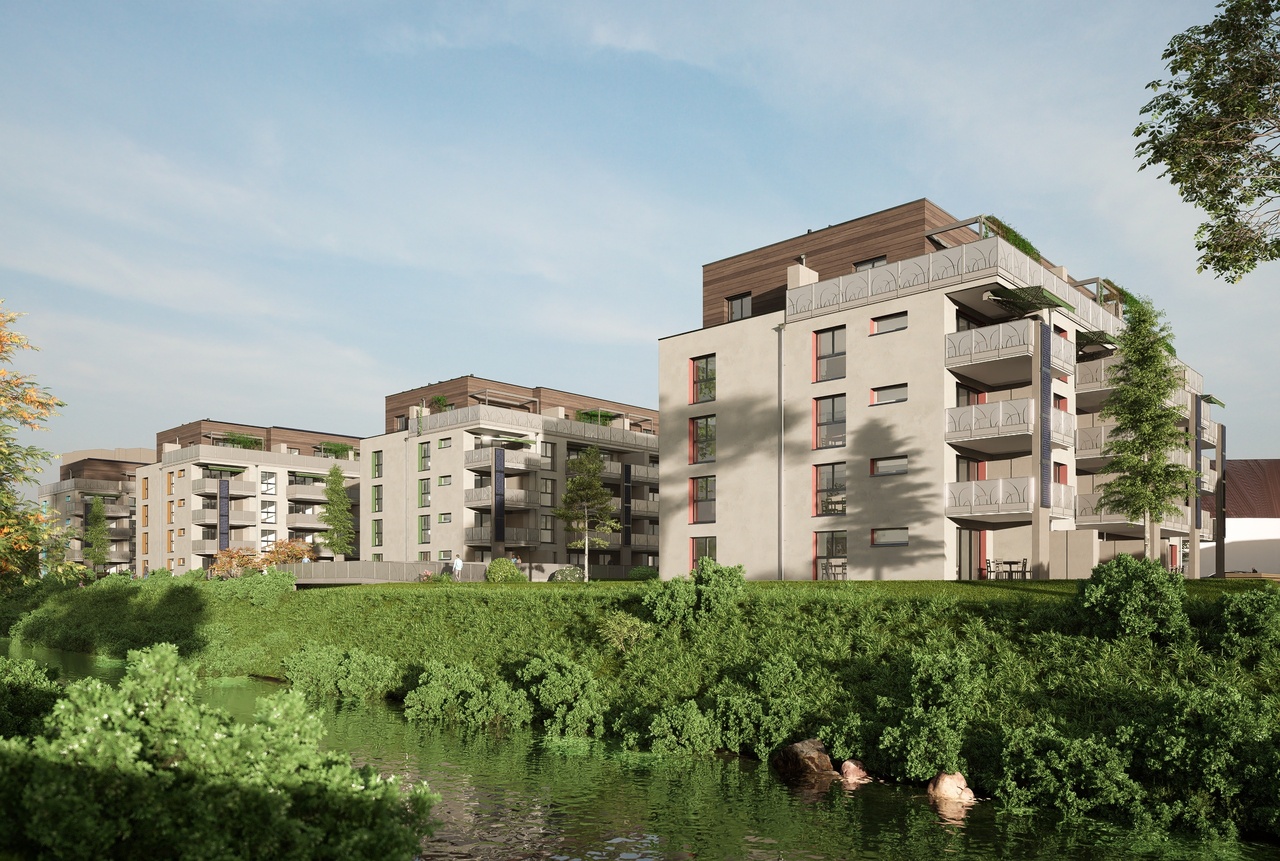
Parc du Moulin - 2.5 room apartment - Lot E13

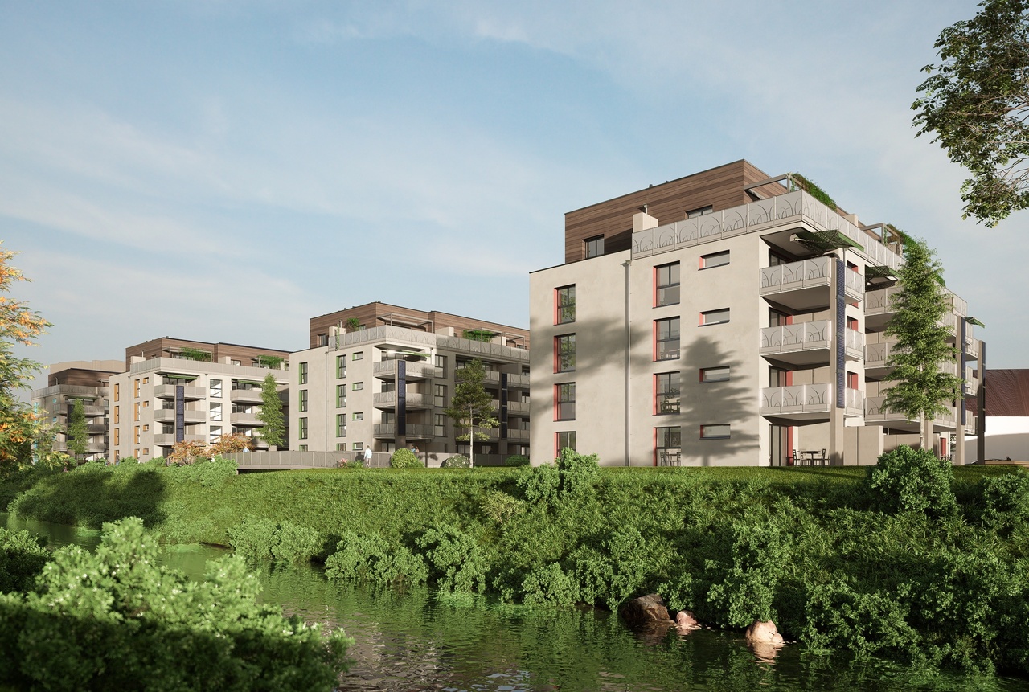
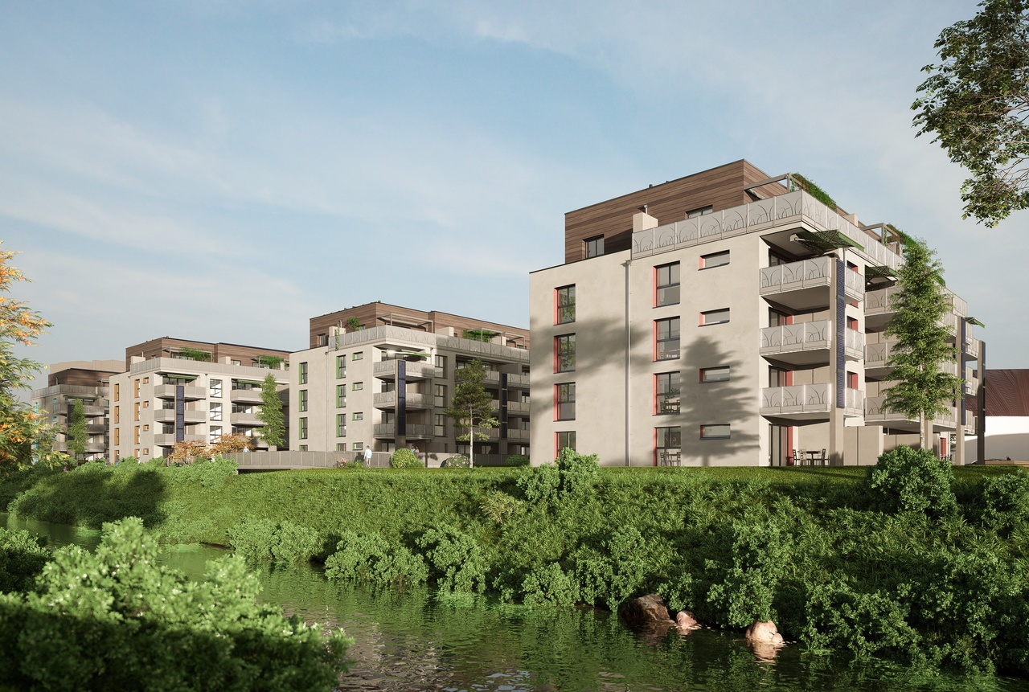
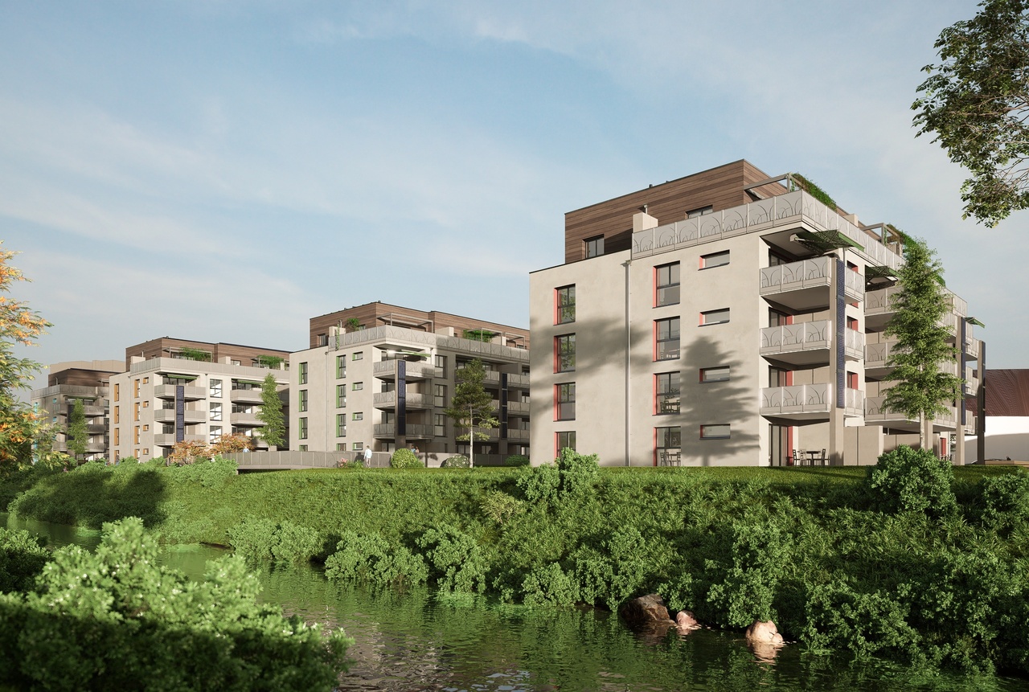
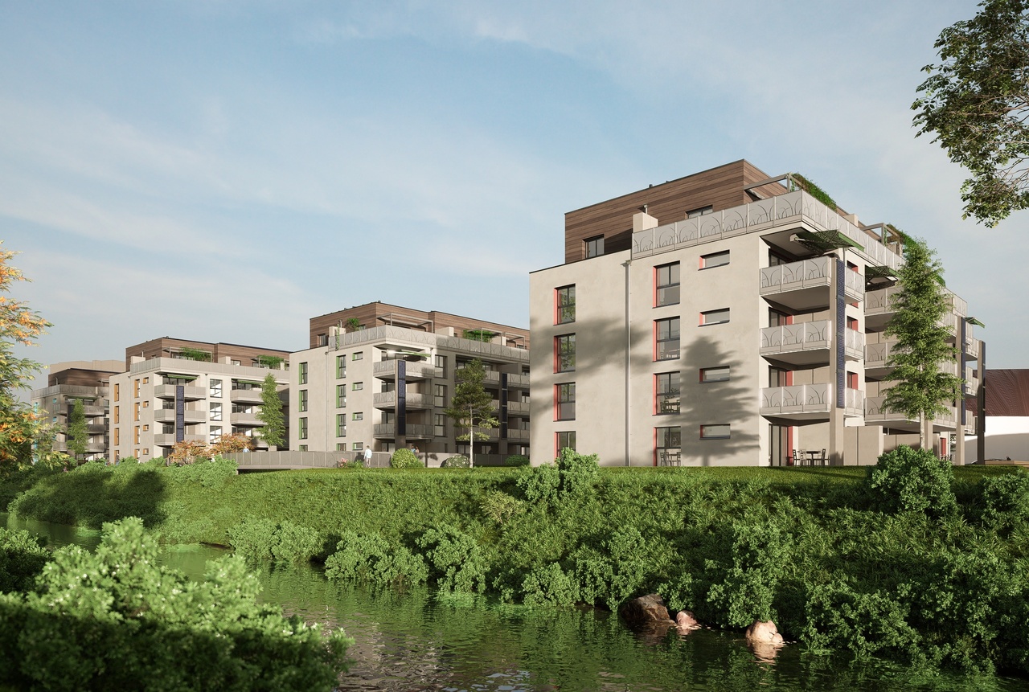
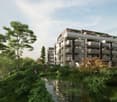
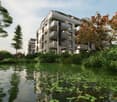
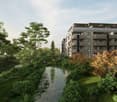
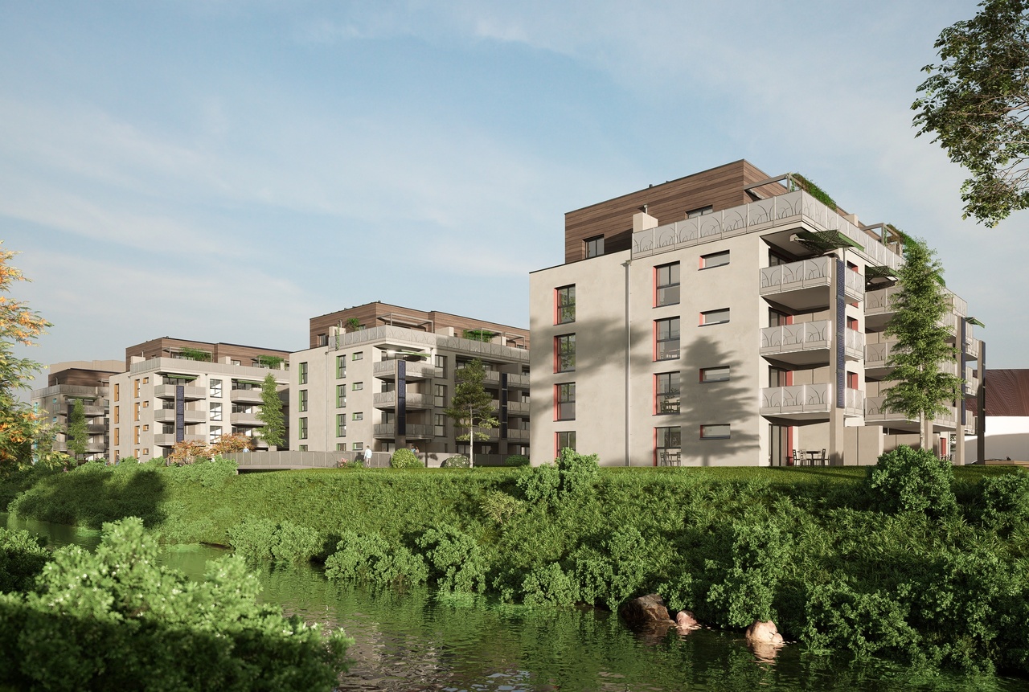
The Parc du Moulin, an ambitious real estate project, aims to offer its future inhabitants a unique living environment on the banks of the Allaine, while respecting and enhancing the existing built heritage. Thus, the old mill is intended to strengthen the community spirit by becoming a fundamental meeting point, a place for celebrations, recreational activities, courses, lunches, extracurricular activities, etc.Particular care will be taken with the outdoor facilities, including a biotope, generous tree planting, community vegetable gardens, a grill, a playground, a petanque and sports area, etc.The Parc du Moulin aims to be intergenerational, community-oriented, and ecological (Minergie-Quartier certified), all just a stone's throw from the train station and close to all amenities.Of the 5 buildings, the 2 buildings with the best locations in the park are intended for sale in co-ownership. Thus, a total of 36 apartments are available for sale, including 4 attic apartments.The opening of the Transjurane to the European motorway network and the creation of the Belfort-Montbéliard TGV station give Porrentruy a very favorable position. Characterized by its historic castle, Porrentruy offers a pleasant and sunny living environment, where urban dynamism harmoniously blends with the medieval charm of the Ajoie. Settling in the city of the Princes-Bishops means benefiting from a rare quality of life, supported by modern sports infrastructure such as its ice rink and athletics or tennis clubs. Cultural life is just as vibrant, with its theater, cinema, and the scientific influence of JURASSICA. For families, the city constitutes an ideal environment, as complete schooling is available from kindergarten to university, thanks to the presence of the cantonal high school. Local shops, health services, and rapid connections to the rail network complete this picture, making Porrentruy a city on a human scale, where all amenities are accessible without renouncing the immediate proximity to a generous and preserved nature.

  • Parking space
  • Balcony / Terrace
  • View
  • +3
1 / 13
  • Parking space
  • Balcony / Terrace
  • View
  • +3
4.5 rooms122m²CHF 765,000.–
2900 Porrentruy

Parc du Moulin - Apartment 4.5 rooms - Lot A14

The Parc du Moulin, an ambitious real estate project, aims to offer its future inhabitants a unique living environment on the banks of the Allaine, while respecting and enhancing the existing built heritage. Thus, the old mill is intended to strengthen the community spirit by becoming a fundamental meeting point, a place for celebrations, recreational activities, courses, lunches, extracurricular activities, etc.Particular care will be taken with the outdoor facilities, including a biotope, generous tree planting, community vegetable gardens, a grill, a playground, a petanque and sports area, etc.The Parc du Moulin wants to be intergenerational, community-based, and ecological (Minergie-Quartier certified), all just a stone's throw from the train station and close to all amenities.Of the 5 buildings, the 2 buildings with the best locations in the park are intended for sale in co-ownership. Thus, a total of 36 apartments are available for sale, including 4 attic apartments.The opening of the Transjurane to the European motorway network and the creation of the Belfort-Montbéliard TGV station give Porrentruy a very favorable position. Characterized by its historic castle, Porrentruy offers a pleasant and sunny living environment, where urban dynamism is harmoniously combined with the medieval charm of the Ajoie. Settling in the city of the Princes-Bishops means benefiting from a rare quality of life, supported by modern sports infrastructure such as an ice rink and athletics or tennis clubs. Cultural life is just as vibrant with its theater, cinema, and the scientific influence of JURASSICA. For families, the city constitutes an ideal environment, as schooling is available from kindergarten to university thanks to the presence of the cantonal high school. Local shops, health services, and rapid connections to the rail network complete this picture, making Porrentruy a city on a human scale, where all amenities are accessible without renouncing the immediate proximity to a generous and preserved nature.

  • Parking space
  • Balcony / Terrace
  • View
  • +3
1 / 13
  • Parking space
  • Balcony / Terrace
  • View
  • +3
4.5 rooms112m²CHF 695,000.–
2900 Porrentruy

Parc du Moulin - Apartment 4.5 rooms - Lot E11

The Parc du Moulin, an ambitious real estate project, aims to offer its future inhabitants a unique living environment on the banks of the Allaine, while respecting and enhancing the existing building stock. Thus, the old mill is intended to strengthen the community spirit by becoming a fundamental meeting point, a place for celebrations, recreational activities, courses, lunches, extracurricular activities, etc.Particular care will be taken with the outdoor facilities, including a biotope, generous tree planting, community vegetable gardens, a grill, a playground, a petanque and sports area, etc.The Parc du Moulin wants to be intergenerational, community-oriented, and ecological (Minergie-Quartier certified), all just a stone's throw from the train station and close to all amenities.Of the 5 buildings, the 2 residential blocks with the best locations in the park are intended for sale in condominiums. This means that a total of 36 apartments are available for sale, including 4 attic apartments.The opening of the Transjurane to the European motorway network and the creation of the Belfort-Montbéliard TGV station give Porrentruy a very favorable position. Characterized by its historic castle, Porrentruy offers a pleasant and sunny living environment, where urban dynamism harmoniously combines with the medieval charm of the Ajoie. Settling in the city of the Prince-Bishops means benefiting from a rare quality of life, supported by modern sports infrastructure such as an ice rink and athletics or tennis clubs. Cultural life is just as rich, with its theater, cinema, and the scientific influence of JURASSICA. For families, the city constitutes an ideal environment, as complete schooling is possible, from kindergarten to university, thanks to the presence of the cantonal high school. Local shops, health services, and quick connections to the rail network complete this picture, making Porrentruy a city on a human scale, where all amenities are accessible without renouncing the immediate proximity to a generous and preserved nature.

  • Parking space
  • Balcony / Terrace
  • View
  • +3
1 / 13
  • Parking space
  • Balcony / Terrace
  • View
  • +3
5.5 rooms141m²CHF 885,000.–
2900 Porrentruy

Parc du Moulin - Apartment 5.5 rooms - Lot A04

The Parc du Moulin, an ambitious real estate project, aims to offer its future inhabitants a unique living environment on the banks of the Allaine, while respecting and enhancing the existing buildings. Thus, the old mill is intended to strengthen the community spirit by becoming a fundamental meeting point, a place for celebrations, recreational activities, courses, lunches, extracurricular activities, etc.Particular care will be taken with the outdoor facilities, including a biotope, generous tree planting, community vegetable gardens, a grill, a playground, a petanque and sports area, etc.The Parc du Moulin aims to be intergenerational, community-oriented, and ecological (Minergie-Quartier certified), all just a stone's throw from the train station and close to all amenities.Of the 5 buildings, the 2 buildings with the best locations in the park are intended for sale in co-ownership. Thus, a total of 36 apartments are available for sale, including 4 attic apartments.The opening of the Transjurane to the European motorway network and the creation of the Belfort-Montbéliard TGV station give Porrentruy a very favorable position. Characterized by its historic castle, Porrentruy offers a pleasant and sunny living environment, where urban dynamism harmoniously blends with the medieval charm of the Ajoie. Settling in the city of the Princes-Bishops means benefiting from a rare quality of life, supported by modern sports infrastructure such as its ice rink and athletics and tennis clubs. Cultural life is just as vibrant with its theater, cinema, and the scientific influence of JURASSICA. For families, the city constitutes an ideal environment since complete schooling takes place from kindergarten to university thanks to the presence of the cantonal high school. Local shops, health services, and rapid connections to the rail network complete this picture, making Porrentruy a city on a human scale where all amenities are accessible without renouncing the immediate proximity to a generous and preserved nature.

  • Parking space
  • Balcony / Terrace
  • View
  • +3
1 / 13
  • Parking space
  • Balcony / Terrace
  • View
  • +3
3.5 rooms90m²CHF 625,000.–
2900 Porrentruy

Parc du Moulin - 3.5 room apartment - Lot A02

The Parc du Moulin, an ambitious real estate project, aims to offer its future inhabitants a unique living environment on the banks of the Allaine, while respecting and enhancing the existing buildings. Thus, the old mill is intended to strengthen the community spirit by becoming a fundamental meeting point, a place for celebrations, recreational activities, courses, lunches, extracurricular activities, etc.Particular care will be taken with the outdoor facilities, including a biotope, generous tree planting, community vegetable gardens, a grill, a playground, a petanque and sports area, etc.The Parc du Moulin wants to be intergenerational, community-oriented, and ecological (labeled Minergie-Quartier), all just a stone's throw from the train station and close to all amenities.Of the 5 buildings, the 2 buildings with the best locations in the park are intended for sale in co-ownership. Thus, a total of 36 apartments are available for sale, including 4 attic apartments.The opening of the Transjurane on the European motorway network and the creation of the Belfort-Montbéliard TGV station give Porrentruy a very favorable position. Characterized by its historic castle, Porrentruy offers a pleasant and sunny living environment, where urban dynamism harmoniously blends with the medieval charm of the Ajoie. Settling in the city of the Princes-Bishops means benefiting from a rare quality of life, supported by modern sports infrastructure such as its ice rink and athletics or tennis clubs. Cultural life is just as vibrant with its theater, cinema, and the scientific influence of JURASSICA. For families, the city constitutes an ideal environment since complete schooling takes place from kindergarten to university thanks to the presence of the cantonal high school. Local shops, health services, and rapid connections to rail networks complete this picture, making Porrentruy a city on a human scale where all amenities are accessible without renouncing the immediate proximity to a generous and preserved nature.

  • Parking space
  • Balcony / Terrace
  • View
  • +3
1 / 13
  • Parking space
  • Balcony / Terrace
  • View
  • +3
3.5 rooms79m²CHF 575,000.–
2900 Porrentruy

Parc du Moulin - 3.5 room apartment - Lot E03

The Parc du Moulin, an ambitious real estate project, aims to offer its future inhabitants a unique living environment on the banks of the Allaine, while respecting and enhancing the existing buildings. Thus, the old mill is intended to strengthen the community spirit by becoming a fundamental meeting point, a place for festivities, recreational activities, courses, lunches, extracurricular activities, etc.Particular care will be taken with the outdoor facilities, including a biotope, generous tree planting, community vegetable gardens, a grill, a playground, a petanque and sports area, etc.The Parc du Moulin wants to be intergenerational, community-oriented, and ecological (labeled Minergie-Quartier), all just a stone's throw from the train station and close to all amenities.Of the 5 buildings, the 2 buildings with the best locations in the park are intended for sale in co-ownership. Thus, a total of 36 apartments are available for sale, including 4 attic apartments.The opening of the Transjurane to the European highway network and the creation of the Belfort-Montbéliard TGV station give Porrentruy a very favorable position. Characterized by its historic castle, Porrentruy offers a pleasant and sunny living environment, where urban dynamism harmoniously blends with the medieval charm of the Ajoie. Settling in the city of the Prince-Bishops means benefiting from a rare quality of life, supported by modern sports infrastructure such as its ice rink and athletics or tennis clubs. Cultural life is just as rich with its theater, cinema, and the scientific influence of JURASSICA. For families, the city constitutes an ideal environment since complete schooling takes place from kindergarten to university thanks to the presence of the cantonal high school. Local shops, health services, and rapid connections to the rail networks complete this picture, making Porrentruy a city on a human scale where all amenities are accessible without renouncing the immediate proximity to a generous and preserved nature.

  • Parking space
  • Balcony / Terrace
  • View
  • +3
1 / 9
  • Parking space
  • Balcony / Terrace
  • Elevator
3.5 rooms70m²CHF 295,000.–
2900 Porrentruy

Turnkey Investment

This carefully maintained apartment represents an excellent opportunity for investors seeking a property with attractive rental potential. Due to its residential location, quality infrastructure, and complete renovation, it constitutes a sustainable investment with solid prospects for long-term appreciation.Since the apartment has been occupied exclusively by its owner since acquisition, it is in excellent condition. Currently free from any occupation, it can be immediately put on the rental market without taking over an existing lease, and rented according to your strategy. The complete renovation and functional layout offer ideal conditions for permanent rental.Located on the 7th floor, the apartment benefits from a beautiful, unobstructed view and a pleasant living environment. An elevator ensures comfortable access, while a basement provides additional storage space. Thanks to its modernized finish level, sought-after location, and realistic gross yield of around 4.5%, this property is a convincing investment opportunity for investors prioritizing stable income and sustainable appreciation of their assets.Here, no wish remains unfulfilled. Take advantage of this and convince yourself!This PREMIUM HOMES offer includes: • Quiet and sought-after residential location • Attractive location with high rental potential • Functional and well-thought-out room layout • Bright, easy-to-rent rooms • Modernized kitchen • Private washing machine in the apartment • Renovated in 2021 • Sustainable district heating with low operating costs • Elevator in the building • Balcony with unobstructed view • Basement available • Attractive gross yield of around 4.5% • Gross floor area approx. 70 m² • Net living area approx. 63 m² • Outdoor parking space available as an option Interested? We would be pleased to show you the property during a non-binding visit.Do you want to sell your house or apartment securely? We will inform you discreetly and without obligation about the current value of your property.Are you interested in a first, non-binding conversation? Do not hesitate to contact us. We look forward to your message.

  • Parking space
  • Balcony / Terrace
  • Elevator
Ibony Hug

Ibony Hug

Immobilienvermittler

1 / 15
18.5 roomsCHF 800,000.–
2900 Porrentruy

Property with several apartments and an artisan workshop in Porrentruy

This rental property, consisting of 4 apartments and a versatile workshop, is located in Porrentruy, close to the train station and all amenities.The building is detailed as follows:Ground floor:1 workshop with 120 m2, with water supply, as well as a 45 m2 storage room above.1 apartment with 2.5 rooms, approximately 70 m2, with an open, fitted kitchen to the living and dining room, a bedroom and a bathroom with shower, sink and toilet. This apartment is accessible either by a separate entrance or by the workshop and has a private parking space.1 garage with two-wing door, a storage room, a technical room, a laundry room with washing machine and sink, two cellars and a visitor toilet complete this floor.1st floor:1 apartment with 5.5 rooms, approximately 140 m2, with an open, fitted kitchen to the living and dining room, four bedrooms, an office and a bathroom with bathtub, shower, sink and toilet. A large terrace completes this apartment.1 duplex apartment with 4.5 rooms, approximately 90 m2, with an open, fitted kitchen to the living and dining room, a storage room, a bedroom with built-in wardrobe, a bathroom with shower, sink and toilet. On the second level, you have a hallway, an additional bedroom, a room/office. From the hallway, you access the mezzanine with built-in furniture.2nd floor:1 apartment with 4 rooms, approximately 100 m2, with a fitted kitchen, a living room, a dining room, three bedrooms and a bathroom with shower, sink, toilet and washing machine. On this floor, you will also find an attic.Exterior:Several outdoor parking spaces as well as a garden area complete the ensemble.Heating: Thermoréseau

1 / 23
8 rooms250m²CHF 1,380,000.–
2900 Porrentruy

Very beautiful property located in Porrentruy

This magnificent property of approximately 250 m² of living space, built in 2012 and perfectly maintained, benefits from optimal sunlight. Built on a generous plot of 928 m², it is ideally located in a quiet and sought-after residential area.It presents itself as follows: Ground floor: From the entrance, a spacious hall welcomes visitors and leads to a beautiful living room bathed in light. This includes a contemporary, fully equipped kitchen, open to a spacious living room and a dining room, with direct access to a large terrace as well as a second covered terrace housing a pleasant spa area. The kitchen is complemented by a large pantry offering numerous storage spaces. The master suite offers a true private space with a dressing room, a study area, and a complete bathroom equipped with a corner bathtub, a shower, a sink, a bidet, and a toilet. This level also includes a guest toilet with a sink, a laundry room, a workshop/hobby room, as well as a storage room, each with independent access. The workshop/hobby room can easily be converted into a space for independent activity.First floor: The first floor is organized around a large relaxation area or playroom opening onto a terrace-balcony. It also includes two bedrooms and a bathroom equipped with a shower, a sink, and a toilet. An elegant mezzanine overlooks this space and accommodates a reading area as well as a relaxation space, bringing additional charm to the whole.Exterior: The carefully maintained and beautifully landscaped exterior amenities offer a pleasant and convivial living space. The property has a garden shed, a small vegetable garden, as well as an outdoor storage room. The covered terrace with its spa area is equipped with sunshades and a privacy screen, guaranteeing comfort and intimacy throughout the year. Several outdoor parking spaces as well as a covered parking space complete this property.Equipment: • Heating by heat pump • Construction in 2012 • Approximately 250 m² of living space • Plot of 928 m² • Quiet residential area • Numerous storage spaces• Spa area • Workshop with independent access, ideal for a professional activity

New building
1 / 6
2.5 roomsCHF 314,000.–
Route de Courgenay 86, 2900 Porrentruy

Promotion of a mixed-use building in PPE in Porrentruy

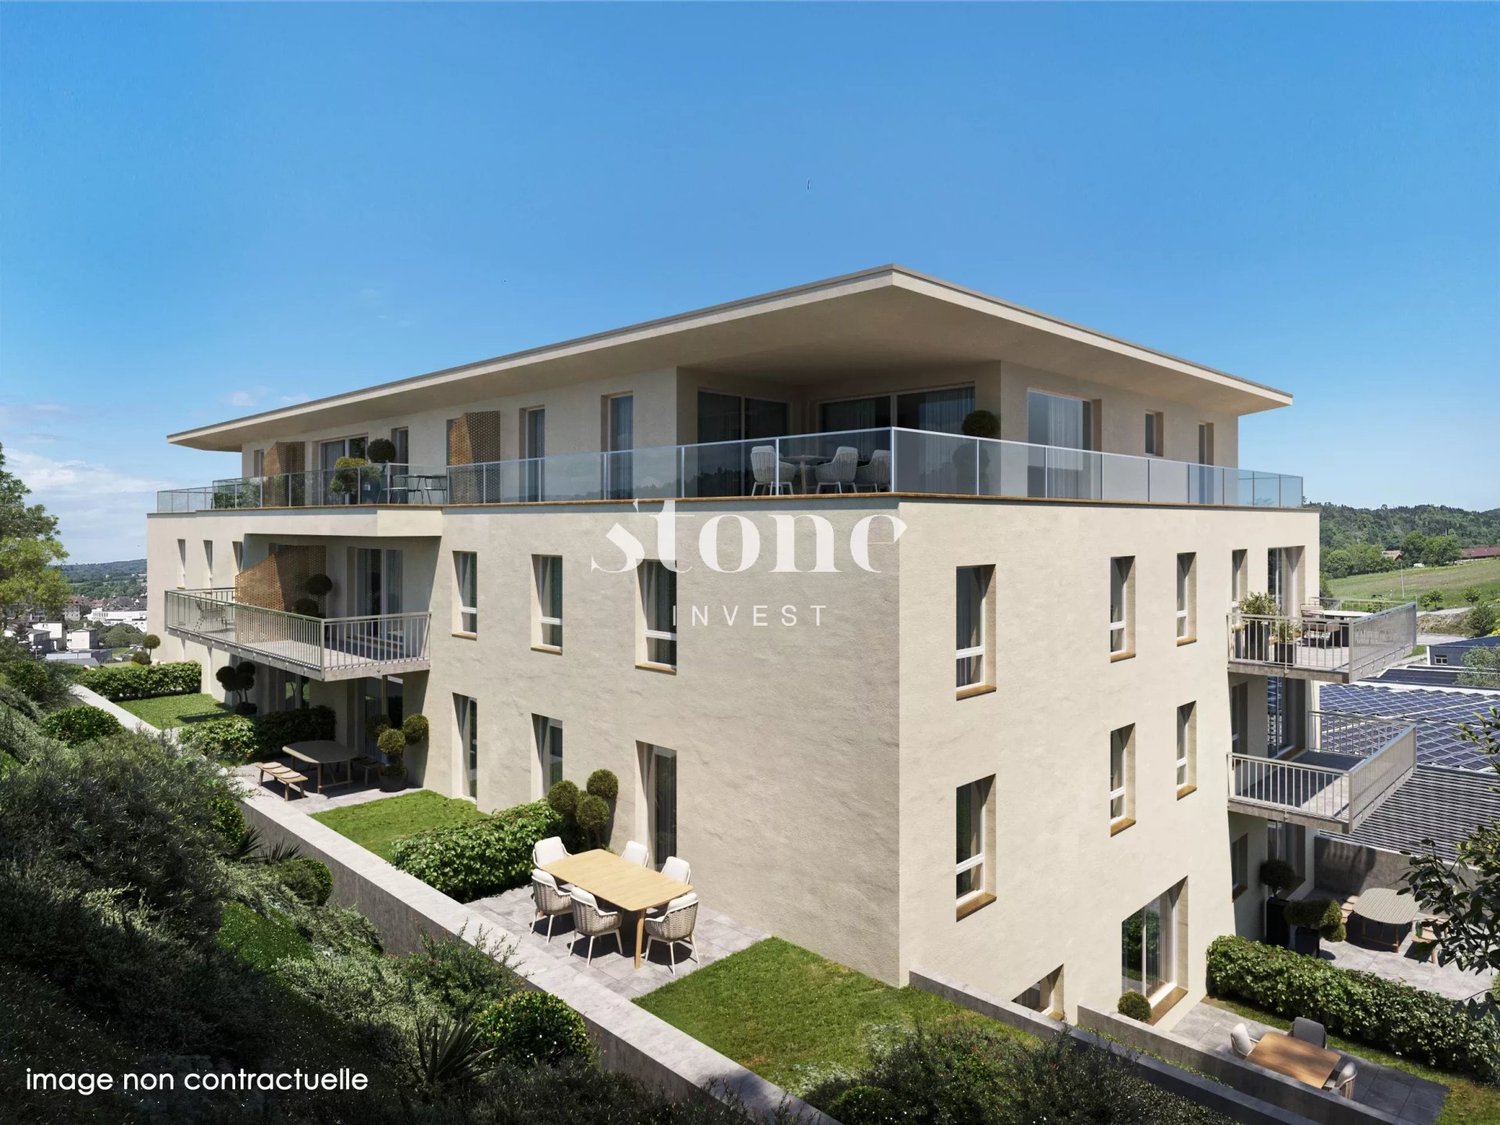
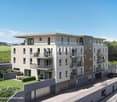
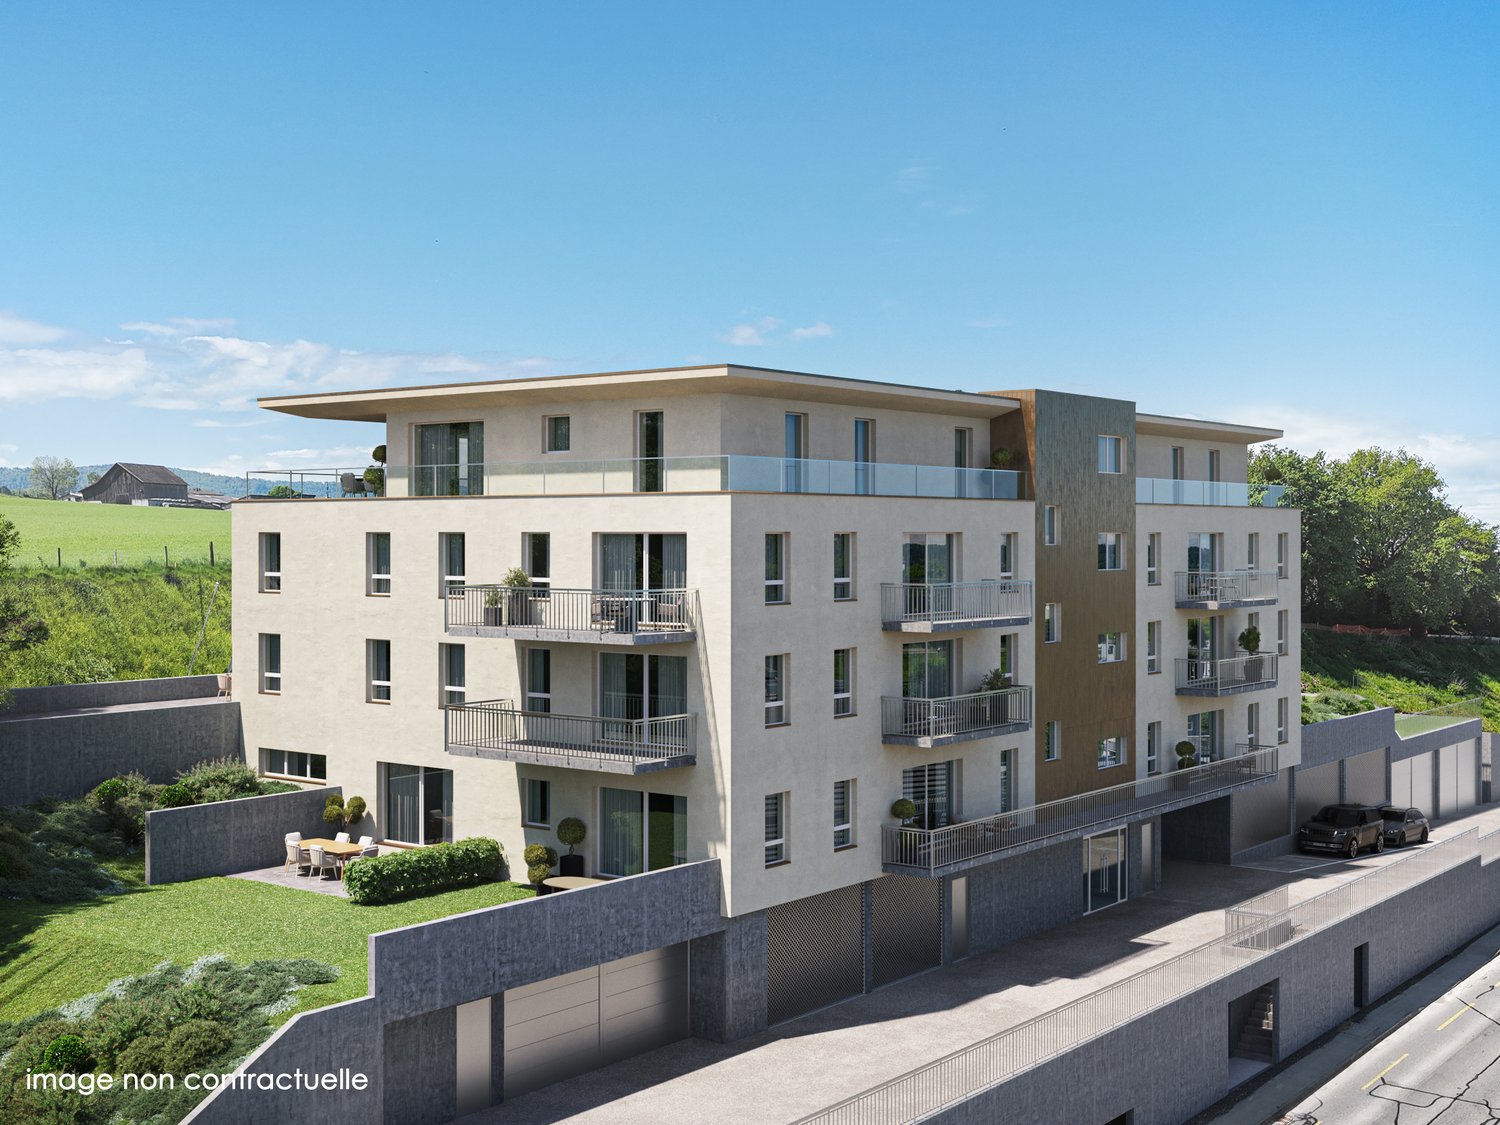
This building is located in Porrentruy and consists of 4 apartments with 2.5 rooms, 9 apartments with 3.5 rooms, 2 apartments with 4.5 rooms, and 2 commercial spaces. Three apartments are in the attic. The roof is equipped with photovoltaic panels to reduce common electricity costs and power the charging stations for electric vehicles. The apartments are sold on plan, they have an open kitchen to the living room, several bedrooms (depending on the selected apartment), one or two bathrooms, a balcony or a terrace, a cellar, and an indoor parking space. Each apartment has an individual laundry room inside the apartment. The living area varies between 60m2 and 144m2. The area of the terraces and balconies is between 7m2 and 60m2. The commercial spaces are 247m2 and 253m2 and are sold raw to the tenants. Ground floor On this floor, there is the garage with the parking spaces (21 in total), one of which is intended for people with disabilities, 1 bicycle room, 5 cellars, and 8 boxes, which are also for sale. The building is equipped with an elevator with a useful load of 900kg on all floors. The standard boxes (19.15 m2) are priced at CHF 41,800, while the comfort boxes (27.75 m2) are priced at CHF 57,200. The premium boxes are priced at CHF 66,000 and have an area of 28.05 m2. The price of the indoor parking spaces is CHF 25,000, and the cellars are priced at CHF 15,000. Each apartment is sold with 1 parking space and 1 cellar, which are included in the sale price of the apartments and commercial spaces mentioned below. 1st level This level includes the two commercial spaces. The first, 247.10 m2, provides access to two terraces and a garden, and is sold for CHF 1,310,000. The second, 253.85 m2, also provides access to two terraces and a garden, and is sold for CHF 1,341,000. It is noted that the use of these spaces is left to the tenant: offices, commercial spaces, housing. 2nd level The 2nd floor consists of six apartments, arranged as follows: - 2.5 rooms, 60.70 m2 living area and 7 m2 balcony. This apartment is sold for CHF 314,000. - 3.5 rooms, 98.90 m2 living area and 12.60 m2 balcony. This apartment is sold for CHF 528,000. - 3.5 rooms, 82.85 m2 living area and 17.70 m2 terrace. This apartment is sold for CHF 419,000. - 3.5 rooms, 83.90 m2 living area and 17.70 m2 terrace. This apartment is sold for CHF 419,000. - 3.5 rooms, 98.85 m2 living area and 12.60 m2 balcony. This apartment is sold for CHF 517,000. - 2.5 rooms, 71.85 m2 living area and 7 m2 balcony. This apartment is sold for CHF 360,000 / Reserved 3rd level The 3rd floor consists of six apartments, arranged as follows: - 2.5 rooms, 60.70 m2 living area and 7.50 m2 balcony. This apartment is sold for CHF 320,000. - 3.5 rooms, 98.90 m2 living area and 12.60 m2 balcony. This apartment is sold - 3.5 rooms, 82.85 m2 living area and 11.60 m2 terrace. This apartment is sold for CHF 445,000. - 3.5 rooms, 83.90 m2 living area and 11.60 m2 terrace. This apartment is sold for CHF 445,000. - 3.5 rooms, 98.85 m2 living area and 12.60 m2 balcony. This apartment is sold for CHF 525,000. - 2.5 rooms, 71.85 m2 living area and 7 m2 balcony. This apartment is sold for CHF 370,000. 4th level - Attic The 4th floor consists of three apartments, arranged as follows: - 4.5 rooms, 140.05 m2 living area and 60.50 m2 balcony. This apartment is sold - 3.5 rooms, 88.85 m2 living area and 28 m2 balcony. This apartment is sold - 4.5 rooms, 144.35 m2 living area and 60.50 m2 balcony. This apartment is sold for CHF 865,000. Do not hesitate to contact us for any questions regarding the promotion. Without contractual value.
Travel time
-
1 / 13
8.5 rooms238m²CHF 1,830,000.–
2900 Porrentruy

Magnificent architect's villa in Porrentruy

Nestled in a preserved environment, where nature creates a soothing setting without vis-à-vis, this architect's property built in 1996 embodies a rare encounter between avant-garde, timeless elegance, and sustainable innovation. Deployed over four levels and offering 490 m2 of living and usable space, including 238 m² of living space, it has benefited from regular renovations, affirming today's contemporary comfort and performance standards.From the entrance, the generous volumes and fluid circulation reveal an architecture designed as an experience. The structured lines and large XXL glazing erase the boundaries between interior and exterior, allowing natural light to sculpt the spaces throughout the day. The vast living room, a true theater of light, is organized around a fireplace, while a library space invites moments of calm and contemplation. The kitchen, both minimalist and sophisticated, marries noble granite with high-end equipment (pyrolysis oven and combined microwave oven, induction, steamer, American refrigerator). Its convivial layout, extended by a snack area, opens onto an east-facing terrace, ideal for serene breakfasts.The sleeping area, accessible via a staircase, offers a parental suite with double dressing room and private bathroom, as well as three bright bedrooms and a complete bathroom. Each space has been designed to combine intimacy, comfort, and harmony.Well-being finds its ultimate expression on the lower ground floor, with an 80 m² wellness area. This true sanctuary houses a 10 x 4 m indoor pool (with counter-current system and whirlpool in the pool), extended by an intimate terrace, evoking the atmosphere of a private resort accessible all year round. Designed as a high energy performance unit, the property integrates cutting-edge technologies: Sunstyle photovoltaic roof with active tiles, thermodynamic water heater, geothermal heat pump with probes, thermal recovery for the pool, and comfort equipment such as a bioclimatic pergola with infrared heating and privacy screens. A climate-controlled wine cellar, a modular office, a centralized vacuum system, and a security system (alarm, digicode) complete this exceptional unit.Located on a 1'551 m² tree-lined plot, the property guarantees total discretion. The multiple terraces, oriented according to the sun's path, as well as a double garage equipped with an electric charging point, perfect this unique living space.More than a house, an architectural signature where design, light, and performance come together to offer an extraordinary living experience.
  • Modern house with swimming pool, outdoor seating, well-kept garden
  • An arched doorway, wooden cabinet, decorative items on a side table, and a potted plant in the corner.
  • tiled floor, picture frames on wall, decorative plant, metal bench, wooden cabinet
  • long hallway, tiled floor, wooden wardrobe, red flower sticker on the wall
  • living room, wooden ceiling, white tiles, large sofa, wooden armchair, coffee table, shelf, TV, dining table, chairs, carpet
  • round wooden dining table, chairs, chandelier, lamp, bookcase, carpet, wooden floor, fireplace
  • fireplace, sofa, chairs, rug, coffee table, table lamp, artwork, kitchen counter, wooden ceiling, white tiles
  • Fireplace, sofa, chairs, dining table, paintings, ceiling fan, lamp, rug
  • white kitchen with tiled wall, white cabinets, black tiled counter, microwave, toaster, bowl, sink, black stove
  • kitchen, white cupboards, sink, dishwasher, microwave, stove
  • wooden ceiling, large windows, glass doors to terrace, wooden floor, comfortable sofa, coffee table, lamp, rug
  • wood floor, wooden beams, couch with furs, flowers, side table with lamp, glass windows
  • Bedroom with a large bed, red wall, white tile floor, a cabinet with various items on top, mounted television, window with white and blue curtains, and a picture frame hanging on the wall
  • bedroom with two beds, wooden nightstands, wooden closet, view through the window
  • An office room with a desk, chair, cabinet, window, and various decorative items.
  • bathroom with bathtub, two sinks, mirror with shelf, and toilet
  • round table with 4 chairs, blue lounge chair, kitchen with stove, sink, cabinets, blue lounge chair in bedroom, plant, picture, wardrobe, bed, door
  • Single bed with patterned bedding, a nightstand with a cordless phone, a picture frame, and a wooden wardrobe. A small table with a towel and some towels on it.
  • white fixtures, tiled floor, mirror, painting, toilet, sink, toilet paper holder, shelves, radiator
  • Single-family house, brown roof, white walls, garden, balcony, car under the covered area
  • single story house, white exterior, brown door, red roses in front, brown roof, green lawn, flower pots at the window
  • white house with green roof, flowers and plants around, well-maintained garden
  • Outdoor seating area with table and chairs, green space, swimming pool, house
  • terraced covered outdoor dining area with table and chairs, small table with flower vase, house door, green plants, green lawn, white metal bench
  • Two story house, brown roof, white walls, garden, covered porch, pool, plants, trees
  • 2 story house, brown roof, white walls, covered porch, glass windows, balcony, wooden stairs, garden, fireplace
  • 2 story house, tiled roof, pool, deck, lawn, patio furniture, garden, trees, bushes, plants
  • spacious villa, pool, well-manicured garden, covered terrace, lush greenery, panoramic view
1 / 28
8 roomsCHF 1,190,000.–
2900 Porrentruy

Provençal-style family property in Porrentruy

! Price negotiable !This lovely 8-room property, offering optimal sunlight, has a total living area of 275 m2, was built in 1984, regularly renovated and very well maintained, and is located on a 1248 m2 plot.The property has three separate entrances allowing for independent professional activity.The basement has a laundry room/technical room, a cellar and a workshop/garage.This level also includes an independent studio with an open, fitted kitchen opening onto the dining room/living room, a bedroom and a bathroom with shower, sink, WC.The upper ground floor consists of an entrance hall and a distribution corridor with built-in cupboards, a fully fitted, semi-open kitchen opening onto a spacious living/dining room with a fireplace, three bedrooms and a bathroom with bathtub, shower, double sink, WC and bidet.The living area gives access to a beautiful, covered terrace.A cleverly designed annex completes the ensemble. This space has large, retractable windows of beautiful design, offering light and comfort. This place is ideal for a person wishing to develop an independent activity.The outdoor areas, very well laid out and beautifully landscaped, offer intimacy and discretion. You will find two beautiful, covered terraces, an outdoor fireplace, a swimming pool of beautiful dimensions (12 meters x 7.40 meters), an outdoor shower and a 5-person whirlpool.Many lights have been integrated into the garden and contribute to its embellishment.A carport and several outdoor parking spaces complete the ensemble.Heating: oil! Price negotiable !

Suggested properties for you based on search results

Other interesting objects