Quick Filters for your search

Quick-filters

We show you quick-filters based on the most used filters by location.
By using these, you can enhance your search experience by finding new and interesting properties to your likings.
Réclère - Properties for sale

We recommend expanding your search criteria to get similar results. The current filters didn’t return any matches.

If you don’t want to change your current search criteria, we recommend creating a search alert, so you’ll be notified when matching offers become available.

More objects in your automatically expanded search area
32 results - Radius: + 10km
1 / 12
  • Parking space
  • Garage
  • View
  • +1
10 rooms350m²CHF 1,890,000.–
Premium
Bressaucourt, 2904 Bressaucourt

High-standard villa, large garden and panoramic view

Located in a peaceful environment, just 5 minutes from the airfield and 1 km from the city center, this beautiful individual villa built in 1967 with noble materials seduces with its timeless charm, generous volumes, and unique potential.Main characteristics:Plot: 3'292 m², wooded and perfectly maintainedLiving area: 261 m², spread over 2 levelsRooms: 10, including 6 bedrooms and 3 bathroomsPossibility of 2 apartments: independent apartment of 73 m² on the 1st floorParking: 4 outdoor spaces + possibility of a large garage of 40 m² (currently converted into a workspace)Interior:Large living room of 53 m², bathed in light, with a majestic fireplace in the centerFully equipped kitchen in solid wood (Zug, Sam, vitrocéramique) with direct access to a covered veranda of 30 m², renovated in 2015 with a very large stone fireplace/grill.Many recent renovations, windows changed in 2008 (double glazing) with PVC shutters, veranda built in 2015.Heating with oil and hydraulic radiatorsExterior:Huge garden with panoramic viewPool to be finished according to your wishesQuiet and privileged environmentAdvantages:Villa with undeniable charmElectric gate, pedestrian gate + service gateImmediate proximity to amenities and main axesRegional airport with hard runway in the municipalityBasel-Mulhouse international airport 50 minutes awayTGV station 20 minutes awayHighways for all of Europe 3 minutes away8 minutes from the center of PorrentruyUnbeatable view of the entire AjoieHigh security since the villa is located in a cul-de-sacTotal silenceBressaucourt - an ideal living environment between nature and comfort. A magical place of high standard, not to be missed! Contact us for a visit...Exact address available after registration on neho.ch.YOU WANT TO VISIT? PLEASE REGISTER FIRST: https://neho.ch/b/2904-25-1

  • Parking space
  • Garage
  • View
  • +1
Adnan Alimi

Adnan Alimi

Agent immobilier

  • A well-maintained garden with a lawn, flower beds, and a house in the background. The house has a tiled roof, large windows, and a covered patio area with outdoor furniture.
  • Indoor pool area with a swimming pool, hot tub, chairs, tables, and potted plants, leading to an outdoor patio with more seating and greenery.
  • Living room with a large TV, leather sofa, coffee table, dining area with chairs and table, potted plants, and a ceiling fan.
  • Partially renovated kitchen with white cabinets, stainless steel appliances, a small round table, and various kitchen items on the counter and windowsill.
  • Bathroom with blue tiles, black and white patterned floor, bathtub, sink with mirror, and cabinet.
  • Bathroom with a sink, toilet, bathtub, mirror, and cabinet. Features a black and white tiled floor and a wooden slanted ceiling.
  • Cozy attic bedroom with wooden walls and ceiling, featuring a bed, nightstand, lamp, and fan. Two dogs are present in the room.
  • Two-story house with white brick facade, green shutters, and a double garage. Features a balcony on the upper floor and a small staircase leading to the entrance.
  • Balcony with multiple potted plants, white metal shelving, hanging plants, and a view of the surrounding area.
  • A well-maintained garden with a small pond surrounded by rocks, lush green grass, and various plants and flowers. The house features a light-colored exterior with green shutters and a small patio area with outdoor furniture.
  • Well-maintained garden with a tiled patio, potted plants, a barbecue, and a green garden hose. The lawn is neatly trimmed, and there are various plants and shrubs around the area.
  • A well-maintained garden with a large terracotta flower pot containing purple flowers, surrounded by green grass, shrubs, and trees in the background.
  • Cozy bedroom with wooden flooring, large windows, a bed with pink bedding, a small table with a plant, and several potted plants around the room.
  • Bedroom with a large bed covered in a blue floral duvet, a small wooden chair with a blue cushion, and a radiator beneath a window with pink curtains.
  • Bright bedroom with wooden floor, large window, bed with purple bedding, colorful play mat, shelf with toys, and a red bean bag sofa.
  • Cover page of a sales dossier for a double-family house with an indoor pool and garden, featuring contact information and location details.
1 / 16
6.5 rooms235m²CHF 695,000.–
Top
Le Paradis 7, 2915 Bure

Le Paradis – 6.5-room semi-detached house with indoor pool & 2,073 m² garden in the Jura

Le Paradis – Semi-detached house with indoor pool, garden and 2,073 m² of land in the heart of Ajoie"Le Paradis" doesn't just mean paradise – it is one. Located on a quiet clearing in the hamlet of the same name, just a few minutes from Porrentruy, this spacious 6.5-room semi-detached house features its own indoor pool, a beautiful garden, and many fruit trees. Several staggered half-levels, bright rooms, and well-maintained substance – a home that provides space for families, children, and animals.The key facts: • Purchase price: CHF 695,000.– • 6.5 rooms • Living area: approx. 235 m² • Plot area: approx. 2,073 m² (agricultural zone, currently not further developable) • Year of construction 1970 • Private indoor pool with Jacuzzi, toilet and shower – approx. 55 m² • Double and triple glazing • Electric wood heating (~20 Ster/Jahr) • 1 garage + 3 outdoor parking spaces • Available: by arrangement The houseOver several staggered half-levels, a bright, grown home with character unfolds. On the ground floor, an open living room with a fireplace and direct access to the garden and the indoor pool welcomes you. Next to it are the kitchen and a guest room with its own bathroom/WC. On the intermediate level, there is a room with a small winter garden and balcony – ideal as an office or fitness room. On the first floor, three bedrooms are arranged, including one with a cork floor and a freshly renovated large room with visible wooden beam construction and an adjacent large attic. Additionally, there is a bathroom with shower/WC and a new wall cabinet with mirror. On the top floor, there is an additional bedroom.Indoor pool & outdoor areaThe annex building houses the heart of the property: a private indoor pool with Jacuzzi, toilet, and shower, with direct access to the covered veranda/terrace and into the garden. The large, secluded garden features cherry, apple, pear, and walnut trees, many flowers, a small biotope, and a stone garden. In the west, there is a cozy seating area with a grill – perfect for long summer evenings. The property is sunny all day.Highlights at a glance: • Private indoor pool with Jacuzzi, toilet, and shower • Living room with fireplace and direct garden and pool access • Freshly renovated large room with wooden beam construction and attic • Small winter garden with balcony – flexibly usable • Covered veranda/terrace in front of the indoor pool • Large garden with fruit trees, biotope, and stone garden • New wall cabinet with mirror • Double and triple glazing, solid building substance • Sunny location all day Location – Bure | Ajoie | JuraBure is located in Ajoie, the northwesternmost corner of Switzerland, nestled between open fields and gentle Jura hills. Quiet hamlet – and yet everything is within reach: • School, shops & restaurants Bure: 3 km / 3 minutes • Motorway access A16: 4 km / 4 minutes • Porrentruy (center): 10 km / 12 minutes • Delémont: 35 km / 25 minutes • Bienne: 82 km / 55 minutes • Basel: 66 km / 55 minutes For whom is this home suitable? • Families seeking space, nature, and safety for their children • Animal owners with dogs, cats, or small animals • Buyers with a sense of wellness in their own home • People who prefer peace and authenticity to urban life Private sale. Viewings from June 12, 2026, only by telephone or written arrangement.A detailed sales dossier (14 pages, German and French) will be made available to serious buyers upon request.ContactChristian BauerLe Paradis 7, 2915 Bure+41 78 707 36 53bauer.immo@hotmail.com-----------

Travel time
-
1 / 13
  • Parking space
  • Garage
  • View
8.5 rooms186m²CHF 450,000.–
Damvant, 2914 Damvant

Maison familiale avec jardin ? Cadre paisible à découvrir

Découvrez une maison pleine de potentiel, nichée dans un cadre paisible et idéal pour les familles. Ce bien exceptionnel offre un jardin spacieux et une vue dégagée sans vis-à-vis, vous garantissant intimité et tranquillité. L'indépendance est assurée grâce à un garage privé, parfait pour abriter votre véhicule.Ce domicile unique est ingénieusement divisé en deux appartements avec entrées indépendantes, offrant flexibilité et opportunités d'aménagement selon vos besoins. Sur trois niveaux, la maison s'étend sur 186 m² de surface habitable, comprenant 8.5 pièces lumineuses, dont quatre cinq confortables et deux salles de douche. Les combles sont également aménageables.Implantée sur un terrain généreux de 1400 m², cette propriété orientée plein sud profite d'un ensoleillement optimal tout au long de la journée. Elle représente un environnement idyllique pour chaque membre de la famille, du jardinage aux moments de détente en extérieur.N'attendez plus pour découvrir ce havre de paix qui conjugue harmonieusement espace, calme et luminosité. Contactez-nous dès aujourd'hui pour organiser une visite et laissez-vous séduire par le charme incontestable de cette maison.Adresse exacte disponible après inscription sur neho.ch.VOUS SOUHAITEZ VISITER ? MERCI DE BIEN VOULOIR VOUS INSCRIRE D'ABORD : https://neho.ch/b/2914-25-1Discover a house full of potential, nestled in a peaceful setting ideal for families. This exceptional property boasts a spacious garden and unobstructed views, guaranteeing privacy and tranquility. Independence is assured thanks to a private garage, perfect for sheltering your vehicle.This unique home is ingeniously divided into two apartments with independent entrances, offering flexibility and layout opportunities to suit your needs. Spread over three levels, the house boasts 186 m² of living space, including 8.5 bright rooms, four of which are comfortable five-bedrooms and two shower rooms. The attic can also be converted.Set in a generous 1400 m² plot, this south-facing property enjoys optimum sunshine all day long. It represents an idyllic environment for every member of the family, from gardening to relaxing outdoors.Don't wait any longer to discover this haven of peace that harmoniously combines space, calm and luminosity. Contact us today to arrange a viewing and let yourself be seduced by the undeniable charm of this home.Exact address available upon registration on neho.ch.INTERESTED IN VISITING THE PROPERTY? PLEASE REGISTER FIRST : https://neho.ch/b/2914-25-1Entdecken Sie ein Haus voller Potenzial, das in einer friedlichen Umgebung eingebettet und ideal für Familien ist. Diese außergewöhnliche Immobilie bietet einen geräumigen Garten und einen freien Blick ohne Gegenüber, wodurch Ihnen Privatsphäre und Ruhe garantiert werden. Die Unabhängigkeit wird durch eine private Garage gewährleistet, die perfekt ist, um Ihr Fahrzeug unterzustellen.Dieses einzigartige Domizil ist raffiniert in zwei Wohnungen mit separaten Eingängen unterteilt und bietet Ihnen Flexibilität und Möglichkeiten, sich Ihren Bedürfnissen entsprechend einzurichten. Auf drei Ebenen erstreckt sich das Haus über eine Wohnfläche von 186 m² mit 8,5 hellen Zimmern, darunter vier komfortable Fünfer und zwei Duschbäder. Das Dachgeschoss kann ebenfalls ausgebaut werden.Auf einem großzügigen Grundstück von 1400 m² gelegen, profitiert diese nach Süden ausgerichtete Immobilie von einer optimalen Sonneneinstrahlung den ganzen Tag über. Es bietet eine idyllische Umgebung für jedes Familienmitglied, von der Gartenarbeit bis hin zu entspannenden Momenten im Freien.Warten Sie nicht länger und entdecken Sie diese Oase des Friedens, die Raum, Ruhe und Helligkeit harmonisch miteinander verbindet. Kontaktieren Sie uns noch heute, um einen Besichtigungstermin zu vereinbaren und lassen Sie sich von dem unbestreitbaren Charme dieses Hauses verführen.<...

  • Parking space
  • Garage
  • View
Alexis Del Sale

Alexis Del Sale

Agent

1 / 12
  • Parking space
  • Garage
  • View
  • +1
11 rooms224m²CHF 895,000.–
Bure, 2915 Bure

Magnificent 220 m² Villa with Pool

Magnificent Contemporary Villa of 220 m² with Pool and Energy Autonomy Located on a beautiful plot of over 1'000 m² in a particularly quiet residential area, this spacious contemporary villa offers 220 m² of living space bathed in light. Situated in the immediate proximity of a school complex and a UAPE, it constitutes a true haven of peace, ideal for a family seeking space, comfort, and intimacy, while also offering a very interesting potential for rental income. The Highlights at a Glance • Almost Total Energy Autonomy (2022 solar installation with batteries) • Independent Space ideal for rental income (currently AirBnB) • Paradisiacal Outdoor Areas with heated pool and multiple terraces • Generous Volumes with a superb living area of 68 m² Outdoor Areas: An Oasis of Relaxation in Total Privacy The outdoor areas have been carefully designed to allow you to fully enjoy each season, sheltered from view thanks to a beautiful laurel hedge. • Swimming Area: Heated pool with solar system, secured by an electric roller shutter, with its dedicated room. • Terraces & Conviviality: Two beautiful terraces, including one covered under a balcony with a recent stone oven, as well as a bright, three-sided open veranda. • Parking & Storage: Access via a well-maintained paved path, large closed garage, large covered area (which can be closed with shutters), a second small garage, and a woodshed. Interior Distribution Ground Floor: • Living Area (68 m²): A spectacular, light-filled space with a modern, open kitchen opening onto the dining room and living room. A wood stove completes the warm atmosphere of the place. • Reception & Work Areas: Welcoming entrance hall, an office/guest room (9 m²), a bathroom (WC/shower), as well as a large, independent office/storage room of 13.5 m²...

  • Parking space
  • Garage
  • View
  • +1
Adnan Alimi

Adnan Alimi

Agent immobilier

1 / 12
  • Garage
  • View
5.5 rooms140m²CHF 450,000.–
Bressaucourt, 2904 Bressaucourt

Individual house with great potential and large plot ? Bressaucourt

Discover your future home: an individual house offering great potential and benefiting from a privileged location in the peaceful and residential setting of the charming village of Bressaucourt. Situated in a serene environment, this property on 2 floors extends over a comfortable living area of 140 m². It is situated on a vast plot of 1,066 m², offering you all the space needed to realize your outdoor projects and meet the needs of the whole family. With its 5.5 rooms, the house proposes an ideal distribution: • 4 spacious and bright bedrooms. • 2 functional bathrooms. • A beautiful 32 m² terrace, a natural extension of the house to fully enjoy the beautiful days. The exposure of the property guarantees optimal sunlight throughout the day, creating a warm and welcoming atmosphere inside and out. Benefit from a privileged living environment thanks to its unobstructed view and environment without vis-à-vis. It's the ideal place to recharge and share unforgettable moments with family or friends. Don't wait any longer to discover all the potential and unique charm of this home. Contact us today to organize a visit and let yourself be seduced by its volumes and tranquility. Exact address available after registration on neho.ch.DO YOU WANT TO VISIT? PLEASE REGISTER FIRST: https://neho.ch/b/2904-26-1

  • Garage
  • View
Adnan Alimi

Adnan Alimi

Agent immobilier

1 / 11
5 rooms78m²CHF 115,000.–
Route de Fahy 17, 2915 Bure

House with 5 rooms in Bure

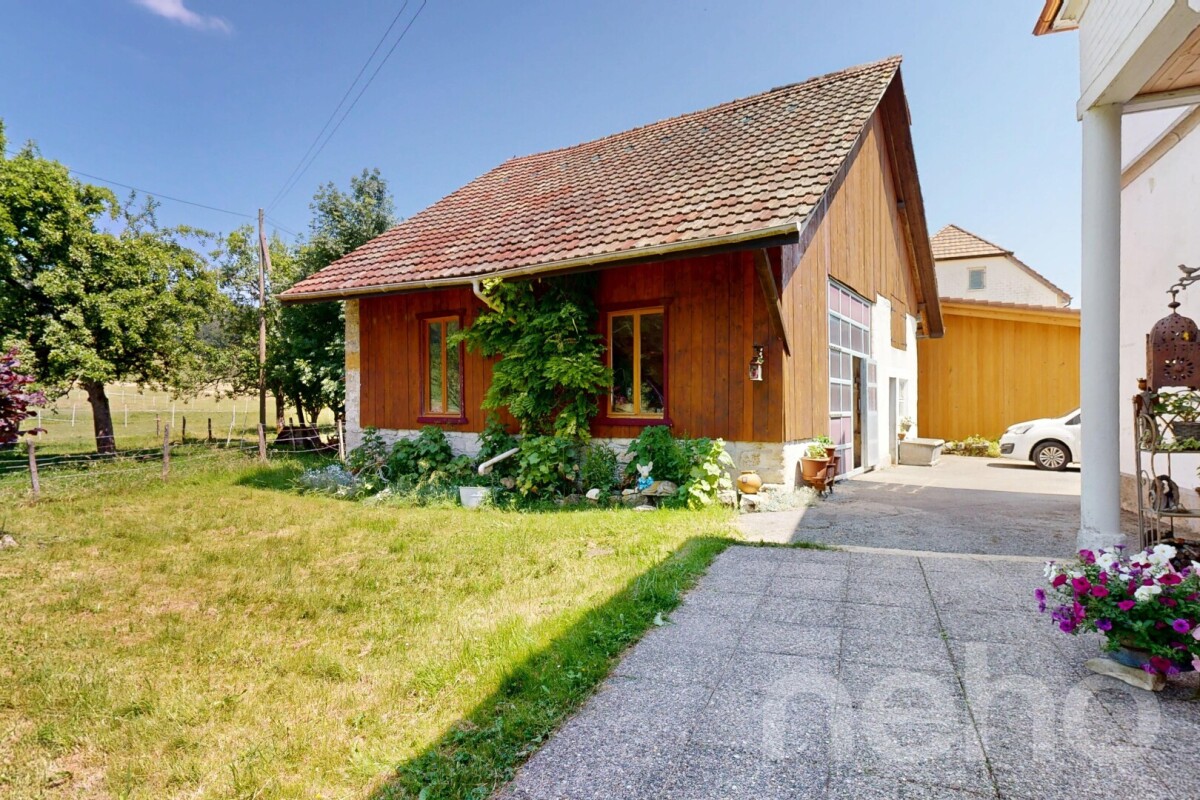
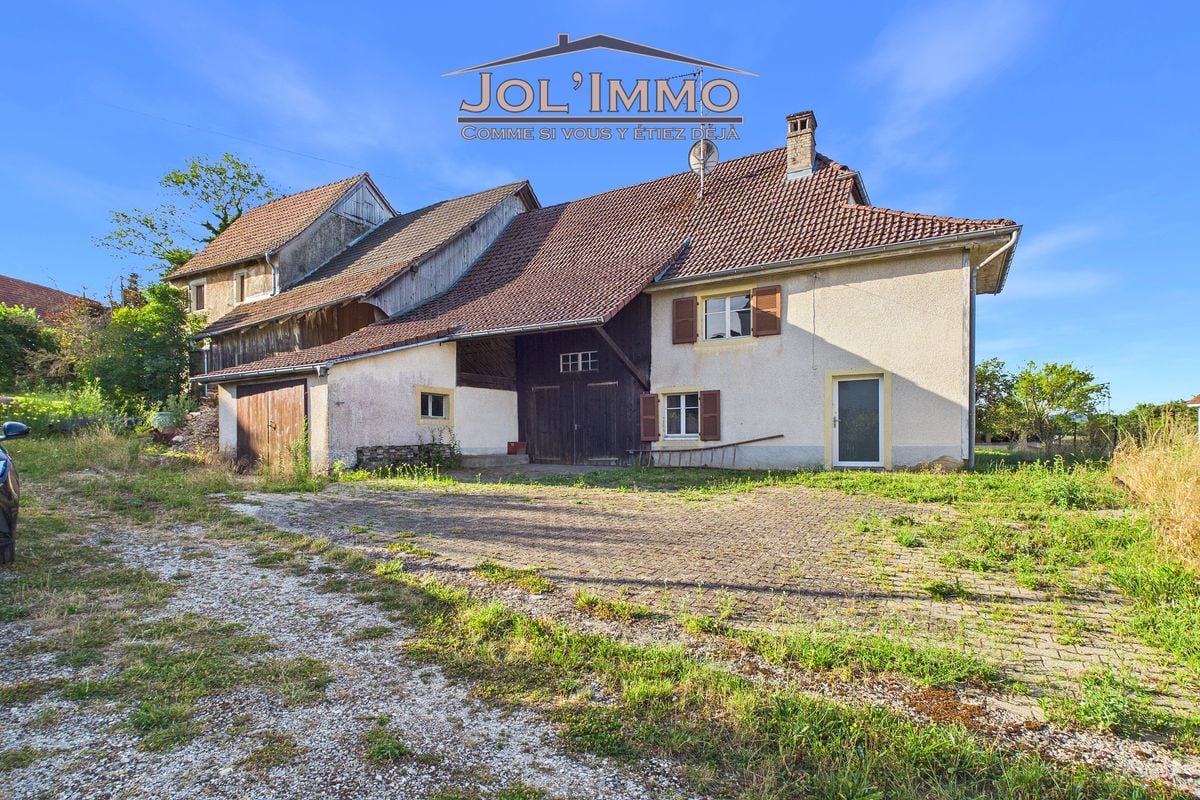
Located in Bure, this individual house with 5 rooms is an opportunity for those who want to renovate a house with a beautiful plot of land.Built in 1850 and renovated in 1982, this house offers a diverse possibility of layout.InteriorThe interior of this house has a living area of 78 m². On one side of the house, we find the living area with an entrance leading to a bathroom, a kitchen, and a living room. Upstairs, there are three bedrooms in a row.In the other part of the house, we find the barn with a beautiful storage area. It can also be renovated to expand the living area. Exterior and ViewBenefiting from a generous plot of land of 1244 m², you can enjoy the beautiful days in an ideal setting.LocationNestled in the peaceful village of Bure, this house is located in a rural setting while remaining close to the necessary amenities. The location is also suitable for those who want to invest in a real estate property with major renovation work to make it a charming home.Bure is well served by the main roads, offering easy access to the neighboring towns and local infrastructure. For those who want to combine the charms of the countryside with the accessibility of the city, this house represents a perfect balance.Main Features • Individual house with 5 rooms • Living area of 78 m² • Renovation of the barn possible • Plot of land of 1244 m², buildable • Property to be completely renovated • Barn attached to the house on one side To discover the full potential of this property, do not hesitate to contact us today to organize a private visit.

Travel time
-
  • single family home, wooden exterior, brick, tiled roof, staircase, windows, outdoor garden, hilly landscape
  • 2 story house, brown exterior, black window shutters, tiled roof, chimney, entrance, 2 stairs on the right
  • Modern house, brown walls, tiled roof, wooden fence, outdoor seating, garden, 3 windows
  • Well-maintained garden with a variety of plants, neatly trimmed grass, trees, a swing set, and a building with a shingled roof.
  • 2 story wooden house, elevated ground, brown roof, large windows, staircase to front, stone wall
  • Single story house, black exterior, green lawn, brick driveway, balcony, elevated, SUV parked
  • Green grass, table, bench, fence, black car, street light, green rolling hills, clear sky
  • modern two-story house, large windows, brown exterior, located on a hill, surrounded by trees and grassland
  • A wooden facaded building with a terrace, multiple glass doors and windows, an entrance, two chairs, a lamp on the wall, and a metal pipe on the right side
  • wooden deck, metal railings, panoramic view, clear blue sky, distant landscape
  • Sunny garden with a view, green lawn, gravel path, and trees
  • asphalt road, green hillsides, trees, mountains in the distance, blue sky with clouds
  • large field with green grass, trees, hills, blue sky
  • House with a red roof and a tower, located on a hill, with a paved driveway, green grass, and a view of the countryside and mountains.
  • Modern open kitchen with wooden cabinets, sink with faucet, oven, coffee maker, kettle, towels, and other appliances. Wooden floor, white walls, ceiling, a window.
  • wooden floor, dining tables, chairs, window, projector
  • small compact bathroom with white walls, white sink, white toilet, mounted picture frames, toilet paper holder, wooden side table with decorative object
  • Raised ground floor with wooden floor, open area, chairs, small tables, large window, ceiling chandeliers
  • a window overlooking the countryside, window seat with cushions and a small table with a pumpkin
  • double bed, white bedding, pillows, nightstand, desk, chair, lamp, radiator, mirror, curtains
  • White ceramic tiles, bathtub with shower, wooden ceiling, window, toilet
  • Bathroom with bathtub, toilet, windows, and white tiled walls and floor
  • bedroom with bed, desk, chair, mirror, lamp, books, nightstand, lamp, electrical outlet
  • white bathtub, white tiles, white sink, glass shower with window, white mirror, toilet
  • Double bed, Desk, Chairs, Lamps, Glass window, Wooden floor
  • Bathroom with shower, sink, toilet, and wooden ceiling.
  • White tiled walls and floor, glass shower door, black floor in shower area, metal rack, silver shower head
  • Inside view of a house's staircase with wooden floor and metal railing
  • multiple beds, window, mirror, wooden floor, ceiling
  • wooden ceiling, wooden floor, several beds, tables, chairs
  • Bedroom with multiple beds and wooden ceiling
  • modern bathroom, wooden floor, white tile, double sink, mirrors, bathroom fixtures, shelves, door
  • entryway, sliding glass doors leading to balcony, hardwood floor, large windows, wooden shelves, entrance mats
  • kitchen with tiled floor, wooden cabinets, black countertop, fridge, oven, stove
  • open plan kitchen and living room, wooden floor, white walls, wooden cabinets, white fur rug
  • living room, dining room, red couch, large windows, wooden flooring, table, chairs, TV, fireplace
  • 6 windows, staircase, desk, 4 chairs, round table, armchair, leather couch, coffee table, shelves
  • Bedroom with wooden flooring, bed, wardrobe, chair, TV on cabinet, window, pendant light
  • wooden floor, sloping ceiling, double bed, wardrobe, shelves, TV
  • bathroom with shower, white wall, wooden floor, skylight, sink, mirror, towel racks, and rug
  • White tiled walls and floor, white toilet, white sink, silver faucet, trash can, small round mirror, toilet paper holder
  • shower area with curtain, toilet, small sink, wooden flooring
  • An industrial machine with a large gray mat on top, a black front, and a blue side. The machine has a series of dials, buttons, and gauges on the front, and a large black rectangular compartment at the bottom. The machine is placed on a tiled floor.
  • White floor, metal pipe, tiled wall, washing machine, sink, storage box, buckets
1 / 44
2 story house, brown exterior, black window shutters, tiled roof, chimney, entrance, 2 stairs on the right
Modern house, brown walls, tiled roof, wooden fence, outdoor seating, garden, 3 windows
Well-maintained garden with a variety of plants, neatly trimmed grass, trees, a swing set, and a building with a shingled roof.
7 roomsCHF 980,000.–
Route Principale 13, 2912 Roche-d'Or

Schönes Haus mit Gästezimmern und einem 2,5-Zimmer-Apartment

BeschreibungUNTERGESCHOSS:Hauswirtschaftsraum mit Ölheizung, Wassertank, Waschküche, Schuppen, Garage Küche, Esszimmer und Terrasse für die GästezimmerGÄSTEZIMMER:ERDGESCHOSS:3 separate Schlafzimmer, jeweils mit eigenem Bad, WC und WaschbeckenOBERGESCHOSS:Schlafsaal mit eigenem Bad (Dusche, WC und Waschbecken)2,5-ZIMMER-WOHNUNG:ERDGESCHOSS:1 große, voll ausgestattete Küche, offen zum Wohnzimmer mit Kamin, Esszimmer und direktem Zugang zum GartenOBERGESCHOSS: 1 großes Dachgeschoss-Schlafzimmer mit separatem WC, Dusche und großem WaschbeckenAußenbereich und Garten:Das Anwesen verfügt über ein prächtiges 1.307 m² großes Grundstück mit einem perfekt gepflegten Garten. Hier finden Sie eine Vielzahl von Pflanzen, einen akkurat gemähten Rasen, alte Bäume und sogar eine Schaukel für Kinder. Die Fassade aus Holz und Ziegeln sowie das Ziegeldach verleihen diesem Haus einen authentischen Charme.Erstklassige Lage:In ruhiger und sonniger Lage gelegen, profitiert dieses Haus ganzjährig von optimaler Sonneneinstrahlung. Die friedliche Umgebung garantiert Ruhe und Erholung, ohne dass die Annehmlichkeiten des täglichen Lebens in unmittelbarer Nähe liegen.Diese Immobilie bietet eine einzigartige Gelegenheit, ein geräumiges Familienhaus inmitten unberührter Natur zu erwerben, das modernen Komfort mit traditionellem Charme verbindet.Magnifique maison avec chambres d'hôtes et appartement de 2,5 pcesSOUS-SOL :Technique avec chauffage mazout, citerne, buanderie, abri, garageCuisine, salle à manger et terrasse pour chambres d’hôtes CHAMBRES D’HÔTES :REZ-DE-CHAUSSÉE :3 Chambres individuelles avec chacune sa salle de bains, wc et lavaboÉTAGE :Dortoir avec ses sanitaires (douche, wc et lavabo) APPARTEMENT 2.5 PCES :REZ-DE-CHAUSSÉE :1 grande cuisine toute équipée, ouverte sur salon avec cheminée, salle à manger et accès direct sur le jardinÉTAGE :1 grande chambre mansardée avec toilette, douche et grand lavabo séparésExtérieur et jardin : La propriété dispose d'un magnifique terrain de 1'307 m² avec un jardin parfaitement entretenu. Vous y trouverez une variété de plantes, une pelouse soigneusement tondue, des arbres matures et même une balançoire pour le bonheur des enfants. L'extérieur en bois et brique, ainsi que le toit en tuiles, confèrent à cette maison un charme authentique.Situation privilégiée : Située dans un environnement calme et ensoleillé, cette maison bénéficie d'une exposition favorable été comme hiver. Le cadre paisible vous garantit la tranquillité tout en restant accessible aux commodités.Cette propriété représente une opportunité unique d'acquérir une maison familiale spacieuse dans un cadre naturel préservé, alliant confort moderne et charme traditionnel.

Travel time
-
1 / 9
5.5 rooms150m²CHF 690,000.–
Le Clôtre, 2905 Courtedoux

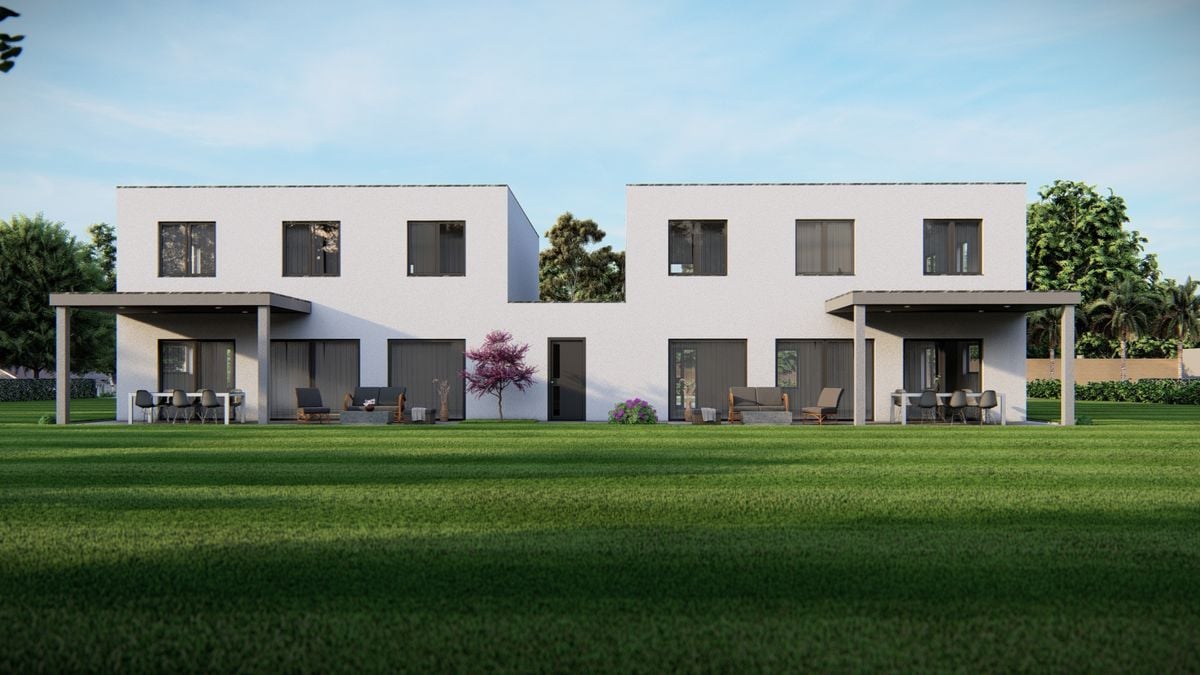
New semi-detached villa in the center of Courtedoux

Discover this high-end construction in Courtedoux, where two semi-detached villas, connected only by the technical room, offer optimal insulation and absolute tranquility. Conceived with quality materials, notably masonry/concrete with peripheral insulation, these villas benefit from a southwest orientation, allowing for maximum sunlight throughout the day.Each villa has a private garden, sheltered from prying eyes, perfect for enjoying moments of relaxation in complete intimacy. A practical shared access leads to the villas, all equipped with an independent heat pump and photovoltaic panels, ensuring autonomy and energy efficiency. The underfloor heating provides optimal thermal comfort, while Italian showers bring a touch of modernity to the spacious bathrooms. Additionally, you will have the possibility to personalize the interior materials according to your tastes, in order to create a living space in your image.They are divided as follows:Ground floor: • Technical room of 13.10 m² • Entrance of 13.30 m² • WC of 3.30 m² • Cellar of 4.50 m² • Bedroom of 12.60 m² • Living room and open kitchen of 46.40 m² • 1st floor: • Corridor of 3.50 m² • Bathroom of 9.40 m² • Parental bedroom of 14.30 m² • Dressing room and bathroom of 13.50 m² • Bedroom of 13.60 m² • Bedroom of 15.50 m² • Outdoor facilities: • Car shelter + entrance 37.00 m² • Covered terrace 15.00 m² These villas, designed to offer comfort, elegance, and sustainability, will be delivered in 2025. Do not miss this unique opportunity to acquire a new property in a quiet and green environment, ideally located near amenities. • This document has no contractual value -

1 / 13
CHF 420,000.–
au village 63, 2904 Bressaucourt

Former Restaurant de l'Ange - Character property with potential

In the heart of the charming village of Bressaucourt, this iconic property awaits its new owners to write a new page in its history.Formerly known as Restaurant de l'Ange, this character property develops rare volumes and offers a multitude of possibilities: large family home, independent activity, guest rooms, artisanal project, or even the renovation of a prestige property.Built on a generous plot of 2'424 m², this building will seduce lovers of beautiful stones and renovation enthusiasts looking for an authentic property.A property with impressive volumesFrom the entrance, the charm operates with its many bright rooms, high ceilings, solid wood floors, and carefully preserved original elements.The former restaurant area offers several magnificent reception rooms with an impressive stone fireplace, an exposed wooden ceiling, and natural stone walls that convey a warm and authentic atmosphere.The living area includes large living rooms, several bedrooms, a spacious bathroom, and many spaces that can be rethought according to your desires.In addition, there are: • a large barn offering an exceptional volume; • old stables full of character; • several storage rooms and outbuildings; • a huge attic that can be easily converted; • cellars and technical rooms. The important volumes allow for many projects to be imagined: • creation of a vast family home; • living with professional activity; • transformation into several apartments (subject to municipal authorizations); A building to reinventThis property requires renovation work, but it offers a remarkable basis thanks to its structure, generous volumes, and unique character. The future owners will have the opportunity to reveal all the potential of this historic place.

Travel time
-
  • 2-story house with white brick exterior, large windows, wooden front door, attached garage, surrounded by a well-maintained lawn with shrubs and trees
  • Spacious kitchen with large windows, wooden cabinets, stainless steel appliances including a dishwasher, and a dining table with chairs
  • Spacious living room with a stone fireplace, wooden ceiling, large windows overlooking the outdoors, a wooden cabinet, a glass coffee table, and a dining area with a table and chairs.
  • Spacious living room with large windows overlooking a garden, wooden ceiling, leather sofa, glass coffee table, and dining table with chairs.
  • Covered patio with a table and chairs, surrounded by lush greenery and trees. The patio has a wooden roof and is connected to the main building.
  • The image shows a bathroom with beige and gold patterned tiles on the walls. There is a toilet, a sink with a vanity cabinet, and a window with decorative glass panes. The floor is covered with a green carpet.
  • Spacious bedroom with wooden paneled walls, large windows overlooking greenery, a wooden bed frame with a purple bedspread, and a wooden nightstand.
  • Spacious bedroom with wooden paneled walls, large windows providing a view, a bed with patterned bedding, a bookshelf, and a desk or table.
  • The image shows a bedroom with a large wooden wardrobe, a window overlooking greenery, and light-colored walls. The room has a carpeted floor and green curtains.
  • The image shows a bathroom with beige patterned tiles on the walls, a white vanity with a sink, a bathtub, and a mirror above the vanity. The bathroom also has a window with decorative curtains and a shower enclosure.
  • Spacious utility room with a red refrigerator, washing machine, and shelving unit. The room has a tiled floor and a wooden door leading outside.
  • The image shows a wooden shed or garage surrounded by lush green trees and a grassy lawn. The shed appears to be used for storage or as a small outbuilding on the property. The scene has a peaceful, rural feel with the natural greenery and well-maintained
  • 2-story house with a white exterior, wooden roof, and large windows. The house is surrounded by a well-maintained lawn and lush greenery, including trees and shrubs. There appears to be a balcony or terrace on the upper level of the house.
1 / 13
7.5 rooms168m²CHF 483,000.–
Rue des Cerisiers 22, 2915 Bure

Charming individual house with 7.5 rooms in Bure

Spacious family house with 7.5 rooms on a beautiful plot of 906 m2.Located in Bure, in a quiet residential area, this lovely house of about 168.68 m2 on 2 floors includes:On the ground floor • 1 kitchen of about 12.89 m2 with access to a covered terrace of about 15.05 m2 • 1 living - dining room of about 29.89 m2 with fireplace and access to a covered terrace • 1 separate toilet of about 2.57 m2 with sink • 1 parental bedroom of about 15.53 m2 • 1 bedroom of about 13.16 m2 • 1 bedroom of about 8.69 m2 • 1 bedroom - office of about 8.18 m2 • 1 bathroom of about 4.57 m2 with bathtub - shower - toilet - sink In the basement • 1 distribution corridor of about 8.26 m2 • 1 bedroom of about 13.35 m2 • 1 bedroom of about 12.24 m2 • 1 laundry room - heating room of about 23.33 m2 with access to the outside • 1 tank room of about 12.69 m2 • 1 cellar of about 16.03 m2 • 1 garage of about 29.30 m2 with electric gate control In the attic • 1 attic of about 119.31 m2 Completed by the following amenities: • covered terrace with sunshade • garden shed • large, flat, grassy and wooded garden • various ornamental plantings • orchard Municipality of Bure (www.bure.ch)Located in the heart of the Ajoie, the village of Bure is reached coming from Porrentruy by crossing the beautiful Fahy forest. The approximately 700 inhabitants of Bure benefit from the many amenities (food store, butcher, restaurant, schools) offered for a comfortable daily life, and a bus line serves the municipality.The chief town of the Ajoie, Porrentruy, is only 6 kilometers from Bure and the municipality benefits from a motorway junction allowing quick access to Delémont, the capital of the canton of Jura. Not far from the border, you can cross the Alsace to reach Basel in less than an hour.Nature is at home in Bure, with many walks offered in the beautiful surrounding forests. A forest hut is also part of the infrastructure made available by the municipality. Various local, cultural and sports associations make Bure a pleasant place to live.

Travel time
-
1 / 13
6.5 rooms221m²CHF 450,000.–
Rue de France 107, 2916 Fahy

Village house with 6.5 rooms in Fahy

Spacious family house with 6.5 rooms on a beautiful plot of 716 m2.Possibility of arranging a studio with independent entrance on the ground floor (former post office)Located in the center of the village of Fahy, close to amenities, this pretty house of about 221.50 m2 on 3 floors includes:On the ground floor • 1 hall - distribution corridor of about 14.10 m2 • 1 office space - former post office of about 36.11 m2, which can be converted into a studio with independent entrance • 1 separate toilet of about 3.48 m2 with sink • 1 shower room of about 2.13 m2 • 1 laundry room - heating room of about 7.13 m2 • 1 cellar of about 7.75 m2 • 1 garage - workshop of about 32.48 m2 • 1 covered parking space for a car of about 11.18 m2 in front of the garage On the 1st floor • 1 hall - distribution corridor of about 7.37 m2 • 1 kitchen of about 18.29 m2 opening onto the living room • 1 living room of about 41.04 m2 with fireplace and access to a covered terrace • 1 covered terrace of about 16.85 m2 • 1 parental bedroom of about 23.04 m2 • 1 bedroom of about 15.00 m2 • 1 shower room of about 4.80 m2 with toilet and sink On the 2nd floor • 1 distribution hall - play area of about 9.48 m2 • 1 bedroom of about 25.83 m2 • 1 bedroom of about 11.47 m2 • 1 separate toilet of about 2.24 m2 with sink • 1 attic of about 23.57 m2 • 1 attic of about 3.92 m2 Completed by the following amenities: • large paved parking lot • garden shed • lawned and wooded plot • vegetable garden • various ornamental plantings Municipality of Fahy (www.fahy.ch)The village of Fahy is located in the Haute-Ajoie. The approximately 350 inhabitants of Fahy benefit from the amenities (food store, schools, service stations, bank) for a comfortable daily life, and a bus line serves the municipality.The chief town of the Ajoie, Porrentruy, is 12 kilometers from Fahy, and the municipality benefits from a nearby motorway access, which allows quick access to Delémont, the capital of the canton of Jura. Not far from the border, you can cross the Alsace to reach Basel in less than an hour.Nature is particularly highlighted in Fahy, with numerous hiking trails in the surrounding forests. A forest hut also belongs to the facilities made available by the municipality. Various local associations, cultural and sports organizations, make Fahy a pleasant place to live.

Travel time
-
1 / 16
16.5 roomsCHF 750,000.–
2904 Bressaucourt

Fully rented income property

This income property, which has been maintained and fully rented for many years, represents an ideal opportunity for investors looking for a property that offers stable and immediate rental income.The building consists of four apartments, divided as follows:Apartment 1 – Duplex (ground floor) • Ground floor: open kitchen to living room, direct access to a terrace, separate toilet • Upstairs: two bedrooms, a dressing room (or small room), a bathroom with laundry space Apartment 2 – Duplex (ground floor) • Ground floor: entrance hall, two bedrooms, bathroom with bathtub and shower • Upstairs: open kitchen to living/dining room with stove, two storage rooms, a toilet with laundry space and access to a terrace Apartment 3 – Triplex (1st floor) • Ground floor: fitted open kitchen to living room, terrace • Upstairs: hallway, bathroom with bathtub and laundry space, one bedroom • Top floor: one bedroom Apartment 4 – Triplex (1st floor) • Ground floor: living/dining room with open kitchen, separate toilet • Upstairs: corridor, one bedroom, bathroom with shower and laundry space • Top floor: large bedroom The building also has a basement room.The outdoor facilities include: • Several parking spaces • Two garages • A large communal garden for tenants Additional information • Annual net rental income: CHF 43'800.– • Building fully rented for many years • Stable rental income • Ideal for a property investment with immediate return This property constitutes a good opportunity to acquire an income property with long-term rental, popular apartments, and attractive outdoor spaces.Without contractual obligation.

1 / 13
CHF 560,000.–
2905 Courtedoux

House, Courtedoux - 560000

DescriptionFamily house with 4½ rooms Possibility to modulate into 5½ rooms. Construction: 1996. Renovations: 2016. The house is well maintained by some renovations and bright by its veranda. With its discreet charm, architecture, and practical design, it will seduce you. FOR MORE PHOTOS: www.avendre.ch- Authentic photos - For more information Please contact me Marie Ventura Tel: 079 747 22 30 m.ventura@avendre.ch. SituationThe plot has an area of 887 m2 and is located in the center of the village in a small dead-end street. 400 meters from public transport and amenities. 3 kilometers from the A16 highway junction and Porrentruy. 25 minutes from Delémont and the Belfort-Montbéliard TGV train station. Basement1 large space of 33.5 m2 (possibility of making a room), 1 bathroom with shower, WC, and sink, 1 laundry room and oil heating of 8.3 m2 (boiler 1996), 1 shed of 8 m2 with tank (capacity: 2,000 liters). Ground floor1 entrance hall with wardrobe leads to 1 fitted open kitchen on 1 living-dining room with patio door that gives access to 1 veranda of approx. 20 m2 and 1 terrace with sun protection, 1 WC-sink. 1st floor1 distribution hall of 5.6 m2 leads to 2 rooms of 12.4 m2, 1 room of 11.2 m2, 1 bathroom of 4.4 m2 with bathtub, WC, and sink. Outdoor facilities1 closed garage for 2 cars. Parking spaces in sufficient number in front of the house. 1 woodshed. Beautiful and large, tree-lined plot. - This document has no contractual value -.

Other interesting objects