Réclère - Properties for sale with Balcony / Terrace

We recommend expanding your search criteria to get similar results. The current filters didn’t return any matches.

If you don’t want to change your current search criteria, we recommend creating a search alert, so you’ll be notified when matching offers become available.

More objects in your automatically expanded search area
12 results - Radius: + 10km
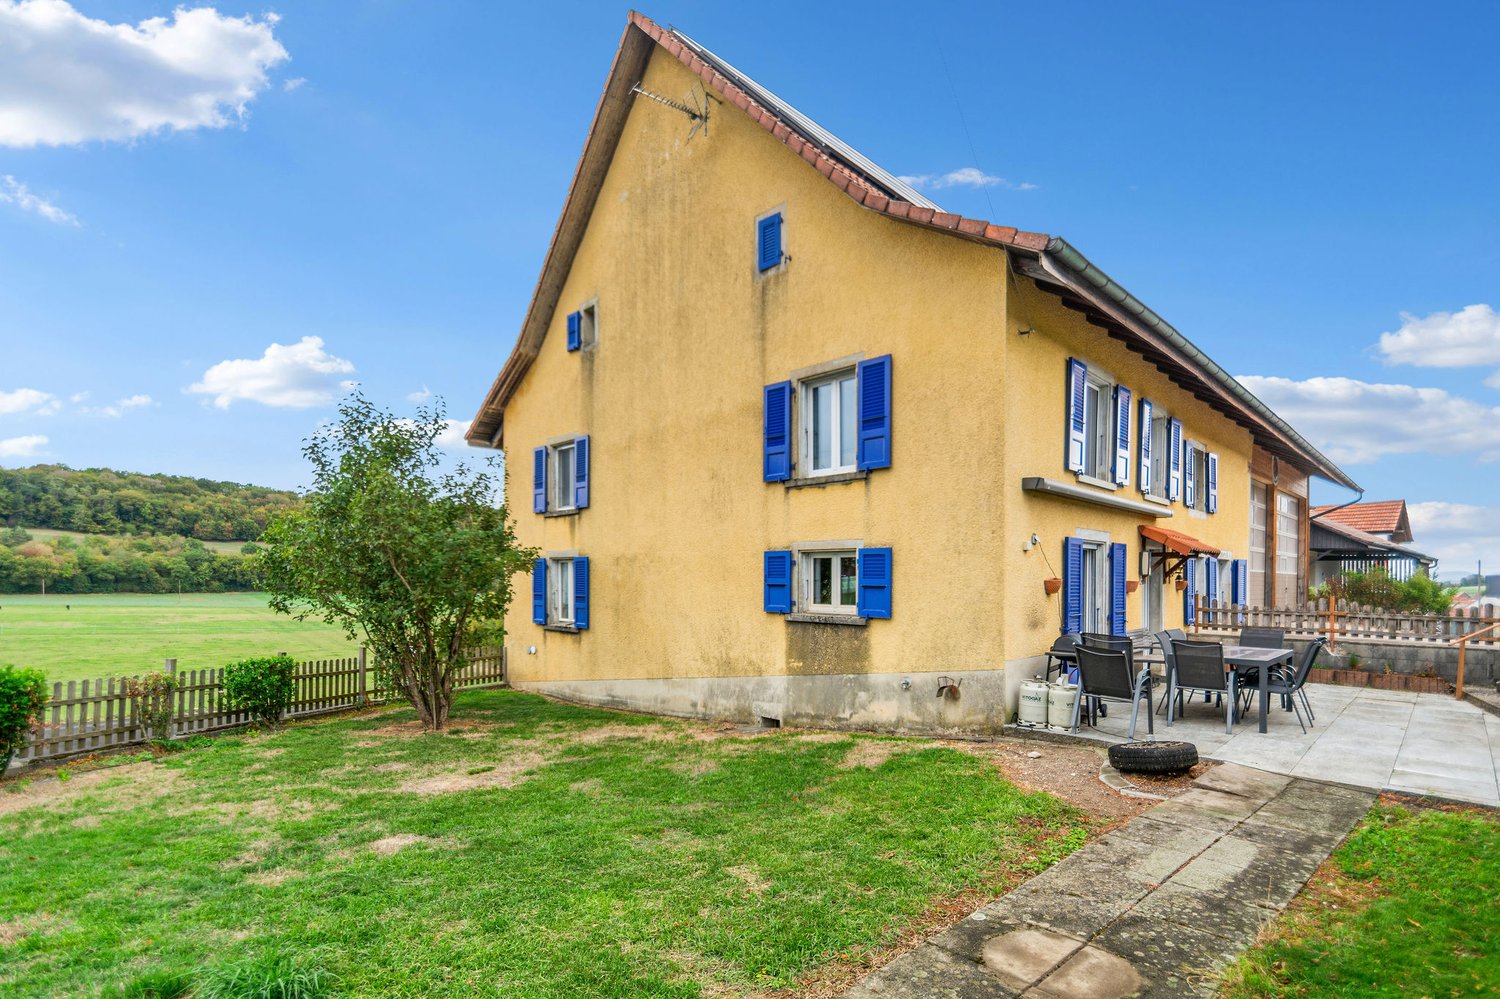
  • A well-maintained garden with a lawn, flower beds, and a house in the background. The house has a tiled roof, large windows, and a covered patio area with outdoor furniture.
  • Indoor pool area with a swimming pool, hot tub, chairs, tables, and potted plants, leading to an outdoor patio with more seating and greenery.
  • Living room with a large TV, leather sofa, coffee table, dining area with chairs and table, potted plants, and a ceiling fan.
  • Partially renovated kitchen with white cabinets, stainless steel appliances, a small round table, and various kitchen items on the counter and windowsill.
  • Bathroom with blue tiles, black and white patterned floor, bathtub, sink with mirror, and cabinet.
  • Bathroom with a sink, toilet, bathtub, mirror, and cabinet. Features a black and white tiled floor and a wooden slanted ceiling.
  • Cozy attic bedroom with wooden walls and ceiling, featuring a bed, nightstand, lamp, and fan. Two dogs are present in the room.
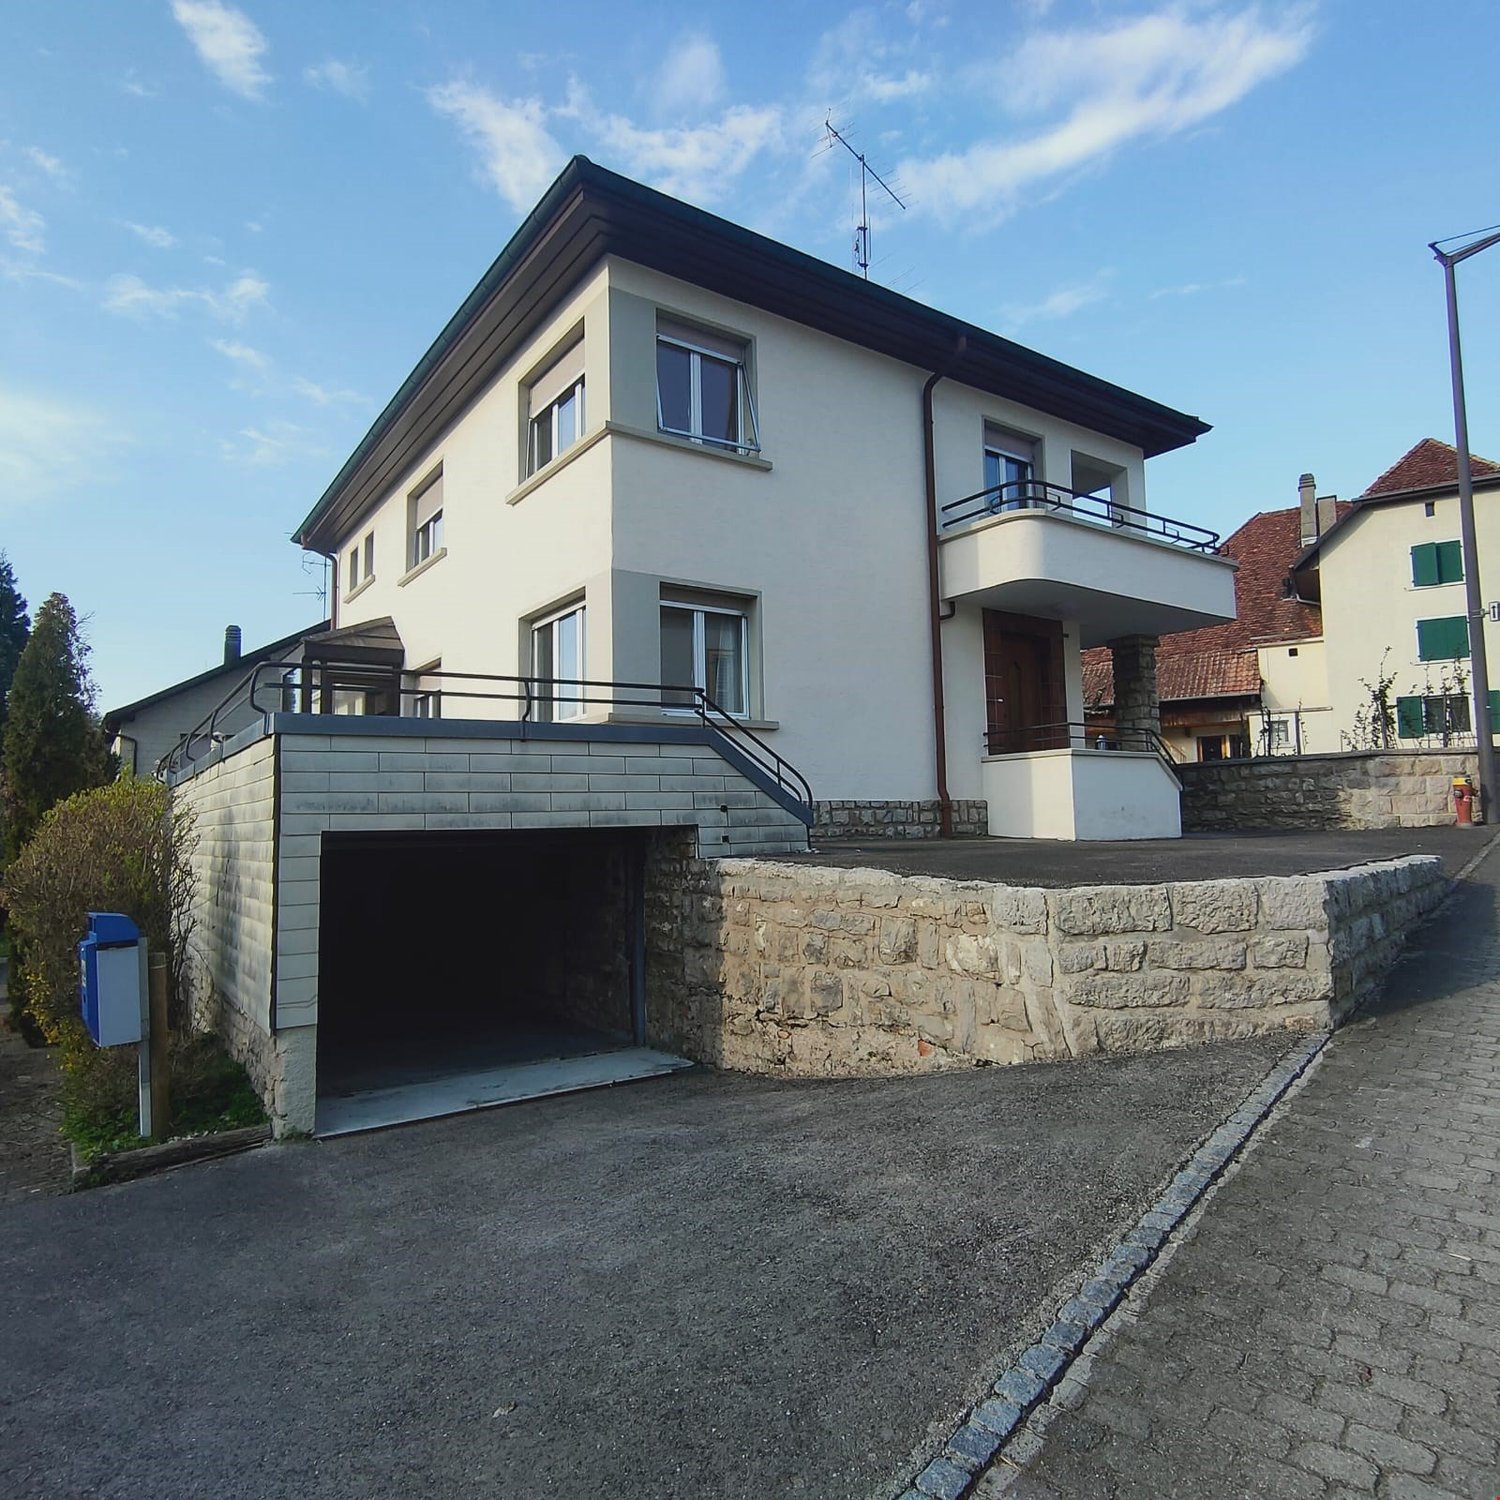
  • Two-story house with white brick facade, green shutters, and a double garage. Features a balcony on the upper floor and a small staircase leading to the entrance.
  • Balcony with multiple potted plants, white metal shelving, hanging plants, and a view of the surrounding area.
  • A well-maintained garden with a small pond surrounded by rocks, lush green grass, and various plants and flowers. The house features a light-colored exterior with green shutters and a small patio area with outdoor furniture.
  • Well-maintained garden with a tiled patio, potted plants, a barbecue, and a green garden hose. The lawn is neatly trimmed, and there are various plants and shrubs around the area.
  • A well-maintained garden with a large terracotta flower pot containing purple flowers, surrounded by green grass, shrubs, and trees in the background.
  • Cozy bedroom with wooden flooring, large windows, a bed with pink bedding, a small table with a plant, and several potted plants around the room.
  • Bedroom with a large bed covered in a blue floral duvet, a small wooden chair with a blue cushion, and a radiator beneath a window with pink curtains.
  • Bright bedroom with wooden floor, large window, bed with purple bedding, colorful play mat, shelf with toys, and a red bean bag sofa.
  • Cover page of a sales dossier for a double-family house with an indoor pool and garden, featuring contact information and location details.
1 / 16
6.5 rooms235m²CHF 649,000.–
Top
Le Paradis 7, 2915 Bure

Le Paradis – 6.5-room semi-detached house with indoor pool & 2,073 m² garden in the Jura

Le Paradis – Semi-detached house with indoor pool, garden and 2,073 m² of land in the heart of Ajoie«Le Paradis» doesn't just mean paradise – it is one. On a quiet clearing in the hamlet of the same name, just a few minutes from Porrentruy, stands this spacious 6.5-room semi-detached house with its own indoor pool, a beautiful garden and many fruit trees. Several staggered half-levels, bright rooms, well-maintained substance – a home that gives families, children and animals space.The most important facts: • Purchase price: CHF 649,000.– • 6.5 rooms • Living area: approx. 235 m² • GV value 2026: 1,056,200 • Land area: approx. 2,073 m² (agricultural zone, not further buildable at present) • Year of construction 1970 • Private indoor pool with Jacuzzi, toilet and shower – approx. 55 m² • Double and triple glazing • Electric wood heating (~20 ster/year) • 1 garage + 3 outdoor parking spaces • Available: by arrangement The houseOver several staggered half-levels, a bright, grown home with character unfolds. On the ground floor, an open living room with a fireplace and direct access to the garden and the indoor pool welcomes you. Next to it are the kitchen and a guest room with its own bathroom/WC. On the intermediate level, there is a room with a small winter garden and balcony – ideal as a study or fitness room. On the first floor, three bedrooms are arranged, including one with a cork floor and a freshly renovated large room with visible wooden beam construction and an adjacent large attic. Additionally, there is a bathroom with shower/WC and a new wall cabinet with mirror. On the top floor, there is an additional bedroom.Indoor pool & outdoor areaThe annex building houses the heart of the property: a private indoor pool with Jacuzzi, toilet and shower, with direct access to the covered veranda/terrace and into the garden. The large, secluded garden features cherry, apple, pear and walnut trees, many flowers, a small biotope and a stone garden. In the west, there is a cozy seating area with a grill – perfect for long summer evenings. The property is sunny all day.Highlights at a glance: • Private indoor pool with Jacuzzi, toilet and shower • Living room with fireplace and direct garden and pool access • Freshly renovated large room with wooden beam construction and attic • Small winter garden with balcony – flexible use • Covered veranda/terrace in front of the indoor pool • Large garden with fruit trees, biotope and stone garden • New wall cabinet with mirror • Double and triple glazing, solid building substance • Sunny location all day Location – Bure | Ajoie | JuraBure is located in Ajoie, the northwesternmost corner of Switzerland, nestled between open fields and gentle Jura hills. Quiet hamlet – and yet everything is within reach: • School, shops & restaurants Bure: 3 km / 3 minutes • Motorway access A16: 4 km / 4 minutes • Porrentruy (center): 10 km / 12 minutes • Delémont: 35 km / 25 minutes • Bienne: 82 km / 55 minutes • Basel: 66 km / 55 minutes For whom is this home suitable? • Families seeking space, nature and safety for their children • Animal owners with dogs, cats or small animals • Buyers with a sense of wellness in their own home • People who prefer peace and authenticity to urban life Sale by private owner. Viewings from June 12, 2026, only by telephone or written arrangement.A detailed sales dossier (14 pages, German and French) will be made available to serious buyers upon request.ContactChristian BauerLe Paradis 7, 2915 Bure+41 78 707 36 53bauer.immo@hotmail.com-----------

Travel time
-
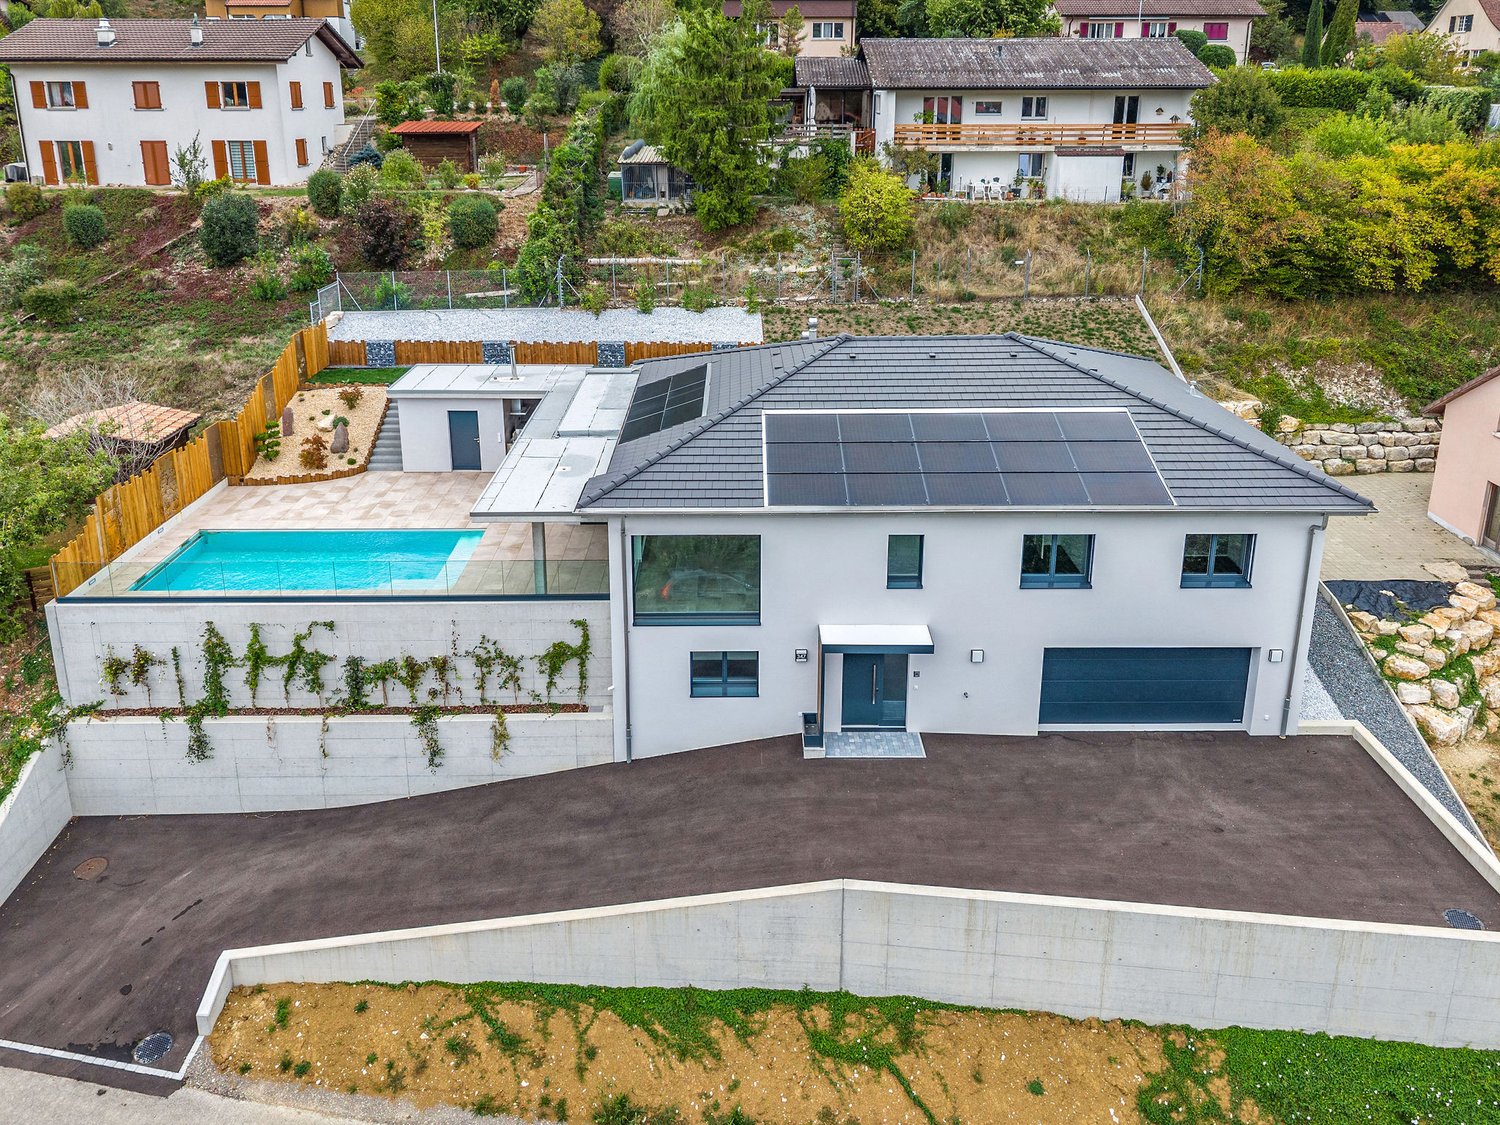
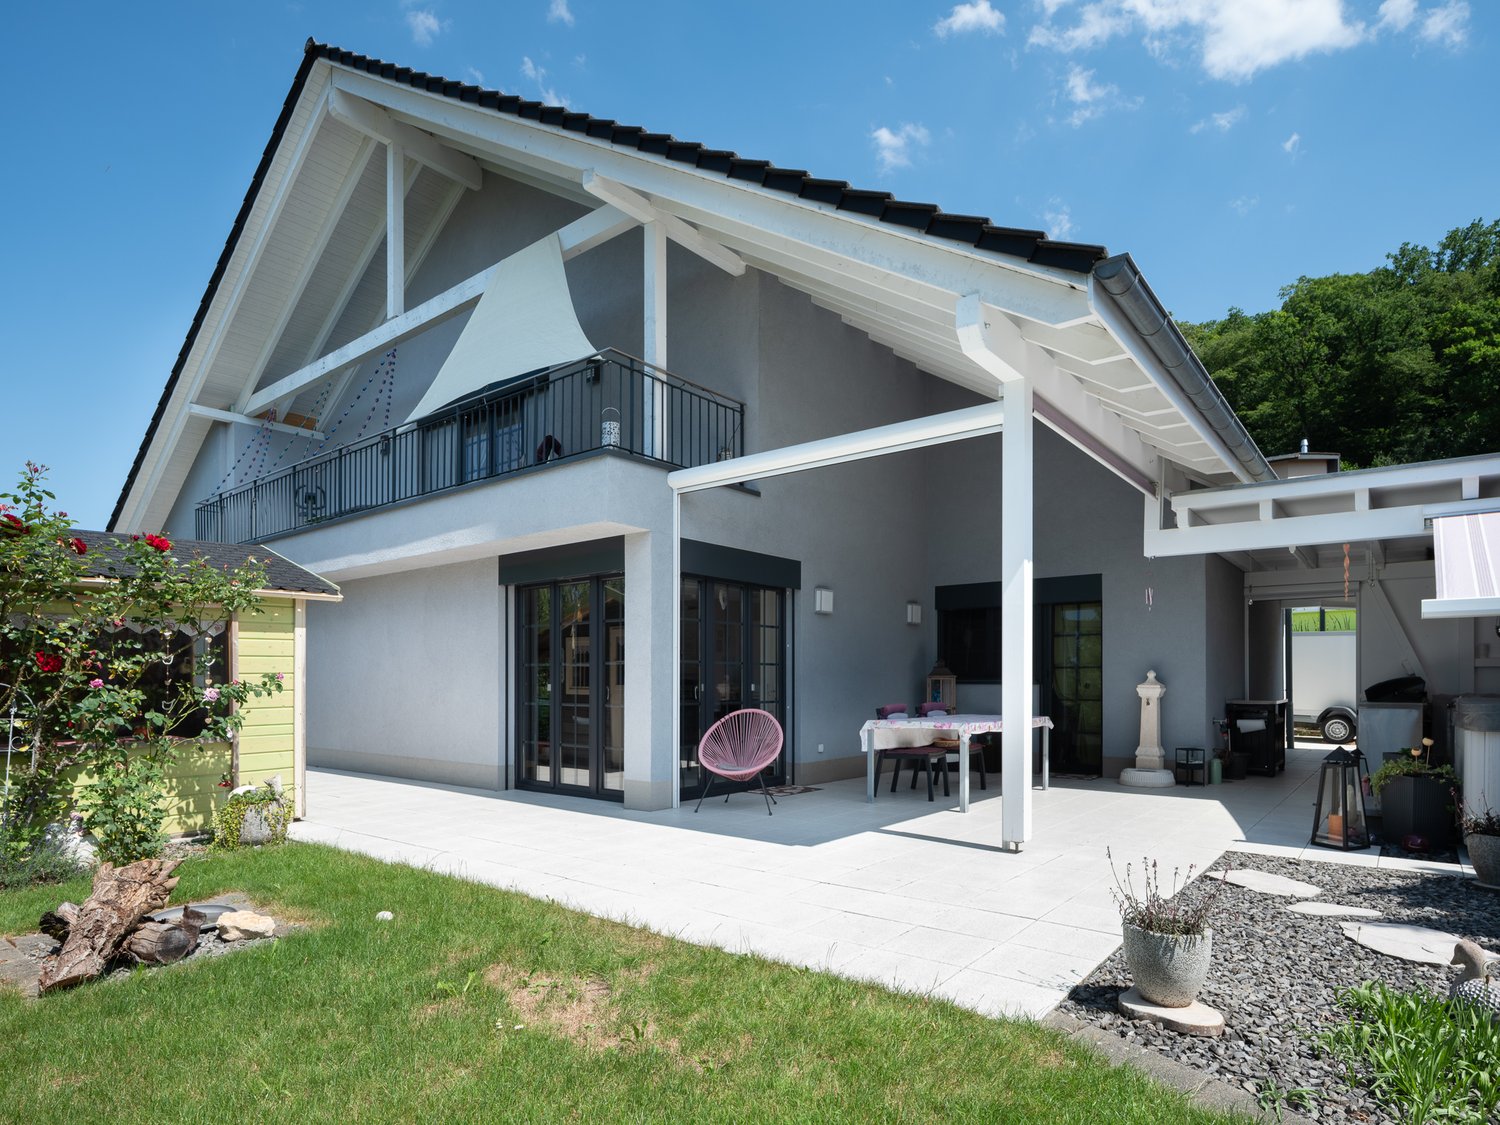
  • Modern two-story house with white exterior, large windows, and a balcony. The house features a well-maintained lawn, potted plants, and a clear blue sky in the background.
  • Modern two-story house with white and grey exterior, black roof, multiple windows, and a balcony with outdoor seating area.
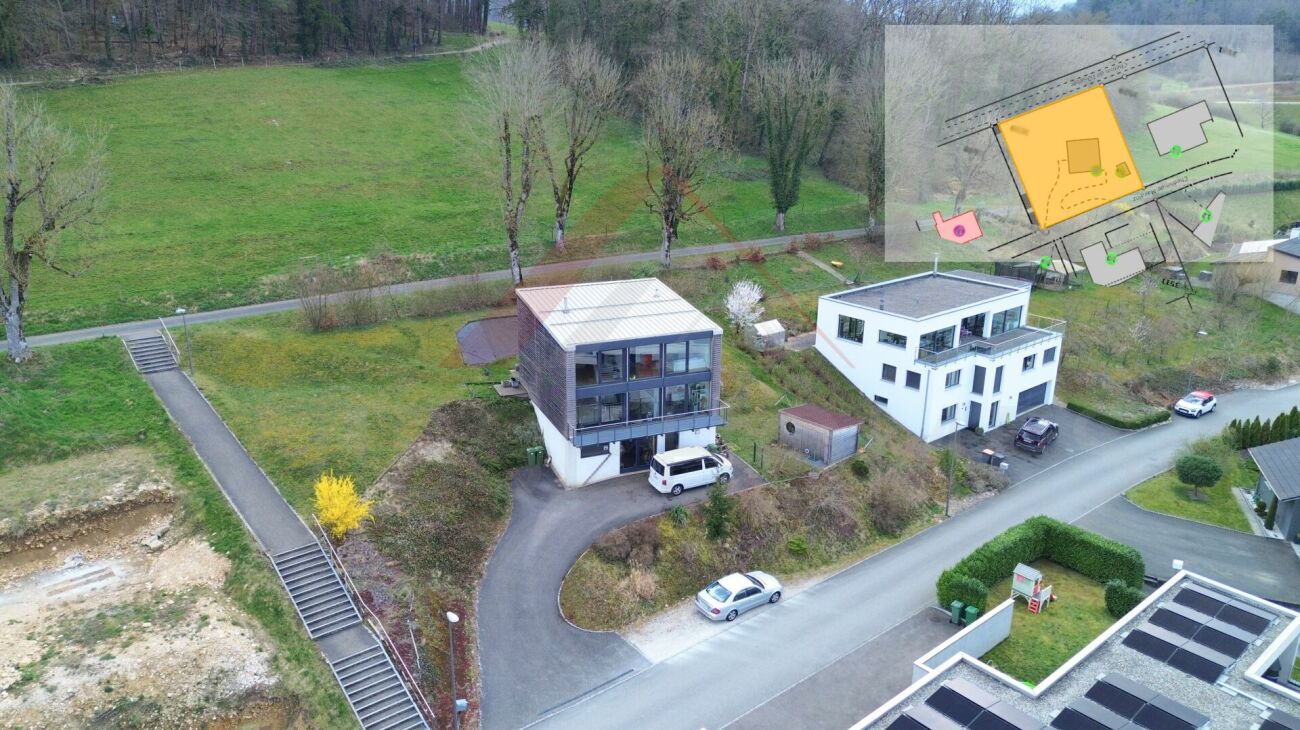
  • Modern two-story house with grey wooden siding, large windows, and a balcony with a black metal railing. The house features a well-maintained garden with potted plants and a gravel driveway.
  • Modern living room with dark tiled flooring, exposed wooden beams on the ceiling, and large windows. Features a dark leather sofa, a red coffee table, and several chairs around a dining table in the adjacent area.
  • Modern living room with grey sofas, a coffee table, a television, and a lamp. The room features exposed wooden beams and a staircase leading to an upper level.
  • Modern kitchen with sleek white cabinets, stainless steel appliances, a black countertop, and a pull-out faucet.
1 / 6
7.5 rooms390m²Price on request
Top
La Combatte, 2905 Courtedoux

Maison individuelle de caractère à Courtedoux - 7.5 pièces, 390 m2

Découvrez cette magnifique maison individuelle de caractère, datant de 1862 et soigneusement rénovée en 2012, idéalement située au coeur du charmant village de Courtedoux, dans le Canton du Jura. Alliant le cachet de l'ancien et le confort moderne, cette demeure d'exception vous séduira dès le premier regard.Dieses altes Gebäude wurde in 2012 komplett renoviert, und besichtigt nun durch ein sehr modernes Design. Verfügt über einen Wohnbereich mit Einbauküche und Kochinsel, einen grosszügigen Ess-und Wohnbereich, ene Terrasse mit Sommerküche, eine Veranda, 2 Balkone, 5 Schlafzimmer, 4 Duschbäder, und ein zusätzliches WC. Sowie ein Büro mit separatem Eingang.Caractéristiques principales : • Surface habitable : 390 m² répartis sur 3 niveaux • Nombre de pièces : 7.5 pièces spacieuses et lumineuses • Terrain : 1'400 m² offrant un espace extérieur généreux • Balcon : Avec une belle vue dégagée sur les environs • Garage et parking : Stationnement pratique et sécurisé • Année de construction : 1862, rénovée en 2012 • Disponibilité : immédiate La maison bénéficie d'un ensoleillement généreux en été, ce qui rend les espaces de vie particulièrement agréables tout au long de la belle saison. De plus, le cadre est calme et paisible, aussi bien de jour que de nuit, idéal pour profiter d'une qualité de vie sereine à la campagne.Der Aussenbereich besteht aus einer begrünten, mit Bäumen bepflanzten Fläche, die am Rand von einer Reihe Rebstöcke gesäumt wird. Ein Carport für drei Autos mit Abstellraum ist ebenfalls vordhanden.Situation géographique : L'arrêt de bus Le Clôtre est à proximité immédiate de la maison. L'autoroute A 16 est accessible en 5 min en voiture. La gare CFF de Porrentruy se situe à environ 4 km.Dossier et info : - en français : info@enzocreations.ch / +41 79 717 39 52 - en allemand : daniel.tamborini@icloud.com / +41 76 582 49 51

Travel time
-
1 / 9
5.5 rooms162m²CHF 690,000.–
Le Clôtre 160, 2905 Courtedoux

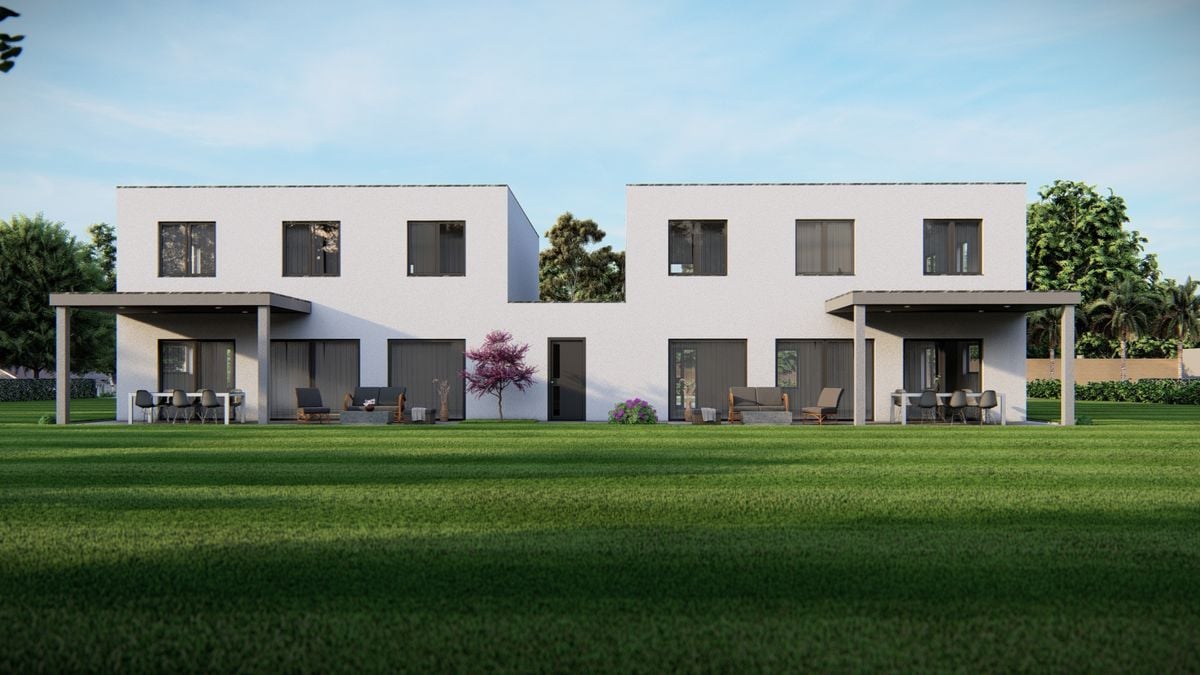
New semi-detached villa in the center of Courtedoux

Discover this high-end construction in Courtedoux, where two semi-detached villas, connected only by the technical room, offer optimal isolation and absolute tranquility. Designed with quality materials, including masonry/concrete with peripheral insulation, these villas benefit from a southwest orientation, allowing for maximum sunlight throughout the day.Each villa has a private garden, sheltered from prying eyes, perfect for enjoying moments of relaxation in complete intimacy. A practical shared access leads to the villas, all equipped with an independent heat pump and photovoltaic panels, ensuring autonomy and energy efficiency. The underfloor heating provides optimal thermal comfort, while the Italian showers bring a touch of modernity to the spacious bathrooms. Additionally, you will have the possibility to personalize the interior materials according to your tastes, in order to create a living space in your image.They are divided as follows:Ground floor: • Technical room of 13.10 m² • Entrance of 13.30 m² • WC of 3.30 m² • Cellar of 4.50 m² • Bedroom of 12.60 m² • Living room and open kitchen of 46.40 m² • 1st floor: • Corridor of 3.50 m² • Bathroom of 9.40 m² • Parental bedroom of 14.30 m² • Dressing room and bathroom of 13.50 m² • Bedroom of 13.60 m² • Bedroom of 15.50 m² • Outdoor facilities: • Car shelter + entrance 37.00 m² • Covered terrace 15.00 m² These villas, designed to offer comfort, elegance, and sustainability, will be delivered in 2025. Do not miss this unique opportunity to acquire a new property in a calm and green environment, ideally located near amenities. • This document has no contractual value -

Travel time
-
1 / 9
5.5 rooms162m²CHF 680,000.–
2905 Courtedoux

New semi-detached villa in the center of Courtedoux

Discover this high-end construction in Courtedoux, where two semi-detached villas, connected only by the technical room, offer optimal isolation and absolute tranquility. Designed with quality materials, including masonry/concrete with peripheral insulation, these villas benefit from a southwest orientation, allowing for maximum sunlight throughout the day.Each villa has a private garden, protected from prying eyes, perfect for enjoying relaxed moments in complete intimacy. A practical shared access leads to the villas, all equipped with an independent heat pump and photovoltaic panels, ensuring autonomy and energy efficiency. The underfloor heating provides optimal thermal comfort, while the Italian showers bring a touch of modernity to the spacious bathrooms.They are divided as follows:Ground floor: • Technical room of 13.10 m² • Entrance of 13.30 m² • WC of 3.30 m² • Cellar of 4.50 m² • Bedroom of 12.60 m² • Living room and open kitchen of 46.40 m² 1st floor: • Corridor of 3.50 m² • Bathroom of 9.40 m² • Parental bedroom of 14.30 m² • Dressing room and bathroom of 13.50 m² • Bedroom of 13.60 m² • Bedroom of 15.50 m² Outdoor facilities: • Carport + entrance 37.00 m² • Covered terrace 15.00 m² These villas, designed to offer comfort, elegance, and sustainability, will be delivered in 2025. Do not miss this unique opportunity to acquire a new property in a calm and green environment, ideally located near amenities. • This document has no contractual value -

1 / 8
  • Balcony / Terrace
  • Garage
  • View
  • +1
928m²CHF 1,620,000.–
2906 Chevenez

APARTMENT BUILDING WITH 10 UNITS AND RENTAL POTENTIAL

This well-maintained apartment building in Chevenez offers 928 m² of living space, an attractive apartment mix and interesting potential for investors. The quiet location, wide views over the Jura and the current rental situation provide a solid basis for long-term use.The property comprises ten residential units, consisting of six 4.5-room apartments and four 3.5-room apartments. Five apartments are currently rented, while five further units are in good condition and ready for new tenants or occupancy.The tenant base is long-standing, with predominantly open-ended rental agreements. Annual net rental income already exceeds CHF 100,000, with additional income potential from the vacant apartments.All apartments feature a balcony with beautiful views over the Jura and towards the well-known equestrian facility. The property therefore combines a solid rental basis with attractive living quality for tenants.The ground floor also serves as the basement level and includes the entrance area, laundry room, heating room, bicycle room, several cellar compartments and a caretaker’s room. Six garage boxes and eight outdoor parking spaces complete the offer.Interested? Further information, images, a virtual tour, and viewing options are available at: propertyowner.ch/en/immobilien/25-20134 Get a free property valuation. See exclusive listings first. As a member of the Swiss Property Owners Association, you benefit from a free property valuation and gain access to exclusive listings on propertyowner.ch before they are publicly published.

  • Balcony / Terrace
  • Garage
  • View
  • +1

Other interesting objects