Quick Filters for your search

Quick-filters

We show you quick-filters based on the most used filters by location.

By using these, you can enhance your search experience by finding new and interesting properties to your likings.

5 results - Properties for sale: Vendlincourt

1 / 13
  • Parking space
  • Balcony / Terrace
  • Garage
  • +1
7 rooms221m²CHF 670,000.–
Vendlincourt, 2943 Vendlincourt

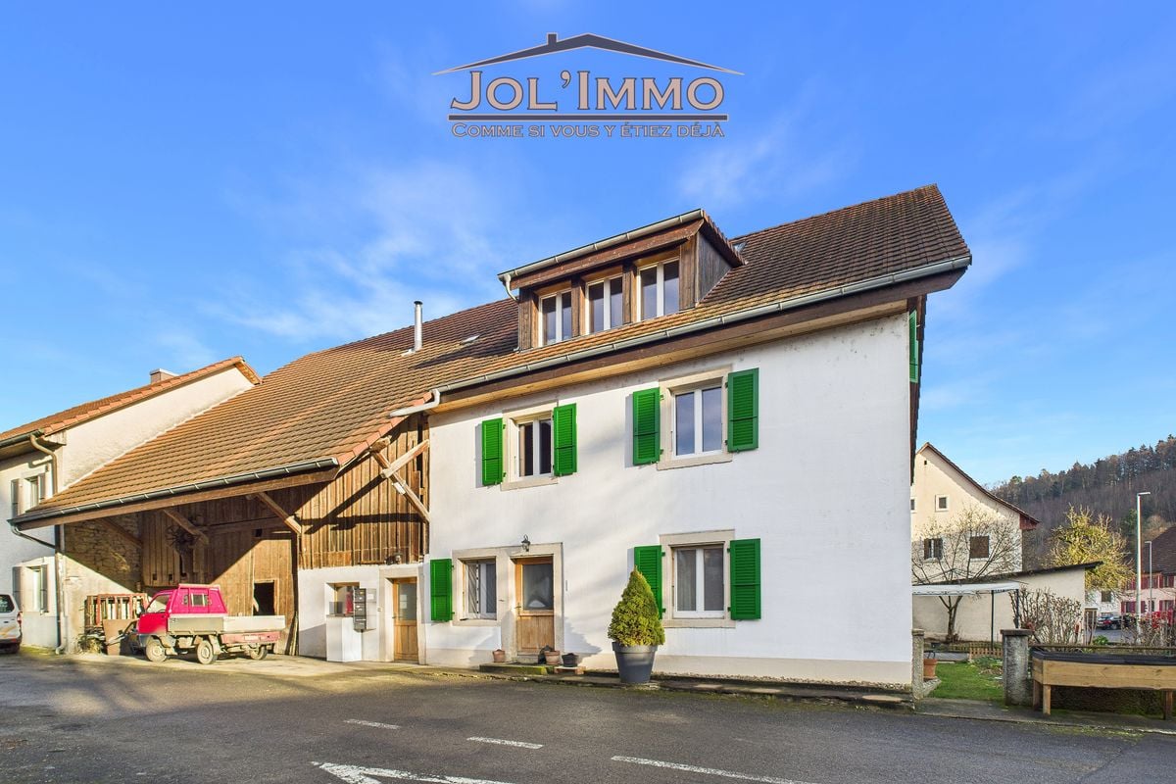
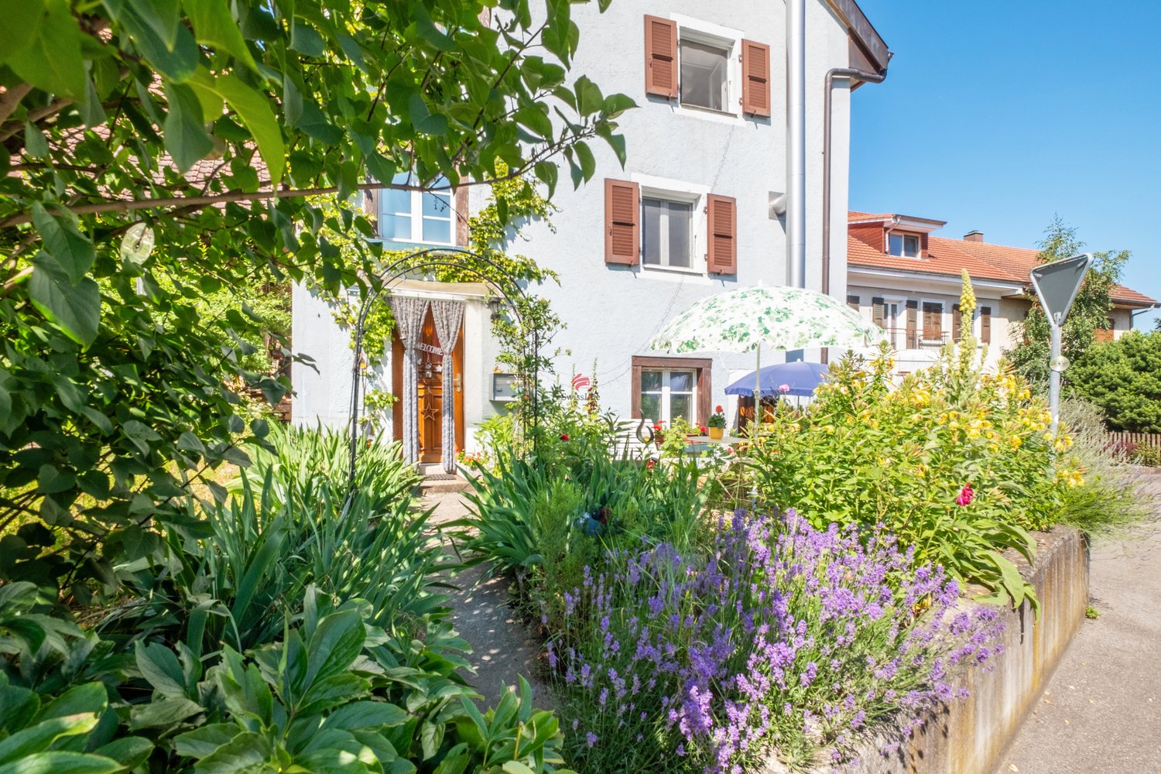
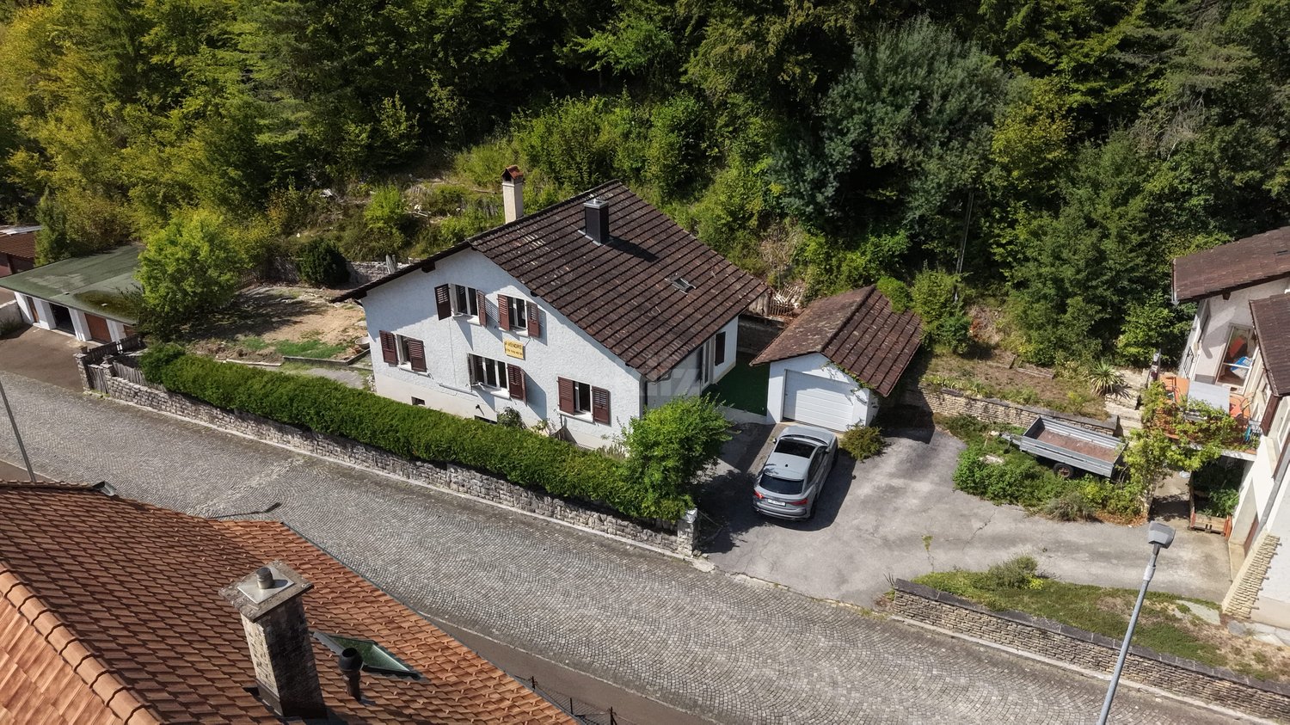
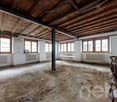
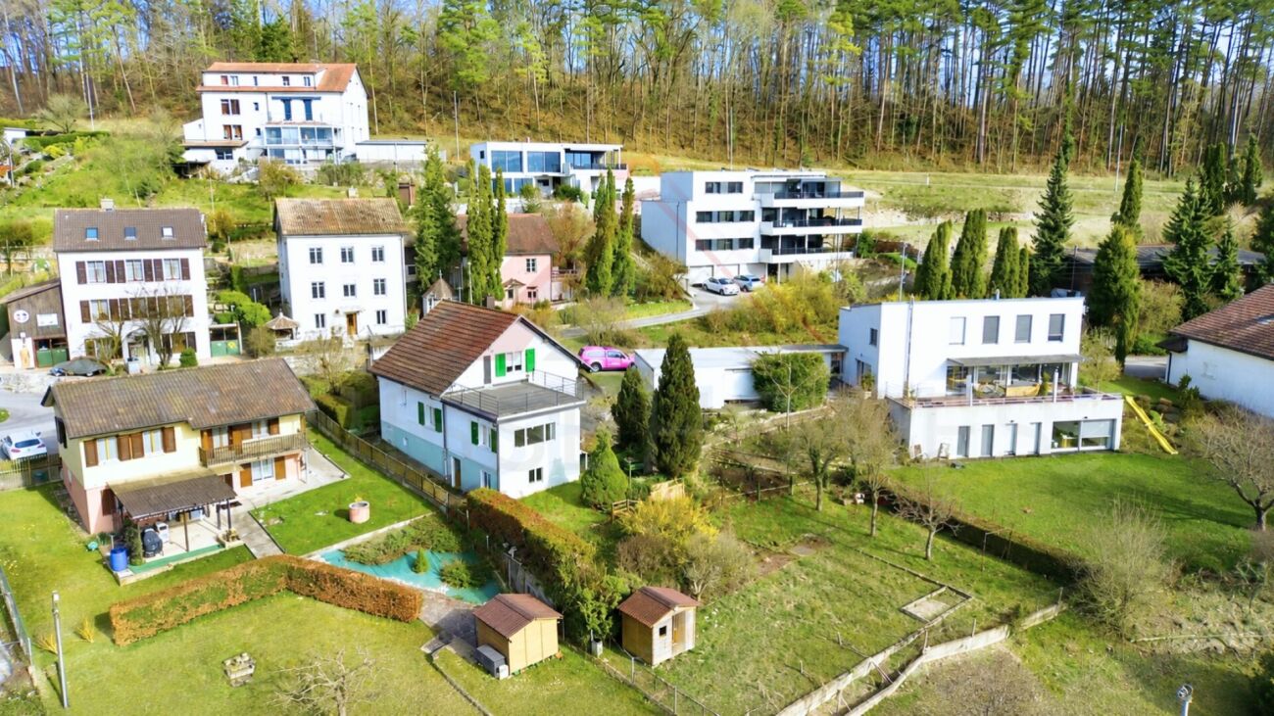
Potenzial, Charme und viele Möglichkeiten - Historisches EFH aus 1850

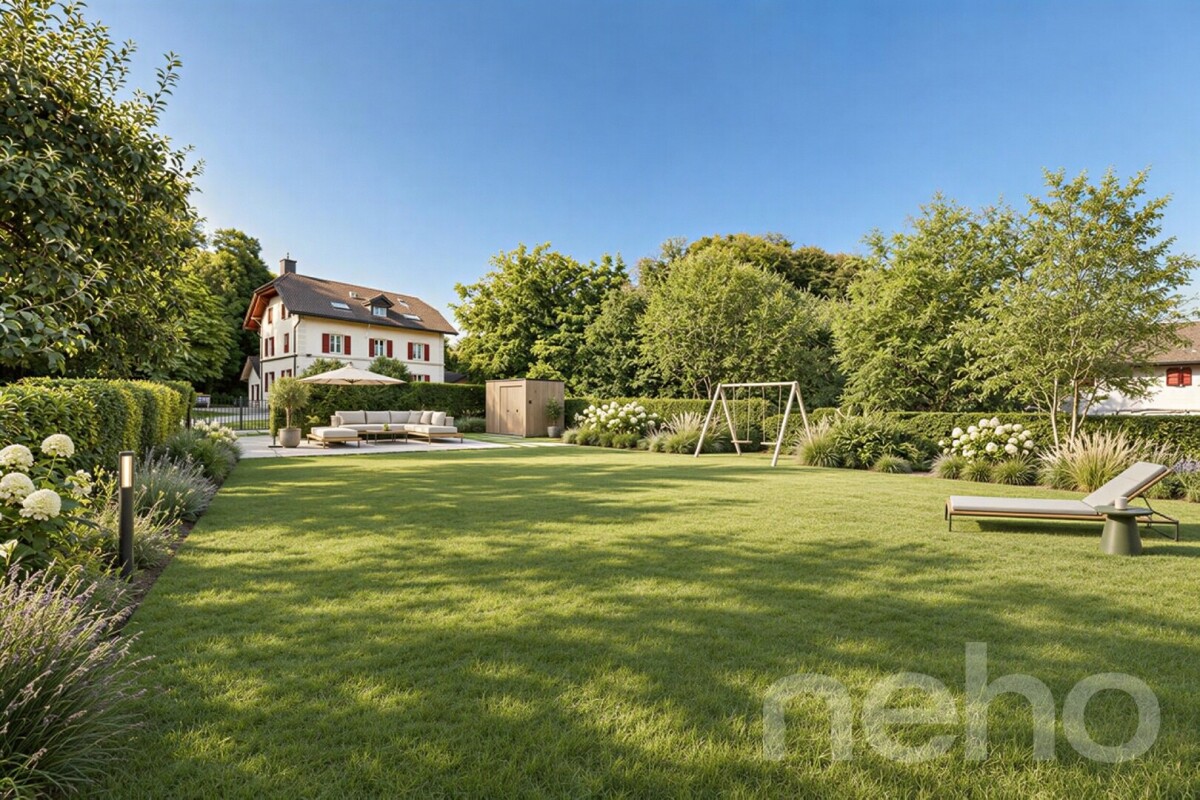
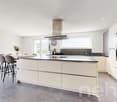
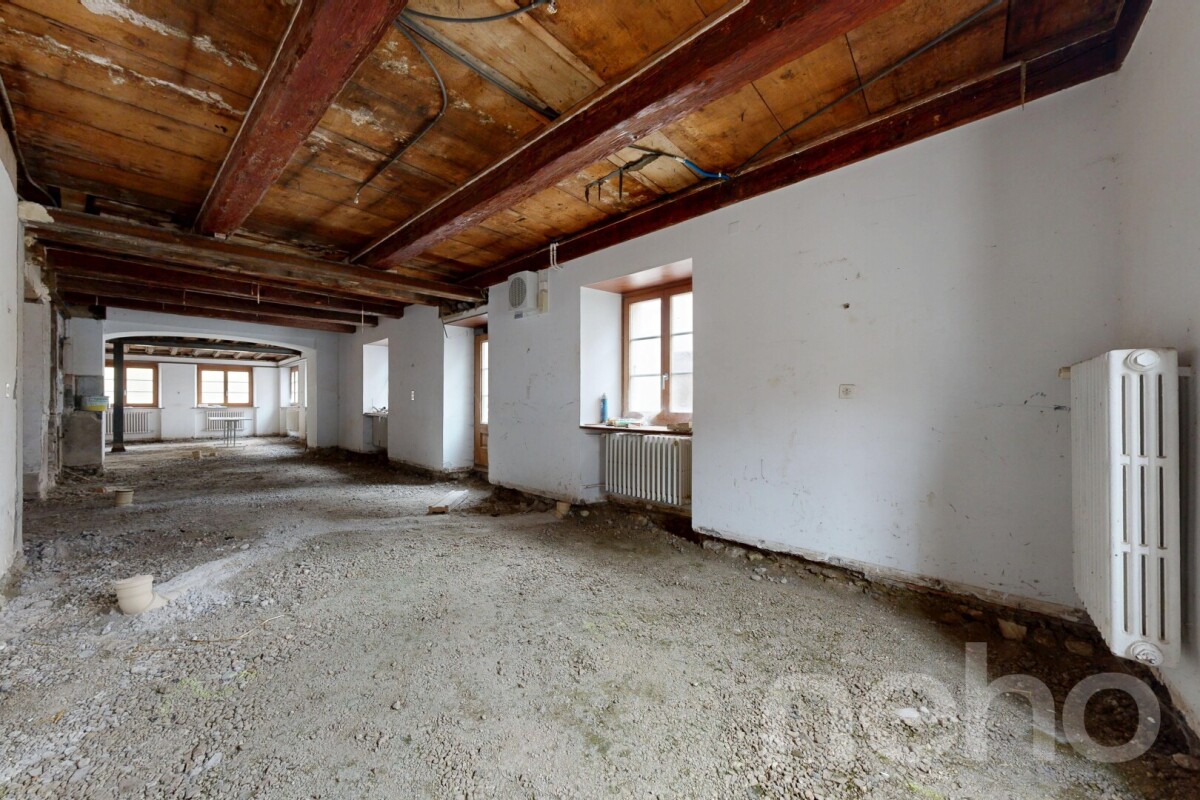
Willkommen in einem historische Einfamilienhaus aus dem Jahr 1850, das durch seine ruhige Lage und das grosse Potenzial für individuelle Gestaltung besticht. Mit einer grosszügigen Nettowohnfläche von 227 m² bietet es 7 Zimmer, 2 Küchen, 1 Badezimmer und 2 Gäste-WC's. Ob Umbau zu einem Mehrgenerationenhaus oder Aufteilung in Mietwohnungen ? hier gibt es zahlreiche Möglichkeiten für eine flexible Nutzung.Das Haus vereint moderne Elemente mit historischen Charme und eignet sich sowohl für private Wohnideen als auch als Investitionsobjekt. Ein solides Gebäude mit Perspektive für die Zukunft. Ebenso bietet der Ausbau des Dachstocks weiteres Potenzial: Aus dem Haus könnte ein grosszügiges Generationenhaus entstehen, in dem Grosseltern, Kinder und Enkel unter einem Dach wohnen - mit Rückzugsorten für alle.Dieses Haus erzählt Geschichten. Und es wartet darauf, ein neues Kapitel zu schreiben.Genaue Adresse verfügbar nach Registrierung auf neho.ch.AN EINER BESICHTIGUNG INTERESSIERT? BITTE ANMELDEN: https://neho.ch/b/2943-26-5Bienvenue dans une maison individuelle historique datant de 1850, qui séduit par son emplacement calme et son grand potentiel d'aménagement personnalisé. Avec une surface habitable nette généreuse de 227 m², elle offre 7 pièces, 2 cuisines, 1 salle de bains et 2 WC invités. Qu'il s'agisse de la transformer en maison intergénérationnelle ou de la diviser en appartements à louer, les possibilités d'utilisation flexible sont nombreuses.La maison allie des éléments modernes au charme historique et convient aussi bien à un projet d'habitation privé qu'à un investissement immobilier. Un bâtiment solide, porteur d'avenir. L'aménagement des combles offre également un potentiel supplémentaire : la maison pourrait se transformer en une spacieuse maison intergénérationnelle où grands-parents, enfants et petits-enfants vivraient sous le même toit, avec des espaces privés pour chacun.Cette maison raconte des histoires. Et elle n'attend que d'écrire un nouveau chapitre.Adresse exacte disponible après inscription sur neho.ch.VOUS SOUHAITEZ VISITER ? MERCI DE BIEN VOULOIR VOUS INSCRIRE D'ABORD : https://neho.ch/b/2943-26-5

  • Parking space
  • Balcony / Terrace
  • Garage
  • +1
Elisa Krebs

Elisa Krebs

Immobilienmaklerin

1 / 13
4 rooms76m²CHF 340,000.–
Milieu du Village 18, 2943 Vendlincourt

Ihr Liebhaberobjekt zum Geniessen und Verweilen

Votre future propriété est située au coeur de ce village idyllique, dans un emplacement central, calme et peu desservi par les transports publics. Grâce à son charme rustique, cette maison de quatre pièces peut servir de résidence de vacances ou de résidence permanente. La terrasse se trouve devant la propriété. Elle dispose d'un grand jardin avec un abri. Rien de tel pour cultiver un potager ou simplement pour se détendre. Cette maison bien entretenue séduit par son charme unique. En y entrant, vous vous sentirez immédiatement chez vous et en sécurité. Un sentiment qui transparaît sur les troi étages:1er étage: séjour confortable avec poêle suédois, charmante cuisine avec sol carrelé et petite salle de bains avec baignoire2e étage: deux chambresGrenier: grande salle de lecture, bureau ou chambre à coucher, selon vos besoins.Cette charmante maison a été constamment rénovée et entretenue. Elle est donc en très bon état. Il est possible d'y emménager immédiatement afin de s'offrir un foyer chaleureux.************************************************************************************************Ihr neues Zuhause liegt inmitten der Dorfidylle an einer zentralen und dennoch ruhigen sowie verkehrsarmen Lage. Aufgrund seines rustikalen Charmes eignet sich das Haus mit vier Zimmern bestens als gemütliches Feriendomizil oder auch als permanenter Wohnsitz. Vor dem Haus befindet sich ein Sitzplatz und gleich vis-à-vis ein grosser Garten mit Gartenhäuschen. Ideal, um einen Früchte- und Gemüsegarten anzulegen oder einfach die Seele baumeln zu lassen. Das gepflegte Haus versprüht einen besonderen Charme. Beim Eintreten stellt sich direkt ein heimeliges und geborgenes Gefühl ein. Dieses Gefühl erstreckt sich über drei Etagen:1. Stock: Gemütliches Wohnzimmer mit Schwedenofen, charmante Küche mit Plattenboden und kleines Bad mit Badewanne2. Stock: 2 ZimmerDachstock: kann als grosszügiges Lese-, Büro- oder Schlafzimmer genutzt werden.Das bezaubernde Haus wurde stetig renoviert und gepflegt und ist daher in einem sehr guten Zustand. Es kann sofort bezogen werden und bietet ein glückliches Zuhause.

Travel time
-
1 / 13
10 rooms205m²CHF 695,000.–
2943 Vendlincourt

Maison de caractère et de charme sur Vendlincourt.

Français Villa de caractère à Vendlincourt Cette superbe villa d'époque de 9,5 pièces, entièrement rénovée entre 2016 et 2018, est implantée sur une vaste parcelle arborée de 1'491 m², offrant un cadre de vie verdoyant, calme et particulièrement agréable. Son orientation plein sud lui assure un ensoleillement optimal tout au long de la journée. La situation est idéale, à proximité de la gare, du village et de la nature, tout en conservant une atmosphère paisible et intime. La propriété présente aujourd'hui une configuration particulièrement intéressante puisqu'elle dispose actuellement de deux appartements distincts. Le rez-de-chaussée comme le premier étage peuvent être exploités de manière indépendante, ce qui en fait un bien parfaitement adapté à une famille multigénérationnelle, à une combinaison habitation et rendement, ou à un projet d'investissement. Dès l'entrée, la rénovation de qualité séduit par le respect des matériaux d'origine. Certains planchers anciens, les moulures, les plafonds ainsi que les escaliers en bois ont été soigneusement conservés, conférant à la villa une atmosphère authentique et chaleureuse. Le rez-de-chaussée est conçu comme un véritable appartement indépendant. Il comprend une buanderie, un toilette visiteurs, une magnifique cuisine ouverte sur la salle à manger, un spacieux salon très lumineux, une chambre à coucher ainsi qu'une salle de douche. L'accès à la terrasse et au jardin se fait directement par l'arrière de la maison, permettant de profiter pleinement de l'extérieur. Le premier étage offre également un fort potentiel d'indépendance. Il se compose de trois chambres, dont une équipée d'un poêle suédois, d'un grand salon ou d'une salle de réception, d'une kitchenette, d'une salle de douche ou de bain ainsi que d'un balcon, renforçant la possibilité d'y aménager un second logement autonome. Les combles sont aménageables et la toiture est en bon état. À l'arrière de la villa se trouvent une annexe comprenant la partie technique ainsi qu'une agréable terrasse couverte. L'ensemble de la propriété est entièrement clôturé, garantissant intimité et sécurité dans un environnement calme et villageois. Ce bien rare se distingue par son cachet, sa flexibilité d'usage et son fort potentiel, et s'adresse aux amateurs d'authenticité à la recherche d'un cadre de vie privilégié à Vendlincourt. Deutsch Charaktervolle Villa mit 9,5 Zimmern in Vendlincourt Diese beeindruckende Altbauvilla mit 9,5 Zimmern wurde zwischen 2016 und 2018 vollständig renoviert und befindet sich auf einem großzügigen, schön bepflanzten Grundstück von 1'491 m². Dank der Südausrichtung genießt die Liegenschaft den ganzen Tag über eine hervorragende Sonneneinstrahlung. Die Lage ist ruhig und dennoch ideal, in der Nähe des Bahnhofs, des Dorfes und der Natur. Aktuell ist das Haus so konzipiert, dass zwei separate Wohneinheiten genutzt werden können. Sowohl das Erdgeschoss als auch das Obergeschoss lassen sich unabhängig voneinander bewohnen, was vielfältige Nutzungsmöglichkeiten eröffnet, sei es für Mehrgenerationenwohnen, eine Kombination aus Wohnen und Vermietung oder ein Renditeobjekt. Die sorgfältige Renovation hat den ursprünglichen Charakter der Villa bewahrt. Historische Elemente wie Holzböden, Stuckverzierungen, Decken und Holztreppen wurden erhalten und verleihen dem Haus eine warme und authentische Atmosphäre. Das Erdgeschoss ist als eigenständige Wohneinheit ausgelegt. Es umfasst eine Waschküche, ein Gäste-WC, eine großzügige offene Küche mit Essbereich, ein sehr helles Wohnzimmer, ein Schlafzimmer sowie ein Duschbad. Der Zugang zur Terrasse und zum Garten erfolgt direkt über die Rückseite des Hauses. Auch das Obergeschoss bietet eine hohe Flexibilität. Es verfügt über drei Schlafzimmer, eines davon mit schwedischem Ofen, einen großen Wohn- oder Empfangsraum, eine Kitchenette, ein Badezimmer sowie einen Balkon, wodurch sich eine zweite unabhängige Wohnung realisieren lässt. Der Dachboden ist ausbaubar und das Dac[...]
More objects in your automatically expanded search area
18 results - Radius: + 10km
1 / 12
  • Parking space
  • Garage
  • View
  • +1
10 rooms350m²CHF 1,890,000.–
Premium
Bressaucourt, 2904 Bressaucourt

High-standard villa, large garden and panoramic view

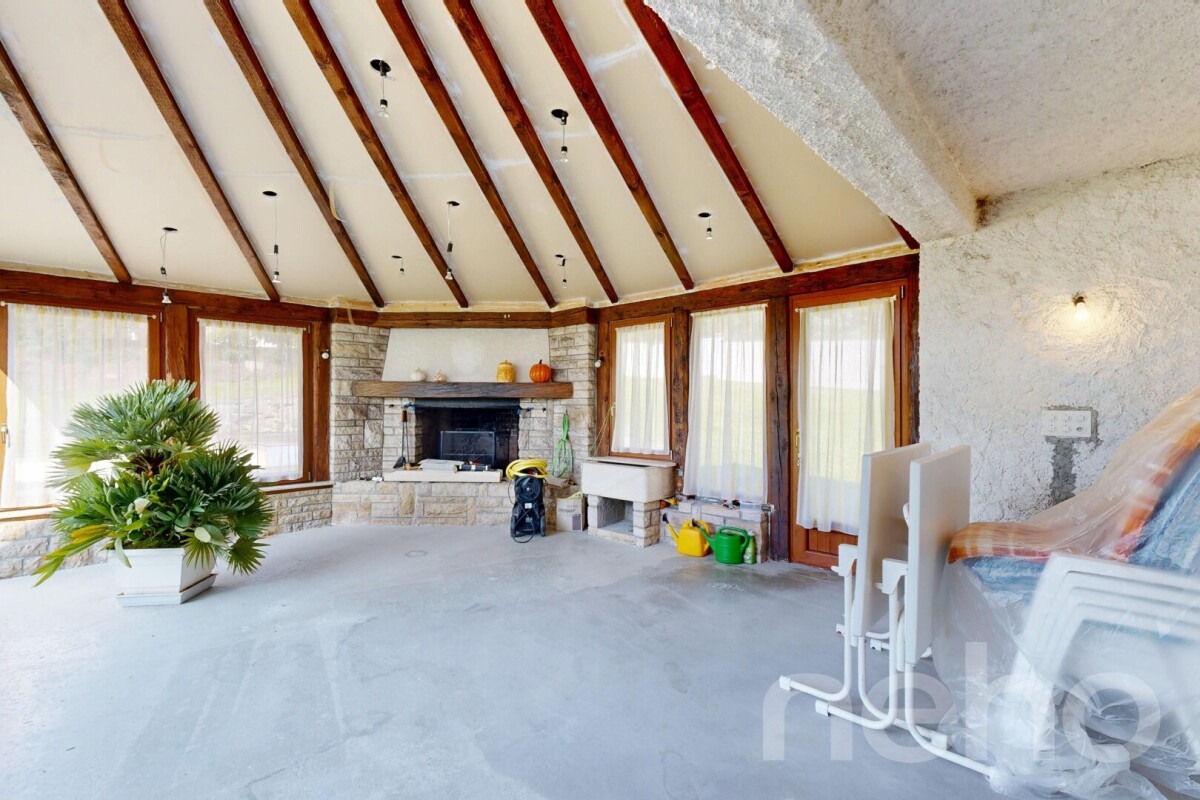
Located in a peaceful environment, just 5 minutes from the airfield and 1 km from the city center, this beautiful individual villa built in 1967 with noble materials seduces with its timeless charm, generous volumes, and unique potential.Main characteristics:Plot: 3'292 m², wooded and perfectly maintainedLiving area: 261 m², spread over 2 levelsRooms: 10, including 6 bedrooms and 3 bathroomsPossibility of 2 apartments: independent apartment of 73 m² on the 1st floorParking: 4 outdoor spaces + possibility of a large garage of 40 m² (currently converted into a workspace)Interior:Large living room of 53 m², bathed in light, with a majestic fireplace in the centerFully equipped kitchen in solid wood (Zug, Sam, vitrocéramique) with direct access to a covered veranda of 30 m², renovated in 2015 with a very large stone fireplace/grill.Many recent renovations, windows changed in 2008 (double glazing) with PVC shutters, veranda built in 2015.Heating with oil and hydraulic radiatorsExterior:Huge garden with panoramic viewPool to be finished according to your wishesQuiet and privileged environmentAdvantages:Villa with undeniable charmElectric gate, pedestrian gate + service gateImmediate proximity to amenities and main axesRegional airport with hard runway in the municipalityBasel-Mulhouse international airport 50 minutes awayTGV station 20 minutes awayHighways for all of Europe 3 minutes away8 minutes from the center of PorrentruyUnbeatable view of the entire AjoieHigh security since the villa is located in a cul-de-sacTotal silenceBressaucourt - an ideal living environment between nature and comfort. A magical place of high standard, not to be missed! Contact us for a visit...Exact address available after registration on neho.ch.YOU WANT TO VISIT? PLEASE REGISTER FIRST: https://neho.ch/b/2904-25-1
  • Parking space
  • Garage
  • View
  • +1
Adnan Alimi

Adnan Alimi

Agent immobilier

  • A well-maintained garden with a lawn, flower beds, and a house in the background. The house has a tiled roof, large windows, and a covered patio area with outdoor furniture.
  • Indoor pool area with a swimming pool, hot tub, chairs, tables, and potted plants, leading to an outdoor patio with more seating and greenery.
  • Living room with a large TV, leather sofa, coffee table, dining area with chairs and table, potted plants, and a ceiling fan.
  • Partially renovated kitchen with white cabinets, stainless steel appliances, a small round table, and various kitchen items on the counter and windowsill.
  • Bathroom with blue tiles, black and white patterned floor, bathtub, sink with mirror, and cabinet.
  • Bathroom with a sink, toilet, bathtub, mirror, and cabinet. Features a black and white tiled floor and a wooden slanted ceiling.
  • Cozy attic bedroom with wooden walls and ceiling, featuring a bed, nightstand, lamp, and fan. Two dogs are present in the room.
  • Two-story house with white brick facade, green shutters, and a double garage. Features a balcony on the upper floor and a small staircase leading to the entrance.
  • Balcony with multiple potted plants, white metal shelving, hanging plants, and a view of the surrounding area.
  • A well-maintained garden with a small pond surrounded by rocks, lush green grass, and various plants and flowers. The house features a light-colored exterior with green shutters and a small patio area with outdoor furniture.
  • Well-maintained garden with a tiled patio, potted plants, a barbecue, and a green garden hose. The lawn is neatly trimmed, and there are various plants and shrubs around the area.
  • A well-maintained garden with a large terracotta flower pot containing purple flowers, surrounded by green grass, shrubs, and trees in the background.
  • Cozy bedroom with wooden flooring, large windows, a bed with pink bedding, a small table with a plant, and several potted plants around the room.
  • Bedroom with a large bed covered in a blue floral duvet, a small wooden chair with a blue cushion, and a radiator beneath a window with pink curtains.
  • Bright bedroom with wooden floor, large window, bed with purple bedding, colorful play mat, shelf with toys, and a red bean bag sofa.
  • Cover page of a sales dossier for a double-family house with an indoor pool and garden, featuring contact information and location details.
1 / 16
6.5 rooms235m²CHF 695,000.–
Top
Le Paradis 7, 2915 Bure

Le Paradis – 6.5-room semi-detached house with indoor pool & 2,073 m² garden in the Jura

Le Paradis – Semi-detached house with indoor pool, garden and 2,073 m² of land in the heart of Ajoie"Le Paradis" doesn't just mean paradise – it is one. Located on a quiet clearing in the hamlet of the same name, just a few minutes from Porrentruy, this spacious 6.5-room semi-detached house features its own indoor pool, a beautiful garden, and many fruit trees. Several staggered half-levels, bright rooms, and well-maintained substance – a home that provides space for families, children, and animals.The key facts: • Purchase price: CHF 695,000.– • 6.5 rooms • Living area: approx. 235 m² • Plot area: approx. 2,073 m² (agricultural zone, currently not further developable) • Year of construction 1970 • Private indoor pool with Jacuzzi, toilet and shower – approx. 55 m² • Double and triple glazing • Electric wood heating (~20 Ster/Jahr) • 1 garage + 3 outdoor parking spaces • Available: by arrangement The houseOver several staggered half-levels, a bright, grown home with character unfolds. On the ground floor, an open living room with a fireplace and direct access to the garden and the indoor pool welcomes you. Next to it are the kitchen and a guest room with its own bathroom/WC. On the intermediate level, there is a room with a small winter garden and balcony – ideal as an office or fitness room. On the first floor, three bedrooms are arranged, including one with a cork floor and a freshly renovated large room with visible wooden beam construction and an adjacent large attic. Additionally, there is a bathroom with shower/WC and a new wall cabinet with mirror. On the top floor, there is an additional bedroom.Indoor pool & outdoor areaThe annex building houses the heart of the property: a private indoor pool with Jacuzzi, toilet, and shower, with direct access to the covered veranda/terrace and into the garden. The large, secluded garden features cherry, apple, pear, and walnut trees, many flowers, a small biotope, and a stone garden. In the west, there is a cozy seating area with a grill – perfect for long summer evenings. The property is sunny all day.Highlights at a glance: • Private indoor pool with Jacuzzi, toilet, and shower • Living room with fireplace and direct garden and pool access • Freshly renovated large room with wooden beam construction and attic • Small winter garden with balcony – flexibly usable • Covered veranda/terrace in front of the indoor pool • Large garden with fruit trees, biotope, and stone garden • New wall cabinet with mirror • Double and triple glazing, solid building substance • Sunny location all day Location – Bure | Ajoie | JuraBure is located in Ajoie, the northwesternmost corner of Switzerland, nestled between open fields and gentle Jura hills. Quiet hamlet – and yet everything is within reach: • School, shops & restaurants Bure: 3 km / 3 minutes • Motorway access A16: 4 km / 4 minutes • Porrentruy (center): 10 km / 12 minutes • Delémont: 35 km / 25 minutes • Bienne: 82 km / 55 minutes • Basel: 66 km / 55 minutes For whom is this home suitable? • Families seeking space, nature, and safety for their children • Animal owners with dogs, cats, or small animals • Buyers with a sense of wellness in their own home • People who prefer peace and authenticity to urban life Private sale. Viewings from June 12, 2026, only by telephone or written arrangement.A detailed sales dossier (14 pages, German and French) will be made available to serious buyers upon request.ContactChristian BauerLe Paradis 7, 2915 Bure+41 78 707 36 53bauer.immo@hotmail.com-----------

Travel time
-
1 / 22
  • Parking space
  • Balcony / Terrace
  • Garage
  • +3
4.5 roomsCHF 437,000.–
Top
Sur Demande 1, 2900 Porrentruy

Charming house with panoramic views of the castle and two beautiful terraces

Charming house with panoramic views of the castle and two beautiful terraces This unique 4.5-room house, nestled in a peaceful environment, combines authenticity, modern comfort, and brightness. With a plot of 680 m², two large terraces (approx. 15 m² & 30 m²) and a private wooded garden, it offers an exceptional living environment and a high potential for renovation, ideal for creating a living space in your image. Highlights • 4.5 rooms with authentic charm and unique character • Two generous terraces: approx. 15 m² and 30 m² • Plot of 680 m² with private wooded garden and total intimacy • Panoramic view of the castle • High potential for renovation to personalize the property • Availability for primary or secondary residence • Practical access to parking: 1 external space + additional spaces Ground floor - conviviality and brightness The ground floor offers a spacious living room of approx. 35 m², bathed in light, with direct access to the 15 m² terrace. The compact kitchen of approx. 10 m² is functional and offers excellent potential for modernization. A bathroom of 5 m² and a guest toilet of 1.3 m² complete this floor, offering comfort and practicality. First floor - calm and flexibility On the first floor, the rooms are calm and well distributed: • Bedroom 1: approx. 15 m² • Bedroom 2: approx. 12 m² • Bedroom 3: approx. 10 m² • Office/bedroom: approx. 9 m² with direct access to the 30 m² terrace, ideal for a relaxation area or an outdoor workspace with a panorama. Basement & attic The basement offers direct access to the garden, with laundry room, workshop, and large storage space. The attic (approx. 4 m²) allows for easy storage of seasonal effects. Exterior & plot The plot of 680 m², carefully maintained, includes a private wooded garden, guaranteeing calm and intimacy all year round. The terraces harmoniously extend the living room to the outside, perfect for enjoying the view and convivial moments. Technical details • Year of construction: 1940 • Modernized oil heating: 2017 • Living area: approx. 120 m² • Total usable area: approx. 220 m² • Possibility of use as a secondary residence Conclusion This 4.5-room house is more than just a home - it's a character property with unique potential, offering charm, brightness, and an exceptional panorama. A rare opportunity to create a personalized home or a renovation project that adds value.Contact us today to organize a visit and discover this charming property.

  • Parking space
  • Balcony / Terrace
  • Garage
  • +3
Travel time
-
1 / 12
155m²CHF 695,000.–
Top
La Perche 805c, 2902 Fontenais

Detached house with 5.5 rooms offering a magnificent view

Highlights • Spacious open living area • Optimal space distribution • Two south and southwest-facing terraces • Two cellars, one with a wine cellar • 1 garage space Charming detached house with 5.5 rooms, garden and terrace This property charms from the first moments with its warm atmosphere and carefully thought-out layout. Upon entering, an elegantly integrated office space on the right offers a calm and functional area, perfectly suited for telecommuting or a professional activity at home.The heart of the house consists of a spacious open living area combining the dining room, living room, and kitchen. This generous and bright unit creates a convivial and refined atmosphere, ideal for daily life as well as for receiving guests. Large window openings provide direct access to the terrace and a beautiful garden area, offering a true extension of the interior space and inviting you to fully enjoy moments of relaxation outdoors.The upper floor accommodates three comfortable bedrooms, each offering a pleasant private space, as well as a shower room with WC, designed with sobriety and functionality. On the ground floor, the house also features an additional bedroom, ideal for guests or a family member, a spacious family bathroom, and a wine cellar and cellar, perfectly responding to storage and conservation needs.A visit? With great pleasure, but we must validate your purchasing potential during our first contact.

Travel time
-
  • Two-story house with white siding, brown roof, garage, and two parked cars.
  • Two-story house with white brick exterior, brown roof, multiple windows, and a front entrance with steps.
  • Single-story house with beige and white exterior, dark roof, multiple windows, and a small garden area with trees and bushes.
  • Two-story house with white brick facade, brown wooden roof trim, multiple windows with shutters, and a small garden area with bushes and trees.
  • A small, well-lit bedroom with a bed covered in pink bedding, a wooden bench, a black nightstand with a vase and folded blankets, and a radiator beneath a window with a view of greenery.
  • Modern bathroom with a white toilet, sink, and glass-enclosed shower. Features a dark tiled floor and light-colored walls.
  • A utility room with a large blue water heater, a Buderus Logano Plus GB125 unit, and various pipes and gauges.
  • Cozy bedroom with wooden flooring, a single bed with a blue and green striped duvet, and an exercise bike positioned near the window. The room features light wooden panel walls and a radiator below the window.
  • Balcony with wooden ceiling and metal railing, overlooking a rural landscape with fields, trees, and distant hills.
  • Balcony with a view of a rural landscape, featuring a low wall, potted plant, and a lantern-style light fixture.
  • A cozy kitchen with wooden cabinets, a stainless steel oven, and a tiled backsplash. The countertop holds various items including cups, bottles, and a picture frame. A window with white curtains lets in natural light.
  • Hallway with a modern wood-burning stove, white walls, and a sliding glass door with a patterned glass panel.
  • Bathroom with a bathtub, toilet, and ornate black and white patterned tiles. A window with a view of greenery is above the bathtub.
  • View from a window showing a rural landscape with fields, trees, and distant hills under a clear sky.
  • A rural landscape with a field of tall, golden grass, a small tree, a fence, and distant mountains under a partly cloudy sky.
1 / 15
6 rooms115m²CHF 580,000.–
Top
Chemin du Fâtre, 2946 Miécourt

House with independent studio, large garden and breathtaking view

Nestled in a calm and green environment, this charming property offers a privileged living space, combining tranquility, comfort, and numerous possibilities for layout. Thanks to its two dwellings, it will suit both a family and a person wishing to exercise an independent activity or generate rental income.The independent studio, currently arranged as a treatment room, can easily be adapted to your needs (rental, office, professional space, or additional accommodation).The main dwelling consists of:Ground floor: • Garage with direct access to the house. • Technical room with laundry room. • Two bedrooms. • Bathroom with shower. • Cellar. • Oil tank room. • Internal access to the independent studio. First floor: • Spacious and bright living room with a warm stove. • Open, fully equipped kitchen, ideal for sharing meals with family or friends. • Two additional bedrooms. • Old kitchen offering great potential for creating an office, dressing room, or additional bedroom. • Bathroom with bathtub. • Direct access to a pleasant, covered terrace, perfect for enjoying the fine days. • Access to the attic, providing additional storage space. The outdoors:You will be seduced by the generous outdoor spaces, including: • Several parking spaces. • A large, carefully landscaped garden. • A panoramic, unobstructed, and unencumbered view of the surroundings, guaranteeing calm and serenity. The highlights: • Two dwellings offering multiple possibilities. • Calm and sought-after environment. • Large capacity with 4 bedrooms. • Beautiful brightness. • Spacious garden. • Exceptional view. • Ideal for a family, independent activity, or investment. This property represents a great opportunity for those seeking a versatile property in a privileged living environment. A visit will allow you to appreciate its full potential.

Travel time
-
1 / 15
5.5 rooms234m²CHF 1,390,000.–
Rue de Tarascon 11, 2900 Porrentruy

Modern 4-room attic apartment in Porrentruy – available immediately

Discover this exceptional 4-room attic apartment of 5.5 rooms and 234 m², located on the 2nd floor of a modern residential building in Porrentruy. Built in 2025, this exceptional property combines contemporary comfort, spacious rooms, and high-end amenities. Available immediately, it will seduce families as well as individuals seeking a privileged living environment.The building, equipped with solar panels, is part of an ecological and sustainable approach, surrounded by green spaces and carefully maintained lawns.Highlights of this apartment: • 105 m² rooftop terrace: Spacious outdoor area with seating, dining table, lanterns, and potted plants, offering a panoramic view of a picturesque landscape. • Open-plan living and dining room: Bright and spacious, with parquet flooring, large windows, elegant chandelier, and integrated modern kitchen with white cabinets and complete equipment. • Modern bedrooms: Several bedrooms with parquet flooring, large beds, nightstands, and windows with beautiful views. • 3 contemporary bathrooms: Fully equipped with shower, sink, toilet, illuminated mirror, towel rack, and decorative vegetal touches. • Elegant corridor: With parquet flooring, black design staircase, wall shelves, and small console table. • Modern kitchen: White cabinets, parquet flooring, large window with a view, oven, sink, and high-quality equipment. Equipment and features: • Elevator and access for people with reduced mobility • Balcony and terrace with beautiful views • Parking included • Dishwasher and cable TV • Environment quiet and child-friendly • Very sunny in summer Location and environment: Ideally located in a quiet and green residential area of Porrentruy, this apartment benefits from excellent accessibility. The Tarascon bus stop is just 2 minutes on foot. The Denner supermarket and L'Oiselier School are accessible in 8 minutes on foot, while the Amavita pharmacy is 11 minutes on foot. A nearby river adds a touch of nature to this pleasant living environment.This

Travel time
-
1 / 14
4 rooms111m²CHF 620,000.–
Rue de Tarascon 11, 2900 Porrentruy

Magnificent 3.5-room attic apartment in Porrentruy

Discover this attic apartment of exception, located on the 2nd floor of a new building delivered in 2025, in the heart of Porrentruy. With its 111 m² of living space, this property combining modernity and comfort is available immediately.The advantages of this apartment: • Balcony with nice view: Enjoy a privileged outdoor space offering a pleasant view of the surroundings. • Exceptional brightness: Very sunny in summer and well exposed in winter, this apartment benefits from generous natural light throughout the year. • Equipped kitchen: Fitted with a dishwasher for your daily comfort. • Lift: Easy access to all floors. • Parking space: An included space for your vehicle. • Cable television: Cable connection available. • Quiet environment: A peaceful setting, ideal for recharging. • Family-friendly: An accommodation designed to welcome children in the best conditions. Ideal situation: This apartment benefits from a remarkable location in Porrentruy. The Tarascon bus stop is just 2 minutes on foot, facilitating your daily trips. The Denner supermarket is accessible 8 minutes on foot, as is the Oiselier School, perfect for families with children. The Amavita pharmacy is 11 minutes on foot. The river is also nearby, offering a pleasant natural setting for walks.This exceptional, new, and immediately available property represents a rare opportunity on the Porrentruy real estate market. Whether you are a family, a couple, or an investor, this attic apartment will meet all your expectations in terms of quality of life.

Travel time
-
1 / 14
  • Parking space
  • Balcony / Terrace
  • View
  • +2
6.5 rooms205m²CHF 1,568,000.–
Route Principale 108, 2857 Montavon

Villa d'exception avec vue imprenable au coeur de Montavon

Et si votre quotidien ressemblait à des vacances... toute l’année ?Située dans un environnement préservé à Montavon, cette villa contemporaine de standing offre bien plus qu’un simple lieu de vie : elle propose une véritable expérience entre nature,architecture et bien-être.Un cadre de vie rare et privilégiéImplantée dans un environnement calme et verdoyant, la propriété bénéficie d’une vue dégagée sur les paysages environnants, sans vis-à-vis direct.Ici, le rythme ralentit, le silence s’installe et chaque moment prend une autre dimension.Les espaces extérieurs ont été pensés comme une extension naturelle de la maison :• terrasses ensoleillées• jardin paysager• espaces de détente• coin feu convivialUn lieu idéal pour profiter pleinement de chaque saison.Une architecture moderne et chaleureuseDès l’entrée, les volumes et la luminosité donnent le ton.La pièce de vie principale offre :• un séjour spacieux et baigné de lumière• de larges ouvertures sur l’extérieur• une cuisine contemporaine avec îlot central• des matériaux nobles et des finitions soignéesChaque détail a été pensé pour allier esthétisme, confort et fonctionnalité. Un espace nuit pensé pour le confortÀ l’étage, la maison propose :• plusieurs chambres lumineuses• une salle de bain moderne• des espaces parfaitement optimisésUn environnement calme et apaisant, idéal pour toute la famille. Une suite parentale unique avec espace wellnessVéritable signature de ce bien, la suite parentale offre un niveau de confort rarement proposé :• espace privatif lumineux• salle d’eau attenante• sauna intégré• accès direct à un balcon avec vue dégagéeUn espace conçu comme un véritable cocon, inspiré des plus beaux établissements hôteliers. Les atouts qui font la différence• Construction récente aux standards actuels• Matériaux de qualité et finitions haut de gamme• Hauteur sous plafond généreuse• Grandes baies vitrées offrant une luminosité exceptionnelle• Environnement calme et naturel• Architecture contemporaine parfaitement intégréeUn bien pensé pour vivre autrementCette propriété ne se résume pas à ses caractéristiques techniques.Elle a été imaginée pour offrir :• du confort au quotidien• un véritable bien-être• une qualité de vie rareUn bien unique, destiné à une clientèle en quête d’un lieu de vie différent. Les biens de ce standing, dans un tel environnement, sont rares sur le marché.Une opportunité à ne pas manquerContactez-nous dès aujourd’hui pour organiser une visite privée et découvrir ce lieu d’exception.--DEUnd wenn sich Ihr Alltag wie Urlaub anfühlen würde… das ganze Jahr über?Gelegen in einer geschützten Umgebung in Montavon bietet diese moderne Villa mit gehobenem Standard weit mehr als nur einen Wohnort: Sie schafft ein echtes Erlebnis aus Natur, Architektur und Wohlbefinden.Ein seltenes und privilegiertes WohnumfeldEingebettet in eine ruhige und grüne Umgebung, profitiert die Liegenschaft von einer freien Aussicht auf die umliegende Landschaft – ohne direkte Einsicht.Hier verlangsamt sich der Alltag, die Ruhe kehrt ein und jeder Moment gewinnt an Bedeutung.Die Außenbereiche wurden als natürliche Erweiterung des Hauses konzipiert:• sonnige Terrassen • gepflegter Garten • Entspannungsbereiche • gemütliche FeuerstelleEin idealer Ort, um jede Jahreszeit in vollen Zügen zu genießen.Moderne und warme ArchitekturBereits beim Betreten setzen die großzügigen Räume und die Helligkeit den Ton.Der Hauptwohnbereich bietet:• ein geräumiges, lichtdurchflutetes Wohnzimmer • große Fensterfronten mit direktem Bezug nach außen • eine moderne Küche mit Kochinsel • hochwertige Materialien und sorgfältige AusführungJedes Detail wurde durchdacht, um Ästhetik, Komfort und Funktionalität zu vereinen.Ein Schlafbereich, der auf Komfort ausgelegt istIm Obergeschoss bietet das Haus:• mehrere helle Schlafzimmer • ein modernes Badezimmer • optimal genutzte RäumeEine ruhige und entspannende Umgebung – ideal für die ganze Familie.Eine einzigartige Master-Suite mit WellnessbereichDas absolute Highlight dieser Immobilie ist die Elternsuite, die ein außergewöhnliches Komfortniveau bietet:• heller, privater Bereich • angrenzendes Badezimmer • integrierte Sauna • direkter Zugang zu einem Balkon mit freier AussichtEin Raum, gestaltet wie ein persönlicher Rückzugsort – inspiriert von den schönsten Hotels.Die Highlights auf einen Blick• Neubau nach aktuellen Standards • Hochwertige Materialien und erstklassige Verarbeitung • Großzügige Raumhöhe • Große Fensterflächen für maximale Helligkeit • Ruhige und naturnahe Lage • Zeitgemäße Architektur, harmonisch integriertEin Zuhause für ein neues LebensgefühlDiese Immobilie überzeugt nicht nur durch ihre technischen Eigenschaften.Sie wurde geschaffen, um zu bieten:• täglichen Komfort • echtes Wohlbefinden • eine außergewöhnliche LebensqualitätEine einzigartige Immobilie für anspruchsvolle Käufer, die das Besondere suchen.Objekte dieser Qualität in einer solchen Umgebung sind selten auf dem Markt.Eine Gelegenheit, die Sie nicht verpassen sollten.Kontaktieren Sie uns noch heute, um eine private Besichtigung (FR/EN) zu vereinbaren und diesen außergewöhnlichen Ort zu entdecken.

  • Parking space
  • Balcony / Terrace
  • View
  • +2
Courtier Groupe JR

Courtier Groupe JR

Courtier

Travel time
-
1 / 14
  • Parking space
  • Elevator
  • Child-friendly
  • +1
4.5 rooms120m²CHF 449,000.–
Route de Courgenay 18-20, 2942 Alle

Dream Apartment for Sale in Alle

Dream Apartment for Sale in Alle Are you looking for the property of your dreams? Discover this spacious apartment located on the first floor on the Route de Courgenay in Alle. With a net living area of 120 m², this apartment offers an ideal living space for families or couples looking for comfort and convenience. Composed of 4.5 rooms, it is perfect for those who appreciate space and functionality.This property offers you everything you need for a pleasant daily life. Located in a residential environment, it is ideal for families due to its child-friendly character. Additionally, the elevator facilitates access to the apartment, making your trips more simple and practical. • Living area of 120 m² • Located on the 1st floor • Elevator available • Child-friendly environment • 1 bathroom • 4.5 rooms With its well-thought-out room layout, this apartment offers you the flexibility to arrange your living space according to your needs. Whether you need an extra bedroom, an office, or a play area for children, this apartment will meet your expectations.Have we sparked your interest? In that case, do not hesitate to contact us without obligation!Do you own a property that you want to evaluate? Our estimation is entirely free and without obligation. Contact us today and move into your new home!

  • Parking space
  • Elevator
  • Child-friendly
  • +1
Karine Gallas

Karine Gallas

Immobilienexpertin

Travel time
-
1 / 19
  • Parking space
  • Balcony / Terrace
  • Elevator
  • +2
4.5 rooms108m²CHF 345,000.–
Route de Courgenay 18-20, 2942 Alle

Spacious and Quiet Apartment with Balcony in Alle

Apartment Spacious and Quiet with Balcony in Alle Are you looking for the property of your dreams? Discover this exceptional apartment located in Alle, on the Route de Courgenay. With a net living area of 108 m², this first-floor apartment offers a peaceful and comfortable living space. Composed of 4.5 rooms, it is ideal for those looking for a generous and well-arranged living space.This property offers a pleasant and practical living environment. Enjoy the tranquility of the surroundings while benefiting from all modern amenities. The apartment is equipped with an elevator, making it easy to access your new home. • Living area of 108 m² • 4.5 spacious rooms • 1 modern bathroom • Balcony to enjoy the outdoors • Elevator for easy access • Quiet environment With its 4.5 rooms, this apartment offers an ideal layout for a comfortable life. The balcony is perfect for relaxing and enjoying the fresh air, while the elevator ensures easy access to your floor. Live in a peaceful setting while being close to local amenities.Have we sparked your interest? If so, don't hesitate to contact us without obligation!Do you own a property that you want to evaluate? Our estimate is completely free and without obligation. Contact us today and move into your new home!

  • Parking space
  • Balcony / Terrace
  • Elevator
  • +2
Karine Gallas

Karine Gallas

Immobilienexpertin

Travel time
-
1 / 13
  • Elevator
CHF 2,400,000.–
Porrentruy, 2900 Porrentruy

Immeuble mixte rénové au centre de Porrentruy

Idéalement situé au c?ur de Porrentruy, à proximité immédiate de toutes les commodités, ce magnifique immeuble mixte se compose de deux bâtiments mitoyens abritant trois surfaces commerciales et sept appartements. Récemment rénové et en excellent état, il constitue une opportunité de rendement particulièrement attrayante.Le vaste grenier du 3e étage offre un fort potentiel d'aménagement pour un logement supplémentaire. L'immeuble est équipé d'un ascenseur et bénéficie d'un chauffage à distance. Trois buanderies ainsi que des caves viennent compléter ce bien rare sur le marché.Adresse exacte disponible après inscription sur neho.ch.VOUS SOUHAITEZ VISITER ? MERCI DE BIEN VOULOIR VOUS INSCRIRE D'ABORD : https://neho.ch/b/2900-25-3Ideal gelegen im Herzen von Porrentruy, in unmittelbarer Nähe aller Annehmlichkeiten, besteht dieses wunderschöne, gemischt genutzte Gebäude aus zwei aneinandergrenzenden Gebäuden, in denen drei Gewerbeflächen und sieben Wohnungen untergebracht sind. Es wurde kürzlich renoviert und befindet sich in einem ausgezeichneten Zustand, sodass es eine besonders attraktive Renditechance darstellt.Der große Dachboden im dritten Stock bietet ein hohes Ausbaupotenzial für eine zusätzliche Wohnung. Das Gebäude ist mit einem Aufzug ausgestattet und profitiert von einer Fernheizung. Drei Waschküchen sowie Kellerräume vervollständigen diese auf dem Markt seltene Immobilie.Genaue Adresse verfügbar nach Registrierung auf neho.ch.AN EINER BESICHTIGUNG INTERESSIERT? BITTE ANMELDEN: https://neho.ch/b/2900-25-3Ideally located in the heart of Porrentruy, within easy reach of all amenities, this magnificent mixed-use building comprises two adjoining buildings housing three commercial premises and seven flats. Recently renovated and in excellent condition, it offers a particularly attractive yield opportunity.The large attic on the 3rd floor offers great potential for additional accommodation. The building has a lift and remote heating. Three laundry rooms and cellars complete this rare property on the market.Exact address available upon registration on neho.ch.INTERESTED IN VISITING THE PROPERTY? PLEASE REGISTER FIRST : https://neho.ch/b/2900-25-3

  • Elevator
Adnan Alimi

Adnan Alimi

Agent immobilier

1 / 12
  • Parking space
  • Garage
  • View
  • +1
11 rooms224m²CHF 895,000.–
Bure, 2915 Bure

Magnificent 220 m² Villa with Pool

Magnificent Contemporary Villa of 220 m² with Pool and Energy Autonomy Located on a beautiful plot of over 1'000 m² in a particularly quiet residential area, this spacious contemporary villa offers 220 m² of living space bathed in light. Situated in the immediate proximity of a school complex and a UAPE, it constitutes a true haven of peace, ideal for a family seeking space, comfort, and intimacy, while also offering a very interesting potential for rental income. The Highlights at a Glance • Almost Total Energy Autonomy (2022 solar installation with batteries) • Independent Space ideal for rental income (currently AirBnB) • Paradisiacal Outdoor Areas with heated pool and multiple terraces • Generous Volumes with a superb living area of 68 m² Outdoor Areas: An Oasis of Relaxation in Total Privacy The outdoor areas have been carefully designed to allow you to fully enjoy each season, sheltered from view thanks to a beautiful laurel hedge. • Swimming Area: Heated pool with solar system, secured by an electric roller shutter, with its dedicated room. • Terraces & Conviviality: Two beautiful terraces, including one covered under a balcony with a recent stone oven, as well as a bright, three-sided open veranda. • Parking & Storage: Access via a well-maintained paved path, large closed garage, large covered area (which can be closed with shutters), a second small garage, and a woodshed. Interior Distribution Ground Floor: • Living Area (68 m²): A spectacular, light-filled space with a modern, open kitchen opening onto the dining room and living room. A wood stove completes the warm atmosphere of the place. • Reception & Work Areas: Welcoming entrance hall, an office/guest room (9 m²), a bathroom (WC/shower), as well as a large, independent office/storage room of 13.5 m²...

  • Parking space
  • Garage
  • View
  • +1
Adnan Alimi

Adnan Alimi

Agent immobilier

1 / 12
  • Garage
  • View
5.5 rooms140m²CHF 450,000.–
Bressaucourt, 2904 Bressaucourt

Individual house with great potential and large plot ? Bressaucourt

Discover your future home: an individual house offering great potential and benefiting from a privileged location in the peaceful and residential setting of the charming village of Bressaucourt. Situated in a serene environment, this property on 2 floors extends over a comfortable living area of 140 m². It is situated on a vast plot of 1,066 m², offering you all the space needed to realize your outdoor projects and meet the needs of the whole family. With its 5.5 rooms, the house proposes an ideal distribution: • 4 spacious and bright bedrooms. • 2 functional bathrooms. • A beautiful 32 m² terrace, a natural extension of the house to fully enjoy the beautiful days. The exposure of the property guarantees optimal sunlight throughout the day, creating a warm and welcoming atmosphere inside and out. Benefit from a privileged living environment thanks to its unobstructed view and environment without vis-à-vis. It's the ideal place to recharge and share unforgettable moments with family or friends. Don't wait any longer to discover all the potential and unique charm of this home. Contact us today to organize a visit and let yourself be seduced by its volumes and tranquility. Exact address available after registration on neho.ch.DO YOU WANT TO VISIT? PLEASE REGISTER FIRST: https://neho.ch/b/2904-26-1

  • Garage
  • View
Adnan Alimi

Adnan Alimi

Agent immobilier

Suggested properties for you based on search results

Other interesting objects