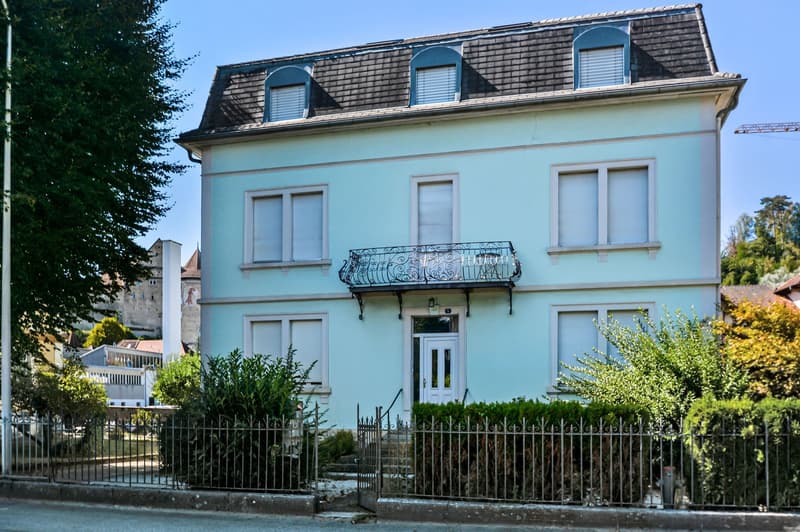
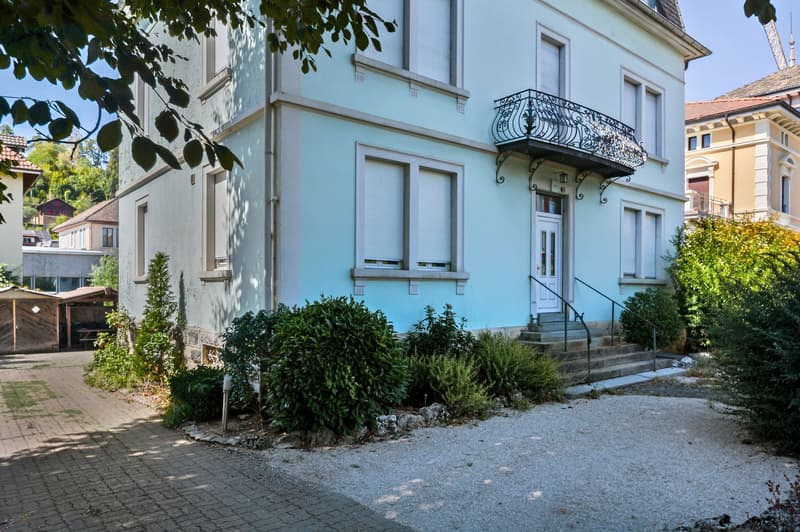
"Rental building with 5 apartments in Porrentruy"
Address
Rue Auguste-Cuenin 5, 2900 PorrentruyTravel time
- 6 min.Station: Porrentruy
Surrounding information
Pharmacy
5 min.Sun Store Porrentruy Milliet-GareSupermarket
5 min.CoopSchool
1 min.École et collège StockmarPublic Transport
3 min.Avenue Cuenin
Times refer to the route on foot.
Price
- Purchase price:
- CHF 1,260,000.–
- Notify on price drop
Main information
- Availability:
- By agreement
- Type:
- Multi-family house
- No. of rooms:
- 1
- Number of apartments:
- 5
- Number of bathrooms:
- 0
- Number of floors:
- 4
- Surface living:
- 377 m2
- Land area:
- 599 m2
- Last refurbishment:
- 2021
- Year built:
- 1901
Characteristics
Balcony / Terrace
Cable TV
View
Child-friendly
Parking space
Garage
Documents (0)
Description
Located in Porrentruy, close to the old town and all amenities, this rental income property of approximately 377.00 m2 on 4 floors consists of:
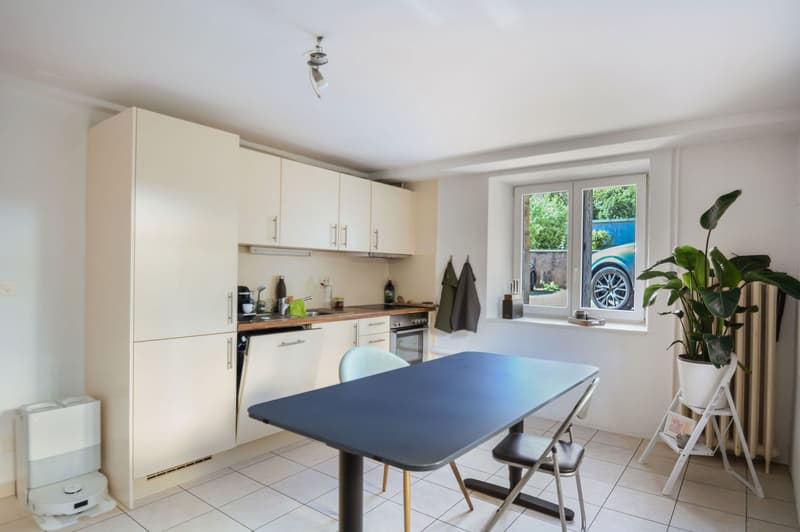
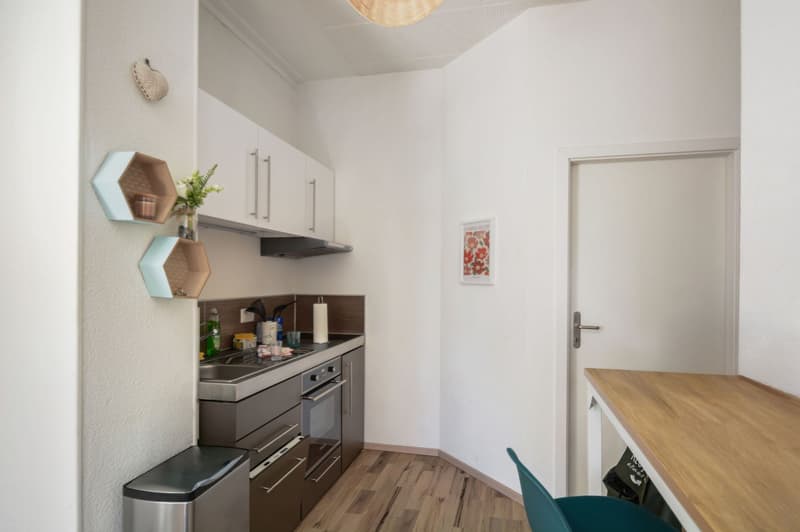
On the lower ground floor, a 2.5-room apartment of approximately 40.80 m2, comprising:
1 closet of approximately 1.70 m2
1 living room of approximately 15.40 m2 with open kitchen
1 bedroom of approximately 19.60 m2
1 bathroom of approximately 4.10 m2 with shower, WC and sink
On the ground floor
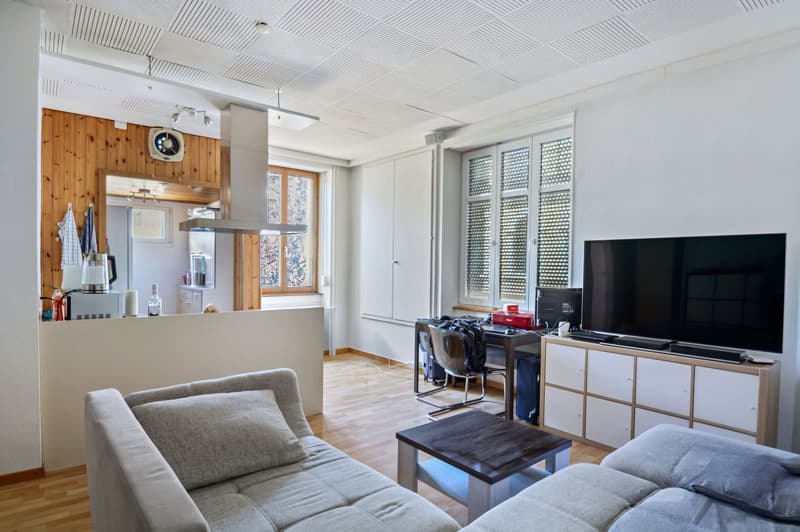
there is a 2.5-room apartment of approximately 48.10 m2, comprising:
1 living room of approximately 21.20 m2
1 open kitchen of approximately 9.70 m2
1 bedroom of approximately 13.60 m2
1 bathroom of approximately 3.60 m2 with shower, WC and sink
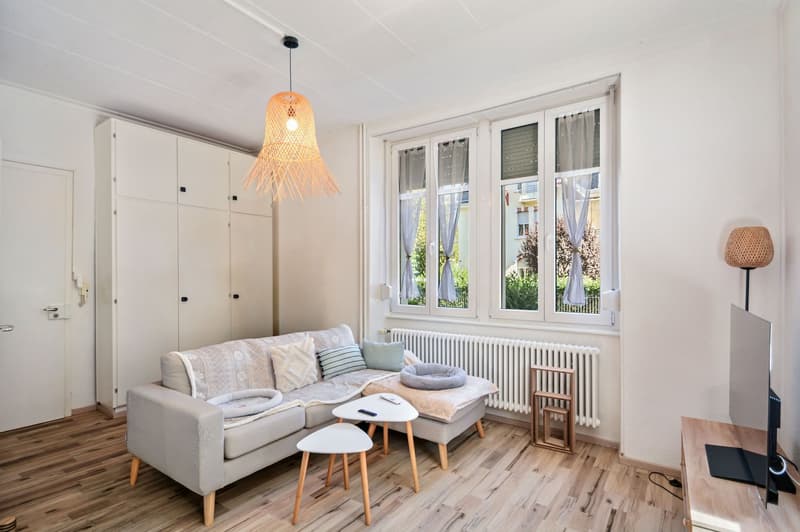
and a 2.5-room apartment of approximately 40.60 m2
1 living room of approximately 17.90 m2
1 open kitchen of approximately 5.30 m2
1 bedroom of approximately 11.80 m2
1 bathroom of approximately 2.80 m2 with shower, WC and sink
On the 1st floor, there is a 3.5-room apartment of approximately 91.60 m2, comprising
1 entrance hall of approximately 7.00 m2
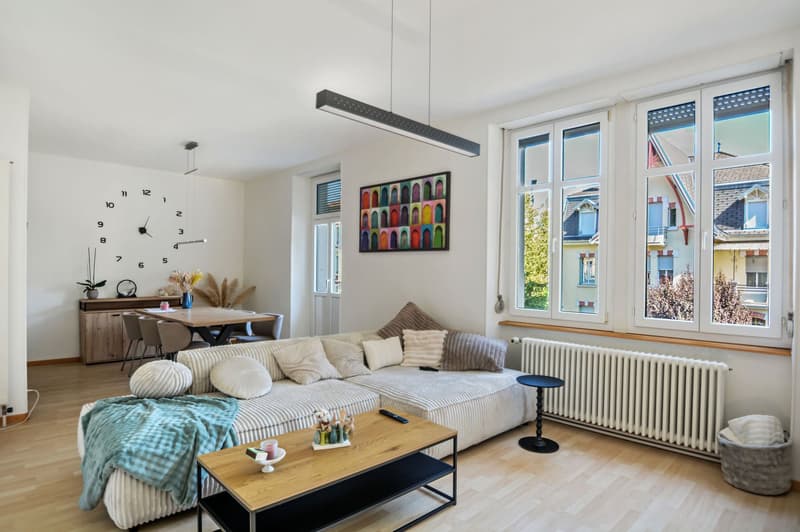
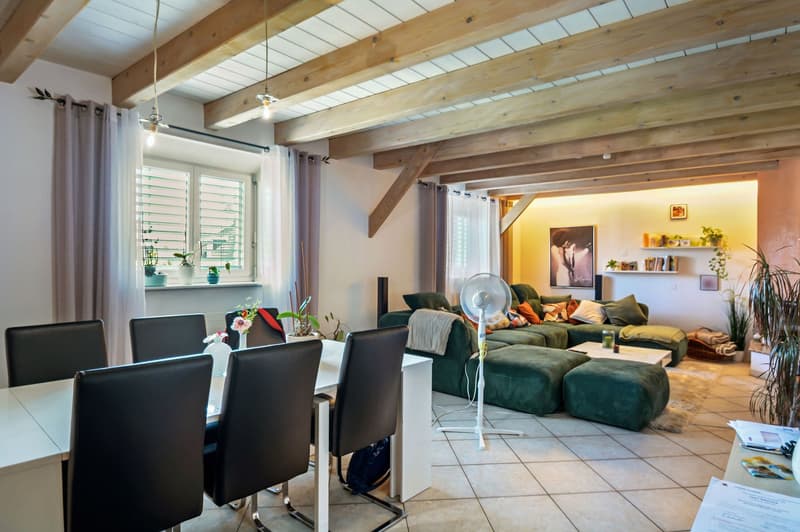
1 living room of approximately 31.30 m2
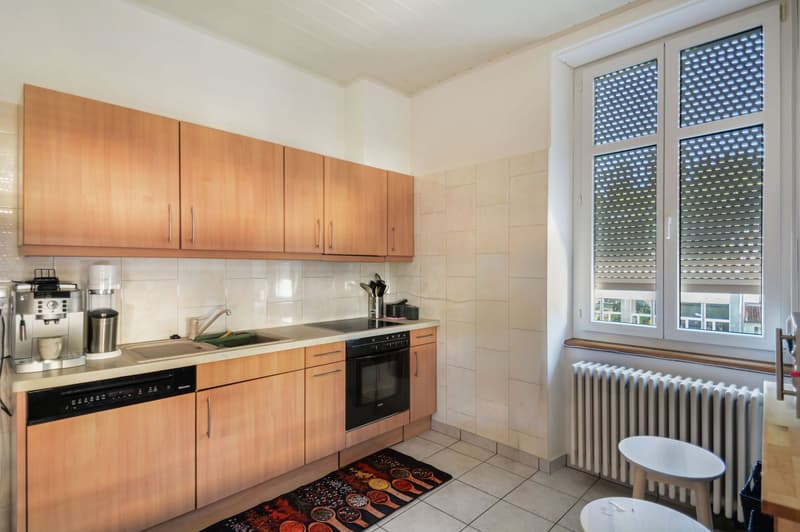
1 kitchen of approximately 11.00 m2
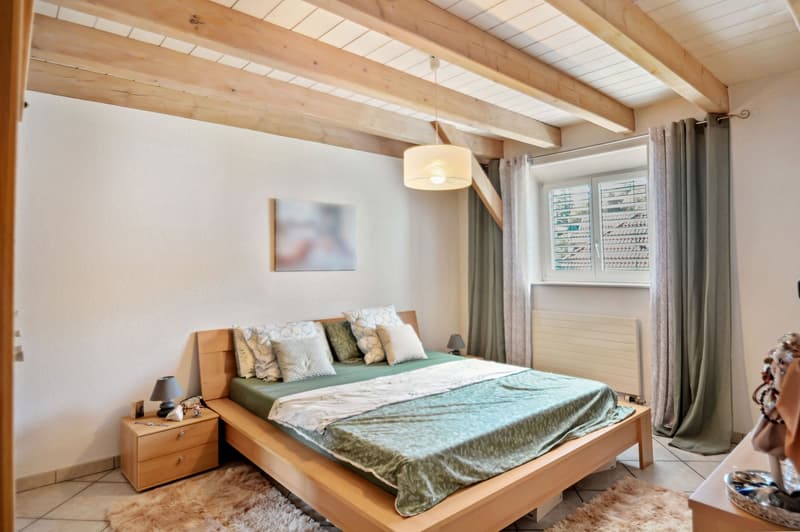
1 parental bedroom of approximately 19.00 m2
1 bedroom of approximately 17.30 m2
1 bathroom of approximately 6.00 m2 with bathtub, shower, WC and sink
1 balcony
On the 2nd floor, there is a 6-room duplex apartment of approximately 158.70 m2, comprising:
1 distribution room of approximately 5.10 m2
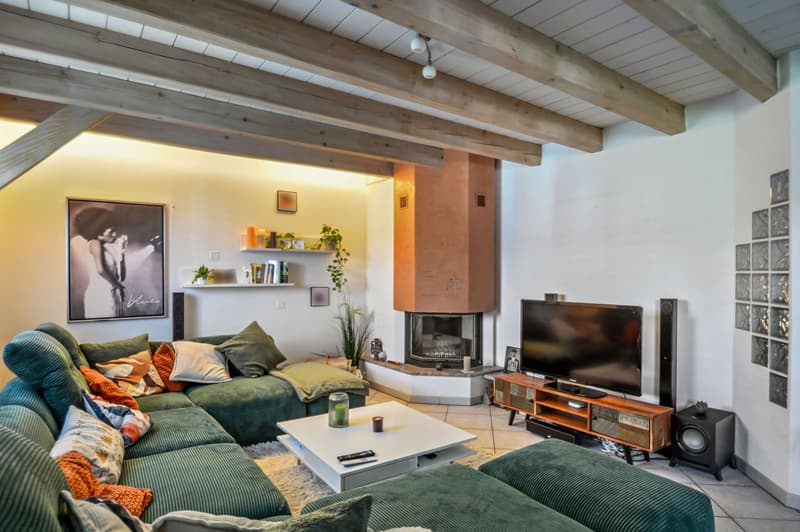
1 living room of approximately 37.50 m2 with fireplace
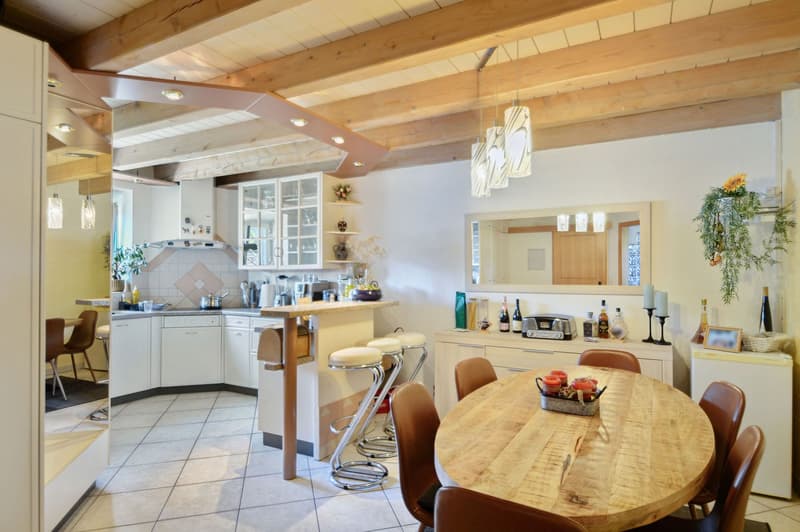
1 kitchen of approximately 31.40 m2 with dining area
1 parental bedroom of approximately 16.50 m2
1 bathroom of approximately 5.40 m2 with shower, WC and sink
1 office of approximately 7.60 m2
1 mezzanine of approximately 17.00 m2
1 bedroom of approximately 15.10 m2
1 bedroom of approximately 10.20 m2
1 bathroom of approximately 12.90 m2 with bathtub, WC and sink
Completed by the following amenities:
laundry room - technical room of approximately 20.40 m2
storage room of approximately 15.40 m2
basement of approximately 6.80 m2
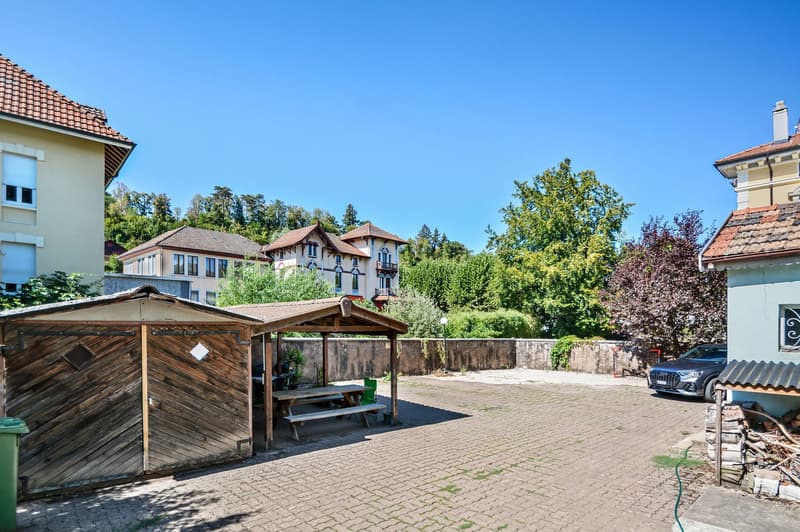
outdoor parking spaces
shed and canopy
Chief town of almost 7,000 inhabitants, the town of Porrentruy is ideally located in the center of the Ajoie and close to the cantonal capital, Delémont.
The inhabitants of Porrentruy, the Bruntrutains, have all the amenities (nursery, kindergartens, primary, secondary and vocational schools, high school, post office, banks, doctors, dentists, various shops and restaurants, swimming pools, not to mention the famous ice rink, which belongs to the HC Ajoie club) and make Porrentruy a welcoming city where it is good to live.
Associative life is also very present in Porrentruy, thanks to its many cultural and sports associations. History buffs will also find their happiness in the old town of Porrentruy with its magnificent castle and city walls.
Mortgage Calculator
From dream house to home ownership: the mortgage calculator can help you estimate the affordability of this property.

Create an account for more options
Create your account to manage your favorites across all devices, keep track of your search alerts, and never miss an update. Everything you need for your home search, all in one place!

Contact
Yannick Rufer
- Listing ID
- 4003480179
- Object ref.
- 76p4i.r96su