Poliez-le-Grand - Properties for sale

We recommend expanding your search criteria to get similar results. The current filters didn’t return any matches.

If you don’t want to change your current search criteria, we recommend creating a search alert, so you’ll be notified when matching offers become available.

More objects in your automatically expanded search area
140 results - Radius: + 10km
New building
1 / 9
4.5 rooms109m²CHF 860,000.–
Premium
Avenue de Cerjat 1, 1510 Moudon

Moudon PPE Le Cerf

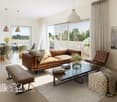
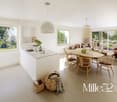
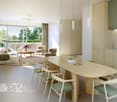

OPEN HOUSE Wednesday, September 02 from 13:00 to 17:00Come and discover the construction site and your future home!Visit only by appointment. Book your slot now.Welcome to the "Le Cerf" project in Moudon, composed of 18 new apartments. A modern and elegant architecture, perfectly integrated into the region's built landscape, to offer a harmonious living environment between tradition and comfort. The commune of Moudon, located in the heart of French-speaking Switzerland, offers a peaceful living environment, 15 minutes from the P+R of Lausanne Vennes.This new project, turnkey, houses apartments ranging from 2.5 to 4.5 rooms, carefully designed. The living areas vary between 52 and 109 m2. The apartments are distinguished by their bright and spacious design, particularly the apartments located in the attics and top floors, which benefit from generous volumes, attics, and breathtaking views of the surroundings. Each apartment is designed with care, highlighting natural light thanks to large openings and full-height skylights, offering functional and comfortable spaces.This new promotion is located in the heart of the city of Moudon, opposite the Coop and close to shops and the train station. Enjoy a pleasant living environment, between town and country, with all the charm and quiet that this region can offer. These apartments, ideally designed for families, couples, or singles, will allow you to flourish in an environment that is both modern and serene.Choice of finishes to the buyer's taste included, to personalize your interior (tiling, parquet, kitchen, bathroom...)Notary fees and transfer rights reduced, calculated only on the land share!Already 9 apartments sold... To be seized quickly!Information and appointmentDorothée Lavieville076 223 50 50vente@arta.ch

Travel time
-
1 / 1
4.5 rooms107m²Price on request
Premium
1410 Thierrens

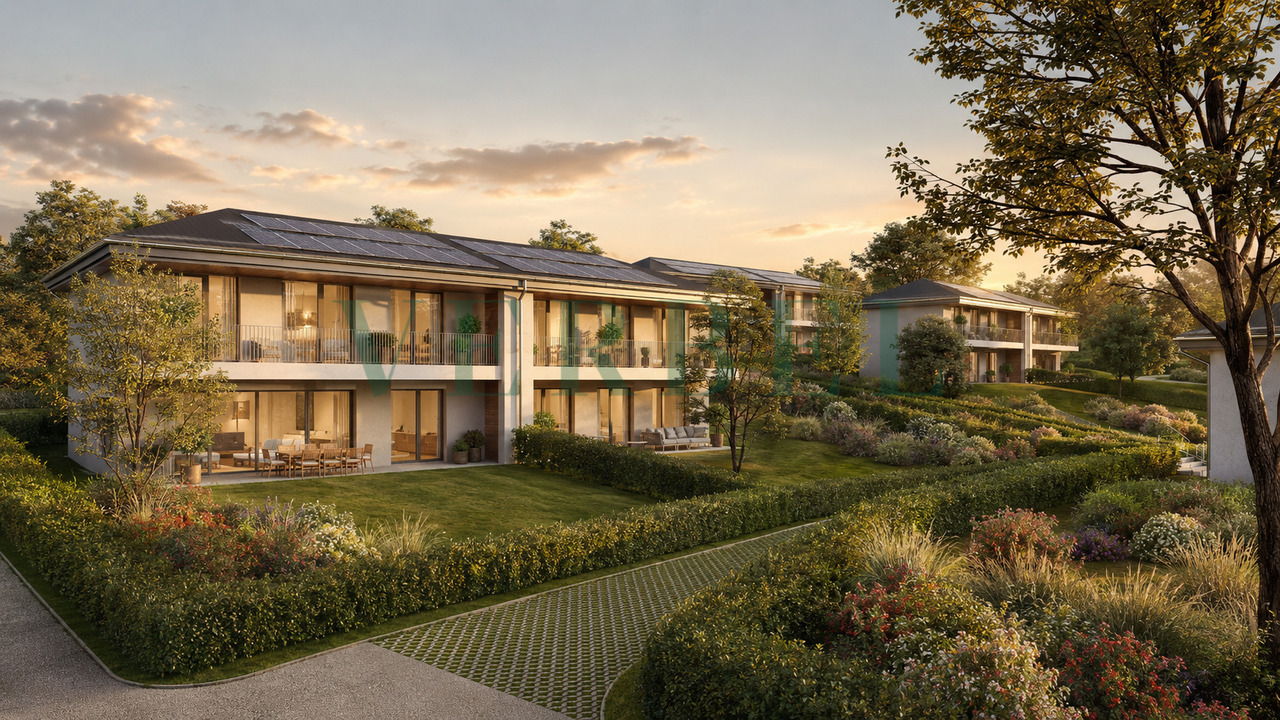
Modern 4.5-room apartment in Thierrens – Minergie certified

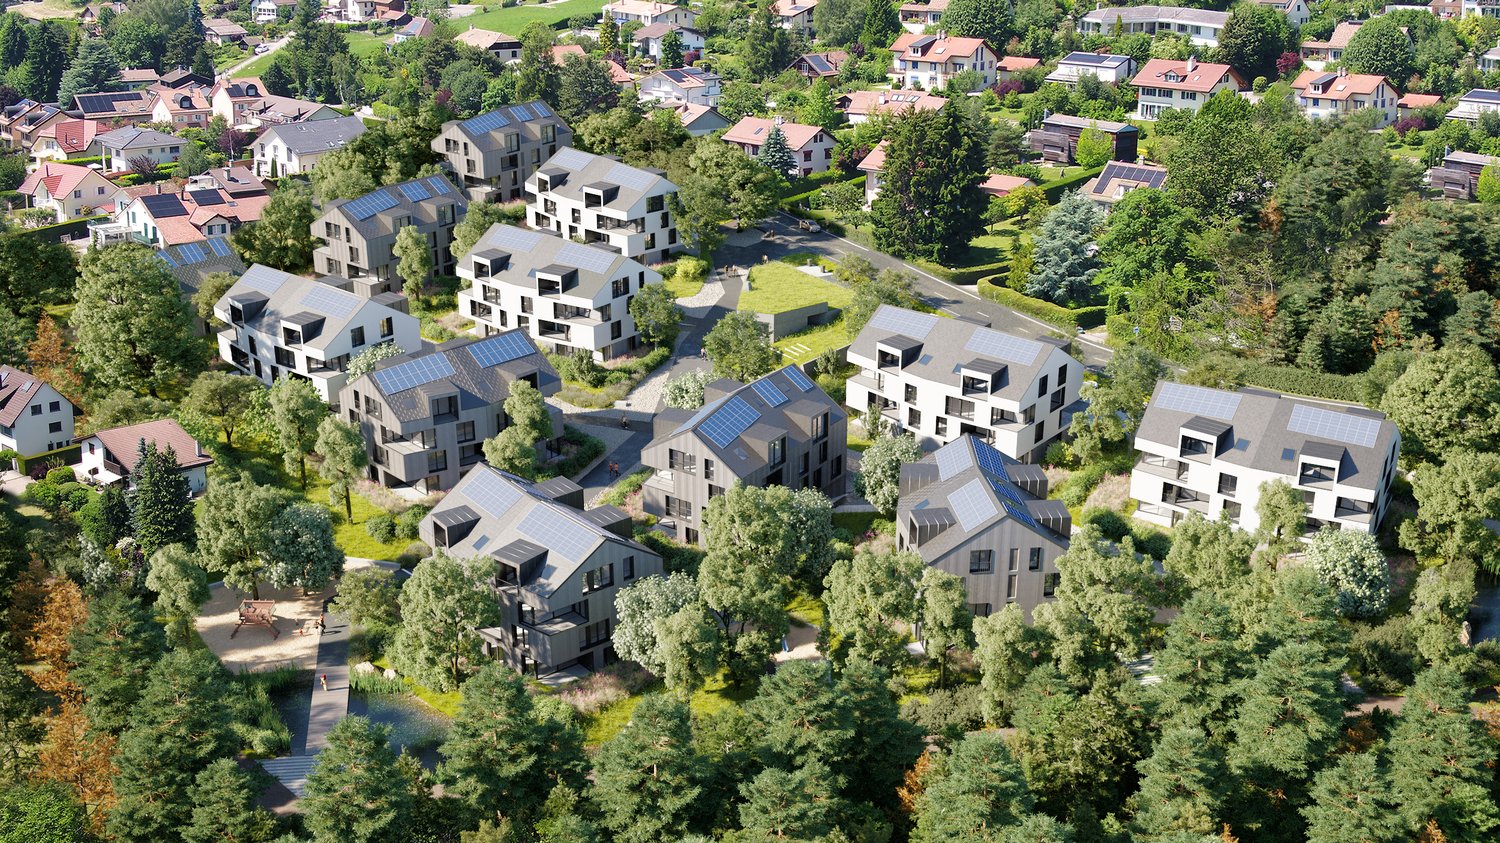
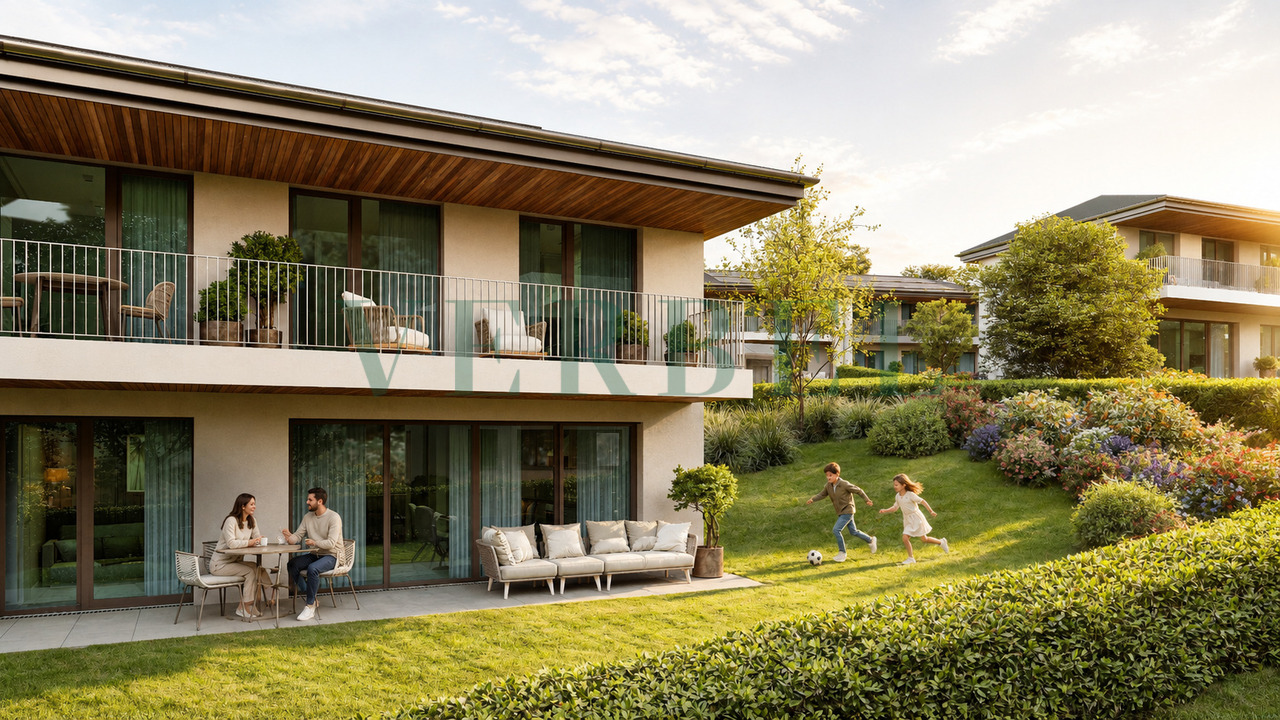
Discover this new 4.5-room apartment on the ground floor of a modern residence in Thierrens (1410), in the canton of Vaud. The 2019-built and Minergie-certified apartment combines comfort, energy efficiency, and quality of life.The residence consists of three contemporary buildings with solar modules, surrounded by well-maintained green spaces and a paved alley, offering a pleasant and environmentally friendly living environment.The highlights of this apartment: • Spacious living area: 107 m² for the comfort of daily life. • Balcony with beautiful views: Enjoy a private outdoor area and a view of the Jura and the Alps. • Full barrier-free access: Apartment accessible with a wheelchair, with an elevator. • Garage included: A parking space in the garage for your vehicle. • Quiet environment: A peaceful setting, ideal for relaxation. • Family-friendly: An accommodation tailored to the needs of children. • Minergie-A+ certification: Guarantee of an energy-efficient and environmentally friendly construction. Ideal location: The apartment benefits from rich sunlight in the summer. All daily amenities are within reach: Migros and Coop are 1 minute away on foot, the Collège de Thierrens only 3 minutes away on foot, and the Thierrens bus stop 1 minute away, ensuring excellent public transportation connections.Whether you are a family, a couple, or a person with reduced mobility, this modern and well-located apartment offers a rare opportunity in the region. Don't miss the chance to settle in an exceptional living environment in the heart of the canton of Vaud.

Nicola Corcetto

Nicola Corcetto

1 / 13
Nicola Corcetto

Nicola Corcetto

  • Parking space
  • Balcony / Terrace
  • Garage
  • +4
4.5 rooms124m²CHF 895,000.–
Top
Chemin des Epinettes 3, 1062 Sottens

Where calm becomes an art of living...

A FROIDEVAUX IMMOBILIER SA EXCLUSIVE !There are places that immediately provide a feeling of well-being. Places where silence is only interrupted by the singing of birds, where every sunrise illuminates an unobstructed landscape and where time seems to slow down.In this privileged setting, this superb 4.5-room apartment is located, offering 124 m² of living space, designed for those seeking space, light, and an exceptional quality of life.As soon as you enter, the volumes impress. The vast living area of 37 m², combining living room and open kitchen, constitutes the true heart of the apartment. Bathed in light thanks to its large openings, it naturally extends to an 8 m² balcony, offering a panoramic view of the surrounding countryside. A living backdrop that evolves with the seasons and invites you to savor every moment.The sleeping area has been designed to preserve the comfort and intimacy of each person.The parental suite of 23 m² is a true cocoon, equipped with a shower room and separate WC. Two other spacious bedrooms of 16 m² and 14 m² offer generous spaces, perfect for a family, an office, or a guest room.A bathroom with laundry space and a large storage room complete this property with appreciable functionality in everyday life.Outside, the charm operates immediately. The 27 m² private garden becomes an additional living space: breakfast in the sun, moments of relaxation, meals with friends, or children's games... Everyone will find their happiness in an environment imbued with serenity.To perfect the comfort, the apartment also has: • Two covered parking spaces • A private cellar • Numerous storage spaces A privileged locationNestled in a peaceful residential environment, this property benefits from a rare situation. Here, nature comes to your door, the landscapes stretch as far as the eye can see, and calm becomes a true luxury. While enjoying this rural atmosphere, essential amenities remain easily accessible.The advantages at a glance • 124 m² of living space • 4.5-room apartment • Spacious living room with open kitchen of 37 m² • Parental suite of 23 m² with shower room/WC • Two bedrooms of 16 m² and 14 m² • Bathroom with laundry room • Large storage room • 8 m² balcony • 27 m² private garden • Cellar • Two covered parking spaces • Panoramic view and unobstructed view of the countryside • Absolute calm and privileged environment More than just an apartment, this is a true invitation to change your rhythm and make the most of every day. An address where elegance, comfort, and nature come together to offer an exceptional living space.

  • Parking space
  • Balcony / Terrace
  • Garage
  • +4
Travel time
-
New building
1 / 13
4.5 rooms116m²CHF 1,430,000.–
Top
Chemin des Vergers 14, 1023 Crissier

Single-family house by the architect in Crissier

Discover this beautiful modern house with 4.5 rooms at Chemin des Vergers 14 in Crissier. This new construction project, realized by the Outsider.Archi architecture firm and the RealT SA developer, is Minergie-certified and offers an exceptional living environment on three floors with 116.3 m² of living space and a plot of 270 to 820 m² of garden and forest, bounded by a river. 2 parking spaces are included in the price.Price: from 1,430,000 Fr.Main features: • Bright living areas: Modern living room with large windows and outdoor views • Comfortable bedrooms: Bedrooms with beautiful ceiling heights and large openings, offering optimal natural light • Equipped kitchen: Minimalist-inspired kitchen area, fully equipped • 2 bathrooms & separate WC: Modern bathrooms with Italian shower. • Outdoor areas: Large terrace, tree-lined garden, and carport Preferred location:The surroundings are idyllic and sunny, ideal for families. Everything is ideally located, with the "Crissier" bus stop within a 5-minute walk, the Shopin supermarket within a 15-minute walk, and the L'Orée primary school within 13 minutes. This property offers a perfect balance between a quiet residential area and urban amenities.The house is available immediately (construction project on a partial plot), and this townhouse offers a unique opportunity to acquire a new and ecological object in a sought-after district of Crissier.Financing only with Valiant Bank(Construction financing)Contact: Mrs. Chiuminati, Valiant Morges,Questions about the project: info@RealT.swissDeveloper: RealT SA www.RealT.swissArchitect: Outsider.Architecture SA www.outsider.archiBank: Valiant SA https://www.valiant.ch

Travel time
-
  • Modern multi-story residential building with balconies, large windows, and a scenic mountain view in the background.
  • Modern multi-story residential building with white and brown facade, large windows, and balconies.
  • Balcony with a view of mountains, featuring a wooden chair with white cushions, a decorative statue, a hanging lantern, and a ceramic vase.
  • Floor plan of a 4.5-room apartment with a living room, kitchen, three bedrooms, and a bathroom, featuring a balcony.
  • A well-decorated balcony with wooden furniture, cushions, potted plants, and a small table with a white tablecloth.
  • Balcony with wooden lounge chairs, small round table, hanging plants, and decorative items.
  • Dining room with a white tablecloth-covered table, six chairs, a floor lamp, a cabinet, and a painting on the wall.
  • Modern living room with a grey sectional sofa, wooden coffee table, bookshelves, desk, and decorative plants.
  • Elegant hallway with wooden flooring, white walls, and a large arched mirror. Features include a wooden cabinet with decorative items, a small table with a vase of flowers, and a refrigerator on the right side.
  • Modern kitchen with wooden cabinets, stainless steel appliances, granite countertops, and a large window with sheer curtains. Includes a sink, oven, microwave, refrigerator, blender, coffee maker, toaster, and decorative items on the counter.
  • Cozy bedroom with a large bed, nightstands, two ornate stools, bookshelves, and decorative mirrors.
  • Bright bedroom with a large bed, a tufted armchair, a wooden dresser, a table lamp, and a decorative plant. Large windows open to a balcony with a view of greenery.
  • Elegant bathroom with a large wooden vanity, a modern sink, a stylish mirror, and a toilet. The space features natural light from a window with sheer curtains and decorative elements like a framed picture and a small plant.
  • Modern bathroom with a toilet, wall-mounted lamp, framed picture, small plant, and decorative items on a shelf.
  • Cozy bedroom with a bed, leather armchair, nightstand with lamp, bookshelf, and a round mirror on the wall. The room features warm tones and a mix of modern and vintage decor.
  • Modern bathroom with a bathtub, toilet, sink, and mirror. Features include a wooden tray on the bathtub, a vase with plants on the windowsill, and a decorative wooden cabinet.
  • A cozy outdoor area with a white canopy bed, green cushions, potted plants, and decorative items.
  • Modern balcony with glass railing, tiled floor, and potted plants, overlooking a street with a parked car.
  • Balcony overlooking a residential area with houses, trees, and distant mountains under a clear sky.
  • Aerial view of a residential area with multiple apartment buildings, surrounded by greenery and trees.
1 / 20
4.5 rooms116m²CHF 1,495,000.–
Top
Route des Martines 28, 1052 Le Mont-sur-Lausanne

Spacious and bright 4.5-room apartment with 63 m² terrace on the edge of nature | Le Mont-sur-Lausanne

Located in the popular and quiet community of Le Mont-sur-Lausanne, just 10 minutes by car from the city center of Lausanne, this exceptional apartment offers a perfect connection between luxury, modern architecture, and proximity to nature. An ideal opportunity for families or anyone looking for space: renowned schools (including the International School of Lausanne) are nearby, while the surrounding parks and forests invite daily relaxation.The property is located on the 2nd floor of an intimate building (only 3 apartments per floor) and benefits from a privileged orientation on three sides, ensuring optimal brightness. The living room is south-facing; thanks to large sliding glass doors, the interior naturally extends to a magnificent 63 m² terrace, a true outdoor living room during the beautiful days.The apartment guarantees total intimacy, without direct vis-à-vis. All windows offer a soothing view of the green surroundings, the Alpine range, and a glimpse of Lake Geneva. The street bordering the building is in a 30 km/h zone. Aluminum sliding panels and glass guardrails allow for very easy modulation of light and confidentiality. • A spacious living room with a modern, open kitchen, fully equipped (granite countertop). • Three beautiful, spacious bedrooms, including a master bedroom with its own shower. • Direct access outside: each room has direct access to the terrace. • A second bathroom with a bathtub and a private laundry room/workshop • Storage and equipment: large, integrated closet in the entrance hall, perfectly optimized storage, and a dedicated office area. PRESTIGIOUS LAND • The Belvédère des Morettes residence is an example of carefully designed modern architecture, subtly integrated into its green surroundings. • This modern and intimate building, named after the goddess Juno, is anchored in a 4-hectare old park with hundred-year-old trees, a pond with water lilies and fish, a playground, and walking paths. • Its elegant architecture is characterized by restrained color tones, harmonious asymmetry, and high-quality execution. MODERN TECHNOLOGY Standard Minergie • Eco-friendly design and energy savings: underfloor heating and hot water supply via a geothermal heat pump (drilling at ~200 m) combined with solar collectors - guarantee of very moderate operating costs. • Interior comfort: automatic double-flow ventilation with air quality control, first-class thermal and sound insulation, and a green roof (extensive greening), which promotes an excellent microclimate. • Safety and sustainability: solid construction in concrete, with a shelter in the basement. • Sunlight control: exterior roller shutters, window shutters, and glass guardrails, allowing for customized control of shade and light. LOCATION • Transportation: bus stop of line 8 at 300 m (direct access to the center of Lausanne). • Road access: highway access in 3 minutes; CHUV and Lausanne center in 10 minutes. • Education and services: schools (including the International School of Lausanne) within walking distance; shopping (Coop), cafes, bakeries, and post office within 7 minutes. ADDITIONAL SERVICES • Cellar: large, dry, and spacious cellar, equipped with an electrical outlet. • Garage: a comfortable parking space in the underground garage with private charging possibility for electric vehicles (additional, CHF 35'000.-). • Bicycle parking: reserved space in the underground garage and a separate bicycle parking space in the neighboring building. • Community facilities: large laundry room on the ground floor, elevator, videophone, fiber optic connection, visitor parking, and charging stations for electric vehicles.
Travel time
-
José-Sylvain Bureau

José-Sylvain Bureau

1 / 13
José-Sylvain Bureau

José-Sylvain Bureau

  • Parking space
  • Garage
4.5 rooms231m²CHF 1,450,000.–
Route du Village 3, 1085 Vulliens

EXCLUSIVE: A 230 m2 gem located 15 minutes from Epalinges, combining luxury, calm, and space.

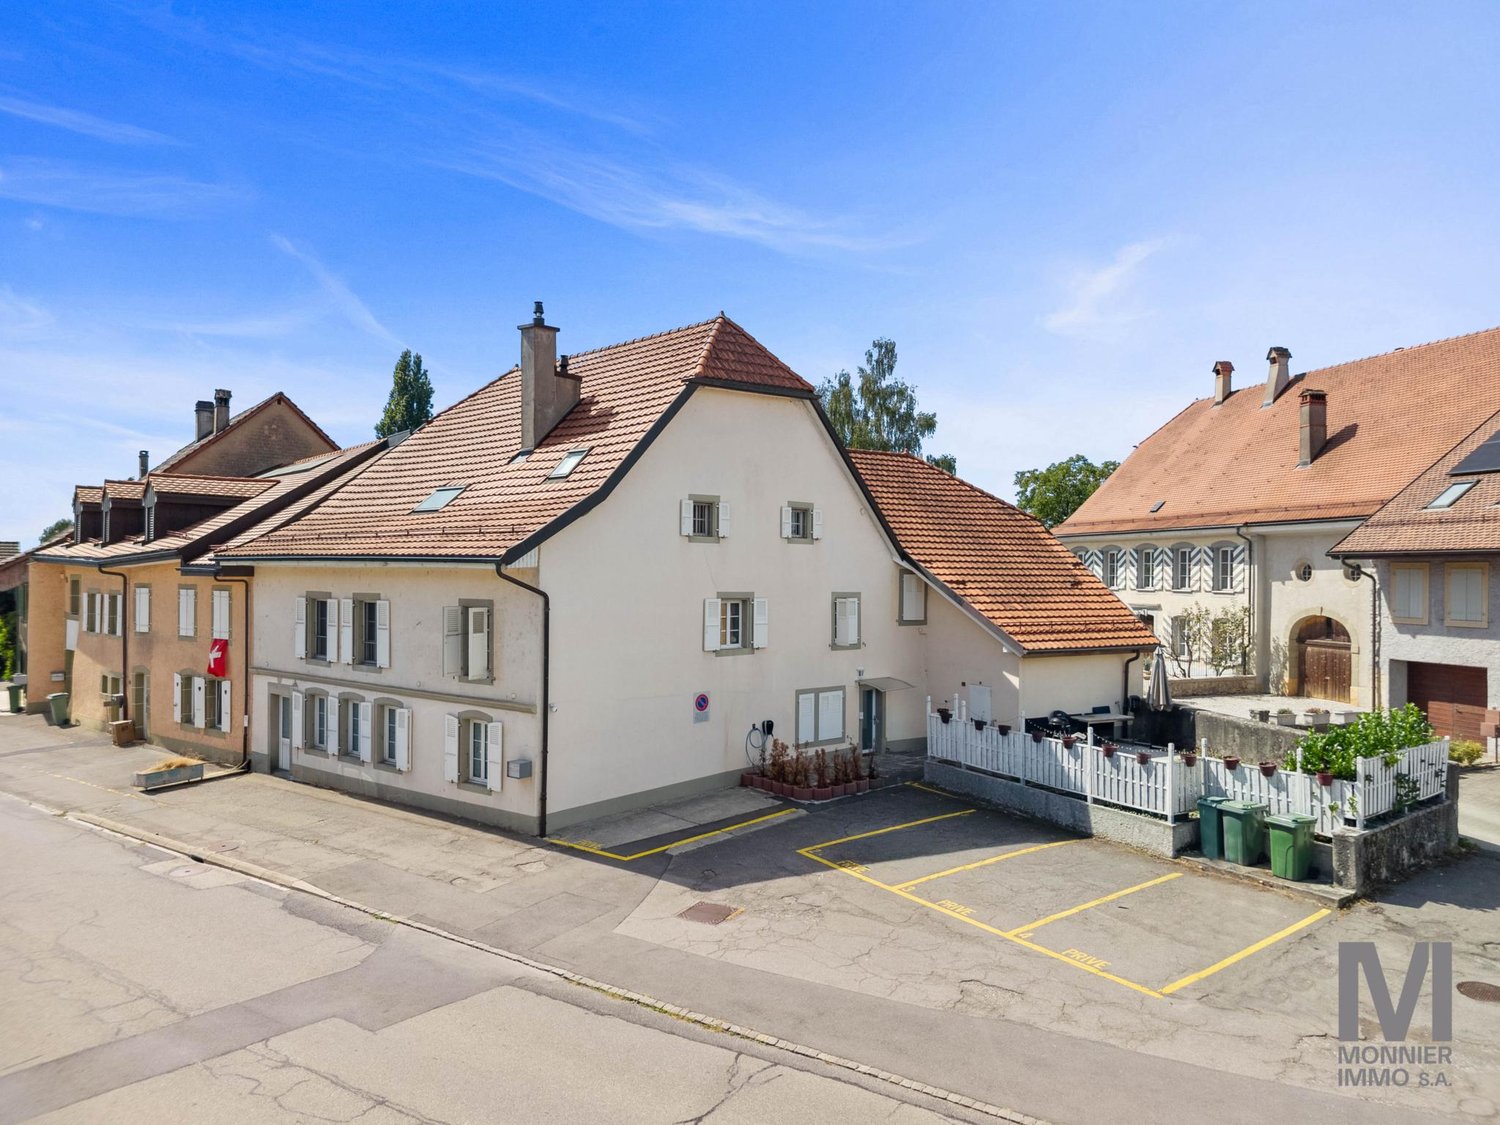
This apartment, built in an old renovated farm, has the advantage of a construction quality preserved thanks to the regular maintenance of the building. This house, transformed into several apartments, belongs to a family that is still the owner of several units.The apartment we have for sale has an area of 230 m². It is designed with a high-end finish, an uncommon taste, and high-quality materials.The couple who designed this object has put their taste for beautiful things into it. Each room, each construction element, all the materials used are of high quality, including the private laundry room.We offer you a description of the rooms :At the entrance, you will find a dressing room on your left to store your belongings, such as coats, shoes, and clothes. Also on the left are a bathroom with shower and a bedroom, as well as a private laundry room.A corridor leads you to an open kitchen and a terrace of about 27 m², adjacent to the living room with fireplace. The kitchen is accompanied by a cellar of about 8 m², very useful for storing your groceries, your pantry, and your cleaning equipment. The cooking appliances and dishwasher are from the Gaggenau brand, considered the Rolls-Royce of kitchen equipment manufacturers. Also present is an American Liebherr refrigerator with a wine cellar.From the living room, a staircase leads to the upper floor. A glass bridge leads to a mezzanine, easily convertible into two bedrooms according to your needs. On the other side, you access a spacious parental suite with dressing room and a bathroom of 23 m², equipped with an Italian shower and a jacuzzi bathtub.This apartment comes with two parking spaces: one outdoor and one indoor.In terms of quality, it has triple-glazed windows, a parquet floor, and a kitchen estimated at CHF 70,000.-.If you are seduced by this apartment, we invite you to contact us quickly, either by email, by phone, or by sending us a message via the contact form.For information : • The tax rate is 74%, • The difference in premium for a health insurance fund is approximately CHF 600.- per year for an adult compared to Lausanne
  • Parking space
  • Garage
Travel time
-
1 / 13
4.5 rooms98m²CHF 860,000.–
Rue du Pré 2, 1055 Froideville

4.5-room apartment in the heart of Froideville

Points forts : • CECB - Notes B • Quiet environment • Large communal garden • Cellar behind the parking space • Thermal solar panels In the heart of Froideville, discover this bright 4.5-room apartment.Located on the floor of a well-maintained PPE, this apartment has three bedrooms, two bathrooms, one with a bathtub and washing machine and dryer, and the other with an Italian shower. Its location is a real asset: it allows you to enjoy the tranquility of the village and the surrounding nature, while being only 15 minutes from Lausanne, 10 minutes from Echallens and 5 minutes from Cugy. The apartment is close to a bus stop, schools and local shops. A central location that allows you to fully enjoy local life and facilitate daily travel.The condominium also benefits from a large communal garden, offering a real extension of the accommodation and a pleasant outdoor space to enjoy the beautiful days in a green and peaceful setting. A parking space in the underground garage, as well as a cellar located behind it, complete this property, the parking space being offered in addition to the sale price.A great opportunity for buyers looking for a bright and functional apartment with a central and practical location in the heart of Froideville.A visit ? With great pleasure. We must validate your purchasing potential during the first contact

Travel time
-
David Damiano

David Damiano

1 / 12
David Damiano

David Damiano

  • Parking space
  • Balcony / Terrace
  • Pets allowed
  • +2
4.5 rooms115m²CHF 1,250,000.–
Lausanne 27, 1000 Lausanne 27

Contemporary attic apartment with large balcony and open view

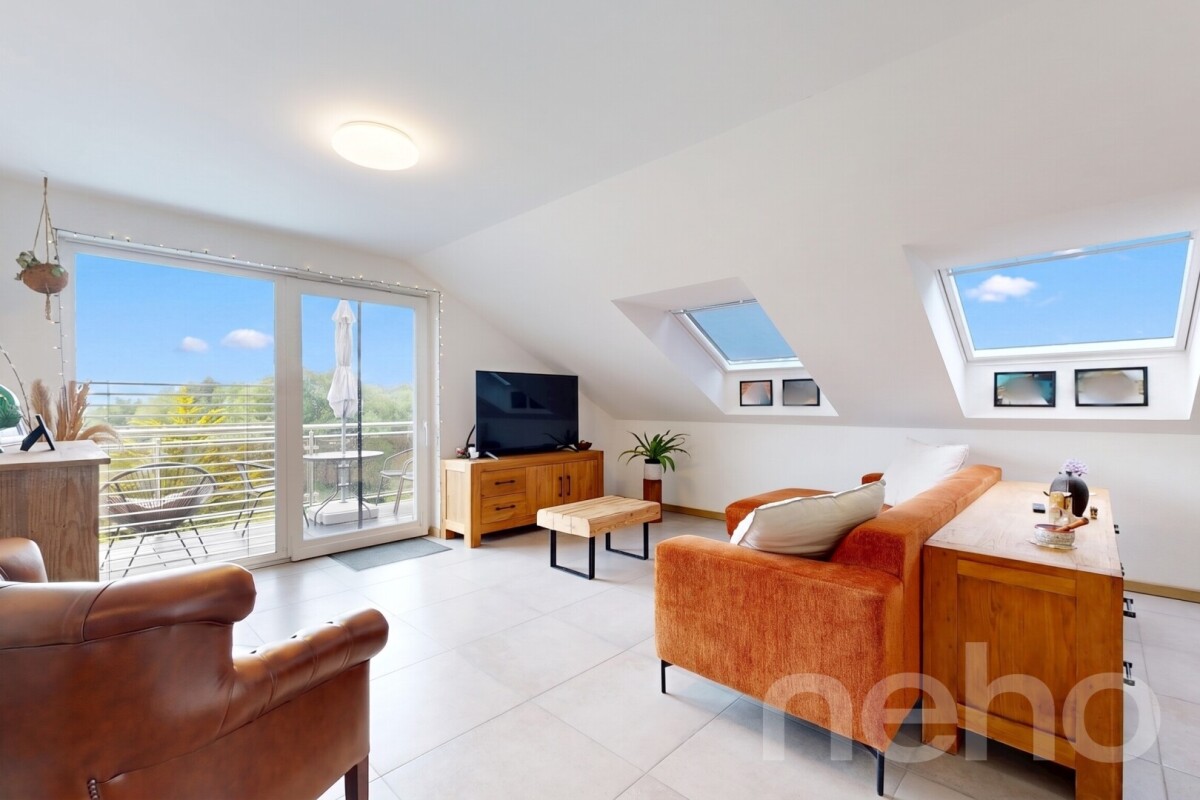
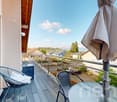
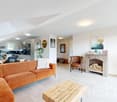
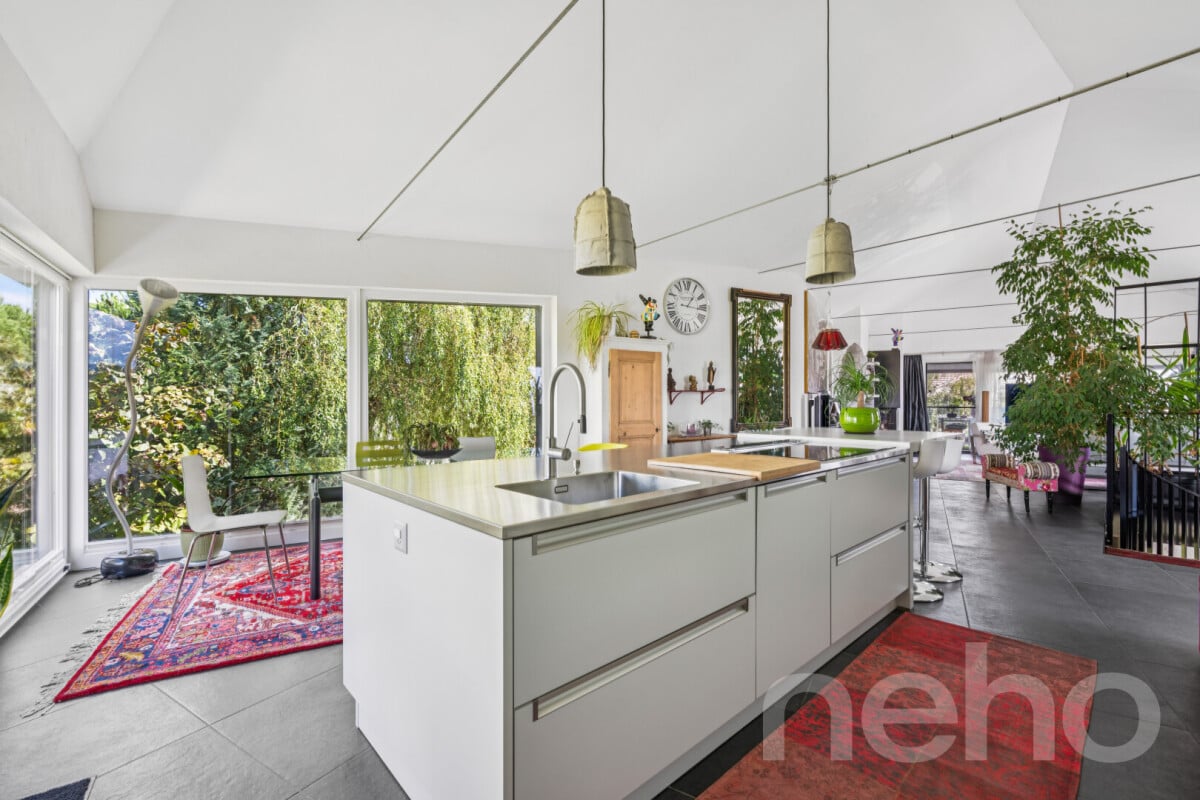
Located in a privileged environment, in immediate proximity to the forest and natural areas, this magnificent 4.5-room attic apartment will seduce lovers of calm, light, and contemporary comfort. In excellent condition, it presents itself today as a like-new property, ready to welcome its future owners without any work to be done. Crossing and bathed in natural light throughout the day, the apartment offers generous volumes as well as a warm and elegant atmosphere. The living area, spacious and convivial, opens onto a vast habitable balcony, allowing you to fully enjoy the beautiful days in a peaceful setting and without vis-à-vis. The open view brings a real sense of space and intimacy, rare for this type of property. The interior architecture, resolutely contemporary, highlights purified lines and current quality materials. The bedrooms benefit from beautiful brightness and a harmonious distribution, ideal for a family as well as for a couple looking for a comfortable and functional living space. This property also stands out for its excellent energy performance thanks to its energy certificate B/B, guaranteeing controlled consumption and optimal comfort in all seasons. A rare opportunity to live in an attic apartment that combines modernity, tranquility, and proximity to nature, while enjoying a practical and privileged living space.Exact address available after registration on neho.ch.YOU WANT TO VISIT? PLEASE REGISTER FIRST: https://neho.ch/b/1000-26-3

  • Parking space
  • Balcony / Terrace
  • Pets allowed
  • +2
1 / 13
  • Parking space
  • Balcony / Terrace
  • Garage
4 rooms238m²CHF 1,790,000.–
Boussens, 1034 Boussens

Contemporary villa with independent studio at the gates of Lausanne

In Boussens, just 15 minutes from Lausanne, this architect's villa benefits from a privileged location, calm, on the edge of an agricultural area and sheltered from views. Designed to fully enjoy natural light, it offers generous open spaces overlooking a tree-lined garden and over 110 m² of terraces. A true place of life and conviviality, the property offers rare amenities: jacuzzi, loggia with stove, fireplace, carnotzet, independent studio and outdoor spaces with multiple ambiances. The current configuration prioritizes large open spaces, but the structure of the house easily allows the creation of three additional rooms and an office without major modifications, thus bringing the villa to 5 rooms. Its independent studio can accommodate family and friends, generate rental income or be integrated into the accommodation to create a vast parental suite. Built with care and benefiting from excellent energy performance thanks to its pellet heating and solar installations (thermal panels and photovoltaics), this property combines comfort, sustainability and quality of life. Finally, parking is particularly generous: three garage spaces, including one equipped with an electric vehicle charging point, as well as six outdoor spaces. A rare address for those seeking a unique, spacious and nature-oriented property, calm and at the gates of Lausanne.Exact address available after registration on neho.ch.YOU WISH TO VISIT? PLEASE REGISTER FIRST: https://neho.ch/b/1034-26-2

  • Parking space
  • Balcony / Terrace
  • Garage
Jean-Baptiste Duroc-Danner

Jean-Baptiste Duroc-Danner

1 / 13
Jean-Baptiste Duroc-Danner

Jean-Baptiste Duroc-Danner

  • Parking space
  • Balcony / Terrace
4.5 rooms122m²CHF 1,490,000.–
Lausanne, 1010 Lausanne

Duplex with lake view ? Delivery end 2027 / beginning 2028

The construction site has started ! The future owners will be able to move in at the end of 2027 ? beginning of 2028.Discover this exceptional duplex offering a breathtaking view of the lake and bathed in natural light thanks to its ideal exposure. Located in Chailly, in a dead-end street in the immediate vicinity of schools, it benefits from a particularly sought-after location, ideal for family life.This property offers two variants of interior layout to adapt to your needs. • In 4.5 rooms, the floor welcomes two bedrooms, including a spacious parental suite of nearly 23 m² with an adjacent bathroom and dressing room. A bathroom completes this floor. • In 5.5 rooms, the floor consists of three bedrooms and two bathrooms, offering a complete family configuration. Spread over an area of 116 m² and equipped with a southwest-facing balcony, this duplex is designed for optimal comfort, with bright rooms and functional layouts favoring harmony in everyday life. A private cellar completes the set, providing a discreet and practical storage space.The building, designed with ecological materials, is equipped with an air/water heat pump, photovoltaic panels, and triple-glazed windows, guaranteeing excellent insulation and energy performance in accordance with current standards. FINISHESYou will be able to fully personalize the finishes: floors, kitchen, walls, bathrooms. • Kitchen budget CHF 25'500.00 incl. VAT • Sanitary budget CHF 20'100.00 incl. VAT (supply) • Tiling (supply) CHF 55/m² • Parquet (supply and installation) CHF 120/m² Exact address available after registration on neho.ch.DO YOU WANT TO VISIT ? PLEASE REGISTER FIRST : https://neho.ch/b/1010-26-7

  • Parking space
  • Balcony / Terrace

Other interesting objects