Poliez-le-Grand - Properties for sale

We recommend expanding your search criteria to get similar results. The current filters didn’t return any matches.

If you don’t want to change your current search criteria, we recommend creating a search alert, so you’ll be notified when matching offers become available.

More objects in your automatically expanded search area
322 results - Radius: + 10km
Lucie MOSIMANN

Lucie MOSIMANN

1 / 13
Lucie MOSIMANN

Lucie MOSIMANN

  • Wheelchair access
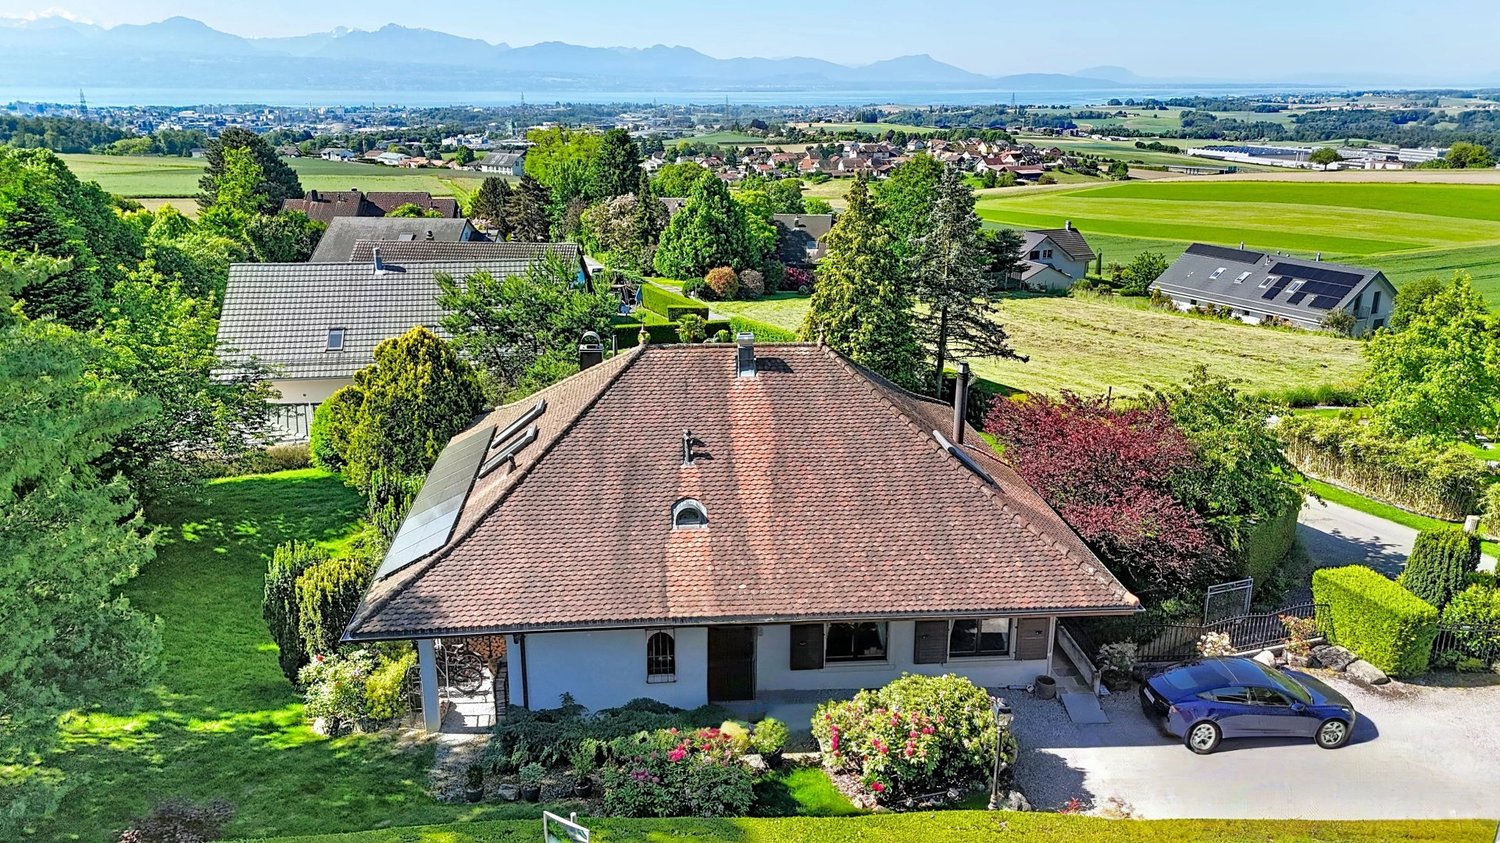
7.5 rooms, 240m², CHF 2,990,000.–
Premium
1031 Mex

An exceptional property with a lake view!

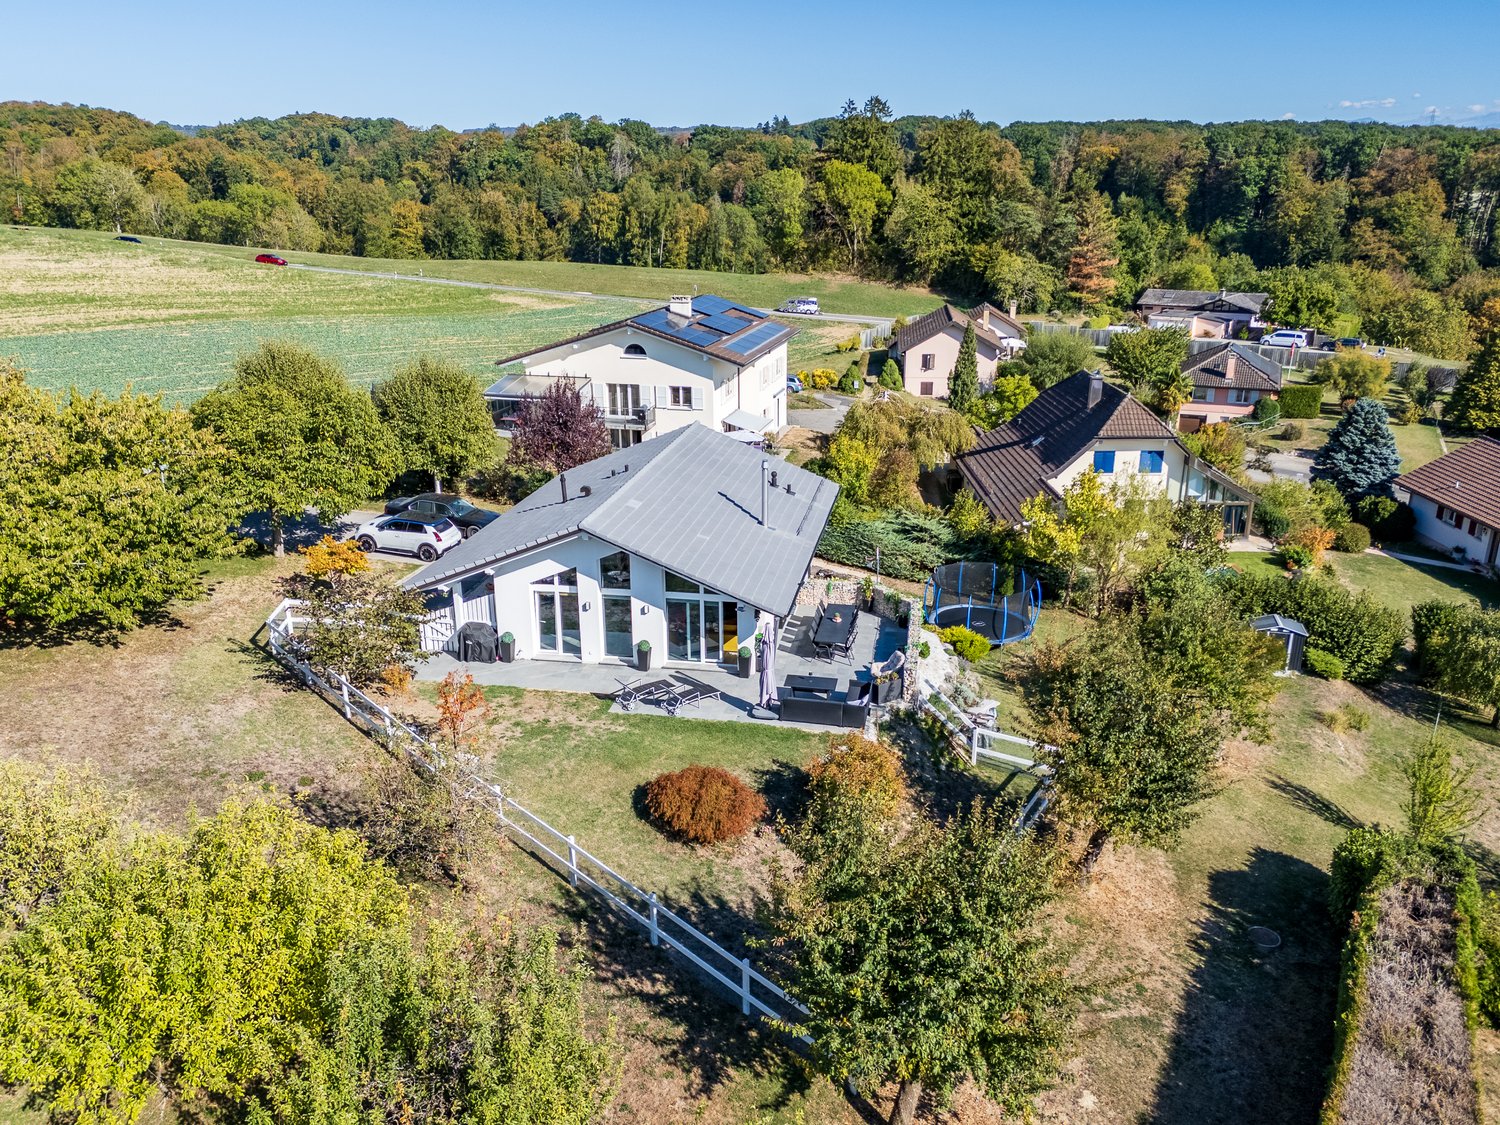
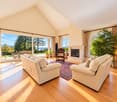
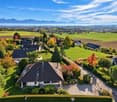
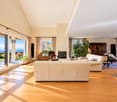
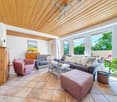
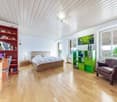
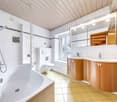
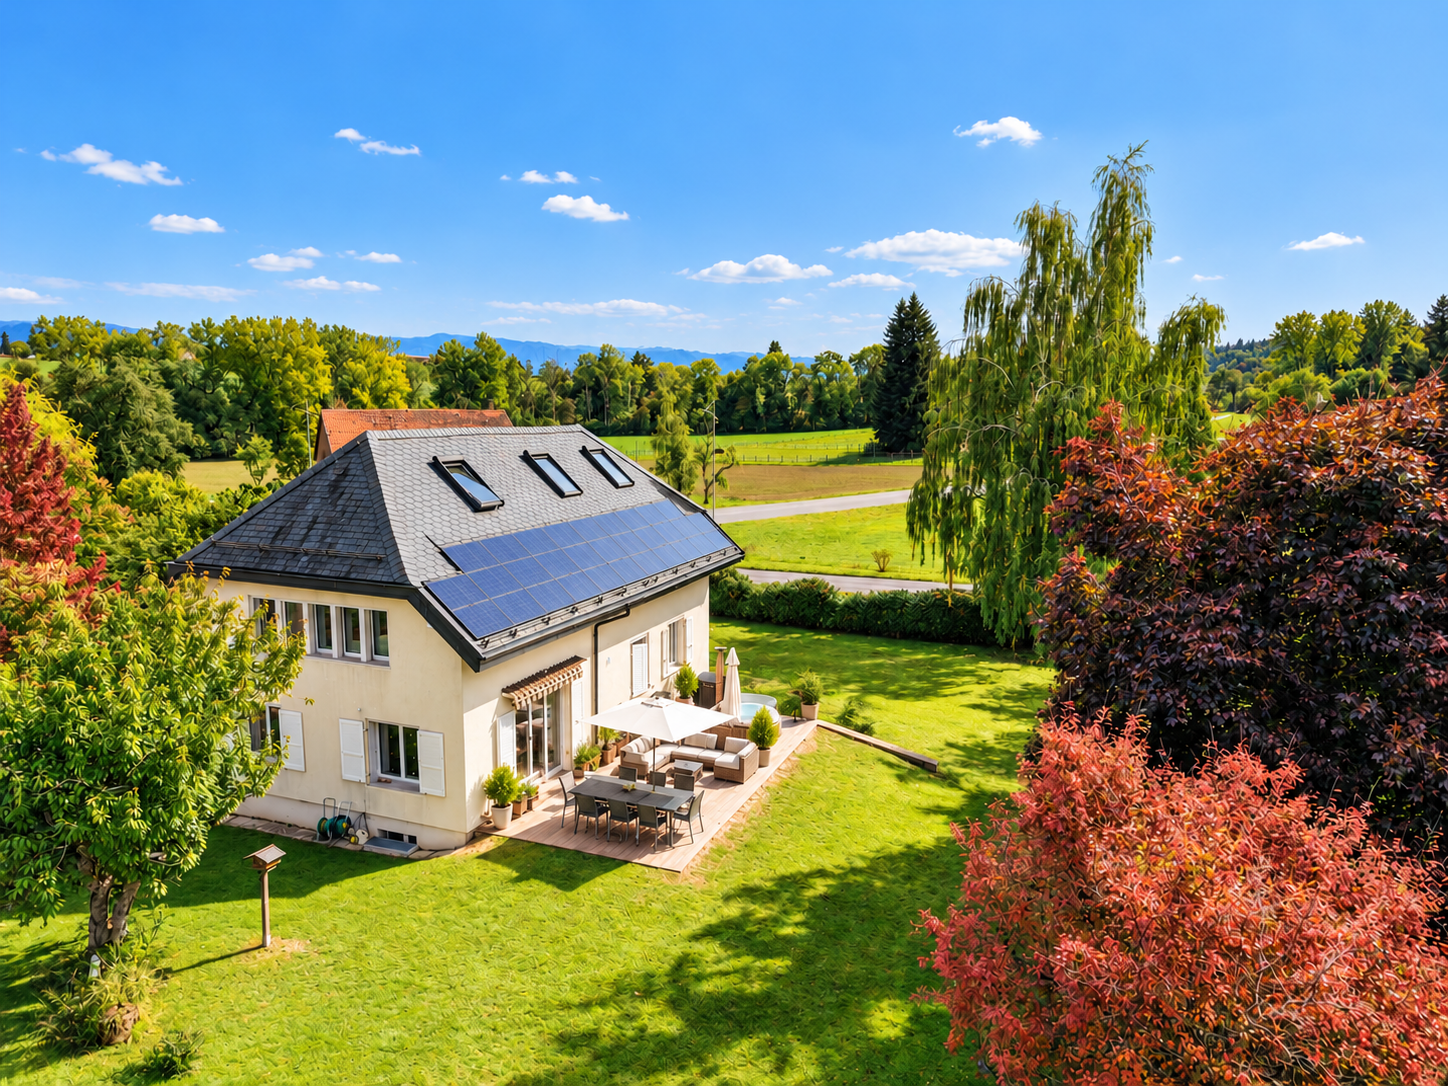
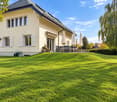
In the heart of the canton of Vaud, this magnificent individual villa benefits from a privileged location combining calm, intimacy, and quality of life. Situated on a generous plot of 1'537 m², it enjoys an unobstructed view of the lake and a particularly sought-after green environment. The commune of Mex also seduces with its advantageous taxation, with an attractive communal tax rate of 59.5%, constituting an additional advantage for its inhabitants. Built in 1972 and entirely renovated with care in 2008, the property offers today a remarkable level of comfort thanks to modern equipment and quality services. Fully domotized, it is notably equipped with a recent photovoltaic installation with battery storage, allowing for efficient and sustainable energy management. Developing approximately 240 m² of net living space and more than 300 m² of useful surface area, this villa distinguishes itself by its generous volumes, beautiful ceiling heights, and omnipresent luminosity. From the entrance, the living spaces impress with their amplitude and elegance. The vast living room and dining room constitute the heart of the house. Agrémented with a magnificent fireplace, they benefit from abundant natural light thanks to a spectacular skylight opening onto the upper floor. The large openings allow for fully enjoying the lake view as well as the outdoor spaces. The ground floor, entirely accessible to people with reduced mobility, also includes a visitor's toilet, a bedroom with private bathroom and direct access to the outside, as well as numerous perfectly integrated storage spaces. On the upper floor, two beautiful bedrooms offer a comfortable and peaceful living space. The main suite has a superb dressing room as well as a pleasant balcony-bathroom offering an unobstructed view of the lake. A complete bathroom completes this level. Fully excavated, the lower level offers numerous possibilities for use. One currently discovers a vast room with an Italian shower and independent access to the outside. This versatile space can easily be arranged according to the needs of future owners, independent studio, professional office, fitness room, wellness area, or additional accommodation. A home cinema as well as several storage rooms complete this level. The villa also has a garage with an automatic door allowing direct access to the inside of the house. A large outdoor courtyard allows for parking several vehicles and already has a charging station for electric vehicles. The outdoor amenities have been designed to fully enjoy the surrounding environment. The carefully maintained and richly flowered garden offers a true green oasis with a convivial barbecue area. The exceptional size of the plot also suggests an interesting potential for creating a pool. All windows are equipped with aluminum frames and triple glazing, guaranteeing excellent thermal and acoustic insulation as well as optimal comfort in all seasons. This rare property meets all the sought-after criteria: a privileged location, attractive taxation, generous spaces, modern equipment, and a beautiful lake view. A unique opportunity for buyers looking for an exceptional living space.

  • Wheelchair access
1 / 33
10.5 rooms, 450m², CHF 3,600,000.–
Top
Rue du Château-Dessus 2, 1376 Goumoens-la-Ville

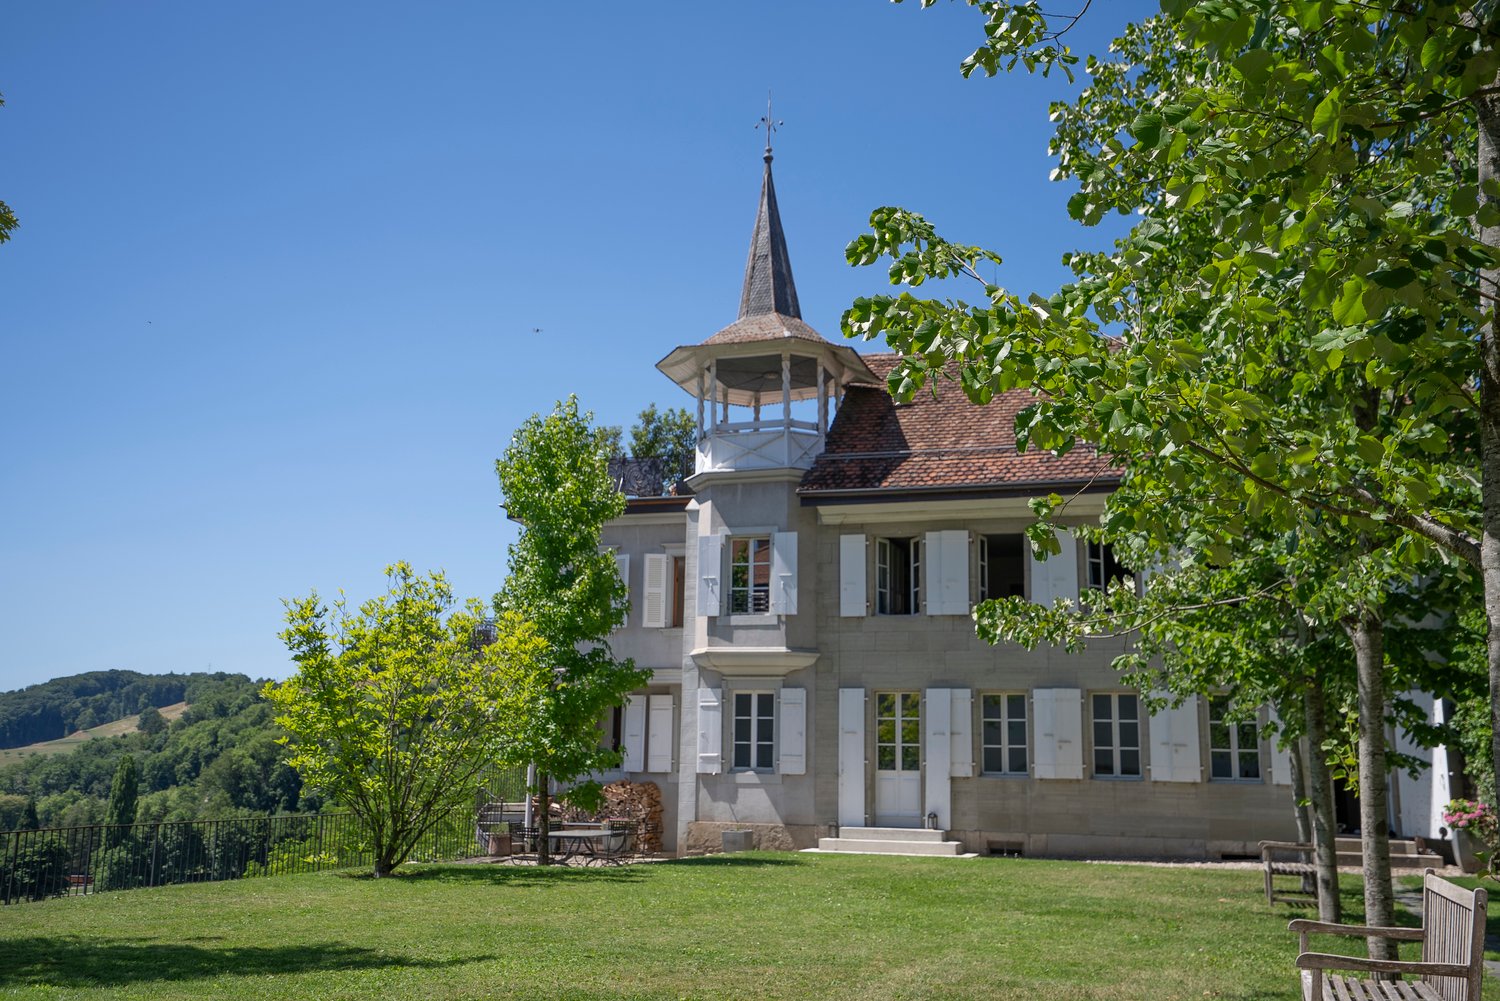
Renovated Manor House

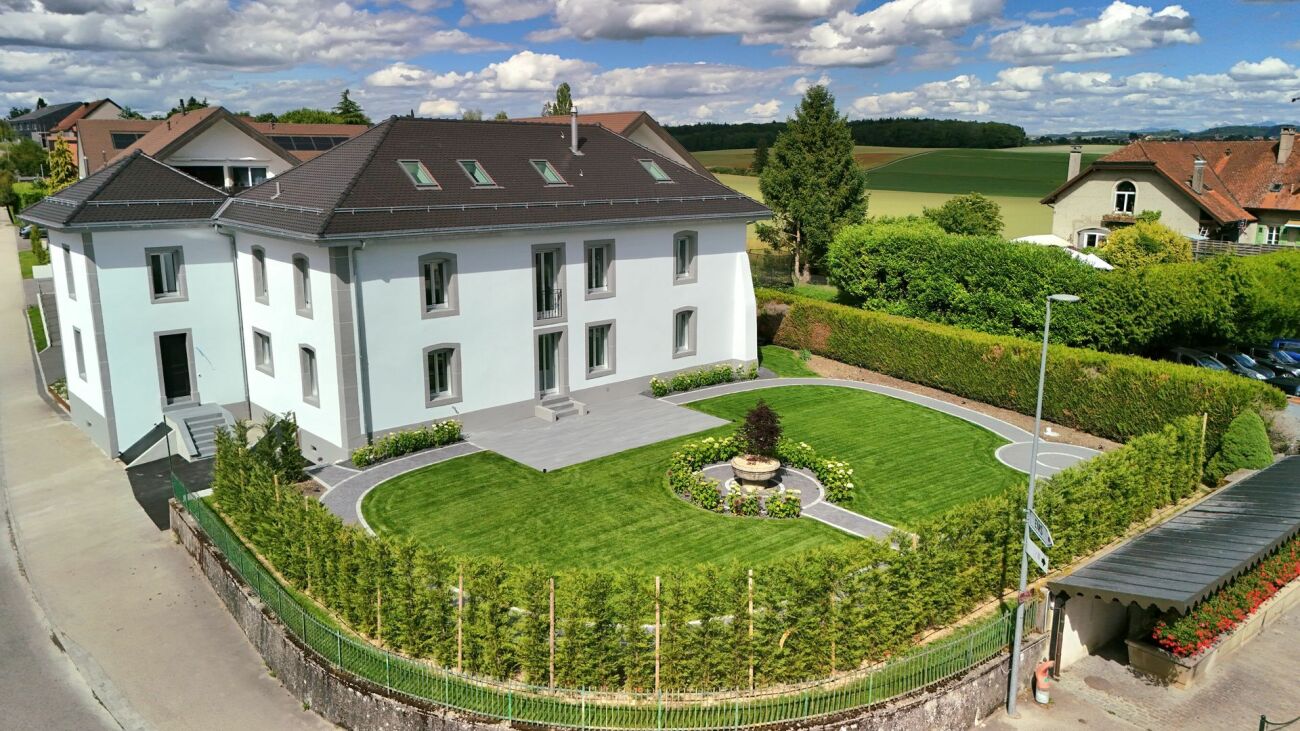
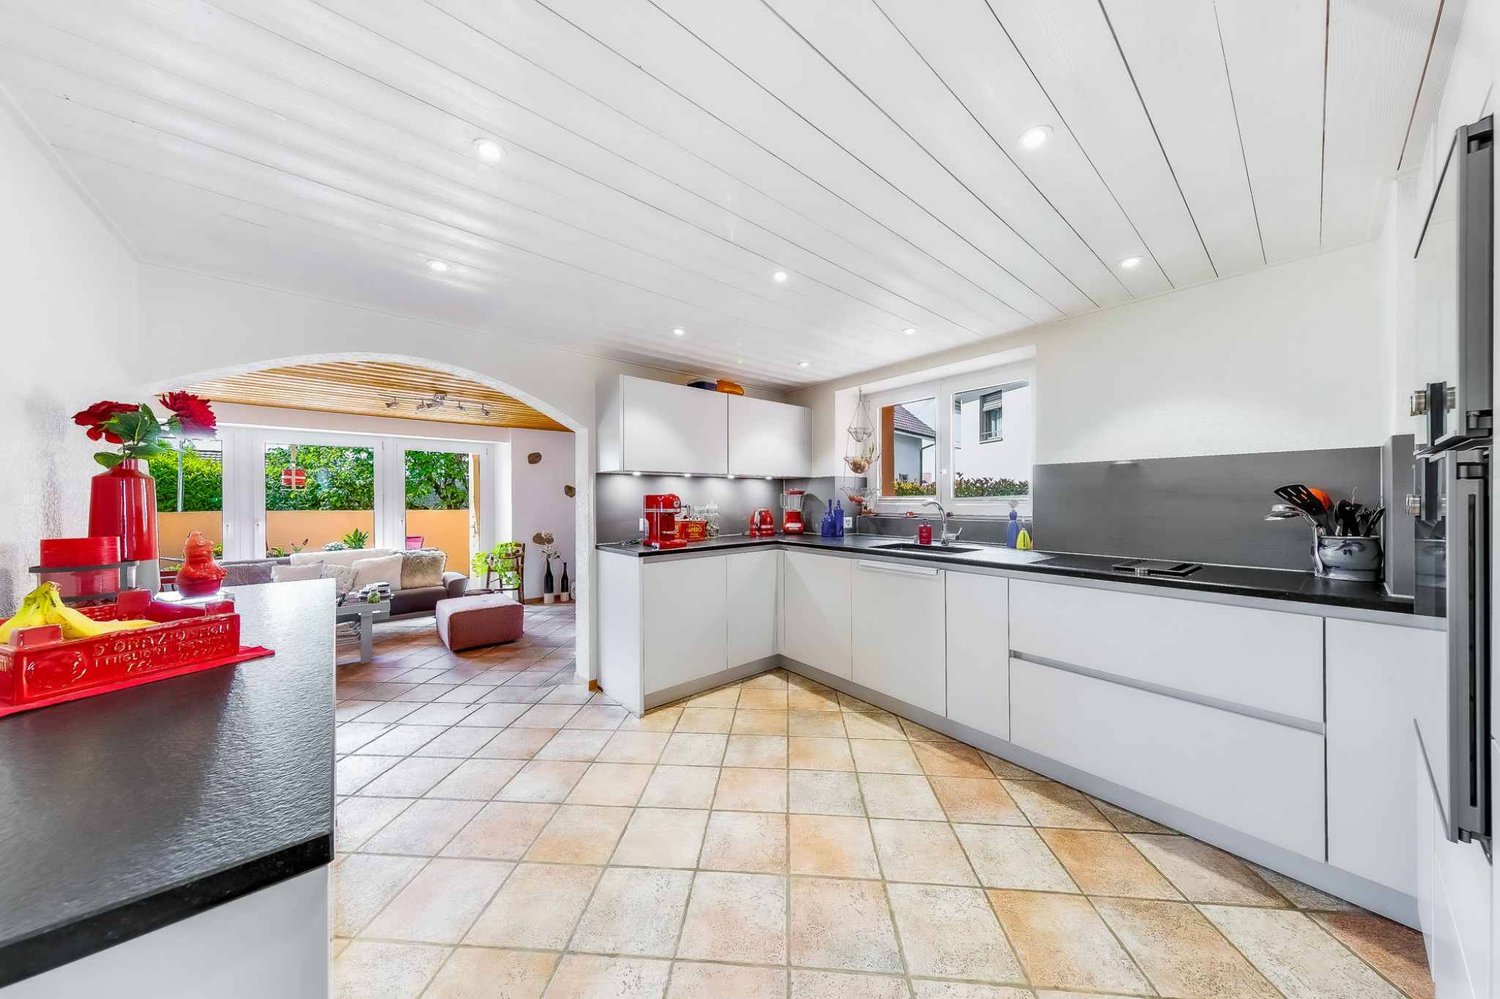
Renovated manor house in the heart of a charming village For sale in the center of Goumoëns-la-Ville - historic manor house of approx. 575 m2 usable space (approx. 450 m2 living space), completely renovated to offer you all the comfort of a new construction and situated on a beautiful landscaped plot of over 1'000 m2. The chief town of Gros-de-Vaud, Echallens, is 4 minutes by car and Lausanne is 30 minutes.The house perfectly combines the charm of the old with the comfort of the modern. It only remains to choose your interior finishes according to your taste, to allow you to create your tailor-made living space (finishes not included in the sale, indicative quote available on request). We specify that the walls are already smoothed (Q4 smoothing) and the electrical and sanitary installations are ready, there is only your personal touch left to add!This large villa is distributed as follows:Ground floor:A spacious entrance hall, a large kitchen of approx. 20 m2 which opens onto a living/dining room of approx. 37 m2, a living room of approx. 21 m2 which has the possibility of installing a fireplace. This convivial living space, ideal for receiving, opens onto a beautiful terracotta and ceramic tile terrace and a paradisiacal garden. This level also offers a study of approx. 14 m2 and a guest toilet. Practically, a pantry with the possibility of installing a laundry room of approx. 18 m2 is located behind the kitchen to facilitate household chores. Moreover, a studio with its own access offers the possibility of accommodating staff or obtaining rental income while preserving your intimacy. Finally, the covered entrance of approx. 10 m2 facilitates access to the villa in rainy weather and a storage room of approx. 6 m2 ensures that you can park your bicycles safely. This level fully enjoys the view of the beautifully landscaped garden.1st floor:A wide corridor leads to the 4 bedrooms. The first is the parental suite of an impressive surface area of approx. 47 m2, including a dressing room, a bathroom, and a loggia of approx. 6 m2. Then, three beautiful bedrooms enjoy generous surfaces of approx. 19 m2, 18 m2, and 22 m2. Two comfortable bathrooms of approx. 12 and 14 m2 and a laundry room complete this level.Attic:This beautiful building is crowned by a multipurpose space of approx. 100 m2 with exposed beams. The latter give this level undeniable charm, which also has a large bathroom. Although the villa is impressive, its outdoor facilities are just as much. A large terracotta and ceramic tile terrace equipped with a fabric awning will allow you to receive your guests and spend unforgettable moments during the beautiful days. Paved paths invite you to stroll through your garden and enjoy it fully. Everything is centered around the masterpiece, the old fountain.Throughout the day, you can enjoy optimal sunlight thanks to the southwest orientation of the plot. In the evening, the garden lighting will allow you to spend memorable evenings.Practically, the plot being flat, and thanks to a robotic lawn mower and automatic watering, the maintenance of the property is easy. For parking your vehicles, the property has six outdoor parking spaces.In summary, it is a rare opportunity to live in a historic property in the center of a charming village while enjoying all the amenities within 5 minutes. A chance not to be missed!


Travel time
-
Wisler Thomas

Wisler Thomas

1 / 13
Wisler Thomas

Wisler Thomas

  • Parking space
  • Garage
7.5 rooms, 300m², CHF 2,990,000.–
Top
1031 Mex VD

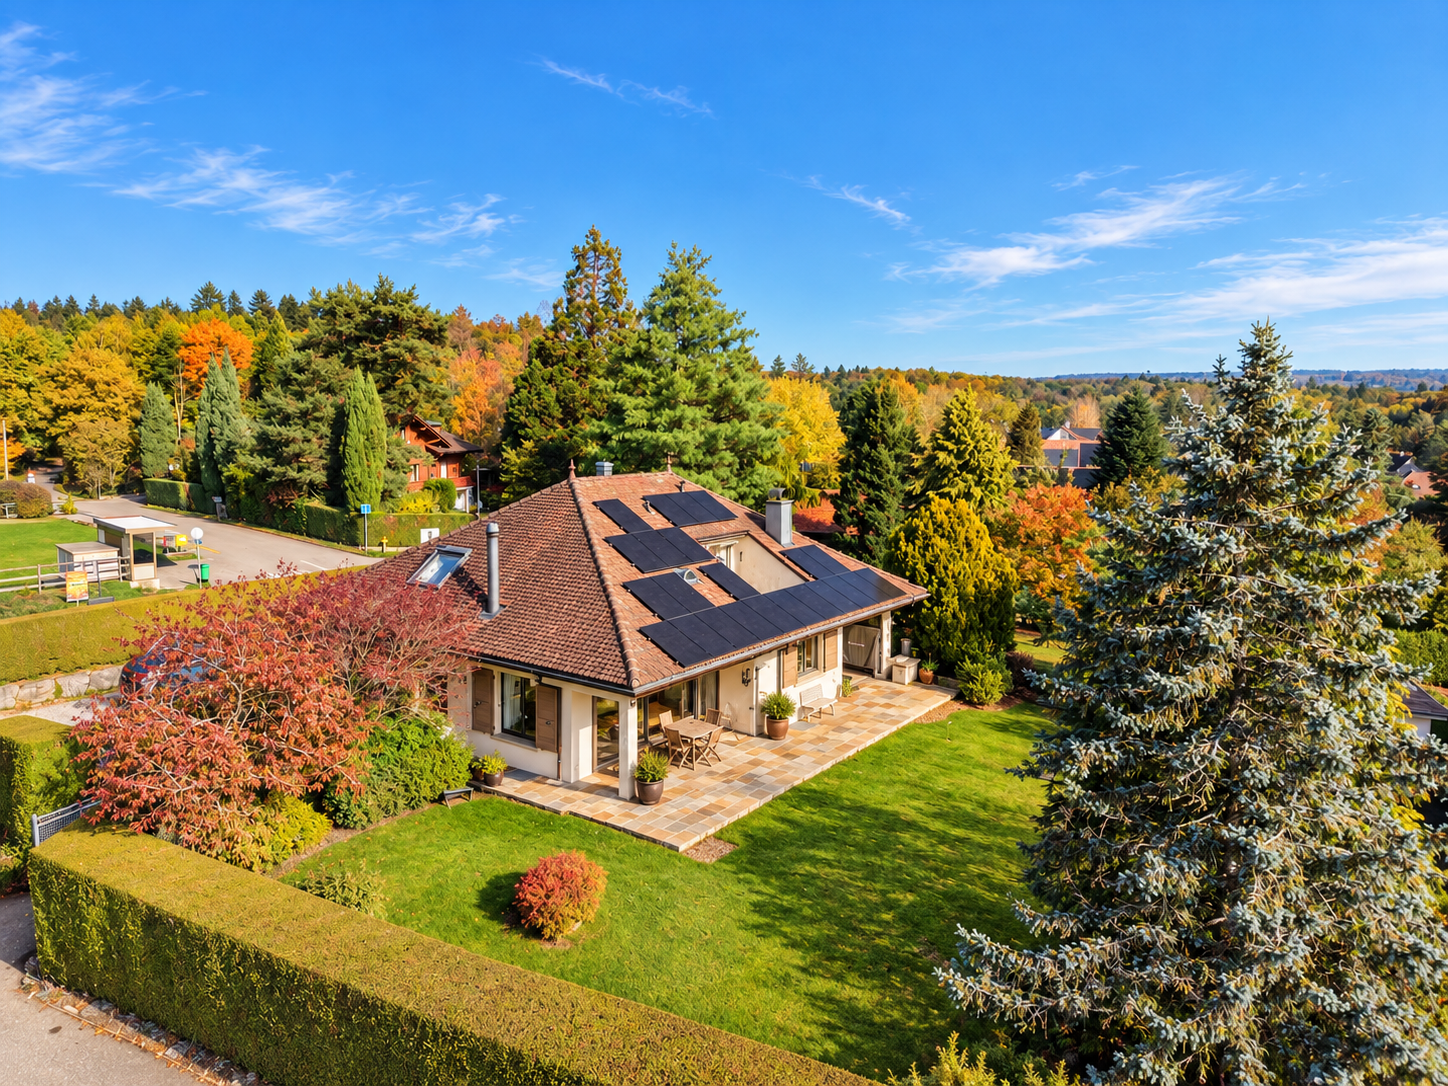
Master property with a view of Lake Geneva and the Jura

Located in the charming commune of Mex, this individual villa is situated on a generous plot of over 1500 m², offering a green environment, a beautiful intimacy, and a very beautiful view of the lake and the Jura, just a few minutes from Lausanne.Built in 1980 and entirely renovated in 2010, the property benefits from a CECB certificate displaying classes C - B - A. It seduces with its generous volumes, traditional architecture, and tree-lined garden, carefully delimited by hedges and adorned with numerous plant species.Spread over three levels, the villa offers approximately 240m² of living space (and over 300m² of usable space), bright and particularly functional, notably with a vast living room with a fireplace, sublimated by an impressive double height under the ceiling.Fully equipped, the lower ground floor offers many possibilities. It includes, among other things, an independent studio, a cinema, as well as several annexes and a garage.The property also benefits from particularly interesting energy equipment, with a recent photovoltaic installation, put into service in 2025, completed by a battery storage system.Outside, the garden constitutes one of the real assets of the property. Its vast lawned areas, trees, and vegetation create a peaceful and preserved setting. The plot also offers the possibility of installing a swimming pool.A family property with beautiful volumes and many assets, ideal for space and nature lovers wishing to benefit from a privileged environment while remaining in the immediate vicinity of Lausanne.

  • Parking space
  • Garage
Fraenkel-Burrus Tiffany

Fraenkel-Burrus Tiffany

1 / 5
Fraenkel-Burrus Tiffany

Fraenkel-Burrus Tiffany

  • Parking space
5.5 rooms, 180m², CHF 890,000.–
Top
A St-Cierges, 1410 St-Cierges

Duplex of character bathed in light

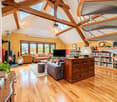
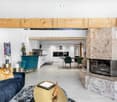
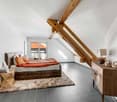
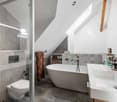
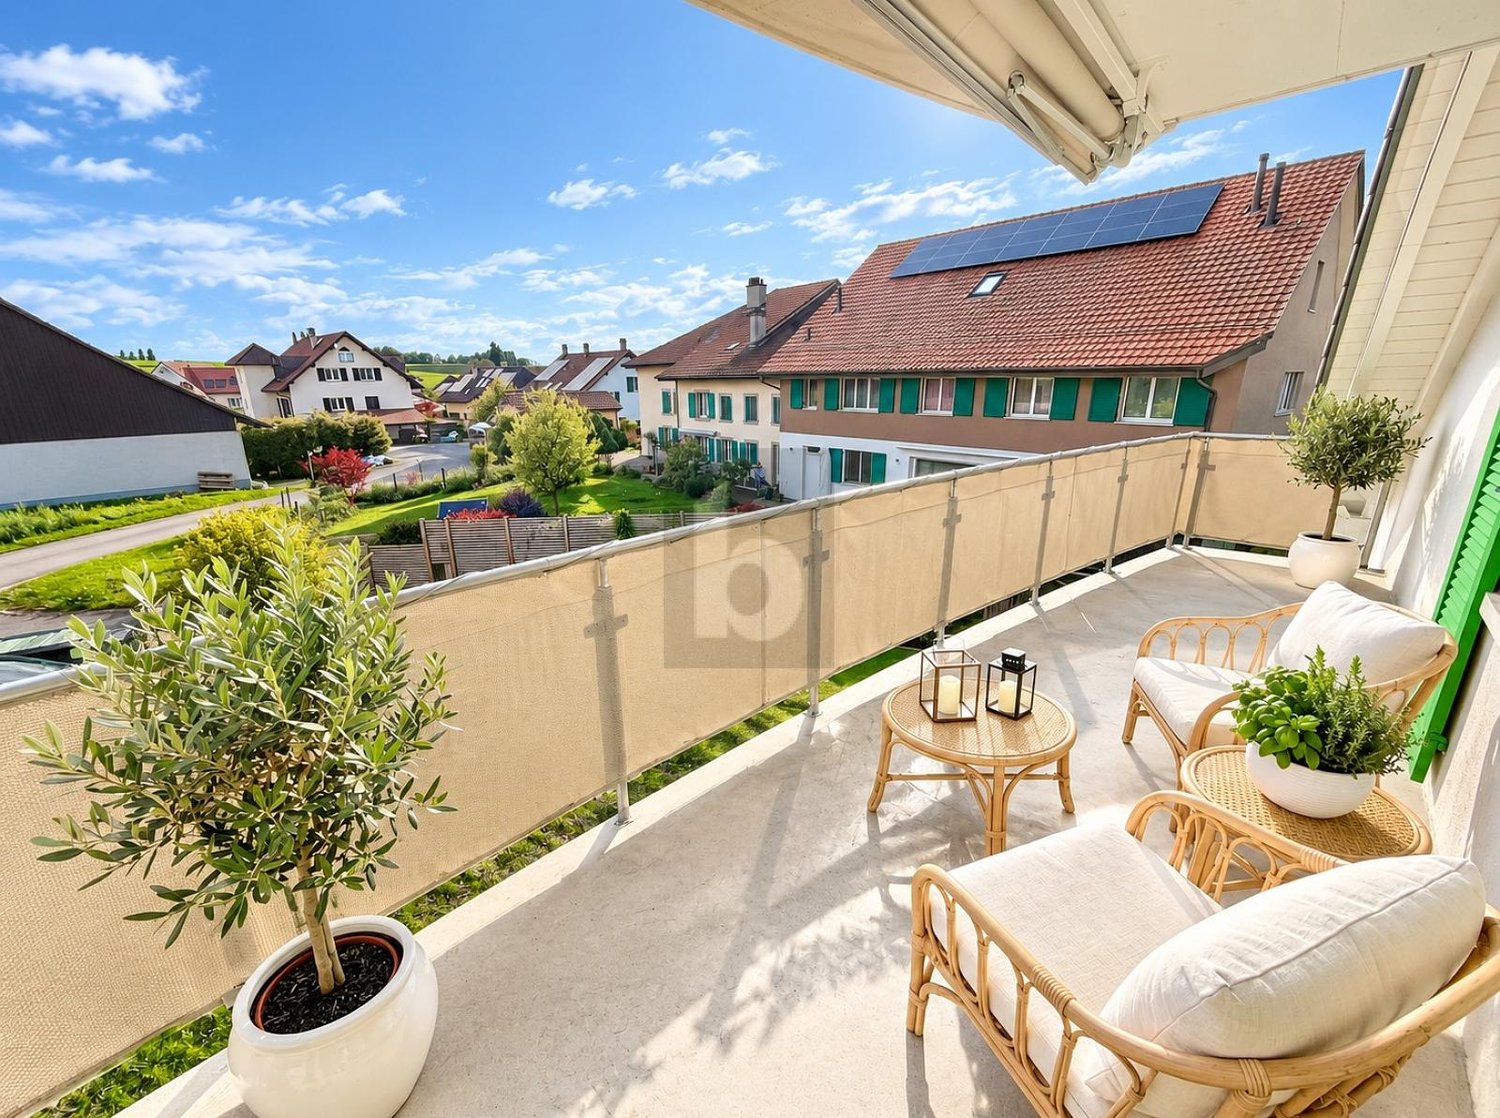
In the heart of a fully renovated 19th-century Vaudois farmhouse, this 5.5-room duplex is located in an intimate PPE with 7 apartments. Renovated with care, it harmoniously combines the charm of the old with contemporary comfort.Spread over two levels and offering approximately 200 m², the apartment benefits from a southeast orientation that ensures beautiful luminosity throughout the day. The exposed beams and original roof structure have been carefully highlighted, creating a warm and authentic atmosphere.The ground floor features a spacious living area bathed in light thanks to large openings. The open, modern, and functional kitchen offers numerous storage spaces and integrates harmoniously into the living room. A central fireplace adds a convivial touch and promises beautiful winter evenings. Two bedrooms, a shower room, and a laundry area complete this level.On the upper floor, a superb attic space with a cathedral ceiling and exposed roof structure offers multiple possibilities for layout: office, private lounge, or relaxation area according to your needs. A spacious master bedroom with an adjacent bathroom completes this level.A large, furnished terrace pleasantly extends the living space and invites you to enjoy moments of relaxation or outdoor meals in a peaceful setting.A cellar, an attic, and two outdoor parking spaces complete this rare property, ideal for a family seeking space and character.

  • Parking space
1 / 6
  • Parking space
  • Balcony / Terrace
5.5 rooms, 124m², CHF 875,000.–
Top
1044 Fey

BRIGHT, MODERN AND IDEAL FOR A FAMILY

Are you looking for the comfort of a house with the advantages of a modern apartment? Discover this spacious duplex of 5.5 rooms of about 124 m², located in a quiet area in Fey. Spread over two levels, it offers beautiful volumes, nice brightness, four bedrooms, a generous living space and two large balconies. The duplex layout preserves the privacy of each and allows to arrange a room as an office or leisure space. Recent construction, triple glazing and heating by heat pump as well as two parking spaces in addition complete this comfortable and pleasant living space.This offer from BETTERHOMES is characterized by the following advantages: - About 124 m² of living space- 5.5 rooms spread over two levels- 4 bedrooms- 2 large balconies- Recent and modern construction- Triple glazing- Heating by heat pump- 2 parking spaces in addition. (10,000 CHF per unit)- Quiet and family-friendly environment- Lausanne accessible in about 40 minutes by LEB- etc., etc., etc. ...Interested? Contact us for a free visit!Nothing that matches your expectations? You will find over 1,900 other objects on: www.betterhomes.ch - The Swiss specialist in real estate transactions.Do you have a property to market?Take advantage of our expertise: https://www.betterhomes.ch/en/take-advantageDo you want to know the value of your property?Discover its value now with our free, non-binding and immediate estimate!https://www.betterhomes.ch/en/knowledge/estimateMore detailsLocation: goodBuilding condition: good, does not require renovationBathrooms: 1 (1x WC / Sink / Shower)Heating system: heat pump Public transport: LEB station, 450 mSchool: School, 500 m / Collège de Bercher 2 km Shops: Migros, 5 km

  • Parking space
  • Balcony / Terrace
1 / 13
5.5 rooms, 150m², CHF 1,690,000.–
Top
1066 Epalinges

Beautiful semi-detached villa with garages in Epalinges

Beautiful semi-detached villa with garages, 5.5 rooms, approx. 150 m² living space, on a plot of 390 m² with a living area of 45 m² (open kitchen) giving onto the terrace and garden, a parental suite of 31 m² with large dressing room and private bathroom, two bedrooms, a bathroom with shower as well as converted attic with large skylights (ideal as a playroom for children).5 minutes from the highwayYear of construction 2007Living area approx. 150 m²Usable area approx. 235 m²Land area 390 m²Volume 843 m³Underfloor heating/gas (boiler 2020)Photovoltaic panels (2017)South exposureDouble glazing Aluminum shuttersGuest toiletLiving area 45 m² with open kitchenParental suite 31 m² with large dressing room and private bathroomTwo bedroomsOne bathroom with shower and WCBuilt-in wardrobes (bedrooms)Converted attic 23 m² with large skylights (ideal as a playroom for children)Large jacuzzi2 parking spaces, including one heated in the basementLaundry roomStove Water softenerCentral vacuum cleanerAlarm systemGarage with mezzanine and electric gateCoveredTerrace with electric awningGardenParking spacesM2 within 15 minutes' walkBus within 5-6 minutes' walkSchools and amenities nearbyAvailability to be agreedACCESS5 minutes from the highway and the center of LausanneSHOPSAll amenities nearby: shops, doctors, pharmacy, etc.TRANSPORTM2 within 15 minutes' walkBus within 5-6 minutes' walkGROUND FLOOREntrance hall, living area with open kitchen giving onto the terrace and garden, guest toiletUPPER FLOORParental suite 31 m² with large dressing room and private bathroom, two bedrooms and a bathroom with shower and WCBASEMENTHeated room for jacuzzi and steam bath, a storage room of 14 m², a server room, a laundry/technical room and a cellarATTICConverted attic 23 m² with large skylights (ideal as a playroom for children)OUTDOOR FACILITIESTerrace with electric awning, a beautiful bucolic garden, a shed, a garage with mezzanine, a carport and parking spaces

Other interesting objects