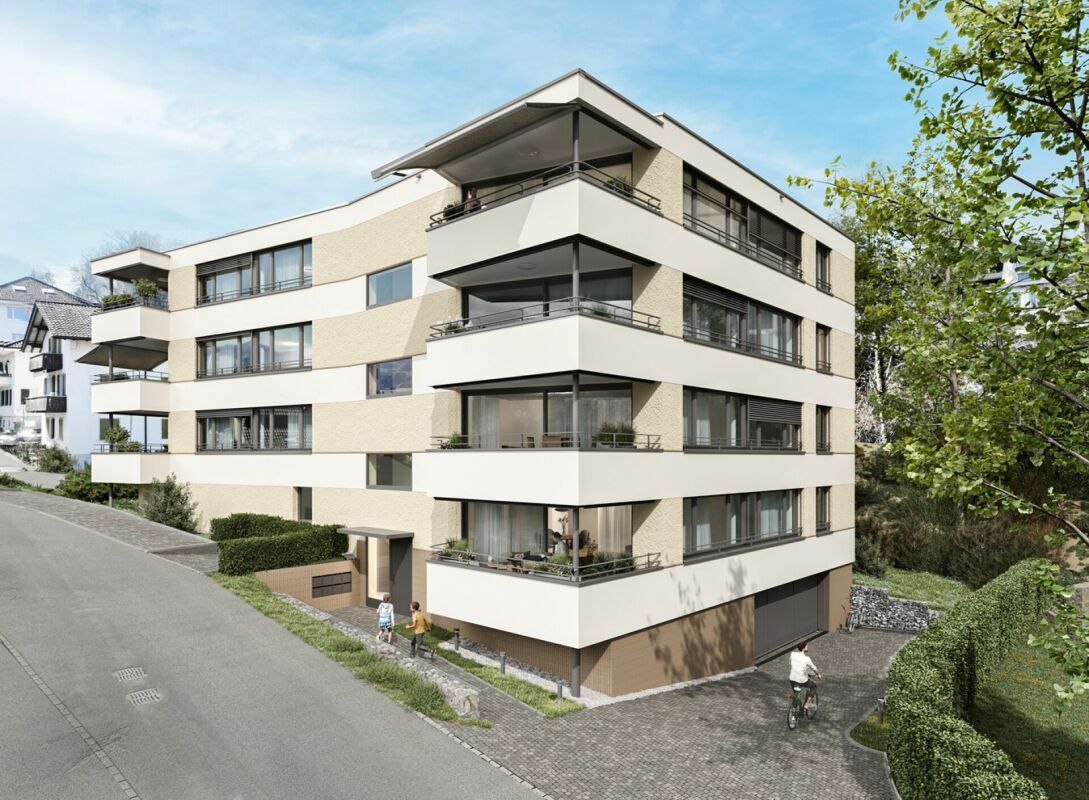
Pilatus Kulm - Properties for sale with Balcony / Terrace, New building

We recommend expanding your search criteria to get similar results. The current filters didn’t return any matches.

If you don’t want to change your current search criteria, we recommend creating a search alert, so you’ll be notified when matching offers become available.

More objects in your automatically expanded search area
48 results - Radius: + 10km
New building
Oscar Narciandi Vidal

Oscar Narciandi Vidal

1 / 10
Oscar Narciandi Vidal

Oscar Narciandi Vidal

  • Parking space
  • Balcony / Terrace
  • Garage
  • +6
3.5 rooms, 107m², CHF 1,750,000.–
Premium
Mozartweg 1, 6052 Hergiswil

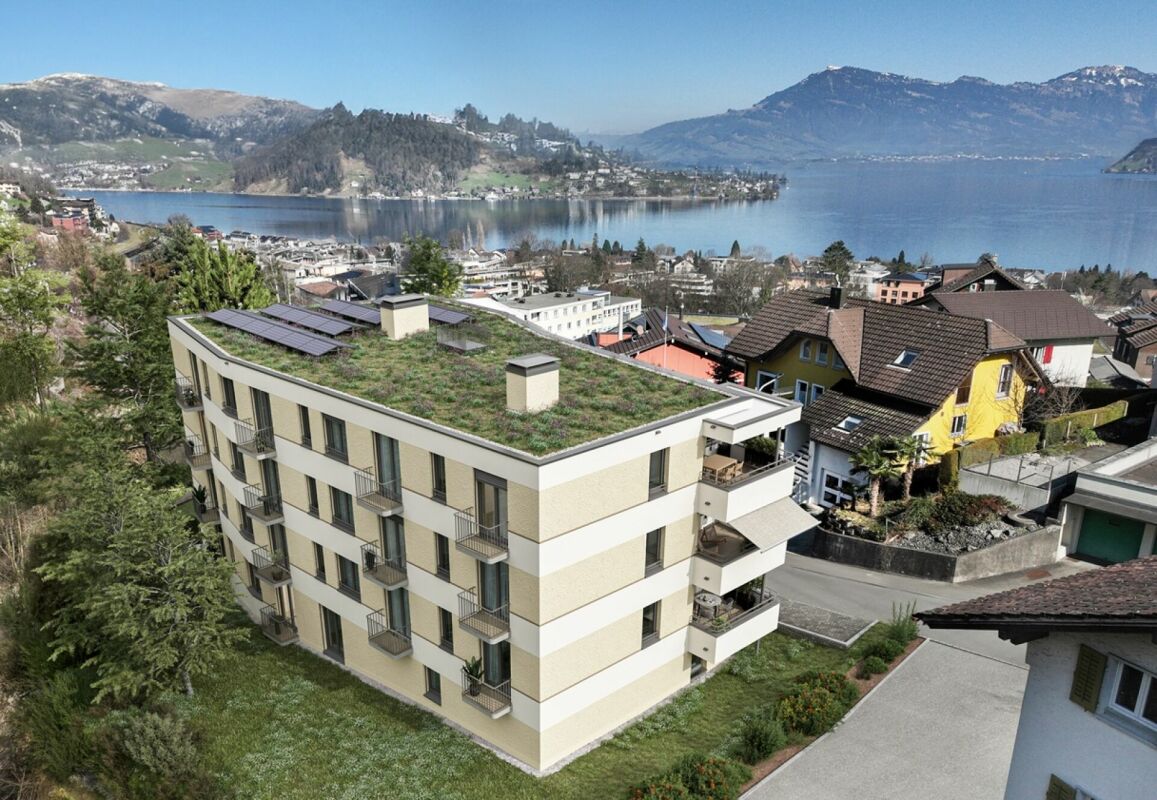
3.5-room apartment with loggia and Pilatus view – New apartment on Mozartweg in Hergiswil

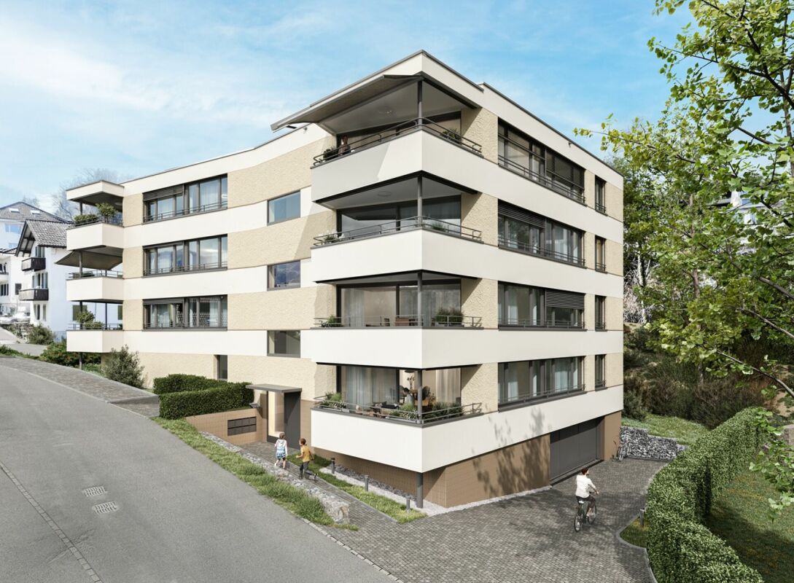
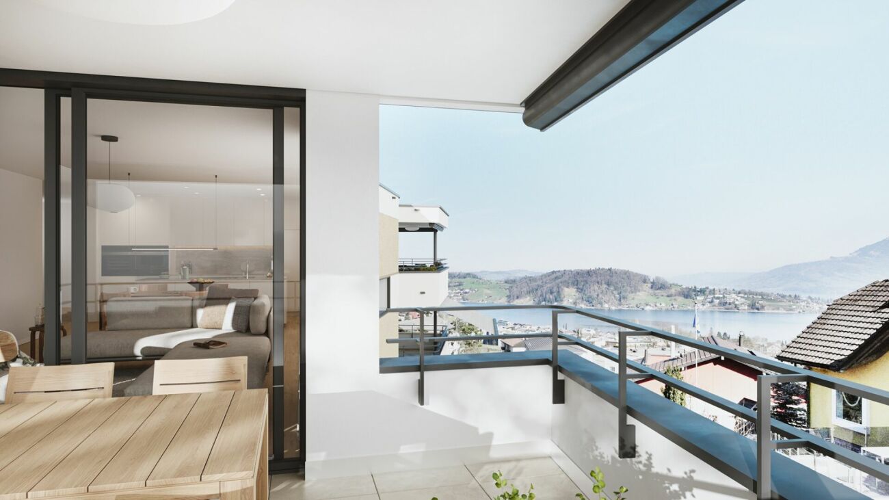
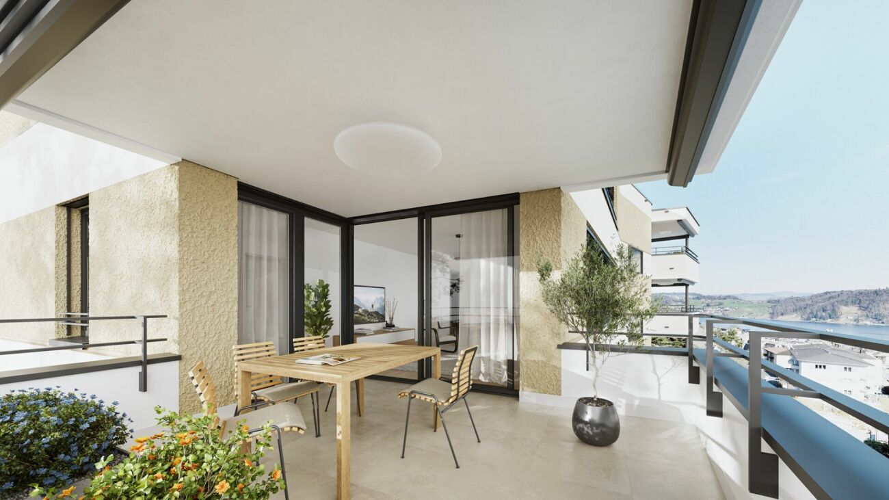
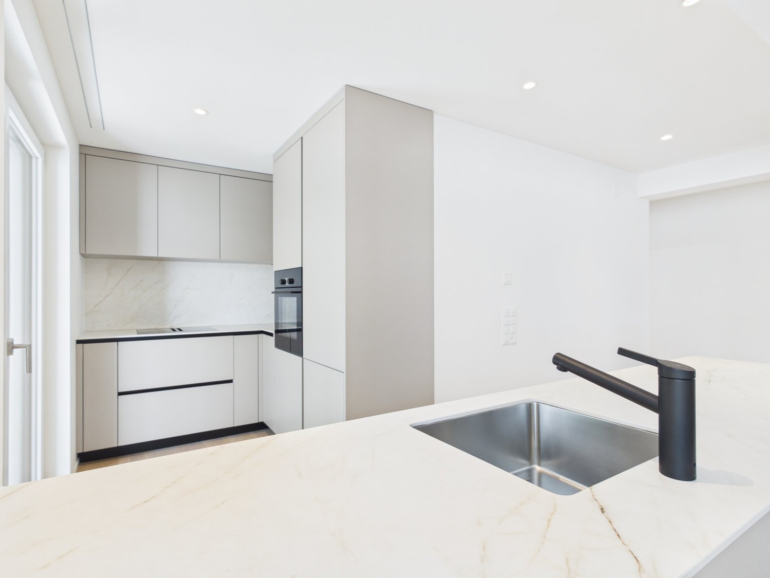
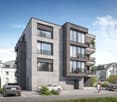
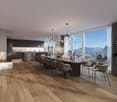
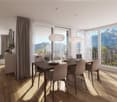
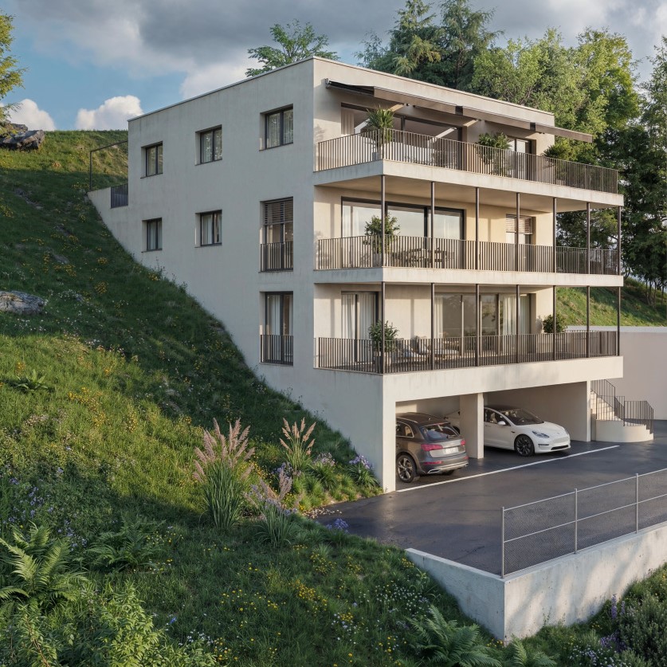
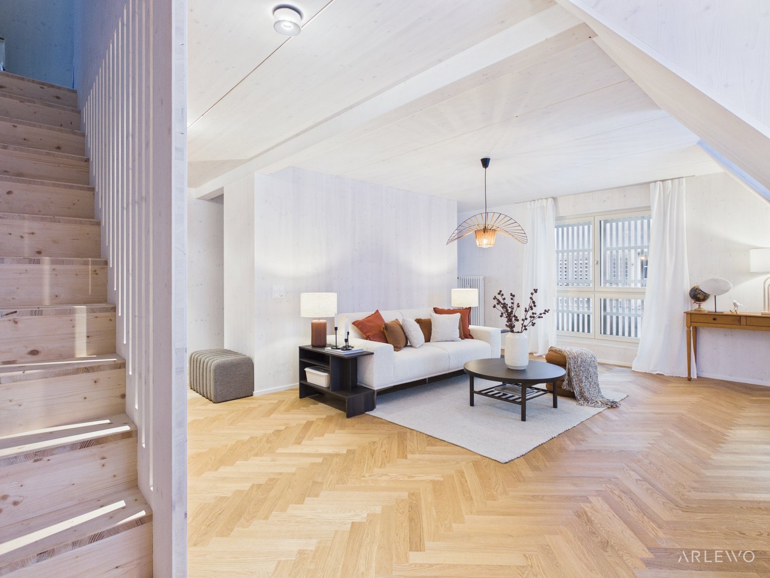
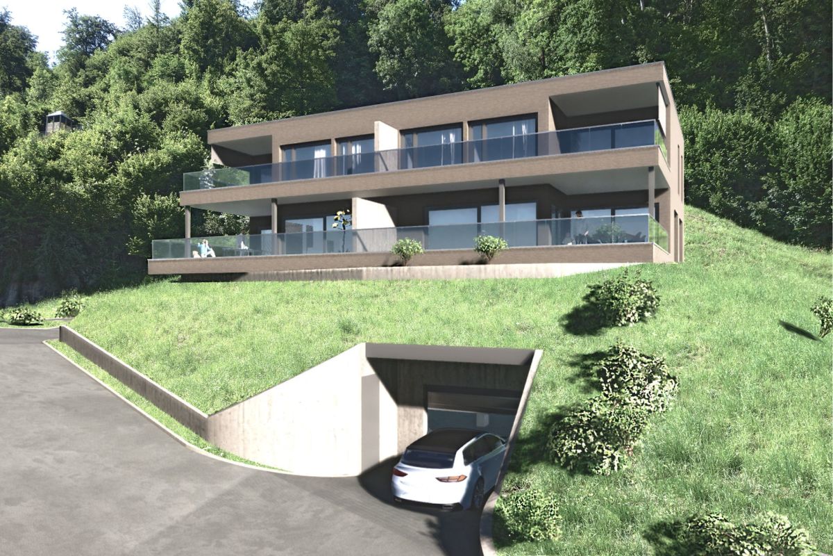
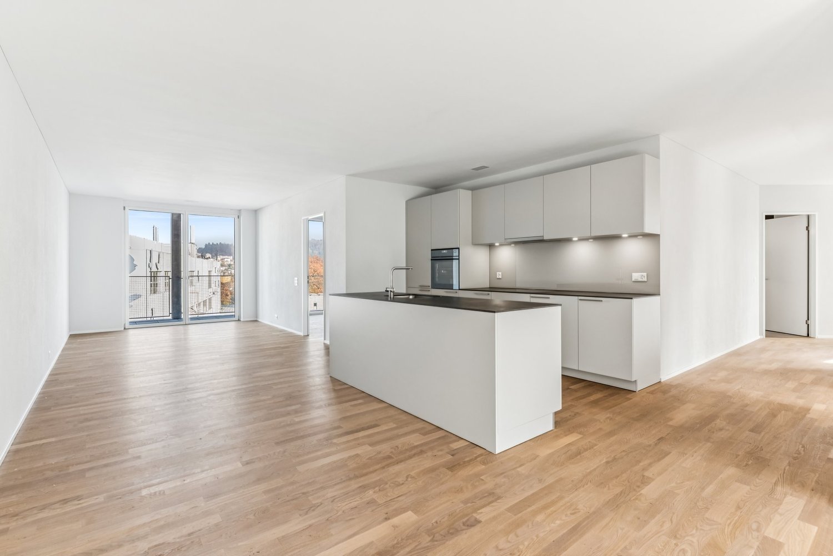
In Hergiswil on Lake Lucerne, a high-quality new building project is being created, combining modern living comfort, sustainable construction, and privileged location. The 3.5-room apartment on the 1st floor offers a well-thought-out room layout, a spacious loggia with a Pilatus view, and stylish furnishings – ideal for people looking for peace, quality, and nature in close proximity to the city of Lucerne.📍 Living between lake and mountainThe municipality of Hergiswil is nestled between Lake Lucerne and the Pilatus massif. The place combines natural living with optimal accessibility to the city of Lucerne (approx. 10 minutes by S-Bahn) and one of the lowest tax burdens in Switzerland. The SBB station "Matt", kindergarten, shopping facilities, and recreational areas are within walking distance.🏠 Apartment highlights • 107 m² net living area (excluding ancillary rooms and loggia) • Large, covered loggia with a view of the Pilatus • Bright, open living areas with a clear structure • High-quality oak parquet in living and bedrooms • Fine stoneware tiles in the wet cells • Kitchen with quartz composite surfaces and high-quality built-in appliances • Stylish bathrooms with floor-level showers and elegant sanitary ceramics • Floor heating and controlled living room ventilation 🌿 Energy efficiency & comfort • Minergie-certified construction • Heating via geothermal probes • Photovoltaic system for sustainable electricity production • Lift available, barrier-free access to all levels • Underground parking spaces available separately (CHF 50,000.– per space) 🏡 Environment & leisure • Hiking and walking trails on the Pilatus directly in front of the door • Lake access within walking distance – ideal for swimming, sailing, or relaxing • Winter sports in Engelberg or Melchsee-Frutt within 30 minutes • Excellent gastronomy in the surrounding area (e.g., Restaurant Belvédère, Michelin star) • Family-friendly infrastructure with kindergarten, schools, and leisure activities 📆 Project status • Construction start: completed • Planned move-in date: end of 2027 📌 pro pensum – Your marketerOscar Narciandi Vidal / Luzernstrasse 30 / 6275 Ballwil📞 +41 79 954 11 16 📧 o.vidal@propensum.ch

  • Parking space
  • Balcony / Terrace
  • Garage
  • +6
Travel time
-
New building
1 / 18
4.5 rooms, 124m², CHF 2,390,000.–
Premium
Bergstrasse 4, 6052 Hergiswil NW

4.5 room apartment on the 2nd floor - Apartment 05

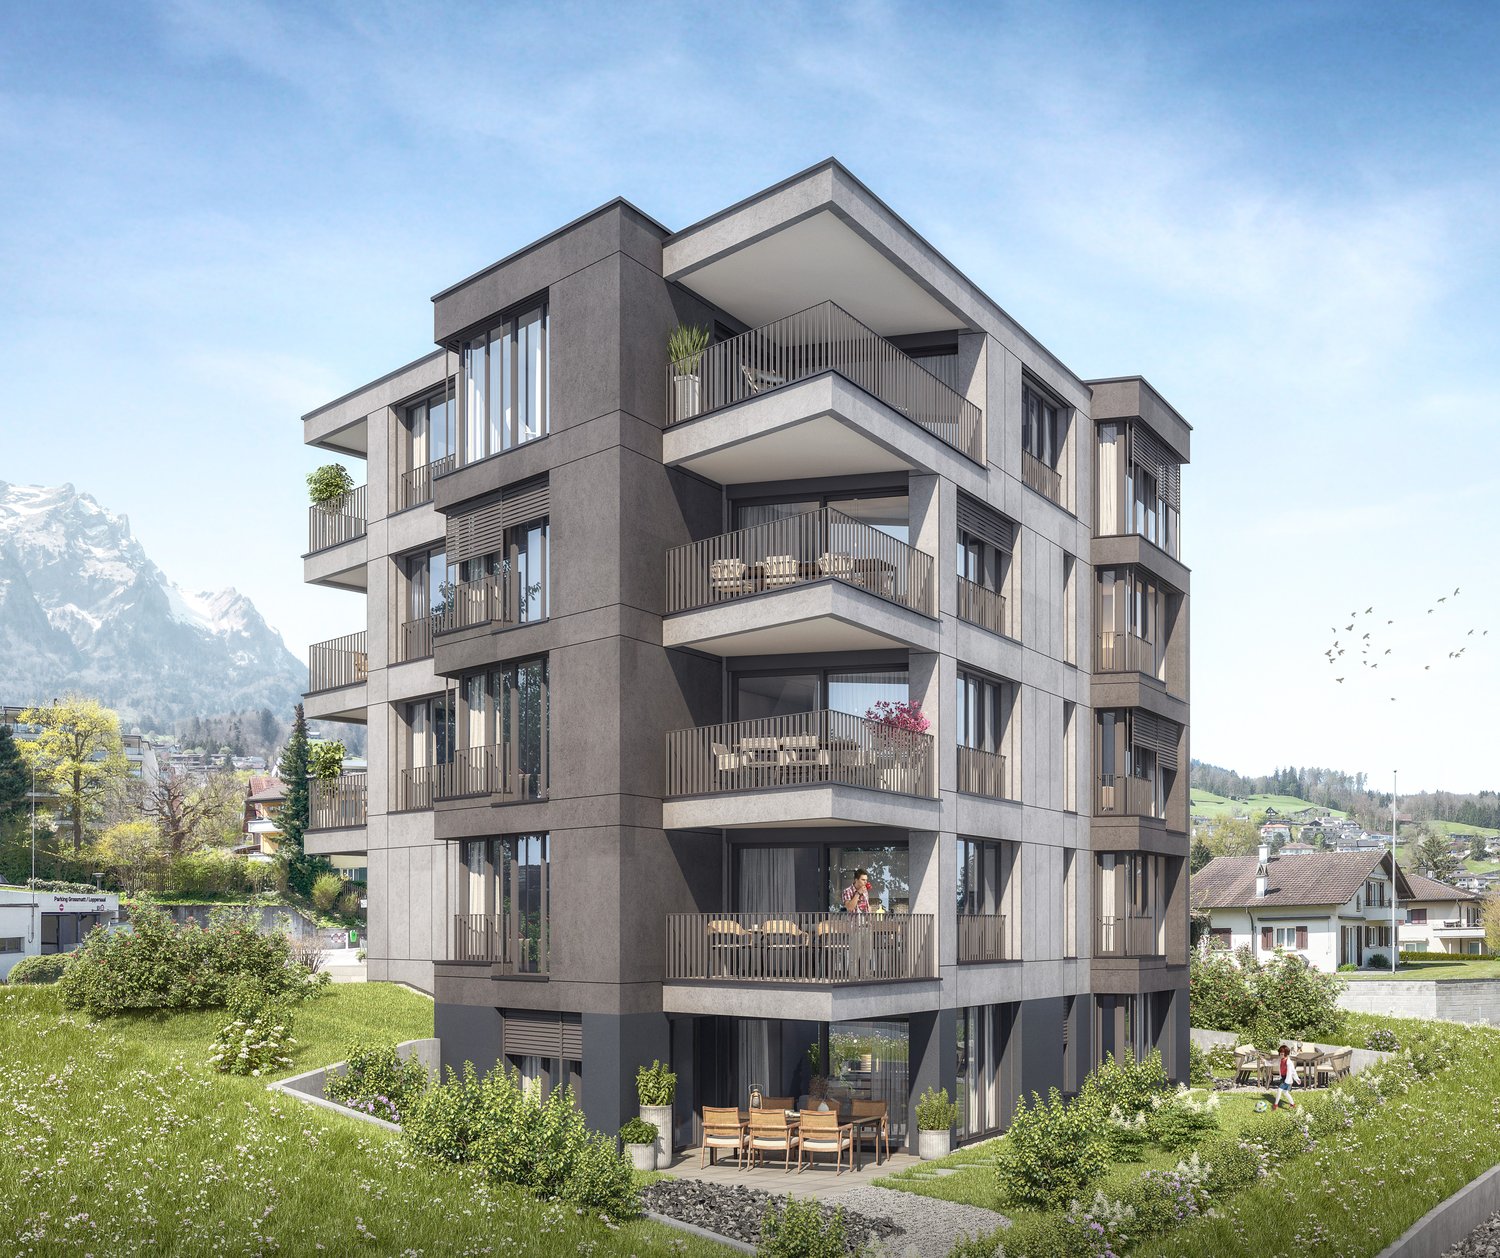
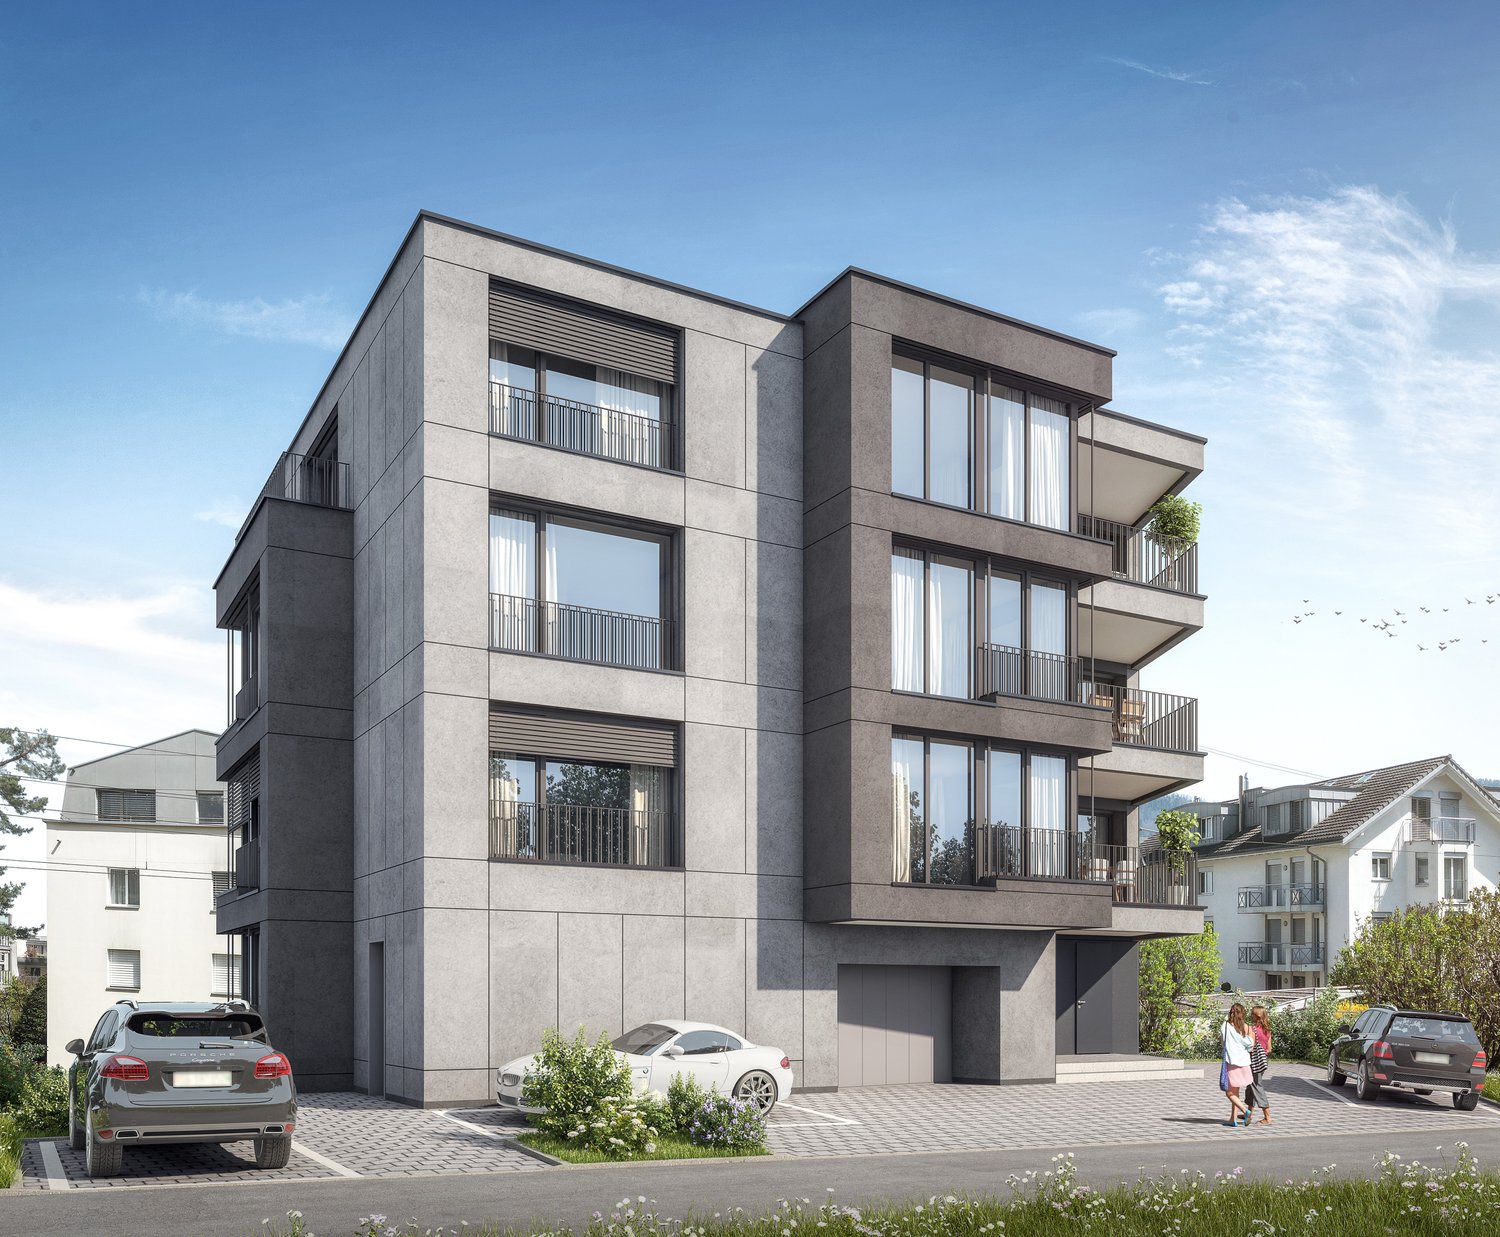
Project description The house consists of seven generously sized apartments. The special feature: each apartment has three balconies, oriented in three cardinal directions. The six 4.5-room apartments with living areas between 121 m2 and 124 m2, as well as a 5.5-room apartment on the ground floor with 141 m2, are high-quality equipped: including a built-in kitchen with a variety of high-quality appliances and parquet floors as standard. Additionally, the sanitary rooms are equipped with large stoneware tiles. Comfort ventilation and underfloor heating provide perfect climate in all rooms - heated with a heat pump. A photovoltaic system on the roof provides energy. The bright apartments are accessible via the staircase or barrier-free with the elevator. The spacious dining, living, and cooking area is the heart of each apartment and offers plenty of space for family and guests. Each apartment has a separate room with a washing machine and dryer, as well as its own separate cellar. Each apartment has a covered balcony facing the lake side, as well as two smaller balconies adjacent to the Steinibach with its idyllic cascades. The owners enjoy the most beautiful views from their balconies on the 2nd and 3rd floors, which offer a free view of Lake Vierwaldstättersee and the legendary mountain world. 4.5-room apartment, 2nd floor with balcony This 4.5-room apartment on the 2nd floor convinces with its generous room layout, high living comfort, and good traffic connection. It is ideal for families, couples, or anyone who appreciates a lot of space and a pleasant living climate. Highlights of the apartment: • Access by stairs and elevator • Generous 4.5 rooms with 124 m2 living space and well-thought-out floor plan • Bright living and dining area with direct access to the balcony • Modern kitchen with plenty of storage space and high-quality appliances • Balcony ideal for relaxation • Practical separate room within the apartment • Two bathrooms - one with bathtub, the other as an en-suite bathroom with shower • Washing machine and dryer included • Private cellar for additional storage space The apartment is located in a well-maintained building with good public transport connections, as well as shopping facilities, schools, and recreational areas nearby. Whether as a new home or as a long-term investment - this apartment offers you many possibilities and a pleasant living environment. Availability: by arrangement, completion 3rd quarter 2027 Meanwhile, the shell construction is finished, and work has started in the interior. Parking spaces in the underground garage: CHF 45,000 extra Documentation:Please contact us for sending the detailed documentation by email. We are happy to answer any further questions you may have and look forward to your contact.

Travel time
-
New building
1 / 18
4.5 rooms, 121m², CHF 1,920,000.–
Premium
Bergstrasse 4, 6052 Hergiswil NW

4.5 room apartment on the 1st floor - Apartment 02

Project description: The house consists of seven generously sized apartments. The special feature: each apartment has three balconies, oriented in three cardinal directions. The six 4.5-room apartments with living areas between 121 m2 and 124 m2, as well as a 5.5-room apartment on the ground floor with 141 m2, are high-quality equipped: including a built-in kitchen with a variety of high-quality appliances and parquet floors as standard. Additionally, the sanitary rooms are equipped with large stoneware tiles. Comfort ventilation and underfloor heating provide perfect climate in all rooms - heated with a heat pump. A photovoltaic system on the roof provides energy. The bright apartments are accessible via the staircase or barrier-free with the elevator. The spacious dining, living, and cooking area is the heart of each apartment and offers plenty of space for family and guests. Each apartment has a laundry room with a washing machine and dryer, as well as a separate basement. Each apartment has a covered balcony facing the lake, as well as two smaller balconies facing the adjacent Steinibach with its idyllic cascades. The owners enjoy the most beautiful views from their balconies on the 2nd and 3rd floors, which offer a clear view of Lake Vierwaldstättersee and the legendary mountain world. 4.5-room apartment, 1st floor with balcony This 4.5-room apartment on the 1st floor impresses with its generous room layout, high living comfort, and good traffic connections. It is ideal for families, couples, or anyone who values plenty of space and a pleasant living climate. Highlights of the apartment: • Access via stairs and elevator • Generous 4.5 rooms with 121 m2 of living space and a well-thought-out floor plan • Bright living and dining area with direct access to the balcony • Modern kitchen with plenty of storage space and high-quality appliances • Balcony ideal for relaxation • Practical laundry room within the apartment • Two bathrooms - one with a bathtub, the other as an en-suite bathroom with a shower • Washing machine and dryer included • Private basement for additional storage space The apartment is located in a well-maintained building with good public transportation connections, as well as shopping facilities, schools, and recreational areas nearby. Whether as a new home or as a long-term investment - this apartment offers you many possibilities and a pleasant living environment. Availability: By arrangement, completion 3rd quarter 2027 Meanwhile, the shell construction is complete, and work has started in the interior. Parking spaces in the underground garage: CHF 45,000 extra Documentation:Please contact us for the detailed documentation to be sent by email. We are happy to answer any further questions you may have and look forward to your contact.

Travel time
-
New building
1 / 22
4.5 rooms, 121m², CHF 2,440,000.–
Premium
Bergstrasse 4, 6052 Hergiswil NW

4.5 room apartment on the 3rd floor/attic - Apartment 06

Project description The house consists of seven generously sized apartments. The special feature: each apartment has three balconies, oriented in three cardinal directions. The six 4.5-room apartments with living areas between 121 m2 and 124 m2, as well as a 5.5-room apartment on the ground floor with 141 m2, are high-quality equipped: including a built-in kitchen with a variety of high-quality appliances and parquet floors as standard. Additionally, the sanitary rooms are equipped with large stoneware tiles. Comfort ventilation and underfloor heating provide perfect climate in all rooms - heated with a heat pump. A photovoltaic system on the roof provides energy. The bright apartments are accessible via the staircase or barrier-free with the elevator. The spacious dining, living, and cooking area is the heart of each apartment and offers plenty of space for family and guests. Each apartment has a separate laundry room with a washing machine and tumble dryer, as well as its own separate cellar. Each apartment has a covered balcony facing the lake side, as well as two smaller balconies adjacent to the Steinibach with its idyllic cascades. The owners enjoy the most beautiful views from their balconies on the 2nd and 3rd floors, which offer a clear view of Lake Vierwaldstättersee and the legendary mountain world. 4.5-room apartment, 2nd floor with balcony This 4.5-room apartment on the 2nd floor convinces with its generous room layout, high living comfort, and good traffic connections. It is ideal for families, couples, or anyone who values a lot of space and a pleasant living climate. Highlights of the apartment: • Access by stairs and elevator • Generous 4.5 rooms with 121 m2 of living space and a well-thought-out floor plan • Bright living and dining area with direct access to the balcony • Modern kitchen with plenty of storage space and high-quality appliances • Balcony ideal for relaxation • Practical laundry room within the apartment • Two bathrooms - one with a bathtub, the other as an en-suite bathroom with a shower • Washing machine and tumble dryer included • Private cellar for additional storage space The apartment is located in a well-maintained building with good access to public transport, as well as shopping facilities, schools, and recreational areas nearby. Whether as a new home or as a long-term investment - this apartment offers you many possibilities and a pleasant living environment. Availability: by arrangement, completion 3rd quarter 2027 Meanwhile, the shell construction is finished, and work has started in the interior. Underground parking spaces: plus CHF 45,000.- Documentation: Please contact us for the detailed documentation to be sent by email. We are happy to answer any further questions you may have and look forward to your contact.

Travel time
-
New building
1 / 17
5.5 rooms, 141m², CHF 2,250,000.–
Premium
Bergstrasse 4, 6052 Hergiswil NW

5.5 room apartment on the ground floor - Apt. 01

Project description The house consists of seven spacious apartments. The special feature: each apartment has three balconies, oriented in three cardinal directions. The six 4 1/2-room apartments with living areas between 121 m2 and 124 m2, as well as a 5 1/2-room apartment on the ground floor with 141 m2, are high-quality equipped: including a built-in kitchen with a variety of high-quality appliances and parquet floors as standard. Additionally, the sanitary rooms are equipped with large stoneware tiles. Comfort ventilation and underfloor heating provide perfect climate in all rooms - heated with a heat pump. A photovoltaic system on the roof provides energy.The bright apartments are accessible via the staircase or barrier-free with the elevator. The spacious dining, living, and cooking area is the heart of each apartment and offers plenty of space for family and guests. Each apartment has a separate room with a washing machine and dryer, as well as its own separate cellar.Each apartment has a covered balcony facing the lake side, as well as two smaller balconies adjacent to the Steinibach with its idyllic cascades. The owners enjoy the most beautiful views from their balconies on the 2nd and 3rd floors, which offer a clear view of Lake Vierwaldstättersee and the legendary mountain world. 5.5-room ground floor apartment with balcony This 5.5-room apartment on the ground floor convinces with its generous room layout, high living comfort, and good traffic connection. It is ideal for families, couples, or anyone who values a lot of space and a pleasant living climate.Highlights of the apartment: • Access by stairs and elevator • Spacious 5.5 rooms of 141 m2 living space with well-thought-out floor plan • Bright living and dining area with direct access to the balcony • Modern kitchen with plenty of storage space and high-quality appliances • Balcony ideal for relaxation • Practical separate room within the apartment • Two bathrooms - one with a bathtub, the other as an en-suite bathroom with a shower • Washing machine and dryer included • Private cellar for additional storage space The apartment is located in a well-maintained residential building with a good connection to public transport, as well as shopping facilities, schools, and recreational areas nearby.Whether as a new home or as a long-term investment - this apartment offers you many possibilities and a pleasant living environment.Availability: by arrangement, completion 3rd quarter 2027Meanwhile, the shell construction is finished, and the work in the interior has started.Underground parking spaces: CHF 45,000 extraDocumentation:Please contact us for sending the detailed documentation by mail.We are happy to answer any further questions you may have and look forward to your contact.

Travel time
-
New building
1 / 18
4.5 rooms, 124m², CHF 2,290,000.–
Premium
Bergstrasse 4, 6052 Hergiswil NW

4.5 room apartment on the 1st floor - Apartment 03

Project description: The house consists of seven spacious apartments. The special feature: each apartment has three balconies, oriented in three directions. The six 4.5-room apartments with living areas between 121 m2 and 124 m2, as well as a 5.5-room apartment on the ground floor with 141 m2, are high-quality equipped: including a built-in kitchen with a variety of high-quality appliances and parquet floors as standard. Additionally, the sanitary rooms are equipped with large stoneware tiles. Comfort ventilation and underfloor heating provide perfect climate in all rooms - heated with a heat pump. A photovoltaic system on the roof provides energy. The bright apartments are accessible via the staircase or barrier-free with the elevator. The spacious dining, living, and cooking area is the heart of each apartment and offers plenty of space for family and guests. Each apartment has a separate room with a washing machine and dryer, as well as its own separate cellar. Each apartment has a covered balcony facing the lake side, as well as two smaller balconies adjacent to the Steinibach with its idyllic cascades. The owners enjoy the most beautiful views from their balconies on the 2nd and 3rd floors, which offer a free view of Lake Vierwaldstättersee and the legendary mountain world. 4.5-room apartment, 1st floor with balcony This 4.5-room apartment on the 1st floor convinces with its spacious room layout, high living comfort, and good traffic connections. It is ideal for families, couples, or anyone who appreciates a lot of space and a pleasant living climate. Highlights of the apartment: • Access via stairs and elevator • Spacious 4.5 rooms with 124 m2 living space and well-thought-out floor plan • Bright living and dining area with direct access to the balcony • Modern kitchen with plenty of storage space and high-quality appliances • Balcony ideal for relaxation • Practical separate room within the apartment • Two bathrooms - one with a bathtub, the other as an en-suite bathroom with a shower • Washing machine and dryer included • Private cellar for additional storage space The apartment is located in a well-maintained building with good connections to public transport, as well as shopping facilities, schools, and recreational areas nearby. Whether as a new home or as a long-term investment - this apartment offers you many possibilities and a pleasant living environment. Availability: By arrangement, completion 3rd quarter 2027 Meanwhile, the shell construction is complete, and work has started in the interior. Parking spaces in the underground garage: CHF 45,000 extra Documentation:Please contact us for the detailed documentation to be sent by email. We are happy to answer any further questions you may have and look forward to your contact.

Travel time
-
New building
1 / 19
4.5 rooms, 121m², CHF 2,260,000.–
Premium
Bergstrasse 4, 6052 Hergiswil NW

4.5 room apartment on the 2nd floor - Apartment 04

Project description The house consists of seven generously sized apartments. The special feature: each apartment has three balconies, oriented in three cardinal directions. The six 4 1/2-room apartments with living areas between 121 m2 and 124 m2, as well as a 5 1/2-room apartment on the ground floor with 141 m2, are high-quality equipped: including a built-in kitchen with a variety of high-quality appliances and parquet floors as standard. Additionally, the sanitary rooms are equipped with large ceramic tiles. Comfort ventilation and underfloor heating provide perfect climate in all rooms - heated with a heat pump. A photovoltaic system on the roof provides energy. The bright apartments are accessible via the staircase or barrier-free with the elevator. The spacious dining, living, and cooking area is the heart of each apartment and offers plenty of space for family and guests. Each apartment has a separate laundry room with a washing machine and dryer, as well as its own separate basement. Each apartment includes a covered balcony facing the lake side, as well as two smaller balconies adjacent to the Steinibach with its idyllic cascades. The owners enjoy the most beautiful views from their balconies on the 2nd and 3rd floors, which offer a clear view of Lake Vierwaldstättersee and the legendary mountain world. 4.5-room apartment, 2nd floor with balcony This 4.5-room apartment on the 2nd floor impresses with its generous room layout, high living comfort, and good traffic connections. It is ideal for families, couples, or anyone who values plenty of space and a pleasant living climate. Highlights of the apartment: • Access by stairs and elevator • Generous 4.5 rooms with 121 m2 of living space and a well-thought-out floor plan • Bright living and dining area with direct access to the balcony • Modern kitchen with plenty of storage space and high-quality appliances • Balcony ideal for relaxation • Practical separate laundry room within the apartment • Two bathrooms - one with a bathtub, the other as an en-suite bathroom with a shower • Washing machine and dryer included • Private basement for additional storage space The apartment is located in a well-maintained building with good public transportation connections, as well as shopping facilities, schools, and recreational areas nearby. Whether as a new home or as a long-term investment - this apartment offers you many possibilities and a pleasant living environment. Availability: by arrangement, completion 3rd quarter 2027 Meanwhile, the shell construction is complete, and work has started on the interior. Parking spaces in the underground garage: CHF 45,000 extra Documentation: Please contact us for the detailed documentation to be sent by email. We are happy to answer any further questions you may have and look forward to your contact.

Travel time
-
New building
Oscar Narciandi Vidal

Oscar Narciandi Vidal

1 / 9
Oscar Narciandi Vidal

Oscar Narciandi Vidal

  • Parking space
  • Balcony / Terrace
  • Garage
  • +6
4.5 rooms, 158m², CHF 2,600,000.–
Mozartweg 1, 6052 Hergiswil

Exclusive living with private garden refuge

Private garden and living comfort at the highest levelAt Mozartweg 1 in 6052 Hergiswil, an exceptional 4.5-room garden apartment is being built, combining modern architecture, a spacious living area of around 158 m², and a private garden of approximately 300 m². As the only garden apartment within the high-quality new construction project, it offers a living feeling that has become rare in Hergiswil: the spaciousness, privacy, and proximity to nature of a single-family home – combined with the comfort of a modern condominium.The apartment is located on the ground floor of a modern, five-story new building and is optimally sunny. Spacious window fronts create seamless transitions between living space and garden, bringing plenty of daylight into the rooms. The openly designed living, dining, and kitchen area forms the heart of the home and opens directly onto the private outdoor area.Highest living quality with garden privilegeThe exceptionally large private garden expands the living space outdoors. Whether as a stylish lounge area, a place for long summer evenings, a playground for children, or as a personally designed garden landscape: here, possibilities arise that a classic apartment can hardly offer.The high-quality materialization and carefully coordinated equipment create a timeless, upscale ambiance: • Approximately 158 m² of net living space • 4.5 rooms on the ground floor of a modern, five-story new building • Only garden apartment in the project • Private garden of approximately 300 m² • Spacious living, dining, and kitchen area with direct garden access • Bright rooms thanks to large-format window surfaces • High-quality oak parquet in living and sleeping areas • Finely structured ceramic tiles in the wet cells • Modern kitchen with quartz composite worktop and quality appliances • Elegant bathrooms with high-quality sanitary ceramics • Practical storage room and separate cellar compartment • Lift and wheelchair-accessible access from the underground garage • Underground parking spaces available separately for CHF 50,000.– per space Sustainable, comfortable, and forward-lookingThe new construction project is focused on sustainable living comfort and responsible energy use. The combination of geothermal heating, photovoltaic system, and comfort ventilation creates a comfortable room climate and a future-proof energy supply. • Energy-efficient construction in the Minergie standard • Geothermal heating with underfloor heating • Photovoltaic system for self-generated power • Comfort ventilation • Fiber optic connection • Modern underground garage with possibility for electric mobility Hergiswil: living where others seek relaxationHergiswil combines the immediate proximity to Lake Lucerne with the impressive panorama of the Pilatus. The municipality stands for high quality of life, nature-based leisure activities, and very good accessibility to Lucerne, Zug, and Zurich.The S-Bahn station "Hergiswil Matt", shopping facilities, restaurants, and local recreation areas are within comfortable distance. Lake Lucerne invites you to swim, sail, and take a stroll; hiking and biking opportunities begin practically in front of the house door. Families also benefit from short distances to kindergarten, schools, and diverse leisure activities. At the same time, Hergiswil convinces with its tax-attractive location in the canton of Nidwalden.Occupancy and purchase price • Purchase price of the apartment: CHF 2,600,000.– • Occupancy: as of December 31, 2027 • Underground parking space: CHF 50,000.–, available separately • The excavation work has reached the planned bottom of the excavation. The start of the construction work is planned for late summer or autumn 2026. We are happy to provide you with further information and personal advice. Discover a home that combines the privacy of your own garden, the proximity to Lake Lucerne, and modern living quality in a unique way.📌 pro pensum / Luzernstrasse 30 / 6275 Ballwil / Oscar Narciandi Vidal 📞 +41 79 954 11 16 📧 o.vidal@propensum.ch

  • Parking space
  • Balcony / Terrace
  • Garage
  • +6
Travel time
-
New building
Oscar Narciandi Vidal

Oscar Narciandi Vidal

1 / 9
Oscar Narciandi Vidal

Oscar Narciandi Vidal

  • Parking space
  • Balcony / Terrace
  • Garage
  • +6
2.5 rooms, 84m², CHF 1,390,000.–
Mozartweg 1, 6052 Hergiswil

Modern 2.5-room new apartment with loggia and stunning views in Hergiswil

At Mozartweg 1 in 6052 Hergiswil, a high-quality 2.5-room new apartment is being built, combining contemporary architecture, sophisticated interior design, and a privileged residential location in central Switzerland. The apartment on the 2nd floor of a modern, five-story new building offers approximately 84 m² of living space and is aimed at people who value privacy, quality, and an exceptional view.Spacious windows flood the rooms with daylight and offer an attractive view of the Pilatus massif. The openly designed living, dining, and kitchen area forms the heart of the apartment – a place for quiet evenings, stylish living, and enjoyable moments with guests.Living quality with substanceThe apartment convinces with a clear, elegant material and spatial concept: • Approximately 84 m² of living space • On the 2nd floor in a modern, five-story new building • Bright living, dining, and kitchen area with open kitchen • Spacious window fronts with attractive Pilatus view • High-quality oak parquet in living and bedrooms • Modern kitchen with quartz composite countertop and quality appliances • Stylish bathroom with floor-level shower and high-quality sanitary ceramics • Practical storage room and separate cellar compartment • Elevator and wheelchair-accessible access • Balcony, loggia according to floor plan • Cable TV and fiber optic connection • Underground parking and parking possibilities for visitors • Underground parking spaces with preparation or possibility for electric mobility, available separately for CHF 50,000.– per space Sustainable, comfortable, and forward-lookingThe new building project combines contemporary living comfort with sustainable energy supply. Geothermal heating, photovoltaic system, and comfort ventilation create a pleasant indoor climate and enable responsible energy use. • Energy-efficient construction in the Minergie standard • Geothermal heating with underfloor heating • Photovoltaic system for self-generated electricity • Comfort ventilation • Fiber optic connection • Modern underground parking with vehicle lift • Preparation or possibility for electric mobility Hergiswil: living where others seek relaxationHergiswil combines the immediate proximity to Lake Lucerne with the impressive panorama of the Pilatus. The municipality stands for high quality of life, natural recreational opportunities, and very good accessibility to Lucerne, Zug, and Zurich.The S-Bahn station "Hergiswil Matt", shopping facilities, restaurants, and local recreation areas are within comfortable distance. Lake Lucerne invites you to swim, sail, and take a walk; hiking and biking trails begin practically in front of the door. At the same time, owners benefit from the tax-attractive location in the canton of Nidwalden.Occupancy and purchase price • Purchase price of the apartment: CHF 1,390,000.– • Occupancy: as of December 31, 2027 • Underground parking space: CHF 50,000.–, available separately • The excavation work has reached the planned bottom of the excavation. The start of the construction work is planned for late summer or autumn 2026. We are happy to provide you with further information and personal advice. Discover a home that uniquely combines impressive mountain panorama, proximity to Lake Lucerne, and modern living quality.📌 pro pensum / Luzernstrasse 30 / 6275 Ballwil / Oscar Narciandi Vidal 📞 +41 79 954 11 16 📧 o.vidal@propensum.ch

  • Parking space
  • Balcony / Terrace
  • Garage
  • +6
Travel time
-
New building
Oscar Narciandi Vidal

Oscar Narciandi Vidal

1 / 10
Oscar Narciandi Vidal

Oscar Narciandi Vidal

  • Parking space
  • Balcony / Terrace
  • Garage
  • +6
3.5 rooms, 111m², CHF 1,920,000.–
Mozartweg 1, 6052 Hergiswil

Exclusive living with loggia, Pilatus view, and partial lake view

Exclusive living between the lake and PilatusAt Mozartweg 1 in 6052 Hergiswil, a high-quality 3.5-room new apartment is being built, combining contemporary architecture, upscale interior design, and a privileged residential location in Hergiswil. The apartment on the 1st floor of a modern, five-story new building offers approximately 111 m² of living space and is aimed at people who want to combine spaciousness, comfort, and a natural living environment with optimal accessibility.The spacious, covered loggia extends the living space outdoors and creates a protected spot for relaxed hours at any time of the year. The view of the Pilatus and the partial lake view give this apartment a special quality of living. Large window areas bring plenty of daylight into the rooms and underline the open, elegant design.Living quality with a far-reaching viewThe clear room structure combines representative living with high everyday comfort. The openly designed living, dining, and kitchen area forms the heart of the apartment and opens directly onto the loggia. Two well-proportioned bedrooms, a modern bathroom, and an additional shower with WC offer a comfortable room layout for couples, single people with space requirements, or a small family. • Approximately 111 m² of living space • 3.5 rooms on the 1st floor of a modern, five-story new building • Spacious, covered loggia with Pilatus view and partial lake view • Bright living, dining, and kitchen area with direct access to the loggia • Two well-furnished bedrooms • High-quality oak parquet in living and sleeping areas • Fine stoneware in the wet areas • Modern kitchen with quartz composite worktop and quality appliances • Modern bathroom and separate shower with WC • Practical storage room and separate cellar compartment • Lift and wheelchair-accessible access from the underground garage • Underground parking spaces available separately for CHF 50,000.– per space Sustainable, comfortable, and forward-lookingThe new building project combines exclusive living comfort with sustainable energy supply. Geothermal heating, photovoltaic system, and comfort ventilation create a pleasant indoor climate and form the basis for responsible energy use. • Energy-efficient construction with Minergie certification • Geothermal heating with underfloor heating • Photovoltaic system for self-generated power • Comfort ventilation • Fiber optic connection • Modern underground garage with pre-installation for electric mobility Hergiswil: living where others seek relaxationHergiswil combines the immediate proximity to Lake Lucerne with the impressive panorama of the Pilatus. The municipality stands for high quality of life, natural leisure activities, and very good accessibility to Lucerne, Zug, and Zurich.The S-Bahn station "Hergiswil Matt", shopping facilities, restaurants, and local recreation areas can be reached in a few minutes' walk. Lake Lucerne invites you to swim, sail, and take a stroll; hiking and biking trails begin in the immediate vicinity. At the same time, owners benefit from the tax-attractive location in the canton of Nidwalden.Occupancy and purchase price • Purchase price of the apartment: CHF 1,920,000.– • Occupancy: as of December 31, 2027 • Underground parking space: CHF 50,000.–, available separately • The excavation work has reached the planned bottom of the excavation. The start of the construction work is planned for late summer or autumn 2026. • This apartment is the last available 3.5-room unit in the new building project at Mozartweg 1. We are happy to provide you with further information and personal advice. Discover a home that uniquely combines a spacious loggia, impressive Pilatus view, partial lake view, and modern living quality.📌 pro pensum / Luzernstrasse 30 / 6275 Ballwil / Oscar Narciandi Vidal 📞 +41 79 954 11 16 📧 o.vidal@propensum.ch

  • Parking space
  • Balcony / Terrace
  • Garage
  • +6
Travel time
-
1 / 10
3.5 rooms, 103m², CHF 1,690,000.–
Guetrütistrasse 43, 6010 Kriens

3.5-room apartment with 32 m² terrace and lake view – Privacy like a single-family home in Kriens

In the exclusive new construction project on Guetrütistrasse 43 in Kriens, apartment W201 on the 2nd floor is for sale – a spacious 3.5-room apartment with 109.98 m² of living space and a 32.25 m² large terrace.The building comprises only three apartments – one apartment per floor. No direct neighbors on the same floor and the elevator, which leads directly from the parking garage to the apartment, offer a level of privacy and living quality that is otherwise known from a single-family home.The open living and dining area with 40.85 m², two bedrooms, two bathrooms, large window areas, and the terrace create a bright and modern living ambiance. From the apartment, the view opens up to the city landscape and Lake Lucerne.For the construction, materials of the luxury class from leading European manufacturers, modern technical equipment, and the possibility to select various construction elements individually during the construction phase are planned.The offered purchase price includes a parking space with an e-charging station.Special offer for the first buyer of the projectThe first buyer receives a discount of 3% on the offered purchase price.In addition, without surcharge:— a split air conditioner including device;— an electric fireplace including device;— an additional storage and shelving system in the basement;— an extended equipment of the kitchen storage with pharmacy pull-out and additional organizers;— an extended selection of colors for Stucco Veneziano in the areas provided for in the project.The sale is made directly by the builder, without a real estate agent.If a classic bank financing is not suitable, alternative acquisition models can be examined upon request.Planned move-in date: 3rd quarter 2027.Detailed information about the project, floor plan, construction, and technical equipment can be found in the sales documentation.

Travel time
-
1 / 8
2.5 rooms, 70m², CHF 1,240,000.–
Guetrütistrasse 43, 6010 Kriens

2.5-room apartment with 32 m² terrace – privacy like a single-family home in Kriens

In the exclusive new construction project at Guetrütistrasse 43 in Kriens, apartment W101 is for sale – a spacious 2.5-room apartment with 76.09 m² of living space and a 32.25 m² large terrace.The building comprises only three apartments – one apartment per floor. No direct neighbors on the same floor and the elevator, which leads directly from the parking garage to the apartment, offer a level of privacy and living quality that is otherwise known from a single-family home.The open living and dining area with 33.58 m², generous window surfaces, and the terrace create a bright and modern living ambiance. For the expansion, materials from the luxury class of leading European manufacturers, modern technical equipment, and the possibility of selecting various expansion elements individually during the construction phase are planned.The advertised purchase price includes a parking space with an E-charging station.Special offer for the first buyer of the projectThe first buyer receives a discount of 3 % on the advertised purchase price.In addition, without surcharge:— a split air conditioner including device; — an electric fireplace including device; — an additional storage and shelving system in the basement; — an extended equipment of the kitchen storage with an apothecary pull-out and additional organizers; — an extended selection of color shades for Stucco Veneziano in the areas provided for in the project.The sale is made directly by the builder, without a broker.If a classic bank financing is not suitable, alternative acquisition models can be checked upon request.Planned move-in date: 3rd quarter 2027.Detailed information about the project, floor plan, expansion, and technical equipment can be found in the sales documentation.

Travel time
-
1 / 17
4.5 rooms, 132m², CHF 1,795,000.–
Dorfplatz 5, 6370 Stans

Charming jewel for discerning connoisseurs

Look forward to your neighborhoodWarm welcome to Dorfplatz, the vibrant center of Stans! In your new home on the historic Dorfplatz, you will be greeted by a unique atmosphere created by a mix of active village life, culture, tradition, customs, and various culturally historic buildings. Here, you will experience the advantages of Stans' center and benefit from short distances to all amenities from A to B.In the immediate vicinity on Dorfplatz, you will find the same-named shop with fine, selected, fresh, and regional delicacies from the baker, cheesemonger, butcher, and greengrocer, as well as a Migros-VOI branch, which offers you a wide range of products for your daily needs.In addition to other local shops, you have a larger Coop branch and the Länderpark (Migros) with over 50 specialty shops at your disposal in the surrounding area. Furthermore, you will find other retailers such as Aldi, Lidl, and Denner within easy reach.All school levels can be visited on site and are accessible within a few minutes' walk or by bike. The train station and bus station are only a few hundred meters away from Dorfplatz and offer an excellent connection to the entire Central Switzerland.Your new homeSomething new is emerging! The Dorfplatz is coming back to life after years of waiting.This stylish maisonette apartment at Dorfplatz 5 convinces with thoughtful design and spacious rooms. Upon entering on the 2nd floor, you will be greeted by an inviting living and dining area with characteristic dormer windows, which leads into the modern kitchen. From here, you can access the southeast balcony, perfect for relaxed hours outdoors. A practical wardrobe in the entrance area ensures order and comfort. Additionally, you have two more bright rooms and an elegant bathroom with a bathtub, sink, and toilet at your disposal.Through a charming staircase, you reach the 3rd floor, where a spacious room in the attic creates a special atmosphere. Another modern bathroom with a shower, sink, and toilet completes the upper floor. Here, you will also find a separate laundry area - practical and comfortable at the same time.Additional storage space is provided by a private basement room (approx. 5 m²) in the basement.This exceptional maisonette apartment combines stylish living in a historic, protected building - a true gem for discerning connoisseurs!Let yourself be inspired......by the central location in the historic village center of Stans.


Travel time
-
1 / 8
6.5 rooms, 227m², CHF 2,034,000.–
Jegerlehnerweg 4, 6010 Kriens

Your last chance for an exclusive new DEFH in Kriens

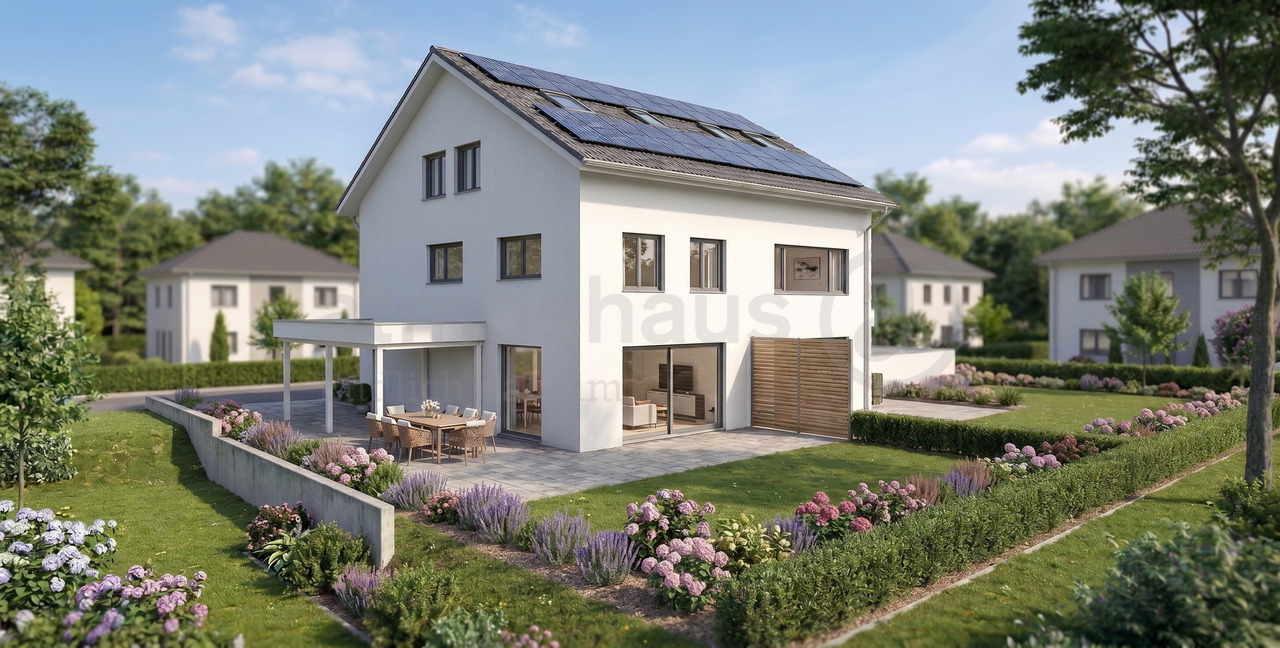
Finally home - Welcome to Kriens LU! Treat yourself to a relaxed construction phase and fulfill your dream of owning a home with us - with a fixed price guarantee.The remaining semi-detached house in this new construction project is your last opportunity to secure this home. Bright rooms, an individually adaptable floor plan, and the possibility of designing the interior according to your wishes provide plenty of space for your personal needs.The spacious living and dining area invites individual furnishing ideas, while the large, modern windows throughout the house provide optimal light and an open living feel.The semi-detached house in Kriens offers many advantages: • New construction project in solid construction for an optimal price-performance ratio • Bright, light-filled rooms • Optimal floor plan that turns the house into a true spatial wonder and is individually adaptable. • Full basement with large storage space • covered entrance with canopy • sunny garden seating area • Master suite with bathroom access on the top floor • Laundry room with washing machine, and many other highlights already included in the price. • Kitchen and laundry room are equipped with high-quality V-Zug appliances. • Exceptionally urban living location: The Jegerlehnerweg in Kriens convinces with its immediate proximity to the city of Lucerne. The city center can be reached in a few minutes and makes this location particularly sought after. • The location combines quiet living in a residential area with direct access to Lucerne's urban life - a combination that is rare in this form. • The very good public transportation connections and the proximity to the most important traffic axes enable efficient mobility throughout Switzerland. • Schools, sports facilities, and shopping opportunities are within short distances and underline the maximum suitability for everyday life. • The plot areas offer space for private outdoor areas. • The recreational areas on Sonnenberg and Pilatushang are within walking distance. They offer natural enjoyment just a few minutes from your own home. • A residential location with high demand and sustainable value stability: These new buildings are attractive in the long term. • We support you from planning to key handover - you have only one contact person. • Benefit from over 30 years of construction experience and almost 3000 completed single-family homes. House A: Plot area 312m², floor area 227 m² (207 m² heated), 6.5 rooms, carport from, CHF 2'034'000.- House B: soldOur sales team will be happy to advise you and can be reached at info@atmoshaus.ch or 041 545 80 00. We look forward to your contact!

Travel time
-
1 / 11
3.5 rooms, 115m², CHF 2,240,000.–
6010 Kriens

3.5-room attic apartment with 74 m² terraces and lake view – exclusive privacy in Kriens

In the exclusive new construction project on Guetrütistrasse 43 in Kriens, apartment W301 is for sale on the top floor – a spacious 3.5-room attic apartment with 120.48 m² of living space and two terraces with a total area of 74.37 m².The building comprises only three apartments – one apartment per floor. The attic apartment occupies the entire top floor. No direct neighbors on the same floor and the elevator, which leads directly from the parking floor to the apartment, offer a level of privacy and living quality that is otherwise known from a single-family home.The open living and dining area with 44.99 m², two bedrooms, two bathrooms, large window areas, and two extensive terraces create a bright and modern living atmosphere. From the apartment, the view opens up to the cityscape and Lake Lucerne.For the construction, materials from the luxury class of leading European manufacturers, modern technical equipment, and the possibility of selecting various construction elements individually during the construction phase are planned.The advertised purchase price includes a parking space with an E-charging station.Special offer for the first buyer of the projectThe first buyer receives a discount of 3% on the advertised purchase price.In addition, without surcharge:— a split air conditioner including device; — an electric cheminée including device; — an additional storage and shelving system in the basement; — an extended equipment of the kitchen storage with an apothecary pull-out and additional organizers; — an extended selection of color shades for Stucco Veneziano in the areas provided for in the project.The sale is made directly by the builder, without a real estate agent.If a classic bank financing is not suitable, alternative acquisition models can be examined upon request.Planned move-in date: 3rd quarter 2027.Detailed information about the project, floor plan, construction, and technical equipment can be found in the sales documentation.

1 / 4
4.5 rooms, 140m², CHF 1,250,000.–
Nidfeldstrasse, 6010 Kriens

Your new home in Nidfeld

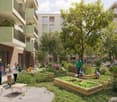
The locationThe attractive residential location of "Le Nid" in Kriens opens doors in all directions. Just a stone's throw from the city of Lucerne, residents benefit from very good connections. Whether by car to the nearby motorway access, by bus directly in front of the house door or quickly by bike on the free track and into the city – "Le Nid" is extremely centrally located and thanks to the short distances, it is very comfortable to live with and without a car.The most important thingThe high-quality 4.5-room apartment in condominium is available for occupancy immediately and is characterized by modern interior design and an exciting floor plan. The apartments were created according to a resource-saving energy concept (Minergie-P-Eco). The apartment has its own loggia, which is oriented towards the inner courtyard and a small balcony towards Nidfeldstrasse. Here you can relax, dream and enjoy.FinancesCurrently, only a few apartments are still available. Secure your dream apartment now:3.5-room apartment from CHF 850,000.-4.5-room apartment from CHF 1,250,000.- The special featureBetween the buildings, two greened and protected inner courtyards invite you to linger, meet and play. In addition to climbing equipment, sandboxes, you will find various fitness stations and a pétanque court as well as a table tennis table. More information can be found on our project page www.le-nid.ch.

Other interesting objects