Quick Filters for your search

Quick-filters

We show you quick-filters based on the most used filters by location.

By using these, you can enhance your search experience by finding new and interesting properties to your likings.

5 results - Properties for sale: Alpnachstad

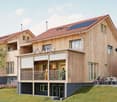
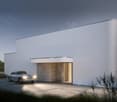
  • Modern two-story house with grey siding, white trim, and a flat roof. Features include large windows, a balcony on the upper level, and a covered entrance area with glass panels.
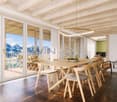
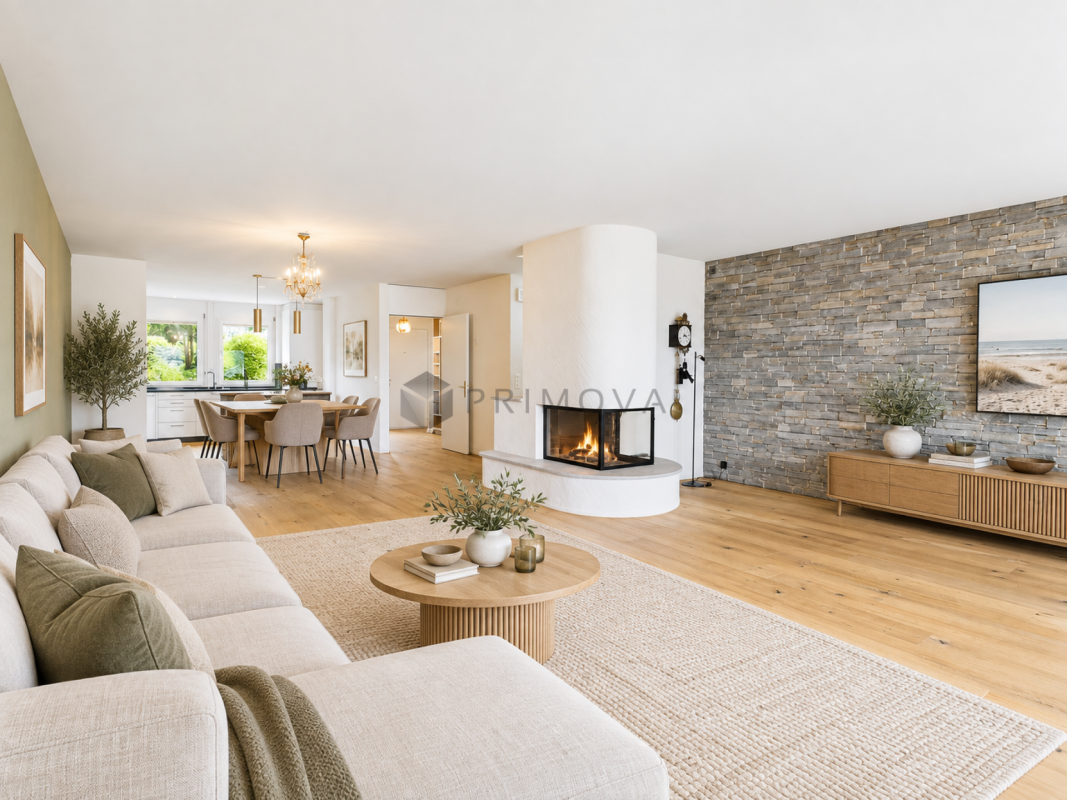
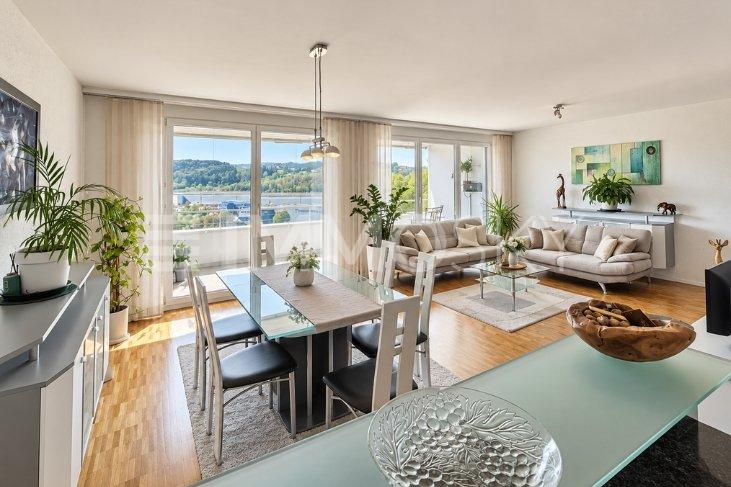
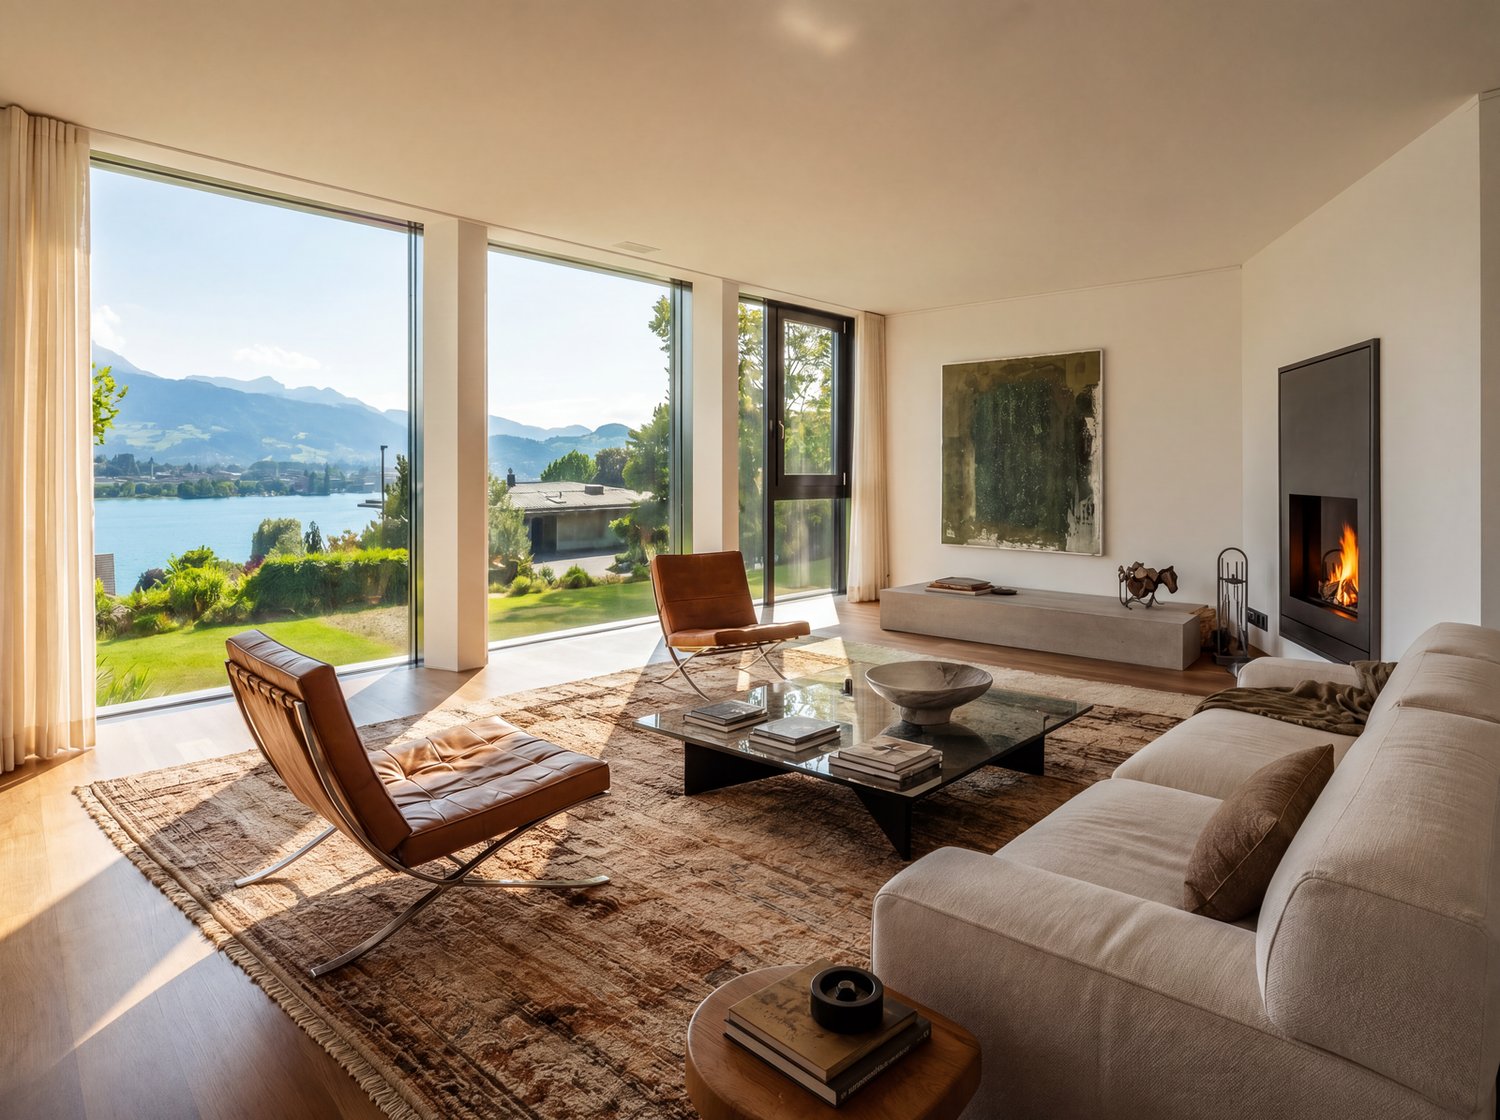
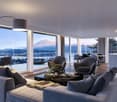
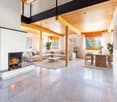
  • Modern living room with light-colored sofa, coffee table, dining area, pendant light, and large windows overlooking a garden.
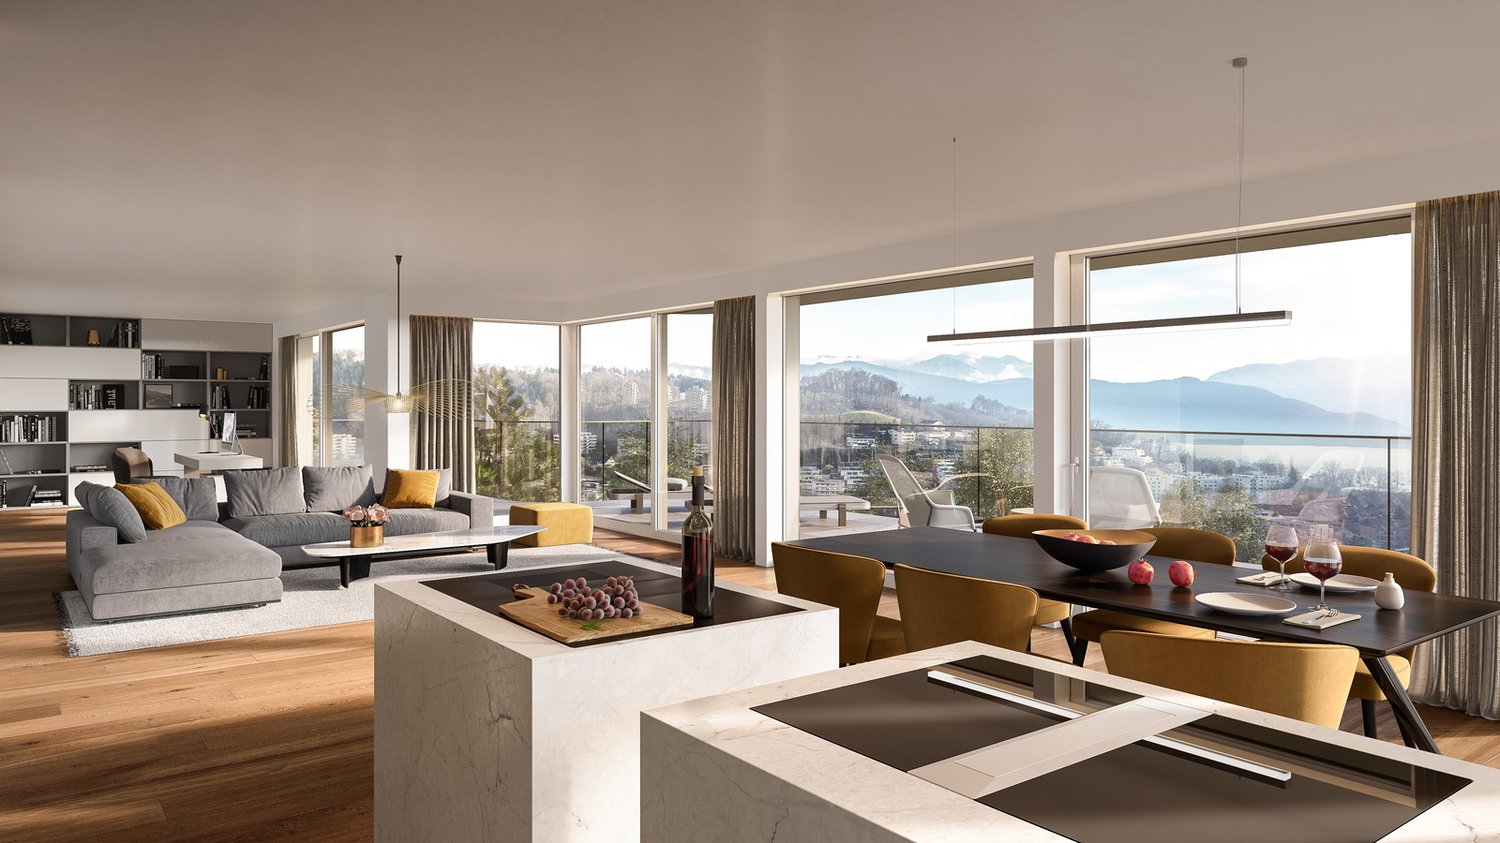
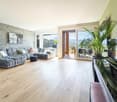
  • Modern living and dining area with light-colored furniture, a large sectional sofa, a round wooden dining table with chairs, a television, and decorative plants.
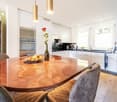
  • Modern kitchen with white cabinets, a central island, and a sink. Features include a built-in oven, a wooden cutting board, and decorative vases with plants.
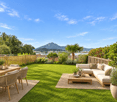
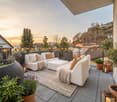
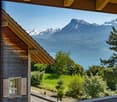
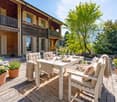
  • A modern outdoor patio with a sectional sofa, coffee table, armchair, umbrella, and potted plants, set against a backdrop of mountains.
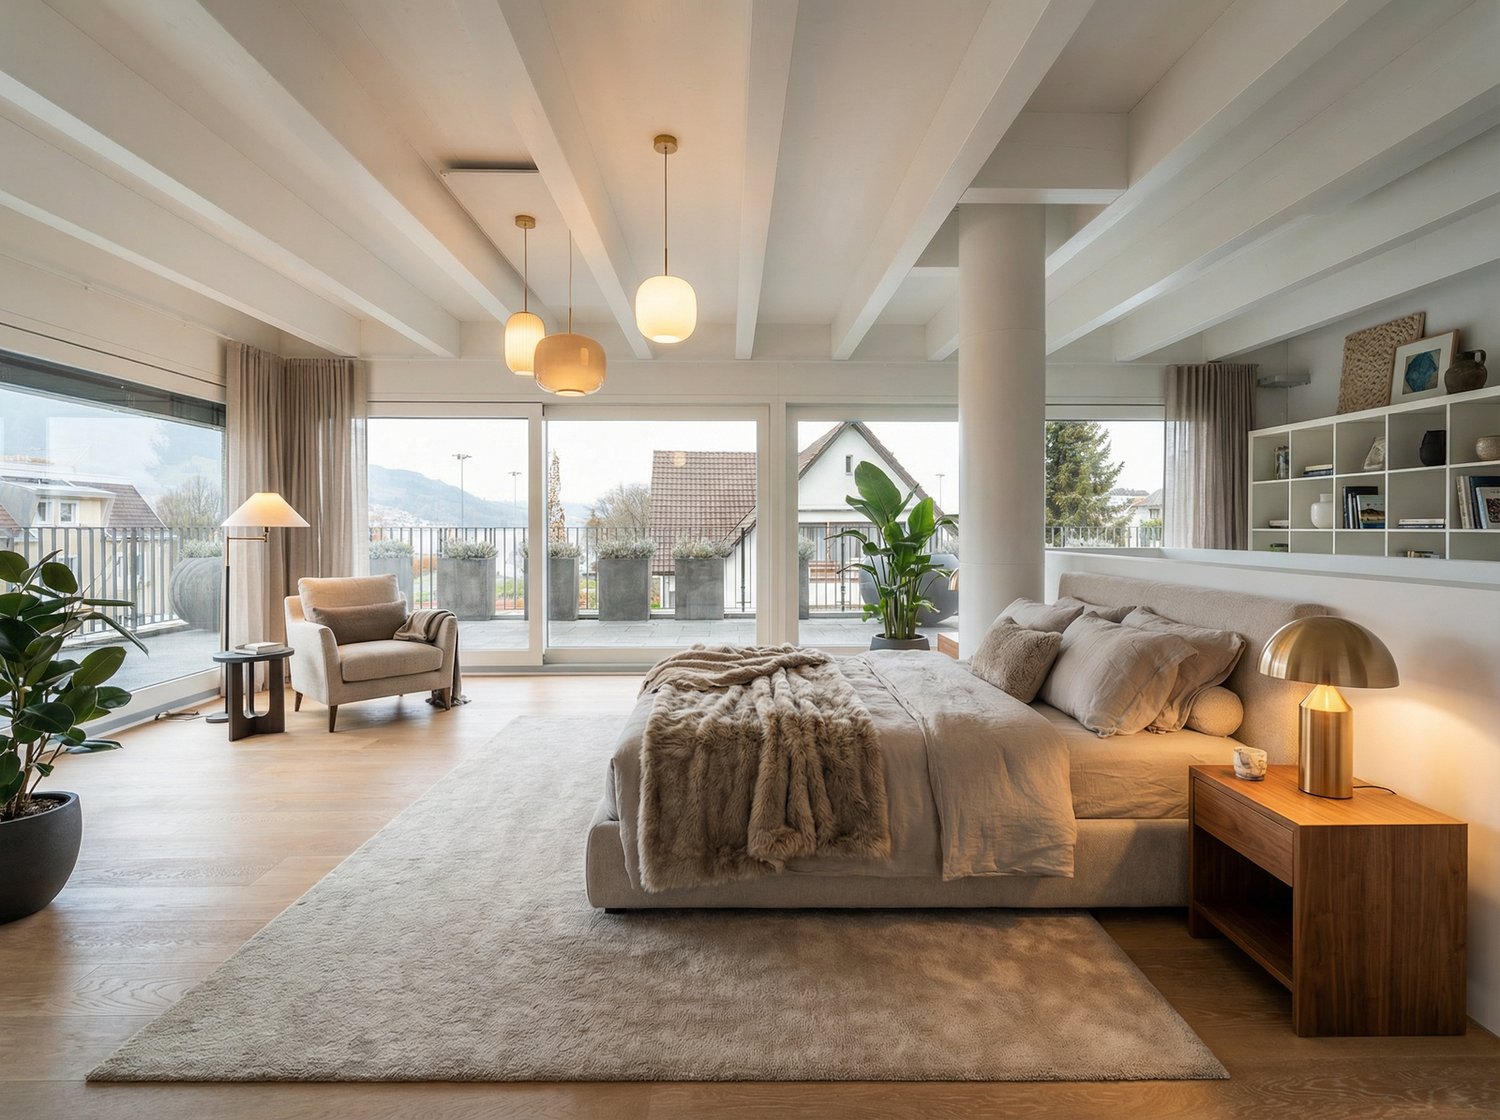
  • Modern bedroom with a large bed, nightstands, lamps, a chair, and a view through large windows.
  • Modern, well-lit home office with a wooden desk, ergonomic chair, computer setup, and built-in storage cabinet. Features large windows, a potted plant, and decorative elements.
  • A well-lit children's room with a round table, chairs, a bean bag chair, a teepee tent, a bookshelf, and a toy house. The room features a white rug with colorful spots and several decorative items.
  • Bright, modern children's bedroom with a crib, single bed, wardrobe, small table with chairs, rocking horse, teepee tent, and shelves with books and toys.
  • Modern bathroom with a white sink, mirror, toilet, and a glass-enclosed shower. Features include a towel rack, a framed picture, and a small plant on the windowsill.
  • Modern bathroom with a large bathtub, white vanity with sink and mirror, and decorative items including a vase with white flowers, candles, and a plant on a wooden tray.
  • Modern staircase with wooden steps and a polished wooden handrail, illuminated by recessed lighting, with a small decorative plant and candle on a step.
1 / 12
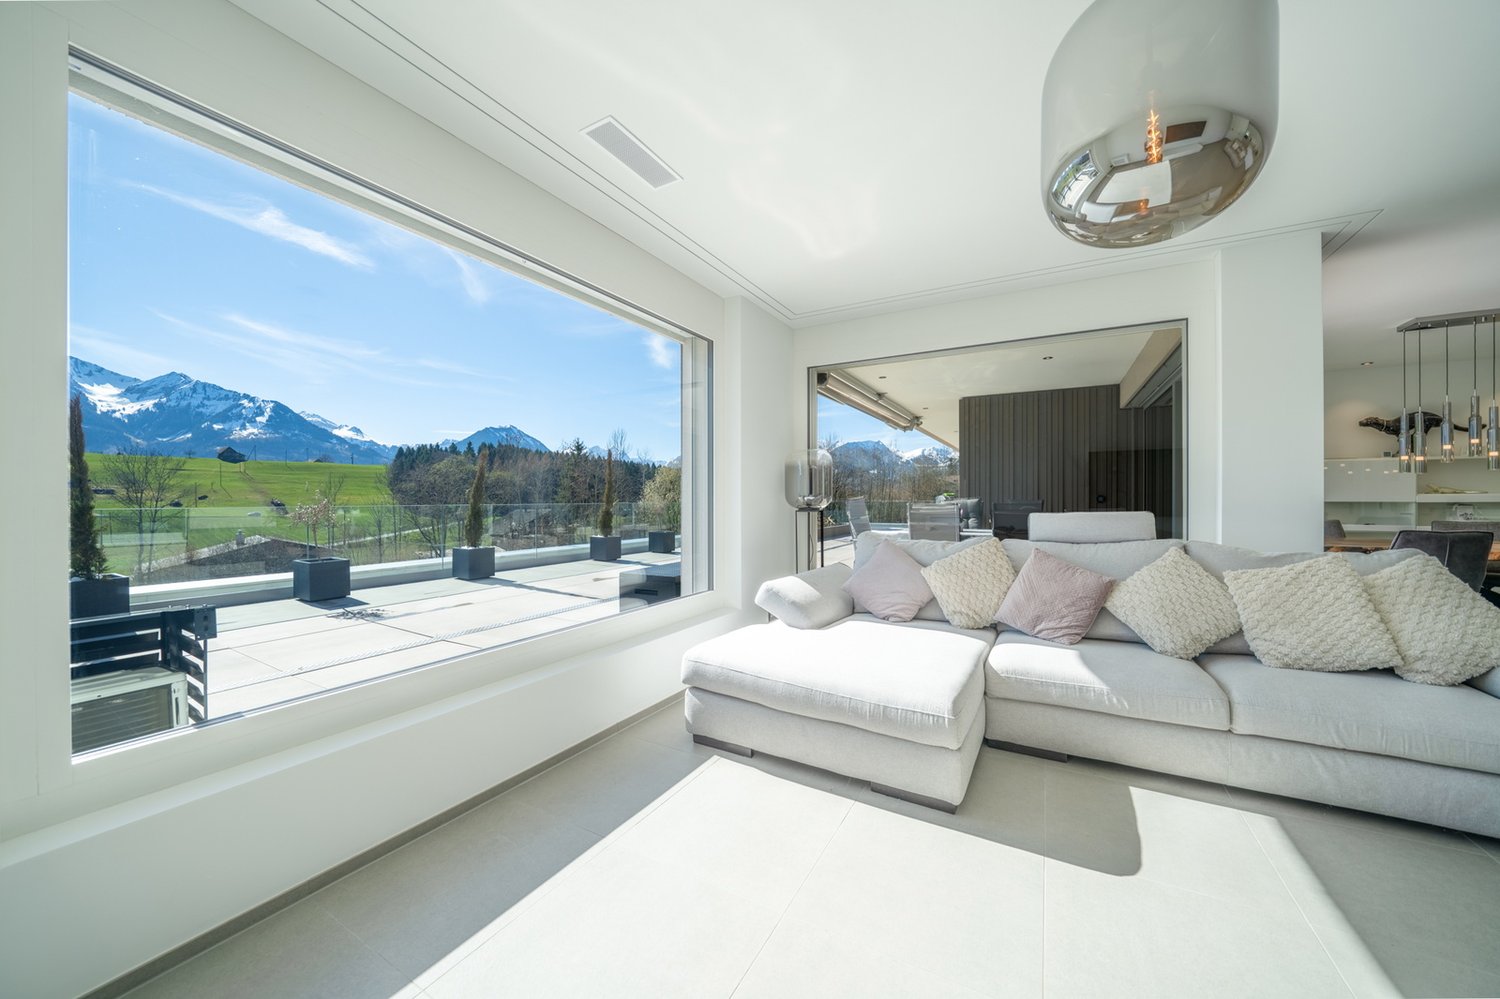
Modern living room with light-colored sofa, coffee table, dining area, pendant light, and large windows overlooking a garden.
Modern living and dining area with light-colored furniture, a large sectional sofa, a round wooden dining table with chairs, a television, and decorative plants.
Modern kitchen with white cabinets, a central island, and a sink. Features include a built-in oven, a wooden cutting board, and decorative vases with plants.
5.5 rooms165m²CHF 1,650,000.–
Premium
Kapellenmattli 1, 6053 Alpnachstad

Living with mountain panorama and lake proximity – modern 5.5-room single-family house in Alpnachstad

In a sought-after location in Alpnachstad, just a few minutes' walk from Lake Lucerne, this detached 5.5-room single-family house presents itself as a modern home for families and discerning couples. The house, built in 2015, impresses with around 165 m² of living space, a bright and well-thought-out room layout, and a very well-maintained interior design. The spacious living and dining area, the high-quality kitchen with cooking island and modern appliances, as well as the two modern bathrooms create a comfortable living ambiance. A special highlight is the spacious roof terrace with a magnificent view of the surrounding mountain world. The sunny garden, the covered outdoor area, and the quiet and family-friendly neighborhood location complement the offer perfectly. Highlights at a glance: • Detached 5.5-room single-family house, built in 2015 • Approx. 165 m² of living space • High-quality kitchen with cooking island and modern appliances • Two modern bathrooms • Air-water heat pump and underfloor heating • Sunny garden and covered seating area • Spacious roof terrace with mountain view • Two covered carport spaces and an outdoor parking space • Basement, laundry room, and versatile utility rooms • Train station, Pilatus railway, and ship station in immediate proximity • Lake Lucerne, leisure activities, and nature directly in front of the door The location combines natural living with excellent accessibility: Alpnachstad train station is just a few minutes' walk away, Lucerne can be reached in around 15 minutes, and Sarnen in 10 minutes. The ship station, the lake, and numerous hiking, cycling, and leisure opportunities are also located in the immediate vicinity. Deseo Immobilien GmbHverkauf@deseo-immobilien.ch+41 79 788 33 77

Travel time
-
1 / 6
  • Parking space
  • Balcony / Terrace
  • Garage
  • +2
4.5 rooms117m²CHF 1,100,000.–
Chälengasse 30, 6053 Alpnachstad

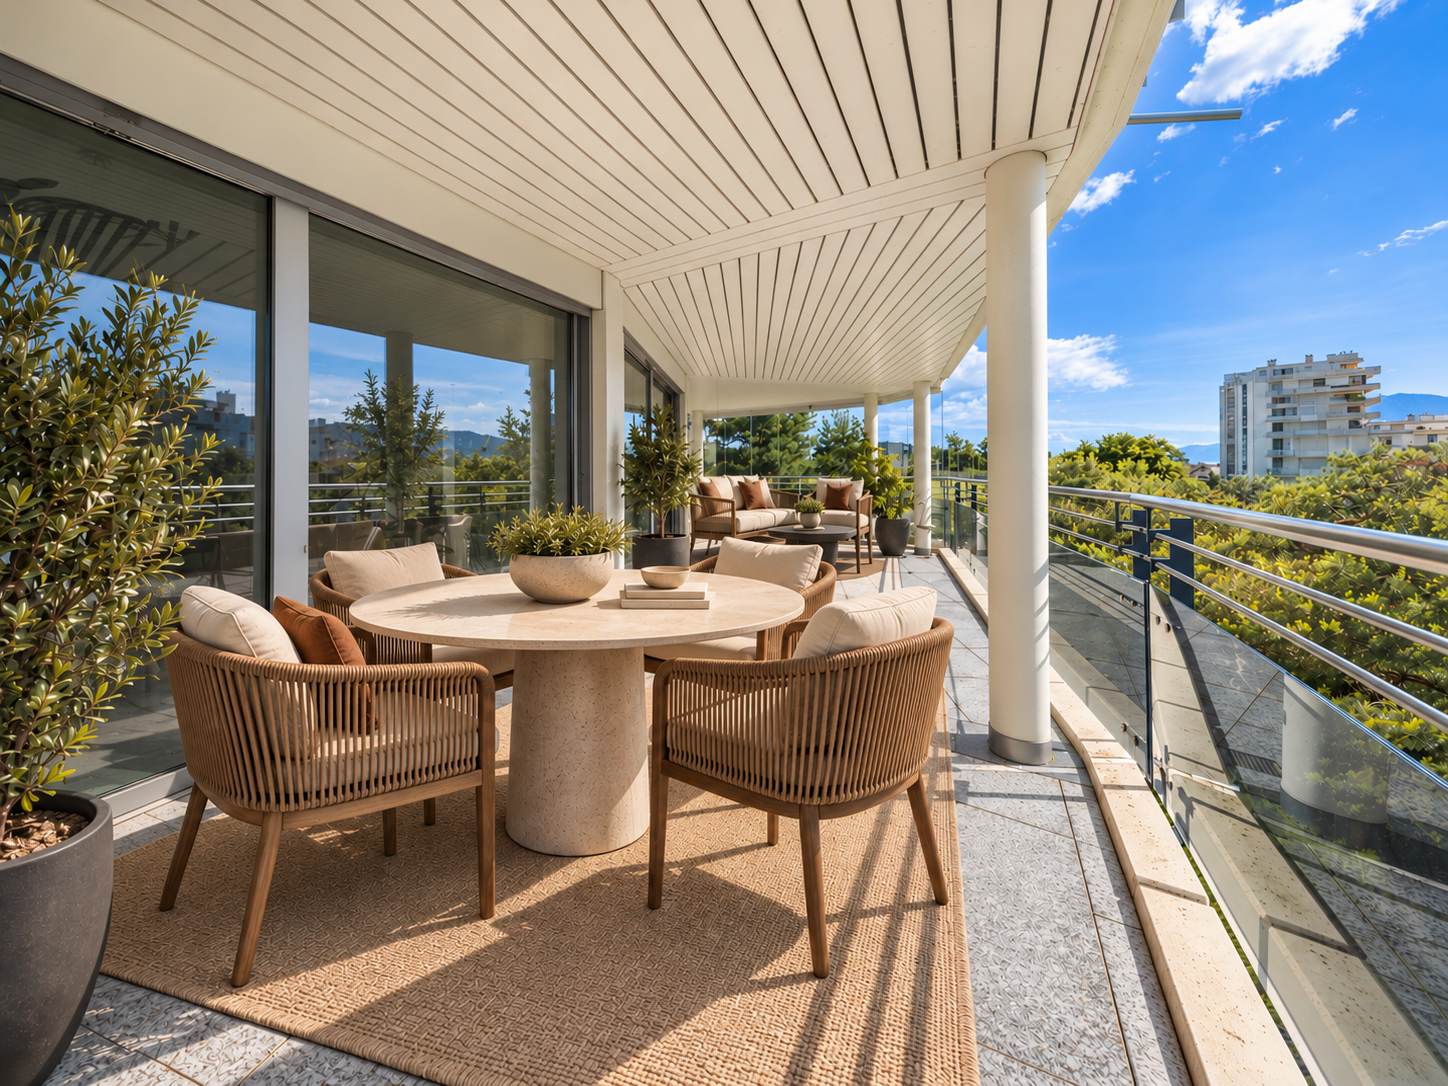
4.5-room apartment with panoramic terrace in Alpnachstad for sale

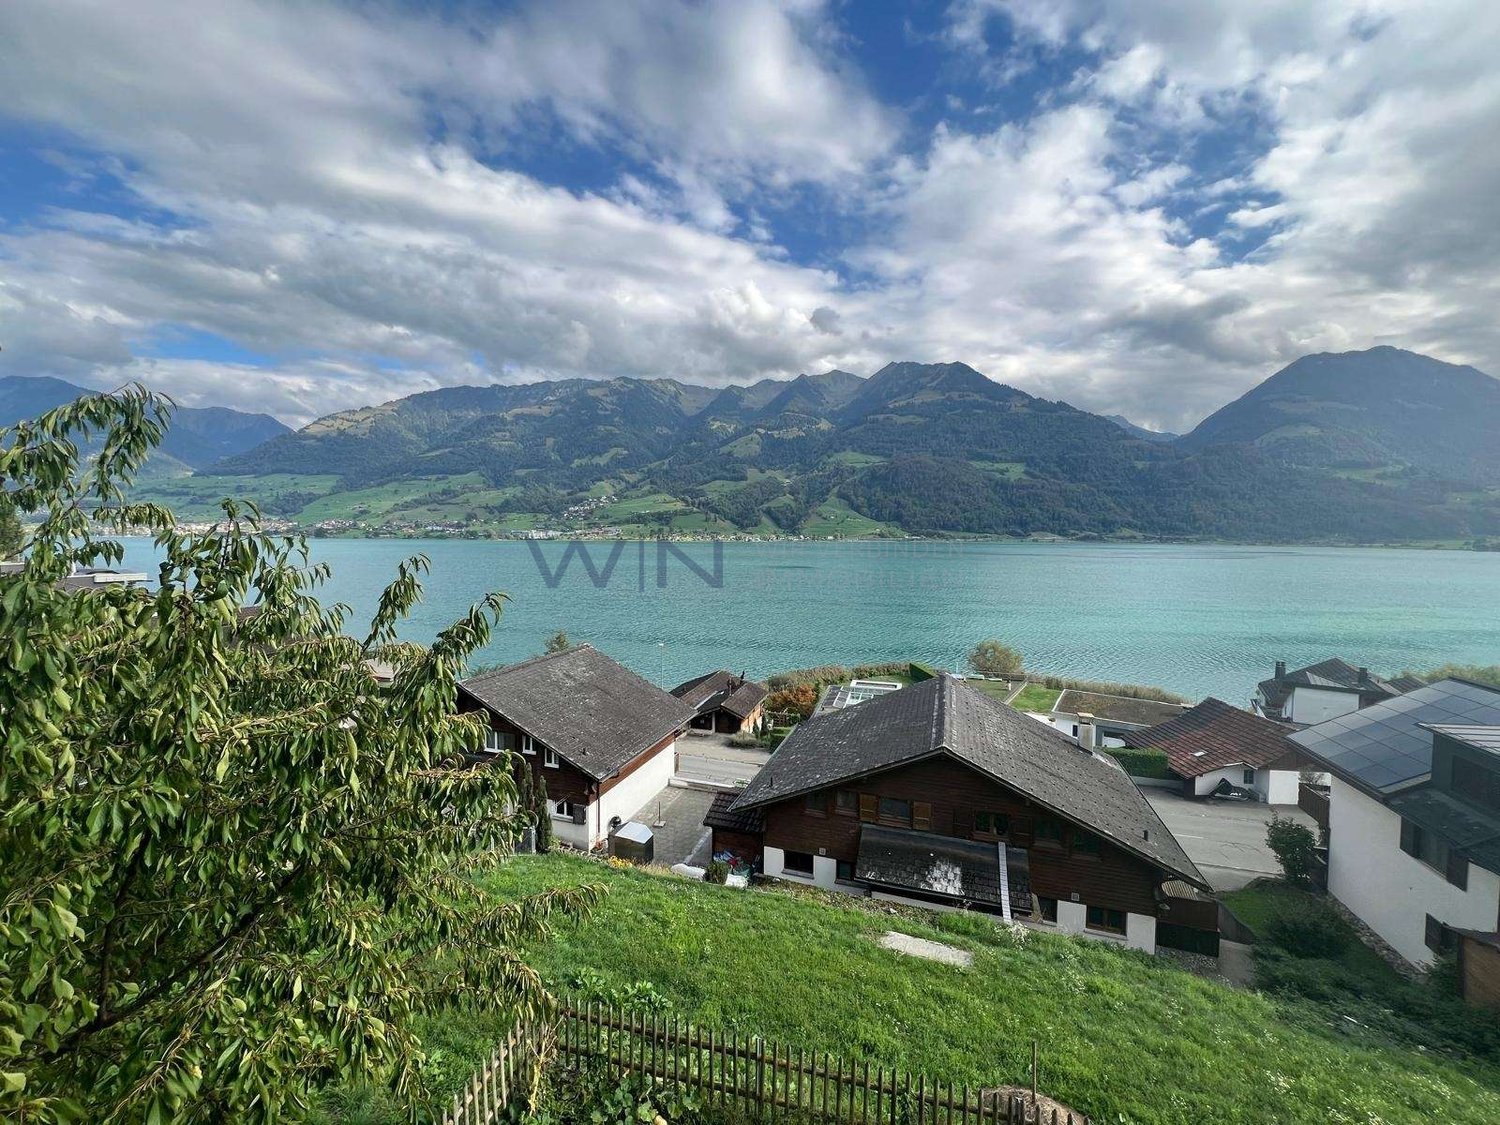
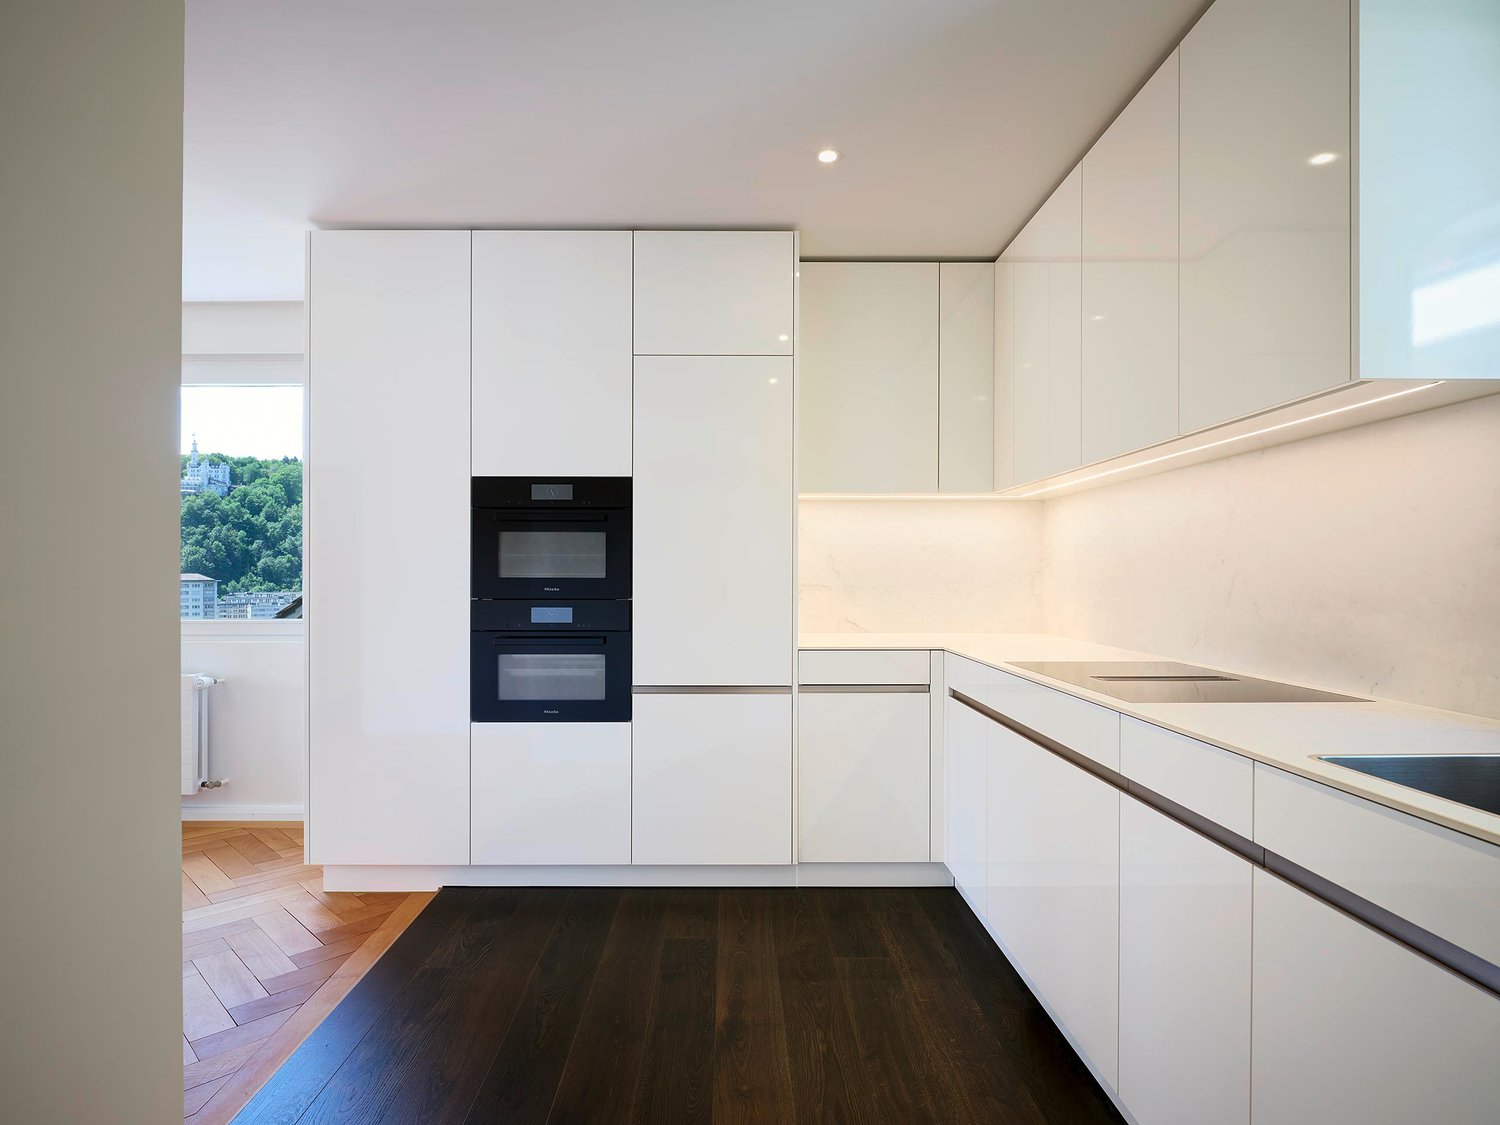
Arrive, breathe deeply, and enjoy the wide view: This freshly renovated, four-and-a-half-room apartment is located sunny on the south slope of Alpnachstad. The heart of the apartment is the glazed panoramic terrace, wind-protected with an awning - from here, the view sweeps over the meadows and Lake Alpnach to the Pilatus peaks. The bright living-dining area with a stove, the new kitchen with a lake view, and quiet bedrooms create a home with a holiday feeling - all year round. • View & Location: Sunny south slope location, quiet neighborhood, close to nature. The view over the lake and mountains accompanies everyday life. • Outdoor living space: Large, glazed loggia/terrace with sliding elements; can be used as a winter garden. Space for lounge and dining table, protected from wind and weather. • Living & Ambiance: Light-filled living/dining area with large window fronts. Cozy stove for atmospheric evenings. • Kitchen: New and high-quality equipment - cooking with a lake view is twice the fun. • Bath & Comfort: Spacious bathroom with washing tower plus separate guest toilet. Comfortable underfloor heating, elevator in the house, practical auxiliary rooms in the basement. • Parking: Own garage box and an outdoor parking space included. • Suitability: Child-friendly; also suitable as a second home. • Accessibility & Leisure: Train station easily accessible, quickly at the lake, at the Badi, and on the lakeside paths. Fast connection to Lucerne and Central Switzerland. A well-maintained home with width, sun, and peace - ideal for all those who love panoramas and want to enjoy the view over the lake and mountains every day.

  • Parking space
  • Balcony / Terrace
  • Garage
  • +2
Adrian Kälin

Adrian Kälin

Geschäftsführer

Travel time
-
1 / 6
4.5 rooms117m²CHF 1,100,000.–
Chälengasse 30, 6053 Alpnachstad

Renovated apartment with panoramic lake view!

Alpnachstad, located at the foot of the Pilatus, is idyllically situated on Lake Lucerne, offering a high quality of life and plenty of variety due to its geographical location. In addition to numerous cultural offerings, sports and leisure activities, educational institutions, and a variety of jobs in the immediate vicinity, you can enjoy nature to the fullest here - whether by the lake, in the mountains, or in the many green zones.The spacious and modern renovated 4.5-room apartment for sale is located in the agricultural zone on a slight slope. It impresses with its sophisticated floor plan, a high standard of finish, plenty of privacy, and an impressive terrace-winter garden with mountain and lake views.Bright and modern, your new home presents itself in a prime location with a panoramic view over the valley, the Alps, and the lake.The modern renovated apartment on the 2nd floor offers a spacious master bedroom, a very large bathroom with a washing tower, two further bedrooms, a guest toilet, and a large open living-dining area with access to the panoramic terrace.The modern, new kitchen convinces with high-quality appliances and a daylight window with a lake view.The south-facing slope, the very large winter garden, and the unique view complete the living experience.In the basement, spacious auxiliary rooms are laid out.The garage box and the outdoor parking space are included in the price.Use as a 2nd home is also possible.The perfect family home!

Travel time
-
More objects in your automatically expanded search area
19 results - Radius: + 10km
New building
1 / 10
5.5 rooms147m²CHF 2,220,000.–
Premium
Brisenweg 2, 6052 Hergiswil

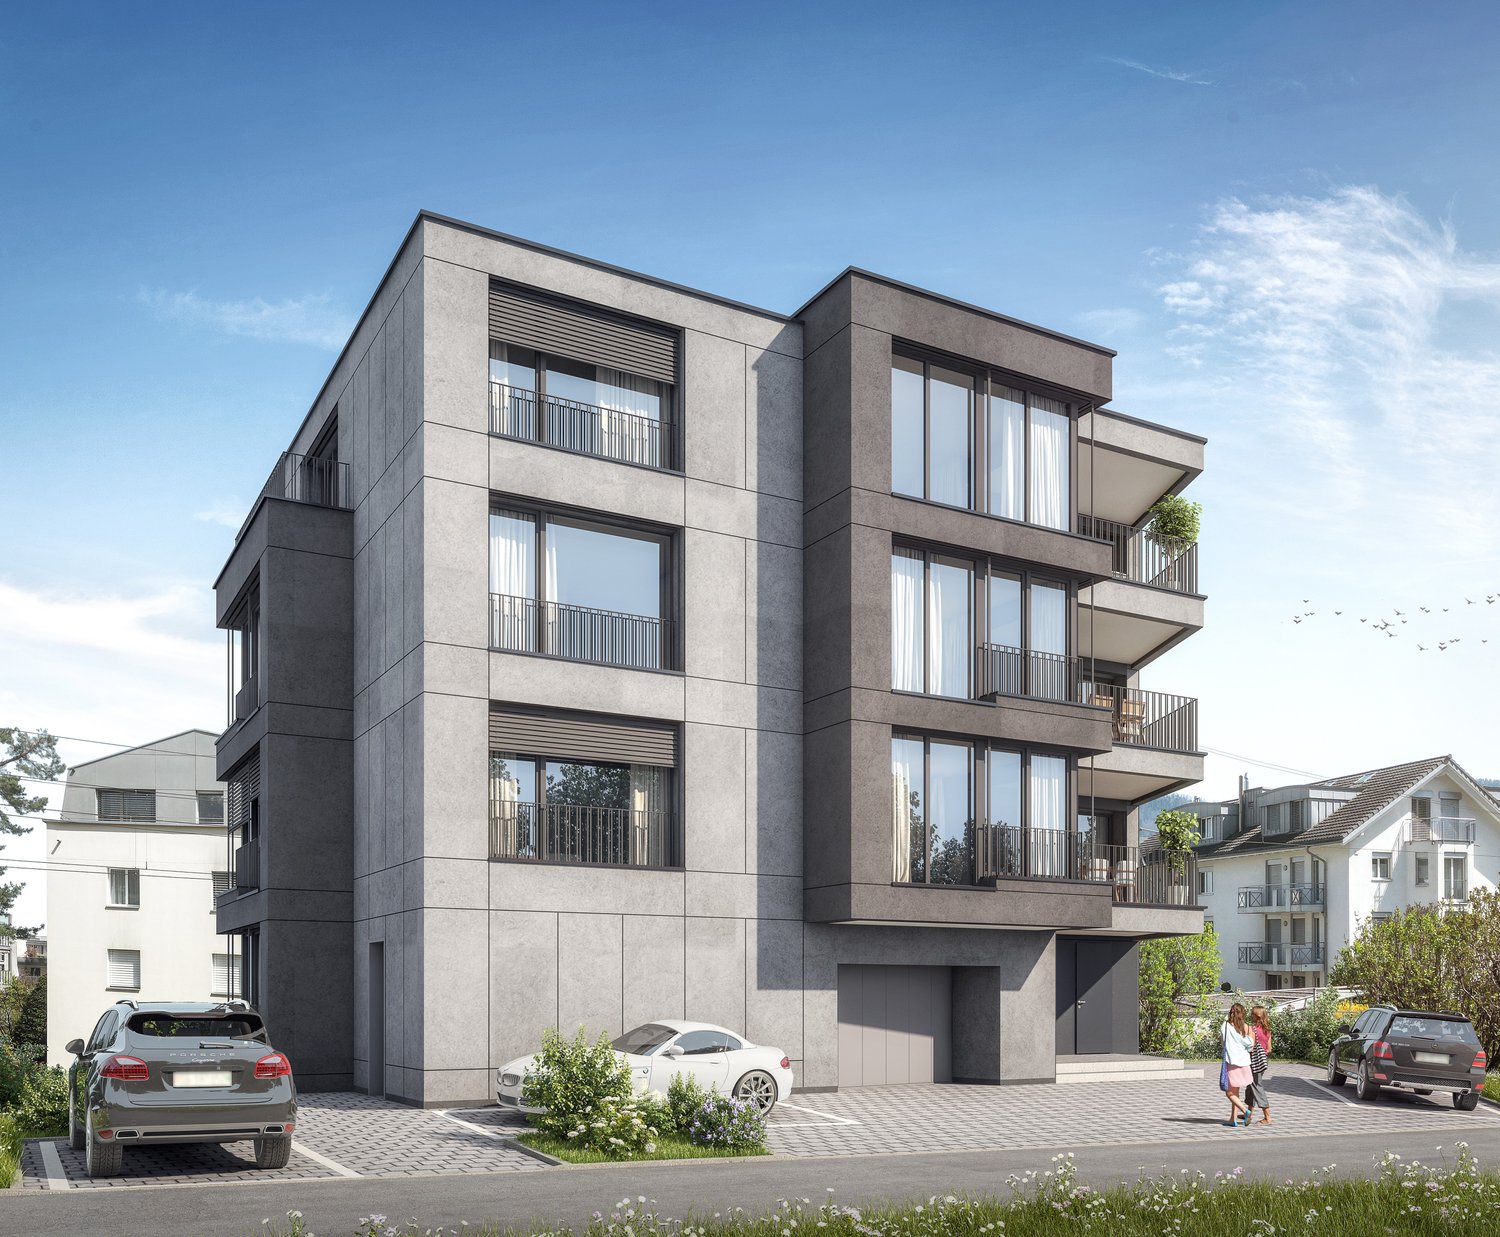
New Build: Exclusive 5.5-Room Attic Apartment in Hergiswil – New Build with Mountain View

This exceptional 5.5-room attic apartment spans two floors and combines modern living with generous space and central location. The new building impresses with a high-quality construction standard and a well-thought-out room layout. On the upper floor is the bright and inviting living and dining area with an open, modern kitchen. Noble oak parquet and generous window areas create a stylish ambiance and a light-flooded living feeling. The passenger elevator takes you directly from the house entrance to your own four walls. The spacious rooms offer a variety of uses and the highest living comfort. Two bathrooms – one with a bathtub and toilet, and another with a shower and toilet – provide additional comfort in everyday life. Enjoy the highest living comfort with maximum energy efficiency (solar panel). An integrated smart home system allows you to conveniently control lighting, heating, and shutters via an app. A special highlight is the balconies on both floors, which offer a lot of privacy and attractive outdoor areas, inviting you to relax. Another plus awaits you in the basement: In your own cellar compartment, connections for a washing machine and tumble dryer are already available, so you can wash completely flexibly and independently. Thanks to the central location, shopping facilities, public transport, and various services are easily accessible on foot. Enjoy a refreshing cooling in the 3-minute walk away Vierwaldstättersee. This exclusive offer is rounded off by an outdoor parking space, which is included in the sales price. Highlights New building apartment Light-flooded rooms In the center of the tax haven Hergiswil Large rooms Year of construction 2026 Plot 591 Plot area 315 m2 Living space: 147.2 m2 Rooms: 5.5 Balcony: 29.2 m2 on 3 balconies Construction: parquet floors / oak Open modern kitchen Combi steamer / dishwasher Large refrigerator Heating: air heat pump Underfloor heating Energy efficiency: solar system Intelligent living: smart home system Parking space: 1 covered outdoor parking space Cellar 8.3 m2 Value ratio 454 / 1000

Travel time
-
New building
1 / 5
  • Parking space
  • Balcony / Terrace
  • View
  • +3
3.5 rooms103m²CHF 1,195,000.–
Premium
Eggen, 6006 Luzern

Spacious 3 ½-room apartment with a view of the greenery

Elevated and quietly located, a five-story residential building with attractive condominiums, spacious green areas, and two courtyard areas connected by a passageway is being built in Lucerne.The 103 m² apartment impresses with its well-thought-out room layout and high-quality equipment. It has two rooms, two bathrooms, and an open living and dining area with kitchen. The loggia can be accessed from both the living area and a room. From there, you can look out into the greenery and enjoy wonderful summer evenings in your future home.As a buyer, you can co-determine the modern and contemporary interior design. There is an option to purchase a parking space prepared for electric mobility.The building will be constructed in the Minergie-P-Eco standard; heating is environmentally friendly with geothermal probes and part of the electricity is generated with photovoltaic systems.Don't miss out on this offer. Visit our project website. There you will find the still available objects, the brief construction description, and all floor plans. You can also experience panoramic tours of two apartments. Additionally, you will find many more information about the project and your future home.If you are interested in our offer, please fill out the adjacent form completely or contact us directly by phone at the given number.

  • Parking space
  • Balcony / Terrace
  • View
  • +3
Travel time
-
New building
1 / 7
2.5 rooms53m²CHF 980,000.–
Premium
Brisenweg 2, 6052 Hergiswil

Modern 2.5-room garden apartment in Hergiswil – Immediate occupancy possible

This high-quality 2.5-room garden apartment impresses with modern design, thoughtful room layout, and a prime location. The new building presents itself in a very well-maintained condition and meets the highest standards of living comfort and aesthetics. The bright and airy living and dining area with an open, modern kitchen forms the heart of the apartment. High-quality materials and an elegant oak parquet floor, which runs through all the rooms, create a warm and stylish ambiance. The bathroom is comfortably equipped and has a bathtub with WC. Intelligent living: An integrated smart home system allows you to conveniently control lighting, heating, and blinds via an app. Enjoy the highest living comfort with maximum energy efficiency (solar panel). A special highlight is the approximately 100 m² large garden, which invites you to relax, enjoy, and linger – ideal for sunny days and cozy evenings outdoors. In the private basement compartment, connections for a washing machine and dryer are already available, so you can wash completely flexibly and independently. The passenger elevator takes you down to the basement. The central location allows you to easily reach shopping facilities, public transportation, and various services on foot. Lake Vierwaldstättersee is only a 3-minute walk away. This attractive offer is rounded off by an outdoor parking space, which is included in the purchase price. A perfect home for singles or couples who appreciate central and quiet living. Highlights New building apartment Bright rooms In the center of the tax haven Hergiswil Spacious garden area Factsheet Year of construction 2026 Plot 591 Plot area 315 m2 Living space: 52.6 m2 Rooms: 2.5 Outdoor area: 108.4 m2 Finishing: Parquet floors / Oak Open modern kitchen Combi steamer / Dishwasher Large refrigerator Heating: Air heat pump Underfloor heating Energy efficiency: Solar system Intelligent living: Smart Home System Parking: 1 covered outdoor parking space Basement 6.1 m2

Travel time
-
1 / 4
3.5 rooms178m²CHF 1,940,000.–
Top
6005 Luzern

Modern living on the outskirts of town

This exclusive and spacious 3.5-room apartment on Sonnenberg in Lucerne offers 178 m² of bright and airy rooms, as well as modern, high-quality furnishings. The open kitchen and private wellness area with steam shower and whirlpool provide the utmost comfort and relaxation. Thanks to its ideal location, you can enjoy perfect public transportation connections, reach the city center in just a few minutes, and benefit from the proximity to the Sonnenberg recreational area – for a perfect balance between city life and relaxation.Highlights • Dreamlike location on the outskirts of town • Dreamlike view of Lake Lucerne and the mountains • Excellent public transportation connections • High-quality and new interior design • One garage and one outdoor parking space For more information on this unique property and an overview of the most beautiful properties in Central Switzerland, please visit our website at www.domba.ch. Order the detailed documentation for the dream home "Modern living on the outskirts of town" now or contact us for a viewing appointment. You can also view this property via video call. Additionally, you have the opportunity to virtually visit the property on our website and get a first impression. Ms. Martina Knobel is looking forward to supporting you on your way to your own dream home!Our Bader Team is available at any time by phone, WhatsApp, FaceTime, and email.Martina Knobel+41 41 418 08 55+41 79 418 53 53info@domba.ch

1 / 4
4.5 rooms161m²CHF 1,430,000.–
Top
6014 Luzern

Urban Home for the Whole Family

Welcome to this spacious and family-friendly 4.5-room apartment in the Littau district. With bright rooms, high-quality interior design in the Minergie standard, and two glazed balconies, this apartment offers everything families are looking for. Thanks to the intelligent room layout and a charming library room, each family member will find their favorite spot. Schools, kindergartens, and shopping facilities are located in the immediate vicinity – ideal for a relaxed family life. The central location with excellent public transport connections rounds off this offer perfectly.Highlights • Central and sunny location • Public transport, schools, and shopping facilities within walking distance • Kitchen with long cooking island and modern appliances • Family-friendly neighborhood • Two parking spaces For more information about this unique property and an overview of the most beautiful properties in Central Switzerland, please visit our website at www.domba.ch. Order the detailed documentation for the dream home "Urban Home for the Whole Family" now or contact us without obligation for a viewing appointment. This property can be viewed via video call. Additionally, you have the option to view the property virtually on our website and get a first impression. Ms. Sandra Bissegger is looking forward to supporting you on your way to your own dream home!Our Bader Team is available by phone, WhatsApp, FaceTime, and email.Sandra Bissegger+41 41 418 08 48+41 79 418 48 48info@domba.ch

1 / 9
4.5 rooms116m²CHF 1,090,000.–
Top
Talstrasse 13, 6372 Ennetmoos

A home to arrive, grow and stay!

On Talstrasse in Ennetmoos, a special 4.5-room garden apartment awaits you, perfectly combining tranquility, comfort, and family life. On a spacious 116-m² living area, a well-thought-out living concept unfolds, leaving no wishes unfulfilled. Three bright and spacious bedrooms - all with direct access to the seats - offer plenty of space for retreat and privacy. Two modern bathrooms with daylight, one with a shower and one with a bathtub and double sink, ensure relaxed mornings and restful evenings. For additional comfort, a separate laundry room is available in the apartment - practical and luxurious at the same time.The heart of the apartment is the open living and dining area: flooded with light, spacious, and equipped with a chimney that provides warm and cozy hours on cooler days. The functional kitchen delights with plenty of space for joint cooking, laughing, and enjoying.Real highlights are the two partially covered seats - one facing south, one facing north. So you have your perfect favorite spot in the sun or in the pleasant shade, protected and yet in the green.Two underground parking spaces, comfortably accessible with a car lift, and an additional basement compartment on the lower floor round off this attractive offer.This garden apartment is more than just a home - it's a place where everyday life and quality of life come together in the most beautiful way. Arrive, feel good, breathe - welcome to your new center of life!Have you become curious? Simply request the exposé using the contact form.

Travel time
-
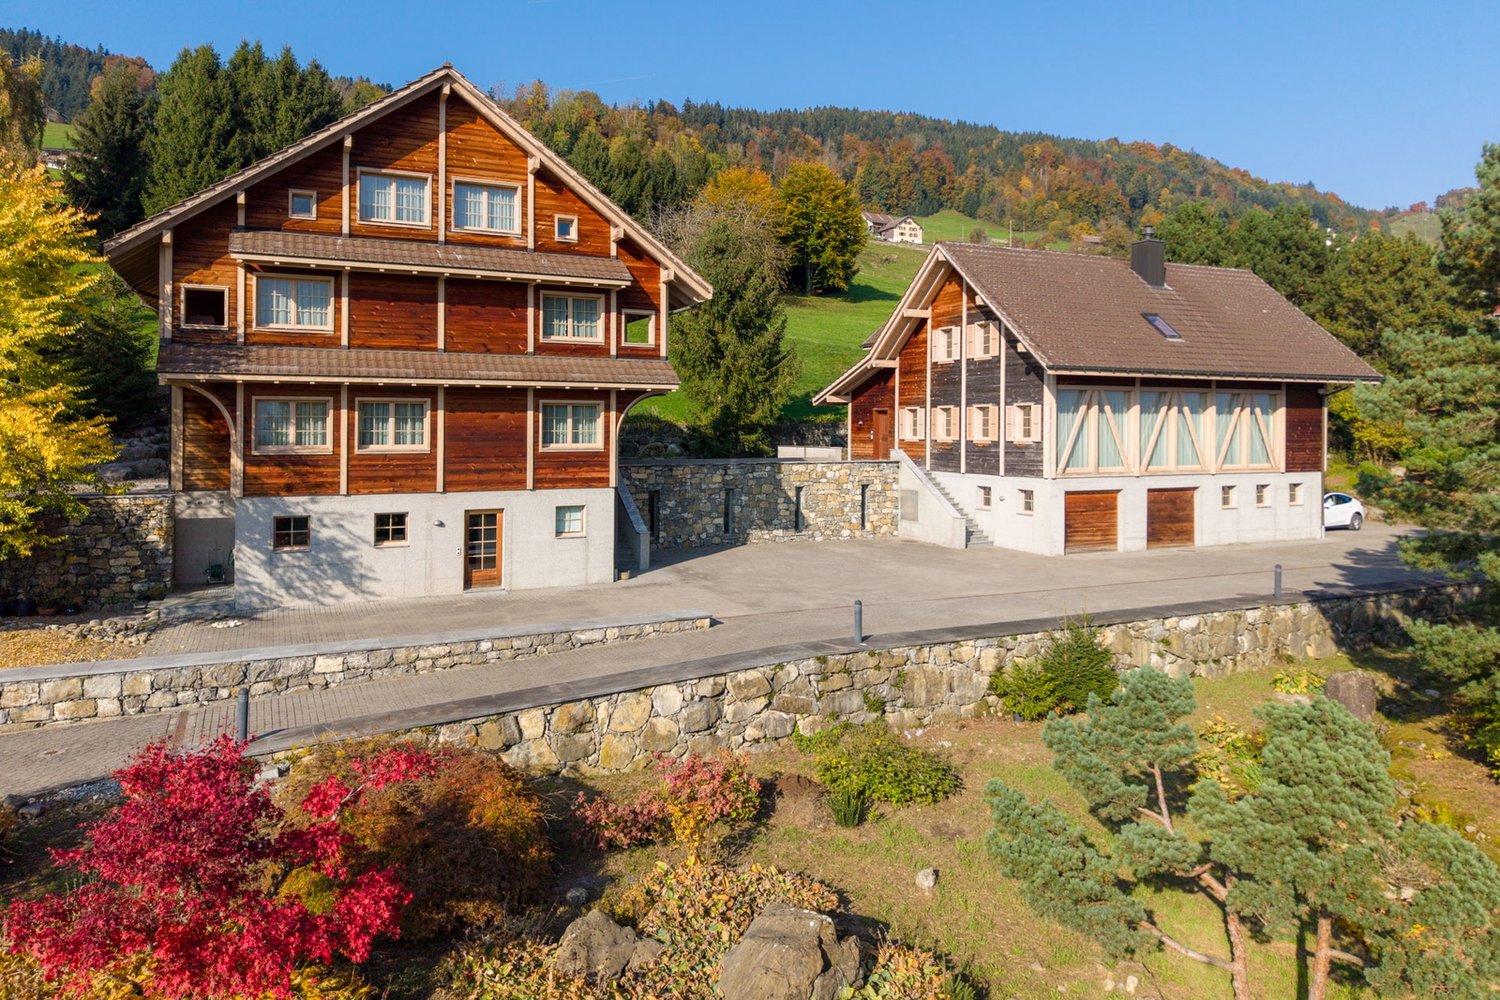
  • Aerial view of a two-story house with a sloped roof, surrounded by a garden and outdoor seating area. The house has multiple windows and a small staircase leading to the entrance. The garden includes a patio with a table and chairs, and there are addition
  • Modern kitchen with grey cabinets, stainless steel appliances, a central island, and a large window overlooking a scenic view. The space includes a sink, coffee maker, stove, and various decorative items such as vases and framed pictures.
  • Modern, open-plan space with light wooden flooring, grey and light wood cabinets, a grey chair, and a large window with a scenic view.
  • Bright bedroom with wooden floor, large window offering a scenic view, a bed with a yellow canopy, a rug, and a small cabinet with toys.
  • Bright living room with wooden flooring, white walls, and a wooden staircase railing. Features include a sofa, a colorful rug, a picture frame on the wall, a shelf with books and plants, a small table with a chair, and a potted plant near the window.
  • A sunny rooftop garden with a wooden fence, grassy area, and a view of the city and mountains.
  • Balcony with a panoramic view of a cityscape, including buildings, a river, and distant mountains under a clear blue sky.
  • Aerial view of a residential area with multiple houses, gardens, and a winding road. Houses have varied architectural styles, with some featuring balconies and terraces. Green spaces and small gardens are visible between the buildings.
  • A scenic view of a residential area nestled in a valley with snow-capped mountains in the background. The houses are multi-story with varied architectural styles, surrounded by greenery and trees.
  • Two men standing in front of a modern building with large windows, promoting real estate services.
1 / 10
5.5 rooms114m²CHF 1,900,000.–
Top
6003 Luzern

A house with personality, garden and panorama

Modern renovated house with garden and view of the city and mountainsIn a sought-after residential area in Lucerne, this exceptional 5 ½-room single-family house reigns supreme – a true gem for all those seeking a versatile living concept, spacious outdoor areas, and an unobstructed view. The house, built in 1930, extends over three floors and was extensively and sensitively renovated and modernized by the current owners between 2020 and 2025, while preserving its original character.The heart of the house is the openly and generously designed living and dining area with a modern kitchen that harmoniously integrates into the room concept. A highlight is the large panoramic window with an integrated seat – perhaps soon your new favorite spot filled with light. From here, the view wanders over your own cherry tree – a sea of blossoms in spring, a green roof in summer, giving the house a picturesque backdrop. You can also enjoy the view of the city, the Museggmauer, and the mountain world behind it from here. A bathroom with a shower and a room with access to the balcony complete this floor.The gallery on the upper floor offers versatile usage possibilities. From here, you can access the beautiful bedroom with its own panoramic window and another room, ideal as a dressing room or office. An additional bedroom and a bathroom with a bathtub round off the room offer. The balcony is accessible from three rooms.The lower floor impresses with a large and versatile hobby room, which also integrates a part of the former kitchen. Furthermore, there is a laundry room, a natural cellar, and a basement room on this floor.The garden is more than just an outdoor space – it's a living space and offers plenty of room for your garden ideas. Different seating areas, the idyllic garden hut, and grown structures create new perspectives and places to linger and relax, always accompanied by the impressive view over Lucerne.In recent years, targeted and substantial investments have been made in the property. The combination of renovated building substance, modernized technology, and contemporary living comfort creates a solid foundation for the coming years. Currently, no urgent renovations are necessary – you can move in and feel at home from day one.This house is not a standard object – it's a character house with heart, handwriting, and living quality. A place where you can live, design, and enjoy.We look forward to showing you this special home in person. Arrange a viewing appointment now!Schimmo AG - Sandro Schindler041 455 00 33schimmo@schimmo.ch

New building
1 / 4
3.5 rooms132m²CHF 3,500,000.–
Top
6006 Luzern

Panoramic view paired with exclusive living comfort

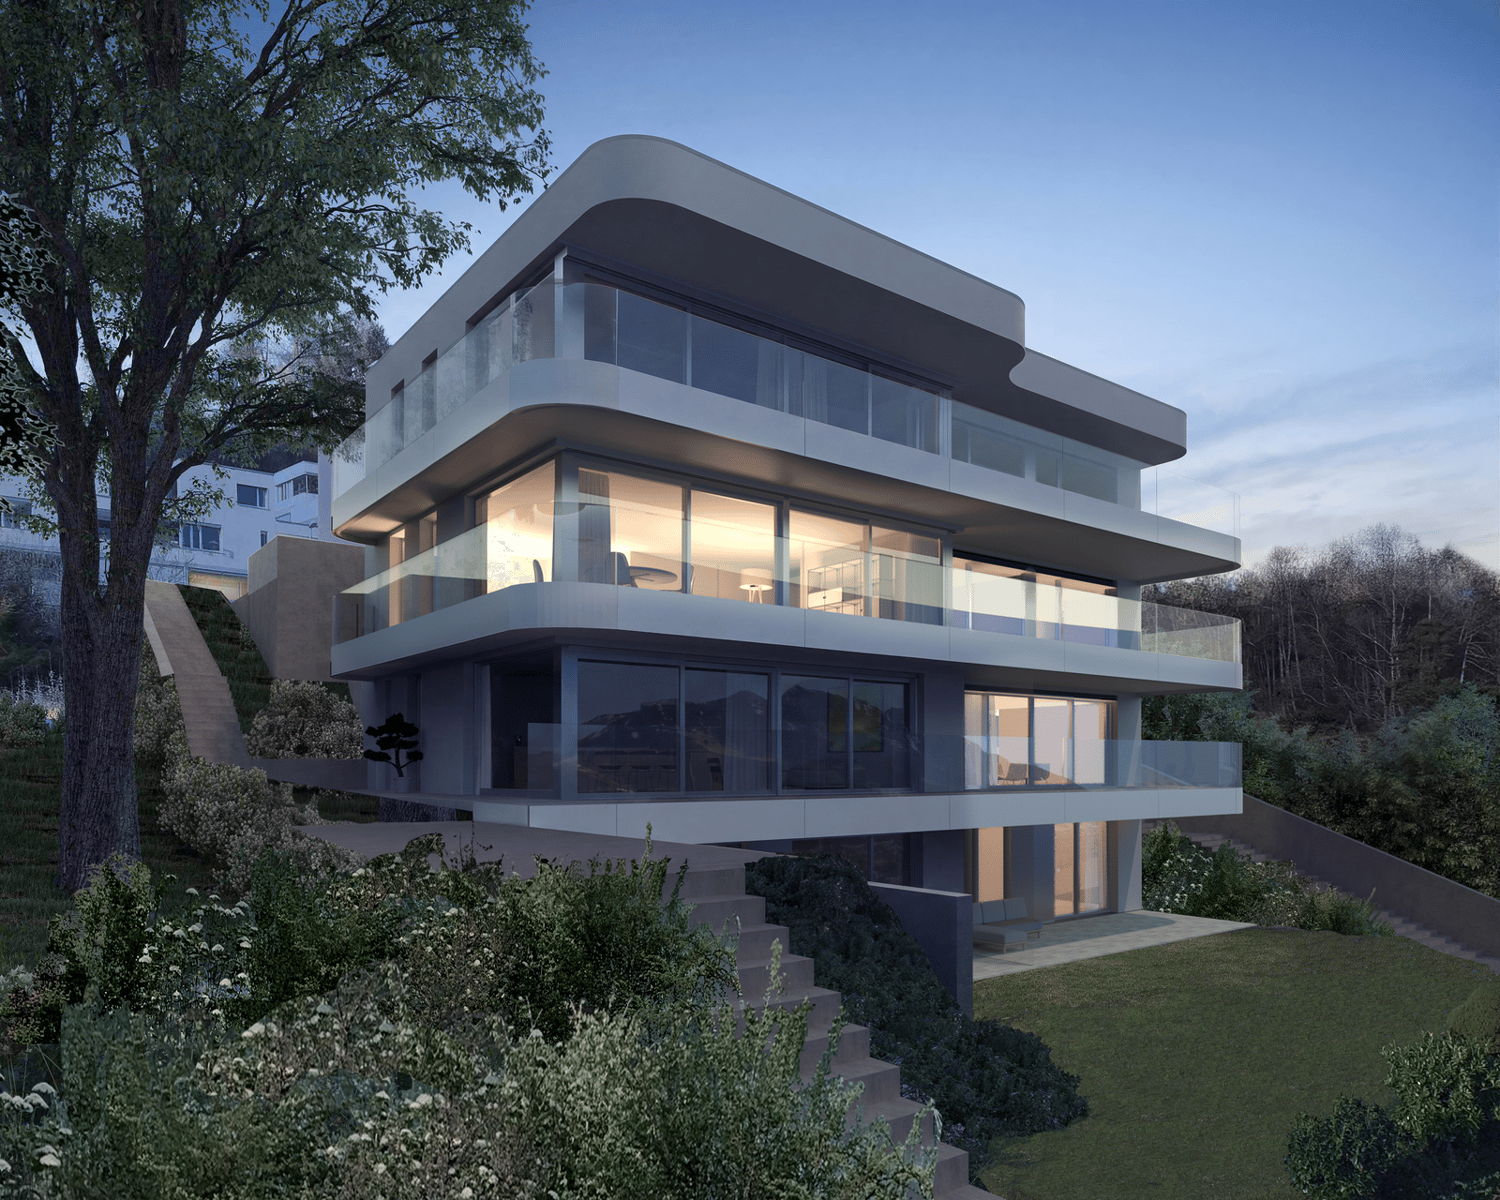
The apartment "Royal Lodge" on the 2nd floor offers modern living comfort paired with a beautiful panoramic view of Lake Lucerne and the Central Swiss Alps. High above Lake Lucerne, in a privileged, central, and natural location in Lucerne, four spacious owner-occupied apartments of the extra class are being built. The new construction project Lakefall Royal convinces with an aesthetic architecture, spacious floor plans, and an exclusive interior design. The unobstructed view of Lake Lucerne and the mountains rounds off the first-class living experience. Here you can realize your dream of living.Highlights • Living in one of the most privileged locations in Lucerne • All-day sunshine • High-quality interior design with beautiful room layout • Dreamy lake and mountain view • Double parking / parking lot / motorcycle parking and various outdoor parking spaces For more information about this unique property and an overview of the most beautiful properties in Central Switzerland, please visit our website at www.domba.ch. Order the detailed documentation for the dream home "Panoramic view paired with exclusive living comfort" now or contact us for a viewing appointment. This property can be viewed via video call. Additionally, you have the opportunity to view the property virtually on our website and get a first impression. Ms. Martina Knobel is looking forward to supporting you on your way to your own dream home!Our Bader team is available by phone, WhatsApp, FaceTime, and email.Martina Knobel+41 41 418 08 55+41 79 418 53 53info@domba.ch

New building
1 / 4
3.5 rooms122m²CHF 2,850,000.–
Top
6006 Luzern

Urban, luxurious living with a view and garden

The "Royal Rigi" maisonette apartment offers not only a great view, but also a modern floor plan on two levels and a spacious garden area for relaxation. High above Lake Lucerne, in a privileged, central and natural location in Lucerne, four spacious owner-occupied apartments of the extra class are being built. The new Lakefall Royal construction project impresses with its aesthetic architecture, spacious floor plans and exclusive interior design. The unobstructable view of Lake Lucerne and the surrounding mountains rounds off the first-class living experience. Here you can realize your dream of living.Highlights • Living in the best location in Lucerne • Terrace and spacious garden area • Dreamlike lake and mountain view • High-quality interior design with well-thought-out floor plan • A double parking space, a parking space and a motorcycle space can be purchased For more information about this unique property and an overview of the most beautiful properties in Central Switzerland, please visit our website at www.domba.ch. Order the detailed documentation for the dream home "Urban, luxurious living with a view and garden" now or contact us without obligation for a viewing appointment. This property can be viewed via video call. You also have the option to view the property virtually on our website and get a first impression. Ms. Martina Knobel is looking forward to supporting you on your way to your own dream home!Our Bader team is available by phone, WhatsApp, FaceTime and email.Martina Knobel+41 41 418 08 55+41 79 418 53 53info@domba.ch

1 / 13
  • Parking space
  • Balcony / Terrace
  • Garage
  • +3
4.5 rooms89m²CHF 665,000.–
St. Niklausengasse 7, 6010 Kriens

Spacious 4.5-room apartment in central location

The well-maintained property is located in a central and yet quiet location in Kriens, with shopping facilities, schools, public transport, and leisure activities within easy walking distance. The multi-family house with a total of 28 apartments spans 7 floors and presents itself in a good state of maintenance thanks to ongoing investments.Highlights of the property:o Very central, close-to-town locationo Elevator (renovated in 2022)o Well-maintained surroundingso Continuously renovated and maintainedo Oil heating (2014)o Partially renewed windowso Renovated facades and roof (2014)o Glass wall in the entire staircase will be completely renewed in 2026o Electrical installations with current SINA certificateo 7 garage parking spaces at CHF 30,000.-o 16 outdoor parking spaces at CHF 18,000.-o Upon request, it is possible to purchase multiple apartments as a package.This 4.5-room apartment offers a spacious room layout and is ideal for families or buyers with space requirements. Thanks to the clear room structure, living, working, and retreat can be optimally combined.Room layout:o Spacious entrance areao Large living roomo Separate kitcheno Three bedroomso Bathroom with bathtubo BalconySpecial features:o Very good, continuously maintained conditiono Elevator in the buildingo Basement compartment includedo Central location with schools and shopping within walking distanceo The EWL Lucerne plans to supply Kriens with secure, renewable, and local heat by 2028Purchase prices for the respective apartments: • 1.5-room apartments Purchase price: CHF 295,000.- per apartment • 2.5-room apartments Purchase price: CHF 395,000.- per apartment • 3.5-room apartments Purchase price: CHF 565,000.- per apartment • 4.5-room apartments Purchase price: CHF 665,000.- per apartmentCHF 5,000.- per sold apartment will flow into the newly opened renovation fund.Convince yourself and arrange a viewing appointment today.We look forward to your contact!

  • Parking space
  • Balcony / Terrace
  • Garage
  • +3
Yannis Simon

Yannis Simon

Partner | Immobilienmakler

Travel time
-
1 / 13
  • Parking space
  • Balcony / Terrace
  • Garage
  • +3
1.5 rooms30m²CHF 295,000.–
St. Niklausengasse 7, 6010 Kriens

Exciting capital investment: Central 1.5-room apartment in top location

The well-maintained property is located in a central and yet quiet location in Kriens, with shopping facilities, schools, public transport, and leisure activities within comfortable walking distance. The multi-family house with a total of 28 apartments spans 7 floors and presents itself in good condition thanks to ongoing investments.This well-maintained 1.5-room apartment convinces with its central location, a functional floor plan, and a pleasant living atmosphere. It is ideal for singles, commuters, or investors who are looking for a compact apartment in a very well-maintained multi-family house.The property is located in a central location in Kriens, with shopping facilities, public transport, schools, and other important infrastructure within comfortable walking distance. Despite its proximity to the city center, the surroundings offer a pleasant living environment.Highlights of the property:o Very central, central locationo Elevator (renewed in 2022)o Well-maintained surroundingso Continuously renovated and maintainedo Oil heating (2014)o Partially renewed windowso Renewed façades and roof (2014)o Glass wall in the entire staircase will be completely renewed in 2026o Electrical installations with current SINA certificateo 7 garage parking spaces at CHF 30,000.-o 16 outdoor parking spaces at CHF 18,000.-o There is an option to purchase multiple apartments as a package upon request.Special features:o Very well-maintained conditiono Ideal as a home or investment propertyo Elevator in the houseo Basement compartment includedo The EWL Lucerne plans to supply Kriens with secure, renewable, and local heat by 2028Purchase prices of the respective apartments: • 1.5-room apartments Purchase price: CHF 295,000.- per apartment • 2.5-room apartments Purchase price: CHF 395,000.- per apartment • 3.5-room apartments Purchase price: CHF 565,000.- per apartment • 4.5-room apartments Purchase price: CHF 665,000.- per apartmentCHF 5,000.- per sold apartment will flow into the newly opened renovation fund.Convince yourself and arrange your viewing appointment today.We look forward to your contact!

  • Parking space
  • Balcony / Terrace
  • Garage
  • +3
Yannis Simon

Yannis Simon

Partner | Immobilienmakler

Travel time
-
1 / 13
  • Parking space
  • Balcony / Terrace
  • Garage
  • +3
2.5 rooms43m²CHF 395,000.–
St. Niklausengasse 7, 6010 Kriens

Exciting capital investment: Central 2.5-room apartment in top location

The well-maintained property is located in a central and yet quiet location in Kriens, with shopping facilities, schools, public transport, and leisure activities within comfortable walking distance. The multi-family house with a total of 28 apartments extends over 7 floors and presents itself in a good state of maintenance thanks to ongoing investments.Highlights of the property:o Very central, close to the city center locationo Elevator (renewed in 2022)o Well-maintained environmento Continuously renovated and maintainedo Oil heating (2014)o Partially renewed windowso Renovated facades and roof (2014)o Glass wall in the entire staircase will be completely renewed in 2026o Electrical installations with current SINA certificateo 7 garage parking spaces at CHF 30,000.-o 16 outdoor parking spaces at CHF 18,000.-o On request, it is possible to purchase several apartments in a package.This attractive 2.5-room apartment is ideal for singles, couples, or investors. The practical floor plan offers a pleasant room layout with a clear separation of living and sleeping areas.Room offer:o Entrance area with space for wardrobeo Bright living and dining roomo Separate kitcheno Bedroom of comfortable sizeo Bathroom with bathtub/showero BalconySpecial features:o Very well-maintained conditiono Ideal as a home or investment objecto Elevator in the houseo Basement compartment includedo The EWL Lucerne plans to supply Kriens with secure, renewable, and local heat by 2028Purchase prices of the respective apartments: • 1.5-room apartments Purchase price: CHF 295,000.- per apartment • 2.5-room apartments Purchase price: CHF 395,000.- per apartment • 3.5-room apartments Purchase price: CHF 565,000.- per apartment • 4.5-room apartments Purchase price: CHF 665,000.- per apartmentCHF 5,000.- per sold apartment will flow into the newly opened renovation fund.Convince yourself and arrange your viewing appointment today.We look forward to your contact!

  • Parking space
  • Balcony / Terrace
  • Garage
  • +3
Yannis Simon

Yannis Simon

Partner | Immobilienmakler

Travel time
-
1 / 13
  • Parking space
  • Balcony / Terrace
  • Garage
  • +3
3.5 rooms71m²CHF 565,000.–
St. Niklausengasse 7, 6010 Kriens

Exciting capital investment: Central 3.5-room apartment in top location

The well-maintained property is located in a central and yet quiet location in Kriens, with shopping facilities, schools, public transport, and leisure activities within easy walking distance. The multi-family house with a total of 28 apartments extends over 7 floors and presents itself in a good state of maintenance thanks to ongoing investments.Highlights of the property:o Very central, downtown locationo Elevator (renovated in 2022)o Well-maintained environmento Continuously renovated and maintainedo Oil heating (2014)o Partially renewed windowso Renovated facades and roof (2014)o Glass wall in the entire staircase will be completely renewed in 2026o Electrical installations with current SINA certificateo 7 garage parking spaces at CHF 30,000.-o 16 outdoor parking spaces at CHF 18,000.-o On request, there is the possibility of purchasing several apartments in a package.This spacious 3.5-room apartment convinces with its functional floor plan, bright rooms, and a pleasant living atmosphere - perfect for couples, small families, or discerning singles.Room offer:o Spacious entrance areao Living room with pleasant room sizeo Separate kitcheno Two well-cut bedroomso Bathroom with bathtubo BalconySpecial features:o Very well-maintained propertyo Elevator availableo Basement compartment includedo Quiet living location despite downtown proximityo The EWL Lucerne plans to supply Kriens with secure, renewable, and local heat by 2028Purchase prices of the respective apartments: • 1.5-room apartments Purchase price: CHF 295,000.- per apartment • 2.5-room apartments Purchase price: CHF 395,000.- per apartment • 3.5-room apartments Purchase price: CHF 565,000.- per apartment • 4.5-room apartments Purchase price: CHF 665,000.- per apartmentCHF 5,000.- per sold apartment will flow into the newly opened renovation fund.Convince yourself and arrange your viewing appointment today.We look forward to your contact!

  • Parking space
  • Balcony / Terrace
  • Garage
  • +3
Yannis Simon

Yannis Simon

Partner | Immobilienmakler

Travel time
-

Suggested properties for you based on search results

Other interesting objects