Pilatus Kulm - Maisonette / Duplex buy

We recommend expanding your search criteria to get similar results. The current filters didn’t return any matches.

If you don’t want to change your current search criteria, we recommend creating a search alert, so you’ll be notified when matching offers become available.

More objects in your automatically expanded search area
9 results - Radius: + 10km
Martina Knobel

Martina Knobel

1 / 4
Martina Knobel

Martina Knobel

  • Parking space
  • Balcony / Terrace
  • Garage
  • +1
7.5 rooms, 290m², CHF 1,950,000.–
Premium
6015 Luzern

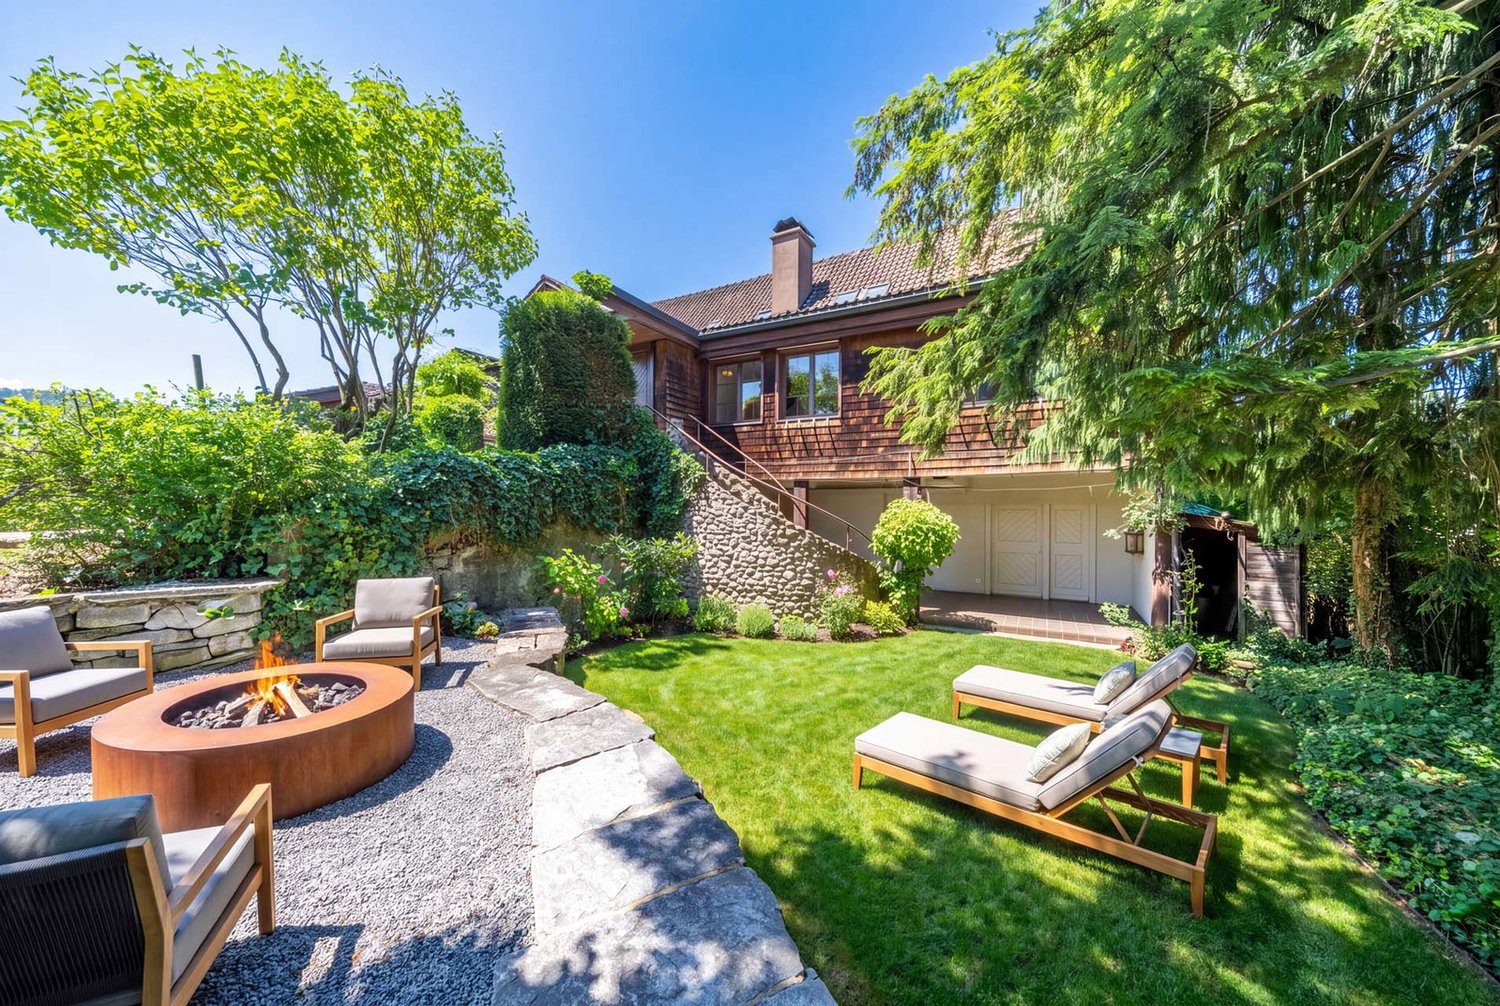
Charming Maisonette Apartment with Privacy

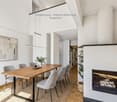
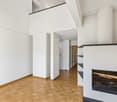
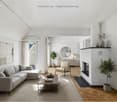
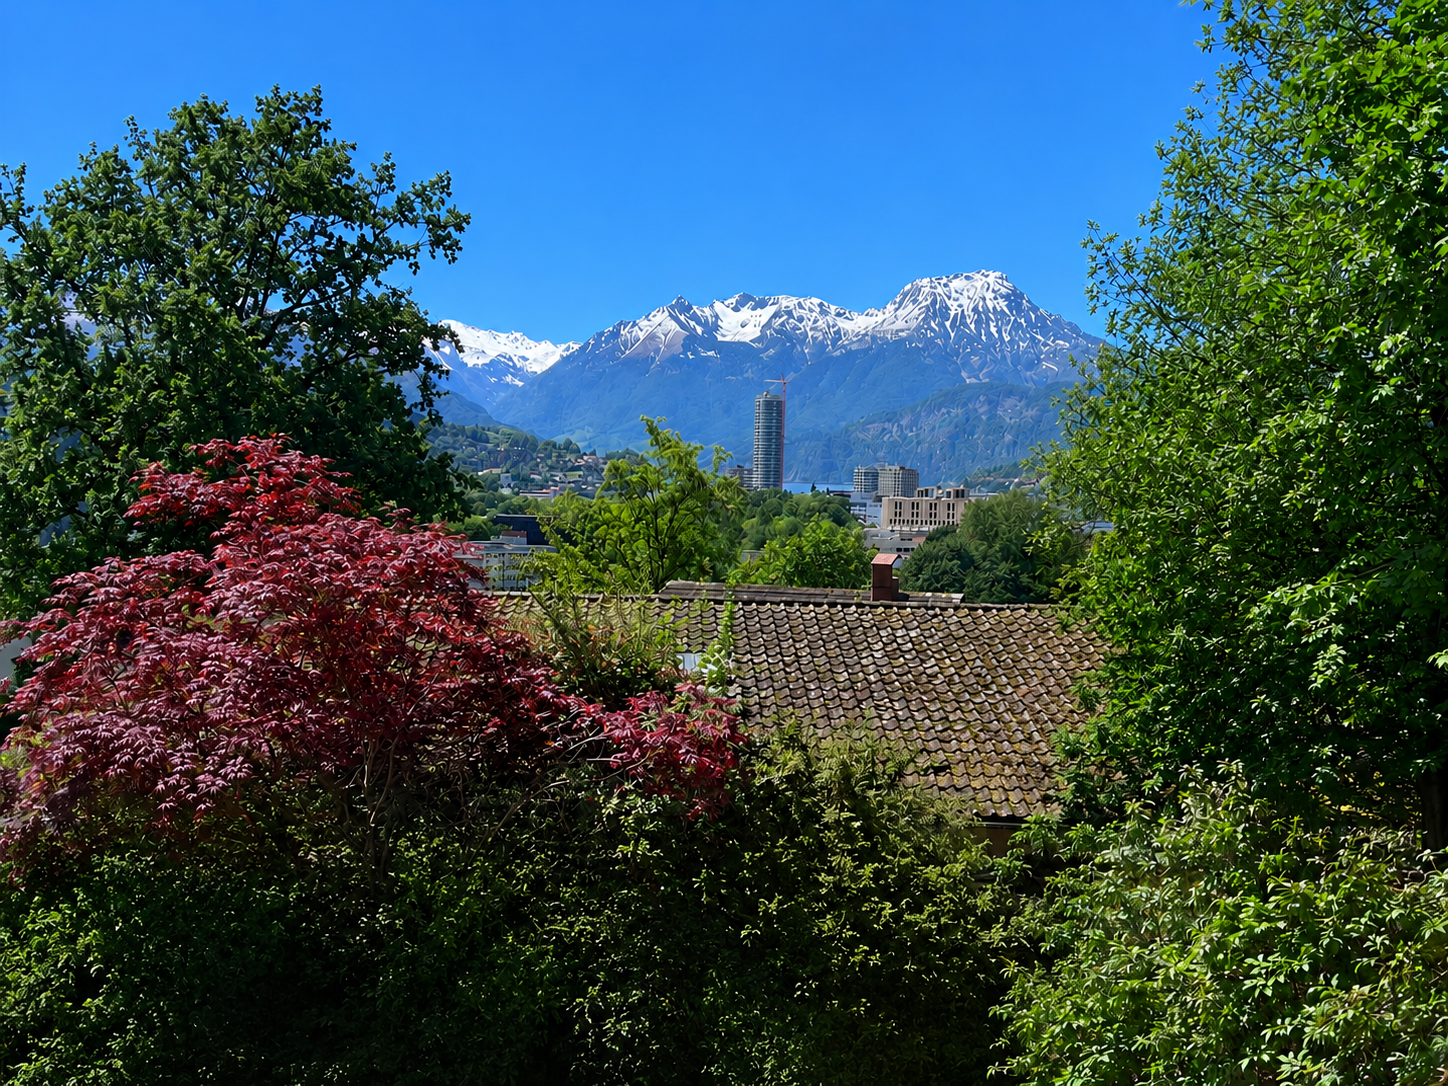
Living like in your own house – this extraordinary maisonette apartment makes it possible. On two floors, you enjoy spaciousness, privacy, and an ambiance with a lot of charm. The living area with a fireplace, the modern kitchen, and the lovingly designed garden create a unique living experience. Here, you can enjoy privacy, peace, and a living ambiance with character – ideal for all those who are looking for something special. With the new Rüssegg quarter, a modern residential and meeting center with gastronomy, shops, and attractive walking and recreational areas is being created on the Reuss. This develops the location into one of the most exciting living spaces in Lucerne: urban, lively, and with sustainable value potential.Highlights • Modernized old building with luxurious interior design • Open living and dining room with fireplace • Large private garden area • Private sauna in the apartment • Charming wine cellar • A garage parking space belongs to the apartment For more information about this unique property and an overview of the most beautiful properties in Central Switzerland, please visit our website at www.domba.ch. Order the detailed documentation for the dream home "Maisonette apartment with charm and privacy" now or contact us non-bindingly for a viewing appointment. You can view this property via video call. Additionally, you have the opportunity to view the property virtually on our homepage and get a first impression. Ms. Martina Knobel is looking forward to supporting you on your way to your own dream home!Our Bader team is available at any time via phone, WhatsApp, FaceTime, and email.Martina Knobel+41 41 418 08 55+41 79 418 53 53info@domba.ch

  • Parking space
  • Balcony / Terrace
  • Garage
  • +1
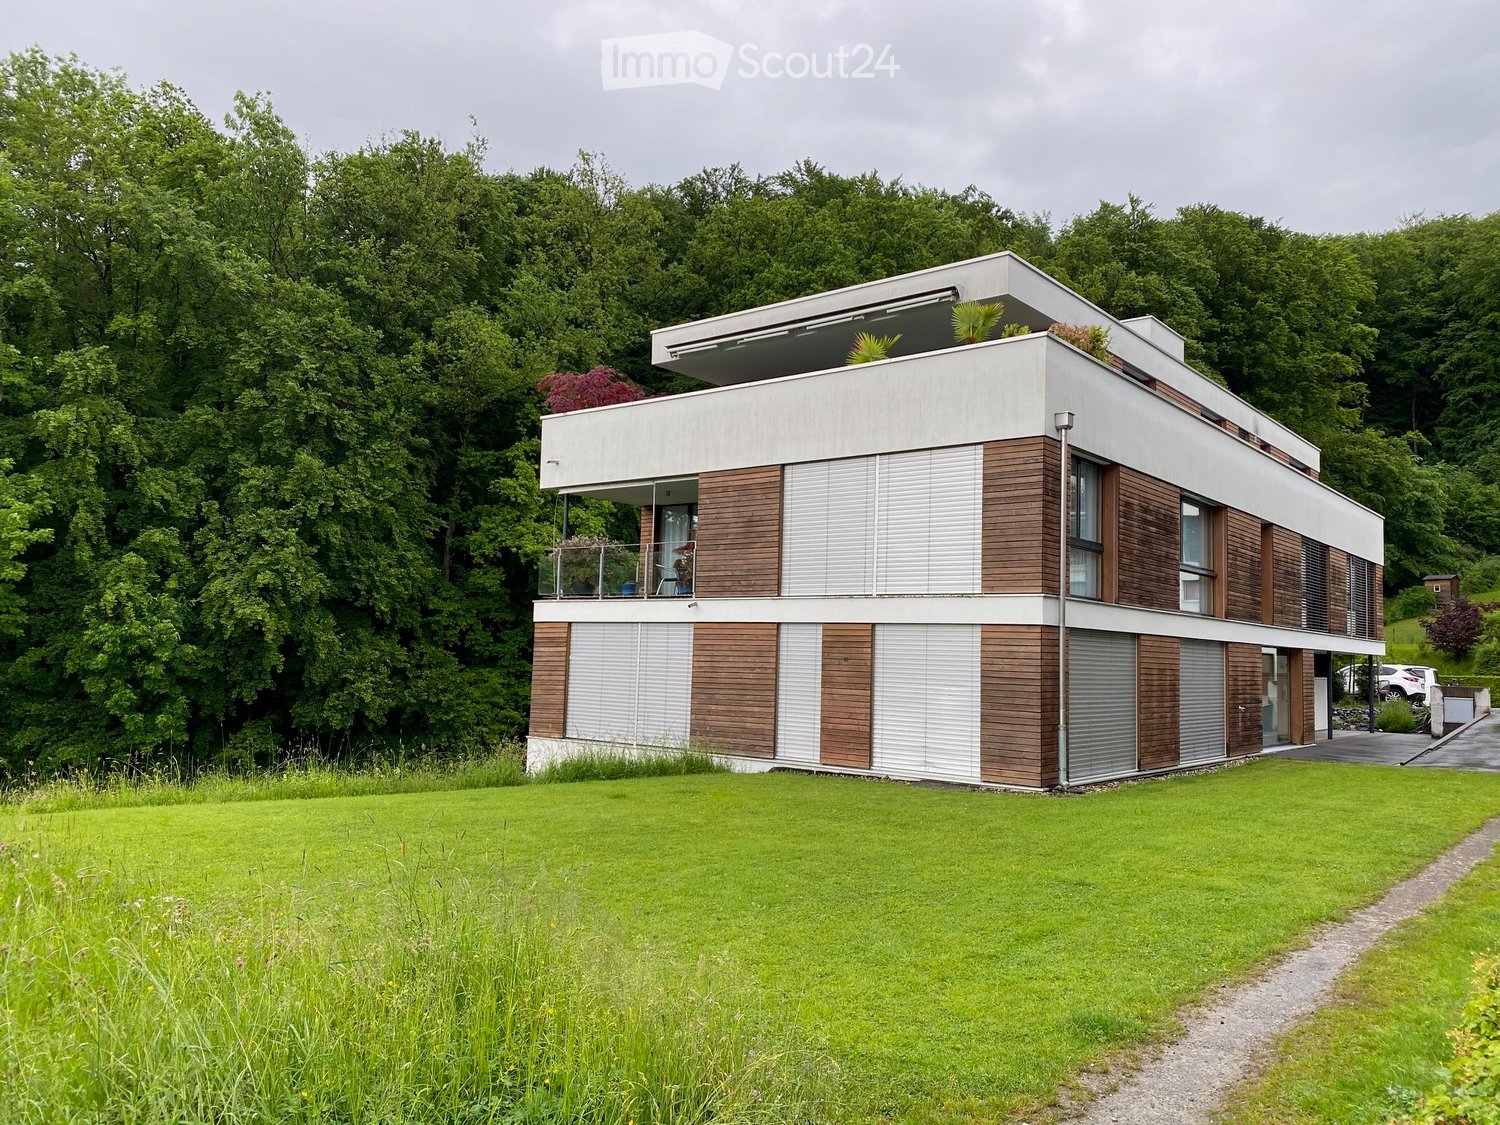
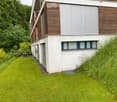
  • Modern two-story house with white and wood exterior, large windows, balcony, and surrounding greenery.
  • Modern two-story house with white and wood exterior, surrounded by a well-maintained lawn and trees.
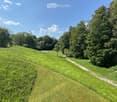
  • A well-maintained lawn with a winding gravel path, surrounded by tall trees and shrubs under a clear blue sky.
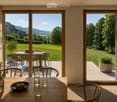
  • Bright kitchen with large sliding glass doors opening to a patio, wooden dining table with chairs, vase with greenery, bowl of fruit, and glassware.
1 / 4
Modern two-story house with white and wood exterior, surrounded by a well-maintained lawn and trees.
A well-maintained lawn with a winding gravel path, surrounded by tall trees and shrubs under a clear blue sky.
Bright kitchen with large sliding glass doors opening to a patio, wooden dining table with chairs, vase with greenery, bowl of fruit, and glassware.
5.5 rooms, 178m², Price on request
Premium
Stirnrütistrasse 45, 6048 Horw

Duplex/Maisonette apartment in Horw

Residence West – spacious living with exclusive expansion possibility Residence West combines a spacious 5½-room maisonette apartment on the edge of the forest with an extraordinary, time-limited expansion possibility. The sales package includes the West maisonette apartment with basement, the wine cellar unit, two parking spaces in the garage, an outdoor parking space, and the unsfructuary right to build on the adjacent western plot. Living on two spacious levels The apartment has approximately 178 m² of living space according to SIA 416. The quiet location on the edge of the building zone, the proximity to the forest and green spaces, and the spacious room concept provide high privacy and direct access to nature. The entrance floor forms the central living area. The open living, dining, and kitchen area is supplied with plenty of daylight through large windows. The kitchen is planned at the south window and opens onto the dining area and the west-facing garden seat of approximately 15 m². On this level, there are also three lockable rooms, a shower bathroom, and an entrance and corridor. The shown floor plans show a possible room division; non-load-bearing interior walls can be adapted to the wishes of the buyers within the constructive specifications. An internal staircase leads to the ground floor with a bedroom, dressing room, second shower bathroom, and a spacious open area for office, household, hobby, fitness, or wellness. Three new light shafts provide natural lighting. Another garden seat of approximately 11 m² in front of the bedroom complements the private outdoor areas. Comfort and flexibility Both living levels have, in addition to the internal staircase, their own access to the common staircase with a lift. This makes both floors comfortably and largely barrier-free accessible. With the exception of the existing shell construction, the materialization and technical installations will be newly created in the first half of 2027. The first occupancy after the high-quality renovation will be possible in the summer of 2027. Planned are, among other things, new windows with triple glazing, modern wing and sliding systems, and a high-quality interior fit-out. The earth probe heat pump with freecooling and the photovoltaic system, realized in 2025, complement the energy concept. Thanks to freecooling, the room temperatures were pleasantly cool in the hot summer of 2026. Two parking spaces are located in the nearby garage, about a one-minute walk from the residential building and at the level of the entrance floor. In addition, there is an outdoor parking space. Bicycle parking spaces are available in the garage. The freedom to decide about the future oneself The special potential of Residence West lies in the unsfructuary right to build on the adjacent western plot. This allows, within the contractual and public-law specifications, a two-story expansion building with its own technical infrastructure. The buyer decides whether to preserve the free view and the green space or to use the building possibility by December 31, 2033, at the latest.

Travel time
-
New building
1 / 6
  • Parking space
  • Balcony / Terrace
  • Garage
  • +5
3.5 rooms, 130m², Price on request
6005 Luzern

Large 3.5-room maisonette apartment with 80m2 terrace & evening sun

This exceptional 3.5-room maisonette apartment combines modern living with a natural environment and immediate proximity to the city of Lucerne. The apartment convinces with its architectural design over two levels, a high-quality interior construction with plenty of storage space, and a very large terrace (80m2) with evening sun.Here you live comfortably, stylishly, and with a lot of privacy – embedded in one of the most attractive residential areas in the vicinity of the city.The most important advantages at a glance: • Distant view into the surrounding landscape • Large terrace with approximately 80 m² of space and pleasant evening sun • Elegant and timeless architecture • Plenty of storage space and a dressing room • High-quality interior construction (individual co-design possible) • Short distance to the city of Lucerne and the popular recreational area • Very good connection to the road network and public transport New construction project Sonnenberg – living in a privileged locationIn one of the most beautiful hillside locations on Sonnenberg, an exclusive residential project with a total of 13 high-quality condominiums is being built. Located opposite the impressive Pilatus, the apartments benefit from an ideal orientation and an impressive view.The modern multi-family house with five floors convinces with a clear architecture, spacious living areas, and carefully designed floor plans. The open living and kitchen areas create a modern sense of space and offer plenty of room for individual living ideas.Great importance was placed on quality and aesthetics in the materialization. High-quality materials, careful processing, and a well-thought-out living concept ensure an exclusive living ambiance.Fulfill your dream of owning a home in one of the most sought-after residential areas in the Lucerne region and experience a living feeling that perfectly combines comfort, design, and nature.Click on the link below to access the project website with further information about the new construction project Sonnenberg and all still available apartments.We would be happy to provide you with the complete sales documentation in person. Simply use the contact form.We look forward to your inquiry.

  • Parking space
  • Balcony / Terrace
  • Garage
  • +5
1 / 21
6.5 rooms, 288m², CHF 3,825,000.–
Dorfplatz 4, 6370 Stans

A residential jewel in a historic setting

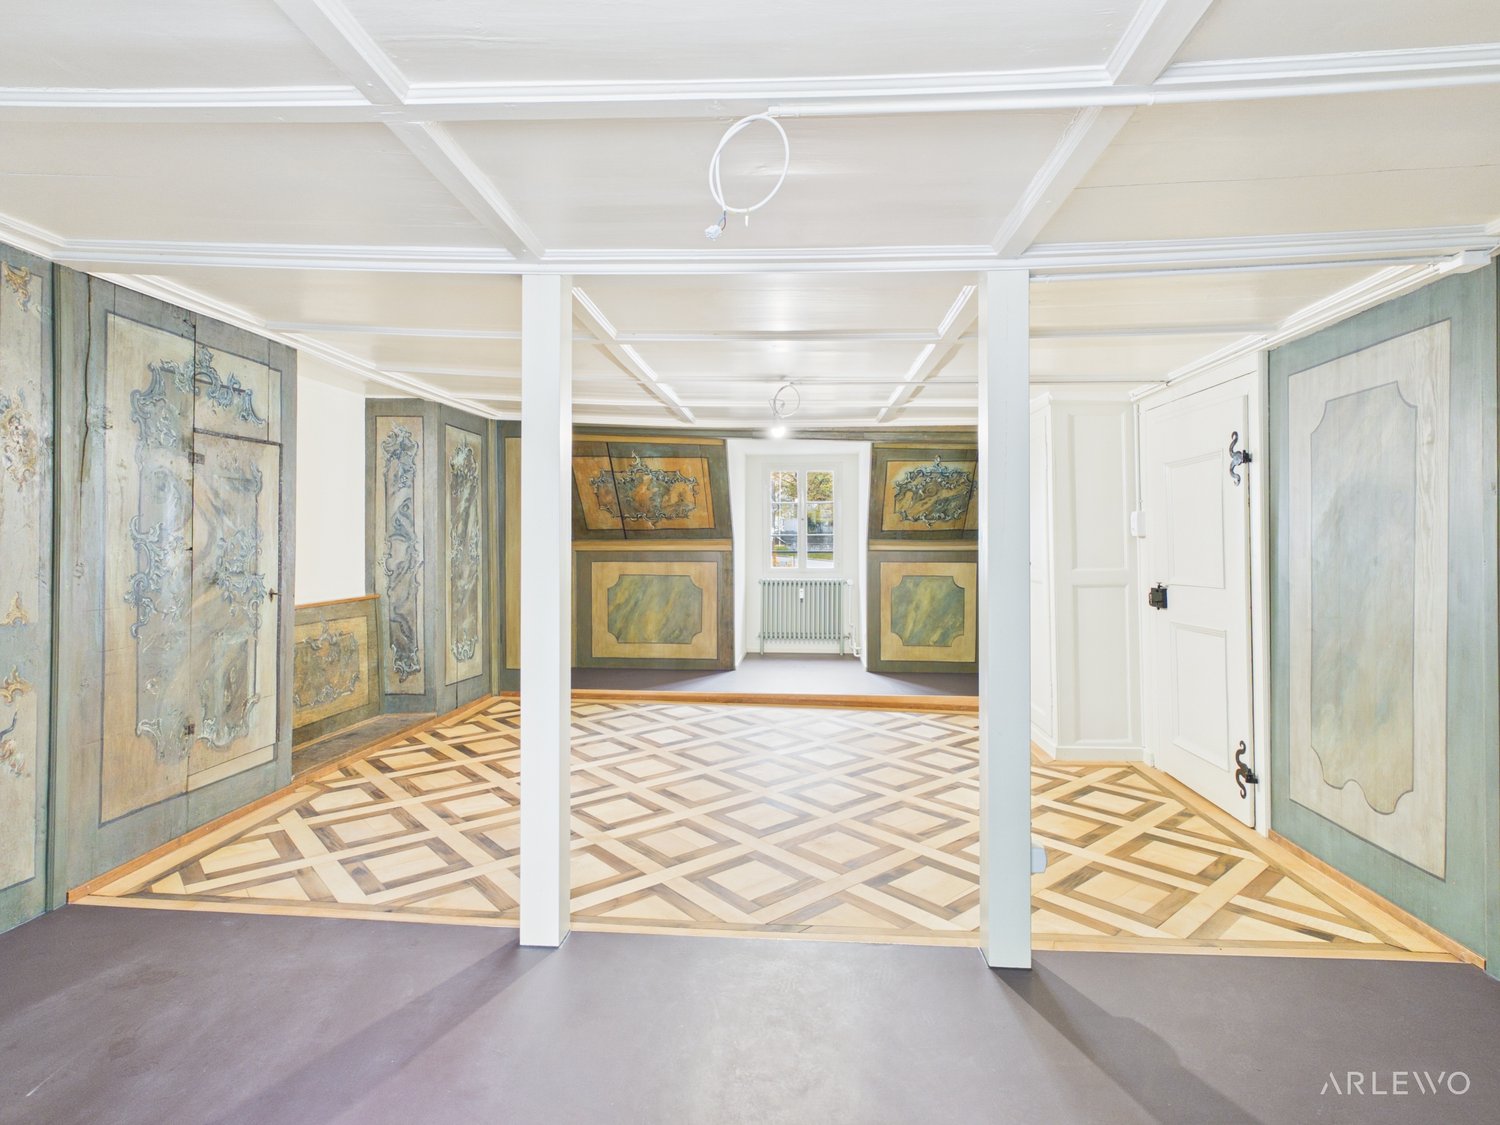
Look forward to your neighborhood Welcome to Dorfplatz, the vibrant center of Stans! In your new home on the historic Dorfplatz, you will be greeted by a unique atmosphere that combines active village life, culture, tradition, and various culturally historic buildings. Here, you will experience the advantages of Stans' center and benefit from short distances to all amenities from A to B. With the also renovated and newly built houses on Dorfplatz 5 and in the courtyard, in Gässli 1, new residents will also bring the Dorfplatz to life. On Dorfplatz 5, there is a 3.5-room apartment on the 1st floor and a 4.5-room maisonette apartment on the 2nd and 3rd floors. In the completely new Gässli building, you will get to know four new parties in the 2.5 to 4.5 room apartments. In the immediate vicinity, on Dorfplatz, you will find the eponymous shop with fine, selected, fresh, and regional delicacies from the baker, cheesemaker, butcher, and greengrocer, as well as a Migros-VOI branch, which offers you a wide range of products for your daily needs. In addition to other local shops, you have a larger Coop branch and the Länderpark (Migros) with over 50 specialty shops at your disposal in the surrounding area. Furthermore, you will find other retailers such as Aldi, Lidl, and Denner within easy reach. All school levels can be visited on site and are within a few minutes' walk or bike ride. The train station and bus station are only a few hundred meters away from Dorfplatz and offer an excellent connection to the entire Central Switzerland. Your new home FRESHLY RENOVATED - DORFPLATZ 4A piece of Stans' history - brought into the present with great care for the original. In the listed house 4 on Stans' Dorfplatz, an exceptional 6.5-room triplex apartment awaits you, which combines historic charm and modern living comfort in an impressive way. With great care, attention to detail, and largely preserving the original materials, this special gem has been modernized. The result is a home that does not hide its history but makes it tangible in every room. On three floors, you live almost like in your own house - in the midst of village life and yet with a private retreat: a garden area in the courtyard reserved for you. The first step already tells a story.You enter your new home either from Dorfplatz or from the courtyard. The historic staircase with its old railing already conveys an impression of the special past of this house. Here, the traces of bygone times have not only been preserved - they shape the unmistakable character of the property and create an atmosphere that cannot be recreated. Historic substance meets modern living.On the first floor, the spacious living and dining room forms the heart of the house. The ancient, existing tile stove has been equipped with new technology and thus combines historic craftsmanship with modern comfort. The new country-style windows to Dorfplatz protect against immissions, while you can still experience village life up close. The view of Dorfplatz and the village fountain gives this room a very special backdrop. The spacious kitchen delights with a generous cooking island and a characteristic, historic Karoplatten floor - an authentic detail that is hardly found today. From here, you can look out into the courtyard. For your guests, there is also a new toilet in the bay window. A room for the soul is the library. Restored, original high wooden panels, new textile wallpapers, and the exposed historic wall paintings give this room an incomparable atmosphere. A place to read, dream, and pause - and an impressive example of how carefully historic elements have been transferred into the present. Retreats with historic flair.On the second floor, three spacious rooms await you. The master bedroom has a spacious dressing room and direct access to the new daylight bathroom with a view of Gässli. The second bathroom also benefits from natural light and opens onto the courtyard with its window. A separate laundry room complements this floor. On the top floor, there is another room - a quiet retreat under the roof, supplemented by a side room that can be used ideally as storage space. The two cellars with a total area of around 20 m² offer additional space. A monument that continues to live. A home that remains.This house is more than an exceptional apartment. It is a piece of grown village history, where historic materials, characteristic details, and modern living comfort enter into a rare connection. Those who seek the special and appreciate the value of preserved building substance will hardly be able to resist this place. Let yourself be personally impressed by the authenticity and unmistakable charm of this historic gem on Stans' Dorfplatz. Because some houses cannot be described solely through words. You have to experience them. We look forward to showing you this unique home in person and are happy to answer any questions you may have. Let yourself be impressed... ... by the central location combined with history, culture, and various culinary offerings in the heart of Stans.


Travel time
-
1 / 1
  • Balcony / Terrace
  • Garage
  • View
  • +3
4 rooms, 190m², CHF 3,400,000.–
6052 Hergiswil

Charming 4-room maisonette apartment with a wonderful view in Hergiswil

Welcome to this exclusive 4-room maisonette apartment on Sonnhaldenstrasse 61 in Hergiswil. The building, constructed in 2018 and Minergie-certified, combines modern living with the highest energy standards and offers an exceptional living experience on 190 m² of living space over two floors.The apartment impresses with the following highlights: • Spacious maisonette: Stylish living on two levels with thoughtful room layout and high-quality furnishings. • Wonderful view: Enjoy a beautiful view from your new apartment. • Balcony: A private outdoor area invites you to relax and enjoy. • Elevator: Convenient access to the apartment on the 2nd floor thanks to the existing elevator. • Garage: A garage space is available and provides comfortable parking. • Child-friendly: The apartment and its surroundings are ideal for families with children. • Available immediately: The apartment can be occupied immediately. Location and surroundings: The apartment is located in a quiet and sunny area – in the summer you can look forward to plenty of sunshine. The surroundings are pleasantly quiet both day and night. The lake and the train station are in close proximity, guaranteeing leisure activities and good connections. The bus stop Sonnhaldenstrasse can be reached in just 2 minutes on foot, and the stop Hergiswil Matt in about 13 minutes on foot. The Matt school is also easily accessible within 11 minutes on foot – ideal for families.This exceptional maisonette apartment in Hergiswil offers a rare combination of modern comfort, sustainable construction, and a privileged location. Take the opportunity and make this dream apartment your new home!

  • Balcony / Terrace
  • Garage
  • View
  • +3
1 / 6
4.5 rooms, 140m², CHF 1,890,000.–
6004 Luzern

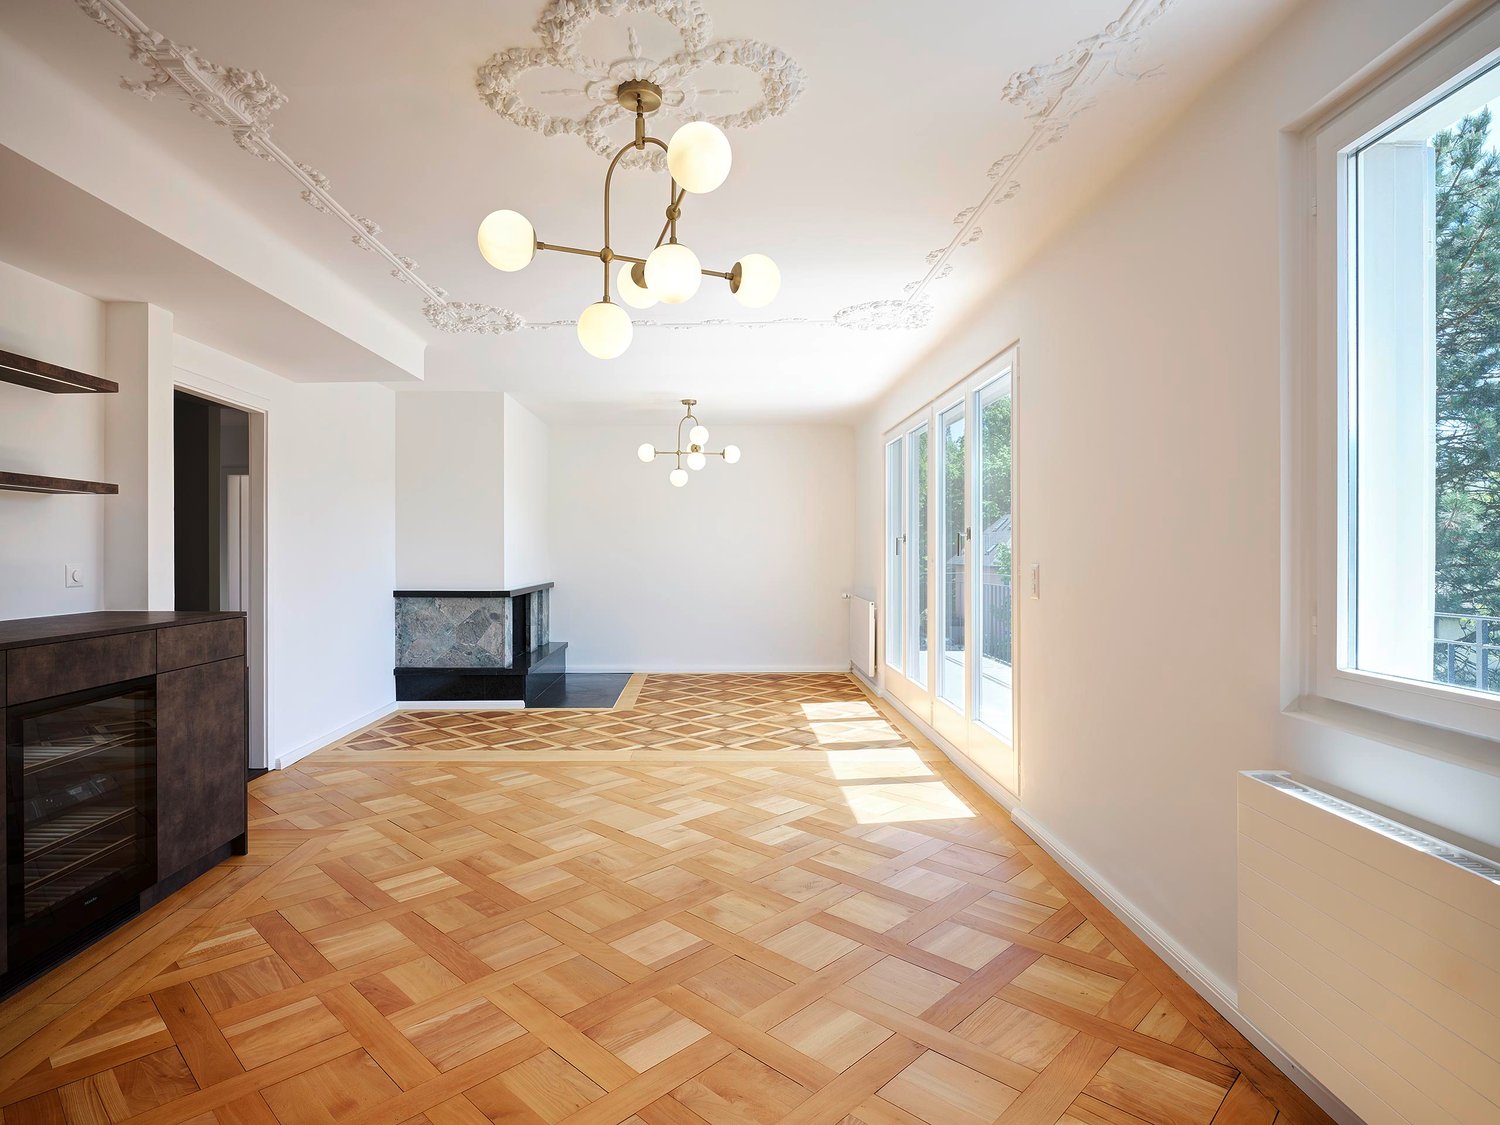
Newly renovated maisonette apartment with a far-reaching view in the city of Lucerne

High above Lucerne, with a free view of Pilatus and Museggmauer, lies this exceptional 4.5-room maisonette apartment on the top floor of a well-maintained old building.Carefully and particularly stylishly renovated, this unique apartment on two floors combines the warm character of an old building with modern living comfort. Noble oak parquet, high ceilings with original stucco with a delicate vine motif, an elegant fireplace, and a nobly designed bar with a wine cooler create an atmosphere that conveys luxury and authentic charm.The flexibly usable attic with its own bathroom offers space for guests, a home office, children's room, or studio - according to your needs. Thanks to its south-facing orientation, you can enjoy all-day sunshine and an unrestricted panoramic view, just a few minutes' walk from Lucerne's old town.These highlights await you:- Central city location with an unobstructed view of Pilatus and the surrounding area- All-day sunshine thanks to the south-facing orientation- Flexibly usable attic with its own bathroom- Exceptional inlaid parquet with an intricate checkerboard pattern- Stylishly renovated: combination of light and dark wood tones, timeless and exclusive- Bar with integrated wine cooler- Private single garage with water and electricity connection- Immediate proximity to the old town, highway, and public transportationLet yourself be convinced of the numerous advantages of this exclusive apartment on site - we look forward to your contact.

1 / 4
5.5 rooms, 207m², CHF 3,150,000.–
Wilerstrasse, 6060 Sarnen

Exclusive Garden Maisonette Apartment – SEELAUBE, Sarnen

Located in a privileged position in Sarnen OW, just a few steps from Lake Sarnen, this exclusive 5½-room garden maisonette new-build apartment is being built in the Seelaube Sarnen residential project – a home for people with the highest demands on location, architecture, and quality.With an impressive living area of 207 m², spread over two full floors, this new-build apartment offers a living experience that is similar to that of a single-family home. Each floor is comfortably accessible by a private lift.The quiet, sunny location and the tax-advantaged residence in the canton of Obwalden, with excellent accessibility to all major Swiss cities, round off this exceptional offer.At a glance • Exclusive 5½-room new-build apartment with an impressive 207m² living area • Spacious living and dining area with fireplace • Elevator to all floors • High-quality finish (individually designable) • Private outdoor area • Sustainable, forward-looking construction method • Quiet, sunny location near Lake Sarnen • Tax-advantaged residence in the canton of Obwalden • Central location in the heart of Switzerland This 5½-room new-build apartment combines spaciousness, tranquility, and exclusivity in one of the most sought-after residential areas in Obwalden – a home with lasting value and exceptional quality of life.Contact us for more information or a personal consultation and secure your loge seat on Lake Sarnen.

Travel time
-

Other interesting objects