Palézieux-Village - Properties for sale with Elevator

We recommend expanding your search criteria to get similar results. The current filters didn’t return any matches.

If you don’t want to change your current search criteria, we recommend creating a search alert, so you’ll be notified when matching offers become available.

More objects in your automatically expanded search area
112 results - Radius: + 10km
New building
1 / 5
4.5 rooms108m²CHF 810,000.–
Premium
Route du Levant 2, 1617 Remaufens

Résidence Fouârdze, new apartments in Remaufens

In Remaufens, just a few minutes from Châtel-Saint-Denis, the Résidence Fouârdze offers 16 new apartments with 2.5 to 4.5 rooms in a quiet and pleasant village atmosphere.Located at Route du Levant 2, this new residential complex provides a comfortable, functional, and sustainable living environment. The project was designed for individuals seeking a new, bright, well-designed, and conveniently located home near the region's amenities.The residence comprises apartments of various sizes, suitable for a single person, a couple, a family, or an investment project. The ground-floor apartments have a terrace and a garden, while the upper-floor apartments feature a generous balcony.Each apartment has its own cellar. An underground parking space is available as an option.Available ApartmentsThe residence offers various types of accommodations: • 2.5-room apartments, approx. 63 m², priced from CHF 420,000 to CHF 465,000 • 2.5-room apartments, approx. 75 m², priced from CHF 510,000 to CHF 565,000 • 4.5-room apartments, approx. 108 m², priced from CHF 765,000 to CHF 870,000 • 4.5-room apartments, approx. 127 m², priced from CHF 855,000 to CHF 960,000 Underground parking space available as an option.The surfaces, prices, and availability are indicative and may vary depending on the unit.Comfort and ConstructionThe construction meets the Minergie-P standard, with a focus on energy efficiency, indoor quality, and rational resource use.The apartments feature: floor heating with heat pumps and geothermal probes, thermostat regulation in the living areas, mechanical ventilation, PVC-aluminum windows with triple glazing, motorized blinds, customized kitchen, entrance wardrobe, parquet flooring in the bedrooms, tiles in the living areas and bathrooms, individual cellar, underground parking space available as an option, preparation for electric vehicle charging stationsThe residence also includes bicycle parking, technical rooms, and convenient access to the building.LocationRemaufens offers a quiet, well-connected village atmosphere. The municipality is located near Châtel-Saint-Denis, with quick access to shops, schools, services, and transportation.The Résidence Fouârdze is approximately 3 minutes from Châtel-Saint-Denis and 5 minutes from the A12 highway entrance. It provides easy access to Vevey, Fribourg, Bulle, Lausanne, or Bern.The region is also served by public transportation, with regular bus and train connections.Indicative travel times by train:Lausanne: approx. 35 minutes, Fribourg: approx. 45 minutes, Bulle: approx. 25 minutesA new project in a practical and peaceful environmentThe Résidence Fouârdze is aimed at those who want to live in a new home with well-designed spaces, high comfort, and a genuine connection to the outdoors.The project combines the advantages of a village atmosphere with the proximity to the main traffic axes and services of the region.

Travel time
-
1 / 1
4.5 rooms95m²CHF 714,000,000.–
Premium
1699 Bouloz

Beautiful new apartments in Bouloz – Very beautiful Residence - From 2.5 to 4.5 rooms

Discover this magnificent project of new apartments with 2.5 to 4.5 rooms from CHF 429'000.00 to CHF 749'000.00 + pl.p. CHF 29'000.00 located on the ground floor, first and second floor of a contemporary residence in Bouloz - Le Flon, in the canton of Fribourg. Delivery is planned for autumn 2027, and these apartments are available for reservation now.Designed according to current energy standards, these apartments combine comfort, energy performance, and accessibility in a peaceful and green living environment.The highlights of this apartment: • Private balcony: Enjoy a pleasant outdoor space with a beautiful open view and a garden on the ground floor. • Garage and parking: Underground parking spaces are included for your comfort. • Elevator: Easy access to all levels of the residence. • New construction: Contemporary residence with private gardens, balconies, and modern, high-quality finishes. • Family-friendly: An ideal environment for children, calm and secure. Environment and situation: Nestled in the charming village of Bouloz, these apartments benefit from a very quiet environment, both day and night. The sunlight is generous in summer and pleasant in winter, offering appreciable brightness throughout the year. The Bouloz bus stop is just 1 minute walk away, ensuring good accessibility to public transportation.Whether you are a family, a couple, or a person seeking tranquility, these new apartments to current standards represent a rare opportunity in an authentic village in the canton of Fribourg. Do not miss this chance to acquire your future home in a modern and high-quality residence.

1 / 12
  • Garage
  • Elevator
4.5 rooms105m²CHF 1,080,000.–
Top
Attique, 1607 Palézieux

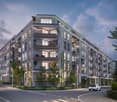
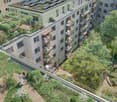
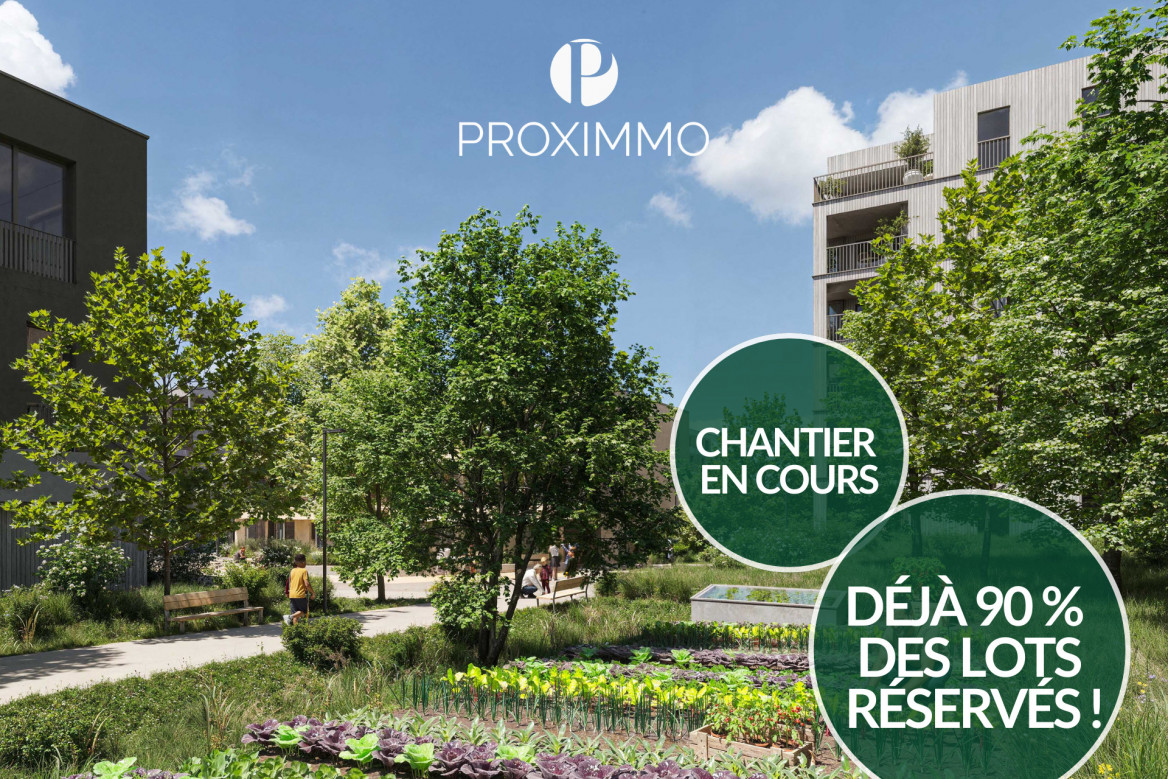
CONSTRUCTION SITE IN PROGRESS - ALREADY 90% OF THE LOTS ARE RESERVED!

PROXIMMO, YOUR REAL ESTATE AGENCY, PRESENTS:"THE KEY TO THE FIELDS", AN EMBLEMATIC PROJECT WITH UNIQUE FEATURES!Discover "The Key to the Fields", a new, harmonious, living, ecological, and practical neighborhood that redefines the art of living. Perfectly located, just 15-20 minutes from the centers of Lausanne and Vevey, this superb real estate project offers 53 apartments for sale (Phase 1). These high-quality and functional apartments offer various typologies, are just a few steps from the CFF train station, and enjoy an exceptional environment for the region, meeting the expectations of all buyer profiles.This new neighborhood, located just a few minutes from the urban centers, perfectly combines with its direct, bucolic, and green environment, synonymous with balance between active and family life. It offers numerous services such as childcare, small grocery stores, Publibike, EMS, Mobility, bike parks, multifunctional rooms, bike repair workshops, telework areas, community gardens, fitness room, etc., offering an exceptional quality of life for future residents.Double-labeled (Minergie / SNBS Quartier), this project meets the most demanding criteria for quality, safety, and comfort. It was designed with a comprehensive approach to the daily life of residents, considering the various sustainability issues. The apartments have been perfectly configured and intelligently thought out, down to the smallest details, to optimize living spaces highlighted by generous natural light, particularly thanks to the beautiful outdoor openings. The internal distributions are functional and optimal, offering real, pleasant rooms to live in every season. This project also gives future owners the opportunity to personalize their new home and choose the finishes.The region offers numerous advantages. The natural environment of the surroundings, between plains and mountains, combined with easily accessible urban amenities and direct proximity to the CFF train station, allows meeting the needs of all and offering a comprehensive range. Schools are 3 minutes away, and school transportation is organized. Oron is also 3 minutes away, where several shopping centers, restaurants, leisure facilities, doctors, banks, etc. are located. The cities of Lausanne and Vevey are accessible in less than 20 minutes, both by car and by train.This offer therefore provides a variety of solutions, both for families and seniors, and will allow residents to see their home and daily life evolve over the years in a pleasant environment. Moreover, it constitutes a very good investment opportunity, particularly thanks to affordable prices and a design ensuring long-term value stability.... And if you were part of this beautiful adventure?Sales lots:2.5 rooms from Fr. 435,000.--3.5 rooms from Fr. 590,000.--4.5 rooms from Fr. 740,000.--5.5 rooms from Fr. 890,000.--Our opinion:- A unique project with high added value- Certified, ecological, and efficient buildings for minimal costs- Soft mobility and safety, all vehicles underground- Heating by geothermal heat pumps with geocooling in summer- 200 trees planted, community gardens, rest and play areas- Neighborhood with amenities for residents (childcare, fitness, coworking, senior areas, cafe, grocery store, etc.)- CFF train station within walking distance, to reach Lausanne in 15 minutes- Attractive sales prices, short-term value increase, easy to rent, secure investment- Construction guarantees, sustainability means low costs in the medium and long termLet's take the time to meet. Simply.
  • Garage
  • Elevator
Laurent Pannatier

Laurent Pannatier

Fondateur, Direction & Ventes

1 / 13
  • Garage
  • View
  • Elevator
4.5 rooms138m²CHF 2,260,000.–
Top
1800 Vevey

VEVEY - MAGNIFICENT 4.5-ROOM APARTMENT WITH SUPERB VIEW OF THE

Located in a contemporary high-standard residence built in 2018 according to Minergie standards, this magnificent 4.5-room apartment offers a generous living area of 138 m².It seduces with its high-end amenities, beautiful volumes, and magnificent panoramic view of Lake Geneva and the mountains.Its vast covered terrace of 46 m² constitutes a true outdoor living space, ideal for enjoying the panorama all year round. The apartment is also equipped with an integrated humidification system, guaranteeing optimal comfort in all seasons.Ideally located in the heart of the Riviera, in a calm and green environment, it benefits from quick access to shops, public transport, and the highway, offering a perfect balance between tranquility and proximity to amenities.A spacious cellar as well as two indoor parking spaces (CHF 45,000.- per unit, in addition to the sale price) complete this property.DESCRIPTION • Entrance hall • Spacious living room • Dining room • Fully equipped open kitchen • Covered terrace of 46 m² • 1 parental suite with bathroom • 2 bedrooms • Shower room • Guest toilet ANNEXES • Cellar • 2 indoor parking spaces (CHF 45,000.- per unit, in addition to the sale price) Visit only in the presence and/or with the prior agreement of Coldwell Banker Swiss Riviera. No document can be transmitted to third parties without authorization.

  • Garage
  • View
  • Elevator
Stefan Zollinger

Stefan Zollinger

Courtier senior diplômé SVIT

1 / 5
  • Garage
  • Elevator
4.5 rooms132m²CHF 1,990,000.–
Top
., 1800 Vevey

UNESCO WORLD HERITAGE LAVAUX

UNESCO WORLD HERITAGE LAVAUX - ELEGANCE IN THE HEART OF CHEXBRESLess than 10 minutes from VeveyPrimary residence, secondary residence, or rental investment.Sale to foreign non-residents is authorized.An exceptional residential project in the heart of the charming village of Chexbres, between lake, vineyards, and mountains.Composed of 3 buildings and 14 apartments ranging from 2.5 to 6.5 rooms, this development combines contemporary architecture, sustainable comfort, and panoramic views of Lake Geneva.The apartments, from 46 to 260 m², seduce with their bright spaces and opening onto nature.Each benefits from a balcony or terrace as well as high-end amenities: • Triple glazing, reinforced insulation, and underfloor heating by geothermal energy for optimal energy efficiency. • Swiss V-ZUG kitchens, wooden floors, refined tiles, and customizable finishes according to your wishes. • Elevator, centralized ventilation, and pre-equipped charging stations for electric vehicles ensure modern comfort in everyday life. The project also includes 28 underground parking spaces (CHF 40'000.- per unit, in addition to the price) as well as 6 visitor parking spaces and 2 parking spaces for people with reduced mobility.Ideally located, this project offers a unique living environment in the heart of the Vaud Riviera:only 25 minutes from Lausanne, both by train and by car, and 10 minutes from Vevey by car.Expected delivery: Summer 2028OPPORTUNITY TO SEIZE!We would be delighted to present this magnificent project to you by appointment.File, information, and visits on request by sending your complete contact details by email or via the contact form.Thomas Jaquetthomas@proximmo.ch | +41 79 449 82 53PROXIMMO - Real Estate Agency SàrlPlace Bel-Air 1, 1003 Lausanne021 351 08 08 | info@proximmo.chwww.proximmo.chDiscover all our promotions:https://www.proximmo.ch/buy/Do you want to sell your property?Contact us for a free, non-binding assessment.

  • Garage
  • Elevator
Thomas Jaquet

Thomas Jaquet

Conseiller immobilier & Ventes

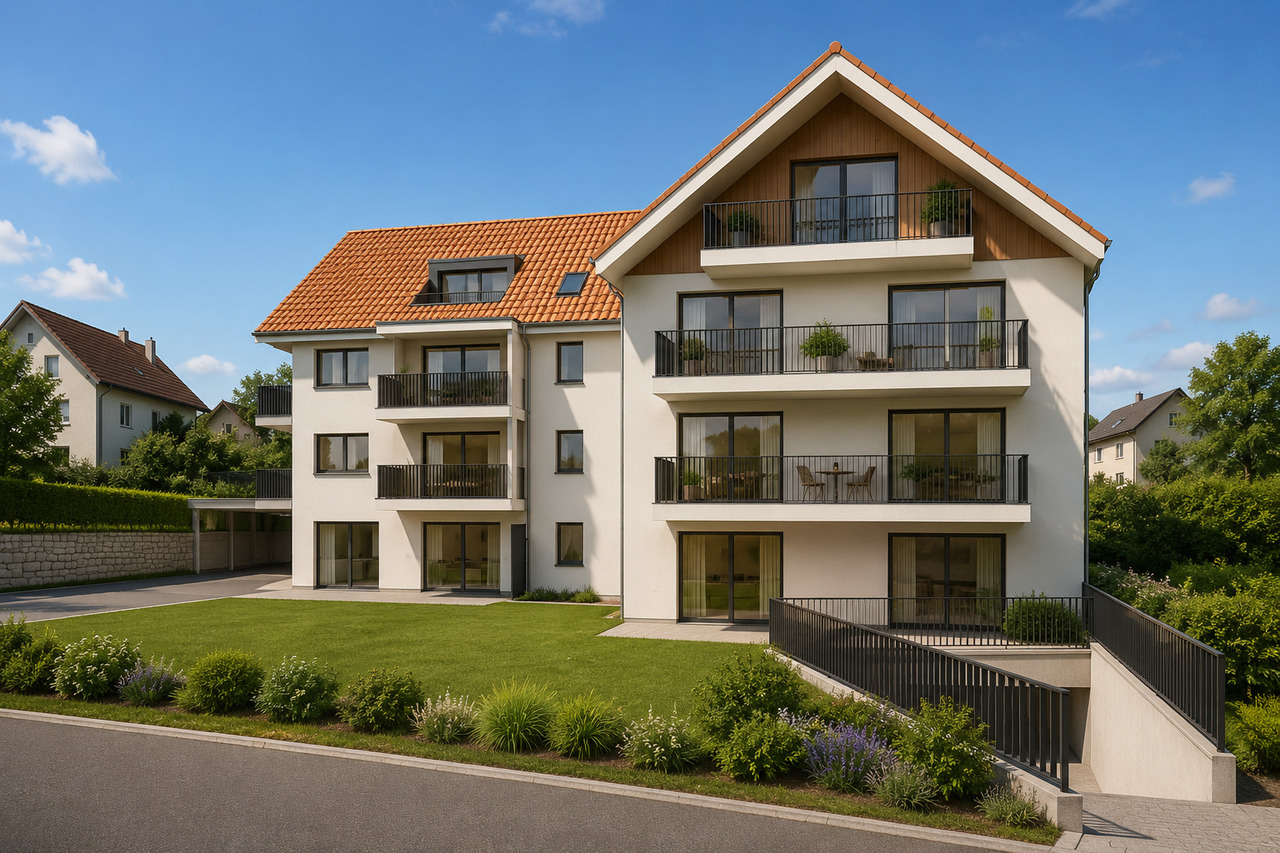
  • Modern two-story house with balconies, large windows, and a well-maintained garden. Features include a raised ground floor, outdoor seating area, and a parking space.
  • Open-plan living and dining area with light wood flooring, large windows, a sofa, coffee table, dining table, and chairs.
  • Modern living and dining area with a round wooden dining table, four chairs, a sofa, a vase with a plant, a television, and a sleek wall-mounted entertainment unit.
  • Modern hallway with light wooden flooring, beige walls, recessed ceiling lights, and a woven runner. Features a small table with a lamp, a shelf with a plant, and framed artwork on the walls.
  • The image shows a floor plan of a residential property. It includes a living room, kitchen, 3 bedrooms, 2 bathrooms, an elevator, and a garage with parking spaces.
1 / 5
4.5 rooms128m²CHF 1,060,000.–
Top
Chemin de la Bovery 9, 1614 Granges (Veveyse)

RÉSIDENCE BOVERY 9 - 4.5 rooms with garden - CONSTRUCTION SITE OPEN - Only 2 units left

RÉSIDENCE BOVERY 9Choosing Granges (Veveyse) means opting for a peaceful and natural living environment. This charming municipality in the canton of Fribourg is ideally located between Vevey, Châtel-Saint-Denis, and the Tour-de-Trême, in the heart of a green and hilly environment. At an altitude of 753 meters, Granges offers a remarkable panorama of the Fribourg Pre-Alps, while remaining close to major roads: just 10 minutes from Châtel-Saint-Denis, 15 minutes from Vevey, and 20 minutes from Fribourg.Thanks to its proximity to the A12 motorway and the Châtel-Saint-Denis train station, the municipality benefits from rapid access to urban centers while preserving its rural and authentic character. In recent years, the quality of life offered by Granges has attracted many inhabitants seeking tranquility and nature.Located in the village area of the municipality of Granges (Veveyse), this small building of 3 apartments in PPE with modern design, prioritizes well-being, each apartment has been designed to make its interior a special place, ideal for relaxation.Pleasant 4.5-room apartment with terrace/garden and open view:With a gross floor area of 128 m², this apartment offers harmonious volumes distributed over 1 level as follows: Entrance with integrated closet, guest toilet, cellar/laundry room, 2 bedrooms with closets, 1 main bathroom, 1 parental bedroom with private shower room, 1 bright living room with open kitchen leading to the living room and access to the terrace and garden.Entry into the apartment directly with the elevator.It is noted that each property also has two parking spaces (CHF 40,000.- in addition to the sale price), located directly in front of the building entrance, for practical and secure access to daily life.We remain at your disposal for any questions or information about this promotion.

Travel time
-
1 / 13
  • Parking space
  • Balcony / Terrace
  • Garage
  • +4
4.5 rooms99m²CHF 815,000.–
Chemin des Erables 64, 1617 Tatroz

New apartment close to Attalens and Châtel-St-Denis, with bus or train

votrecourtier.ch SA I your real estate agency in Veveyse and Fribourg I proposes for sale in the municipality of Attalens, in the heart of the Tatroz hamlet, a residential project of 9 PPE apartments with 2.5 and 4.5 rooms, located just a few minutes from the center of Châtel-St-Denis, 17 minutes on foot from the Raumefens train station and 4 minutes on foot from the bus stop. The real estate project in contemporary architectural style is ideal for families and anyone looking for a peaceful living environment while being close to amenities. Tomorrow's housing is modular, comfortable, and eco-responsible in terms of energy consumption. Each apartment from 55 m2 to 99 m2 of living space has an underground parking space. The 4.5-room apartments can also have an outdoor parking space. Indoor and outdoor parking spaces are extra. Particular care has been taken to ensure the intimacy of each property. You will appreciate the private garden or your large balcony while listening to the song of the birds and the tranquility of a dead-end street. Modern amenities with high-end finishes chosen by the buyer. The budget for finishes is generous, allowing you to personalize your tastes.The construction will be carried out with quality materials, including the installation of solar panels and an air-water heat pump.Outdoor parking spaces are available for the 4.5-room apartments.Distribution of the 4.5-room apartments: • Entrance with wardrobe • Spacious parental bedroom with its own bathroom • Bathroom with bathtub, shower, and space for the washing machine • Terrace or balcony depending on the floor, south-facing • Cellar Price of apartment 101 or 103 with 4.5 rooms: CHF 815,000.- 1 indoor parking space mandatory: CHF 30,000.-1 outdoor parking space not mandatory for apartment 101: CHF 15,000 (limited number) Total sales price for apartment 101 (southeast): CHF 860,000.-Total sales price for apartment 103 (southwest): CHF 845,000.- (without outdoor parking) Price of the mortgage of CHF 654,000, transferred at cost price: CHF 7,521

  • Parking space
  • Balcony / Terrace
  • Garage
  • +4
Alexandre Mirfassihi

Alexandre Mirfassihi

Expert en estimations immobilières avec brevet fédéral

Travel time
-
1 / 11
  • Parking space
  • Balcony / Terrace
  • Garage
  • +4
4.5 rooms99m²CHF 850,000.–
Chemin des Erables 64, 1617 Tatroz

Attic lot 203 - new project close to Attalens and Châtel-St-Denis

votrecourtier.ch SA I your real estate agency in Veveyse and Fribourg I proposes for sale in the municipality of Attalens, in the heart of the hamlet of Tatroz, a residential project of 9 apartments PPE with 2.5 and 4.5 rooms, located just a few minutes from the center of Châtel-St-Denis, 17 minutes on foot from the Raumefens train station and 4 minutes on foot from the bus stop. Real estate project in contemporary architectural style, ideal for families and anyone looking for a peaceful living environment while being close to amenities. Tomorrow's housing is modular, comfortable, and eco-responsible in terms of energy consumption. Each lot of 55 m2 to 99 m2 habitable has an underground parking space. The 4.5-room apartments can also have an outdoor parking space. Indoor and outdoor parking spaces are in addition to the price. Particular care has been taken to ensure the intimacy of each property. You will appreciate the private garden or your large balcony while listening to the song of the birds and the tranquility of a dead-end street. Modern amenities with high-end finishes chosen by the buyer. The budget for finishes is generous, allowing you to personalize your tastes.The construction will be carried out with quality materials, including the installation of solar panels and an air-water heat pump.Distribution of 4.5-room apartments: • Entrance with wall cupboard • Spacious parental bedroom with private bathroom • Bathroom with bathtub, shower, and space for washing machine • Terrace or balcony depending on the floor, south-facing • Cellar Price of attic lot 203 (southwest) with 4.5 rooms and balcony of 28 m2: CHF 850'000.-Orientation: balcony and living room southwest1 indoor parking space mandatory: CHF 30'000.-1 outdoor parking space: CHF 15'000 (limited number)Total sale price: CHF 895'000.- + price of cedula à CHF 8'073.-Price of cedula of CHF 702'000, at cost price: CHF 8'073

  • Parking space
  • Balcony / Terrace
  • Garage
  • +4
Alexandre Mirfassihi

Alexandre Mirfassihi

Expert en estimations immobilières avec brevet fédéral

Travel time
-
1 / 13
4.5 rooms108m²CHF 640,000.–
Route de Romont 1, 1670 Ursy

Apartment in an ideal setting for your family, 4 minutes from Ursy

The new kindergarten and primary school will be located opposite the project, offering your family an ideal solution, allowing your children to walk there safely. This promotes a practical and serene living environment.This spacious 4.5-room apartment of 108 m² on the 2nd floor of a beautiful building in the countryside awaits you!15 minutes from the highway and 2 minutes on foot from the bus.COMFORT (lot 7)Quiet and greenA nice balcony Large windowsParental bedroom with dressing room and shower Rooms: 4.5 Bathrooms: 3Living area: 108 m2 Weighted area: 112.6 m2 Heat pump - underfloor heatingGeocooling technology to cool the habitat naturally in summerFloor, kitchen, and sanitary facilities: at the tenant's discretionPublic parking nearbyAn indoor parking space for CHF 30,000.- per unit is assigned to the lot.Availability: spring 2028.ACCESS 5 minutes from Romont and the Nespresso factory15 minutes from the highway22 minutes from Bulle30 minutes from Vevey and the lakePublic transport2 minutes on foot from the busBASEMENT Parking, cellars, bike storage, and technical rooms.GROUND FLOOR An entrance hall, a guest toilet, a large living room with open kitchen and access to the balcony. A bathroom and 3 nice bedrooms, including a parental bedroom with dressing room and shower.OUTSIDE A nice balcony of 9.5 m2.Common: visitor parking and bike storage.SITUATION In the countryside, Siviriez is a quiet haven surrounded by fields, just a few minutes from the main roads.REMARKThis project offers 5 studios and 20 apartments to discover on www.muller-immobilier.ch/siviriez

1 / 13
4.5 rooms112m²CHF 940,000.–
Grand-Rue, 1616 Attalens

Magnificent 4.5-room apartment with 1 parking space in Attalens (A21)

Discover this superb apartment with 4.5 rooms located in the charming village of Attalens, in the heart of the Fribourg countryside. This modern apartment, planned for the end of 2027, combines comfort, space, and sustainability in a peaceful and family-friendly setting.Main features:Livable area of 112 m² with a total usable area of 129 m².4.5 bright and spacious rooms.2 bathrooms for more comfort.Terrace offering a private outdoor space.Elevator for optimal accessibility.Maximum energy efficiency.Accessible to people with reduced mobility.a cellarAn interior designed for your comfort:The apartment has a spacious master bedroom with large windows, offering a bright and airy atmosphere. The open kitchen leading to the living room and dining area creates a convivial living space, ideal for receiving family and friends.An ideal location:Located near the center of Attalens, this apartment benefits from a calm environment while being close to essential amenities:Duvoisin bakery, 2 minutes on foot"Attalens Village" bus stop, 2 minutes on foot"Les Canetons" kindergarten, 2 minutes on footP. Michel pharmacy, 2 minutes on footAn exceptional living environment:Enjoy generous sunshine in summer and winter.Whether you are a family looking for a spacious and practical place to live, a couple wanting to settle in a green environment, or an investor looking for a quality property, this apartment will meet all your expectations. Don't miss this unique opportunity to become the owner of a new, modern, and ecological apartment in a peaceful and welcoming environment.1 parking space in the underground garage, CHF 35'000.- each

Travel time
-
1 / 13
  • Parking space
  • Balcony / Terrace
  • Garage
  • +8
4.5 rooms115m²CHF 1,095,000.–
1092 Belmont-sur-Lausanne

Spacious attic apartment with plenty of light near Lausanne with panoramic view of the lake

FULL DOSSIER AVAILABLE UPON REQUESTInfo at a glance: • 4.5 rooms: 3 bedrooms, 2 shower rooms • Living area: approx. 115 m², balcony approx. 5.5 m² • Parking spaces: indoor parking space and garage box • CECB: C-C, CAD connection in 2032 • Sale price of the apartment: CHF 1'095'000.- • Price of parking spaces: CHF 80'000.- Just two steps from Lausanne and Pully, this bright attic apartment with 4.5 rooms occupies the entire top floor of an entrance with only 4 apartments, combining perfect intimacy and generous volumes.With a living area of approximately 115 m², the apartment offers a bright living room extended by a balcony with a bathtub and no vis-à-vis, facing a panoramic view of the lake. The fully equipped separate kitchen integrates a pleasant dining area.Separate from the daytime area, the nighttime area offers a parental suite with shower and WC, two spacious bedrooms, and a second shower room (laundry room) with WC.With beautiful volumes, this modular property offers great development potential: in addition to the possibility of creating a fourth bedroom, it benefits from a large, fully developable attic space.The building, erected in 2001 and very well maintained, is equipped with an elevator leading directly to your landing (almost private access) and underfloor heating for optimal comfort.A cellar, an indoor parking space, and a large garage box (in addition) complete this property.You will particularly appreciate: • Location: just a few minutes' walk from schools, shops, and public transport • Bright living room: ideal for family or friend gatherings • Balcony: a pleasant outdoor space with a breathtaking view of the lake • Potential: beautiful volumes allowing transformation into 5.5 rooms and a large developable space (attic) • Pedestrian zone: quiet and secure, ideal for families Information: The photos of the apartment have been virtually decluttered to help you better visualize the spaces and project yourself. The complete brochure (available upon request) also contains photos of the furnished property as well as virtual staging proposals (home staging).Do not hesitate to contact us at 079 573 87 67 for more information and to organize a visit.

  • Parking space
  • Balcony / Terrace
  • Garage
  • +8
Alec Byrde

Alec Byrde

Courtier

1 / 13
  • Parking space
  • Garage
  • Pets allowed
  • +3
4.5 rooms104m²CHF 815,000.–
de Bulle 189, 1618 Châtel-St-Denis

MCBimmo presents a beautiful new 4.5-room apartment with terrace and lawn

New apartment with 4.5 rooms, terrace and lawn MCBimmo presents a beautiful new apartment with 4.5 rooms, terrace and lawn of 60 m² MCBimmo presents a beautiful new apartment with 4.5 rooms on the ground floor The Harmony Residence in Châtel-Saint-DenisBecome the owner of your apartment: a safe value for your assets. For 1,350 CHF per month The Harmony Residence is a small PPE with 6 apartments and a studio, only two apartments per floor, spread over two levels, offering calm, intimacy and a quality of life that has become rare.Apartment with terrace and lawn of about 60 m² to fully relax, put up sun loungers, use a barbecue and live outside A construction of high qualityEach apartment has been intelligently designed to offer a harmonious and functional distribution. The separation between day and night space provides real comfort and distinguishes itself from standard apartments.Designed to combine comfort, functionality and well-being, your future apartment will also be the reflection of your personality. You will have the pleasure of creating a real retreat by personalizing the finishes according to your wishes :Your kitchen.Your bathrooms.Your tiles, parquet and countertops.Because an apartment that resembles you gives even more meaning to life.Services that make the differenceThe construction quality is remarkable, down to the smallest details :Large, fully covered and insulated parking lot.Large parking lot that also serves as a storage room.Elevator for additional comfortFully tiled basement.Terrace with lawnA basement and a parking space are included in the price.Behind the residence, the existing trees were intentionally preserved to offer a green environment and a pleasant intimacy. Possibility to rent a parking space next to it for 65 CHF per month Economical and environmentally friendlyThe building is equipped with a geothermal heat pump and solar panels, guaranteeing excellent energy performance and very low consumption.The materials come from renowned suppliers, recognized for their quality, durability and aesthetics.An ideal locationJust a few minutes' walk from the train station, shops and schools, this intimate residence with six apartments and a studio benefits from a privileged location, combining practicality and tranquility.The Harmony Residence is a real opportunity for those looking for a high-quality, durable and pleasant apartment to live in, in a small, human-sized condominium.Looking forward to meeting you and showing you this beautiful apartment. Best regards.MCBimmoMarie Caroline Binier / Direction Open on Saturdays and Sundays by appointment

  • Parking space
  • Garage
  • Pets allowed
  • +3
Marie-Caroline Binier

Marie-Caroline Binier

Direction

Travel time
-
1 / 13
  • Parking space
  • Garage
  • Pets allowed
  • +3
4.5 rooms104m²CHF 815,000.–
de Bulle 189, 1618 Châtel-St-Denis

MCBimmo presents a beautiful new 4.5-room apartment with terrace and lawn

New apartment with 4.5 rooms, terrace and lawn MCBimmo presents a beautiful new apartment with 4.5 rooms, terrace and lawn of 60 m² MCBimmo presents a beautiful new apartment with 4.5 rooms on the ground floor The Harmony Residence in Châtel-Saint-DenisBecome the owner of your apartment: a safe value for your assets. For 1'350 CHF per month The Harmony Residence is a small PPE with 6 apartments and a studio, only two apartments per floor, spread over two levels, and offers calm, intimacy and a quality of life that has become rare.Apartment with terrace and lawn of about 60 m², to fully enjoy relaxing on your sunbeds, putting a barbecue and living outside A construction of high qualityEach apartment has been intelligently designed to offer a harmonious and functional distribution. The separation between day and night space provides a real comfort and distinguishes itself from standard apartments.Designed to combine comfort, functionality and well-being, your future apartment will also be the reflection of your personality. You will have the pleasure of creating a true cocoon by personalizing the finishes according to your wishes :Your kitchen.Your bathrooms.Your tiles, parquet and countertops.Because an apartment that resembles you gives more meaning to life.Services that make the differenceThe construction quality is remarkable, down to the smallest details :Large, fully covered and insulated parking lot.Large parking lot that also serves as a storage room.Elevator for additional comfortFully tiled basement.Terrace with lawnA basement and a parking space are included in the price.Behind the residence, the existing trees were intentionally preserved to offer a green environment and a pleasant intimacy. Possibility to rent a parking space next to it for 65 CHF per month Economical and environmentally friendlyThe building is equipped with a geothermal heat pump and solar panels, which guarantee excellent energy performance and very low consumption.The materials come from renowned suppliers, known for their quality, durability and aesthetics.An ideal locationJust a few minutes' walk from the train station, shops and schools, this intimate residence with six apartments and a studio benefits from a privileged location, combining practicality and tranquility.The Harmony Residence is a true opportunity for those looking for a high-quality, durable and pleasant apartment to live in, in a small, human-sized condominium.Looking forward to meeting you and showing you this beautiful apartment. Best regards.MCBimmoMarie Caroline Binier / Direction Open on Saturdays and Sundays by appointment

  • Parking space
  • Garage
  • Pets allowed
  • +3
Marie-Caroline Binier

Marie-Caroline Binier

Direction

Travel time
-
1 / 13
4.5 rooms154m²CHF 1,190,000.–
Route des Paccots 211, 1619 Les Paccots

Magnificent attic with 4.5 rooms and mezzanine

Superb attic of 4.5 rooms with mezzanine and panoramic terrace of over 120 m²Let yourself be seduced by this magnificent attic of 4.5 rooms with mezzanine, located on the top floor of a small high-standard residence. Offering quality amenities, generous volumes, and exceptional brightness, this rare property will meet the expectations of the most demanding buyers.The elevator takes you directly to the heart of the apartment, ensuring private access and absolute comfort. Upon entering, a spacious hall with a wardrobe sets the tone for this carefully finished property.The heart of the apartment revolves around a superb contemporary kitchen, perfectly equipped and open to the dining room and the spacious living room. A cellar also serving as a laundry room completes this particularly functional living space. From the living room and dining room, you have access to a pleasant veranda of about 14 m², a true extension of the living space in all seasons.The sleeping area includes an elegant parental suite with a private bathroom, as well as two beautiful bedrooms, ideal for children or guests, who can enjoy a bathroom equipped with a shower and a bathtub.Each room in the apartment opens onto an exceptional peripheral terrace of over 120 m², offering optimal exposure and multiple relaxation areas to fully enjoy the beautiful days.Upstairs, a charming mezzanine constitutes an ideal space for an office, a reading corner, or a playroom. A large attic and a toilet complete this level.Two indoor parking spaces and a cellar complete this exceptional property.

Travel time
-
1 / 13
4.5 roomsCHF 1,440,000.–
Chemin des Cerisiers 34, 1802 Corseaux

NOUVELLE PROMOTION PLUS QUE 4 APPARTEMENTS EN DUPLEX À CORSEAUX

EXCLUSIVITÉ - DERNIÈRES OPPORTUNITÉS À CORSEAUXRésidence "Les Cerisiers" - Appartements de standing avec vue lacLa Régie Eric Glauser a le plaisir de vous proposer en exclusivité et en avant-première la promotion RÉSIDENCE "LES CERISIERS", un projet immobilier de qualité idéalement situé dans le charmant village de Corseaux. Plus que 4 appartements disponibles sur les 12 lots ! Chantier actuellement en cours Remise des clés prévue : été 2027Un cadre de vie privilégiéNichée dans un environnement résidentiel calme et verdoyant, cette promotion offre une qualité de vie rare, à proximité immédiate de toutes les commodités, avec une vue dégagée sur le lac et les montagnes.Les appartements de la Résidence Les Cerisiers ont été conçus pour offrir un confort de vie optimal, alliant modernité, fonctionnalité et élégance. Proposés en 4.5 pièces en duplex, ils séduisent par leurs volumes généreux et leur distribution contemporaine, parfaitement adaptée aux exigences actuelles.Les logements en rez-de-chaussée bénéficient de jardins privatifs, véritables prolongements des espaces de vie, tandis que les appartements situés en étage disposent de spacieuses terrasses, idéales pour profiter pleinement des extérieurs. Grâce à une orientation optimale, chaque logement profite d'une luminosité naturelle abondante tout au long de la journée.L'architecture, résolument contemporaine, s'intègre harmonieusement dans son environnement. Les aménagements extérieurs ont été soigneusement pensés, avec notamment un jardin collectif arboré, offrant un cadre verdoyant et convivial.Ces derniers lots disponibles représentent une opportunité rare d'acquérir un bien neuf dans un environnement recherché de la Riviera.Nous serions ravis de vous présenter ce projet plus en détail lors d'un rendez-vous personnalisé dans notre showroom dédié. Contactez-nous dès maintenant pour organiser une présentation complète et réserver votre futur appartement.EXKLUSIV - LETZTE GELEGENHEITEN IN CORSEAUXRésidence "Les Cerisiers" - Luxuswohnungen mit SeeblickDie Régie Eric Glauser freut sich, Ihnen exklusiv und als Vorpremiere die Promotion RÉSIDENCE "LES CERISIERS" anbieten zu können, ein hochwertiges Immobilienprojekt in idealer Lage im charmanten Dorf Corseaux. Nur noch 4 Wohnungen von den 12 Losen verfügbar! Baustelle befindet sich derzeit im Bau. Geplante Schlüsselübergabe: Sommer 2027Ein privilegiertes LebensumfeldEingebettet in eine ruhige und grüne Wohngegend bietet diese Promotion eine seltene Lebensqualität, in unmittelbarer Nähe aller Annehmlichkeiten und mit freiem Blick auf den See und die Berge.Die Wohnungen der Résidence "Les Cerisiers" wurden so konzipiert, dass sie optimalen Wohnkomfort bieten und Modernität, Funktionalität und Eleganz vereinen.Sie werden als 4,5-Zimmer-Maisonette-Wohnungen angeboten und bestechen durch ihre großzügigen Volumen und ihre zeitgemäße Aufteilung, die perfekt an die heutigen Anforderungen angepasst ist.Die Wohnungen im Erdgeschoss verfügen über private Gärten, die den Wohnbereich erweitern, während die Wohnungen im Obergeschoss über geräumige Terrassen verfügen, die ideal sind, um den Außenbereich in vollen Zügen zu genießen.Dank der optimalen Ausrichtung profitiert jede Wohnung den ganzen Tag über von reichlich natürlichem Licht.Die Architektur ist ausgesprochen zeitgenössisch und fügt sich harmonisch in ihre Umgebung ein. Die Außenanlagen wurden sorgfältig durchdacht, insbesondere ein Gemeinschaftsgarten mit Bäumen, der einen grünen und geselligen Rahmen bietet.Diese letzten verfügbaren Lose stellen eine seltene Gelegenheit dar, eine neue Immobilie in einer begehrten Umgebung an der Riviera zu erwerben.Wir würden uns freuen, Ihnen dieses Projekt bei einem persönlichen Termin in unserem Showroom näher vorstellen zu dürfen. Kontaktieren Sie uns jetzt, um eine vollständige Präsentation zu vereinbaren und Ihre zukünftige Wohnung zu reservierenEXCLUSIVITY - LATEST...
Travel time
-

Other interesting objects