59 results - Properties for sale: Oberwil BL

1 / 25
4 rooms, 104m², CHF 930,000.–
Im Goldbrunnen 45, 4104 Oberwil

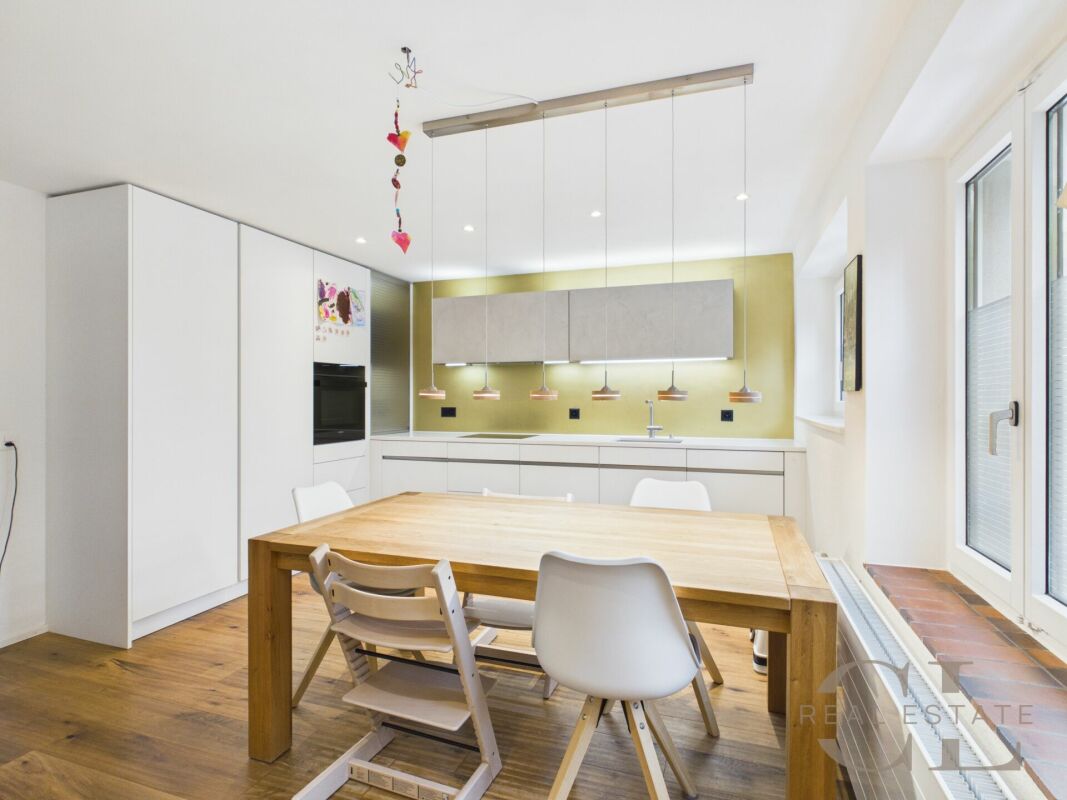
Charming 4-room row house in Oberwil – Available immediately!

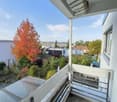
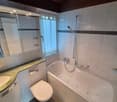
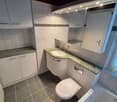
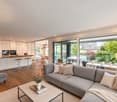
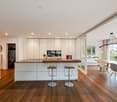
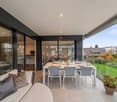
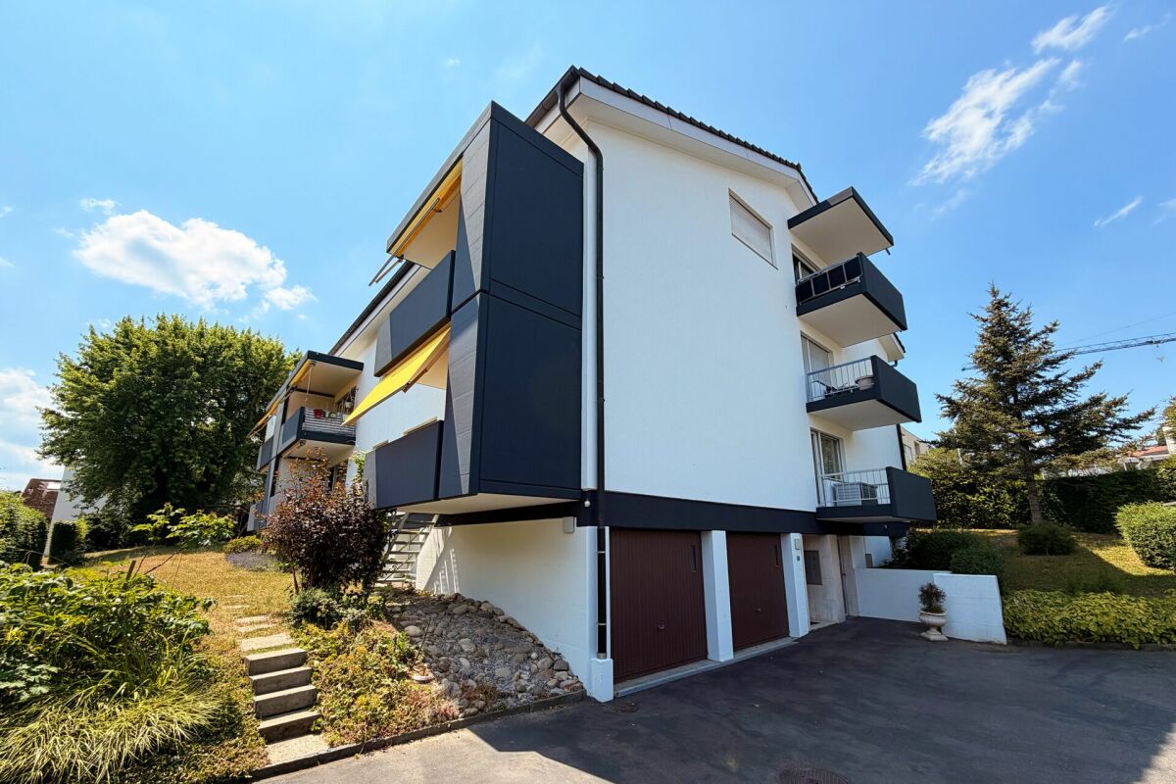
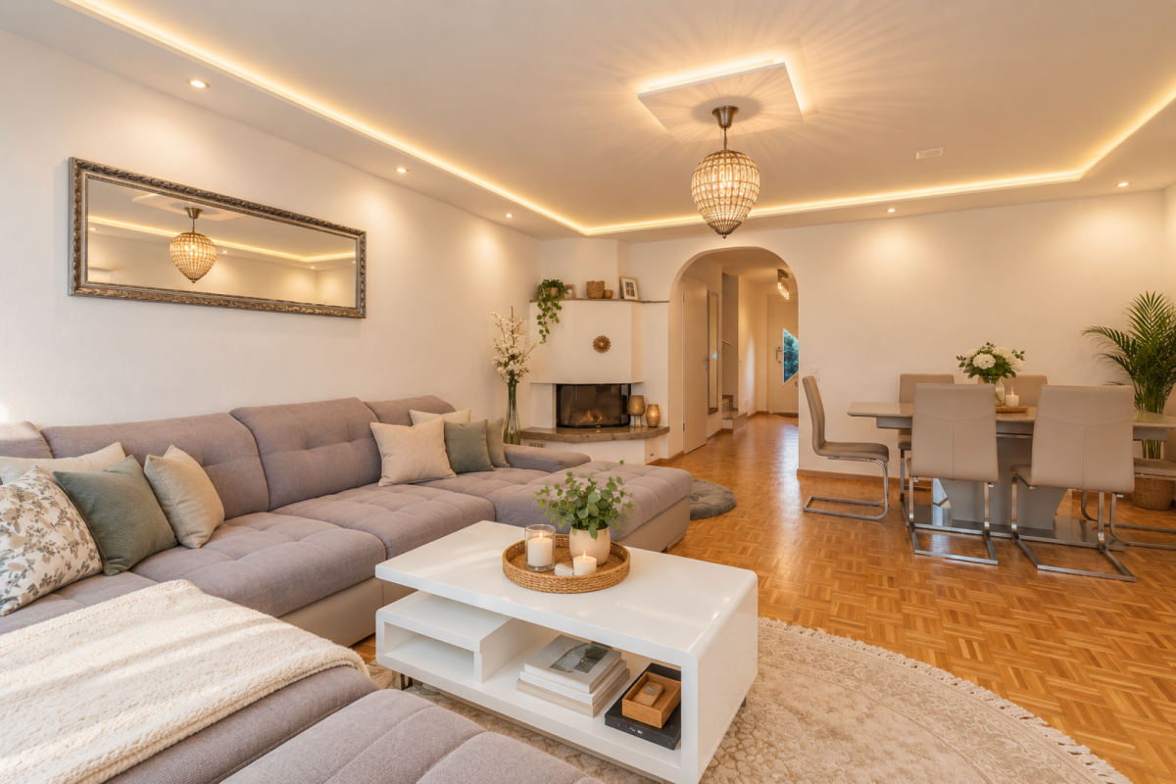
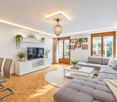
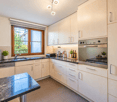
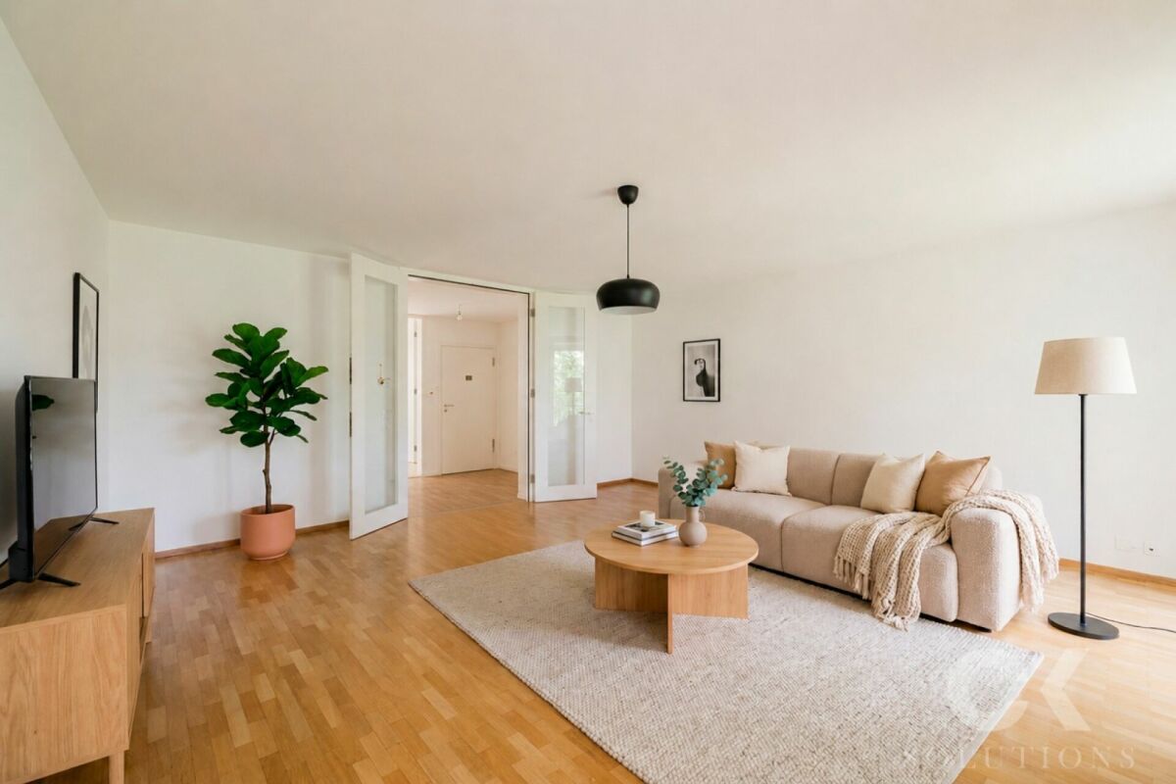
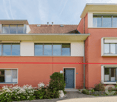
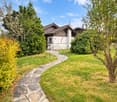
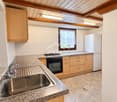
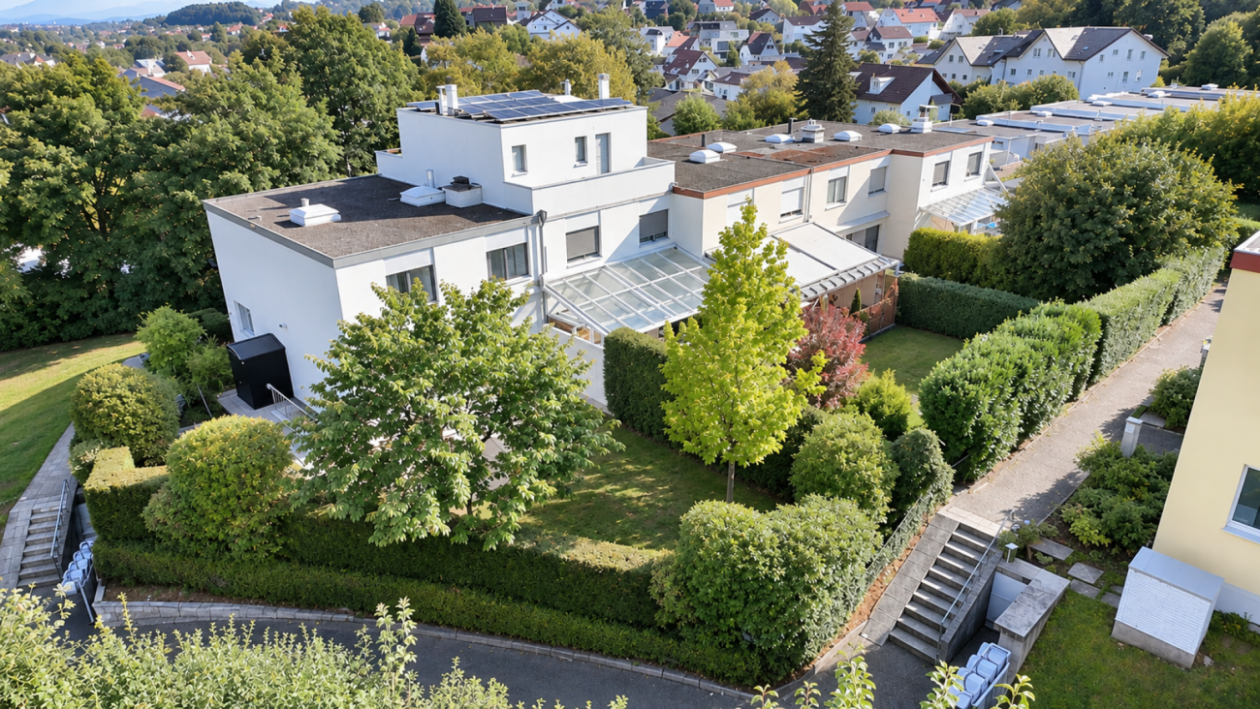
Welcome to this charming 4-room row house In Goldbrunnen 45 in Oberwil. The 1973-built and renovated-around-2000 row house impresses with a living area of 104 m² and a total area of 136 m² spread over 3 floors and a plot area of 139 m². The house is available immediately and offers an ideal combination of comfort, tranquility, and central location. Highlights and features: • Bright rooms: Several spacious rooms with bright wooden floors and large windows provide a friendly living atmosphere. • Balcony with a view: A balcony with a metal railing offers a picturesque view of the surrounding landscape and nature. • Compact kitchen: Equipped with bright wooden fronts, granite countertops, and a cozy dining nook. • Bathroom: Equipped with a bathtub, toilet, sink, and mirror, partially tiled walls, and integrated lighting. • Living and dining area: Cozy living and dining area with space for a dining table, large windows, and a staircase to the other levels. • Winter garden: An ideal retreat for the transitional period. • Laundry room / heating cellar: Practical secondary room for washing machine, dryer, and house technology. • Parking possibility: An outdoor parking space is included in the offer. • Air raid shelter: The house has an air raid shelter share within the building. The house benefits from many sunny hours in the summer and is located in a very quiet area – both during the day and at night, it is pleasantly quiet. Ideal for families and anyone who values relaxation. Location and surroundings: • Public transport: The "Lätten" bus stop is only a 1-minute walk away. The center of Oberwil can be reached by tram in about 10 minutes. • Shopping: A Coop supermarket is about an 11-minute walk away. • Health: The Coop Vitality pharmacy is about a 10-minute walk away. • Schools: The Wehrlin primary school is about an 11-minute walk away – ideal for families with children. We are happy to provide further information or arrange a viewing appointment. Halter & Partner GmbH, Witterswil Stefan Halter

Travel time
-
1 / 16
4.5 rooms, 172m², CHF 1,880,000.–
Schmiedengasse 35, 4104 Oberwil

With the elevator directly into your apartment: 4.5 rooms, heated winter garden and hobby room

Plenty of space, plenty of light, and a quiet location: This modern condominium on the 1st floor of a well-maintained multi-family house with a construction year of 2017 and only five parties combines spacious living with sustainable construction.The heart of the apartment is the open living and dining area with a kitchen island. It seamlessly transitions into the heated winter garden and opens up to the large balcony with a view of the garden. Three rooms, including a spacious master bedroom with its own bathroom, as well as a separate shower/WC, provide comfort in everyday life.A real plus is the heated hobby room with many windows and its own wet cell with a walk-in shower, ideal as an office, studio, or fitness room.Highlights: • 137 m² living space including heated winter garden • Spacious balcony with 31 m² • 35 m² bright heated hobby room on the ground floor • 14 m² basement room with shelves and built-in cabinets • Penthouse feeling through elevator directly into the apartment • Oak parquet, underfloor heating, floor-level shower • Ground probe heat pump and photovoltaics, built in 2017 • Underground parking space included (second space optional for CHF 50,000) The apartment is located in a quiet encounter zone (20-zone). Coop, bus stop, and forest can be reached in a few minutes' walk, Basel in about 20 minutes.Would you like to know more? Contact us for the complete sales documentation and a personal viewing.

Travel time
-
1 / 10
5.5 rooms, 160m², CHF 1,710,000.–
Hauptstrasse 51, 4104 Oberwil

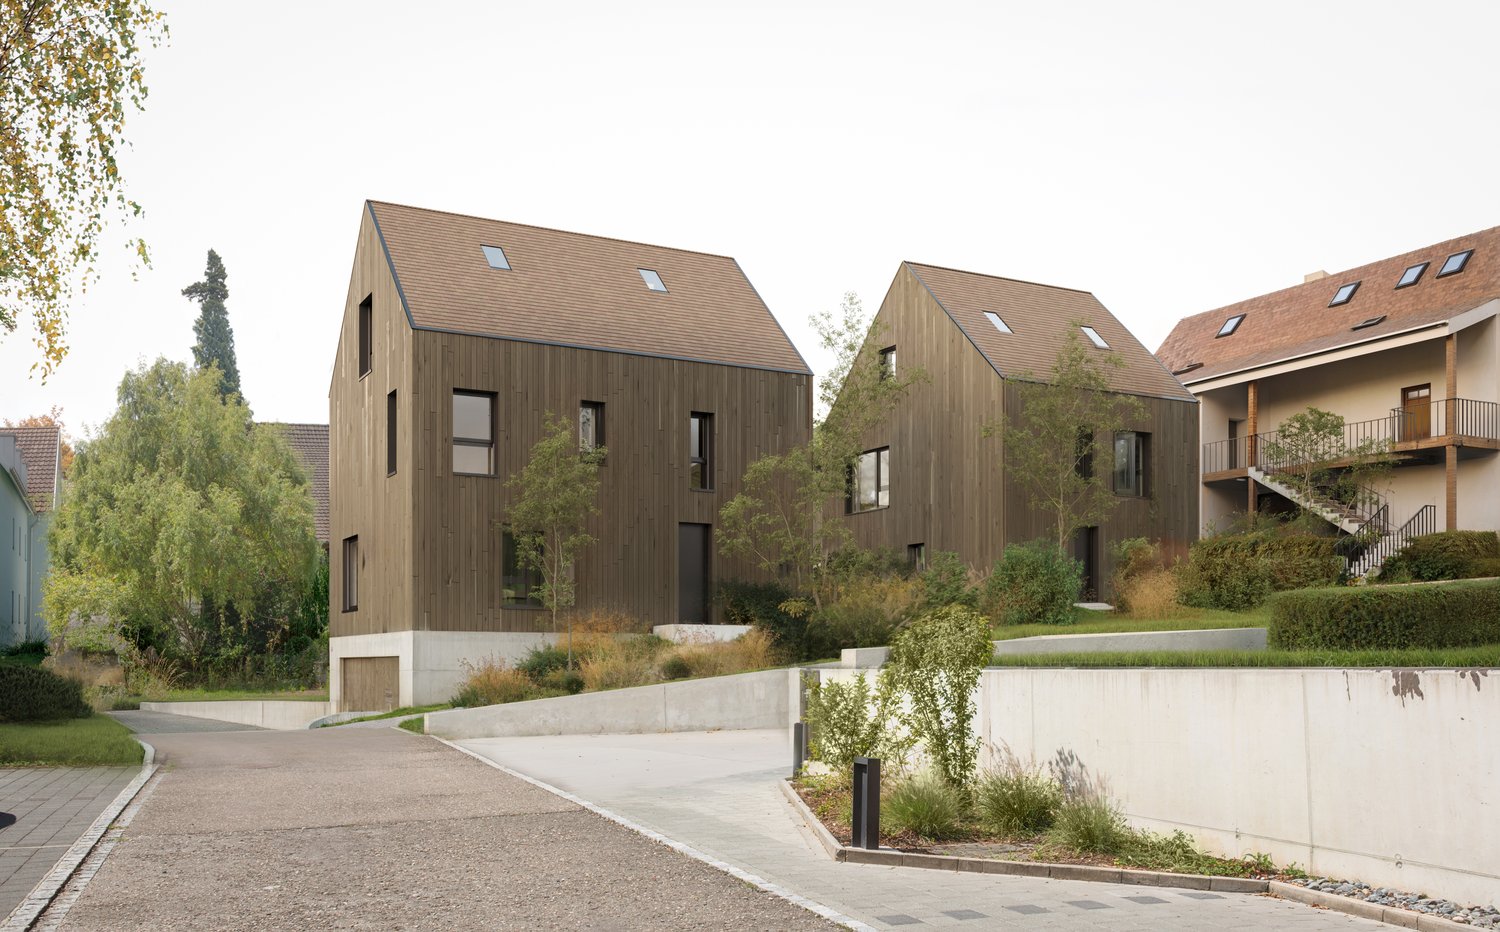
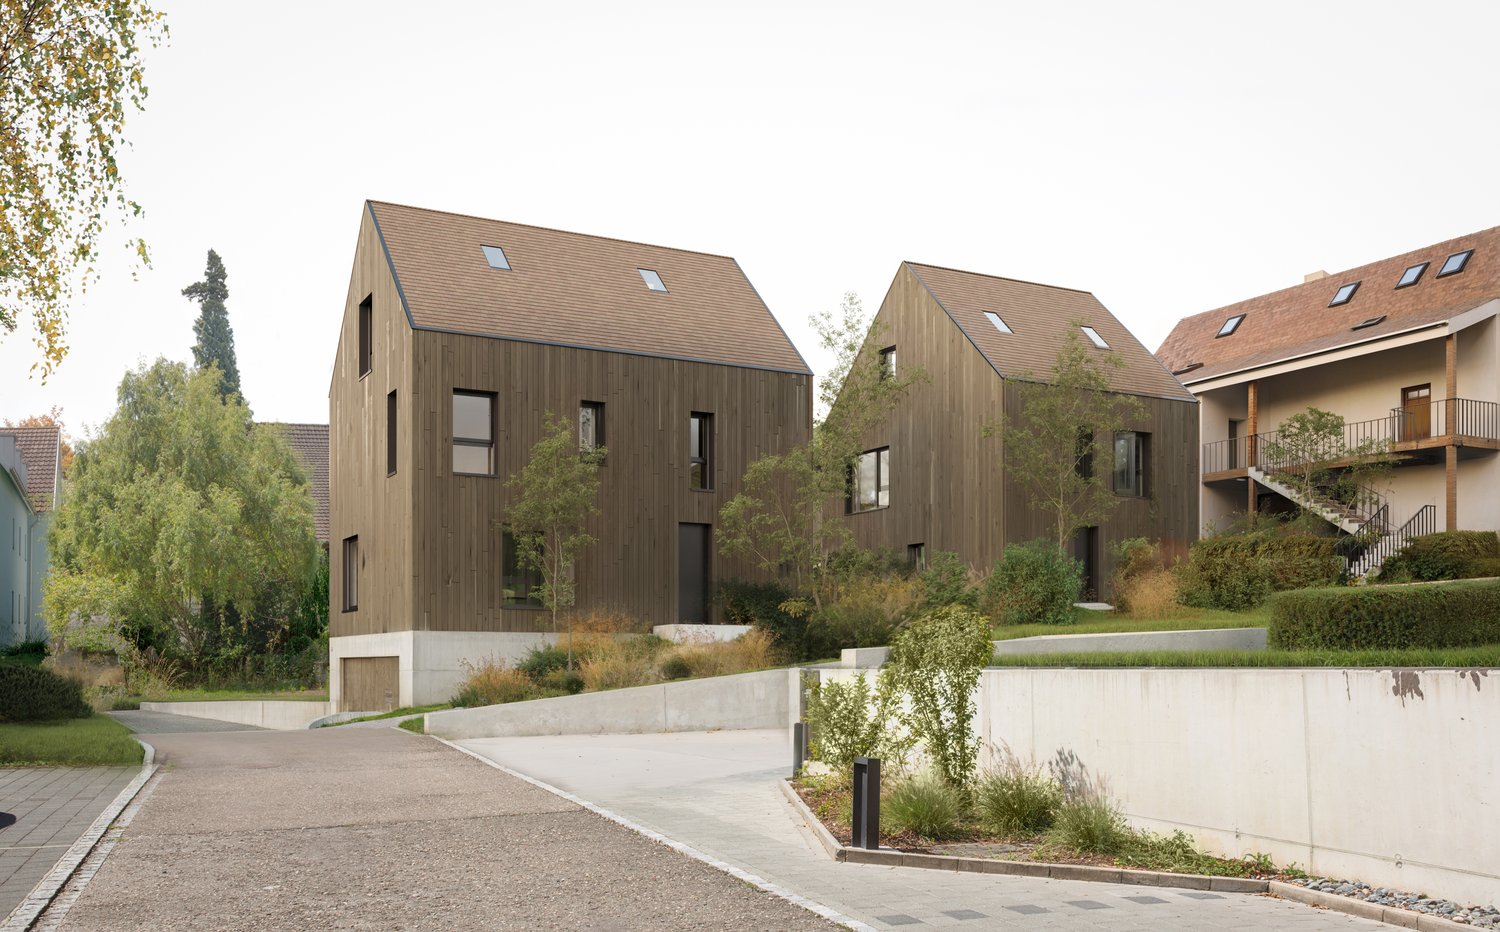
New construction project DUO - 2 detached single-family homes in the village center of Oberwil | House B

In the heart of the grown village center of Oberwil, where short distances and village tranquility meet, the DUO project creates two detached single-family homes in timeless wooden architecture.The location is rare: bakery, shopping, and restaurants can be reached in a few minutes' walk, as well as school and tram stop. Basel SBB is about 14 minutes away by car. And yet, you live here surprisingly quietly, away from through traffic at the end of a dead-end street, with noticeable privacy.House B offers 5.5 rooms on 160.4 m² of living space, spread over two full floors and a brightly lit attic. On the ground floor, living, eating, and cooking come together on over 50 m² to form an open room that opens up to the seating area and the private garden through floor-to-ceiling windows. A separate toilet complements the ground floor. On the upper floor, there are three rooms and a bathroom. The attic is entirely dedicated to retreat: a spacious master bedroom of 32 m² with a dressing area, custom-made built-in closets, and its own bathroom with a bathtub.A special feature of House B is the large garden with seating area with over 109 m², plenty of space for family, play, and shared hours in the green.Visible wooden ceilings, parquet floors, and the natural wooden facade create a warm, quiet living atmosphere. A private brine/water heat pump with underfloor heating provides sustainable comfort. In the basement, there are cellar, laundry room, and technical room available. The interior design can be adapted to your personal ideas after consultation.Each house has a garage parking space, with direct, underground access to the house.The most important things at a glance • Central and yet quiet location in the village center • 160.4 m² living space, 5.5 rooms • Surroundings and seating area 109.5 m² • Master bedroom with dressing area and own bathroom with bathtub • Separate toilet on the ground floor • Garage parking space for an additional CHF 50,000 • Building permit available • Purchase price turnkey, including land share, surroundings, and connection fees The second house of the DUO project, House A with 4.5 rooms, can be found in a separate listing.Would you like to know more? Contact us for the complete sales documentation and a personal project presentation.

Travel time
-
1 / 10
4.5 rooms, 146m², CHF 1,610,000.–
Hauptstrasse 51, 4104 Oberwil

New Construction Project DUO - 2 Detached Single-Family Homes in the Village Center of Oberwil | House A

In the heart of Oberwil's village center, where short distances and rural tranquility meet, the DUO project is creating two detached single-family homes in timeless wood architecture.The location is rare: bakery, shopping, and restaurants are within a few minutes' walk, as are school and tram stop. Basel SBB is about 14 minutes away by car. And yet, you'll live here surprisingly quietly, away from through traffic at the end of a dead-end street, with noticeable privacy.House A offers 4.5 rooms on 146 m² of living space, spread over two full floors and a bright, airy attic. On the ground floor, living, dining, and kitchen come together in an open space that opens up to the seating area and private garden through floor-to-ceiling windows. On the upper floor are two rooms and a bathroom. The attic is dedicated to retreat: a spacious master bedroom of 33 m², with custom-fit built-in closets and an en-suite bathroom.A special feature of House A is the heated hobby room in the basement, which can be used versatilely as a home office, studio, or guest area.Visible wooden ceilings, parquet floors, and the natural wood facade create a warm, quiet living atmosphere. A private ground-source heat pump with underfloor heating provides sustainable comfort. The interior design can be adapted to your personal ideas after consultation.Each house comes with a garage parking space, with direct, underground access to the house.The most important things at a glance • Central and yet quiet location in the village center • 146 m² living space, 4.5 rooms • Surroundings and seating area 83.4 m² • Master bedroom with en-suite bathroom • Heated hobby room in the basement • Garage parking space for an additional CHF 50,000 • Building permit available • Purchase price turnkey, including land share, surroundings, and connection fees The second house of the DUO project, House B with 5.5 rooms, can be found in a separate listing.Would you like to know more? Contact us for the complete sales documentation and a personal project presentation.

Travel time
-
1 / 43
7 rooms, 238m², CHF 650,000.–
Schulstrasse 18, 4104 Oberwil BL

Historic listed monument with exceptional development potential

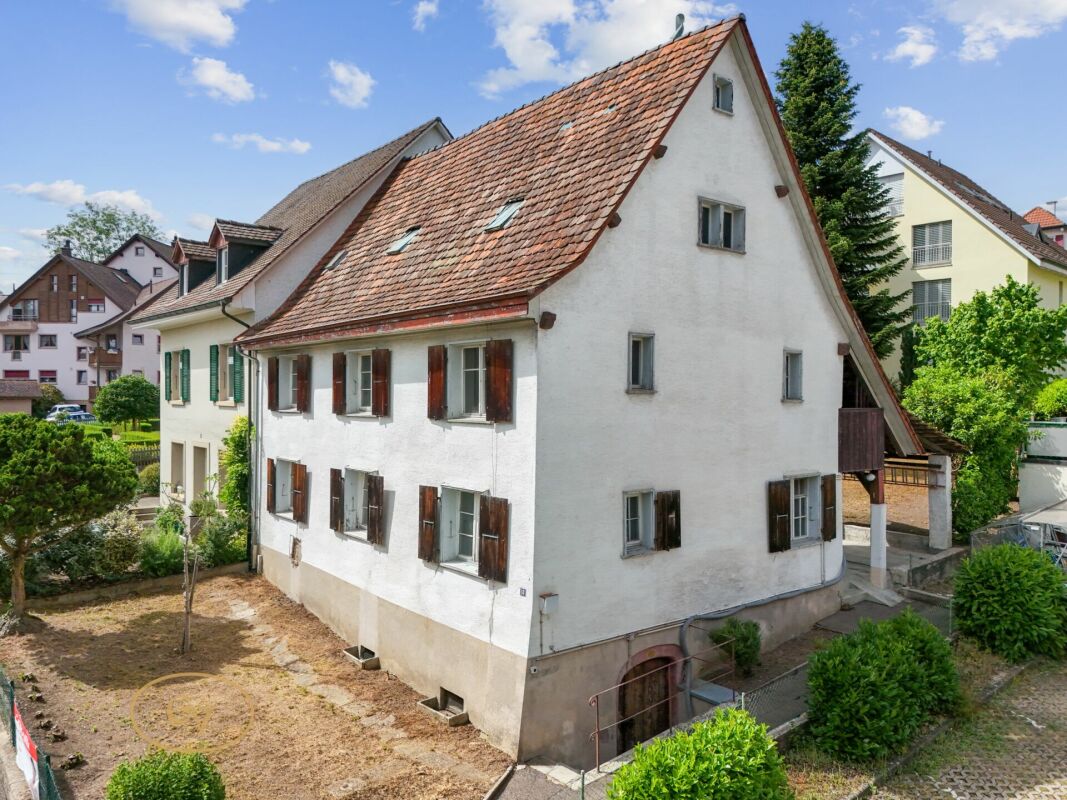
Schulstrasse 18 is listed as a protected cultural monument in the cantonal inventory of protected cultural monuments of Basel-Landschaft and is one of Oberwil’s significant historical witnesses.Historic timber structures, traditional earthen building elements, original wooden features, wrought-iron fittings and the impressive vaulted cellar give the house its unique character and particular charm. The visible craftsmanship and rich history create an atmosphere that is rarely found today.Extensive preliminary work is already available for the future development of the property, including a preliminary project, condition surveys, building-history investigations, hazardous-material assessments and initial consultations with the cantonal heritage preservation authority. The relevant documents can be requested by seriously interested buyers.Whether as a residence, studio, venue for art and culture or a multigenerational home, this is a rare opportunity to acquire and preserve a piece of Oberwil’s cultural heritage.We would be pleased to provide the 360° virtual tour and further documents on request, once the contact form has been completed in full. This AZ Immobilien listing offers the following advantages: • Protected historic cultural monument • Central location in the village centre of Oberwil • Rare historic building fabric with unique character • Excellent conditions for a healthy, natural indoor climate • Ideal for multigenerational living or combining living and working • Exceptional development and value appreciation potential • Ideal for lovers of historic architecture and building culture • A property for people who do not simply want to buy a house, but a piece of history with a future Room schedule for the preliminary project:Basement • Vaulted cellar: 21 m² Ground floor • Living room: 17 m² • Room: 13 m² • Kitchen: 9 m² • Entrance hall: 9 m² • Hall: 7 m² • Shower: 3 m² • Toilet: 3 m² • Privy: 1 m² • Laundry room: 9 m² Ground floor total: 71 m²Upper floor • Room: 21 m² • Room: 17 m² • Room: 9 m² • Room: 8 m² • Former kitchen: 8 m² • Hall: 7 m² • Storage room: 9 m² Upper floor total: 79 m²Attic floor • Attic: 46 m² • Attic: 30 m² • Attic: 28 m² Attic floor total: 104 m²Area overview • Basement: 21 m² • Ground floor: 71 m² • Upper floor: 79 m² • Attic floor: 104 m² Total area according to the preliminary project: approx. 275 m²Current living and usable area (ground floor + upper floor) approx. 150 m²Potential for fit-out in the attic approx. 104 m² Investigations and preliminary work already completed:Various specialist investigations have already been carried out for the property at Schulstrasse 18. The relevant documents can be viewed or requested by interested parties. • Survey of the existing building and preparation of new building plans • Preliminary project and condition assessment by Lux Architekten GmbH • Consultations and preliminary discussions with the Basel-Landschaft Cantonal Heritage Preservation Office • Support from an experienced construction specialist with expertise in listed buildings • Building-history investigation and exploratory surveys by Archäologie Baselland • Dendrochronological investigation (dating of the timber structure) • Documentation of historic wall, ceiling and floor structures • Investigation of the timber-frame and earthen structures • Hazardous-material investigation and report • Condition analysis of the existing building fabric • Documentation of the vaulted cellar and other historic building elements • Initial investigations into possible future uses and development options, taking heritage conservation requirements into account • The complete reports, expert assessments, plans and documentation can be requested by seriously interested buyers. Location:4104 Oberwil BL is in the Arlesheim district of the canton of Basel-Landschaft. The population of the political municipality of Oberwil (BL) has changed by an average of +0.4% per year over the last five years, reaching 11'430 residents (as at 31 Dec. 2024). The tax burden is 12.4% (canton: 13.0%). Over the last five years, the municipality has recorded average annual residential construction activity of 0.8%, while the current vacancy rate is 0.9% (as at 1 Jun. 2025). Property prices have changed by +18.1% over the last five years (canton: +13.9%).Public transport connections; • Tram 10: Basel SBB train station in approx. 20 min. • Bus 64: Allschwil Bachgraben in approx. 30 min. • Tram 10 / Bus 50: Euro Airport Basel-Mulhouse in approx. 50 min. Road connections: • A18 (H18): Basel in approx. 20 min., Delémont in approx. 40 min. • Direct access to the A2 (Bern, Lucerne, Gotthard) and A3 (Zurich, Chur). Have we sparked your interest?If you are interested, we would be pleased to send you the sales documentation and show you the apartment during a private viewing.We look forward to hearing from you via the portal or by phone and will be happy to answer any questions.For further information, visit our website www.azimmo.ch

Travel time
-
1 / 13
4.5 rooms, 142m², CHF 2,190,000.–
Bienenstrasse 18, 4104 Oberwil BL

SKY RESIDENCE. ARCHITEKTUR. FLEXIBILITÄT.

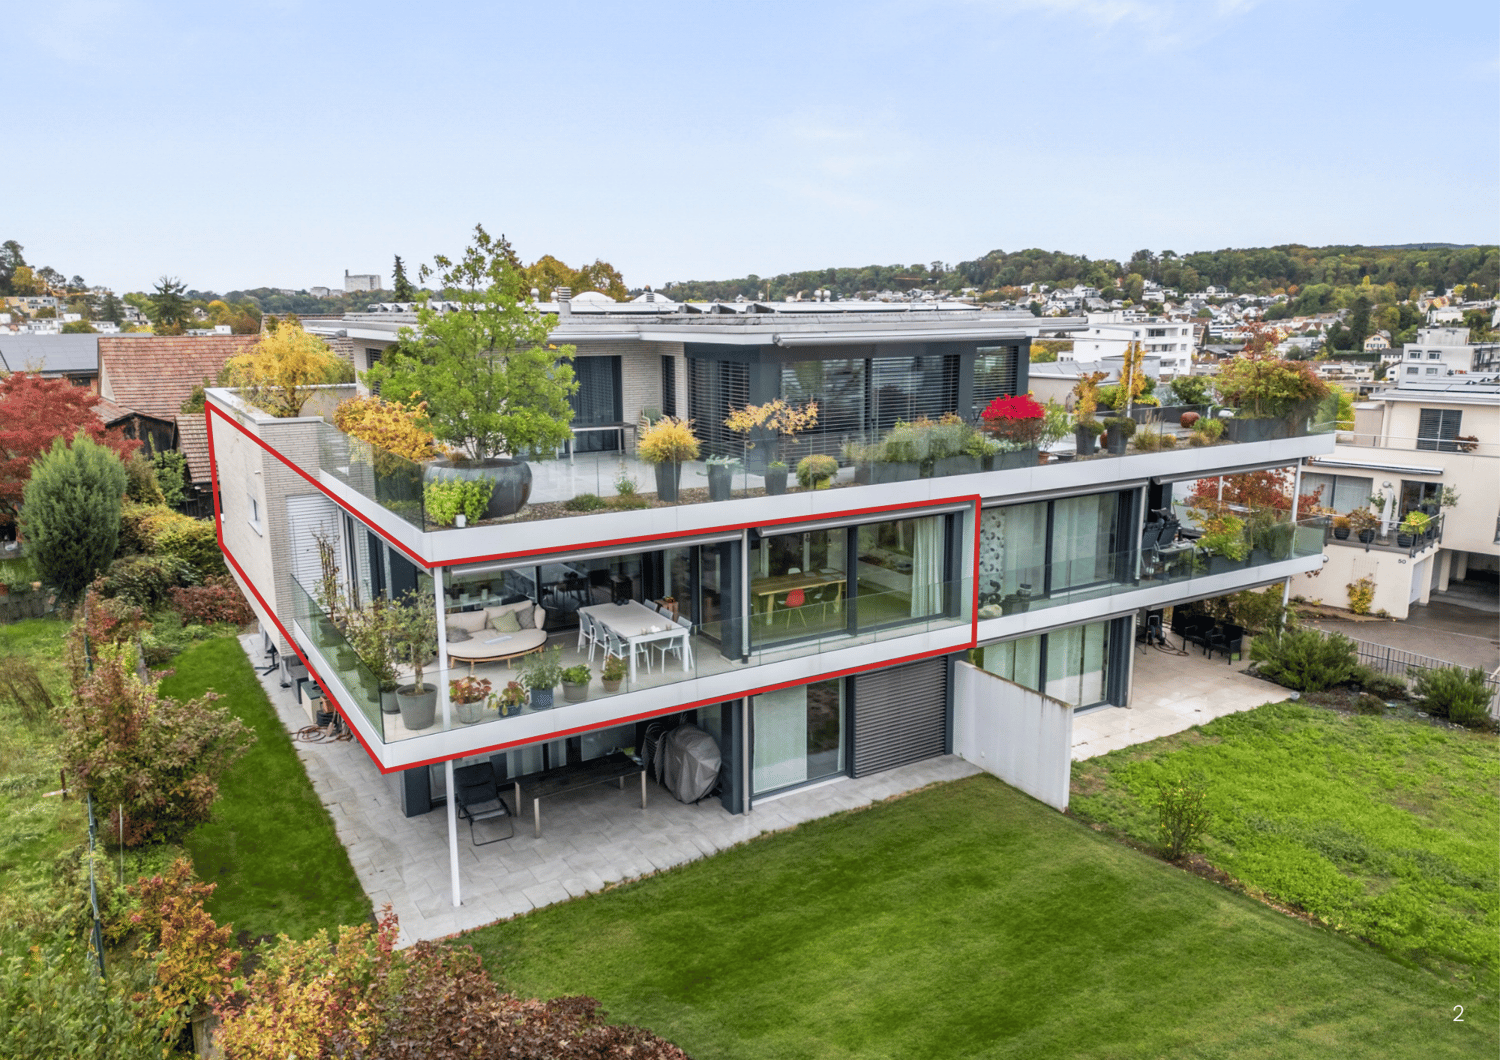
Es gibt Wohnungen. Und es gibt Wohnkonzepte, die neue Massstäbe setzen.Diese aussergewöhnliche Attika-Maisonette vereint die Grosszügigkeit eines Einfamilienhauses mit der Eleganz moderner Architektur. Lichtdurchflutete Räume, klare Linien und eine beeindruckende Dachterrasse schaffen ein Zuhause, in dem Design, Privatsphäre und Wohnqualität eine perfekte Einheit bilden.Das Herzstück der Wohnung ist der offen gestaltete Wohn- und Essbereich mit raumhohen Fensterfronten und fliessendem Übergang auf die weitläufige Dachterrasse. Dank der optimalen Ausrichtung geniessen Sie von morgens bis abends Sonne sowie einen herrlichen Weitblick über Oberwil und die umliegende Landschaft.Ein besonderes Highlight bildet die zweite, vollständig erschlossene Wohnebene mit eigenem Eingang und internem Lift. Ob repräsentatives Homeoffice, stilvoller Gästebereich, Rückzugsort für Jugendliche oder Wohnen über Generationen - dieses durchdachte Raumkonzept passt sich Ihrem Leben an, nicht umgekehrt.Auch der Innenausbau überzeugt bis ins kleinste Detail: Eine hochwertige Küche mit Kochinsel und Geräten von V-Zug, Freecooling, Fussbodenheizung sowie sorgfältig ausgewählte Materialien schaffen ein Wohngefühl, das zeitlose Eleganz mit modernem Komfort verbindet.Ein Zuhause für Menschen, die Architektur, Qualität und das Besondere zu schätzen wissen. • Einzigartiges Wohnkonzept auf zwei Ebenen • Wohnungsinterner Lift • Grosszügige Dachterrasse mit herrlicher Besonnung • Separater Wohnbereich mit eigenem Eingang • Ideal für Homeoffice, Gäste oder Mehrgenerationenwohnen • Hochwertige Küche mit Kochinsel und Geräten von V-Zug • Masterbereich mit Ankleide und Bad en Suite • Freecooling und Fussbodenheizung • Elektrisch bedienbare Markisen • Garagenbox und Aussenabstellplatz zzgl. CHF 50`000 • Ruhige Wohnlage in Gehdistanz zum Dorfzentrum • Bezug per sofort oder nach Vereinbarung There are homes. And then there are living concepts that redefine modern living.This exceptional penthouse maisonette combines the spaciousness of a private home with the elegance of contemporary architecture. Flooded with natural light, defined by clean lines and complemented by an impressive rooftop terrace, it offers a residence where design, privacy and exceptional living comfort come together in perfect harmony.At the heart of the home lies the open-plan living and dining area, featuring floor-to-ceiling windows and a seamless connection to the expansive rooftop terrace. Thanks to its ideal orientation, you can enjoy sunshine throughout the day together with beautiful open views across Oberwil and the surrounding landscape.A truly distinctive feature is the fully self-contained lower level, complete with its own private entrance and an internal lift connecting both floors. Whether used as an executive home office, an elegant guest suite, a private retreat for teenagers or a multi-generational living space, this thoughtfully designed layout adapts effortlessly to your lifestyle.The interior specification is equally impressive. A premium kitchen with a central island and V-Zug appliances, underfloor heating, Freecooling and carefully selected materials create an atmosphere that combines timeless elegance with contemporary comfort.A residence for those who appreciate exceptional architecture, uncompromising quality and truly distinctive living. • Unique two-level living concept • Private internal lift connecting both floors • Expansive rooftop terrace with excellent sun exposure • Self-contained lower level with private entrance • Ideal for a home office, guest accommodation or multi-generational living • Premium kitchen with central island and V-Zug appliances • Master suite with walk-in wardrobe and en-suite bathroom • Freecooling and underfloor heating • Electrically...

Travel time
-
1 / 26
4.5 rooms, 116m², CHF 992,500.–
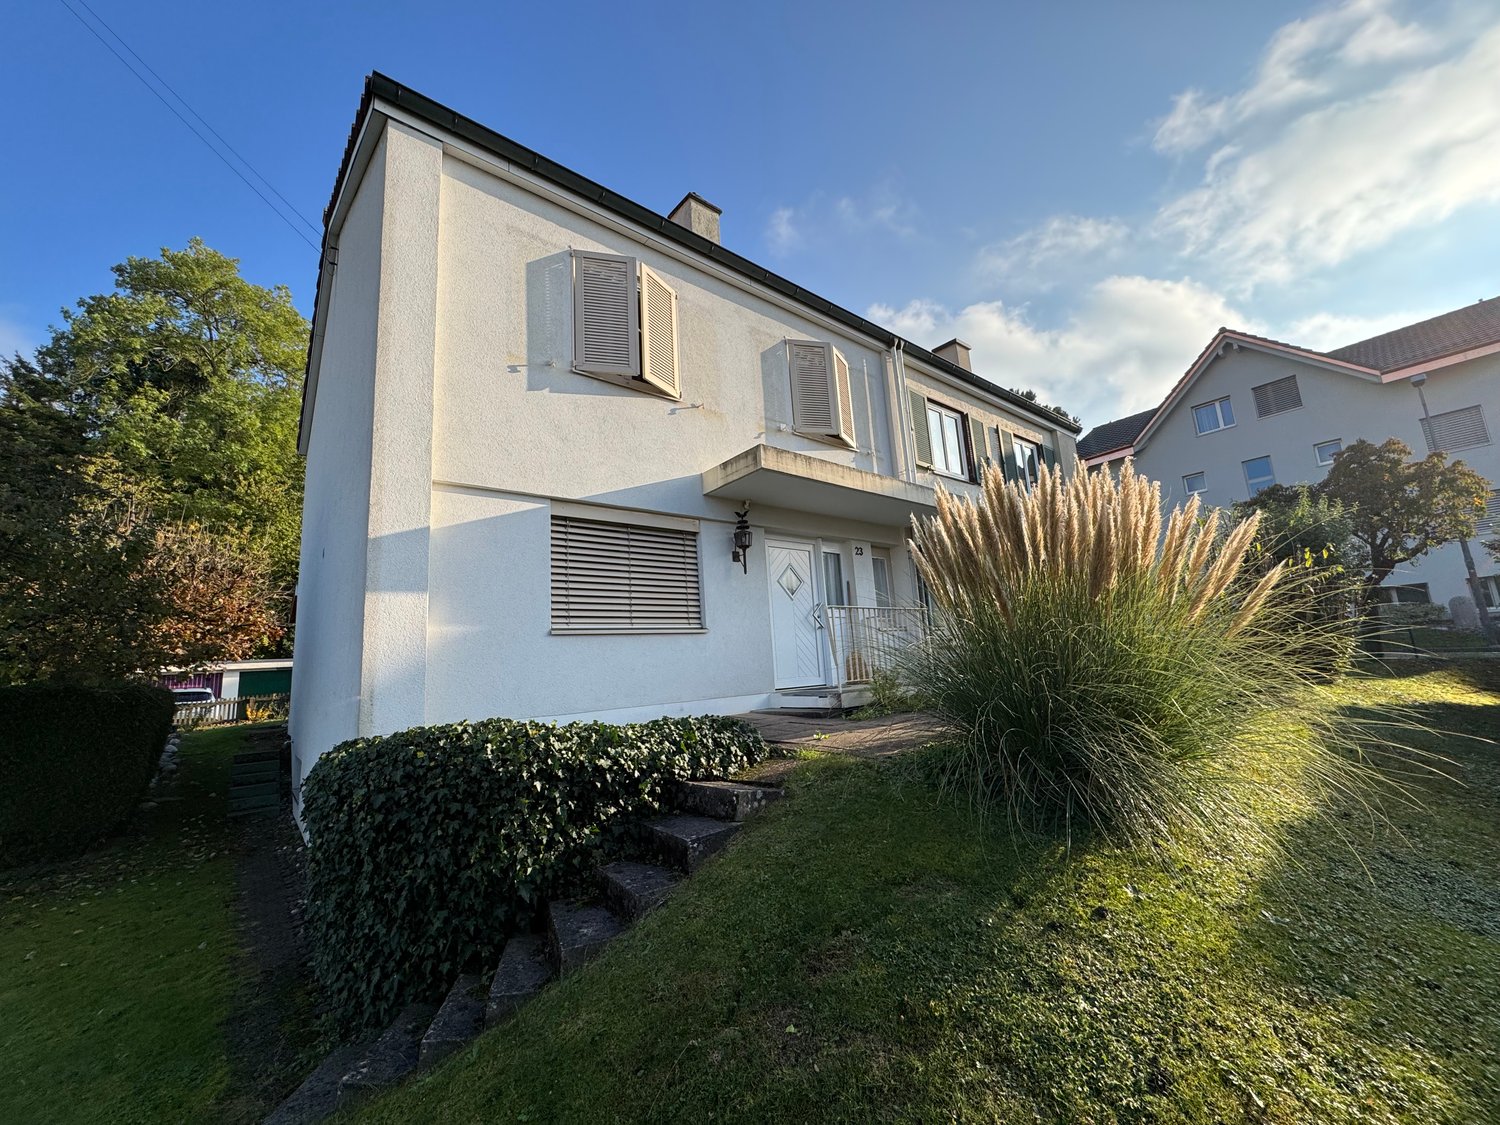
Im Lohgraben 23, 4104 Oberwil

Charming semi-detached house in a quiet location in Oberwil BL

Welcome to this well-maintained and family-friendly semi-detached house - Im Lohgraben 23 in Oberwil BL. The two-story house with a basement and workshop-basement and heated hobby room-laundry room. The property convinces with its timeless charm. Very quiet location and close to the recreation area.The house offers the following highlights:Spacious living area: On 116 m² of heated living space, 4.5 rooms are spread over 3 floors – ideal for families or couples who appreciate space and comfort. In the basement-hobby room, there is a shower. • Sunny garden & balcony: Lawn area with pond and direct access to the garages. Winter garden and a balcony on the upper floor invite you to relax and enjoy. In summer, the object benefits from plenty of sunlight. • Garage & parking: Comfortable parking for the vehicle directly at the house. Automatic garage door • Equipment: Dishwasher, cable TV, washing machine in the basement • Plot: The house stands on a plot of 366 m² – enough space for garden, play and relaxation. Location & surroundings: The house is located in a quiet residential street – both during the day and at night, there is pleasant silence. The outdoor fitness arena is located within a few minutes' walk above the property. The parcel to the left of the house is in the protection zone and cannot be built on. Within walking distance, you are directly at the edge of the forest. • Public transport: The bus stop Goldbrunnen (No. 59) is just 4 minutes' walk away, the tram stop Oberwil Center in 7 minutes. This charming semi-detached house combines quiet living with excellent everyday infrastructure and is particularly attractive for families. Take the opportunity to visit this well-maintained home in Oberwil BL!

Travel time
-
1 / 13
3.5 rooms, 123m², CHF 1,490,000.–
Hallenrain 2b, 4104 Oberwil BL

DESIGN. DETAIL. PANORAMASICHT.

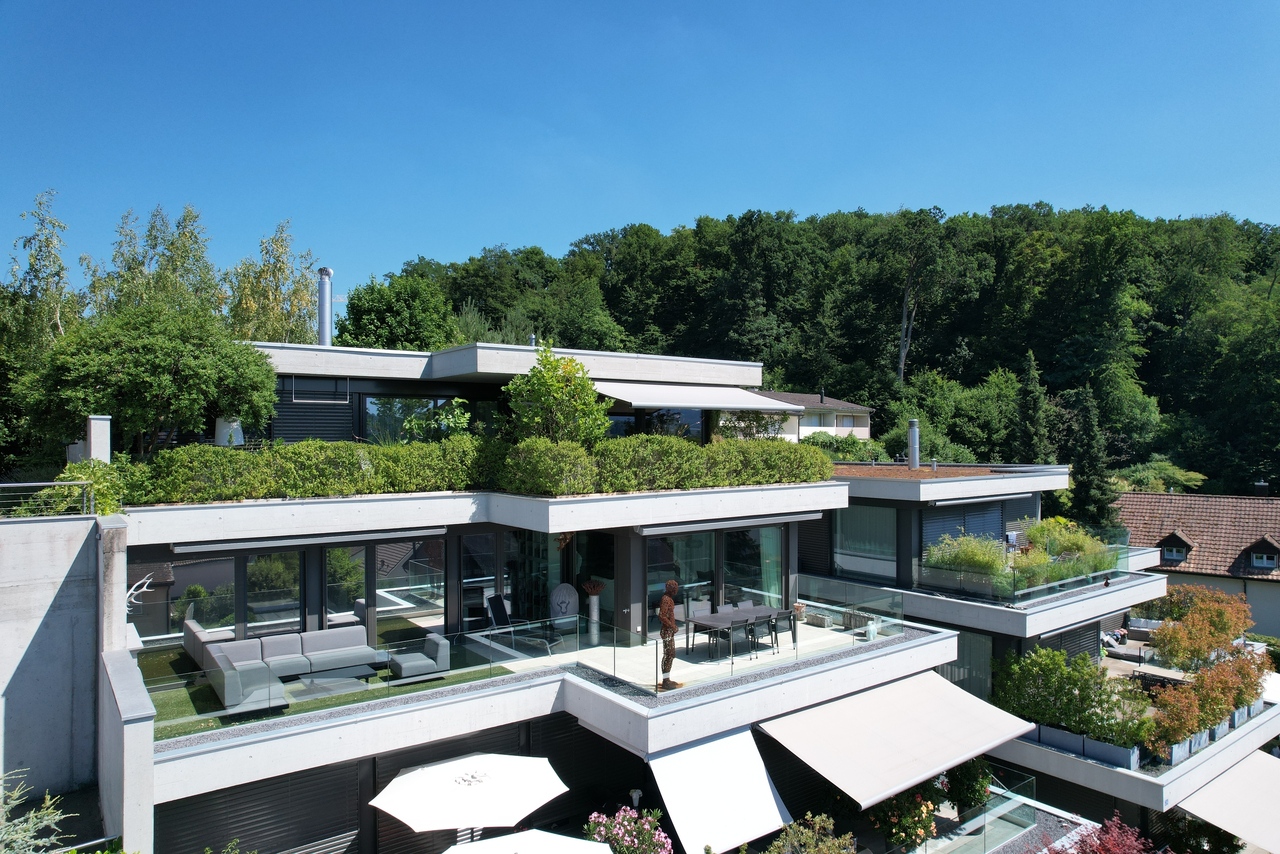
An privilegierter Hanglage, eingebettet zwischen einem idyllischen Waldanstoss und einer beeindruckenden Weitsicht über die Dächer von Oberwil, erfüllt diese aussergewöhnliche Eigentumswohnung höchste Ansprüche an modernes Wohnen. Einkaufsmöglichkeiten, Schulen, Kindergarten sowie der öffentliche Verkehr befinden sich in angenehmer Gehdistanz. Gleichzeitig sorgen nahegelegene Rad- und Wanderwege für einen hohen Freizeit- und Erholungswert.Bereits beim Betreten wird deutlich, dass hier Qualität, Design und Wohnkomfort im Mittelpunkt stehen. Hochwertige Materialien, eine sorgfältig abgestimmte Farb- und Materialwahl sowie zahlreiche individuelle Details verleihen der Wohnung ihren unverwechselbaren Charakter. Die grosszügige Raumhöhe von rund 2.50 Metern sowie der lichtdurchflutete Wohn- und Essbereich schaffen ein aussergewöhnliches Wohngefühl. Die rund 50 m² grosse Dachterrasse eröffnet eine beeindruckende Panoramasicht über Oberwil und die umliegende Hügellandschaft. Ergänzt wird das Raumangebot durch eine exklusive Küche mit Kochinsel und hochwertigen Miele-Geräten, einen privaten Masterbereich mit Ankleide und Badezimmer en Suite, ein separates Reduit mit Waschmaschine und Tumbler, ein grosszügiges Kellerabteil sowie einen Autoeinstellplatz in der Tiefgarage.Besonders hervorzuheben ist die flexible Grundrissgestaltung. Die Wohnung wurde ursprünglich als 4.5-Zimmer-Wohnung mit einem zweiten Badezimmer konzipiert. Die heutige Ausgestaltung legt den Fokus auf Grosszügigkeit und Wohnkomfort. Eine Rückführung zur ursprünglichen 4.5-Zimmer-Konfiguration inklusive zweitem Badezimmer ist jedoch jederzeit möglich.Eine Wohnung für Menschen, die das Besondere suchen und Wert auf Architektur, Qualität und eine der schönsten Wohnlagen in Oberwil legen. • Exklusive Hanglage mit unverbaubarer Panoramasicht • Rund 50 m² sonnige Terrasse • Hochwertiger Innenausbau mit Liebe zum Detail • Grosszügiges Wohngefühl dank ca. 2.50 m Raumhöhe • Designerküche mit Kochinsel und Miele-Geräten • Masterbereich mit Ankleide und Bad en Suite • Badezimmer mit Dusche und freistehender Badewanne • Flexible Grundrissgestaltung • Lift und hindernisfreier Zugang • Grosszügiges Kellerabteil • Autoeinstellplatz in der Tiefgarage zzgl. CHF 40`000 Nestled in a privileged hillside setting, bordered by an idyllic woodland and enjoying breathtaking panoramic views across the rooftops of Oberwil, this exceptional residence meets the highest standards of contemporary living. Shopping facilities, schools, kindergarten and public transport are all within comfortable walking distance, while nearby cycling and hiking trails provide excellent recreational opportunities.From the moment you enter, it becomes evident that quality, design and comfort take centre stage. Premium materials, a carefully curated palette of colours and finishes, and numerous bespoke details give the apartment its distinctive character. Ceiling heights of approximately 2.50 metres and the light-filled living and dining area create an exceptional sense of space. The approximately 50 m² terrace offers spectacular panoramic views across Oberwil and the surrounding rolling hills. Further highlights include an exclusive designer kitchen with cooking island and premium Miele appliances, a private master suite with walk-in wardrobe and en-suite bathroom, a separate utility room with washing machine and tumble dryer, a generous private cellar compartment and one parking space in the underground garage.Particularly noteworthy is the apartment's flexible floor plan. Originally conceived as a 4.5-room apartment with a second bathroom, the current layout places a strong emphasis on spaciousness and comfort. A conversion back to the original 4.5-room configuration, including the second bathroom, can be realised at any time.A residence for those who appreciate exceptional...

Travel time
-
1 / 15
3.5 rooms, 131m², CHF 1,050,000.–
Bahnhofstrasse 21B, 4104 Oberwil BL

Living like in your own house - charming maisonette apartment with winter garden

Welcome to your new home! This spacious 3.5-room maisonette apartment with approximately 131m² offers you a unique character - centrally located in Oberwil and yet absolutely quiet, directly on the Birsig.Just a few steps from the Oberwil tram stop, you can enjoy perfect connections to the public transport network and all the advantages of a central location - combined with the privacy of a house. The thoughtful layout over three floors and the private entrance convey the feeling of a single-family home and create a cozy atmosphereOn the ground floor, you will find a spacious entrance area with wardrobe, a guest toilet, and a stylish, timeless kitchen with natural stone countertops. The adjacent living area is flooded with light, equipped with a beautiful parquet floor, and invites you to linger with a cozy fireplace. A real highlight is the heated winter garden with insulated glazing, which can be used all year round - in summer, the glass walls can be completely opened and lead directly to a small, cozy seating area in the green.On the upper floor, there are two spacious bedrooms - one with practical built-in closets, the other with access to a covered balcony - as well as a comfortable bathroom with two glass washbasins, a shower, and an inviting corner bathtub. A small retreat completes this floor.The cozily developed basement offers additional space with a heated hobby room, which can also be used as an office or guest room, a separate laundry room, and direct access to the underground garage. The parking space included in the price ensures maximum comfort. A shared drying room with Secomat is available for co-use. The property has always been well-maintained and extensively renovated in 2001.This maisonette apartment combines a central location, tranquility, spaciousness, and a well-thought-out living concept - ideal for couples, small families, or people looking for something extraordinary. Fulfill your living dream here - we look forward to your contact and will show you this special property personally.The highlights at a glance:- Living feeling like in a single-family home - on three floors- Fireplace in the living area for cozy hours- Winter garden with insulated glazing - usable all year round- Two bedrooms, one with balcony, one with built-in closets- Spacious bathroom with corner tub and shower- Separate laundry room, heated hobby room, and cellar in the basement- Direct access to the underground garage - parking space included in the price- Very well-maintained condition - extensive renovation in 2001Fulfill your living dream here - We look forward to your contact! Room programBasementCellar: approx. 13.2 m2Anteroom: approx. 9m2Hobby: approx. 27.7m2Ground floorCorridor: approx. 7.6m2Kitchen: approx. 8.6m2Toilet: approx. 1.7m2Staircase: approx. 3.7m2Living room: approx. 30m2Winter garden: approx. 14m2Upper floorStaircase: approx. 3.7m2Landing: approx. 3.6m2Retreat: approx. 1.5m2Room 1: approx. 21.6m2Room 2: approx. 13.3m2Total living area: approx. 131.1m2Total usable area: approx. 153.2m2

Travel time
-
1 / 14
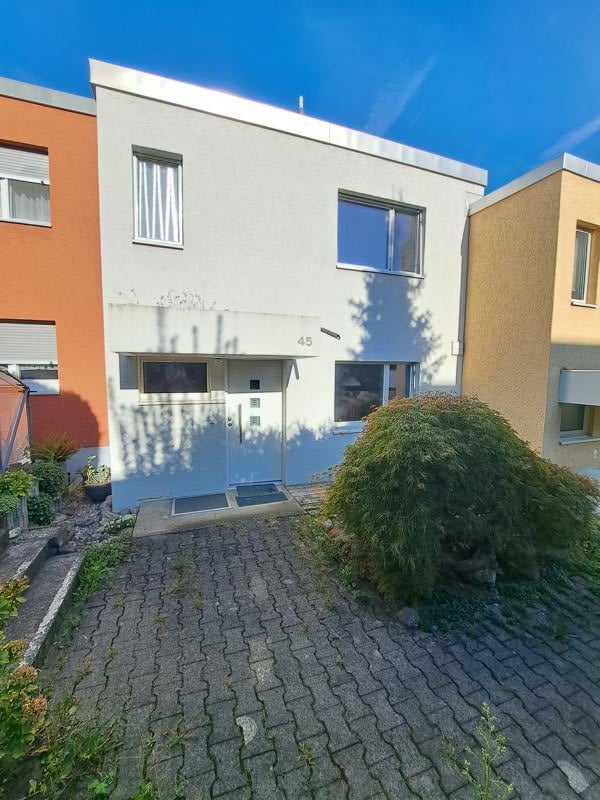
5 rooms, 173m², CHF 1,450,000.–
Storchenweg 9, 4104 Oberwil BL

Spacious 5-room garden apartment in Oberwil - living with style, space, and nature

This beautiful 5-room garden apartment in Oberwil BL impresses with its spacious room layout, high-quality equipment, and inviting living atmosphere. The property, built in 1994, is part of a well-maintained, quiet residential complex that impresses with its harmonious architecture, friendly neighborhood, and green surroundings. Here, you can enjoy the advantages of a small community, combined with a lot of privacy and living comfort.The bright living area with large window fronts provides plenty of daylight and opens up the view to the beautiful, green garden, which is directly adjacent to the apartment. The large glass surfaces and elegant glass doors create a sense of openness and expansiveness - perfect for all those who appreciate light-filled living.A special highlight of this apartment is the spacious kitchen with around 24 m², which not only impresses with its size but also with functionality and charm. It offers plenty of space for cooking, enjoying, and socializing.The apartment has a total of 5 rooms, including 4 bedrooms, which can be flexibly used as parent bedrooms or children's, work, or guest rooms. Two bathrooms - one with a shower, the other with a bathtub - provide additional comfort in everyday life.High-quality floorboards in the entrance and kitchen area, as well as parquet floors in the bedrooms, give the apartment a warm, stylish atmosphere. The private garden with around 200 m² and the spacious terrace with approximately 41 m² offer plenty of space to relax, play, or enjoy the outdoors. The well-maintained surroundings of the residential complex provide peace, security, and a pleasant living climate.Another plus point is the hobby room with 21 m², which offers a variety of uses - whether as a fitness room, studio, or storage room. Two underground parking spaces are also included in the offer.This garden apartment combines spacious, modern living with the coziness of a single-family home - an ideal retreat for all those who appreciate peace, nature, and yet proximity to the city of Basel.
Travel time
-
Markus Munka

Markus Munka

1 / 11
Markus Munka

Markus Munka

  • Parking space
5.5 rooms, 184m², Price on request
4104 Oberwil BL (Oberwil (BL))

Your dream of a new building in the best location!

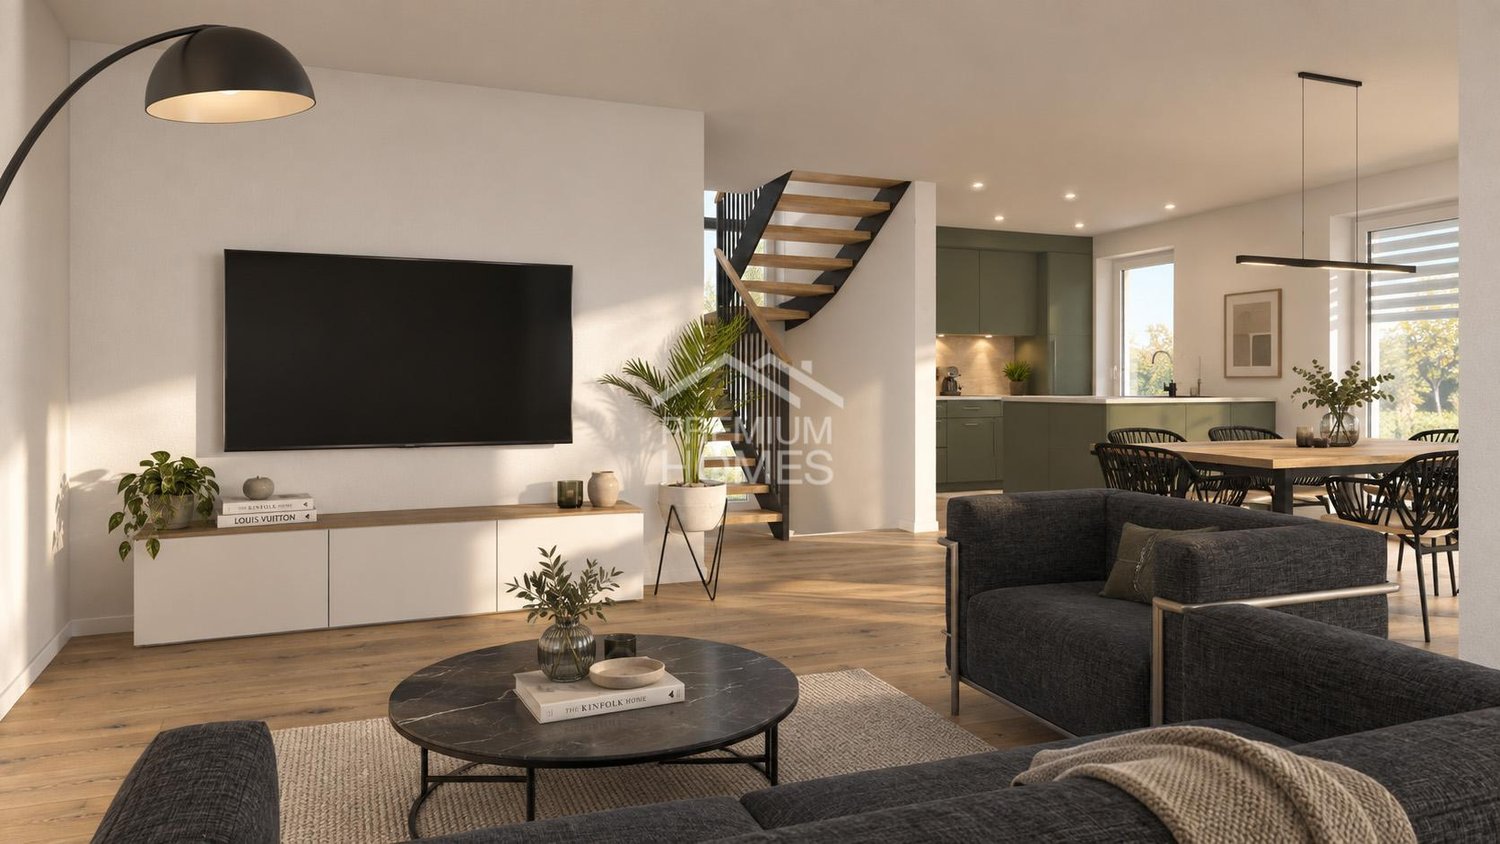
A home that only fully reveals itself at second glance. The modern architecture combines clear lines with generous window areas and creates spaces that live from natural light all day long. The thoughtfully designed floor plan consistently uses the available space and offers a remarkable connection between openness, retreat possibilities, and everyday practicality. Whether family life, home office, or joint arrival - the rooms can be used in a variety of ways and adapted to individual needs.This is where living quality that can be felt is created. The semi-detached house is in the final stages of construction and is about to become a finished home from carefully planned designs. The living area, supplemented by a private seating area and a balcony, offers space for different living situations. A separate hobby room expands the possibilities for use. At the same time, the clear room division, the generous openings, and the energy-efficient supply ensure comfort that does not come at the expense of functionality.Privacy is not an afterthought here, but part of the concept. The house offers couples and families a personal retreat with plenty of space for their own lives. The offer is rounded off by a private carport space. Those looking for a modern home that not only makes a good first impression but also convinces in daily life should take a closer look. So, no wishes are left unfulfilled. Take advantage and convince yourself! This PREMIUM HOMES offer includes: • 2 of 4 houses still available • Quiet and very sought-after location • Modern, elegant architecture • Light-filled living rooms • Construction phase • Generous window areas • Well-structured floor plans • High functionality • Rooms that can be used in a variety of ways • High living comfort • Plenty of privacy • Ideal for families and couples • Hobby room • Modern wet cell with guest toilet • 2nd bathroom prepared (conversion possible) • Energy-efficient supply • Gross living area 184 m² • Net living area 116.5 m² • Seating area & balcony area 19.3 m² • Carport space included Interested? We would be happy to take you on a non-binding tour! Do you want to sell your house or apartment worry-free? We will tell you the current market value of your property, discreetly and non-bindingly! Are you interested in a first non-binding exchange of ideas? Don't hesitate and contact us. We look forward to you.

  • Parking space
Nina Markovic

Nina Markovic

1 / 6
Nina Markovic

Nina Markovic

  • Parking space
  • Balcony / Terrace
  • View
  • +3
2.5 rooms, 65m², CHF 860,000.–
4104 Oberwil BL

Charming 2.5-room apartment in Oberwil BL – available immediately!

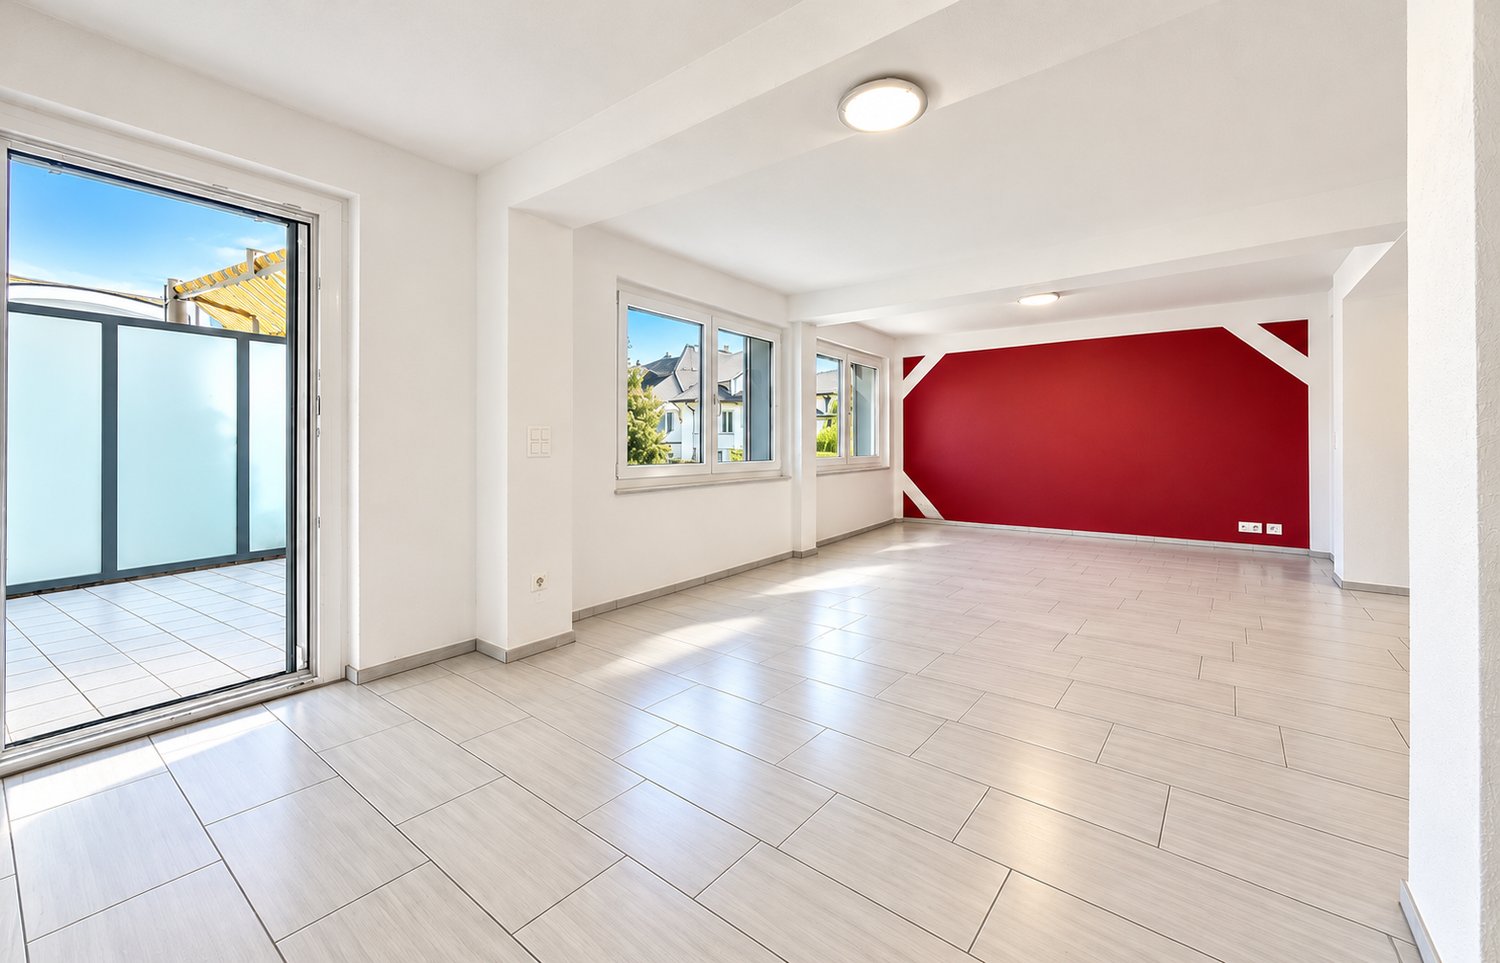
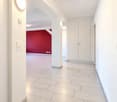
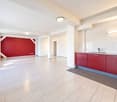
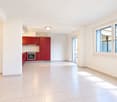
Welcome to this well-maintained 2.5-room apartment on the 1st floor of a quietly located building in Oberwil BL. The apartment convinces with its bright, inviting character and offers modern living comfort in an established quarter thanks to the renovation from 2013.The apartment offers the following highlights: • Bright living area: Open living space with bright tile floor, white walls, and striking red kitchen cabinets with oven – a real eye-catcher. • Room with character: Bright room with wooden floor, white walls, large windows, and a striking red accent wall. • Balcony: A spacious sliding glass door leads directly to the balcony – ideal for relaxing with a beautiful view. • Modern bathroom: A complete bathroom for your daily comfort. • Practical equipment: Dishwasher, elevator, parking, and child-friendly environment included. Location and surroundings: The apartment is located in a quiet area – both during the day and at night, there is pleasant silence. In summer, you benefit from plenty of sunlight. The infrastructure in the surroundings leaves nothing to be desired: • Public transport: The Baumgartenweg bus stop is just a 4-minute walk away, and the tram and Oberwil Zentrum platform are a 7-minute walk. • Shopping: A Coop supermarket is just 6 minutes away on foot. • Education: The Wehrlin primary school is just 4 minutes away on foot – ideal for families. • Health: The Schläpfer pharmacy is just 5 minutes away on foot. This charming apartment is available immediately and is aimed at couples, singles, or small families looking for a quiet and well-connected home in Oberwil BL. Take advantage of this opportunity and secure your new home!
  • Parking space
  • Balcony / Terrace
  • View
  • +3
Bianca De Marco

Bianca De Marco

1 / 7
Bianca De Marco

Bianca De Marco

  • Parking space
2 rooms, 44m², CHF 90,000.–
4104 Oberwil BL (Oberwil (BL))

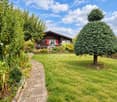
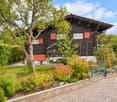
Charming Chalet for Relaxed Holidays and Weekends

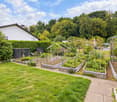
This charming holiday and weekend home combines cozy comfort with sustainable amenities. The environmentally friendly power supply is provided by solar energy.The house can be heated optionally with wood or gas.The spacious terrace and the protected pergola invite you to relax and linger. The low-maintenance garden with raised bed and compost corner offers ideal conditions for garden enthusiasts and nature lovers.The property is sold fully furnished. All existing tools and devices for the garden and workshop are also included in the purchase price. Thus, you can enjoy your new holiday home without much effort from the first day on.Thanks to the special location, the sustainable equipment, and the cozy atmosphere, this object is the ideal retreat for relaxing weekends and carefree holidays - a place where peace, nature, and relaxation come together in harmony. Here, no wishes are left unfulfilled. Take advantage and convince yourself! This PREMIUM HOMES offer includes: • Plot area: approx. 410 m² • Gross living area: 44 m² • Cooperative house on unlimited leasehold land • Lease rent: approx. CHF 70.- monthly incl. water and insurance • Use as a main residence is not possible • The place of residence should be in the canton of Basel-Stadt or Baselland • Cozy living room with fireplace • Small built-in kitchen with gas stove • Bathroom: with shower and toilet • Energy supply through PV • Small workshop and cellar rooms • Heating: wood and gas • Pergola, terrace, and garden seating area • Raised bed, compost corner • The house is sold furnished • Parking space available Interested? We would be happy to take you through a non-binding viewing! Do you want to sell your house or apartment worry-free? We will tell you the current market value of your property, discreetly and non-bindingly! Are you interested in a first non-binding exchange of ideas? Don't hesitate and contact us. We look forward to you.

  • Parking space
Markus Munka

Markus Munka

1 / 10
Markus Munka

Markus Munka

  • Parking space
5.5 rooms, 184m², Price on request
4104 Oberwil BL (Oberwil (BL))

New building in a quiet and sought-after location in Oberwil!

Already when entering, a feeling of spaciousness arises. The large windows bring a lot of daylight into the house and give the modern designed rooms a pleasant openness. At the same time, the architecture creates clearly defined areas where communal living is just as natural as rest and retreat. The generous living space, the well-thought-out floor plan, and the flexibly usable rooms make the house a home that can be adapted to different phases of life.The final step has not yet been taken: The semi-detached house is in the final construction phase and is already taking on its later shape. High-quality planned living areas meet practical solutions for everyday life, while the patio and balcony create additional space under the open sky. A separate hobby room offers further possibilities - from a personal retreat to a creative workspace. The energy-efficient supply complements the concept with an aspect that is just as important today as long-term living comfort.The interplay between modern design and private atmosphere is particularly appealing. The house offers enough space for shared moments without individual free spaces being compromised. Couples and families will find a living solution with many possibilities here, supplemented by their own carport space. A new building where the anticipation of moving in is already tangible. So, no wishes are left unfulfilled. Take advantage and convince yourself! This PREMIUM HOMES offer includes: • 2 of 4 houses still available • Quiet and very sought-after location • Modern, elegant architecture • Bright living rooms • Final construction phase • Generous window areas • Well-structured floor plans • High functionality • Multi-purpose rooms • High living comfort • Much privacy • Ideal for families and couples • Hobby room • Modern bathroom with guest toilet • 2nd bathroom prepared (conversion possible) • Energy-efficient supply • Gross living area 184 m² • Net living area 116.5 m² • Patio & balcony area 19.3 m² • Carport space included Interested? We would be happy to take you on a non-binding tour! Do you want to sell your house or apartment worry-free? We will tell you the current market value of your property, discreetly and non-bindingly! Are you interested in a first non-binding exchange of ideas? Don't hesitate and contact us. We look forward to you.

  • Parking space
Bianca De Marco

Bianca De Marco

1 / 9
Bianca De Marco

Bianca De Marco

  • Parking space
2 rooms, Price on request
4104 Oberwil BL (Oberwil (BL))

RESERVED - Charming House with Stream

This cozy 2-room house offers a idyllic home for relaxing hours in nature on a approx. 475 m² large plot.A special highlight is the stream, which is located directly on the property and provides a quiet, natural atmosphere.The house is sold completely furnished, including all tools for garden and workshop.Thanks to its special location and sustainable orientation, it is the perfect destination for relaxed weekends or holidays. Here, no wishes are left unfulfilled. Take advantage and convince yourself! This PREMIUM HOMES offer includes: • Idyllic location with stream • Plot area: approx. 480 m² • Gross living area: 48 m² • Cooperative house on unlimited leasehold land • Lease rent: approx. CHF 680.- annually incl. building insurance • Use as main residence not possible • The place of residence should be in the canton of Basel-Stadt or Baselland • Cozy living room • Practical built-in kitchen with gas stove • Bedroom with storage possibilities • Modern bathroom: sink, toilet • Solar-powered outdoor shower • Roof with small workshop • Energy supply through PV • Heating: petrol and gas • Spacious terrace with grill • Furnished sale including appliances, tools and household effects • Parking space available Interested? We would be happy to take you through a non-binding viewing! Do you want to sell your house or apartment worry-free? We will tell you the current market value of your property, discreetly and non-bindingly! Are you interested in a first non-binding exchange of ideas? Don't hesitate and contact us. We look forward to you.

  • Parking space
1 / 12
3.5 rooms, 78m², CHF 745,000.–
Therwilerstrasse 51, 4104 Oberwil

Central 3.5-room attic apartment

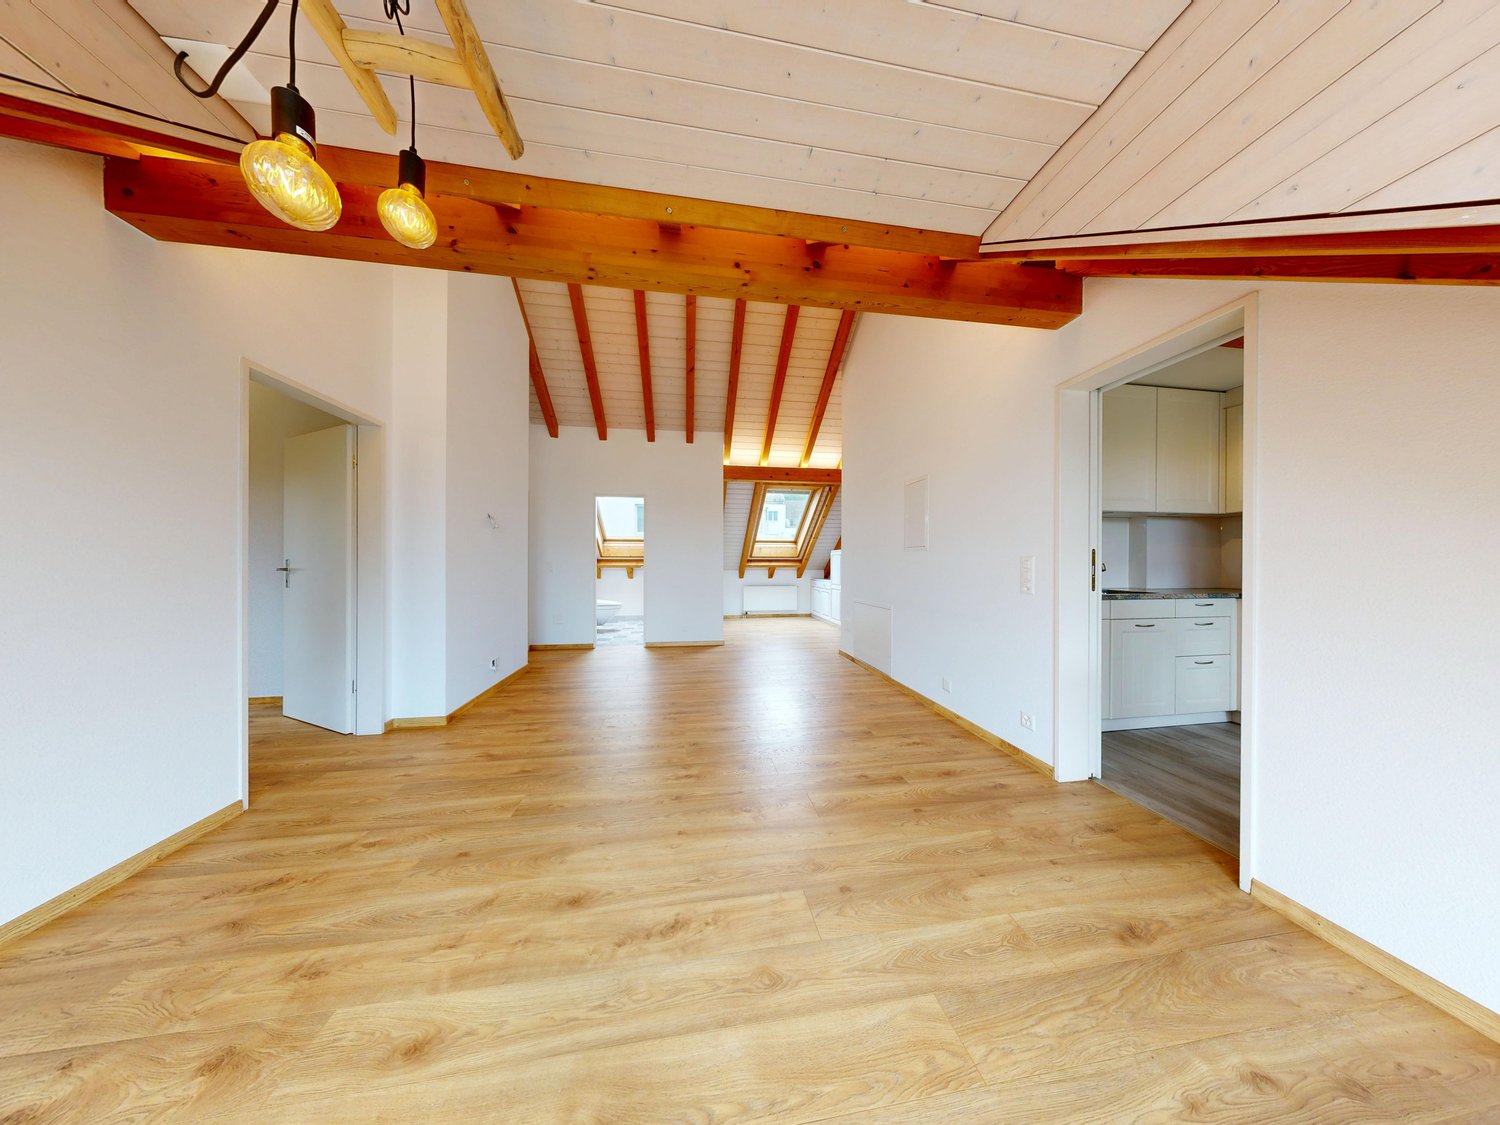
This modern 3.5-room attic apartment on the 3rd floor offers a stylish and comfortable home on a living area of around 78 m² and a balcony area of approximately 14.5 m². The apartment was completely renovated in 2020. The bright rooms with sloping ceilings create an ambiance that makes you feel immediately at home. From the balcony, you can enjoy a wonderful view over Oberwil. The 26 m² large hobby room with its own washing tower, the basement compartment, and the parking space complete the offer.The small multi-family house has a lift and is therefore also suitable for older people.Don't hesitate and let yourself be convinced by the charming apartment on site!Room programBasement-Hobby room-Basement compartment-Parking spaceApartment on the 3rd floor -Entrance area-Living/dining room-Kitchen including steamer and oven-Room 1 -Room 2-Guest toiletOberwil and surroundingsThe municipality of Oberwil has around 11,270 inhabitants and belongs to the Arlesheim district. Oberwil is located in the Leimental and is part of the Basel agglomeration. The active urban and the quiet rural aspects are combined and appreciated by the inhabitants.Many clubs are active in the village and enrich the cultural, social, and sporting community life. The well-developed school and childcare offer also contributes to the fact that the municipality is particularly popular with families with children.The connection to public transport is good. By car and tram, you can reach the city of Basel in about 15 minutes. Bus lines 60, 61, 64, and tram line 10 take residents to the surrounding municipalities and the city center of Basel in just a few minutes.The tax rate in the municipality of Oberwil is 50% for natural persons.Interested?The property is not sold through a bidding process and is available for occupancy by arrangement.Have we sparked your interest? We look forward to your contact via the contact form and will send you the sales documentation by email. Afterwards, we will be happy to show you the property in person.We look forward to hearing from you!BLKB – What matters tomorrow

Travel time
-
1 / 19
5.5 rooms, 170m², CHF 1,955,000.–
4104 Oberwil BL

Your new family home: spacious 5.5-room corner house with private garden!

Spread over three floors and approximately 170 m², this home offers plenty of space for family life, time to yourself and all those little moments that eventually make a house your home.The bright and spacious living and dining area is the heart of the home. Large windows let in plenty of daylight and open directly onto views of greenery. From here, you can step out onto the generous patio and into the sheltered garden—a wonderful place for long summer evenings, children at play, barbecues together or simply a quiet coffee at the weekend.The bright, open kitchen blends harmoniously into the living area and offers plenty of space for anyone who enjoys cooking, thanks to its generous work surfaces. Several windows also bring in plenty of natural light and offer lovely views of greenery.The upper floor has three bedrooms. The largest offers over 20 m² of space and is ideal as a main bedroom. The other rooms are perfect for use as children's rooms, an office or guest rooms.The bathroom has a bathtub, double sink and WC. There is also a separate guest WC on the ground floor.And there is much more space to discover: the basement has a further large room, in addition to generous cellar and storage areas. Whether you use it as a home office, guest room, hobby room, fitness area or retreat for teenagers, you can decide what your family needs.The house has been regularly maintained and was extensively renovated in 2013. This included replacing the electrical and water pipes. The air-to-water heat pump installed in 2023 also provides modern living comfort.This Nova Casa property offers: • 5.5 rooms • Corner location with added privacy • approx. 170 m² of living and usable area over three floors • 267 m² plot • approx. 100 m² of garden • extensively renovated in 2013 • Electrical and water pipes replaced in 2013 • Air-to-water heat pump installed in 2023 • Generous living and dining area • Bright, open kitchen • Three bedrooms on the upper floor • Additional large room in the basement • Bathroom with bathtub and double sink • Separate guest WC • Generous cellar and storage areas • Private, sheltered garden • Ready for immediate occupancy • 1 x underground parking space, excl. CHF 40'000.- • 1 x outdoor parking space, excl. CHF 25'000.- Would you like to sell your property easily and with peace of mind? We will assess its current market value and explain the options available to you, discreetly and without obligation! Do not hesitate to contact us for an initial conversation.We look forward to hearing from you.

Suggested properties for you based on search results

Other interesting objects