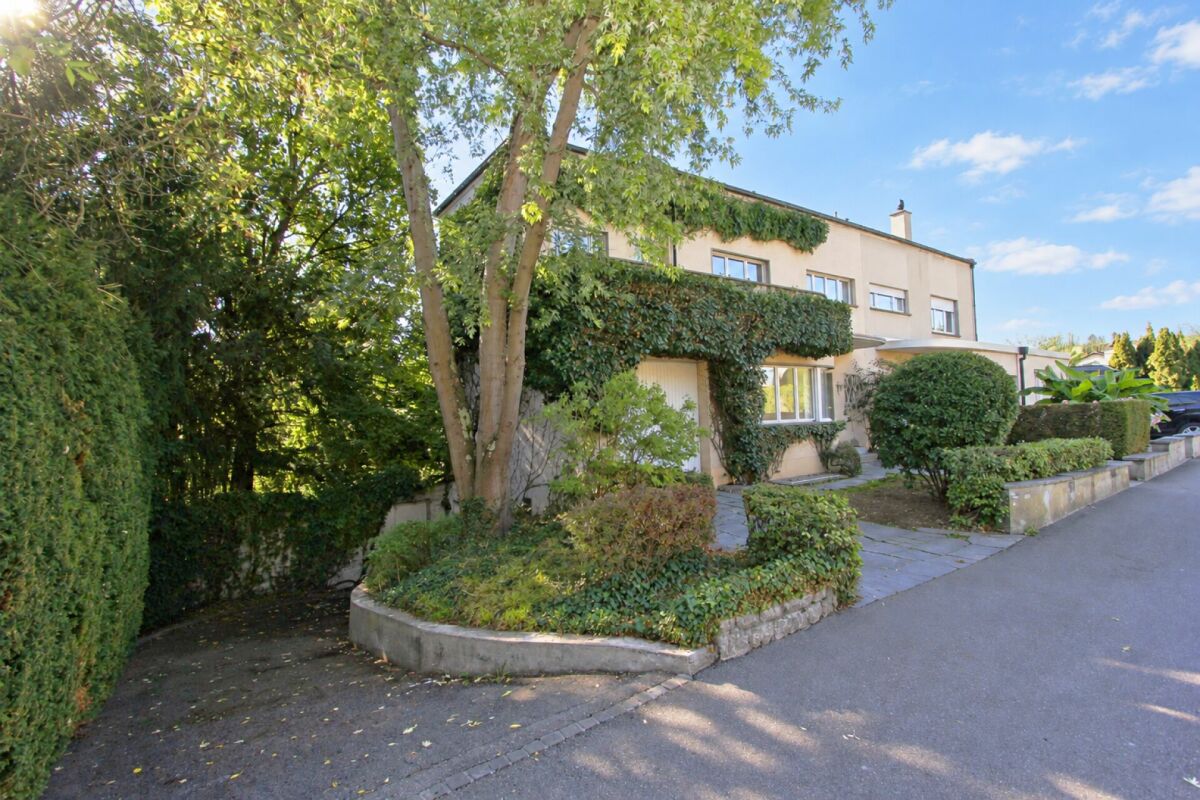
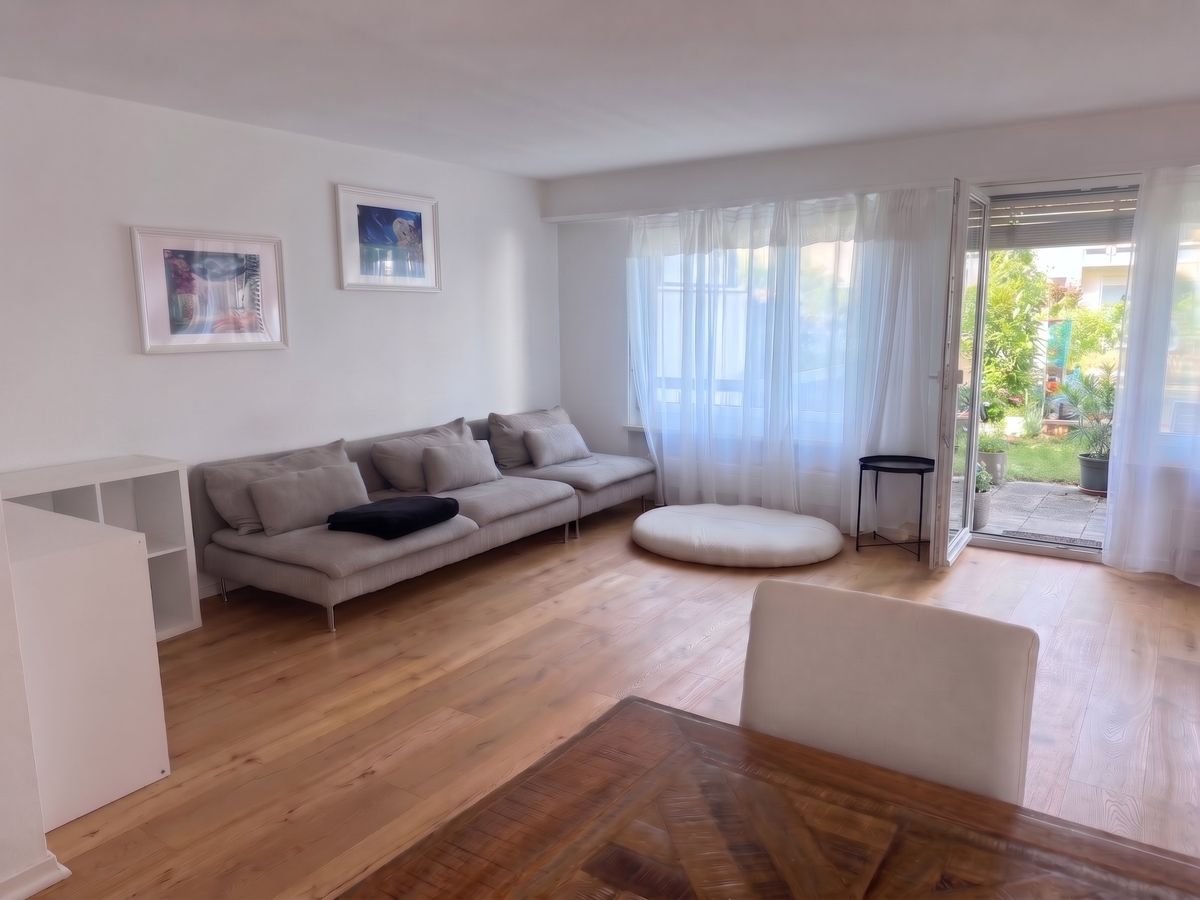
Oberwil BL - Bifamiliar house rent

We recommend expanding your search criteria to get similar results. The current filters didn’t return any matches.

If you don’t want to change your current search criteria, we recommend creating a search alert, so you’ll be notified when matching offers become available.

More objects in your automatically expanded search area
5 results - Radius: + 10km
New building
1 / 13
  • Balcony / Terrace
  • Parking space
  • Garage
  • +1
8 rooms, 220m², CHF 6,900.–
Steinweg 15, 4142 Münchenstein

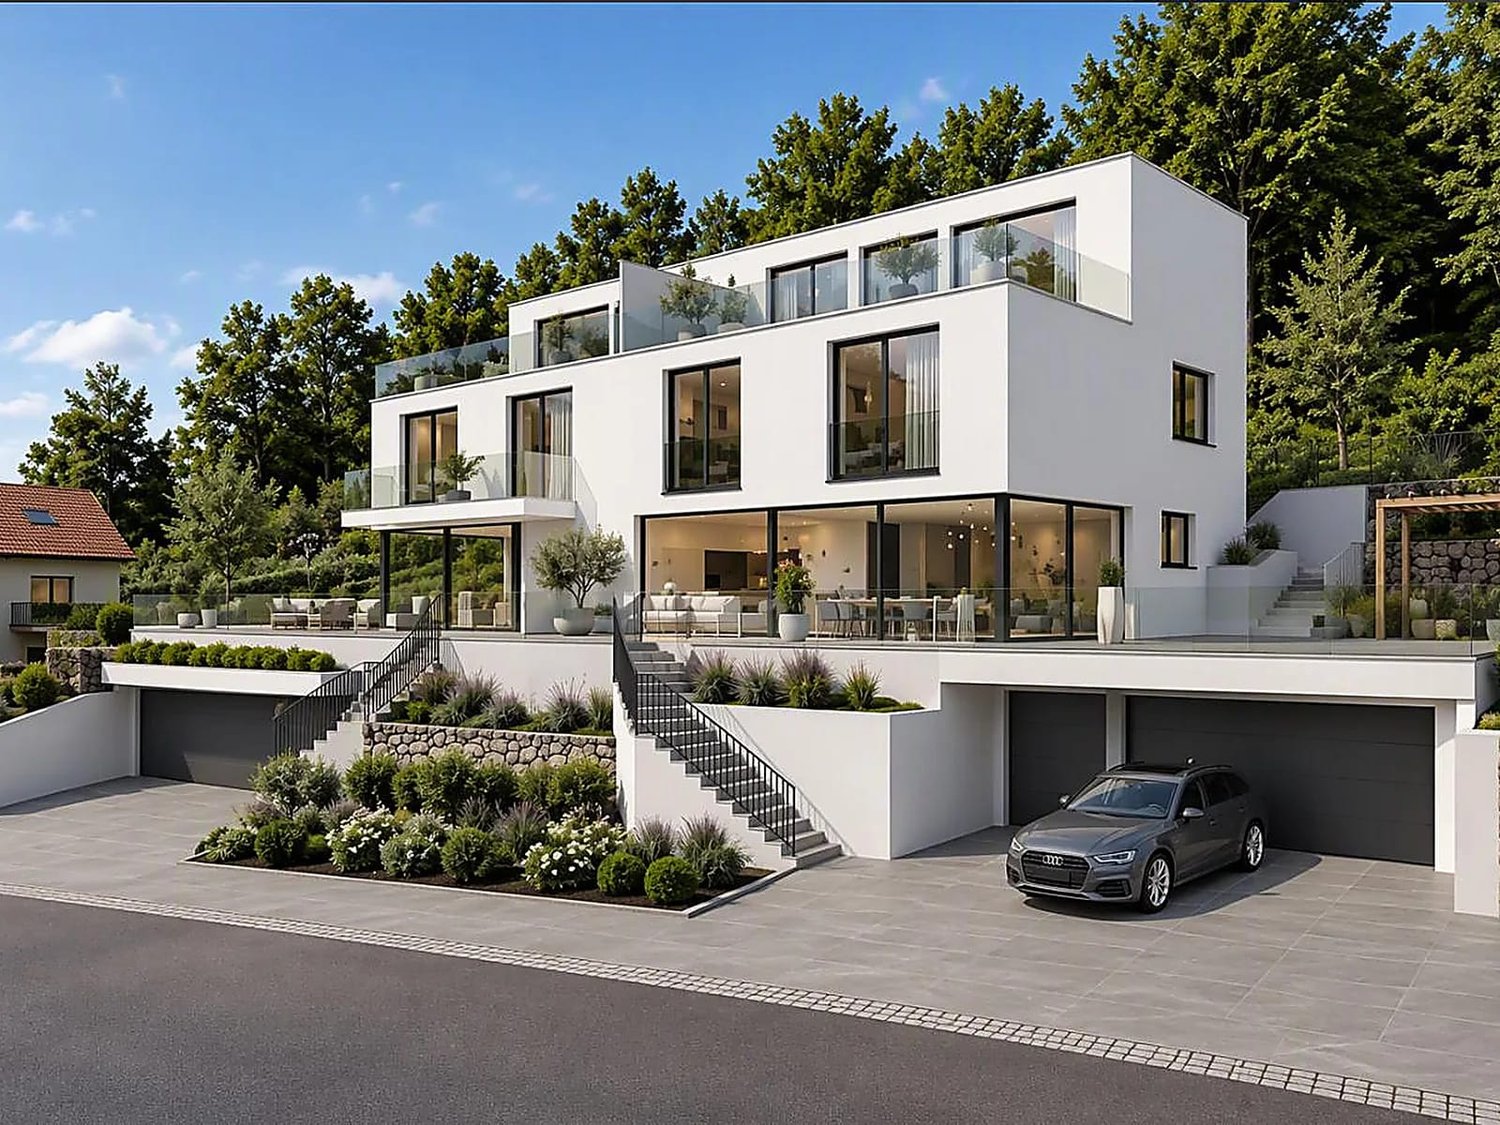
Exclusive 8-room semi-detached house with roof terrace in Münchenstein

Where family happiness grows: This new semi-detached house in Münchenstein offers space for joint dinners, a lively family daily life, and quiet moments of retreat on four levels. From mid-December 2026, you can move into your new home here.The most important things at a glance: • 8 rooms on four living levels (basement, ground floor, upper floor, attic) • Around 220.1 m² of living space, 397 m² plot • Balcony/outdoor seating area with around 62 m² and roof terrace with around 40 m² • 2 bathrooms plus separate guest toilet • New building, built in 2026, with heat pump and underfloor heating • 2 garage parking spaces and 2 outdoor parking spaces The open living and dining area with kitchen is the heart of the house. Large glass fronts let in a lot of light and open up the view far beyond the region. From here, you can directly access the spacious outdoor area, ideal for barbecue evenings, children's birthday parties, and sunny weekends. On the upper floor, children and parents will find bright rooms and a bathroom. The attic floor is your private retreat with its own room, bathroom, dressing room, and the around 40 m² large roof terrace, where you can let the day come to a close with a wide view.In the basement, a versatile hobby room, ideal as a playroom, fitness room, or guest area, awaits, as well as a cellar and a technology and laundry room with its own washing machine and dryer. The energy-efficient heat pump, together with the underfloor heating, provides uniform, comfortable warmth throughout the house.The location on the slope combines quiet, child-friendly living with short distances: Münchenstein train station is around 460 meters away, the highway access is about 1.1 kilometers away, and Basel can be reached quickly. Schools, shopping opportunities, and the "Grün 80" park are nearby. Pets are welcome.The monthly net rent is CHF 6,900, and the additional costs are CHF 400.The building is currently in the completion phase. The images used in the advertisement are partially visualizations and serve to illustrate the future appearance of the property.All information about the property at a glanceFill out the contact form and get direct access to the personal object area. There you will find all pictures, floor plans, documents, videos, and 360° tours of the property. You can also book available viewing appointments directly or request an individual appointment.Get access to the property now.

  • Balcony / Terrace
  • Parking space
  • Garage
  • +1
Travel time
-
1 / 6
  • Balcony / Terrace
  • Garage
3.5 rooms, 67m², CHF 2,780.–
4153 Reinach BL

With Winter Garden, Garage, and Garden!

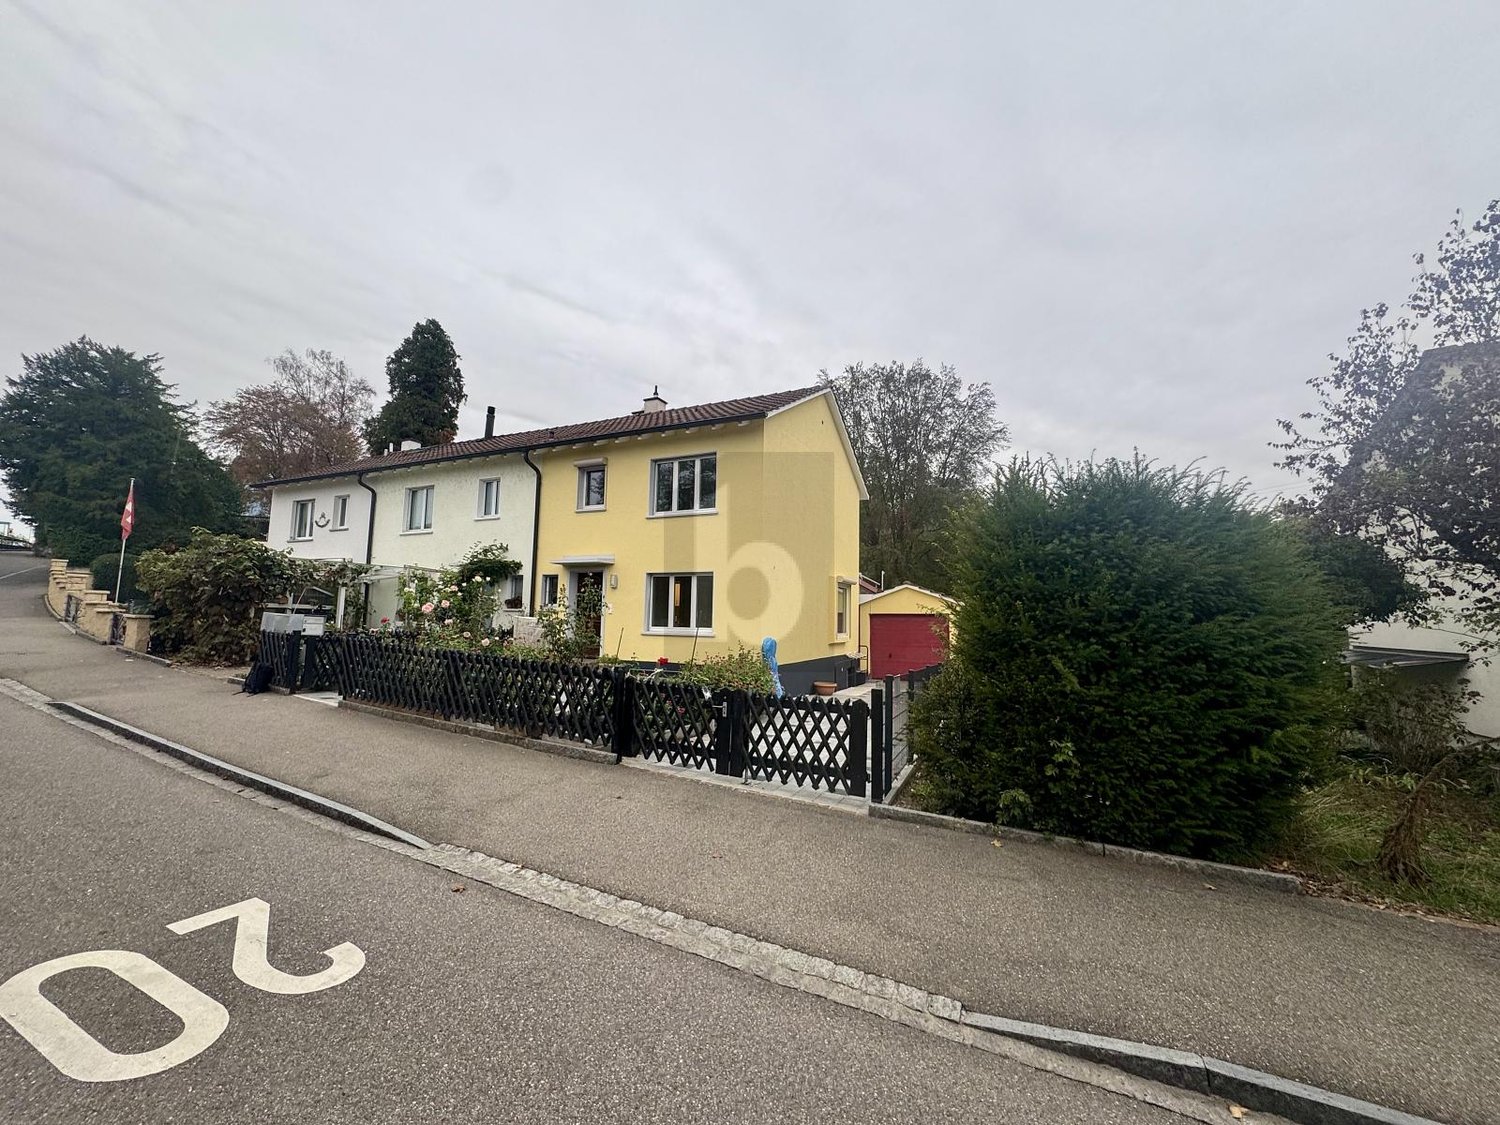
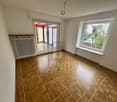
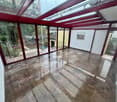
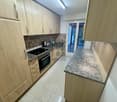
Freshly renovated semi-detached house in Reinach BL (4153) with 3.5 rooms and 67 m² living space on 306 m² plot. The large, bright winter garden extends the living space and creates a special feel-good atmosphere. Noble marble floors combined with warm parquet, open living and dining area, as well as electric shutters in all rooms provide comfort. Own garage, spacious forecourt for a flower garden, and a garden area with plenty of design potential. Ideal for singles or couples who want to live consciously, uncomplicatedly, and with little maintenance in a tiny house flair.This BETTERHOMES offer is characterized by the following advantages:- freshly renovated in 2026 - new condition when moving in- large, bright winter garden as additional living space- noble materials: marble floors combined with warm parquet- own garage on the property- spacious forecourt, ideal for a private flower garden- garden area behind the winter garden with plenty of potential for individual design- electric shutters in all rooms - convenient operation by button press- charming living concept with tiny house flair - ideal for all who want to live consciously and uncomplicatedly- open living/dining area creates a spacious room feeling- low-maintenance home - little maintenance, much quality of life for rent- and, and, and ...Interested? Contact us for a non-binding viewing - online viewing also possible!Not found anything suitable? Over 1,900 more offers at: www.betterhomes.ch - the real estate fair mediatorWant to market your own property?Benefit from our know-how: https://www.betterhomes.ch/de/profitierenYou want to have a property valued?Find out its value now through our free valuation, immediately and non-binding!https://www.betterhomes.ch/de/knowledge/estimationMore detailsLocation: located in a quiet residential area. The next bus stop is within walking distance, shopping facilities are also nearby.Condition: goodBathrooms / wet cells: 2 (1x WC / shower / sink, 1x WC / bathtub / sink)Heating system: gas heatingPublic transport: bus, 40m / tram and train, 550mSchools: kindergarten, 500m / primary school, 620m / secondary school, 920m Shops: Coop, 400m / Denner, 600m

  • Balcony / Terrace
  • Garage
1 / 18
6.5 rooms, 171m², CHF 4,950.–
Oberwilerstrasse 39, 4103 Bottmingen

Bottmingen Oberwilerstrasse 39

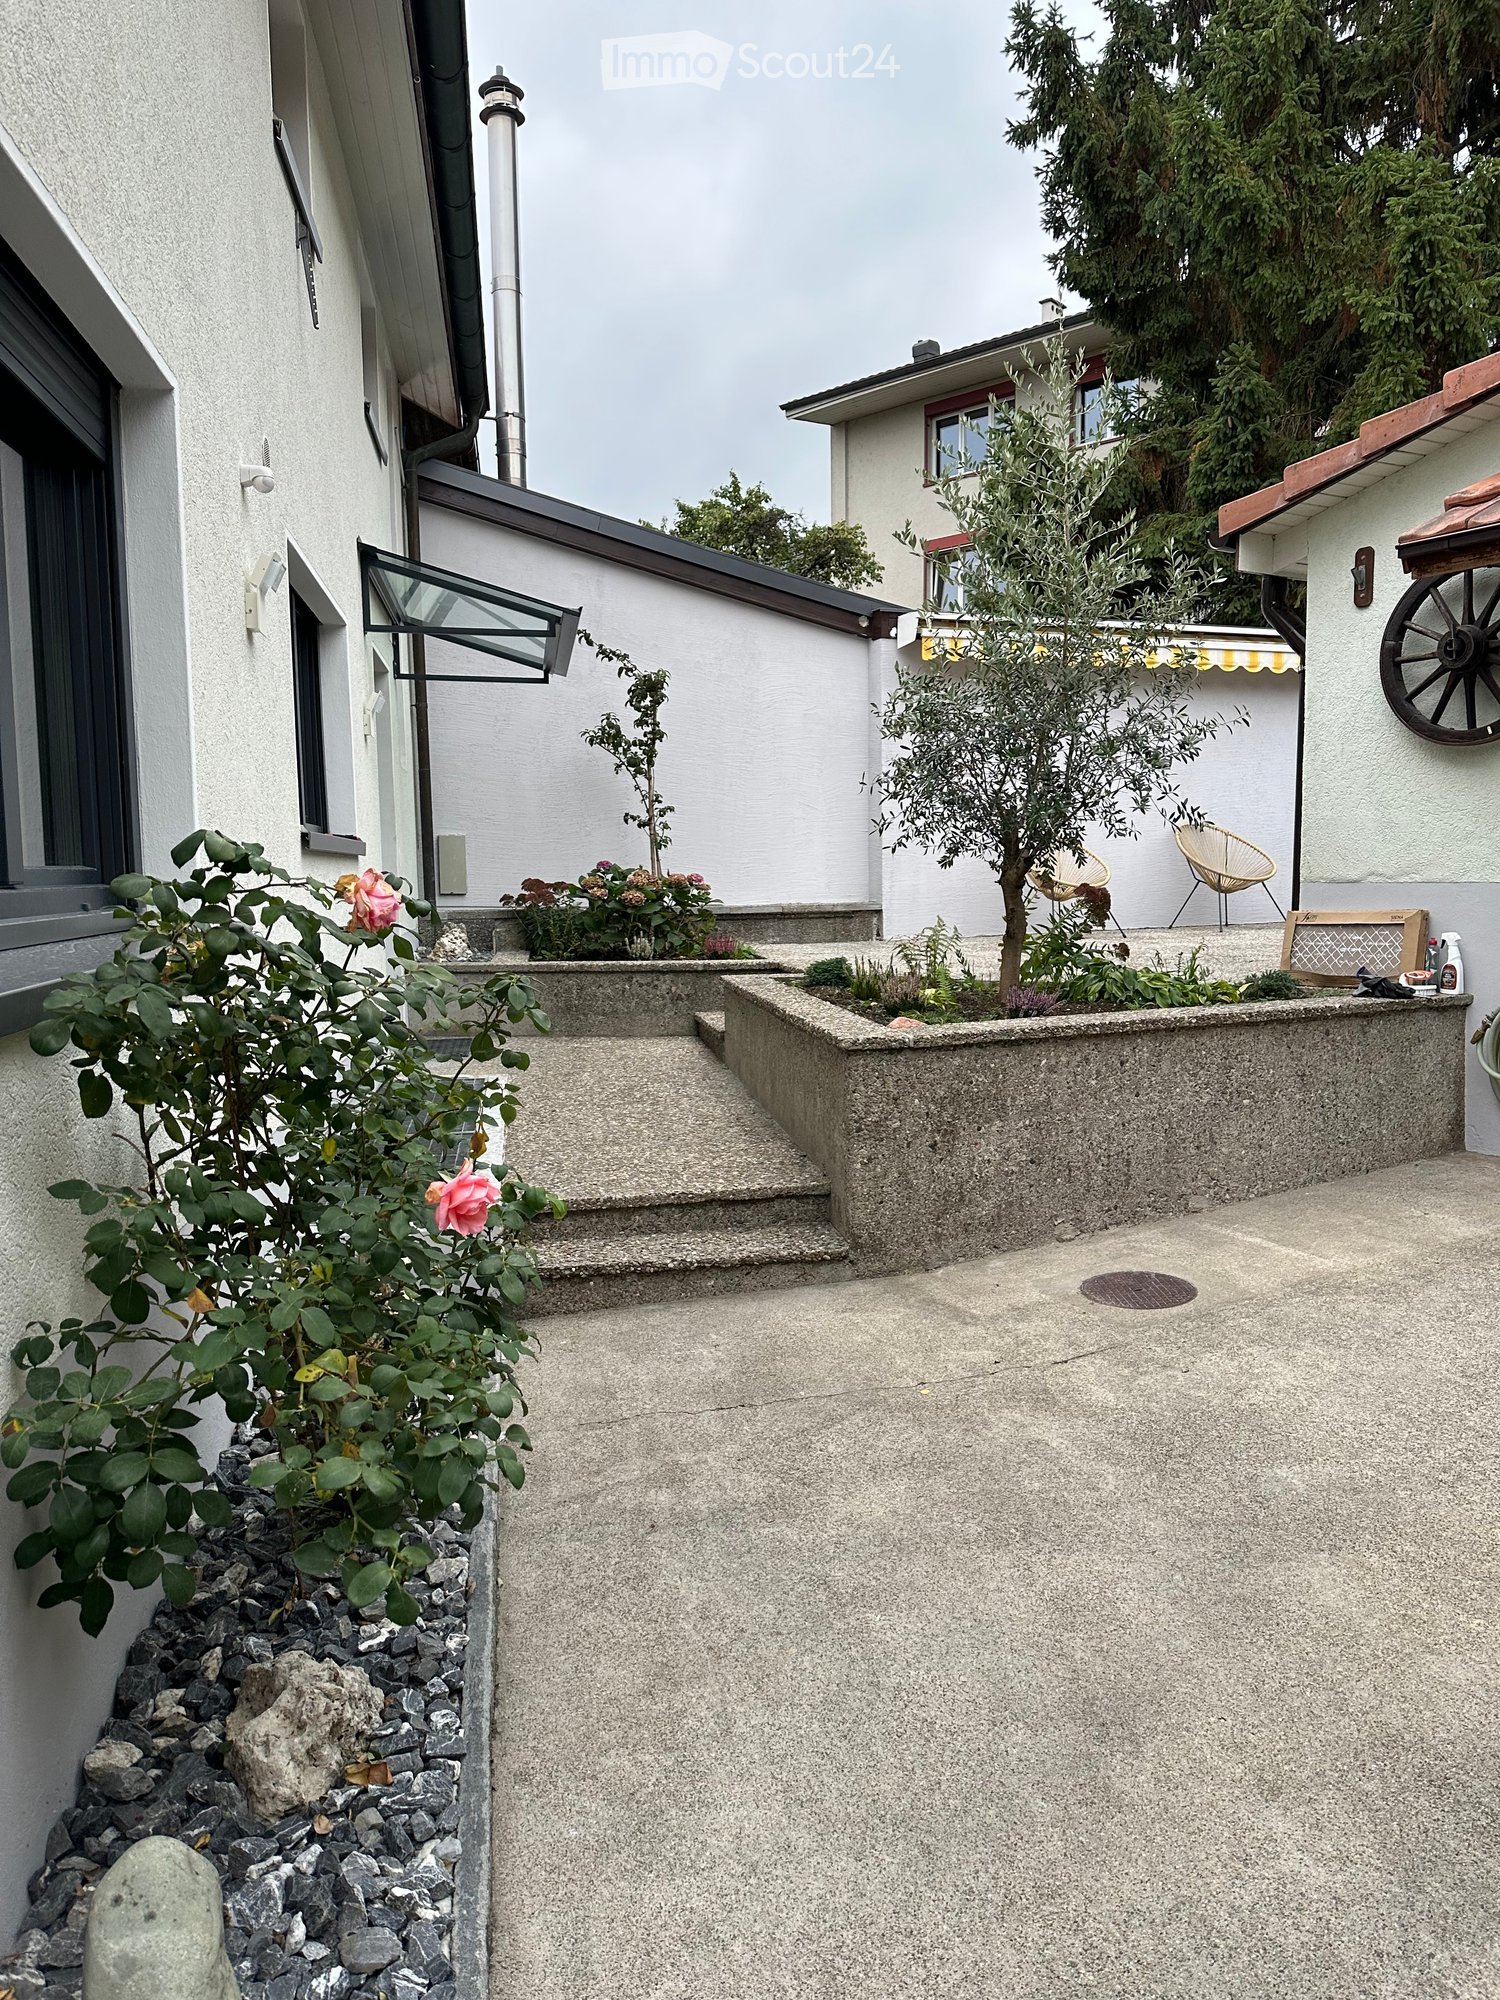
Ein Zuhause mit Geschichte • Garten • eine kleine und eine grosse Garage • zwei Aussenparkplätze • 2026 renoviert • Aussen-Cheminée • gesamt drei Terrassen • 2 Bäder • 3 Toiletten Dieses renovierte Doppel-Einfamilienhaus ist alles andere als gewöhnlich. Charmante Details aus vergangenen Zeiten treffen auf grosszügige Aussenbereiche, viel Platz und ein Zuhause, das seinen ganz eigenen Charakter bewahrt hat.Freuen Sie sich auf einen einladenden Wohn- und Essbereich, eine grosszügige Terrasse mit Cheminée und Blick ins Grüne sowie einen herrlich privaten Garten. Drei Zimmer und zwei Badezimmer im Obergeschoss, zusätzliche Räume im Dach- und Untergeschoss sowie wertvoller Stauraum bieten viel Platz für Familie, Hobbys und persönliche Ideen.Und das Beste: Kindergarten, Schule, Einkaufsmöglichkeiten und öffentliche Verkehrsmittel sind bequem zu Fuss erreichbar, während Basel nur wenige Fahrminuten entfernt liegt.Ein Haus, das man nicht nur sehen, sondern erleben muss!Neugierig geworden? Dann entdecken Sie, was sich hinter diesen vier Wänden noch alles verbirgt!- • Garden • one small and one large garage • two outdoor parking spaces • renovated in 2026 • outdoor fireplace • a total of three terraces • 2 bathrooms • 3 toilets This renovated semi-detached house is anything but ordinary. Charming period details meet generous outdoor spaces, plenty of room and a home that has retained its own distinctive character.Look forward to a welcoming living and dining area, a spacious terrace with a fireplace and views of the surrounding greenery, as well as a wonderfully private garden. Three bedrooms and two bathrooms on the upper floor, additional rooms in the attic and basement, and valuable storage space provide plenty of room for family life, hobbies and your own personal ideas.And best of all, the kindergarten, school, shops and public transport are all within easy walking distance, while Basel is only a short drive away.A home that needs to be experienced, not simply seen!Curious to discover more? Come and see what else awaits behind these four walls!

Travel time
-
1 / 13
5.5 rooms, 126m², CHF 3,160.–
Im Apfhalter, 4132 Muttenz

Your private garden paradise in front of the gates of Basel - Spacious 5.5-room house in Muttenz

A quiet feel-good domicile in the heart of MuttenzIn a family-friendly and central environment in Muttenz (4132), this well-maintained and spacious 5.5-room semi-detached house awaits you. On three living levels and a living area of 126 m², this property offers modern comfort and a green oasis in the middle of the city. Perfect for families or couples who appreciate urban life and yet want to live quietly.The interior - comfort on three levels • Ground floor (living and dining): When entering the house, you reach the elegant, tiled entrance area directly into the open living and dining area (approx. 30 m²). The bright wooden parquet floor and the large window fronts create an inviting atmosphere. From here, you have direct access to the terrace and the idyllic garden. The separate kitchen (7.5 m²) is functional and modernly equipped: bright cabinets, high-quality appliances, and a noble worktop made of dark stone leave no wishes unfulfilled. A separate guest toilet completes the room offer on this floor. • Upper floor (retreat and sleeping): Here are three bright and charming bedrooms with modern parquet flooring. The spacious master bedroom impresses with plenty of daylight, while the two other rooms can be ideally used as children's rooms or offices. The cozy balcony (5 m²) is directly accessible from one of the rooms. On this floor, you will also find the stylish main bathroom with bathtub, shower, and toilet. • Basement (flexibility and storage): In the heated basement, there is another fully-fledged guest or hobby room (approx. 13.5 m²) with a daylight window. Additionally, the level offers a separate laundry room with a washing machine and a Secomat (approx. 7.5 m²) as well as a large cellar/workroom for ample storage space. Outdoor area - your private, green oasisThe lovingly designed planting garden (approx. 160 m² total area / 70 m² pure planting garden) offers maximum privacy and invites you to relax on sunny days. The outdoor area is rounded off by a covered seating area, a cozy garden hut, and a practical tool shed.Excellent location and infrastructureThe microlocation scores with top marks: tram and bus stops are just a two-minute walk away, and the Muttenz train station can also be reached quickly on foot or by bike. The Basel city center is only about a 5-minute drive away. The motorway connections (A2/A3) are also ideally located. Shopping facilities, schools, and diverse leisure activities are within walking distance.Main features at a glance • Spacious 5.5-room house over 3 levels • 126 m² living space / approx. 160 m² garden area • Modern construction standard (last renovation 2016) • Sustainable geothermal heating (heat pump) • Bright living room with direct garden access and terrace • 4 flexibly usable bedrooms or guest rooms • Main bathroom with bathtub and shower + separate guest toilet • Own laundry room and spacious cellar and workshop rooms • 1 parking space in the underground garage included • Very child-friendly, quiet, and yet central environment Availability: Immediately or by arrangement.Have we sparked your interest? Contact us today for more information or to arrange a personal viewing!