12 results - Properties for sale: Oberwil BL

  • Modern two-story house with white exterior, large windows, and a balcony on the upper level. The house is surrounded by greenery and features a driveway with three parked cars and a garage.
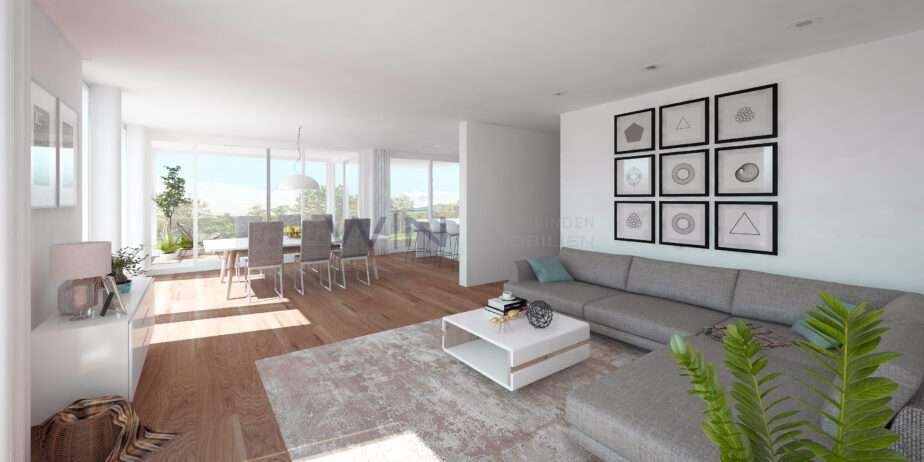
  • Modern living room with a beige sofa, wooden stool, and large wooden cabinet, illuminated by colorful pendant lights and natural light from a large window overlooking greenery.
  • {"visible_features": ["View"], "type": "Furnished Room", "objects": ["dining table", "chair", "stool", "chair", "stool", "stool", "stool", "stool", "stool", "stool", "stool", "stool", "stool", "stool", "stool", "stool", "stool", "stool", "stool", "stool",
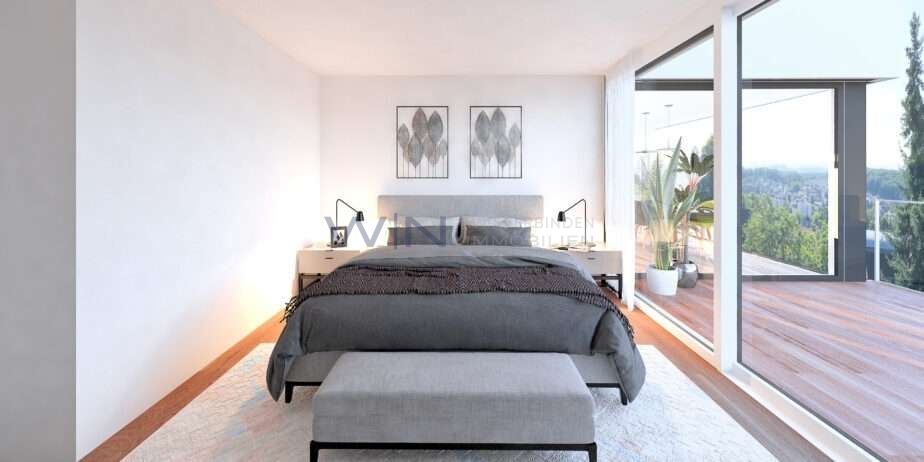
  • Modern bedroom with a large bed, nightstands, lamps, a dresser, and decorative plants.
  • Modern outdoor patio with a pergola, dining table, chairs, and lush greenery surrounding the area.
  • Modern two-story house with white exterior, large windows, and a balcony. Features a garage and parking area with several cars.
1 / 6
4.5 rooms, 155m², CHF 1,650,000.–
Top
In den Lettenreben 27, 4104 Oberwil

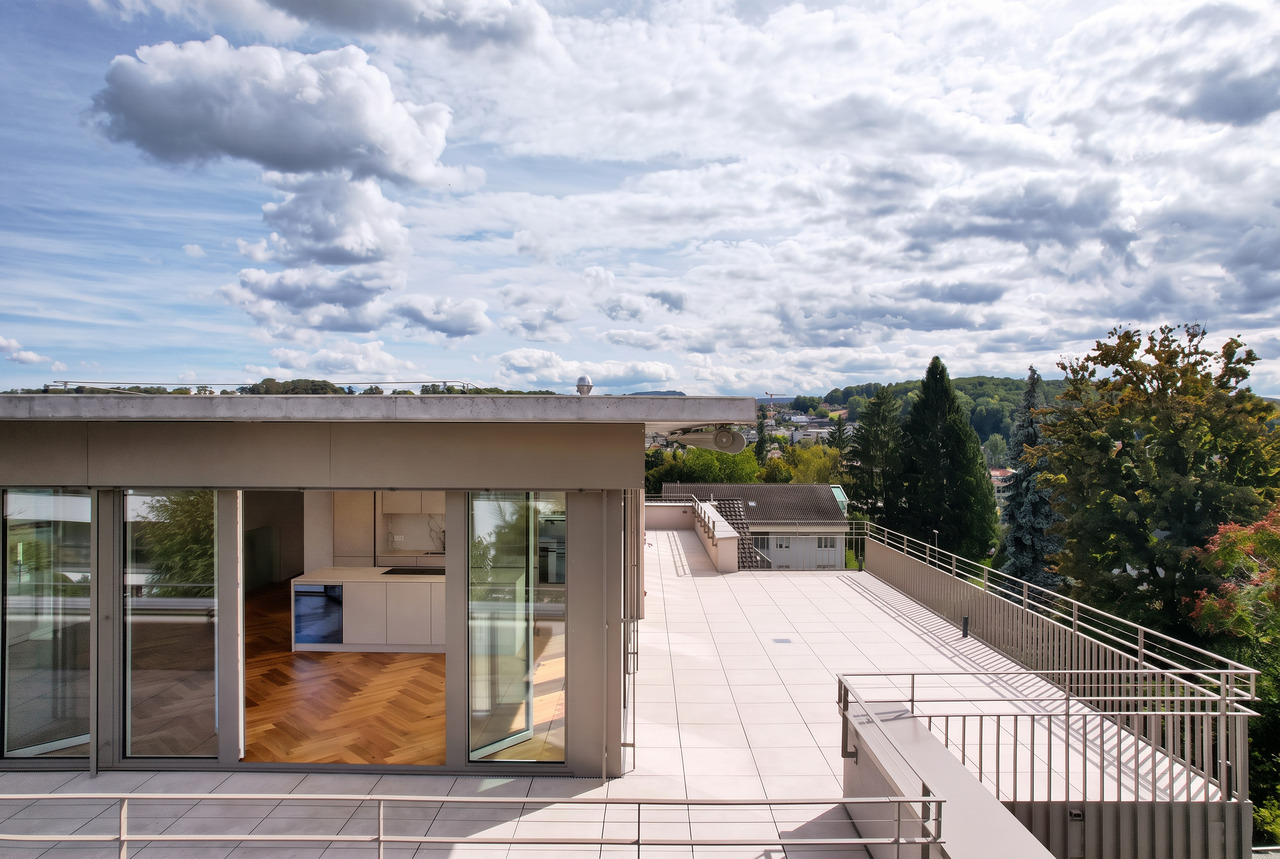
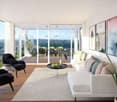
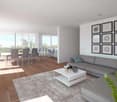
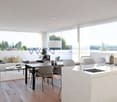
Modern 4.5-room LOUNGE new building apartment with 2 parking spaces and privacy

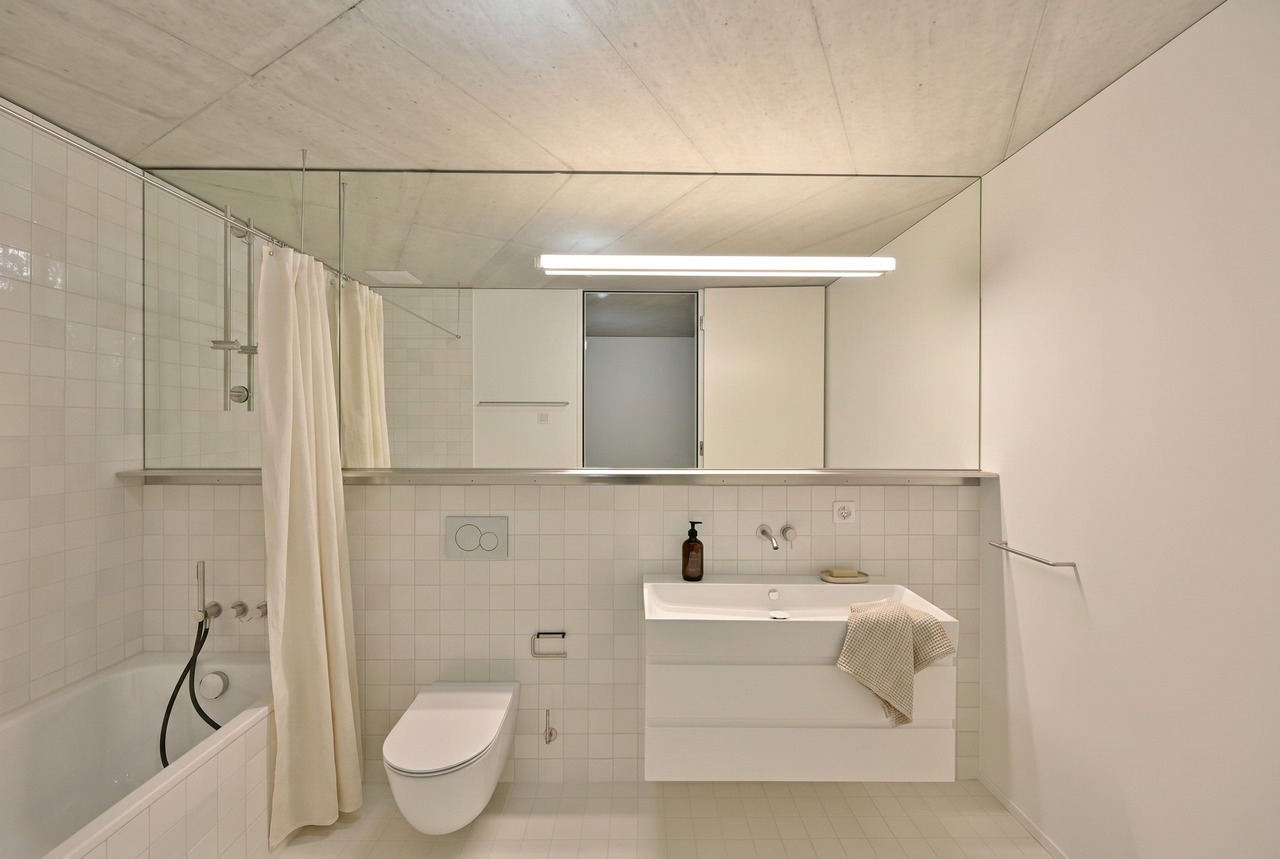
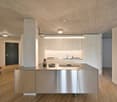
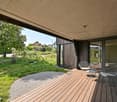
Welcome to your new home! This spacious 4.5-room apartment in the modern new building In den Lettenreben 27 in 4104 Oberwil convinces with contemporary design, high-quality equipment, and a pleasant living location. The apartment is available immediately and offers everything your heart desires on 155 m² of living space.This unique apartment convinces with: • New building 2026: modern living with the highest comfort and sustainable energy efficiency. • Living space: 155 m² of living space for a spacious living feeling. • Modern living and dining room: Open living concept – living, eating, and cooking united in a bright and inviting way. • Air spaces: Experience width – rooms with over 5m high air spaces. • Sauna: Private wellness oasis can be realized as desired. • Elevator: Living comfort without compromises – with elevator access to the apartment. • Outdoor living comfort: A covered and an open outdoor seating area for relaxation and enjoyment. • Car parking garage: Comfortable parking with two parking spaces directly at the property. Location & surroundingsThe apartment is located in an exceptional living location in Oberwil (BL) and convinces with a pleasant tranquility and a beautiful view of the Leimental. The optimal orientation allows for sunny hours over a large part of the year and a particularly pleasant living feeling.The excellent infrastructure of the municipality of Oberwil (BL) with shopping facilities, schools, and daily services, as well as the excellent transport connections with tram line 10 and bus connections, enable quick and convenient access to Basel and the surrounding region.This exclusive new building apartment combines modern living, privacy, and a privileged view location. A home for people who appreciate peace, comfort, and proximity to the city.

Travel time
-
1 / 11
4.5 rooms, 182m², CHF 3,150,000.–
Buchenstrasse 42, 4104 Oberwil BL

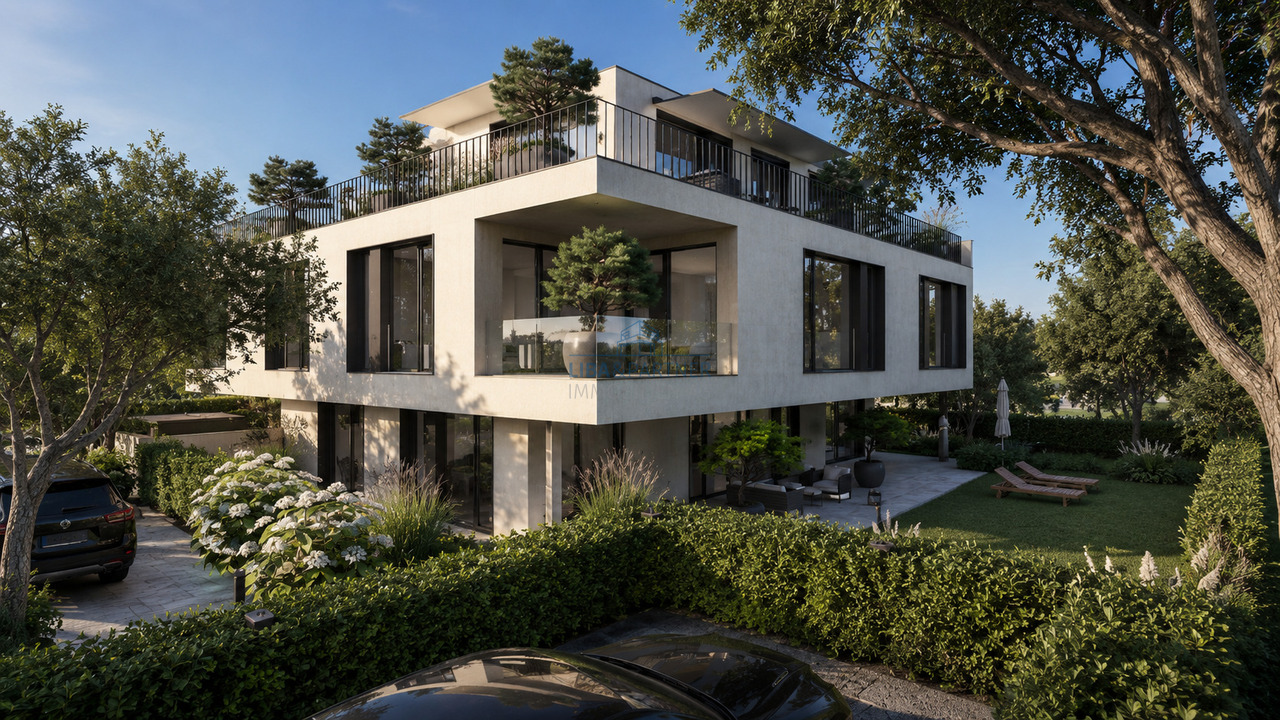
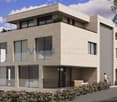
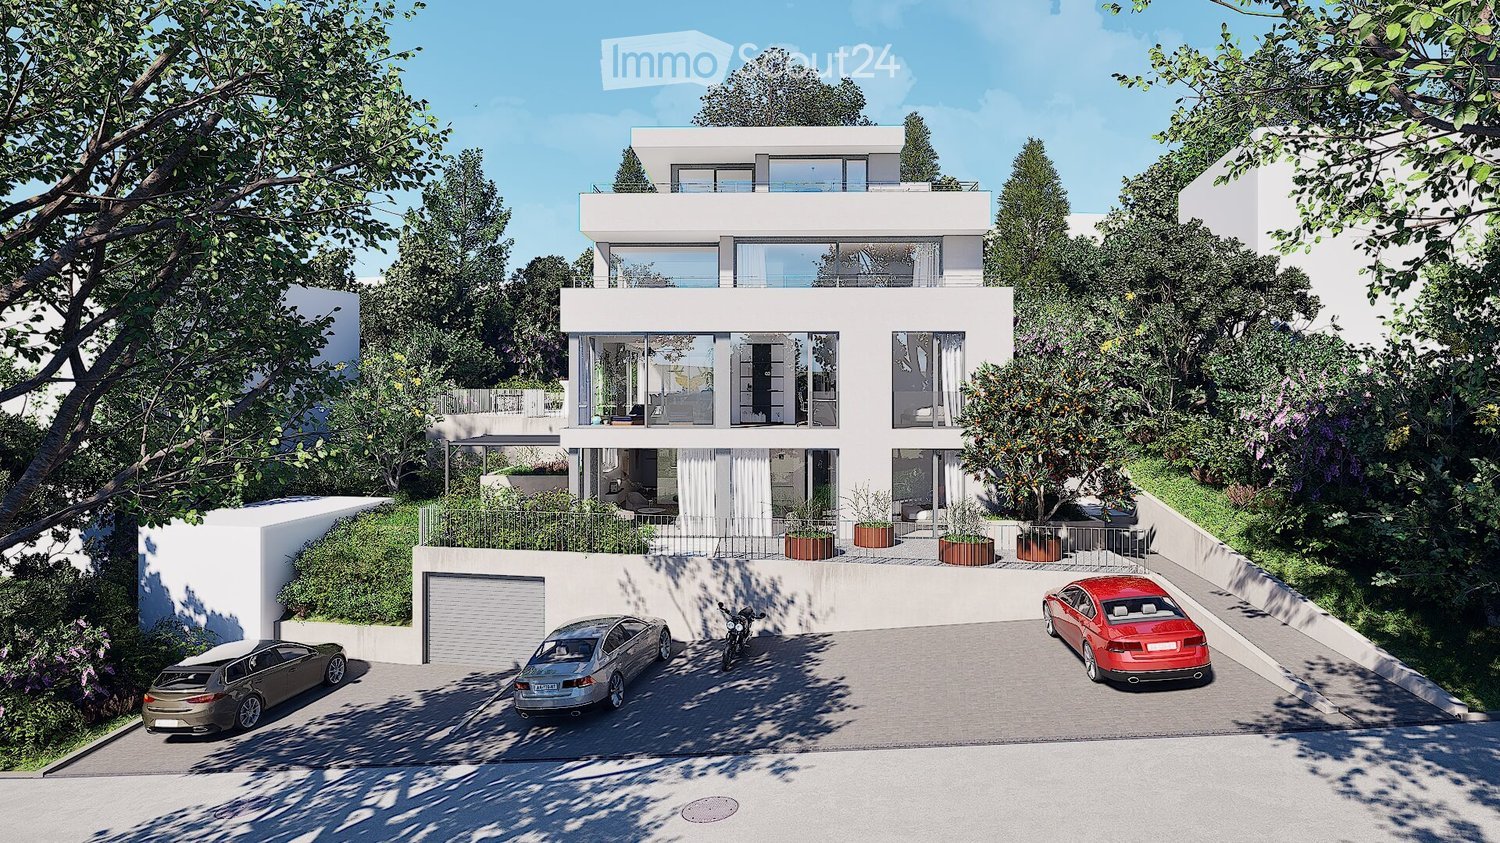
Luxurious Garden Apartment, Exclusivity & Privacy, 3 Residential Units

With the new construction project, an exceptional residential residence with only three exclusive condominiums is being built in a privileged hillside location in Oberwil. The 4.5-room garden maisonette apartment offered here combines modern architecture, high-quality materials, and innovative building technology with a living experience that is unparalleled. Construction has already begun, so the attractive new construction project is in the realization phase.As soon as you enter the apartment, it becomes clear that spaciousness and living comfort are the focus. On approximately 182 m² of living space, a well-thought-out room concept extends over two levels. The openly designed living and dining area with adjacent kitchen forms the heart of the apartment and convinces with bright rooms, generous window fronts, and a harmonious connection between indoors and outdoors.An absolute highlight of this exclusive garden maisonette apartment is the exceptional outdoor area. The spacious sun terrace with approximately 121 m² merges seamlessly into the extensive private garden with an area of approximately 610 m². Here, you can enjoy a high level of privacy, numerous sunny hours, and a unique ambiance for relaxed moments with family and friends. The lovingly designed garden area offers a variety of possibilities for individual realization and combines luxurious living with a natural way of life in a harmonious way. As a special extra, there is also the possibility of realizing a private pool and thus creating an exclusive wellness oasis directly in front of your own front door.In the basement, two spacious bedrooms complement the range of rooms. The high-quality equipment details, the above-average room heights of more than 2.60 meters, and the carefully coordinated materialization give the apartment an exclusive living ambiance.It also sets new standards technically. An intelligent smart home system enables the comfortable control of light, shading, and house technology. The modern air-water heat pump with free-cooling function provides a pleasant room climate all year round, while the photovoltaic system supports sustainable and energy-efficient operation. Two parking spaces in the underground garage and the comfortable access via an exclusive car lift round off this exceptional offer.The sought-after residential location in Oberwil combines tranquility, nature, and quality of life with an excellent connection to Basel. Shopping facilities, schools, kindergartens, and public transport are in the immediate vicinity. The Leimental with its extensive local recreation areas is practically on the doorstep, making this location one of the most attractive residential areas in the Basel region.Highlights at a glance • Exclusive 4.5-room garden maisonette apartment • Approx. 182 m² living space on two levels • Approx. 610 m² private garden for sole use • Approx. 121 m² sun terrace • Spacious living and dining area with open kitchen • Two bedrooms in the basement • Room heights of over 2.60 m • Smart home system (Loxone) • Air-water heat pump with free-cooling • Photovoltaic system • Lift access to the apartment level • Underground garage with comfortable car lift • Two parking spaces • Quiet and preferred hillside location in Oberwil A home for people with the highest demands: This exclusive garden maisonette combines luxurious living, modern technology, and an impressive private garden to create a unique living experience in the heart of the Leimental.Note: The information in this exposé was compiled to the best of our knowledge and conscience. Changes and deviations are reserved.The new development is creating an exceptional residential complex with just three exclusive...
Travel time
-
1 / 13
  • Garage
  • View
  • Elevator
4.5 rooms, 166m², CHF 2,116,000.–
4104 Oberwil

W-A1 | New Building Project: Vier Höhen - Fürstenrain Oberwil

In Oberwil, a architecturally demanding new building project called Vier Höhen is being built by the renowned architectural firm Otto Partner Architekten.The apartment W-A1 is located on the ground floor and has 4.5 rooms spread over approximately 166.5 m².The project includes 26 residential units that meet modern demands for comfort and everyday practicality. Each apartment has its own outdoor area and is equipped with modern home technology. In addition, practical hobby rooms are available in the project, which can be used flexibly. At least one parking space is provided per apartment, which allows direct, protected access to the house and functionally complements the offer.The apartments are wheelchair accessible and equipped with modern comfort ventilation. The building is heated via a ground probe and a photovoltaic system ensures sustainable energy generation.Each apartment has a basement room and at least one parking space.Parking spaces are available for visitors. Additionally, there are parking spaces with facilities for e-mobility as well as storage options for bicycles and e-bikes.The garden area is lovingly designed and equipped with high-quality, diverse planting. This offers either an attractive view or a quiet glimpse into the green.The apartments are designed to support different living models, from compact units to spacious floor plans. Large window areas, well-defined room references, and a thoughtful orientation of the houses ensure that daylight, views, and privacy convincingly interact in everyday life. This creates living areas that remain straightforward and versatile.Have we sparked your interest? More information at: fürstenrain-oberwil.ch

  • Garage
  • View
  • Elevator
1 / 13
4.5 rooms, 142m², CHF 2,190,000.–
Bienenstrasse 18, 4104 Oberwil BL

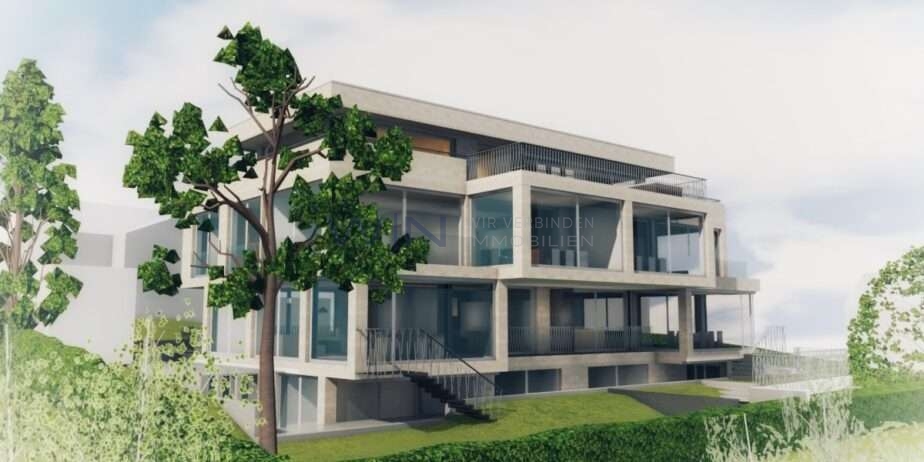
SKY RESIDENCE. ARCHITEKTUR. FLEXIBILITÄT.

Es gibt Wohnungen. Und es gibt Wohnkonzepte, die neue Massstäbe setzen.Diese aussergewöhnliche Attika-Maisonette vereint die Grosszügigkeit eines Einfamilienhauses mit der Eleganz moderner Architektur. Lichtdurchflutete Räume, klare Linien und eine beeindruckende Dachterrasse schaffen ein Zuhause, in dem Design, Privatsphäre und Wohnqualität eine perfekte Einheit bilden.Das Herzstück der Wohnung ist der offen gestaltete Wohn- und Essbereich mit raumhohen Fensterfronten und fliessendem Übergang auf die weitläufige Dachterrasse. Dank der optimalen Ausrichtung geniessen Sie von morgens bis abends Sonne sowie einen herrlichen Weitblick über Oberwil und die umliegende Landschaft.Ein besonderes Highlight bildet die zweite, vollständig erschlossene Wohnebene mit eigenem Eingang und internem Lift. Ob repräsentatives Homeoffice, stilvoller Gästebereich, Rückzugsort für Jugendliche oder Wohnen über Generationen - dieses durchdachte Raumkonzept passt sich Ihrem Leben an, nicht umgekehrt.Auch der Innenausbau überzeugt bis ins kleinste Detail: Eine hochwertige Küche mit Kochinsel und Geräten von V-Zug, Freecooling, Fussbodenheizung sowie sorgfältig ausgewählte Materialien schaffen ein Wohngefühl, das zeitlose Eleganz mit modernem Komfort verbindet.Ein Zuhause für Menschen, die Architektur, Qualität und das Besondere zu schätzen wissen. • Einzigartiges Wohnkonzept auf zwei Ebenen • Wohnungsinterner Lift • Grosszügige Dachterrasse mit herrlicher Besonnung • Separater Wohnbereich mit eigenem Eingang • Ideal für Homeoffice, Gäste oder Mehrgenerationenwohnen • Hochwertige Küche mit Kochinsel und Geräten von V-Zug • Masterbereich mit Ankleide und Bad en Suite • Freecooling und Fussbodenheizung • Elektrisch bedienbare Markisen • Garagenbox und Aussenabstellplatz zzgl. CHF 50`000 • Ruhige Wohnlage in Gehdistanz zum Dorfzentrum • Bezug per sofort oder nach Vereinbarung There are homes. And then there are living concepts that redefine modern living.This exceptional penthouse maisonette combines the spaciousness of a private home with the elegance of contemporary architecture. Flooded with natural light, defined by clean lines and complemented by an impressive rooftop terrace, it offers a residence where design, privacy and exceptional living comfort come together in perfect harmony.At the heart of the home lies the open-plan living and dining area, featuring floor-to-ceiling windows and a seamless connection to the expansive rooftop terrace. Thanks to its ideal orientation, you can enjoy sunshine throughout the day together with beautiful open views across Oberwil and the surrounding landscape.A truly distinctive feature is the fully self-contained lower level, complete with its own private entrance and an internal lift connecting both floors. Whether used as an executive home office, an elegant guest suite, a private retreat for teenagers or a multi-generational living space, this thoughtfully designed layout adapts effortlessly to your lifestyle.The interior specification is equally impressive. A premium kitchen with a central island and V-Zug appliances, underfloor heating, Freecooling and carefully selected materials create an atmosphere that combines timeless elegance with contemporary comfort.A residence for those who appreciate exceptional architecture, uncompromising quality and truly distinctive living. • Unique two-level living concept • Private internal lift connecting both floors • Expansive rooftop terrace with excellent sun exposure • Self-contained lower level with private entrance • Ideal for a home office, guest accommodation or multi-generational living • Premium kitchen with central island and V-Zug appliances • Master suite with walk-in wardrobe and en-suite bathroom • Freecooling and underfloor heating • Electrically...

Travel time
-
1 / 9
4.5 rooms, 118m², CHF 1,355,000.–
Rebgartenweg 1, 4104 Oberwil BL

DESIGN. GARTEN. LEBENSQUALITÄT.

In der Basler Vorortgemeinde Oberwil erwartet Sie diese aussergewöhnliche Gartenwohnung an privilegierter Lage. Eingebettet in das verkehrsberuhigte Quartier am Rebgartenweg vereint sie Ruhe, Privatsphäre und höchste Wohnqualität mit der unmittelbaren Nähe zu Basel. Einkaufsmöglichkeiten, der öffentliche Verkehr sowie vielfältige Freizeit- und Sportangebote befinden sich nur wenige Gehminuten entfernt. Oberwil blickt zudem auf eine lange Geschichte zurück - bereits im Hochmittelalter befand sich unmittelbar hinter Ihrem neuen Zuhause einer der grössten Weingärten der Region Basel, der namensgebende Rebgarten.Die von den Basler Architekten FELIPPI WYSSEN entworfene Architektur überzeugt durch ihre klare Formensprache und eine zeitlose Materialisierung. Grosszügige Räume, sichtbare Betondecken und sorgfältig ausgewählte Materialien schaffen ein Wohnambiente von aussergewöhnlicher Qualität. Die von den Architekten entworfene Schreinerküche mit Geräten von V-Zug und Bora, das nachhaltige Energiekonzept mit Erdsonden-Wärmepumpe, Photovoltaikanlage und Freecooling sowie zahlreiche durchdachte Details vereinen Design, Komfort und Nachhaltigkeit auf höchstem Niveau.Der rund 120 m² grosse Privatgarten bildet die natürliche Erweiterung des Wohnraums und verleiht der Wohnung ihren unverwechselbaren Charakter. Der grosszügige, gedeckte Sitzplatz lädt zum Verweilen ein und schafft einen geschützten Rückzugsort im Grünen - ein Ort, an dem Architektur und Natur harmonisch ineinanderfliessen. Ein Tiefgaragenparkplatz ist der Wohnung zugeteilt und kann bei Bedarf mit einer Ladestation ausgestattet werden. Von der Einstellhalle gelangen Sie selbstverständlich bequem und barrierefrei bis vor Ihre Wohnung. • Bezug per sofort oder nach Vereinbarung • begehrte und ruhige Wohnlage in Oberwil • privater Garten mit rund 120 m² Gartenfläche • grosszügiger gedeckter Sitzplatz • Architektur von FELIPPI WYSSEN • Designküche mit Geräten von V-Zug und Bora • Sichtbetondecken • Erdsonden-Wärmepumpe und Photovoltaikanlage • Freecooling • Lift (barrierefrei) • zwei Badezimmer mit Dusche und Badewanne • geräumiges Reduit mit Waschmaschine und Trockner • ein Tiefgaragenparkplatz zuzüglich CHF 45'000 Nestled in the sought-after suburb of Oberwil, this exceptional garden residence enjoys a privileged setting where tranquillity, privacy and refined living come together in perfect harmony. Situated within the peaceful, traffic-calmed neighbourhood of Rebgartenweg, the property offers an outstanding quality of life while remaining just moments from the city of Basel. Shops, public transport and a wide range of leisure and sports facilities are all within easy walking distance. Oberwil also boasts a rich history - as early as the Middle Ages, one of the largest vineyards in the Basel region, the historic "Rebgarten", was located directly behind what is now your new home.Designed by the renowned Basel architects FELIPPI WYSSEN, the residence is characterised by its clean architectural language, timeless material palette and generous spatial concept. Exposed concrete ceilings, carefully selected materials and beautifully proportioned living spaces create an atmosphere of understated elegance. The bespoke kitchen, designed by the architects and fitted with premium V-Zug and Bora appliances, together with the sustainable energy concept featuring a ground-source heat pump, photovoltaic system and Freecooling, reflects a seamless balance of design, comfort and environmental responsibility.The approximately 120 m² private garden forms a natural extension of the living space and gives this residence its distinctive character. The spacious covered terrace provides a secluded outdoor retreat where architecture and nature blend effortlessly. A private parking space in the underground garage is allocated to the apartment and can...
Travel time
-
Markus Munka

Markus Munka

1 / 8
Markus Munka

Markus Munka

4.5 rooms, 115m², CHF 1,085,000.–
4104 Oberwil BL (Oberwil (BL))

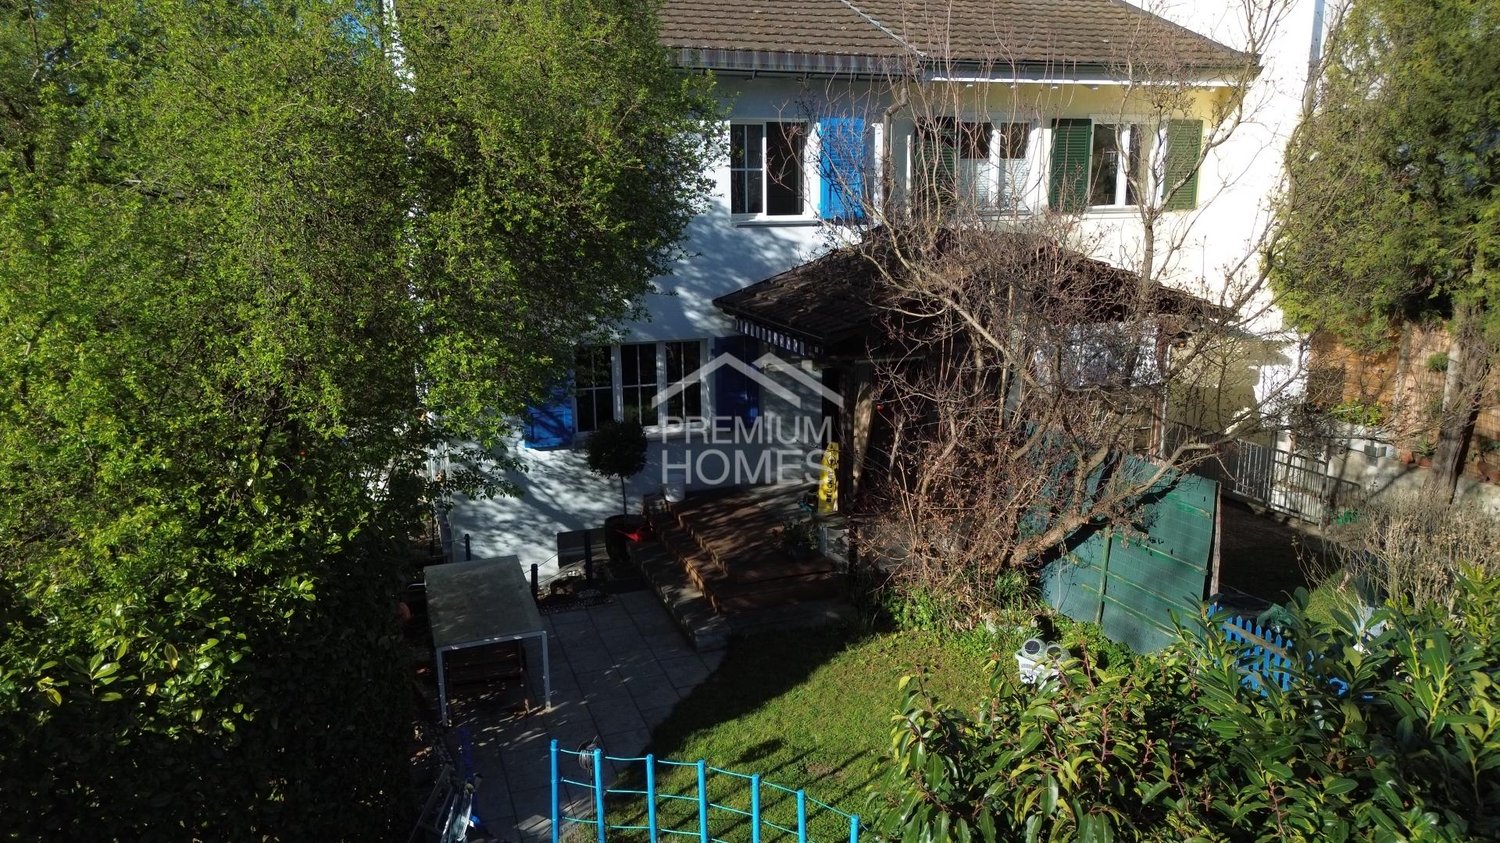
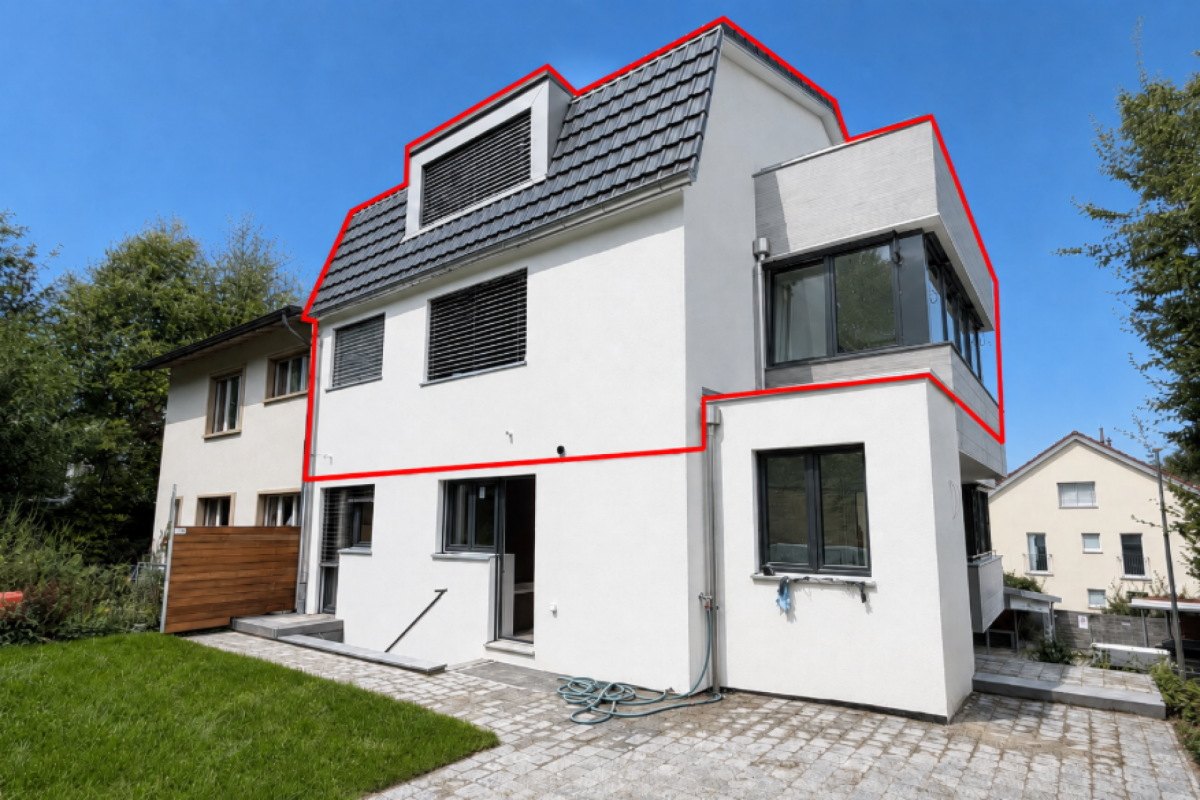
Attractive semi-detached house with plenty of privacy and garden

This semi-detached house impresses with a harmonious overall picture and an environment that impresses with its well-kept, family-friendly atmosphere. Here, a feeling of home is created, characterized by retreat possibilities and a pleasant privacy - both in the interior and in the exterior.Inside, contemporary design meets thoughtful room layout. The modern kitchen is equipped with high-quality appliances and invites you to cook together. Spacious bedrooms offer retreats with plenty of peace. The room offer is complemented by two stylishly designed bathrooms and practical secondary areas, including a heating cellar with integrated washing facilities. The comprehensive renovation has given the house a clear, fresh line that is still noticeable today.A special highlight awaits you in the outdoor area: The slightly elevated terrace creates a fluid connection to the garden and offers a beautiful view of the greenery. Here, relaxed hours are created effortlessly - whether during breakfast in the fresh air or during the evening of a summer day by the small pool. The lovingly designed garden rounds off the overall picture and makes this home a place that offers more than just four walls. So, no wishes are left unfulfilled. Take advantage and convince yourself! This PREMIUM HOMES offer includes: • Quiet & central location • Family-friendly and well-kept neighborhood • Privacy in the interior and exterior areas • Renovated in 2009 • Freshly renovated a few weeks ago • Modern kitchen with high-quality appliances • Spacious bedrooms • 2 stylish bathrooms • Elevated terrace with direct connection to the garden • Small outdoor pool for relaxed summer days • Beautiful garden for relaxation • WM/TB available in the heating cellar • Gross living area of 115 m² • Net living area of 95 m² • Plot area of 234 m² Interested? We would be happy to take you through a non-binding viewing! Do you want to sell your house or apartment worry-free? We will tell you the current market value of your property, discreetly and non-bindingly! Are you interested in a first non-binding exchange of ideas? Don't hesitate and contact us. We look forward to hearing from you.
1 / 8
4.5 rooms, 148m², CHF 2,290,000.–
4104 Oberwil BL

Space to live under the open sky

Object description:Spacious living, relaxing under the open sky: The 4.5-room attic maisonette apartment W5 on Benkenstrasse 9 in Oberwil combines a well-thought-out room concept with an exceptionally large terrace. As part of a new building project with only five condominiums, it offers around 147.93 m² of living space on the 1st upper floor and the attic. The heart of the apartment is the approximately 59.18 m² large, open living, dining, and kitchen area on the attic floor. Generous window surfaces create a bright ambiance and connect the interior with the surrounding terrace of approximately 144.26 m². Three bedrooms, two bathrooms, and an additional toilet provide a lot of comfort. The internal staircase connects both living levels; an elevator accesses the floors.Highlights:LOCATION: ? Attractive residential location in the green Leimental with proximity to the city of Basel. ? Southern orientation of the new building project. ? Shopping facilities, public transport, and schools in the surrounding area. ? Wide range of educational opportunities in Oberwil from kindergarten to high school. ? Diverse possibilities for walks, bike tours, sports, and relaxation.USAGE: ? 4.5 rooms on two levels with versatile design options. ? Three bedrooms, also usable as children's, guest rooms, or home offices. ? Two rooms and one bathroom on the 1st upper floor offer a private retreat. ? Spacious attic level for communal living, cooking, and social evenings. ? Own washing machine and own dryer. ? Hobby room and parking spaces available separately.QUALITY: ? Wood-metal windows with triple glazing. ? Ground probe heat pump and underfloor heating with individual room temperature control. ? Summer cooling via underfloor heating using Free Cooling. ? High-quality kitchen with island; kitchen budget according to project description CHF 50,000 including VAT. ? Parquet in living and bedrooms as well as ceramic tiles in the wet rooms according to the construction concept. ? Personal selection of materials and colors within the framework of the construction concept and the planned budgets.OUTDOOR AREA: The surrounding attic terrace with approximately 144.26 m² extends the living area into the outdoors. Here, a large dining table, a cozy lounge, and individual planting find their place. Different terrace areas enable social hours as well as relaxed moments for oneself. Outdoor pool, whirlpool, and outdoor shower are planned as optional, fee-based options. Their implementation will be carried out according to a separate agreement.Floor plan / room layout:Upper floor ? approximately 53.06 m²: Entrance with forecourt, two rooms with approximately 13.96 m² and 15.22 m², bathroom with approximately 8.09 m², and a separate toilet with approximately 2.69 m², alternatively planned as an optional toilet. An internal staircase leads to the attic floor. Attic floor ? approximately 94.87 m²: Entrance with wardrobe and forecourt, open living, dining, and kitchen area with approximately 59.18 m², bedroom with approximately 16.77 m², and bathroom with approximately 7.98 m². An additional toilet complements the room offer; alternatively, a separate toilet is planned here. From the living area, you can access the surrounding terrace. An entrance podium of approximately 6.65 m² is also designated. All area specifications are approximate values according to the sales documents.

1 / 8
4.5 rooms, 160m², CHF 1,980,000.–
4104 Oberwil

Spacious living on one level

Object description:Spacious living on one level - with winter garden, balcony, and separate dressing room. At Benkenstrasse 9 in 4104 Oberwil BL, a new construction project with only five condominiums is being built. The 4.5-room apartment W4 on the 1st floor convinces with spacious rooms, high-quality construction, and a well-thought-out layout. The area shown in the floor plan is approximately 160.58 m², including an unheated winter garden. An additional balcony with approximately 15.51 m² is available. The heart of the apartment is the approximately 57.95 m² large living, dining, and kitchen area. Here, a spacious sofa landscape, a large dining table, and communal living find their place. The open kitchen with island connects cooking and sociability: while the food is being prepared, you can stay in conversation with family and guests. Spacious window surfaces bring daylight into the rooms and underline the open living feeling. Three bedrooms with approximately 19.64 m², 16.33 m², and 17.75 m² offer space for different needs. Whether family life, a private study, or regular visits - the rooms can be furnished according to personal living situations. A separate dressing room with approximately 10.66 m² complements the room offer with a comfortable area for clothing and storage. Two bathrooms, a practical utility room, as well as a private washing machine and a private dryer make everyday life easier. All living rooms are on one level. The common staircase with a lift provides comfortable access to the 1st floor. Special favorite places are created by the approximately 13.46 m² large winter garden and the adjacent balcony. They complement the open living area with a protected stay and a seating area outdoors. The apartment is suitable for families as well as for couples who value spacious rooms, flexible usage options, and modern living comfort. Sales price apartment W4: CHF 1,980,000.?. Parking spaces and hobby rooms are available separately. Move-in date by arrangement. Have we sparked your interest? We would be happy to provide you with our detailed sales documentation with floor plans and further information about the project. Contact us without obligation - we will advise you personally and answer your questions gladly.Highlights:LOCATION: Urban living and enjoying nature in everyday life: Oberwil connects the proximity to Basel with the versatile living environment of the Leimental. ? Close to Basel The location is suitable for people who are connected to Basel professionally or privately and appreciate a living environment outside the city center. ? Everyday life with short distances Shopping facilities, services, and public transport are located in the surrounding area. According to the distance information on our website, public transport is approximately 266 m and shops are approximately 650 m away. ? Attractive for families Oberwil offers a wide range of educational opportunities from kindergarten to primary and secondary school to high school. The distances shown on our website are approximately 570 m to the primary school and approximately 1,340 m to the high school. ? Nature and movement The Leimental offers a variety of opportunities for walks, bike tours, and relaxing hours in the green. Meadows, forests, and paths along the Birsig enrich leisure time. ? Versatile community life Sports clubs, music, and cultural offerings create opportunities to pursue personal interests and make contacts. ? Small owner community The new construction project includes only five condominiums and thus offers a manageable framework for your new home. The mentioned distances are approximate orientation values according to the website and not guaranteed walking distances.USAGE: A floor plan that gives different living situations space. The W4 combines a spacious common living area with three individually usable rooms. This offers good prerequisites for families, couples with additional space requirements, and people who want to combine living and working under one roof. ? Living on one level All living rooms are located on the 1st floor. Within the apartment, no floor changes are required. The lift accesses the floor. ? Space for family life Three bedrooms enable use as a parental bedroom and two children's bedrooms. Two bathrooms support a relaxed daily routine. ? Room for home office and guests Those who do not need all rooms as bedrooms can set up an office, guest room, or a personal retreat. The spacious room areas offer versatile possibilities for this. ? Spacious center The approximately 57.95 m² large living, dining, and kitchen area offers space for communal cooking, family time, and invitations. Living and eating can be designed as separate areas within the open room. ? Separate dressing room With approximately 10.66 m², the dressing room offers a lot of space for a clear organization of clothing and personal items. ? Practical everyday helpers A utility room, as well as a private washing machine and a private dryer, complement the room program. ? Additional space as needed A hobby room can be purchased separately, for example, for personal leisure interests or additional storage space. Parking spaces are also available separately.QUALITY: The planned construction combines high-quality materials with modern house technology and possibilities for personal design. ? Wood-metal windows with triple glazing The windows planned in the project description combine a valuable material execution with good thermal insulation. Spacious glazing supports natural lighting. ? Geothermal heat pump A central geothermal heat pump forms the basis of the heat supply. ? Floor heating with room regulation The heat distribution is carried out via floor heating. The temperature can be regulated individually in the heated rooms. ? Free Cooling in summer According to the project description, summer cooling is included via the floor heating. ? High-quality kitchen with island A budget of CHF 50,000 including VAT is planned for the kitchen. Design and material selection are made within the framework of the kitchen and construction concept. ? Parquet and ceramic tiles For living, dining, and sleeping areas, parquet is planned. In the wet rooms, ceramic tiles are used according to the material concept. ? Private laundry care A washing machine and a heat pump dryer are part of the equipment according to the project description. ? Personal material and color selection Kitchen, sanitary facilities, as well as floor and wall coverings can be co-designed within the framework of the planned budgets and the project progress. Further wishes are agreed upon separately. The agreed-upon construction and equipment description as well as the individual buyer selection are decisive for the concrete scope of services.OUTSIDE AREA: With a winter garden and balcony, the W4 offers two different areas for relaxed hours near the outdoors. The approximately 15.51 m² large balcony creates space for a cozy seating or dining area. Whether breakfast, a break with a book, or an evening with friends: the outdoor area can be furnished according to your habits and complements life in the apartment. Directly next to it is the approximately 13.46 m² large, unheated winter garden. Its glazing provides a lot of daylight and creates a protected transition between indoors and outdoors. Depending on the season and temperature, it is suitable, for example, as a reading corner, for plants, or as an additional stay. Both areas are assigned to the spacious living room. This creates a pleasant connection between living, eating, and relaxation. ? Balcony with approximately 15.51 m². ? Unheated winter garden with approximately 13.46 m². ? Direct connection to the open living and dining area. ? Versatile possibilities for seating and planting. ? Additional stay quality through the combination of open and protected areas.Floor plan / room layout:The W4 is located entirely on the 1st floor. The common staircase with a lift leads to the apartment entrance. From there, the entrance hall accesses the various areas of the apartment. Living, eating, and cooking The open living, dining, and kitchen area covers approximately 57.95 m². Its dimensions enable spacious furnishing with separate zones for the kitchen, dining table, and living area. The kitchen island forms a connecting center. The winter garden and balcony are adjacent to the living area. Sleeping and individual use Three rooms with approximately 19.64 m², 16.33 m², and 17.75 m² are available as bedrooms, children's rooms, guest rooms, or study. The separate dressing room with approximately 10.66 m² complements the private living area. Bathrooms and secondary rooms Two bathrooms with approximately 6.21 m² and 5.96 m² offer comfort for several people. In addition, there is a utility room with approximately 2.14 m² and the planned space for a washing machine and dryer. Area overview: ? Entrance with entrance hall: approximately 6.16 m². ? Living, dining, and kitchen area: approximately 57.95 m². ? Bedroom: approximately 19.64 m². ? Further room: approximately 16.33 m². ? Further room: approximately 17.75 m². ? Separate dressing room: approximately 10.66 m².

1 / 8
4.5 rooms, 135m², CHF 1,830,000.–
4104 Oberwil

Garden Maisonette: Your Home in Oberwil

Object description:Living on two levels - with garden, winter garden, and space for your personal living ideas. The 4.5-room maisonette apartment W3 on Benkenstrasse 9 in 4104 Oberwil BL combines a versatile room offer with attractive outdoor areas. As the left apartment on the ground and basement floor, it belongs to a new building project with only five condominiums. The specified living area is approximately 135.13 m², including an unheated winter garden. In addition, there is a terrace of approximately 14.29 m² and a garden area of approximately 145.75 m² assigned to the apartment, according to the sales overview. The maisonette concept creates a pleasant division between communal living and personal retreat rooms. On the ground floor, the open living kitchen with approximately 36.96 m² forms the center. Here, cooking, living, and getting together merge into an inviting living area. The kitchen with an island offers space for exchange with family and guests. The adjacent winter garden with approximately 13.69 m² expands the room offer into a bright, protected area. Depending on the season and temperature, it can be used as a dining area, reading corner, or living room. The terrace and garden supplement the apartment with valuable outdoor space. An internal staircase leads to the basement floor. Here are three rooms with approximately 15.67 m², 12.81 m², and 15.85 m². They can be furnished as bedrooms, children's rooms, guest rooms, or home offices. The adjacent light wells enable daylight incidence and create distance to the surrounding area. Two bathrooms in the basement floor and an additional guest toilet in the ground floor offer comfort for family and visitors. A laundry room, a private washing machine, and a private dryer complete the equipment. Both living levels have access to the common staircase with a lift, according to the floor plan. W3 is suitable for people who appreciate living on two levels, flexible rooms, and their own garden area - combined with high-quality new building construction and proximity to Basel. Sales price apartment W3: CHF 1,830,000. Parking spaces and hobby rooms are available separately. Have we sparked your interest? We would be happy to provide you with our detailed sales documentation, including floor plans and further information. Contact us without obligation - we will advise you personally and explain the apartment as well as the possibilities for interior design.Highlights:LOCATION: Benkenstrasse 9 combines a residential environment in the green Leimental with proximity to the city of Basel. Oberwil offers a versatile infrastructure and numerous opportunities to make everyday life and leisure time enjoyable. ? Urban living in Basel remains easily accessible as a workplace, shopping, and cultural center. At the same time, you can enjoy the surroundings of an independent municipality with a grown village character. ? Infrastructure for everyday life Shopping facilities, restaurants, services, and public transport are located in the surrounding area. This simplifies everyday errands and supports a flexible organization of daily life. ? Wide range of educational opportunities Oberwil has a kindergarten, primary school, secondary school, and high school. Additional offers like the music school make the municipality even more interesting for families. ? Nature in the surroundings The landscape of the Leimental with meadows, forests, and paths along the Birsig offers various opportunities for walks, bike tours, and outdoor activities. ? Active community life Sports clubs, cultural events, and leisure activities create opportunities for encounters and personal interests. ? Manageable new building project Only five condominiums form a personal framework for your new home. ? Southern orientation The southern orientation of the new building project supports the connection of the living areas to light and outdoor space.USAGE: A home with space for community and retreat. The division on the ground and basement floor gives W3 an independent living character. Whether family everyday life, working from home, or regular visits: the room offer can be used in a variety of ways. ? Living and sleeping on separate levels The ground floor houses the communal living areas. The three rooms in the basement floor form a spatially separated retreat area. ? Three flexibly usable rooms The rooms are suitable as parents' and children's rooms, for guests, or as a home office. This allows the apartment to cater to different life phases and needs. ? Open kitchen with island The kitchen is integrated into the living area and enables communal cooking as well as uncomplicated exchange with family and guests. ? Two bathrooms and a guest toilet The two wet rooms in the basement floor simplify everyday life with several people. The additional toilet in the ground floor is easily accessible from the living area. ? Winter garden as an additional living area The unheated winter garden expands the usage possibilities depending on the season and temperature - for example, for meals, plants, or a cozy reading corner. ? Garden for personal leisure ideas The garden area offers space for relaxation, planting, and shared time outdoors. ? Practical secondary rooms and private laundry care The laundry room, as well as the private washing machine and dryer, support a well-organized household. ? Additional areas according to needs A hobby room can be purchased separately. Parking spaces are also available separately.QUALITY: The planned construction combines carefully selected materials, modern house technology, and possibilities for personal design. ? Wood-metal windows with triple glazing The windows are planned as wood-metal constructions with triple glazing, according to the project description. They combine a high-quality material finish with good thermal insulation. ? Ground probe heat pump The heat supply is provided by a central ground probe heat pump. ? Floor heating with individual regulation A floor heating system ensures the heat distribution. The temperature can be regulated individually in the heated rooms. ? Summer cooling Free Cooling via the floor heating is included, according to the project description, and supplements the living comfort during the warm season. ? High-quality kitchen A budget of CHF 50,000, including VAT, is planned for the kitchen. The design is carried out within the framework of the kitchen and construction concept. ? Parquet in the living and sleeping areas Parquet gives the rooms a warm atmosphere. In the wet rooms, ceramic plates are planned according to the material concept. ? Private washing machine and private heat pump dryer The devices belong to the equipment, according to the project description, and enable laundry care within the apartment. ? Co-design in the interior construction Materials, colors, kitchen, and sanitary equipment can be co-determined within the planned budgets and the project progress. Additional wishes are agreed upon separately. The agreed-upon construction and equipment description, as well as the individual buyer's selection, are decisive for the concrete scope of services.OUTDOOR AREA: Garden, terrace, and winter garden create different places to enjoy. A special advantage of W3 is the combination of a garden area of approximately 145.75 m², according to the sales overview, a terrace of approximately 14.29 m², and an unheated winter garden of approximately 13.69 m². The garden offers space for personal ideas: a varied planting, an area for relaxation, or space for shared hours with the family. The garden area is connected to the apartment via the stairs planned in the floor plan. The terrace is designated as a covered outdoor area in the plan and supplements the living area with a protected outdoor space. Here, a seating area can be set up for a break or a sociable evening. The winter garden creates an additional transition between indoors and outdoors. Its generous glazing brings a lot of daylight and enables a protected stay, depending on the season and temperature. The basement floor also has a connection to the outdoors: adjacent light wells supply the rooms with daylight and create open areas in front of the windows. ? Garden area according to the sales overview: approximately 145.75 m². ? Terrace or covered outdoor area: approximately 14.29 m². ? Unheated winter garden: approximately 13.69 m². ? Garden access via outdoor stairs. ? Light wells in front of the rooms in the basement floor. An additional fixed seating area in the garden is shown as an option in the plan and only belongs to the scope of services with a corresponding agreement.Floor plan / room layout:The 4.5-room maisonette apartment W3 extends over the ground floor and the underlying basement floor. An internal staircase connects both levels. Additionally, a separate apartment entrance from the common staircase is planned on both floors. Ground floor - approximately 64.19 m², including winter garden The ground floor forms the communal living level. From the entrance, you reach the open living and cooking area. The kitchen with an island is integrated into the room. The adjacent winter garden expands the offer into a bright living area.

Markus Munka

Markus Munka

1 / 11
Markus Munka

Markus Munka

  • Balcony / Terrace
4.5 rooms, 106m², Price on request
4104 Oberwil BL (Oberwil (BL))

RESERVED

This charming property impresses with a friendly and inviting atmosphere that invites you to feel good. The generous window areas flood the rooms with natural light and create a bright living ambiance. Thanks to a well-thought-out room layout, the apartment offers a lot of space for individual design possibilities. In the living areas, it shows how much potential is hidden here. The area appears open and allows for different uses without being obtrusive. The kitchen and bathroom were carefully renewed a short time ago and give the home a fresh character. The living room also offers space for your own ideas. The property includes several parking spaces in the underground garage, and the connection to public transport is in comfortable proximity - ideal if you like to move flexibly. So, no wishes are left open here. Take advantage and convince yourself! This PREMIUM HOMES offer includes: • Attractive location • Excellent public transport connection • Generous living area • Clever room layout • Living room can be expanded • Kitchen modernized in 2022 • Bathroom renewed in 2022 • Property is in building rights • Gross living area 106 m² • Net living area 99 m² • 2 underground parking spaces excl. at CHF 35,000.- Interested? We would be happy to take you through a non-binding viewing! Do you want to sell your house or apartment worry-free? We will tell you the current market value of your property, discreetly and non-bindingly! Are you interested in a first non-binding exchange of ideas? Don't hesitate and contact us. We look forward to you.

  • Balcony / Terrace

Suggested properties for you based on search results

Other interesting objects