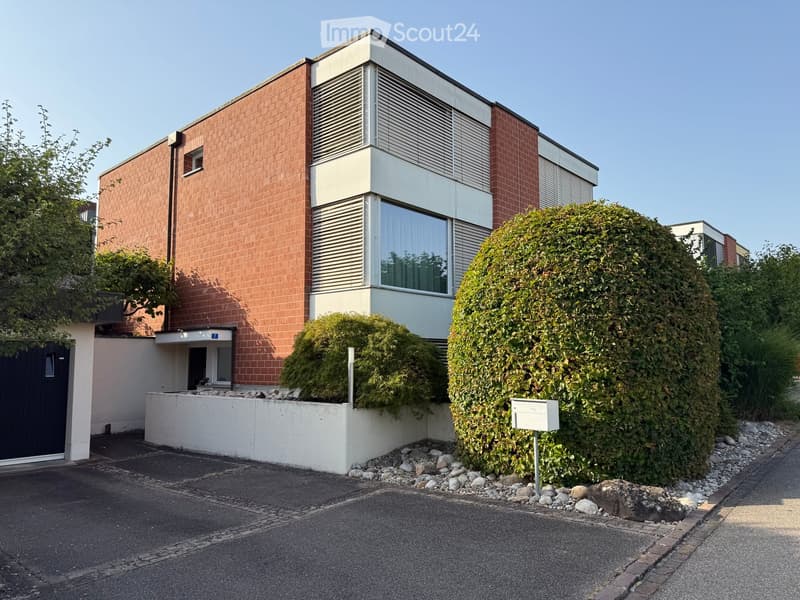
• Modern two-storey house with red brick walls, white rendered bands, slatted shutters, and a closed dark garage door on the left.
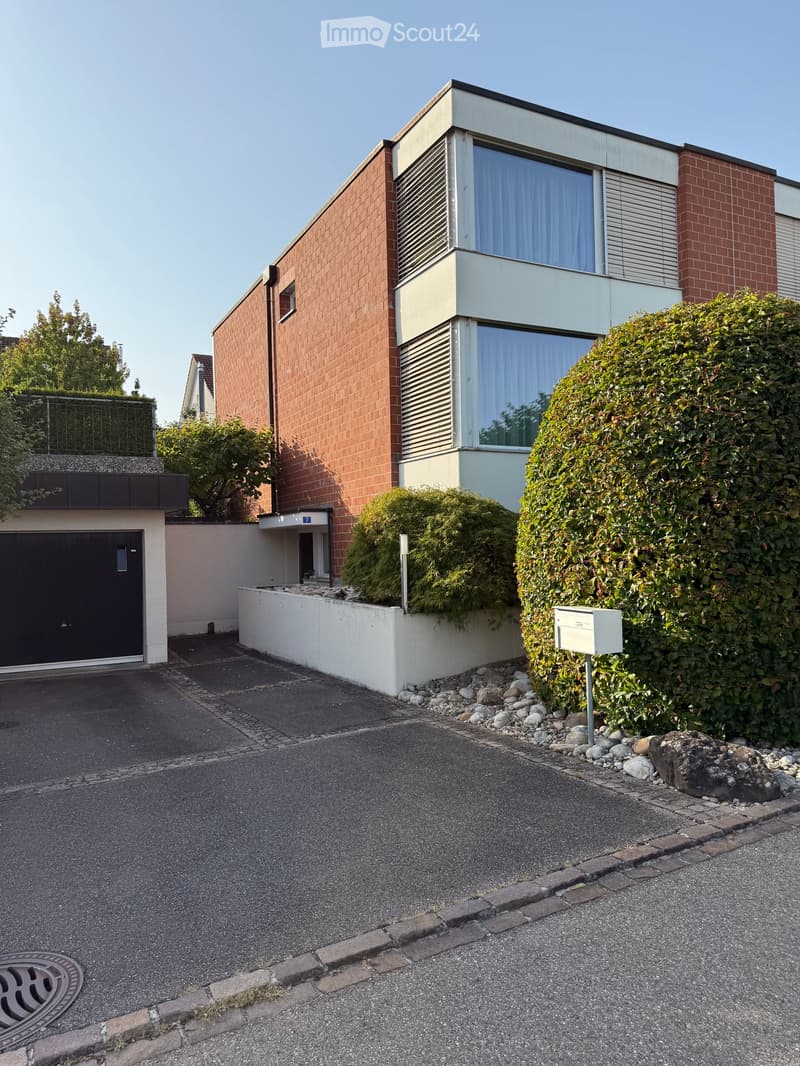
  • House with a brick facade, large windows, a closed dark garage door on the left, and a driveway with a parking area in front.
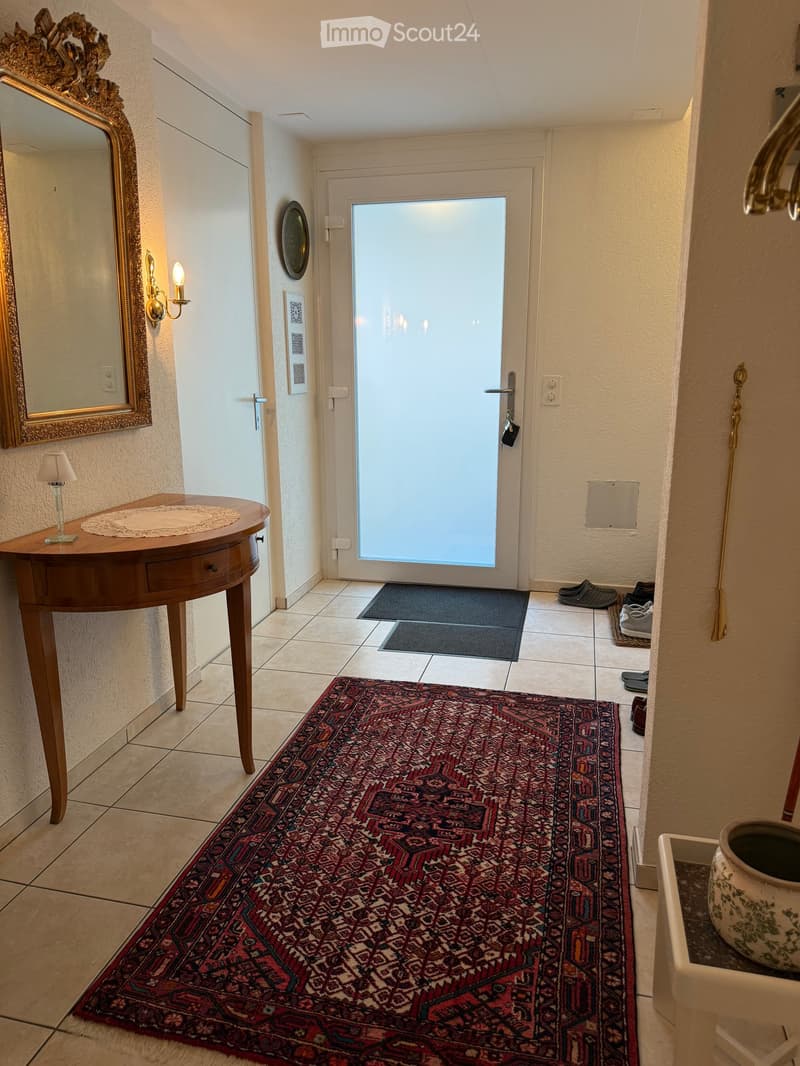
  • Entrance hall with a gilded mirror, a wooden console table, a frosted glass front door, a red patterned rug, and tiled floors.
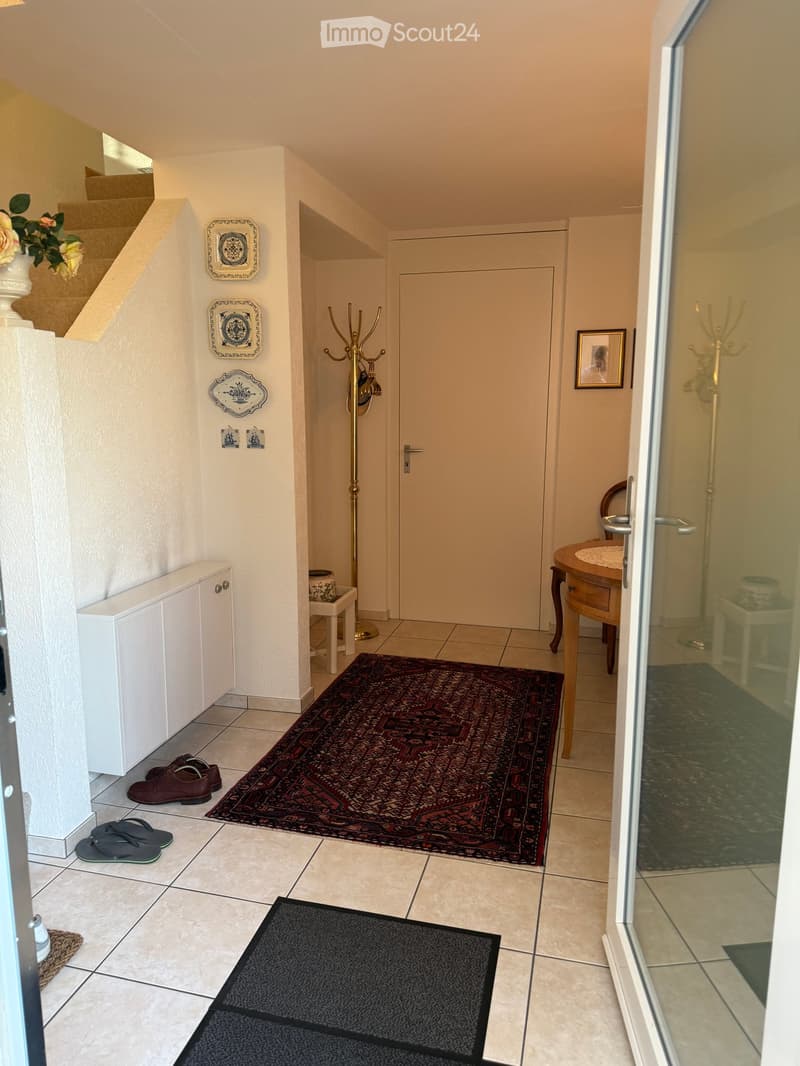
  • Entrance hall with tiled floor, a staircase, a white shoe cabinet, a brass coat stand, a wooden side table, and an open glass front door.
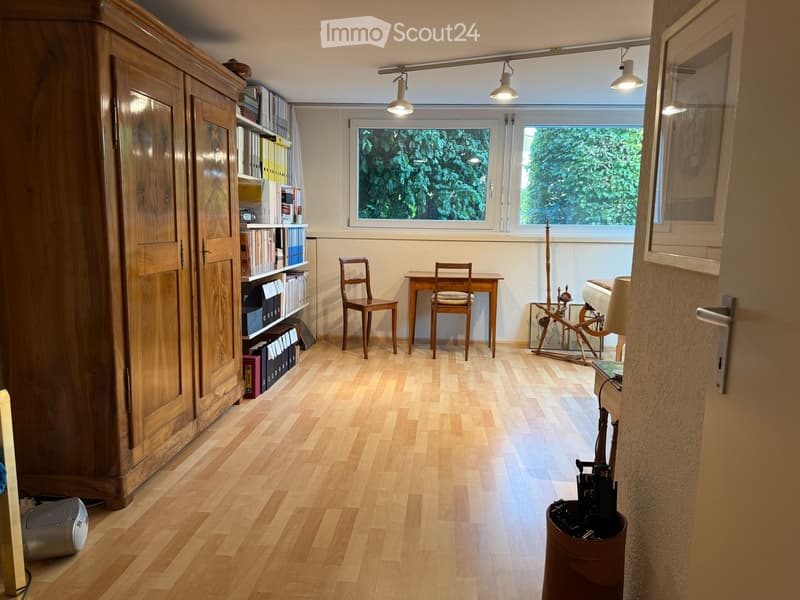
  • Furnished room with a wooden wardrobe, shelving with binders, a small wooden table and chairs, and two windows overlooking greenery.
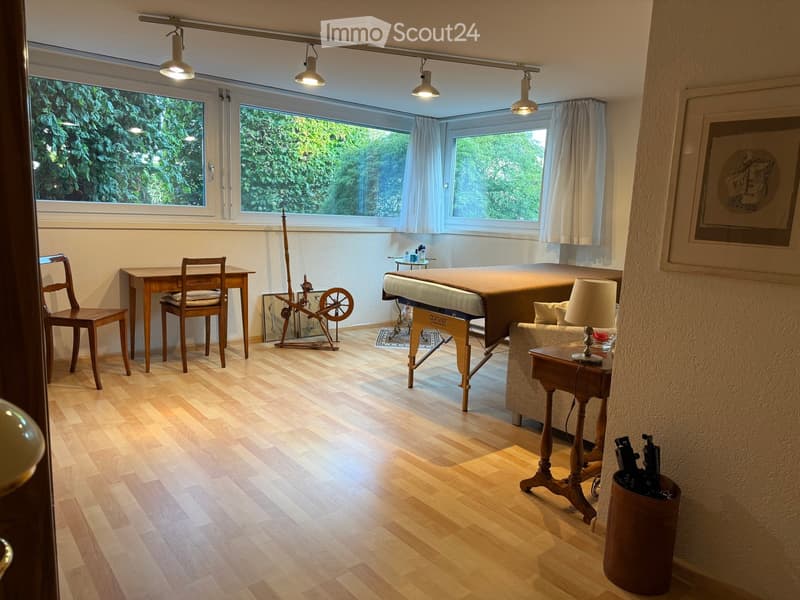
  • Living room with a wooden table and chairs, a massage table, a sofa with a side table and lamp, and large windows overlooking greenery; no clear view of a lake, mountains, or sea.
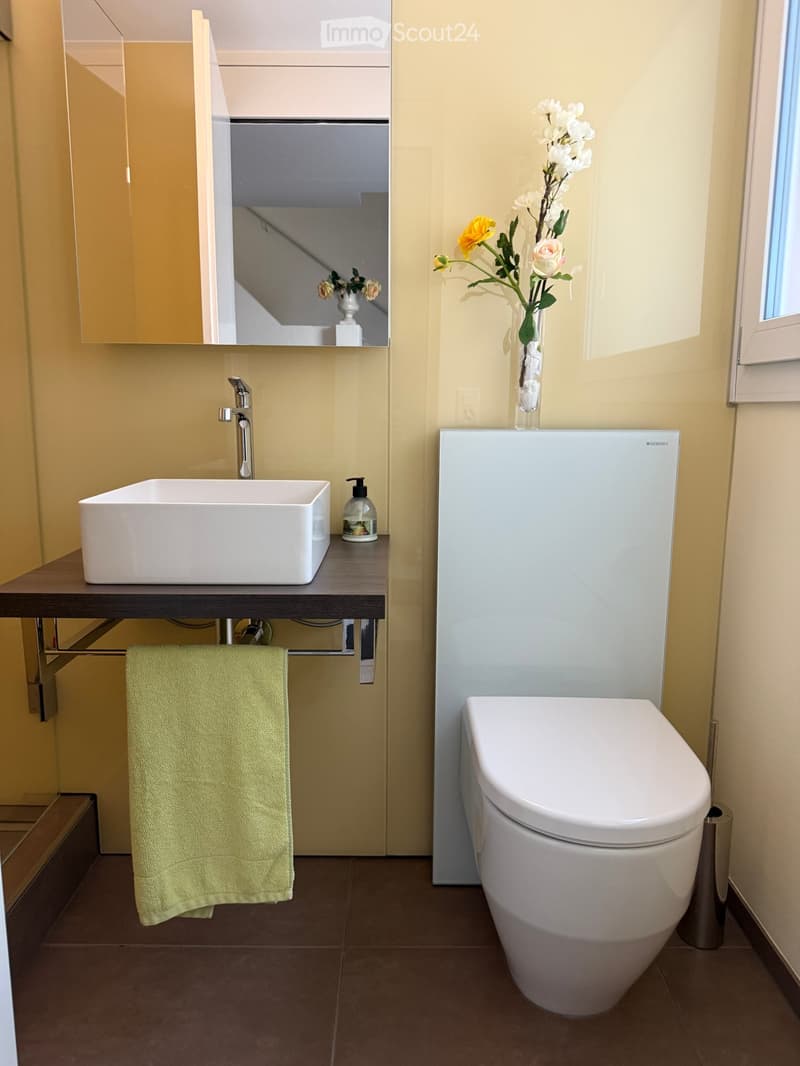
  • Small bathroom with a wall-mounted toilet beside a white vessel sink on a dark wood vanity, a green towel, a mirrored cabinet, and a window.
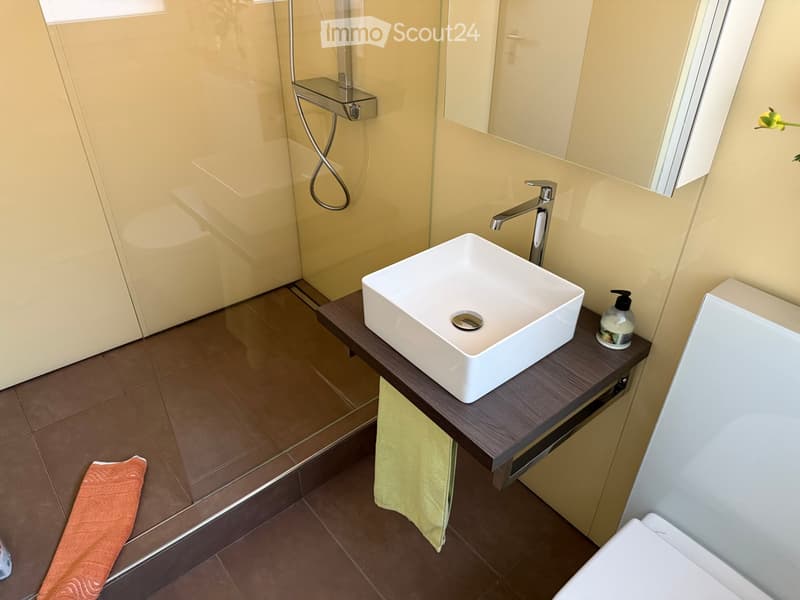
  • Bathroom with a walk-in shower with glass panels, a white countertop basin on a dark wood shelf, and a mirror cabinet.
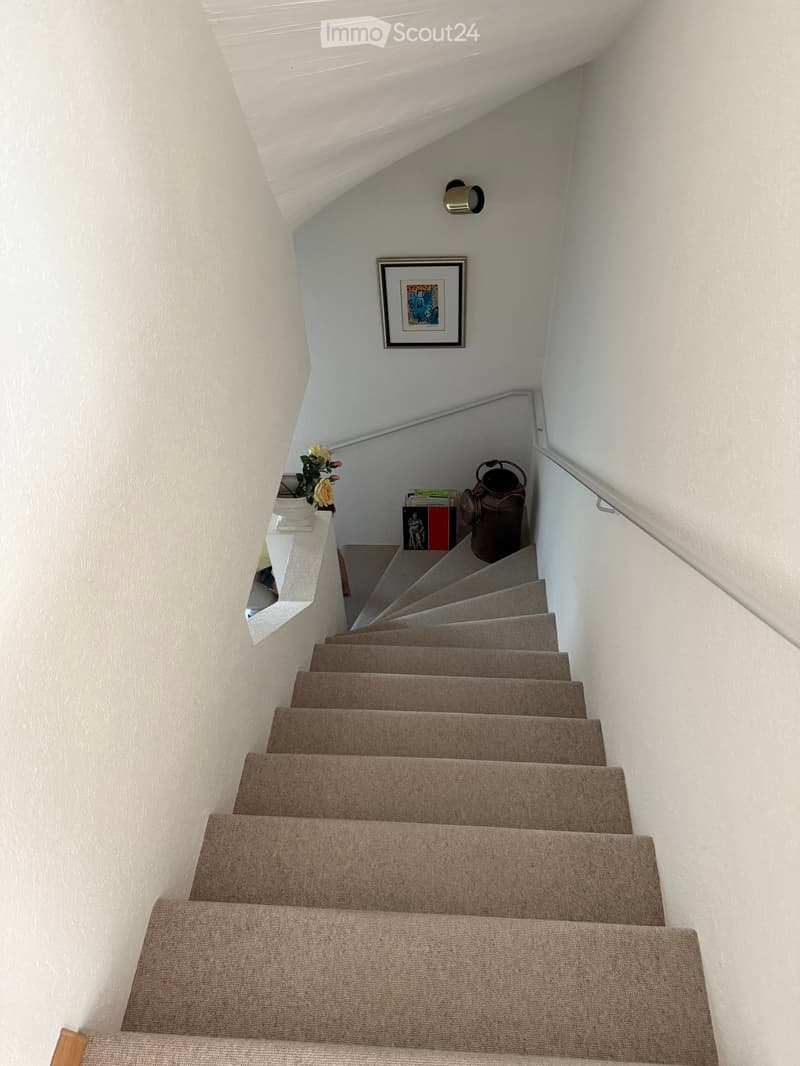
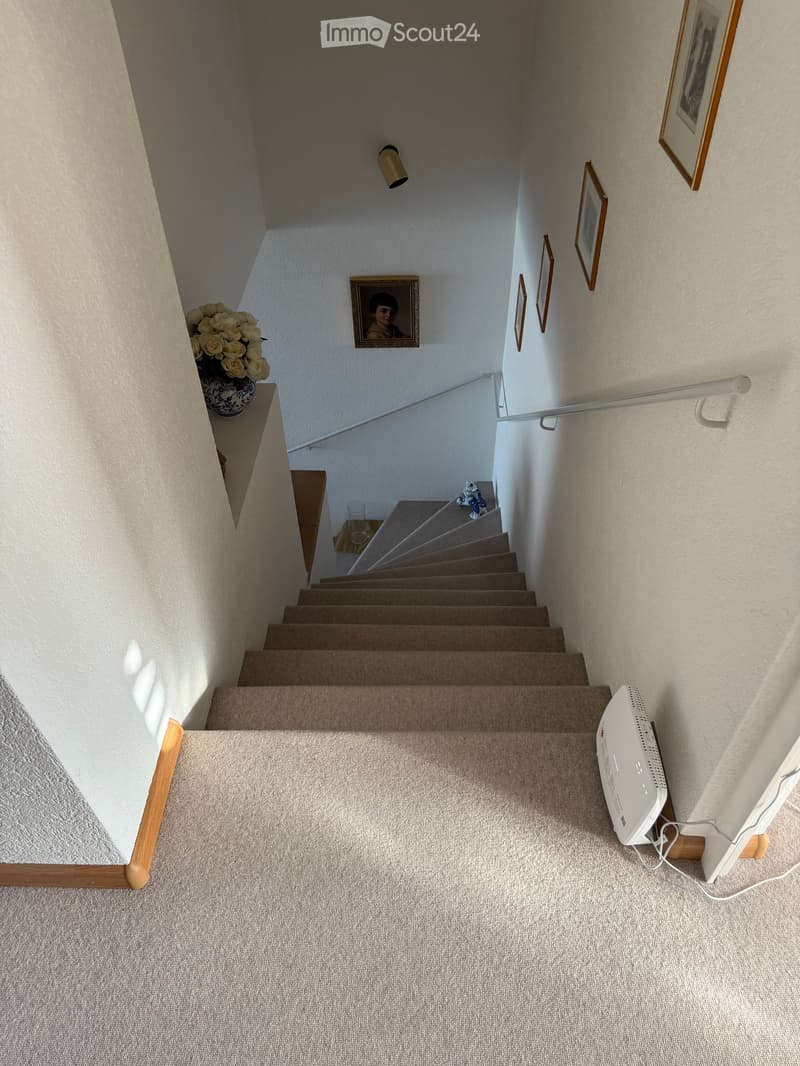
  • Carpeted staircase with white walls, a white handrail, a framed picture, and a vase of roses on a wall ledge.
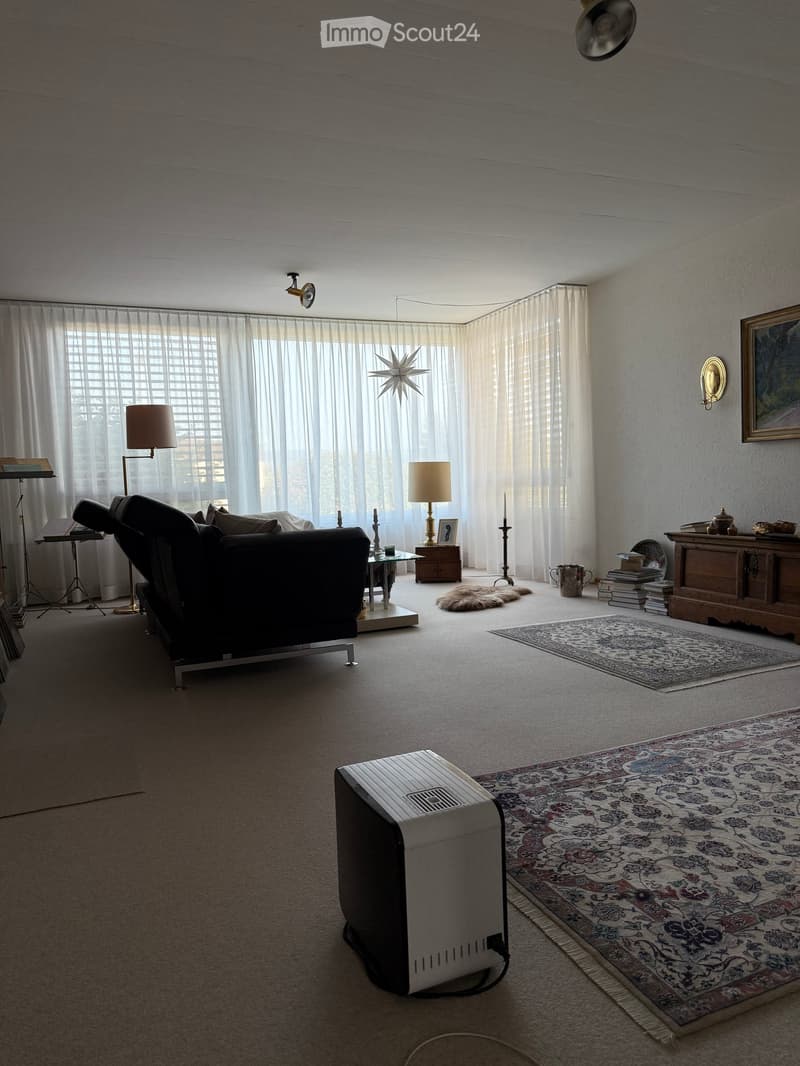
  • Living room with a black sofa, large sheer-curtained windows, Persian rugs, a wooden sideboard, and a white air purifier on the floor.
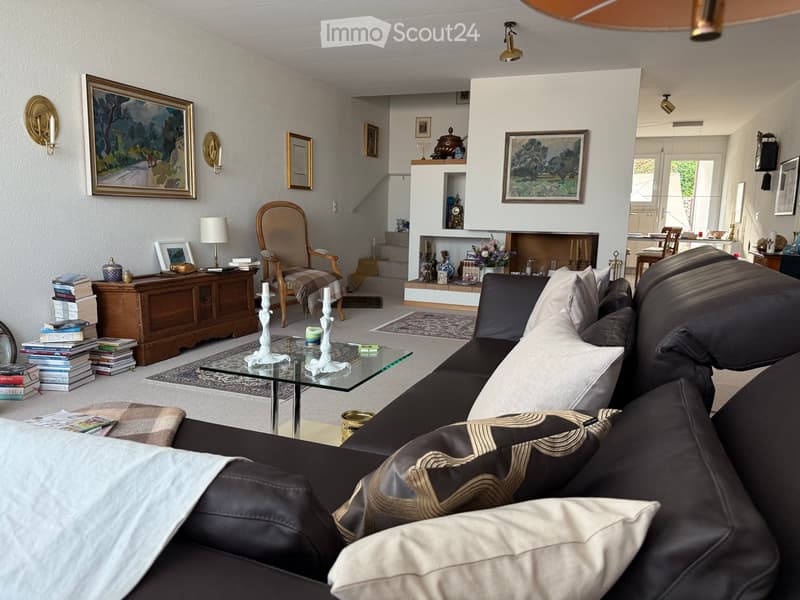
  • Living room with a large dark leather sofa, a glass coffee table, and a built-in fireplace niche, with a staircase rising at the back.
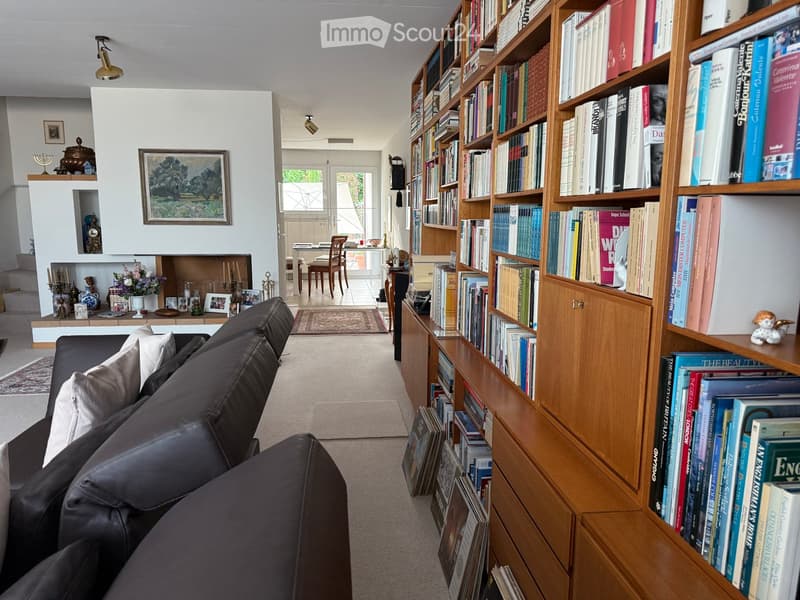
  • Living room with a dark leather sofa, a wall of wooden bookshelves, a fireplace niche with decorations, and a dining area visible beyond.
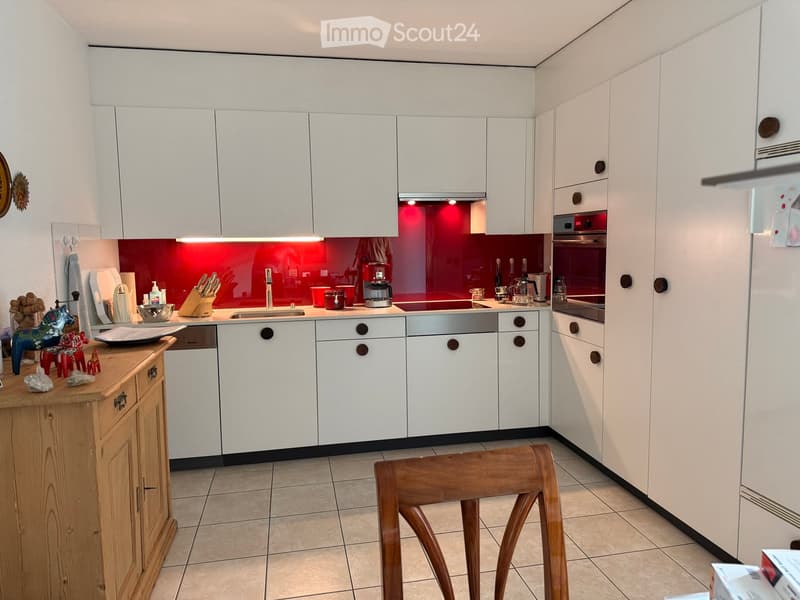
  • Kitchen with white cabinets, a red glass splashback, an integrated oven and induction hob, and a wooden chair in the foreground.
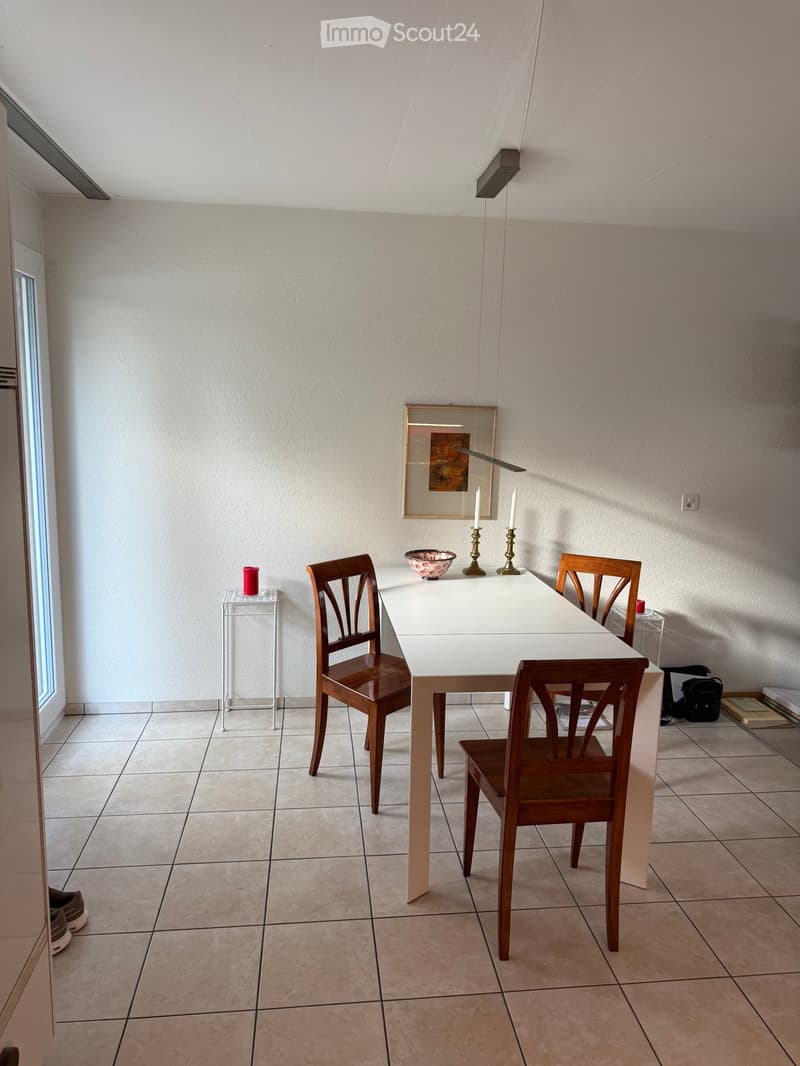
  • Dining room with a white table, four wooden chairs, candlesticks, a framed artwork, and tiled floor; no clear view visible.
  • Staircase with carpeted treads, white walls, framed pictures, a white handrail, and a vase of flowers on a ledge.
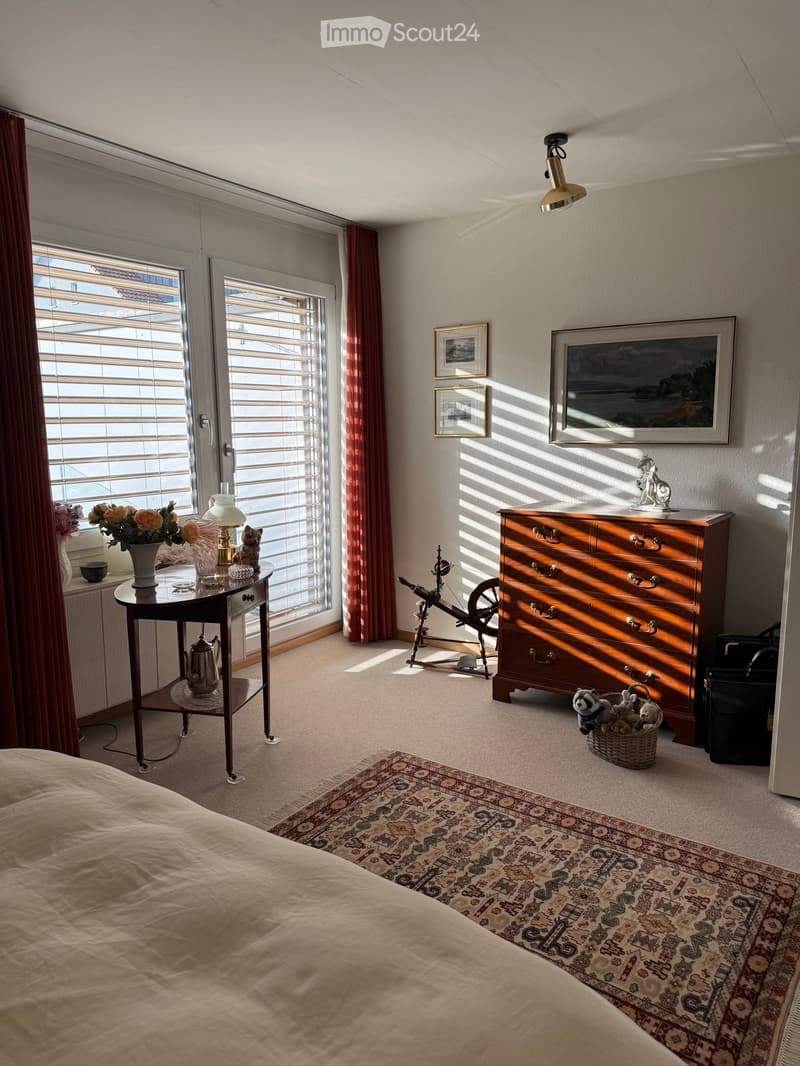
  • Bedroom with a wooden chest of drawers, a small side table with flowers, and windows with blinds, carpet, and a patterned rug.
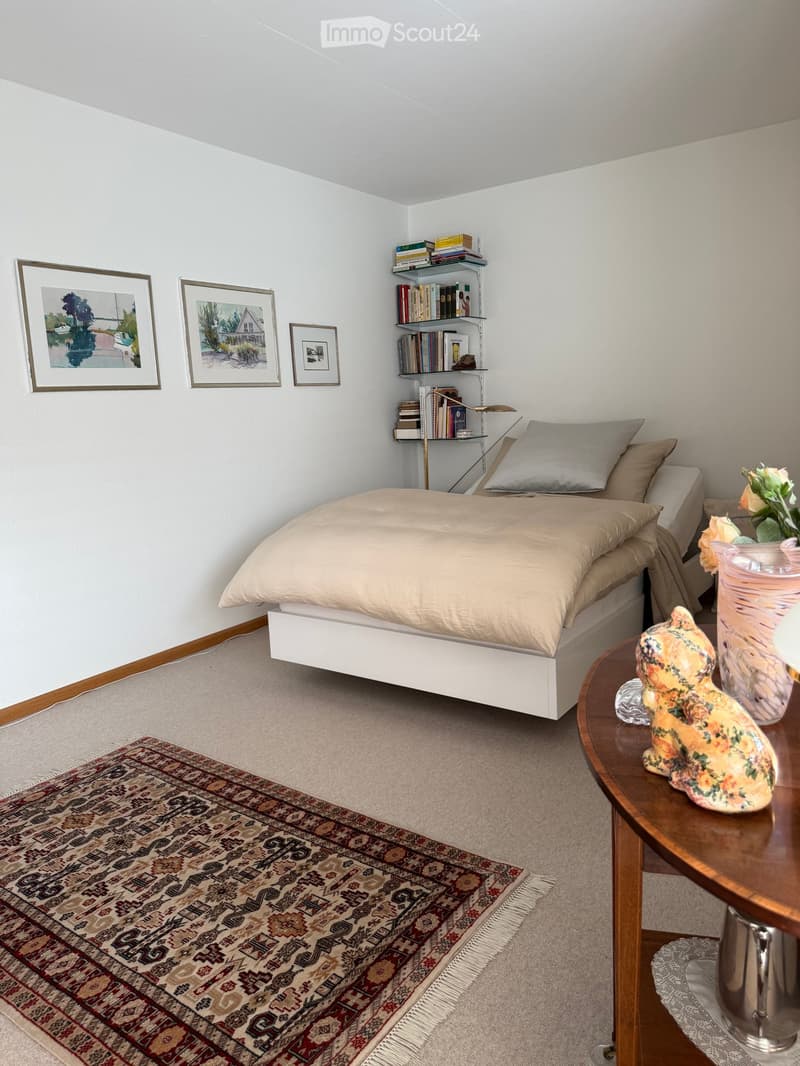
  • Bedroom with a made bed, a bookshelf, framed watercolour paintings, a patterned rug, and a wooden side table.
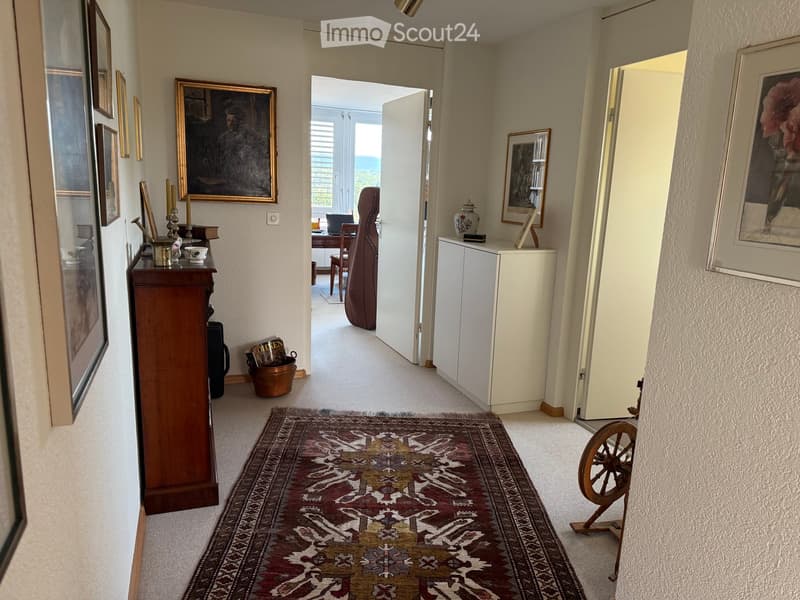
  • Hallway with framed artwork, a wooden sideboard, a white cabinet, and an oriental rug, with an open door to a room with a window.
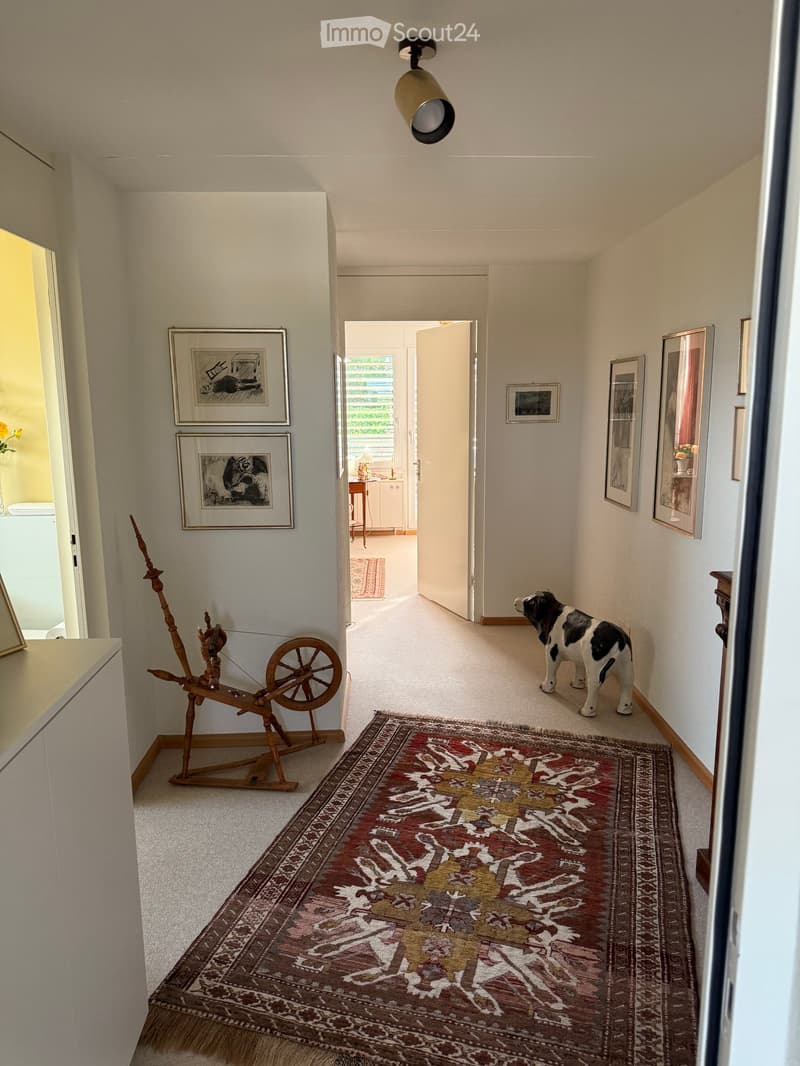
  • Hallway with a patterned rug, framed artwork on the walls, a spinning wheel, and a ceramic dog figurine, leading to an open doorway into a room.
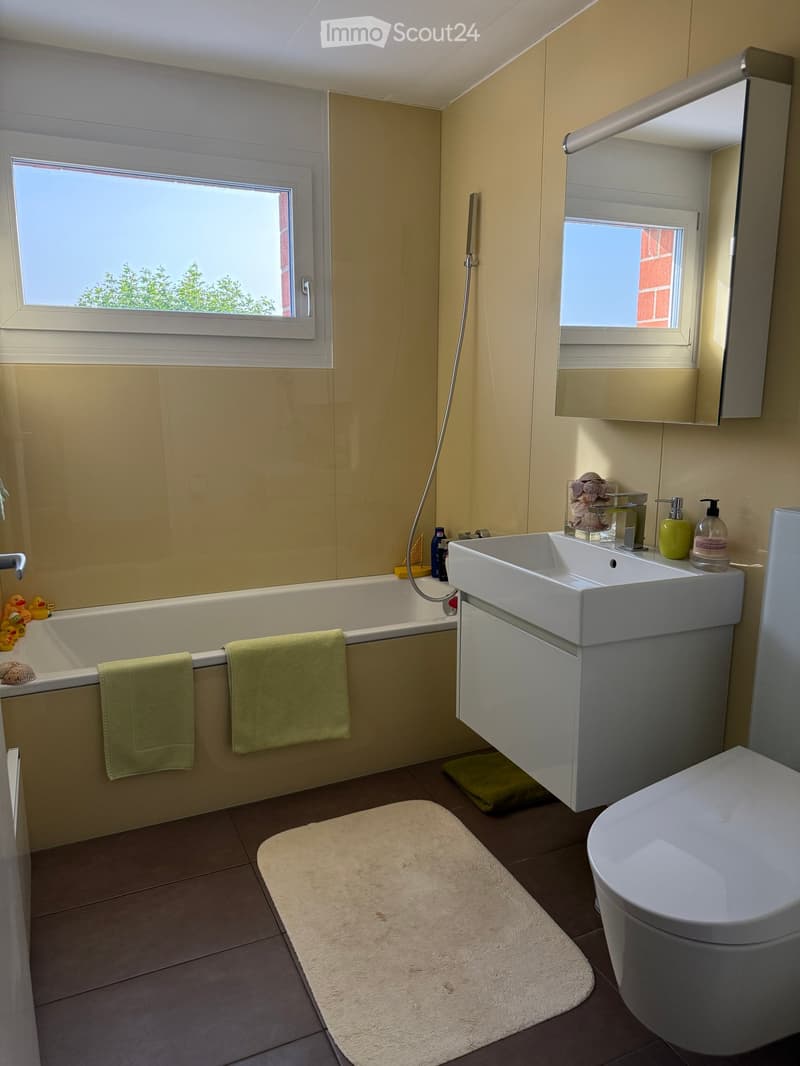
  • Bathroom with a bathtub, wall-hung sink with mirror cabinet, wall-hung toilet, and a window showing trees and sky.
  • Charmantes 4.5-Zimmer-Doppeleinfamilienhaus mit Kamin und wunderschönem Garten in Oberwil BL (21)
  • Charmantes 4.5-Zimmer-Doppeleinfamilienhaus mit Kamin und wunderschönem Garten in Oberwil BL (22)
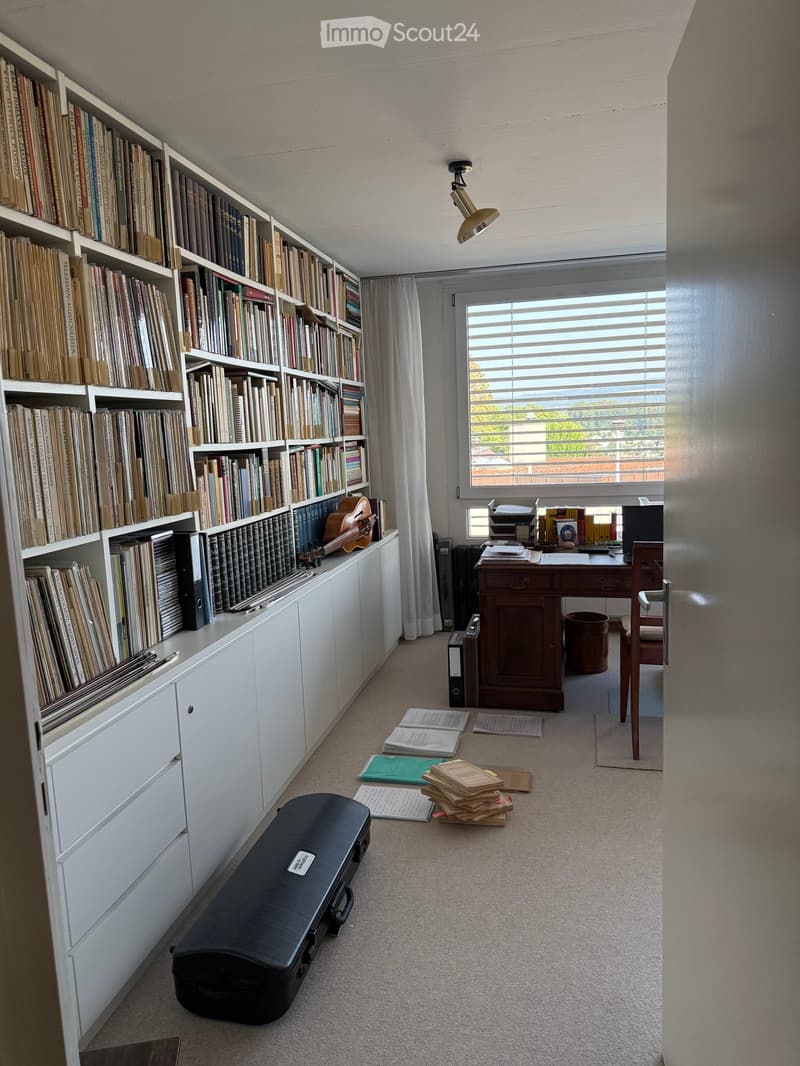
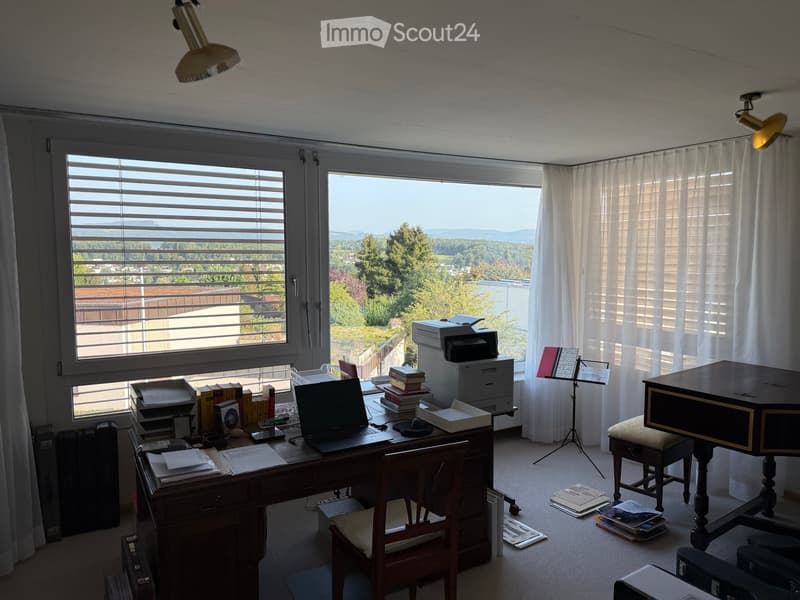
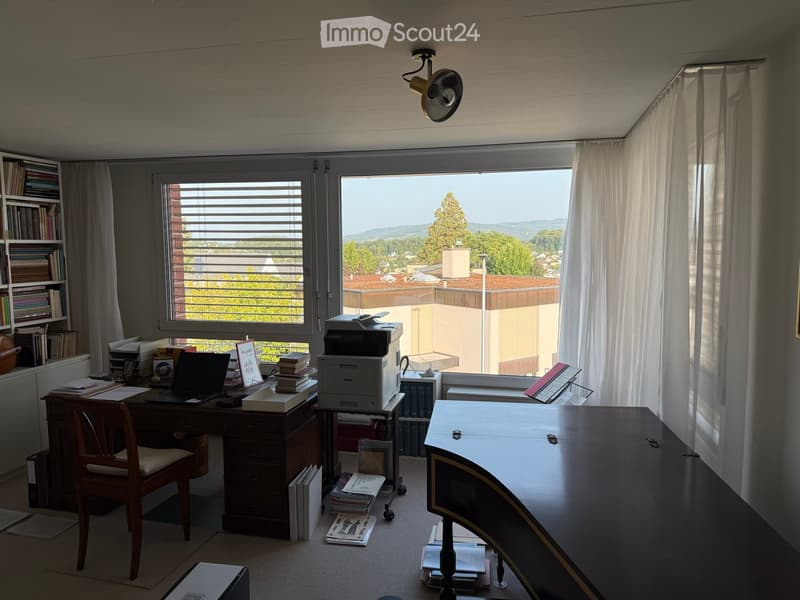
  • Study room with a wooden desk, bookshelves, a printer, and a grand piano, with a window overlooking hills and trees.
  • Charmantes 4.5-Zimmer-Doppeleinfamilienhaus mit Kamin und wunderschönem Garten in Oberwil BL (24)
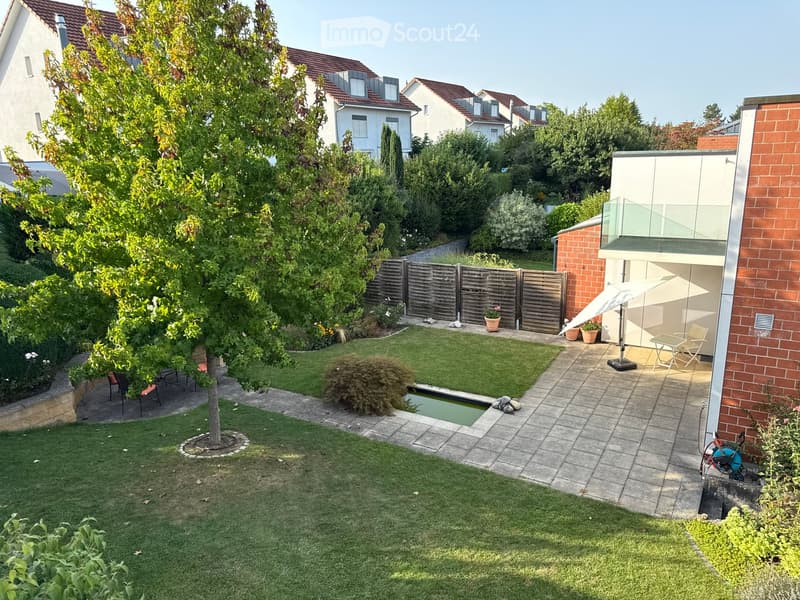
  • Garden with a lawn, a large tree, a small rectangular pond, and a paved terrace beside the house.
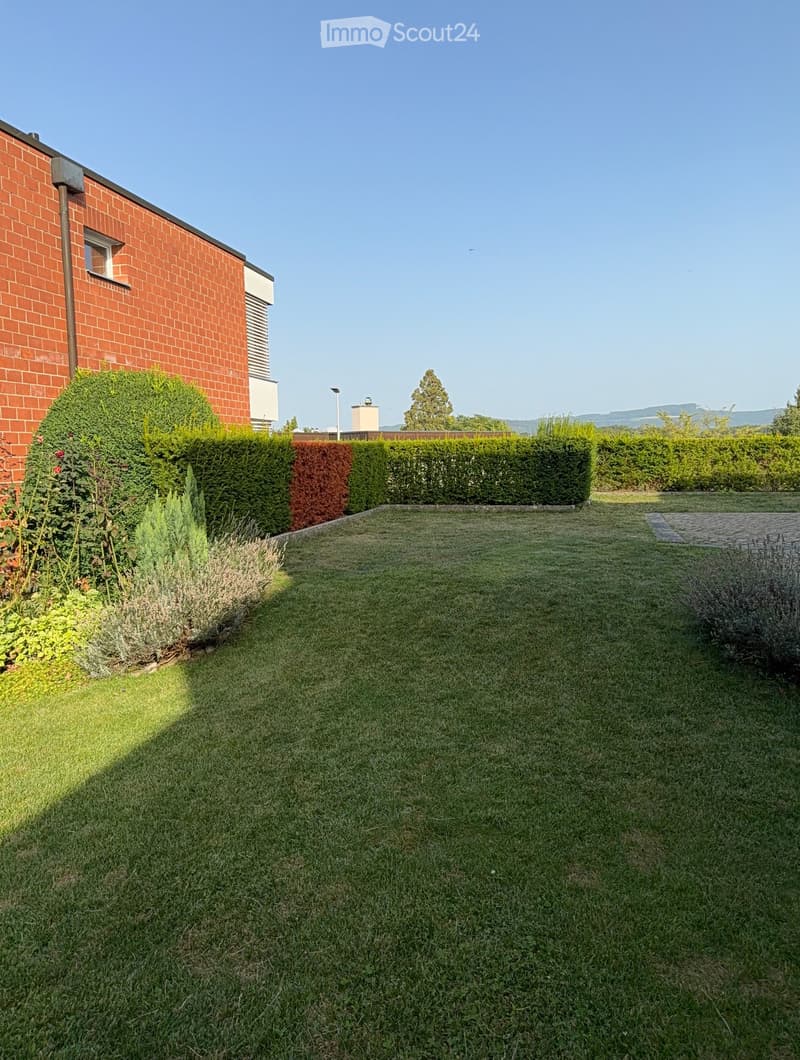
  • Garden with a lawn, shrubs and hedges beside a red brick house, with distant hills visible.
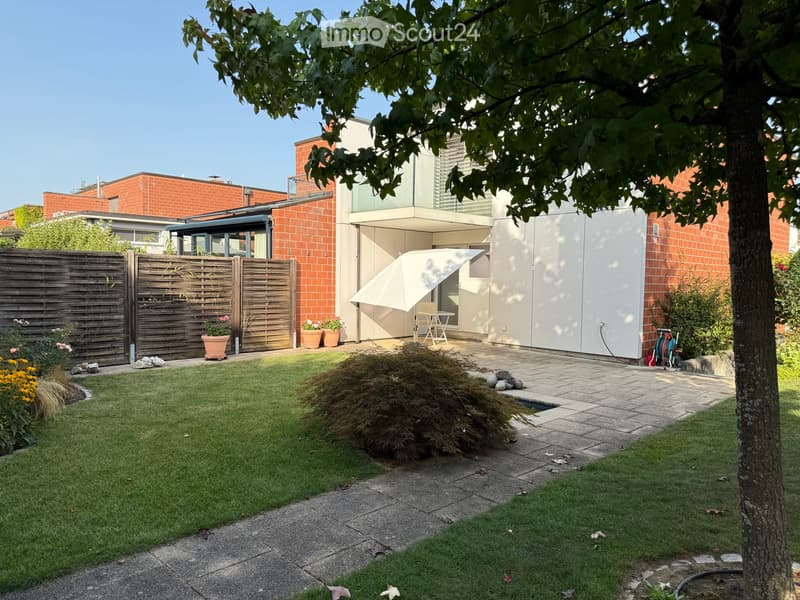
  • Garden with a lawn, paved terrace, and a white umbrella beside a two-storey brick house with a glass balcony railing above.
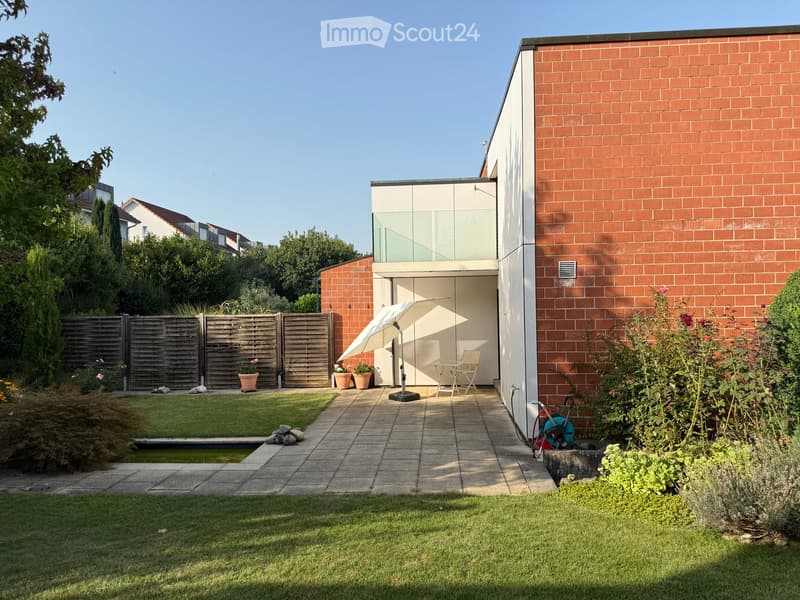
  • Garden with a paved terrace, lawn, small pond, and a brick house with a glass-railed balcony above a covered patio.
  • Get full property details

    Contact the advertiser for the exact address, floor plans and additional documents.

1 / 29
Rooms
4.5
Living space
127 m2
Selling price
CHF 1,590,000.–

"Charming 4.5-room semi-detached house with fireplace and beautiful garden in Oberwil BL"

Find the right mortgage for your new home

The advertiser has not provided the exact address.

Address

4104 Oberwil BL

Price

Purchase price:
CHF 1,590,000.–

Main information

Availability:
By agreement
Type:
Bifamiliar house
No. of rooms:
4.5
Number of floors:
3
Surface living:
127 m2
Land area:
382 m2
Volume:
600 m3
Year built:
1977

Characteristics

  • Fireplace

  • View

  • Quiet neighborhood

  • Parking space

  • Garage

Documents (0)

Description

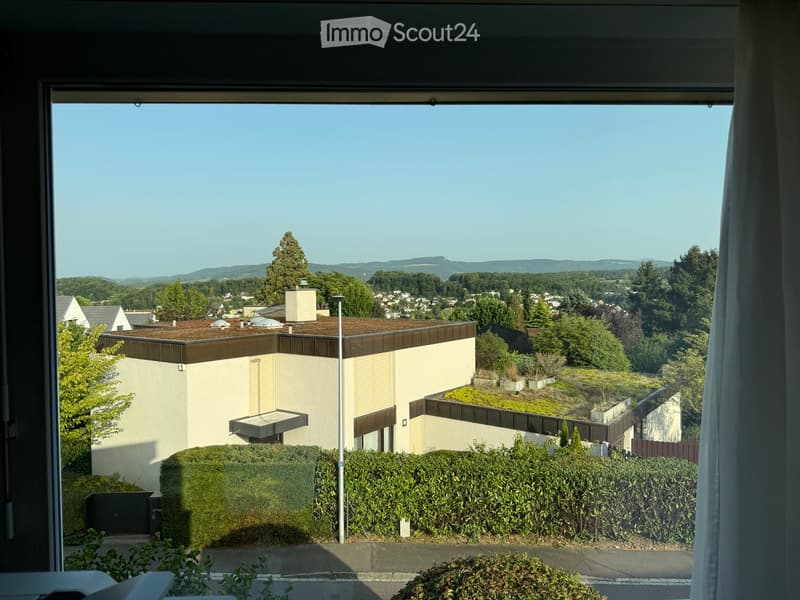
A home to feel good in – quiet location, centrally accessible and with a wonderful view over the whole of Oberwil!

Discover this attractive semi-detached house in 4104 Oberwil BL. On three floors and around 130 m² of living space, the property offers plenty of space and versatile usage possibilities for the whole family.

A special highlight is the wonderful view over the whole of Oberwil. The spacious, open garden with 382 m² of land, lawn and cozy seating area invites you to relax and enjoy.

🏡 Features and highlights
  • 4.5 rooms on three floors

  • Around 130 m² of living space

  • 382 m² of land

  • Large basement/storage room

  • Spacious living room with real fireplace

  • Bright rooms with large windows

  • Functional kitchen with white fronts and wooden worktop

  • Two bathrooms: bathtub and shower

  • Multi-purpose rooms (office, children's room, hobby room, etc.)

  • Laundry room and additional storage room

  • Shelter

  • Garage and additional parking space

  • Large garden with seating area and wonderful view

📐 Room layout

Ground floor:

  • Entrance area: 7 m²

  • Bathroom: 3.5 m²

  • Room 1: 22.7 m²

  • Storage/laundry room: 13.6 m²

1st floor:

  • Room 2: 36.4 m²

  • Dining room: 7.4 m²

  • Kitchen: 9 m²

2nd floor:

  • Entrance area: 8.7 m²

  • Room 3: 16.4 m²

  • Room 4: 23.7 m²

  • Bathroom: 5 m²

Particularity: Room 4 originally consisted of two separate rooms (10.4 m² and 13.7 m²) and can be easily divided again.

🔨 Renovations carried out
  • Windows renewed throughout the house

  • Bathrooms and shower completely renovated

  • Flat roof renovated

  • Garden renewed

  • Security shutters in bedrooms and kitchen

  • Rear wall and balcony renovated

  • Driveway with new tar seal

  • Heating in room 1 renewed

📍 Location and surroundings

The property is located in a quiet and yet central residential area in Oberwil BL.

  • Coop and other shopping facilities within approx. 10 minutes' walk

  • Primary, secondary school and gymnasium in the immediate vicinity

  • Tram line 10 with 7-minute cycle and approx. 15 minutes' journey to the center of Basel

  • Numerous bus connections to the surrounding area

  • Idyllic nature and beautiful walking opportunities in the immediate vicinity

Here, the advantages of a quiet residential area combine with excellent infrastructure and proximity to the city of Basel.

❤️ Your new home is waiting for you!

This house convinces with its view, the spacious garden, the versatile room layout and the attractive location. A wonderful opportunity for families, couples or anyone looking for a home with a lot of potential.

Convince yourself and arrange a viewing!

No interest in real estate agents, brokers, acquirers or other sellers and service providers. Please refrain from corresponding contacts and brokerage offers. We wish to receive inquiries exclusively from serious buyers. Thank you for your understanding.

Mortgage Calculator

From dream house to home ownership: the mortgage calculator can help you estimate the affordability of this property.

Purchase price
Household income

Annual gross income of all persons applying for the mortgage (including 13th month salary or bonus payment).

The mortgage is affordable if the living costs do not exceed one third (33%) of your income.

Equity capital

You must finance at least 20% of the property value with your own funds. This includes savings, advance inheritance, gifts, all retirement assets (3a, 3b) and pension fund assets. You may withdraw a maximum of 10% of the purchase price from the pension fund.

Listing ID
4003638527
Object ref.
2khf0.2q6vg

Contact the advertiser

Equity capital (optional)

By continuing, I declare that I accept the GTC and acknowledge the privacy policy, and that personal aggregated data related to my interests may be shared with the advertiser.

* By selecting “Yes”, I agree that ImmoScout24 may process this information as described here.

Similar properties which might be interesting for you

Fraud prevention: a few useful tips

  • Never transfer money in advance
  • Be careful if the price appears too low
  • Never share personal data such as bank details or copies of ID upfront
  • Do not sign a contract before you have visited the property

Tips and services