"4.5-room corner house with large terrace, private swimming pool, garden & garage box"
Address
Therwilerstrasse 20, 4104 Oberwil BLTravel time
- 5 min.Station: Oberwil Zentrum
Surrounding information
Supermarket
8 min.CoopPharmacy
7 min.Coop VitalitySchool
8 min.Primarschule WehrlinPublic Transport
3 min.Langegasse
Times refer to the route on foot.
Price
- Purchase price:
- CHF 1,095,000.–
- Notify on price drop
Main information
- Availability:
- Immediately
- Type:
- Bifamiliar house
- No. of rooms:
- 4.5
- Number of bathrooms:
- 2
- Number of floors:
- 2
- Surface living:
- 98 m2
- Floor space:
- 150 m2
- Land area:
- 308 m2
- Last refurbishment:
- 2025
- Year built:
- 1954
Characteristics
Washing machine
Tumble dryer
Quiet neighborhood
Child-friendly
Parking space
Garage
Swimming pool
Corner house
Documents (0)
Description
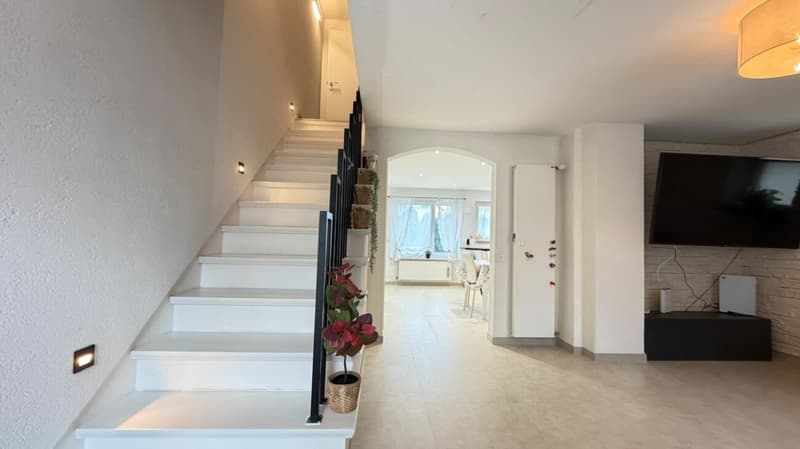
Family-friendly 4.5-room semi-detached house with spacious terrace, private swimming pool, garden and garage box
Located at Therwilerstrasse 20 in 4104 Oberwil, this charming 4.5-room semi-detached house awaits you in a family-friendly residential area. The property impresses with a practical room layout, bright living rooms and a spacious outdoor area with a private swimming pool.
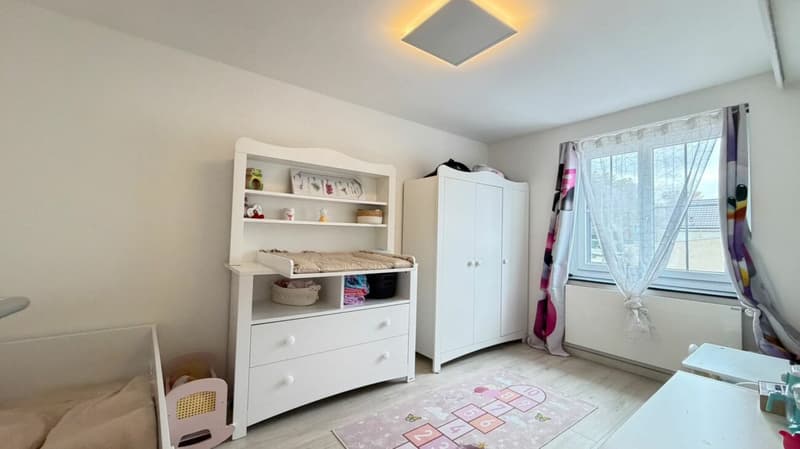
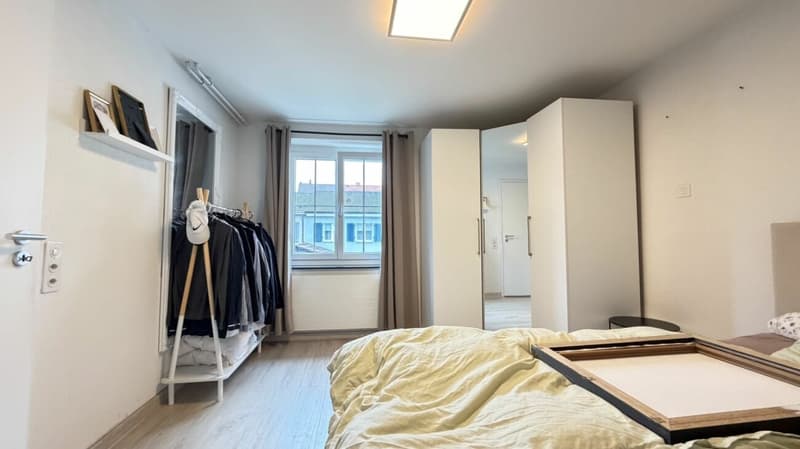
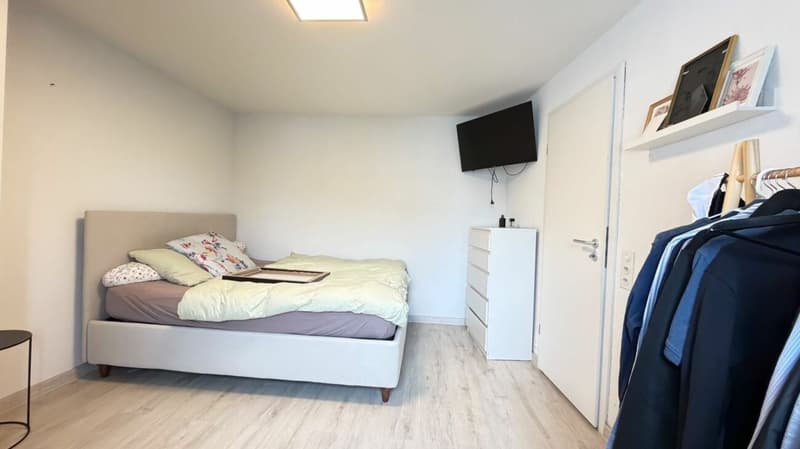
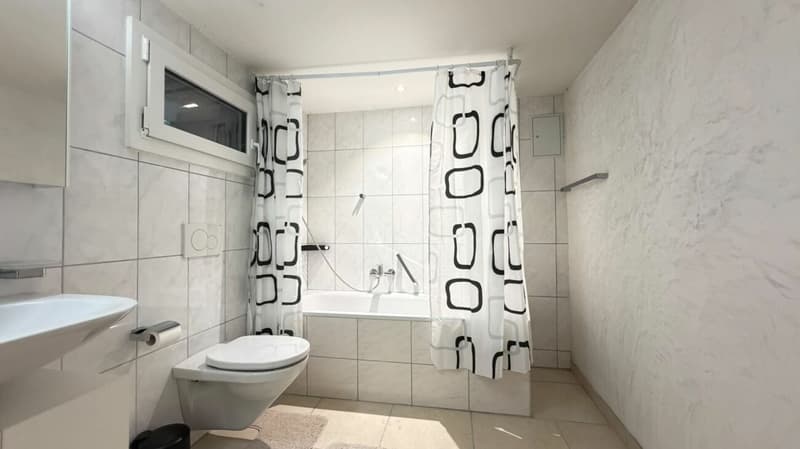
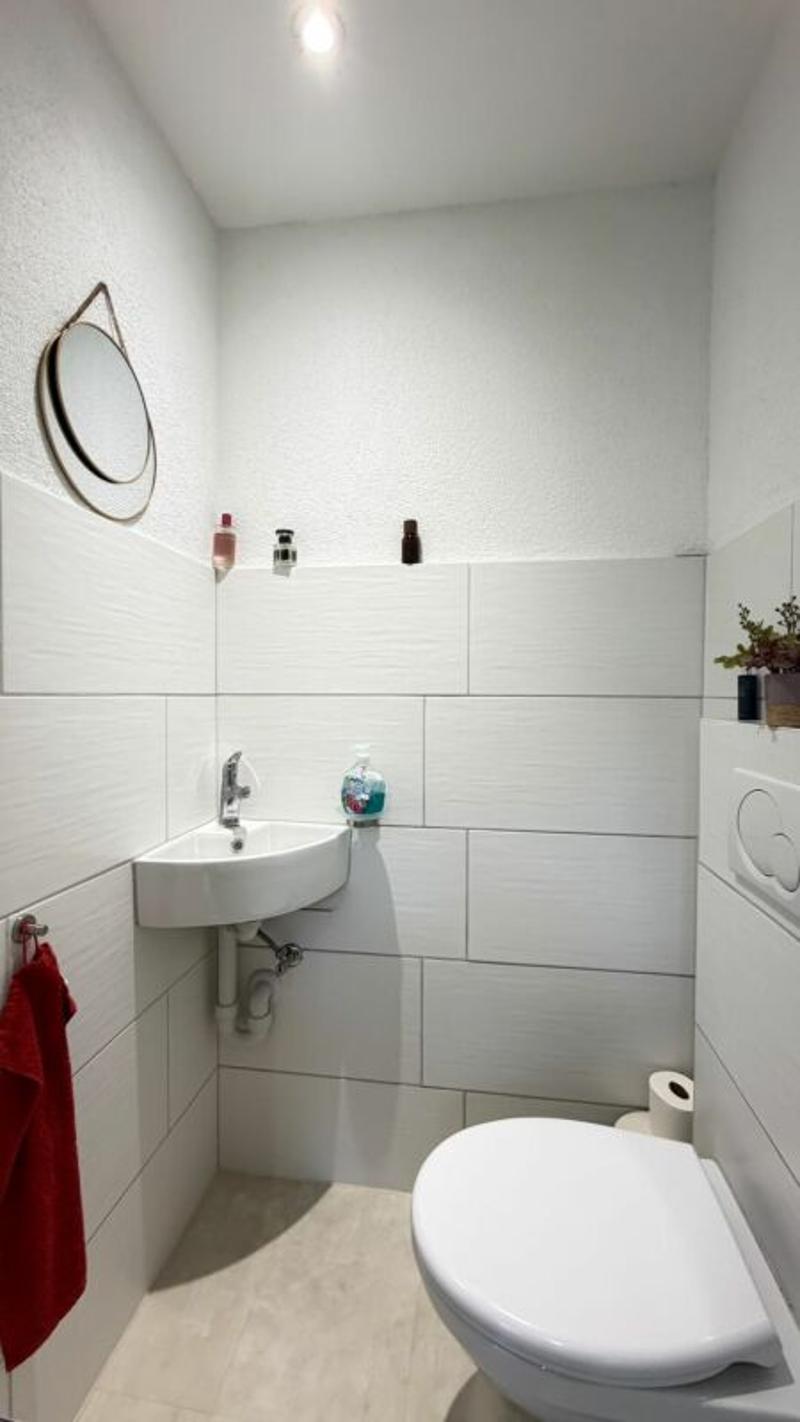
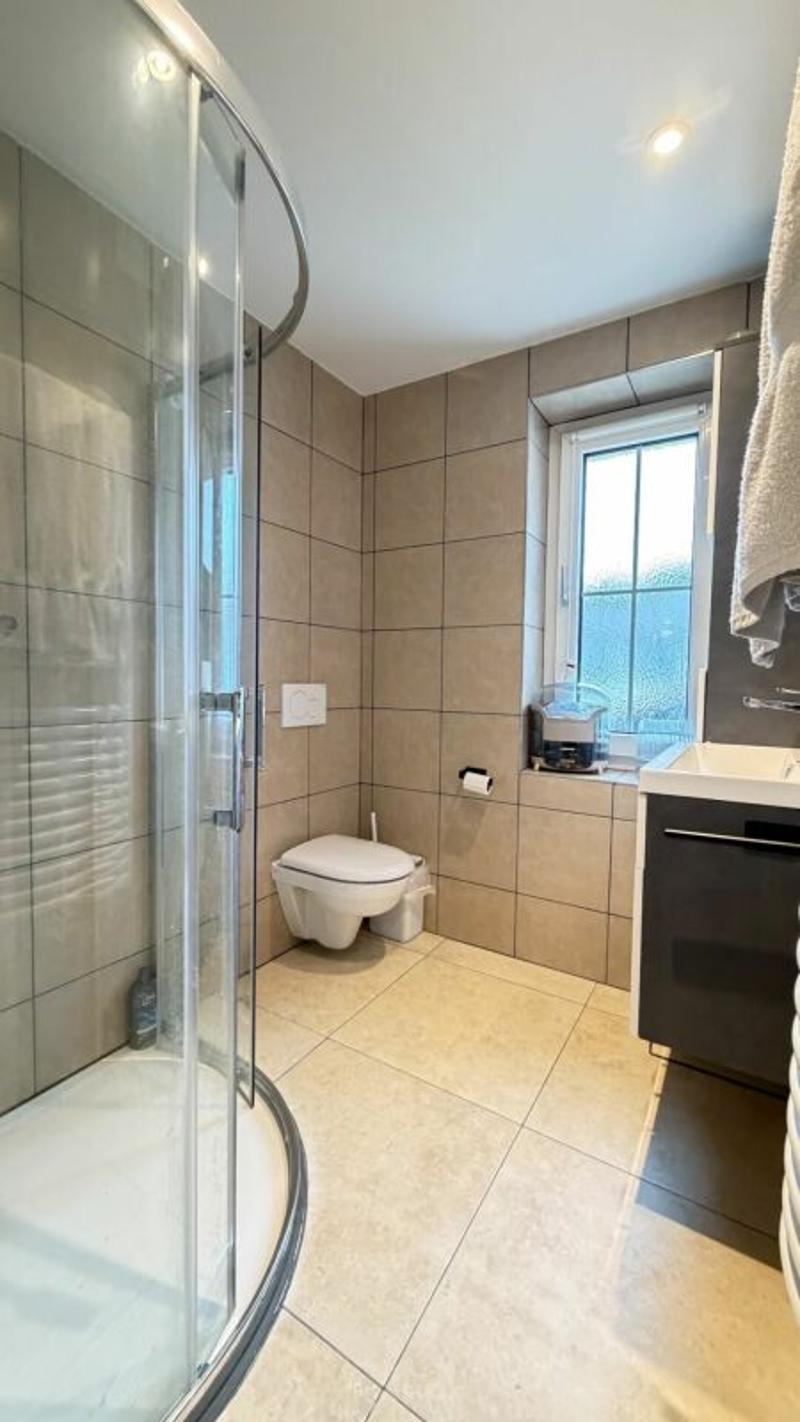
The house, built in 1954, offers a living area of approximately 98 m² on two floors and a plot area of 308 m². The usable area is around 150 m². The property has three bedrooms, two bathrooms and a separate guest toilet. Various rooms were renovated in 2025.
Living and room layout
Ground floor
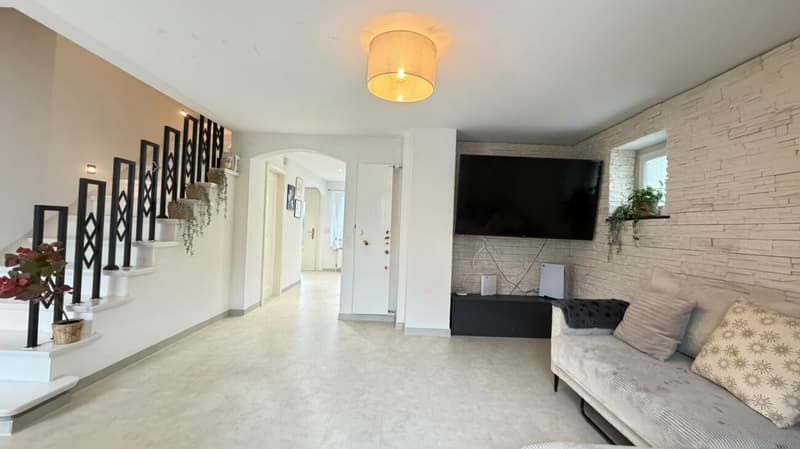
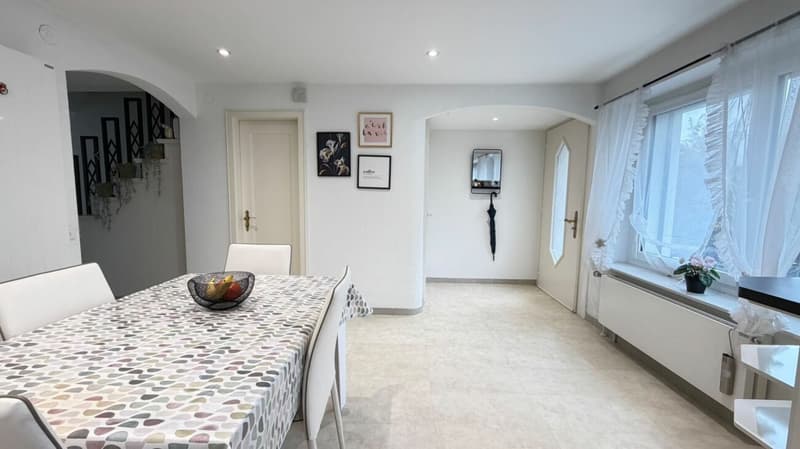
The open-plan living and dining area forms the heart of the house. Bright rooms and spacious room design create a pleasant living atmosphere.
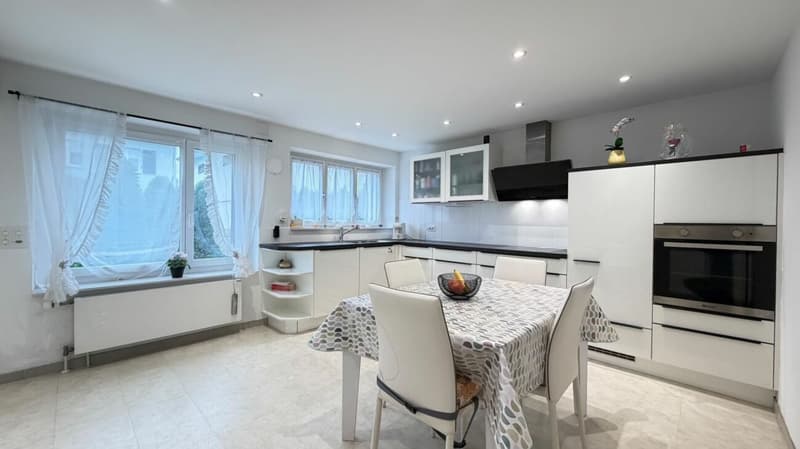
The modern kitchen with white high-gloss fronts blends harmoniously into the dining area and offers functional equipment.
From the living room, you can access the spacious terrace and garden area directly. The connection between indoors and outdoors creates ideal conditions for cozy hours with family and friends.
Upper floor
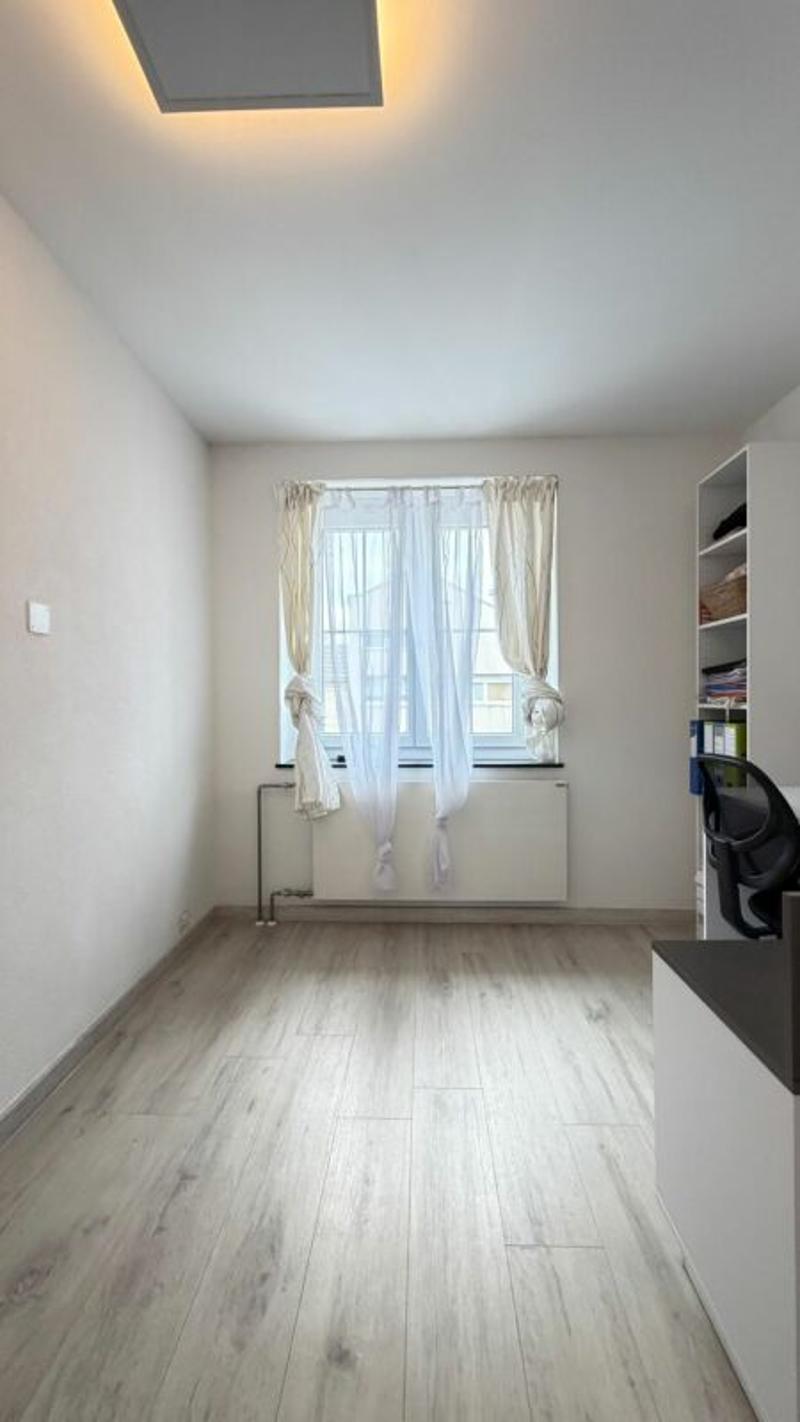
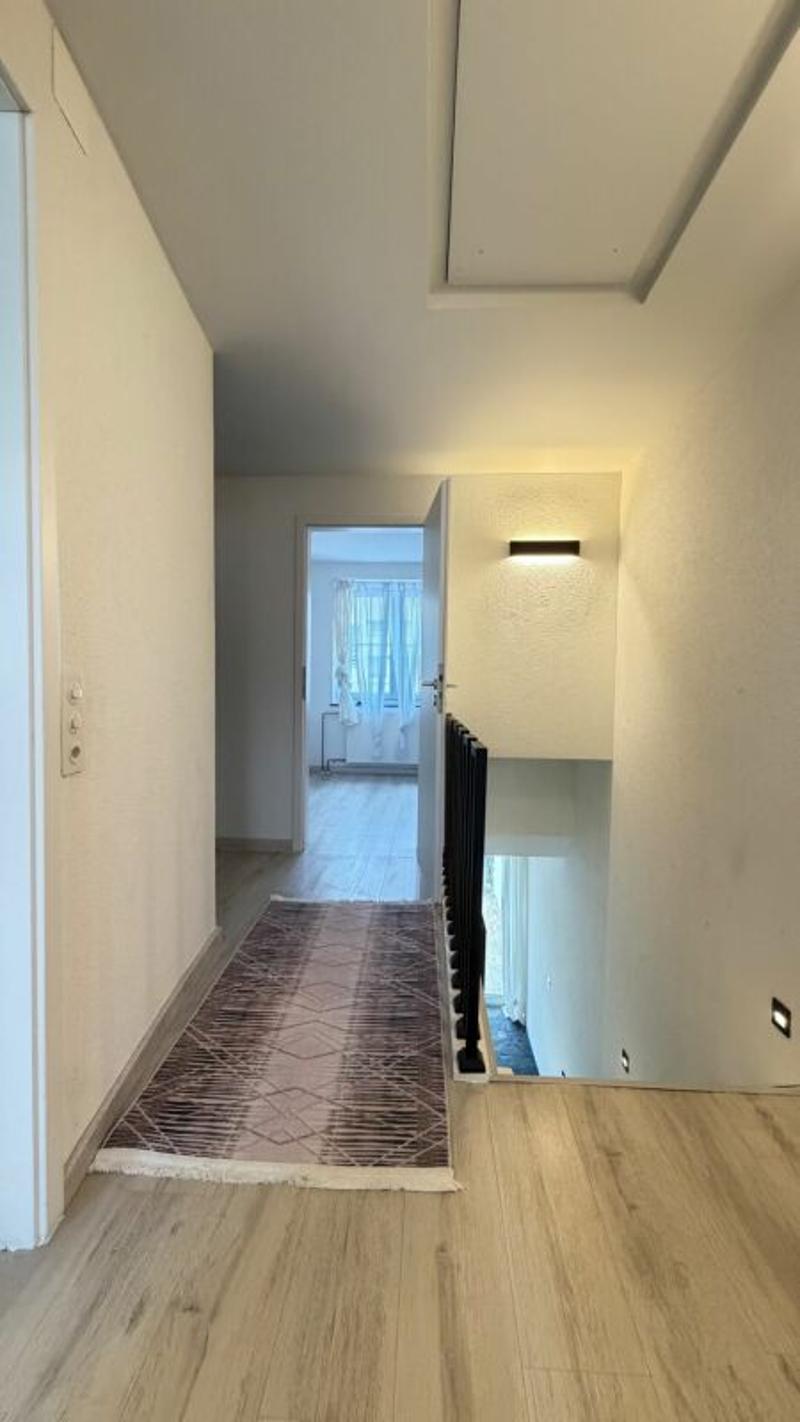
The upper floor has three bedrooms that can be used flexibly as parent bedrooms, children's bedrooms or home offices.
Two bathrooms provide additional living comfort and enable practical use in everyday family life.
Basement
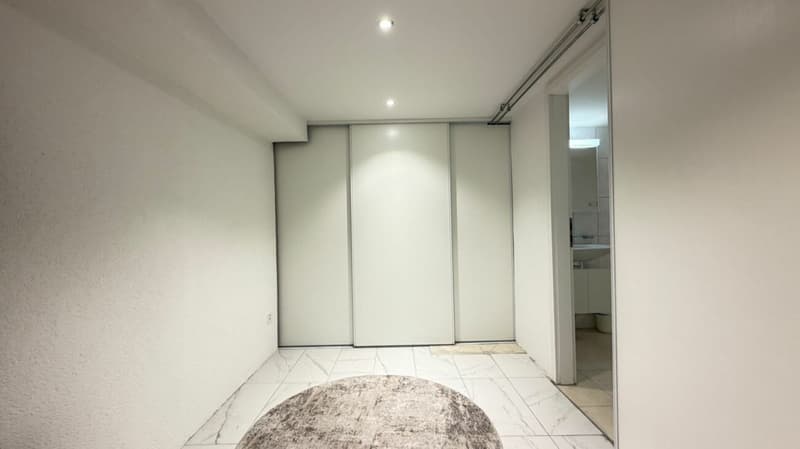
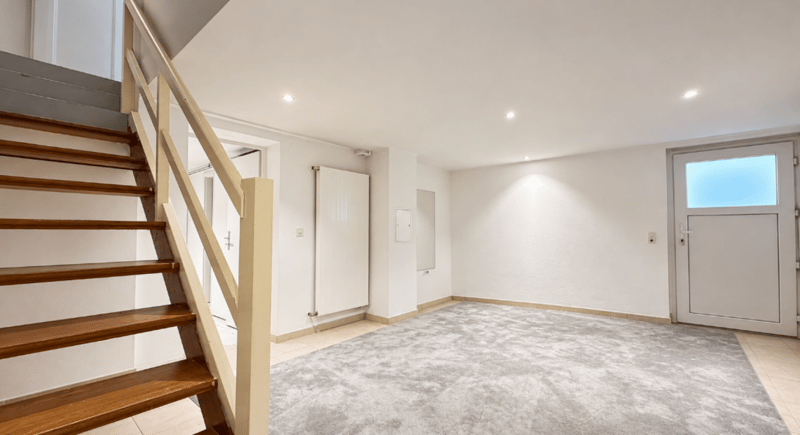
The basement offers additional utility and storage space. A hobby room and a laundry room complement the range of rooms and create versatile usage possibilities.
The hobby room and laundry room were renovated in 2025.
Outdoor area - Private pool and garden
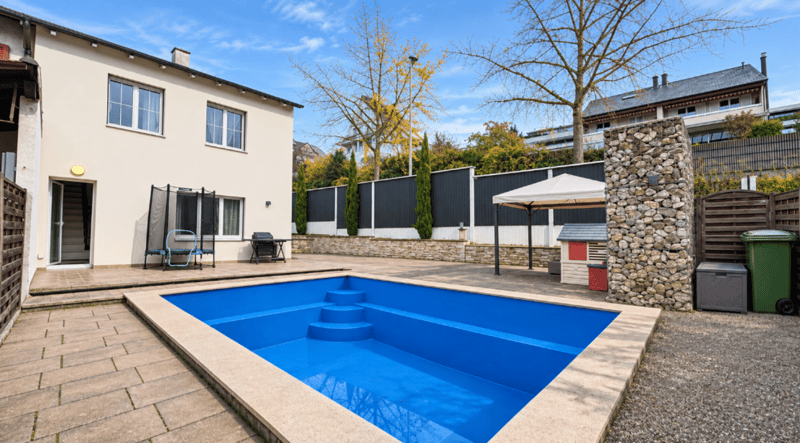
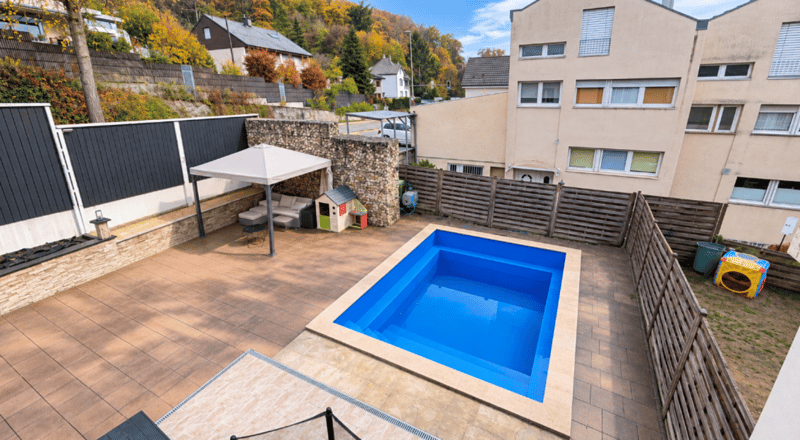
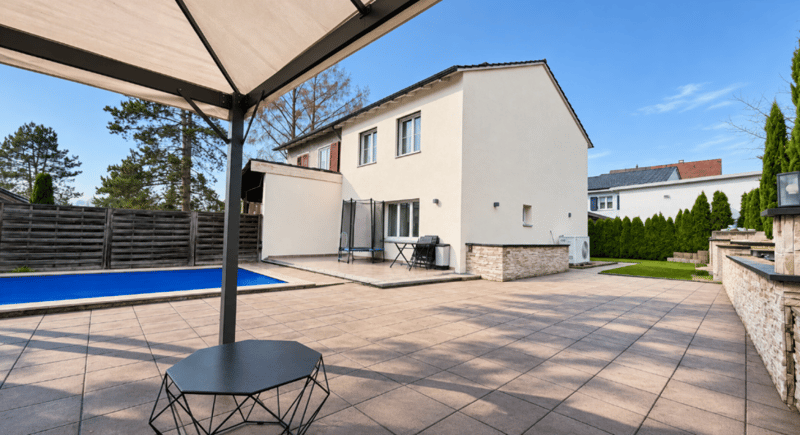
A special highlight of this property is the spacious outdoor area with a private swimming pool.
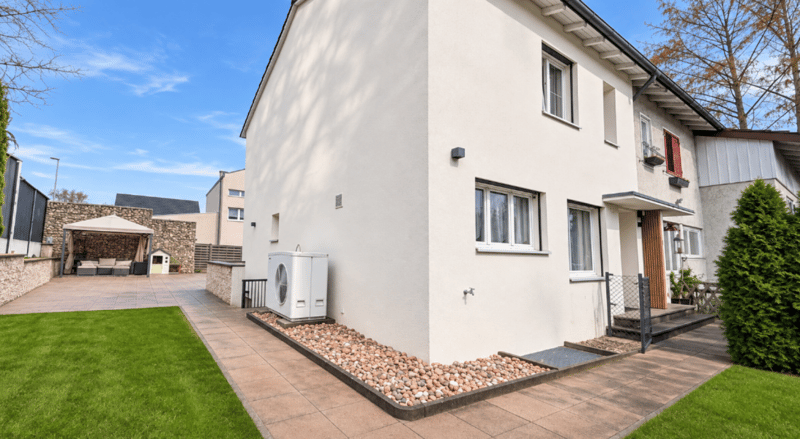
The spacious, paved terrace offers ample space for garden furniture, sun loungers and cozy barbecue evenings. The well-maintained garden complements the attractive overall picture.
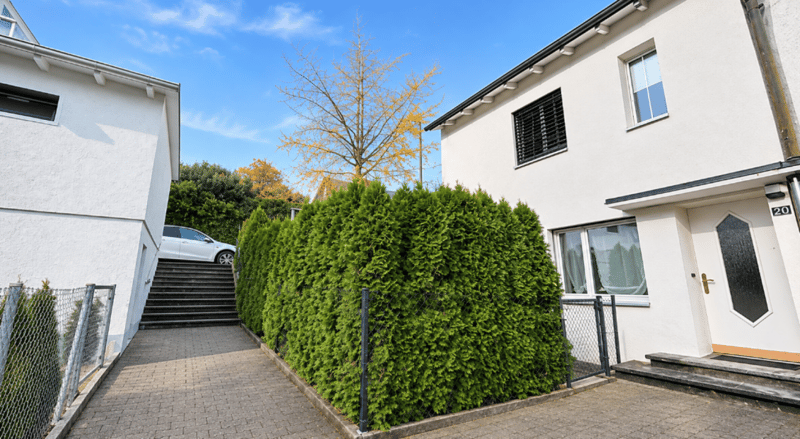
Hedges and fences provide privacy and create a protected retreat outdoors.
Further advantages
The property has a heat pump and heat distribution via radiators. Electric shutters increase living comfort.
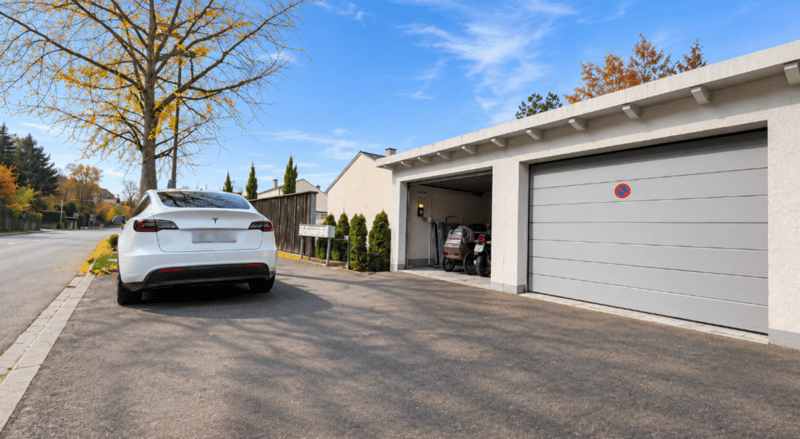
Additionally, an expandable attic, a spacious vault under the garage and a garage box included in the purchase price are available.
According to current information, there is also the possibility of a winter garden extension. The building permit is to be checked separately.
Location and surroundings
Oberwil is one of the popular residential communities in the canton of Basel-Landschaft and convinces with its proximity to the city of Basel and good infrastructure.
Shopping facilities, schools, kindergartens and public transport are located in the surrounding area. The community offers numerous leisure activities and is particularly suitable for families who appreciate a pleasant living environment with good connections to the city.
The most important key data at a glance
Modern kitchen with high-gloss fronts
Spacious terrace with private swimming pool
Heat pump with hot water boiler.
Electric shutters
2 bathrooms and 1 guest toilet
Expandable attic
1 garage box included
Financing
If you need support with financing or would like to obtain a second opinion on an existing financing, our financing partner is available to you on request.
He works with over 50 banks and financing partners and can check various financing options and mortgage offers for you.
The consultation is free of charge and non-binding for buyers. A personal consultation at your home is also possible on request.
Mortgages
No existing mortgages need to be taken over.
Down payment
A down payment according to the agreed-upon purchase processing is to be made when signing a corresponding reservation or purchase agreement.
Purchase agreement
The costs for notary and land registry office are regulated according to the purchase agreement.
Availability
The property can be occupied by agreement.
Disclaimer
This advertisement is non-binding and subject to change and does not constitute a legally binding offer.
All information is based on the data and documents made available to us. Despite careful preparation, we do not guarantee the accuracy, timeliness and completeness of the information.
Changes, errors and prior sale are reserved. Pictures and representations may differ from the actual situation.
Area, cost, fund, mortgage and other information are approximate and subject to change and are to be verified by buyers themselves or through appropriate professionals if necessary.
Liability claims in connection with the use of the published information are excluded, as far as legally permitted.
Mortgage Calculator
From dream house to home ownership: the mortgage calculator can help you estimate the affordability of this property.

Contact
Rosario PERRI
- Listing ID
- 4003640283
- Object ref.
- therwstr-20-oberw-08112026-100-pl-min-10