11 results - Properties for sale with Balcony / Terrace: Oberkulm

1 / 13
5.5 rooms, 149m², CHF 1,200,000.–
Unterer Birchweg 1, 5727 Oberkulm

Well-maintained 5.5-room single-family house with spacious surroundings

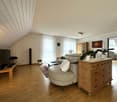
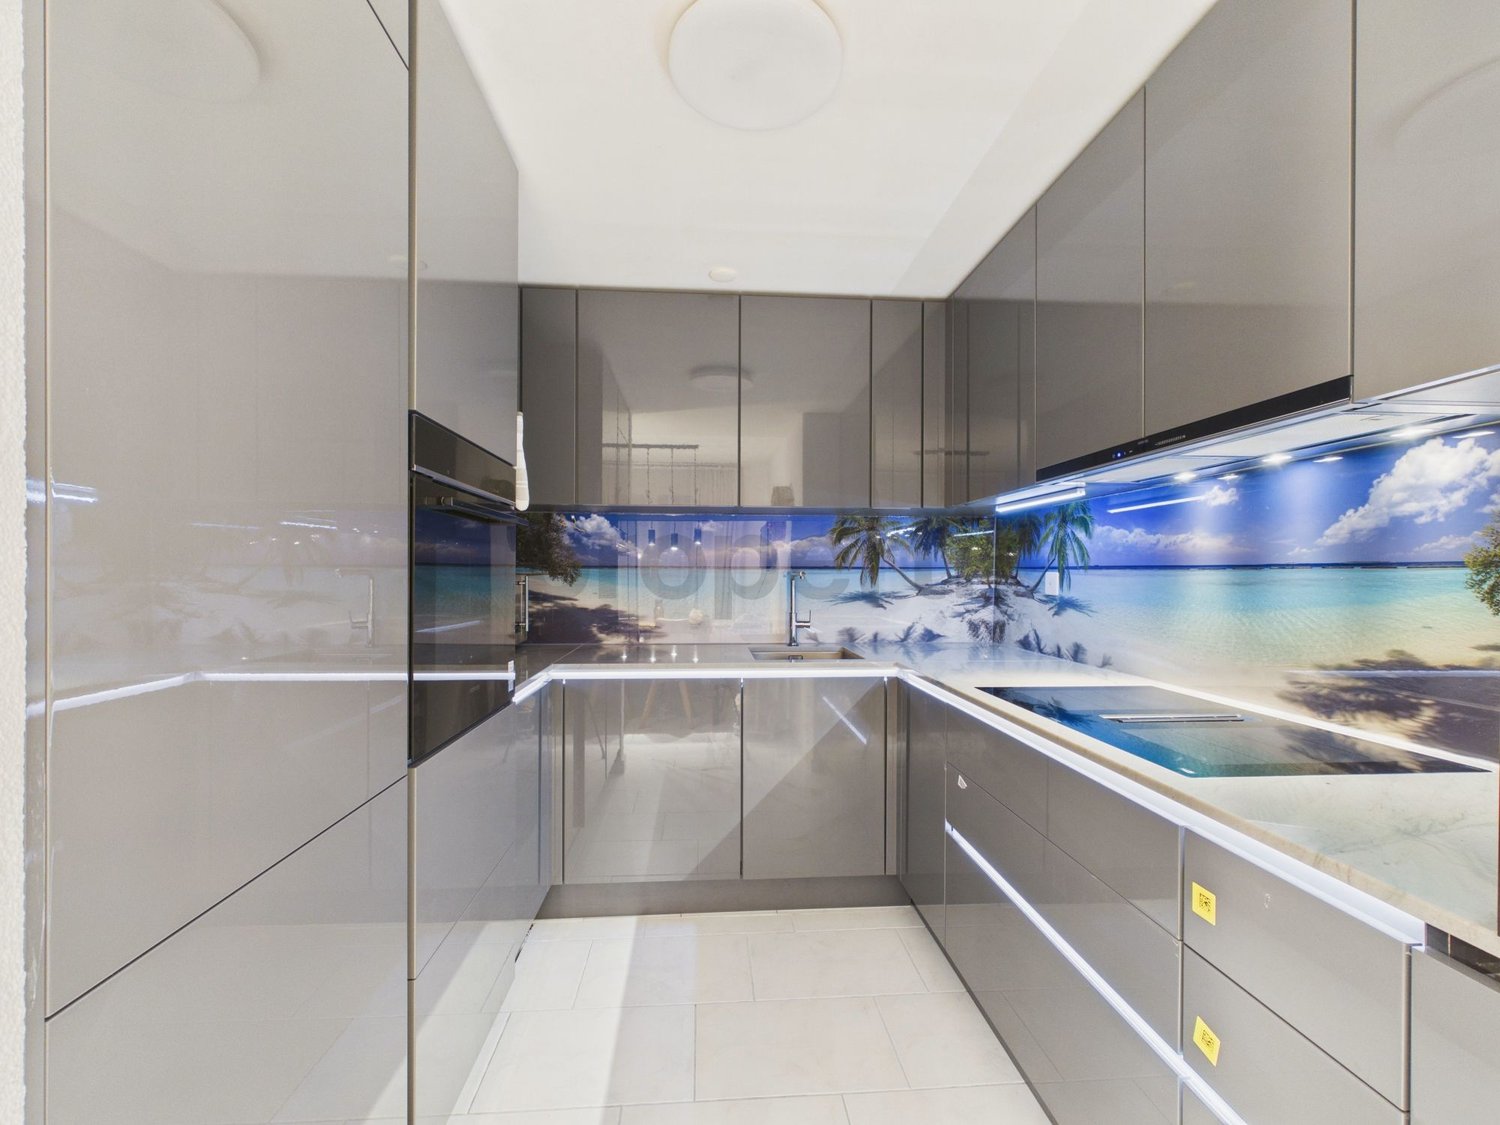
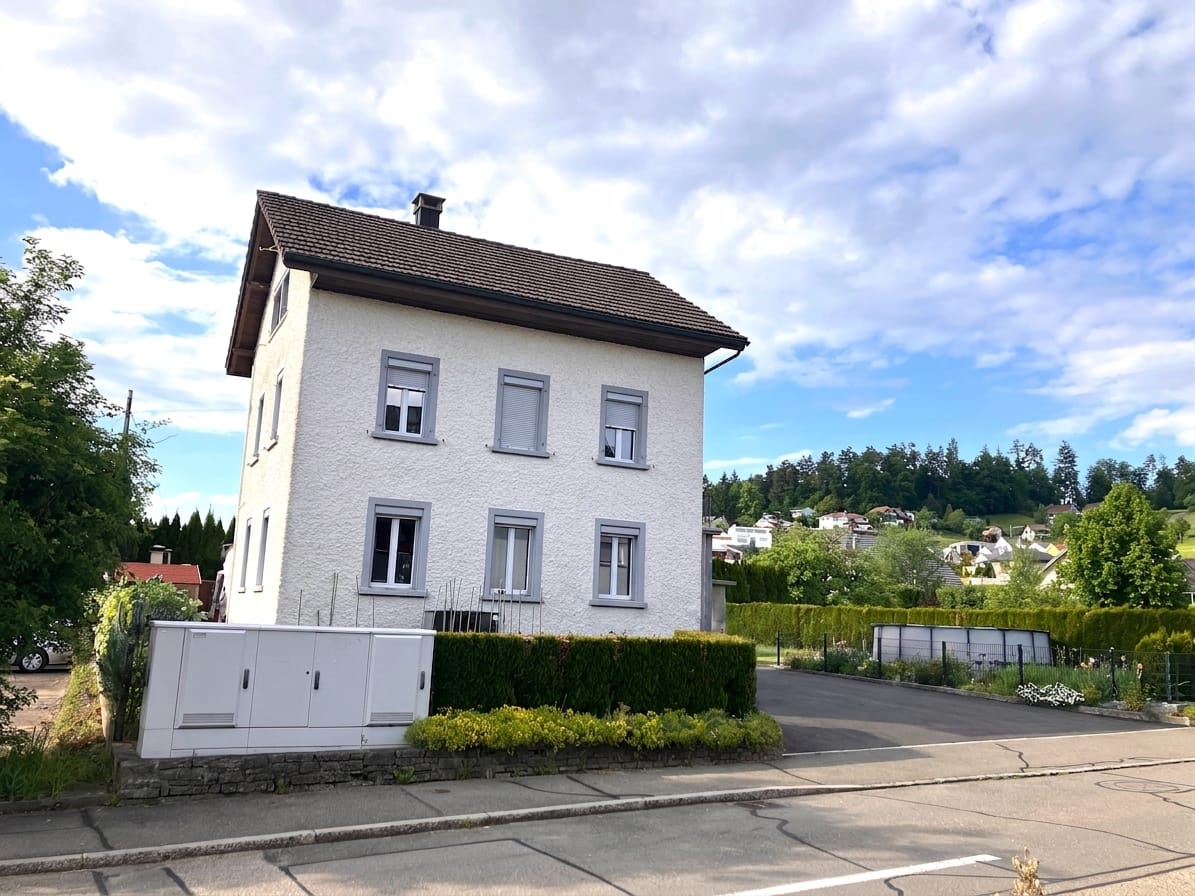
Top-maintained 5.5-room single-family house in Oberkulm AGIn a quiet and family-friendly residential area on Unterer Birchweg 1 in Oberkulm AG, this well-maintained 5.5-room single-family house is presented on a spacious plot of 735 m². The slightly elevated location offers a beautiful view of Oberkulm and the surrounding landscape. The house convinces with a practical room layout and additional ancillary rooms. The spacious outdoor area of around 600 m² with garden, seating area, and south/west orientation offers plenty of space and attractive sunlight.Room conceptThe house extends over two floors and offers approximately 149 m² of living space with a total of 4 spacious bedrooms. On the lower floor, there is a modernized bathroom with a spacious walk-in shower. The upper floor forms the center of the house and convinces with an open living, dining, and kitchen area of over 60 m². Spacious, double-glazed window surfaces and the attractive south/west orientation provide plenty of daylight and very good sunlight. A garage box and three additional outdoor parking spaces round off the offer.The property was continuously renovated and modernized between 1996 and 2023. The renovations include, among other things, the kitchen, both wet cells with shower toilet, ahorn parquet floor, windows, facade paint, an air-water heat pump, and the garden design including seating area and paths. Interest aroused?Then we look forward to your contact at 041 511 45 41.

Travel time
-
1 / 17
4.5 rooms, 145m², CHF 770,000.–
Schrägweg 12B, 5727 Oberkulm

Spacious attic maisonette apartment in top condition

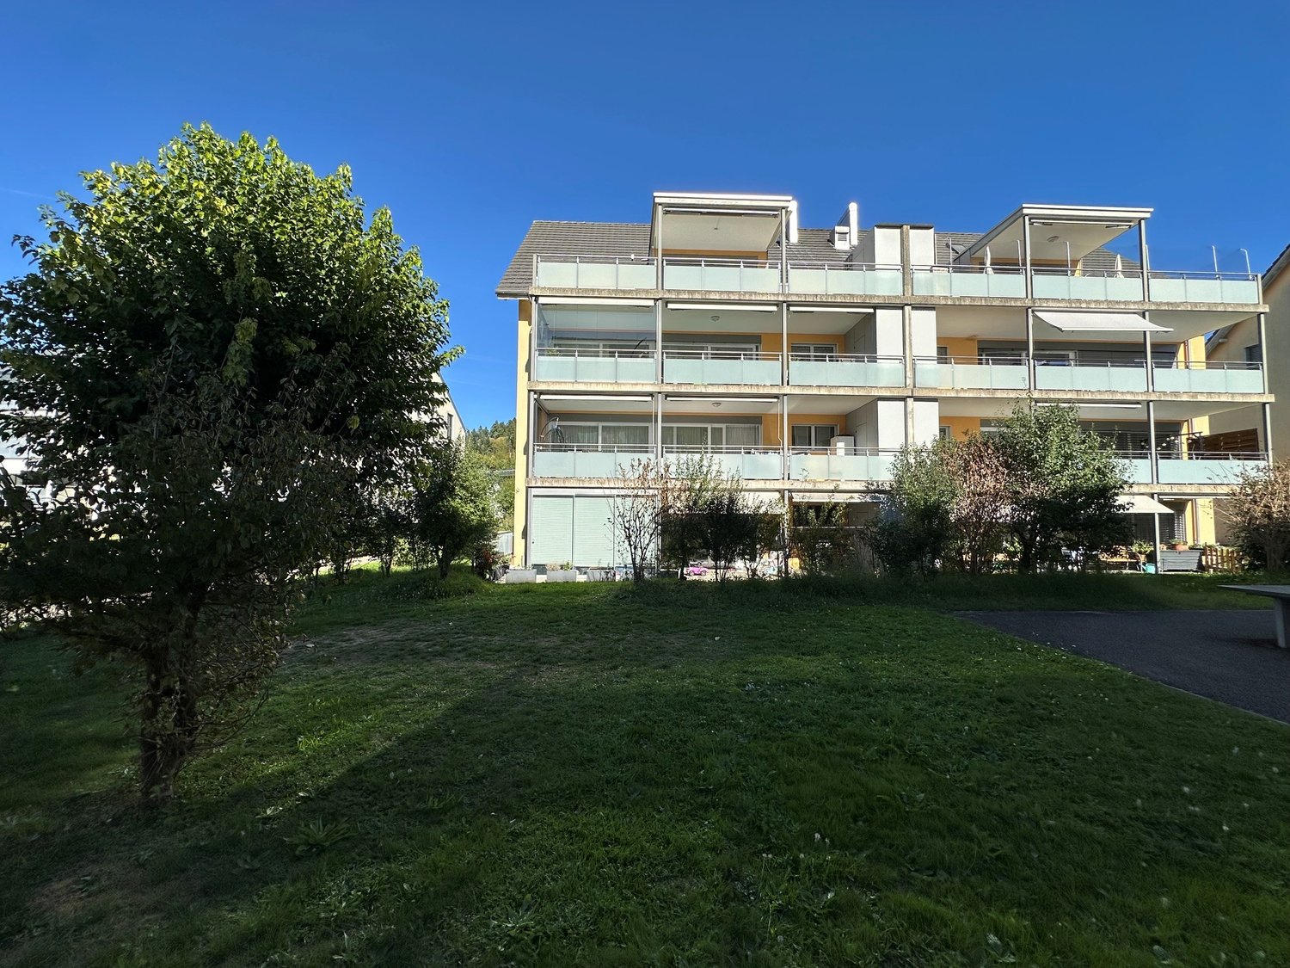
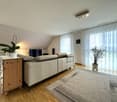
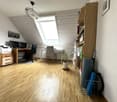
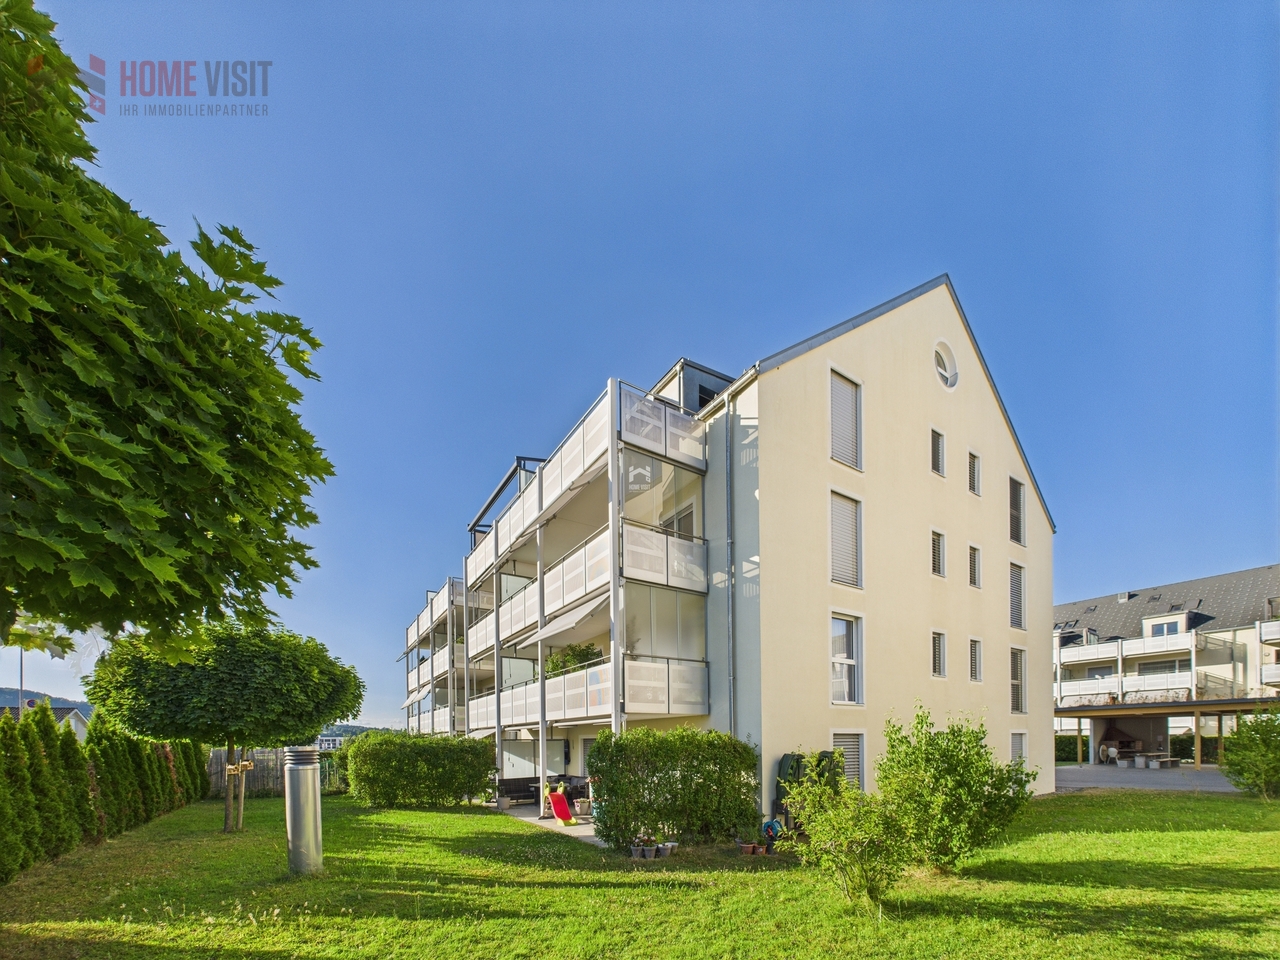
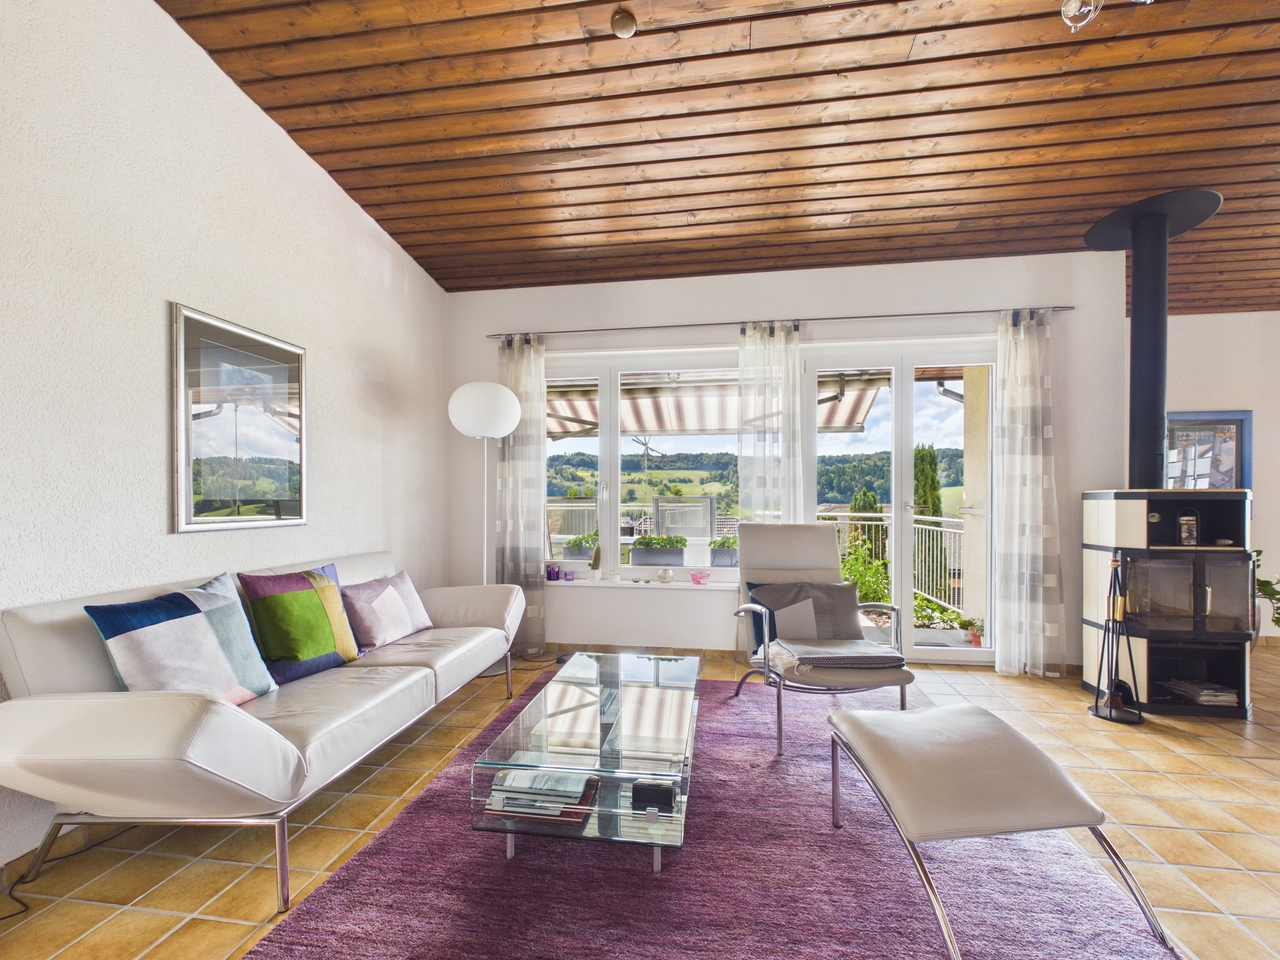
This bright and airy attic maisonette apartment offers plenty of space to live and work for both families and couples. The high standard of construction, the Minergie certification with comfort ventilation, and the comprehensive smart home installations make this apartment particularly attractive and modern.The apartment impresses with its impeccable condition – all rooms and installations have been carefully maintained or renewed in 2025. The spacious living/dining area with open, well-equipped kitchen and practical recess forms the heart of the home. Two bright rooms with skylights create a friendly ambiance, complemented by the spacious, partially covered terrace with motorized awnings.On the top floor, there is another large room, ideal as a bedroom, office, or fitness room, as well as an additional bathroom with a large skylight. Plenty of storage space is offered by built-in closets and two attic areas.The apartment convinces with the following highlights: • Attic maisonette: Unique floor plan over several levels with open living, dining, and kitchen area, as well as two bedrooms and two bathrooms. • Sunny balcony: Enjoy the magnificent view and the sunny hours outdoors. • Minergie standard: Energy-efficient living thanks to Minergie certification for a pleasant indoor climate and low ancillary costs. • Pure comfort: Elevator in the building, high standard, dishwasher, private washing machine and dryer in the apartment, cable TV • Child-friendly: Perfectly suitable for families with children. Located in a well-maintained residential area, you benefit from the quiet location and short distances: The train station, shopping facilities, and café are within a 3-minute walk, while kindergarten, school, and gym are only 5 minutes away.Two parking spaces in the underground garage can be purchased with the apartment. The elevator takes you comfortably from the parking lot directly to the apartment door. This attic apartment combines comfort, sustainability, and innovative technology – a perfect home to feel good!

Travel time
-
1 / 13
4.5 rooms, 94m², CHF 599,000.–
5727 Oberkulm

A Home That Convincs - 4.5 Rooms with New Kitchen

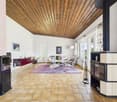
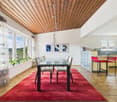
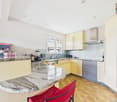
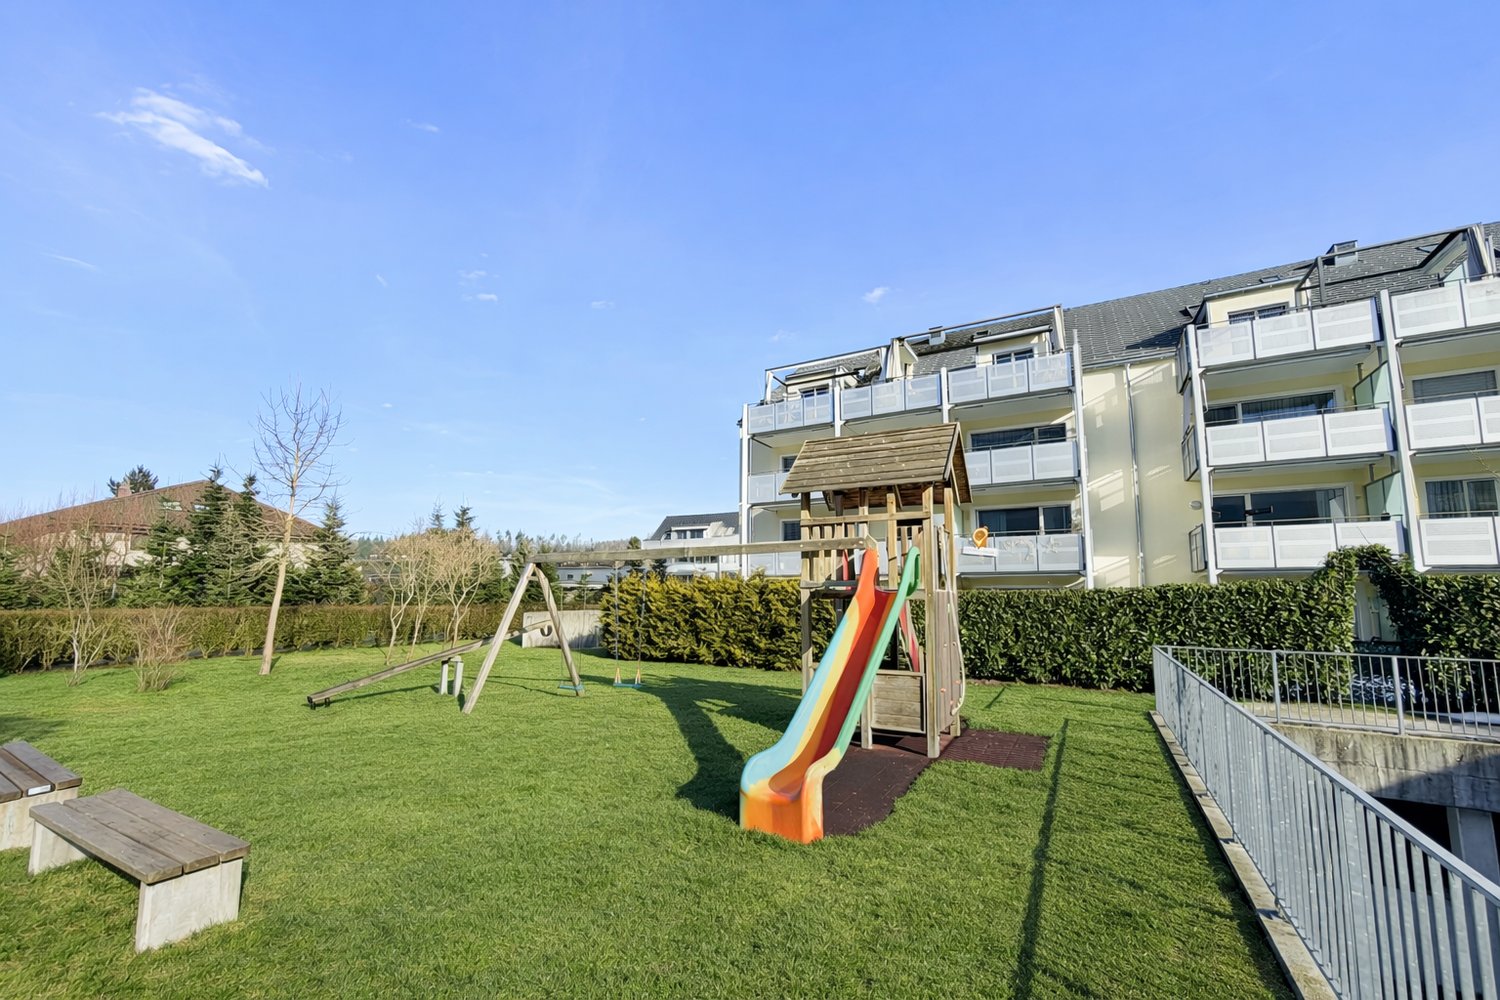
This well-maintained 4.5-room apartment in Oberkulm offers a pleasant living atmosphere and a practical room layout. Particular emphasis is placed on the completely renovated kitchen in the summer of 2026, which is directly connected to the dining area.The apartment has three bedrooms, a living room with a chimney, and a large corridor that provides additional space and good storage options.From the dining area, you can also enjoy an open view of the surroundings.The bathroom is equipped with a shower and bathtub and is supplemented by a separate guest toilet. The covered and partially glazed balcony offers a protected outdoor area.Another plus point is the large basement with a window, which provides additional storage space and can also be used as a hobby room.The location is practical: Oberkulm train station is within walking distance and offers good connections to Aarau. Shopping facilities, schools, and other daily necessities are also nearby.The property also includes a communal lawn, a bike room, 10 visitor parking spaces, and a car wash area in the underground garage.An elevator from the ground floor to the apartment and a water softening system in the building provide additional comfort.Two adjacent underground parking spaces directly at the entrance can be purchased for CHF 25,000 each.Highlights:-New kitchen (summer 2026)-Living room with chimney-Dining area with view-Bathroom with shower & bathtub / guest toilet-Glazed, covered balcony-Large basement with window-Elevator & underfloor heating-Train station within walking distance-Wash area in the underground garage-2 underground parking spaces at CHF 25,000 each-E-charging station possibleInterested? We would be happy to show you the apartment during a personal viewing.

1 / 24
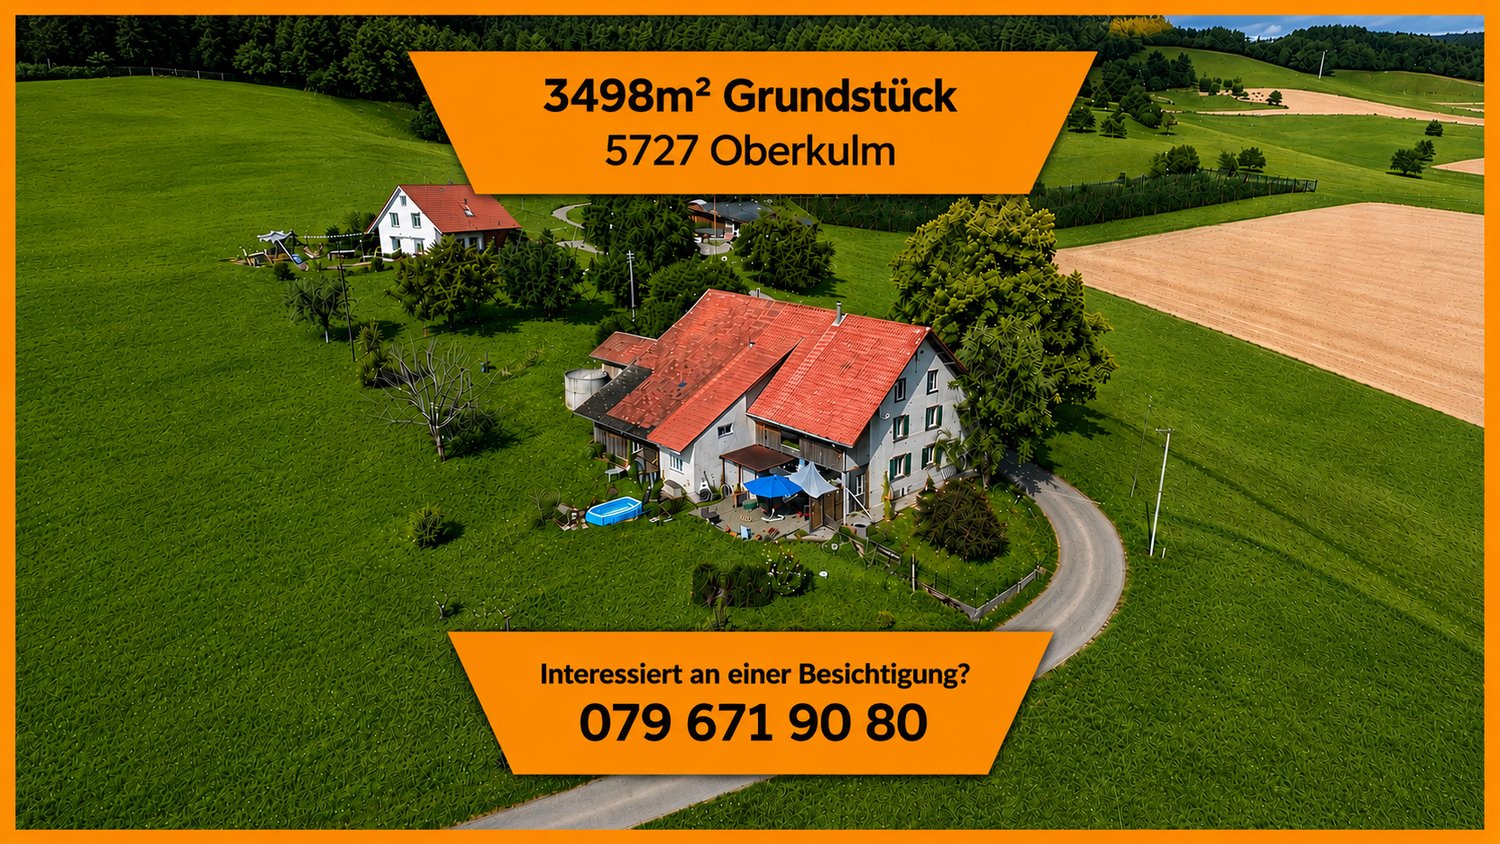
7 rooms, 203m², Price on request
5727 Oberkulm

Single-family house with character and diverse potential in Oberkulm

*No agricultural property in the sense of the BGBBIn a quiet and natural location in 5727 Oberkulm, this characterful single-family house presents itself in a rural environment. The property is located in the agricultural zone and combines spacious living with plenty of space, privacy, and versatile usable ancillary areas.The original residential building was constructed in 1914 and renovated in 2003/4. On a total of three floors, the house offers spacious living areas with a cozy, rural character. Visible wooden elements, warm materials, and bright rooms underline the special charm of the property.The residential building is complemented by a spacious barn, various other rooms, and several outdoor parking spaces. This provides the property with plenty of space for individual usage needs.The property at a glance●Year of construction 1914●2004 comprehensively renovated and expanded●Entrance area with gallery●Restored farmhouse parlour (original wood)●3,498m² plot area●Residential building with 3 floors + barn●Takeover by arrangement●Several outdoor parking spaces●Spacious garden●Attractive location in the agricultural zoneStructure of the single-family houseGround floor●Living room, kitchen, bedroom, en-suite bathroom●Approx. 102.6 m² living area1st floor●3 bedrooms, bathroom, laundry room, veranda●Approx. 95.75 m² living areaAttic●Attic space, hobby room●Approx. 78.3 m² living areaYour advantages at a glance• Single-family house over three floors• Renovated in 2003• Spacious and cozy living areas• Characterful wooden ceilings and visible wooden elements• Large barn with diverse usage potential• Various additional ancillary and utility rooms• Several outdoor parking spaces• Quiet, natural location with plenty of privacy• Property in the agricultural zoneLiving where nature and space come togetherWhether for people with a desire for spacious living in the countryside, for families with increased space requirements, or for buyers who appreciate the additional space and the barn – this property offers an exceptional combination of living quality, character, and space.A special opportunity in Oberkulm – for buyers seeking peace, nature, and spacious conditions.

1 / 13
9 rooms, 229m², CHF 1,390,000.–
5727 Oberkulm

A home in a quiet location with space, light, and plenty of privacy

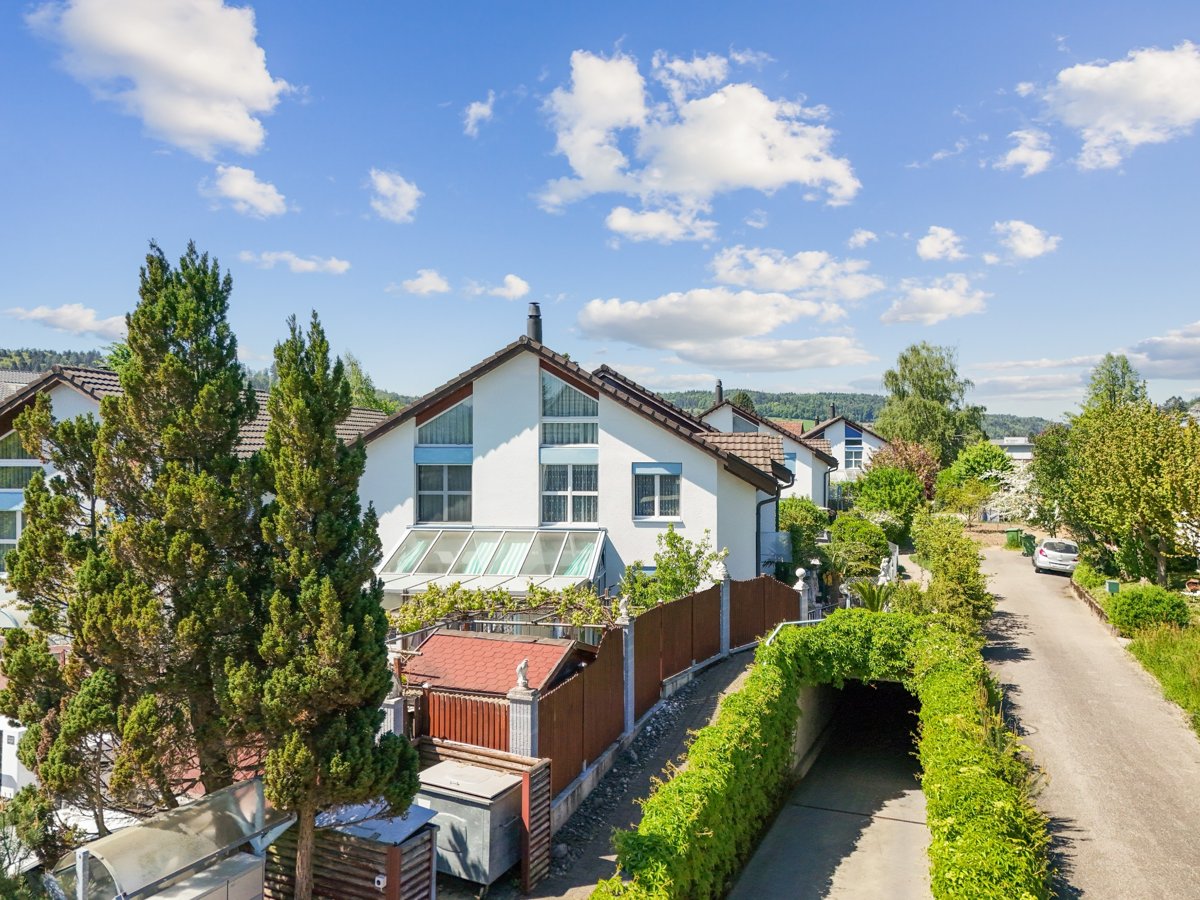
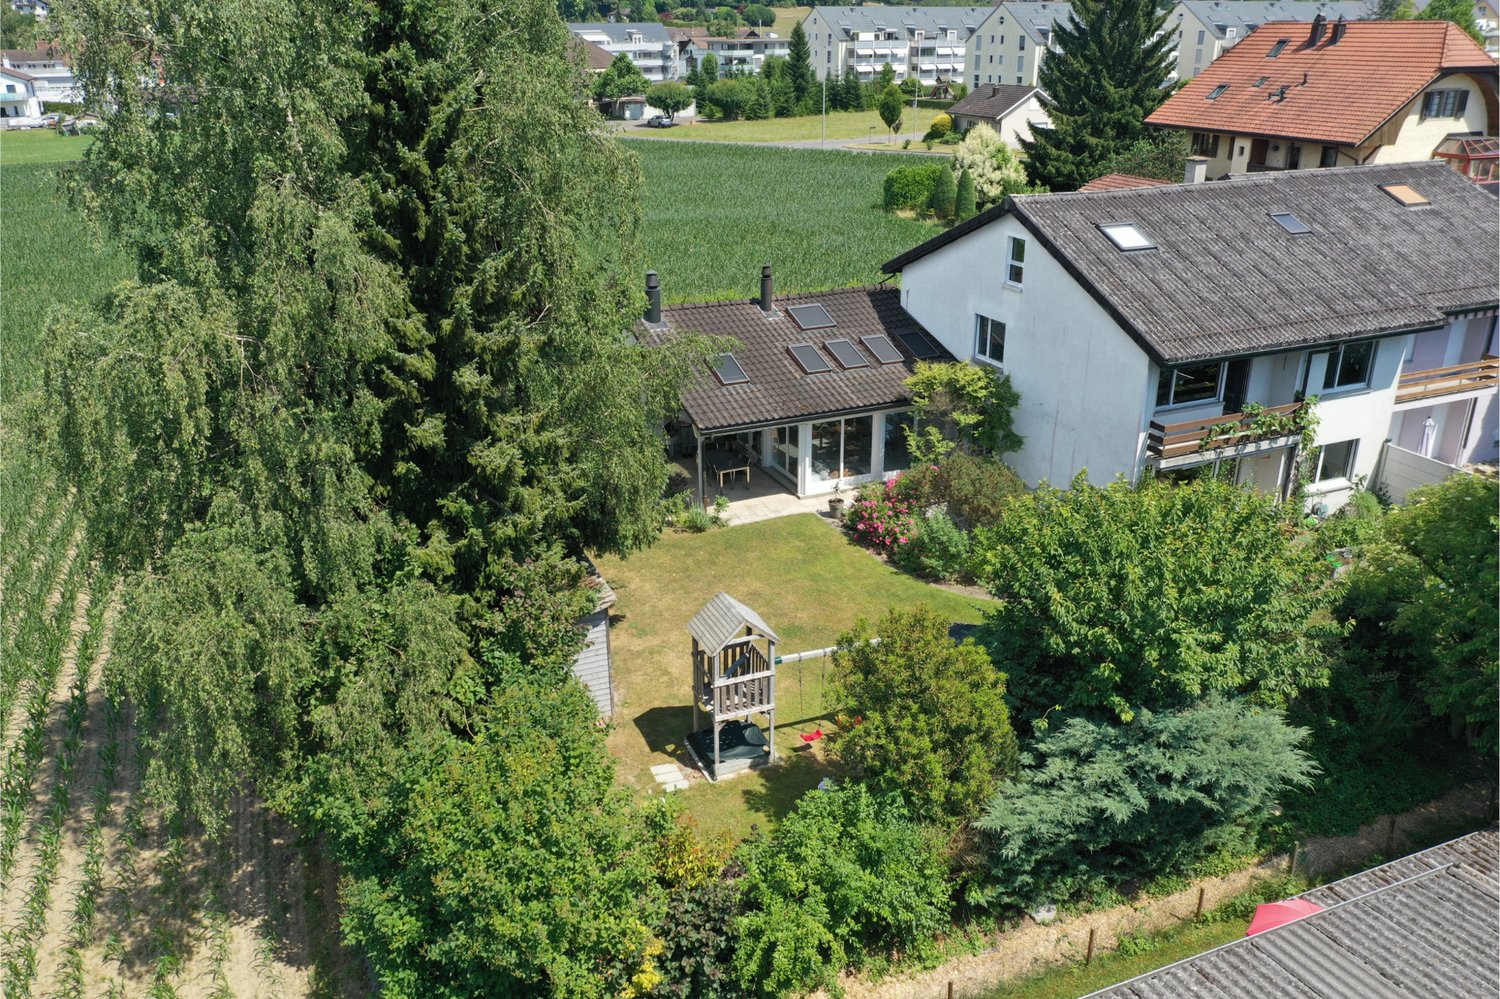
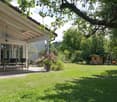
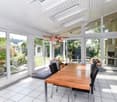
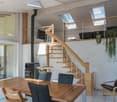
In a preferred residential area of Oberkulm, in a quiet location, directly adjacent to the agricultural zone, you will find a home that combines generosity, peace, and quality of life. Thanks to the well-thought-out architecture, you can enjoy privacy that is rarely found in a semi-detached house - almost like in a detached single-family home. The heart of the house is the brightly lit winter garden with its impressive ceiling height, open gallery, and Swedish stove. Here, living, eating, and gardening blend into an open living space that creates a special atmosphere in every season. The spacious, idyllic garden and the green areas around the property invite you to linger with flowers, fruit trees, and two cozy seating areas. With 9 rooms and approximately 229 m² of living space, this home offers generous space for families, home offices, guests, and personal needs. The well-thought-out room layout creates freedom without losing coziness. The property was solidly built, continuously renovated, and well-maintained. The modern upper floor, new windows, heat pump boiler, and numerous other renovations ensure that the house can be occupied without major investments - move in and enjoy. Despite the quiet location, kindergarten, school, shopping facilities, and the train station are easily accessible on foot in a few minutes. The Wyna and the surrounding forests can be reached in a short time and invite you to take a walk, engage in sports, or relax in nature. _Location The garden is optimally southwest-facing towards the evening sun Kindergarten 650 m, school 650 m, shopping 300 m S-Bahn station 600 m, highway entrance 12 km Quiet, family-friendly residential area Directly adjacent to the agricultural zone _Room offer Ground floor: Entrance with cloakroom, separate toilet with sink, living room with garden access and separate room (can be opened to the living room), semi-open kitchen, winter garden with plenty of light, above-average height, Swedish stove, gallery area, and access to the covered seating area and adjacent garden Upper floor: Staircase and corridor, four rooms (17.6, 16, 11.3, and 9.6 m², one with a balcony), modern bathroom with bathtub, shower, toilet, and double sink Attic: Staircase and corridor, heated room, bathroom with shower, toilet, and sink, sloping ceiling areas Basement: Staircase and corridor, heated room (with plenty of daylight thanks to the light well), heated workshop, laundry room, and drying room with building services, tank room, storage room _Environment and parking Covered seating area with chimney and shading at the winter garden Storage room for bicycles and garden equipment Two garden houses Partially covered seating area with shading in front of the living room Utility garden Beautifully maintained garden area with flowers, bushes, lawn, and trees Plenty of privacy thanks to high plant growth Two garage boxes Outdoor parking spaces for three vehicles Object type: Single-family home Year of construction: 1978 Condition: Well-maintained Specialties: Beautiful and spacious garden Plenty of privacy Many rooms and large living area Idyllic, quiet location Directly adjacent to the agricultural zone Number of rooms: 9 Net living area: 229 m² Plot size: 869 m² Cubature: 1471 m³ Bathroom 1: Separate toilet with sink on the ground floor Bathroom 2: Bathtub, shower, toilet, and double sink on the upper floor Bathroom 3: Shower, toilet, sink on the attic floor Basement: Yes Attic: Yes Number of garage spaces: 2 Number of outdoor parking spaces: 3 Heating: Oil Heating type: Radiator heating, underfloor heating Swedish stove: Yes Washing machine: Yes Tumble dryer: Yes Dishwasher: Yes View: Greenery Quiet: Yes Sunny: Yes Balcony: Yes Cable TV: Yes Garden house: Yes Distance to schools: 0.65 km Distance to kindergarten: 0.65 km Distance to shopping facilities: 0.3 km Distance to S-Bahn station
1 / 7
4.5 rooms, 101m², CHF 650,000.–
5727 Oberkulm

Where light meets quality of life - Your new home in Oberkulm

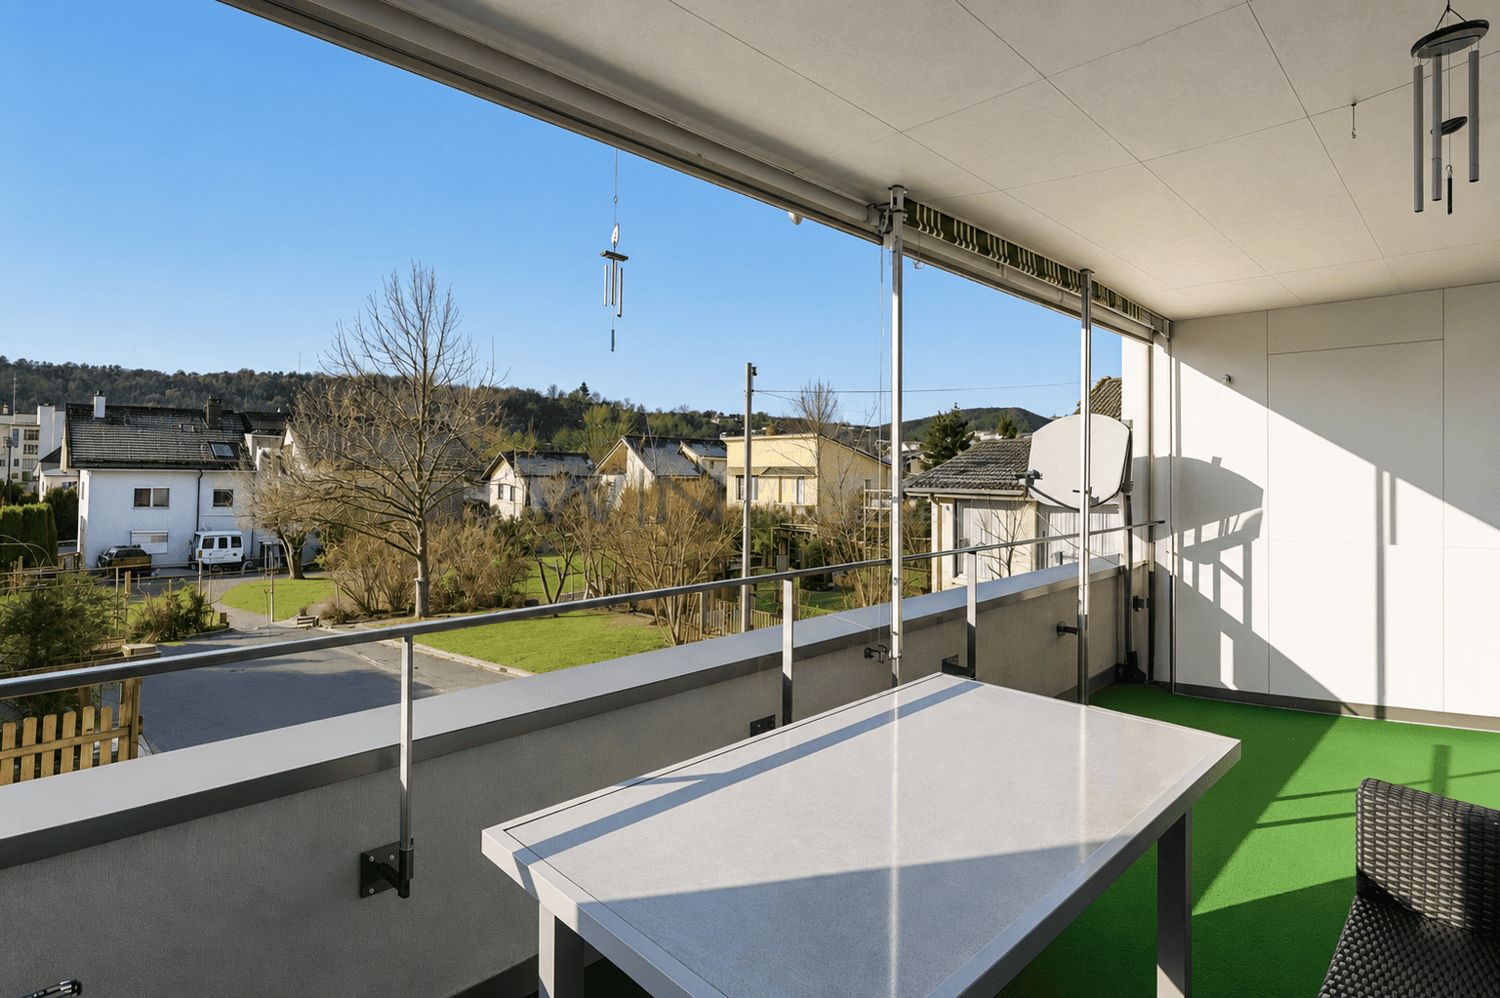
Modern 4.5-room apartment with WOW balcony, hobby room & underground parking spaceImagine yourself entering your new home, and immediately being surrounded by a soothing calm, brightness, and generosity. This dreamily cut 4.5-room apartment in a popular residential area of Oberkulm is more than just four walls - it's a place to arrive, recharge, and enjoy. The perfect mix of comfort, style, and lifestyleThe heart of the apartment is the spacious living and dining area, connected to a modern, open kitchen - ideal for shared evenings, family time, or cozy hours for yourself.Through the large window fronts, daylight flows into all rooms. And then the highlight opens up: A roughly 19 m² large, covered balcony, perfect for grill evenings, yoga at sunset, or a glass of wine after a long day.More space. More possibilities.A rare extra: Included in the price is a private hobby room with 23 m² - perfect for your workbench, your home gym, your art, or simply as a retreat. Additionally, a basement room is available. Ideal for couples, families, and anyone looking for space and tranquility • Quiet, family-friendly environment • Schools, bus, shopping - everything in direct proximity • Playground & grill area in the building • Barrier-free & senior-friendly design • Two underground parking spaces à CHF 35'000.- (optional) In brief - Your advantages: • Sunny living dream with 101 m² living space • Covered balcony (approx. 19 m²) with a view of the greenery & evening sun • 3 bedrooms - flexibly usable for family, guests, or office • 2 stylish bathrooms (shower & bathtub) • Private laundry room in the basement • Large, heated hobby room (23 m²) - included in the purchase price • Underground parking spaces right next door - convenient & weather-protected • Elevator, basement, modern underfloor heating & heat pump • Everything in very well-maintained condition - ready for immediate occupancy! See. Feel. Fall in love. Arrange your viewing now - this apartment convinces not only on paper, but in the heart.Further information and additional pictures can be found under the following link: https://angebot.home-visit.ch/de/objects/detail/6269815Start your virtual 360-degree tour now:https://tour.giraffe360.com/a0739a80852c4b6e8fc9ad189bbe8b62/?nocookieContact for viewings:Mr.Ismail Günaydini.guenaydin@home-visit.ch076 336 33 96Do you want to sell your own property?We accompany you competently, discreetly & honestly - with a free market valuation.
Suggested properties for you based on search results

Other interesting objects