Oberhofen AG - Properties for sale with Elevator, New building

We recommend expanding your search criteria to get similar results. The current filters didn’t return any matches.

If you don’t want to change your current search criteria, we recommend creating a search alert, so you’ll be notified when matching offers become available.

More objects in your automatically expanded search area
16 results - Radius: + 10km
New building
1 / 11
3.5 rooms, CHF 620,000.–
Bachgarten, 5079 Zeihen

Modern terrace apartment with loggia in a natural setting

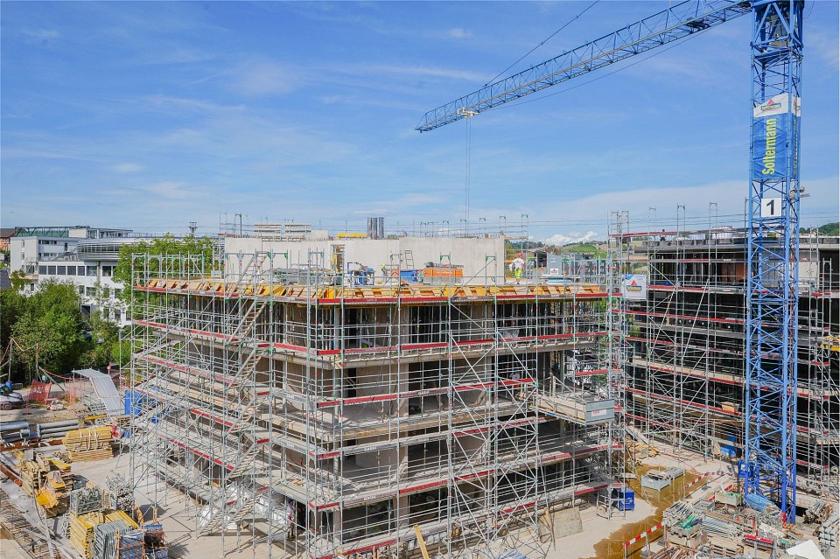
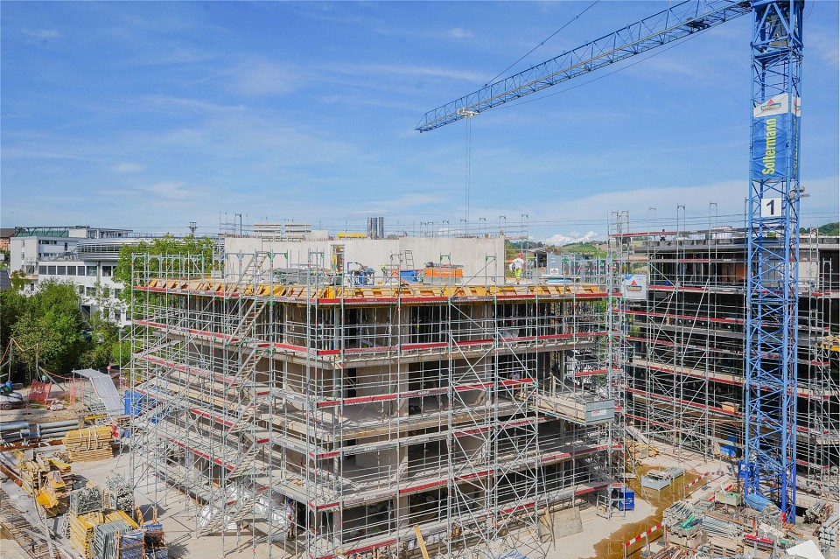
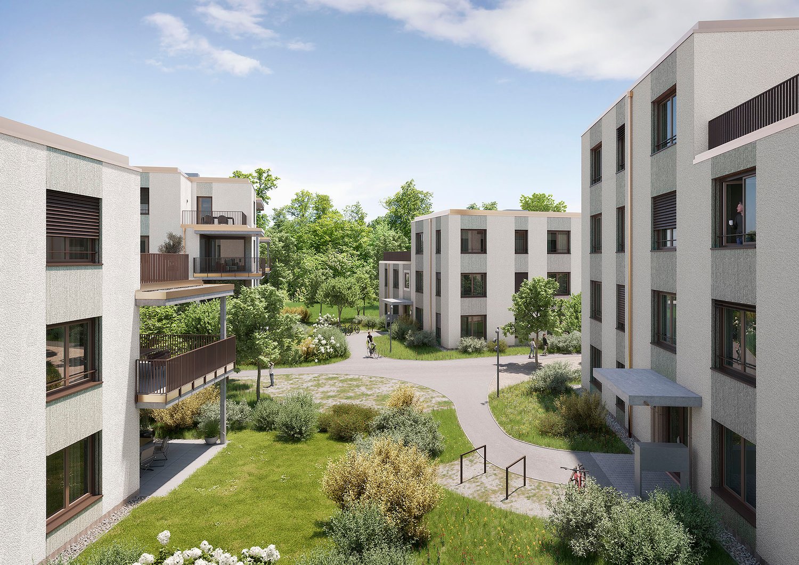
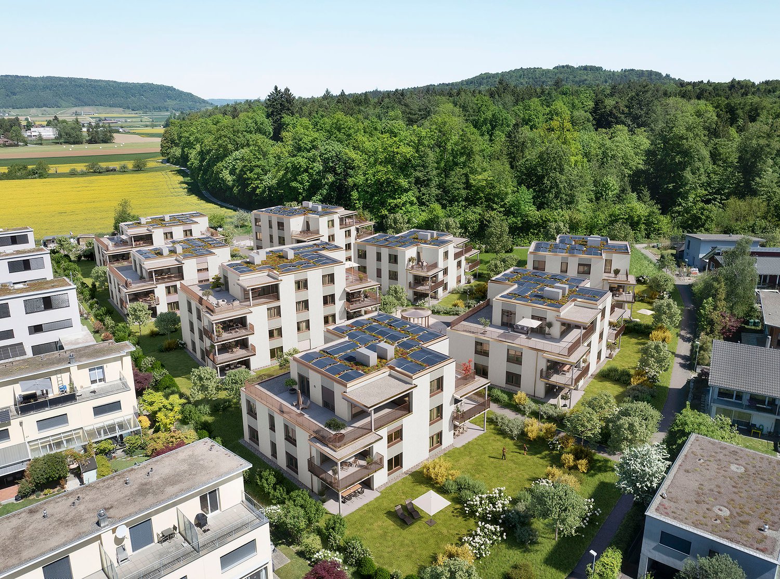
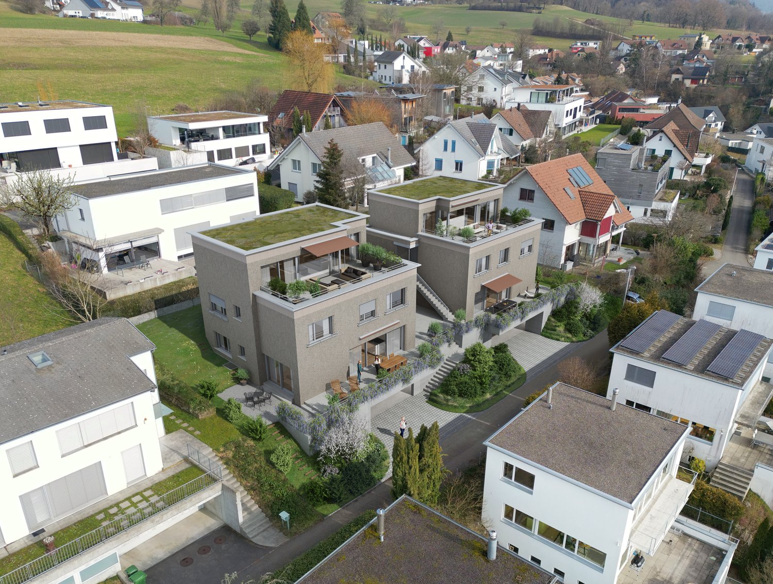
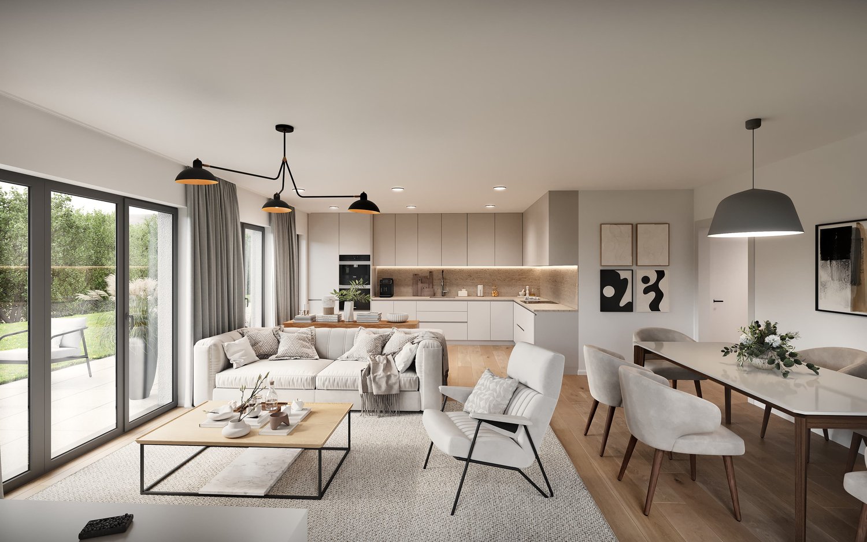
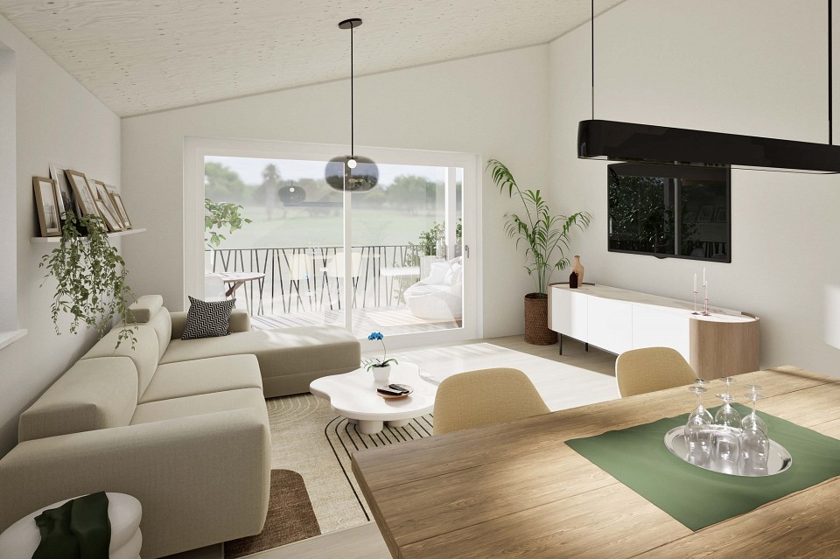
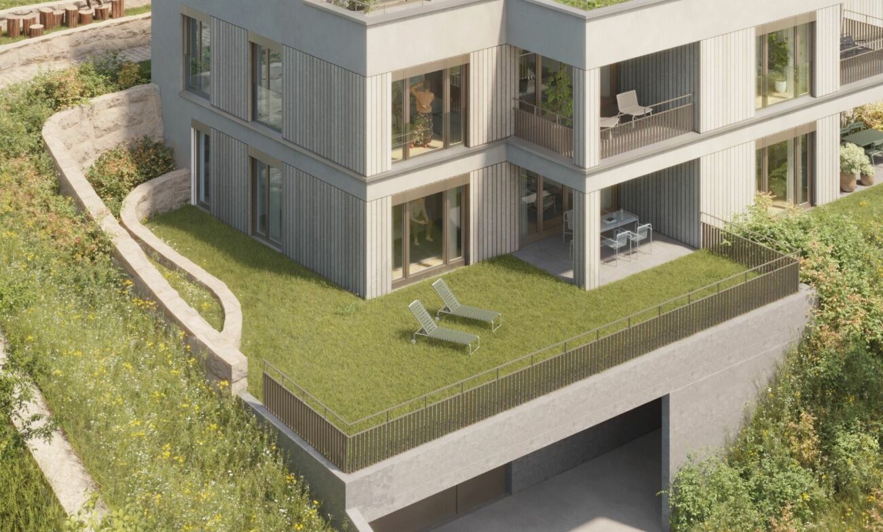
In the rural town of Zeihen (AG) – idyllically situated between Zurich and Basel – the modern residential estate Bachgarten is being built. Here, you can expect a high-quality terrace apartment on the 1st floor, which convinces with its spaciousness, privacy, and natural surroundings.A special highlight of this apartment is the spacious loggia with 12 m². It creates a pleasant, protected outdoor area and offers plenty of space to relax and enjoy.The well-thought-out architecture and modern construction standard ensure high living comfort and a contemporary living feel. Large window areas let in plenty of daylight and create a bright, inviting atmosphere.The Bachgarten residential estate consists of four buildings, which are harmoniously arranged along a small stream. A private path leads along the water to a communal playground and garden, inviting you to linger and socialize.Your advantages at a glance: • Terrace apartment on the 1st floor • Spacious loggia with 12 m² • Modern and high-quality construction standard • Elevator directly from the parking garage to the apartment • 1 underground parking space worth CHF 35,000.– included in the sales price • Additional underground parking space available for CHF 35,000.– • Spacious basement room • Quiet and natural surroundings in the Fricktal region • Optimal location between Basel and Zurich

Travel time
-
New building
1 / 12
3.5 rooms, CHF 720,000.–
Bachgarten, 5079 Zeihen

Our last 3.5-room attic apartment in the new Bachgarten project

In the rural area of Zeihen (AG) - idyllically located between Zurich and Basel - the modern Bachgarten residential estate is being built. Here you can expect a high-quality attic apartment on the 3rd floor, which convinces with generosity, privacy and a magnificent view.The highlight of this apartment is the spacious sun terrace with 40.9 m², which offers plenty of space to relax, enjoy and for social hours outdoors. Thanks to the attractive south-facing orientation, you benefit from optimal sunlight and a pleasant living atmosphere.The well-thought-out architecture and modern construction standard ensure high living comfort and a contemporary living feel. Generous window areas let in plenty of daylight and create a bright, inviting ambiance.The Bachgarten residential estate consists of four buildings, which are harmoniously arranged along a small stream. A private path leads along the water to a communal playground and garden, which invites you to linger and meet.Your advantages at a glance: • Spacious attic apartment on the 3rd floor • Beautiful terrace with 40.9 m² • Attractive south-facing orientation • Modern and high-quality construction standard • Elevator directly from the parking garage to the apartment • 1 underground parking space worth CHF 35,000.- included in the sales price • An additional underground parking space can be purchased for CHF 35,000.- • Spacious basement room • Quiet and natural living location in the Fricktal • Optimal location between Basel and Zurich

Travel time
-
New building
1 / 11
3.5 rooms, CHF 630,000.–
Bachgarten, 5079 Zeihen

Modern terrace apartment with loggia in a natural setting

In the rural town of Zeihen (AG) – idyllically located between Zurich and Basel – the modern residential estate Bachgarten is being built. Here, you can expect a high-quality terrace apartment on the 1st floor, which convinces with its generosity, privacy, and natural surroundings.A special highlight of this apartment is the spacious loggia with 12 m². It creates a pleasant, protected outdoor area and offers plenty of space to relax and enjoy.The well-thought-out architecture and modern construction standard ensure high living comfort and a contemporary living feel. Large window areas let in plenty of daylight and create a bright, inviting atmosphere.The Bachgarten residential estate consists of four buildings, which are harmoniously arranged along a small stream. A private path leads along the water to a communal playground and garden, inviting you to linger and socialize.Your advantages at a glance: • Terrace apartment on the 1st floor • Spacious loggia with 12 m² • Modern and high-quality construction standard • Elevator directly from the parking garage to the apartment • 1 underground parking space worth CHF 35,000.– included in the sales price • Additional underground parking space available for CHF 35,000.– • Spacious basement room • Quiet and natural surroundings in the Fricktal region • Optimal location between Basel and Zurich

Travel time
-
New building
1 / 12
3.5 rooms, CHF 780,000.–
Bachgarten, 5079 Zeihen

Modern garden apartment with 23.5 m² patio and private garden

In the rural Zeihen (AG) – idyllically located between Zurich and Basel – the modern residential estate Bachgarten is being built. Here, you can expect a high-quality garden apartment that convinces with generosity, privacy, and a natural living environment.The highlight of this apartment is the spacious patio with 23.5 m², which offers plenty of space to relax, enjoy, and socialize outdoors. This is complemented by a private garden share of 14.1 m², which creates additional space for relaxation in the green. Thanks to the attractive south-facing orientation, you benefit from optimal sunlight and a particularly pleasant living atmosphere.The well-thought-out architecture and modern construction standard ensure high living comfort and a contemporary living feel. Large window areas let in plenty of daylight and create a bright, inviting ambiance.The Bachgarten residential estate consists of four buildings that harmoniously line up along a small stream. A private path leads along the water to a communal playground and garden, which invites you to linger and meet.Your advantages at a glance: • Attractive garden apartment with private outdoor area • Spacious patio with 23.5 m² • Private garden share with 14.1 m² • Attractive south-facing orientation • Modern and high-quality construction standard • Elevator directly from the parking garage to the apartment • 1 underground parking space worth CHF 35,000.– included in the sales price • Additional underground parking space can be purchased for CHF 35,000.– • Spacious basement room • Quiet and natural living environment in the Fricktal • Optimal location between Basel and Zurich

Travel time
-
1 / 13
3.5 rooms, 99m², CHF 840,000.–
Blaie, 5070 Frick

BLAIE: For Architecture Enthusiasts - Urban Living near the Train Station (2nd Stage)

Following the successful sale of the first building E, the successor project, House D, is already underway. Unlike the first stage, this house is characterized by even more comfortable outdoor areas and apartment floor plans with net living areas of 99 to 128 m².Are you a commuter looking for an apartment in a convenient location? Additionally, are you interested in contemporary architecture, spacious and bright rooms, and plenty of privacy? The Blaie development is being built in an optimal location between Basel and Zurich. A convincing overall architectural concept with various apartments is planned, covering different (living) needs for all age groups.The most important key facts:- Modern and elegant architecture with floor-to-ceiling panoramic windows- Bright living rooms with beautiful views- Outdoor areas with loggias or roof terraces- Clever and thoughtful arrangement of apartments with privacy- High-quality interior design according to your wishes- Comfort ventilation for each apartment- Central location near the SBB train station with excellent transport links- Car parking garage- Preparation for electric vehicles- Elegant staircase with inner courtyardThe following apartments are available:- 3.5 room garden and floor apartments, net living area approx. 99 - 114 m², loggia approx. 19 - 26 m², from CHF 840,000.--- 4.5 room floor apartments, net living areas approx. 123 - 131 m², loggias approx. 19 - 42 m², from CHF 1,055,000.--- 3.5 room attic apartment, net living area approx. 97 m², terrace approx. 49 m², CHF 1,075,000.--- 4.5 room attic apartments, net living areas approx. 125 - 128 m², terraces approx. 88 - 110 m², from CHF 1,350,000.--Location within Frick:The location is so ideal that you can almost do without a car: whether it's the train station with excellent fast train connections, diverse shopping, service, and leisure facilities, schools (from kindergarten to high school) or local recreation, everything is quickly accessible on foot or by bike within a few minutes. But the location is also ideal for car commuters, as you can reach the A3 highway in less than three minutes (travel time to Basel approx. 25, to Zurich approx. 30 minutes).Special feature:In addition to the perfect location and exceptional architecture, the concept, which cleverly connects the buildings to a place with plenty of greenery, meeting zones, and without traffic, makes for a unique living experience.For whom are the objects suitable?The apartments are suitable for both single people and couples and small families of all ages.Finishing:You can expect a high-quality interior design that you can help shape. Suitable budgets are available for this purpose. Your wishes and ideas are welcome!Note rental apartments:In addition to the condominiums, 2.5- to 4.5-room apartments for rent (approx. spring/summer 2027) are also being offered.Remark:The client is JKB Immobilien AG from Frick. The project is being planned by the renowned architectural firm Bäumlin + John AG, Frick.https://www.blaie.chWould you like to know the value of your property? Our free and non-binding real estate valuation tool will be happy to help you under https://www.remax.ch/de/immobilien/bewerten


1 / 13
3.5 rooms, 97m², CHF 1,075,000.–
Blaie, 5070 Frick

BLAIE: For Architecture Enthusiasts - Attic Apartments near the Train Station (2nd Stage)

Following the successful sale of the first building, House D is already the next project. Unlike the first stage, this house is characterized by even more comfortable outdoor areas and apartment floor plans with living spaces of 99 to 128 m².Are you a commuter looking for an apartment in a convenient location? Moreover, are you interested in contemporary architecture, spacious and bright rooms, and plenty of privacy? The Blaie development is being built in an optimal location between Basel and Zurich. A convincing overall architectural concept with various apartments is planned, which perfectly meets different (living) needs for all age groups.The most important facts:- Modern and elegant architecture with floor-to-ceiling panoramic windows- Bright living rooms with beautiful views- Outdoor areas with loggias or roof terraces- Clever and thoughtful arrangement of apartments with privacy- Upscale interior design according to your wishes- Comfort ventilation for each apartment- Central location near the SBB train station with excellent transport connections- Car parking garage- Preparation for electric cars- Elegant staircase with inner courtyardThe following apartments are available:- 3.5-room attic apartment, living space approx. 97 m², terrace approx. 49 m², CHF 1,075,000.--- 4.5-room attic apartments, living space approx. 125 - 128 m², terraces approx. 88 - 110 m², from CHF 1,350,000.--- 3.5-room garden and floor apartments, living space approx. 99 - 114 m², loggia approx. 19 - 26 m², from CHF 840,000.--- 4.5-room floor apartments, living space approx. 123 - 131 m², loggias approx. 19 - 42 m², from CHF 1,055,000.--Location within Frick:The location is so ideal that you can actually do without your car: whether it's the train station with excellent fast train connections, diverse shopping, service, and leisure facilities, schools (from kindergarten to high school) or recreation, everything is quickly accessible on foot or by bike within a few minutes. But the location is also ideal for car commuters, as you can reach the A3 highway in less than three minutes (travel time to Basel approx. 25, to Zurich approx. 30 minutes).Special feature:In addition to the perfect location and exceptional architecture, the concept that skilfully connects the buildings to a place with plenty of green space, meeting areas, and without traffic makes it a unique living experience.For whom are the objects suitable?The apartments are suitable for both single people and couples and small families of all ages.Finishing:You can expect a high-quality interior design that you can help shape. Suitable budgets are available for this. Your wishes and ideas are welcome!Note on rental apartments:In addition to the condominiums, 2.5- to 4.5-room apartments for rent (move-in approx. spring/summer 2027) are also being offered.Comment:The client is JKB Immobilien AG from Frick. The project is being planned by the renowned architectural firm Bäumlin + John AG, Frick.https://www.blaie.chWould you like to know the value of your property? Our free and non-binding real estate valuation tool will be happy to help you under https://www.remax.ch/de/immobilien/bewerten

New building
1 / 12
3.5 rooms, CHF 675,000.–
Bachgarten, 5079 Zeihen

Modern garden apartment with loggia 12.3m2 and private garden

In the rural Zeihen (AG) – idyllically situated between Zurich and Basel – the modern residential estate Bachgarten is being built. Here, you can expect a high-quality garden apartment that convinces with generosity, privacy, and a natural living location.The highlight of this apartment is the loggia with 12.3 m², which offers plenty of space to relax, enjoy, and socialize outdoors. This attractive outdoor area is complemented by a spacious private garden share of 46.3 m², which creates additional space for relaxation in the green. Thanks to the attractive west orientation, you benefit from optimal sunlight and a particularly pleasant living atmosphere.The well-thought-out architecture and modern construction standard ensure high living comfort and a contemporary living feeling. Generous window areas let in plenty of daylight and create a bright, inviting ambiance.The Bachgarten residential estate consists of four buildings that harmoniously line up along a small stream. A private path leads along the water to a communal play and garden area, which invites you to linger and meet.Your advantages at a glance: • Attractive garden apartment with private outdoor area • Loggia with 12.3 m² • Private garden share with 46.3 m² • Attractive west orientation • Modern and high-quality construction standard • Lift directly from the parking garage to the apartment • 1 underground parking space worth CHF 35,000.– included in the sales price • Additional underground parking space can be purchased for CHF 35,000.– • Spacious basement room • Quiet and natural living location in the Fricktal • Optimal location between Basel and Zurich

Travel time
-
New building
1 / 8
3.5 rooms, 114m², CHF 895,000.–
Forellenweg 7, 5070 Frick

3.5-room attic apartment with balcony for sale in Frick

On Forellenweg in Frick, a multi-family house with five condominiums is being built. This 3.5-room attic apartment offers couples a spacious living solution with modern home technology, an elevator, and a private outdoor area. The apartment has a net living area of 113.8 m² and is one of five units in the new construction project "Am Forellenweg".Living and equipmentThe openly designed living/dining/kitchen area forms the center of the apartment and creates space for shared living, working from home, and guests. The room offer is supplemented by private retreat areas. The 11.8 m² large balcony extends the living area outdoors and offers space for a table and a lounge. The kitchen is newly and functionally planned. The bathroom is equipped with a bathtub and shower according to the floor plan. A controlled apartment ventilation system supports modern living comfort.New building and home technologyAn air-water heat pump and underfloor heating provide modern heat supply. Windows and building envelope meet the new building standard. The elevator connects the floors and enables convenient access to the apartment on the top floor.Location and accessibilityThe apartment is located at Forellenweg 7 in 5070 Frick. Frick train station is approximately 672 m away. The A3 motorway junction is about 1.6 km away and connects Frick to the Basel, Aarau, and Zurich regions. Shopping facilities, schools, and offers for daily needs are available in the municipality. The Jurapark Aargau and the Fricktaler Höhenweg offer recreational opportunities in the surrounding area.Purchase price: CHF 895,000Availability: by arrangement

Travel time
-
1 / 8
3.5 rooms, 86m², CHF 790,000.–
Forellenweg 7, 5070 Frick

3.5-Room Garden Apartment (New Build) for Sale in Frick

Newly Built Ground Floor Apartment at Forellenweg 7 in FrickThis 3.5-room garden apartment is one of five units in the new construction project "Am Forellenweg" in 5070 Frick. With 85.5 m² of living space, two bedrooms, and two bathrooms, the apartment is particularly suitable for couples looking for a well-utilized floor plan with private outdoor space. • Living Area: Open living, dining, and kitchen area with direct access to the outdoor area, two bedrooms, and an entrance area with storage space. • Bathrooms: Two bathrooms; according to the floor plan and visualizations, one bathroom with a bathtub and a separate shower room. • Outdoor Area: Covered seating area with 23 m² and adjacent private garden with 78.6 m². The apartment is located on the ground floor. • Building and Technology: New construction, five residential units, and elevator. The heating is provided by an air-water heat pump, and the heat distribution is via underfloor heating. The execution is modern and focused on contemporary living comfort. Windows, kitchen, floors, and bathrooms are newly created in the new building. The private garden and the covered seating area extend the living area outdoors and provide space for meals, plants, or outdoor activities.Frick train station is approximately 672 meters away. The highway access is about 1.6 km away. Shopping opportunities and services are available in the town. Frick also offers good public transportation connections and recreational areas in the Jurapark Aargau and the Fricktal.The sales price is CHF 790,000. Availability is by arrangement.

Travel time
-
1 / 8
3.5 rooms, 94m², CHF 750,000.–
Vorstadt, 5072 Oeschgen

New 3.5 room attic apartment - interior design according to your wishes

In Oeschgen on the outskirts of the village, three new 3.5 room apartments (ground floor, upper floor, attic) are being built in a small multi-family house. The property impresses with its sustainable wooden construction, high living comfort and quiet, rural location near the bus stop.The most important facts: - Wooden construction in modern architecture- Only three apartments, one residential unit per floor (ground floor and upper floor apartments already reserved)- ElevatorThe following apartment is still available:3.5 room attic apartment, net living area 93.5 m2, covered balcony 12.1 m2, CHF 750,000.-A parking space in the existing garage can be purchased for CHF 35,000.-Location within Oeschgen:The small multi-family house is located in the middle of the village. The bus stop with connections to Stein and Frick is just a few steps away. The next motorway exits are located in Eiken (towards Basel) and Frick (towards Zurich). Basel can be reached in 25 and Zurich in around 35 minutes by car. Additionally, the nearby SBB train station offers good connections to the major cities. For whom are the objects suitable: The apartments are suitable for both single people and couples of all ages.Interior design: You can expect a high-quality interior design that you can largely design yourself. You can let your wishes and ideas flow in here.Note: Construction starts in July 2026, and the apartments will be ready for occupancy in the summer of 2027.Remark: Interested? We would be happy to provide you with the detailed documents. Do you want to know the value of your property? Our free and non-binding real estate valuation tool will be happy to help you under https://www.remax.ch/de/immobilien/bewerten

1 / 4
3.5 rooms, 85m², CHF 695,000.–
Hauptstrasse, 5237 Mönthal

3.5-Room Garden Apartment - UNTERDORF MÖNTHAL - Contemporary Architecture in the Heart of Nature


This modern multi-family house in the UNTERDORF MÖNTHAL development, located in the heart of the Jurapark Aargau, offers everything you could want for living and life. The spacious garden apartment benefits from its quiet location, nestled in the green, rural surroundings with a sun-kissed private garden and large covered seating area.This 3.5-room garden apartment pampered with plenty of privacy and a clearly structured living area of over 85 m². The private garden share with approximately 112 m² of green space and the covered seating area of over 12 m² expand the space offer into the outdoors.Upon entering the residential unit, you are greeted by the practical entrance with built-in wardrobe, which also serves as a room divider to the spacious living/dining area. The living/dining room with open kitchen and direct access to the seating area and garden pampered with plenty of light and floor-to-ceiling windows. In the summer, life can be moved into the wonderful garden with plenty of greenery.The large bedroom offers the luxury of its own wet room with shower, toilet, and sink. Another bedroom/study and a second wet room with bathtub, toilet, and sink round off the living space offer. A practical, apartment-internal Reduit with its own washing tower (WM/TU) offers you additional comfort and storage space.The closed cellar room, a common bicycle room, and a parking space in the underground garage round off this exciting offer.Modern house technology with soil-water heat pump (geothermal probe), automatic apartment ventilation including Freecooling function for hot summer days, and a photovoltaic system on the flat roof provide contemporary house infrastructure.Construction and modification requests, insofar as these do not affect the facade or environmental design, will be considered gladly after consultation, depending on the construction progress.Has this new construction project sparked your interest? We would be happy to send you the detailed sales documents and arrange a meeting with you.

Travel time
-
1 / 6
3.5 rooms, 95m², CHF 800,000.–
5312 Döttingen

New Build - Ready for Occupancy Summer 2027: VivAare Döttingen - Living Directly on the Aare

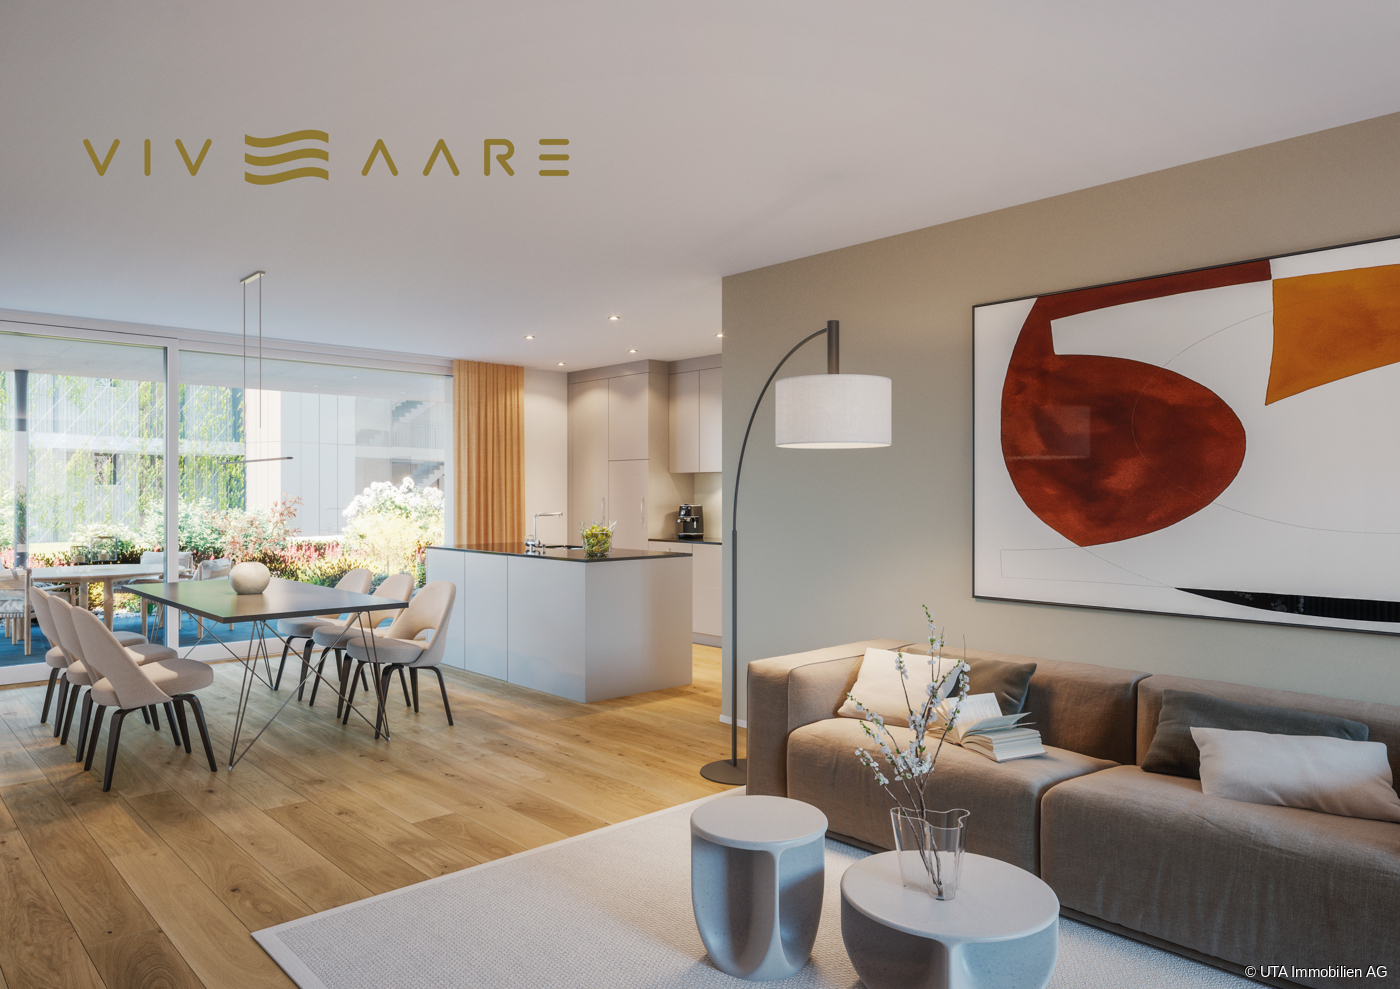
VivAare - Welcome to Döttingen, directly on the Aare! www.vivaare-doettingen.ch On Brüelstrasse in Döttingen, in a quiet, sunny, and extremely central location, two individual multi-family houses with three full floors and an attic floor, a shared garage, and a unique view of the Aare and the Klingnauer reservoir with natural play areas and gardens, inviting you to linger. The 3-room apartments are located on the ground, 1st, and 2nd floors and are being built in MINERGIE style - with their own photovoltaic system, controlled apartment ventilation, and increased requirements for thermal insulation. Sustainability is also ensured by heat generation, a high-quality rear-ventilated wooden facade, and partial facade greening. The exceptionally high rooms with floor-to-ceiling panoramic windows and the private, extremely large outdoor areas, seating areas, and terraces will delight you. The following highlights await you as well: - extremely generous apartment floor plans with individual adaptation possibilities - two bedrooms with direct access to the terrace, one of which has an en-suite bathroom - two wet cells with bathtub and walk-in shower - practical storage room (reduit) - entrance area with built-in wardrobe and cabinets - open kitchen with modern appliances - bright living/dining room with lift-and-slide door and floor-to-ceiling panoramic windows - large covered terrace, partially surrounding - garden apartments with covered seating area and garden share for exclusive use Communally: - visitor parking spaces outdoors - well-maintained inner courtyard with seating, play equipment, and lush vegetation - large bicycle room in the garage Parking: - 41 garage parking spaces in the garage for CHF 40,000.00 - 8 motorcycle parking spaces in the garage for CHF 7,000.00 Ready for occupancy: Occupancy is planned for summer 2027. Have we sparked your interest? Then request our detailed sales documentation and arrange a non-binding meeting. We look forward to your contact.

Other interesting objects