2 results - Properties for sale with Balcony / Terrace, Elevator, New building: Nyon

Vincent Buccino

Vincent Buccino

1 / 13
Vincent Buccino

Vincent Buccino

  • Parking space
  • Balcony / Terrace
  • Pets allowed
  • +5
3.5 rooms, CHF 1,295,000.–
Chemin des Plantaz 19, 1260 Nyon

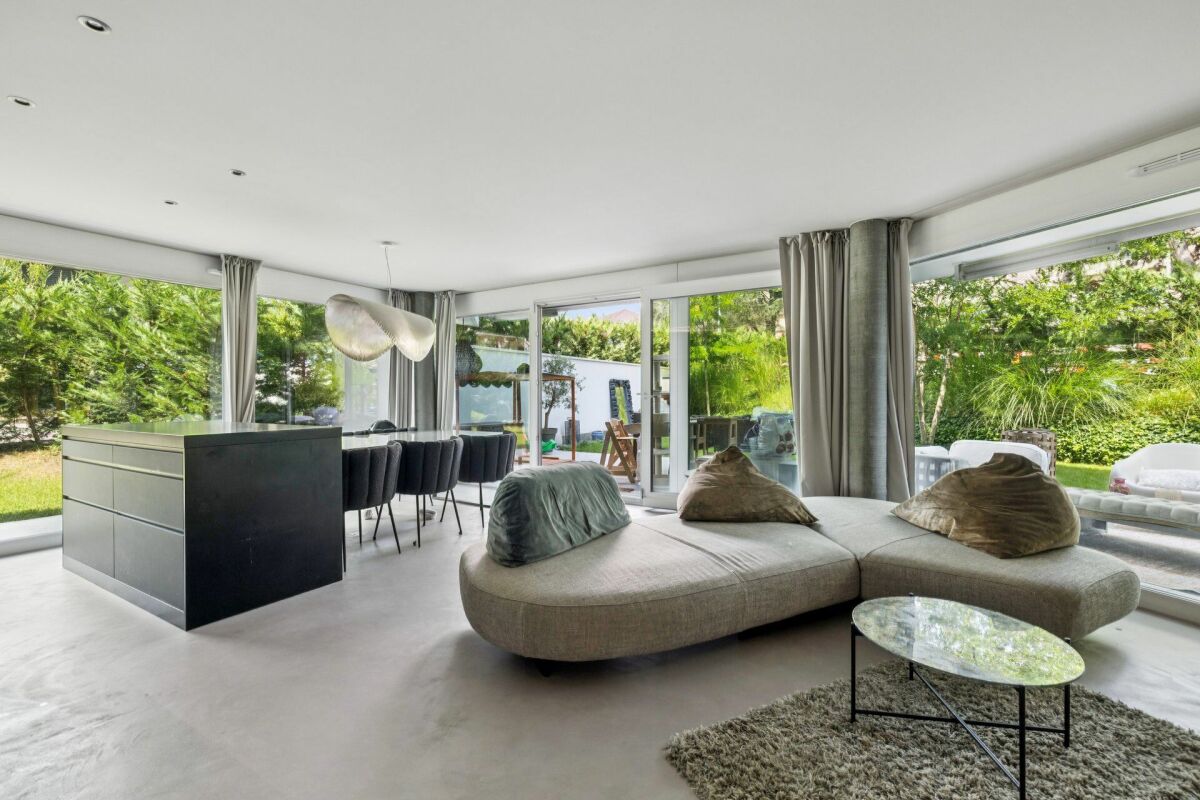
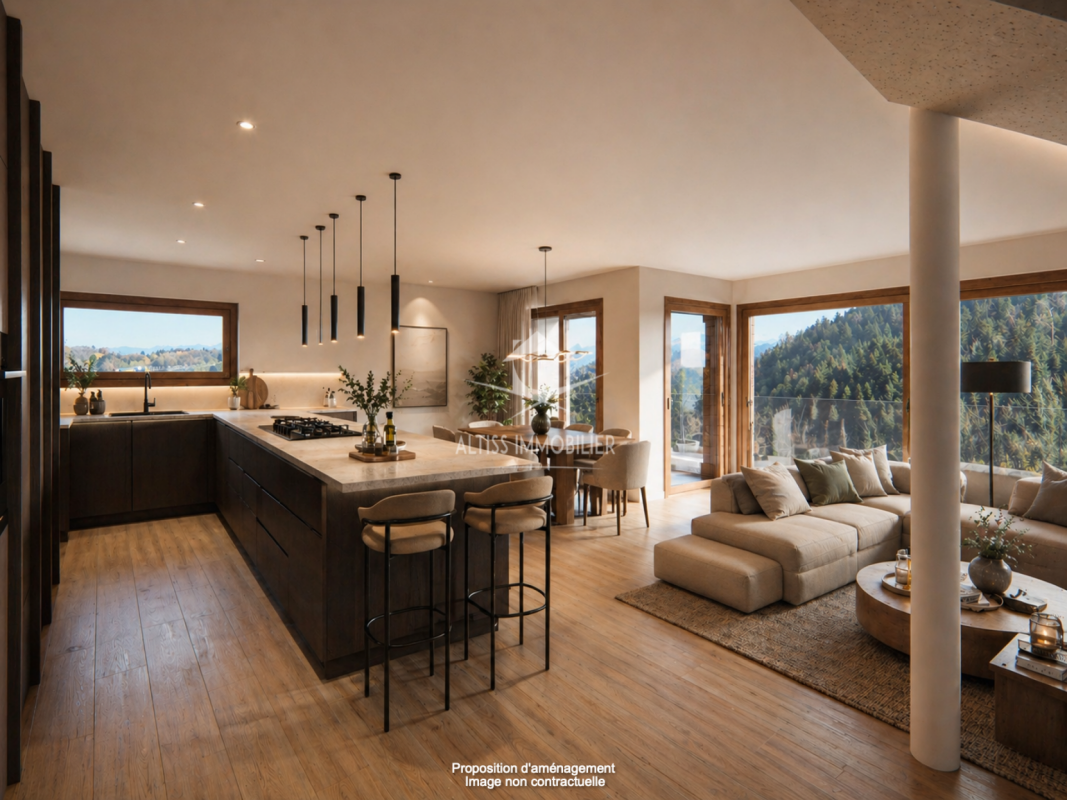
Beautiful and spacious 3.5-room apartment in a quiet and bucolic environment

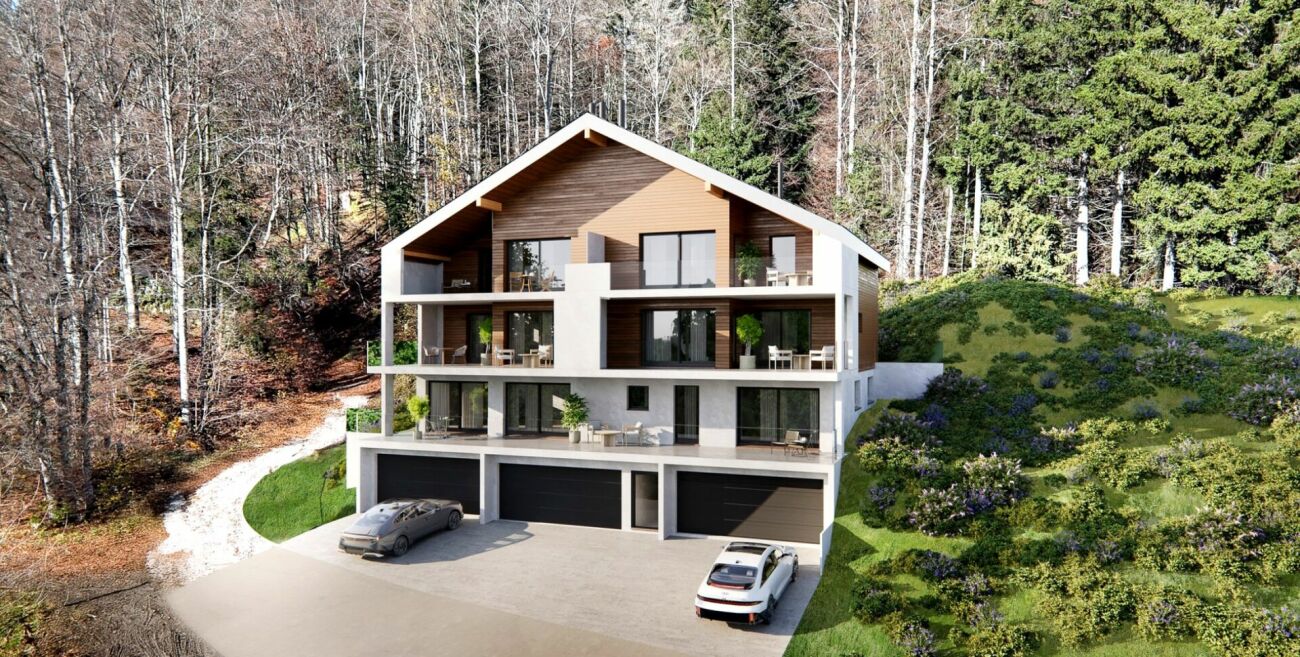
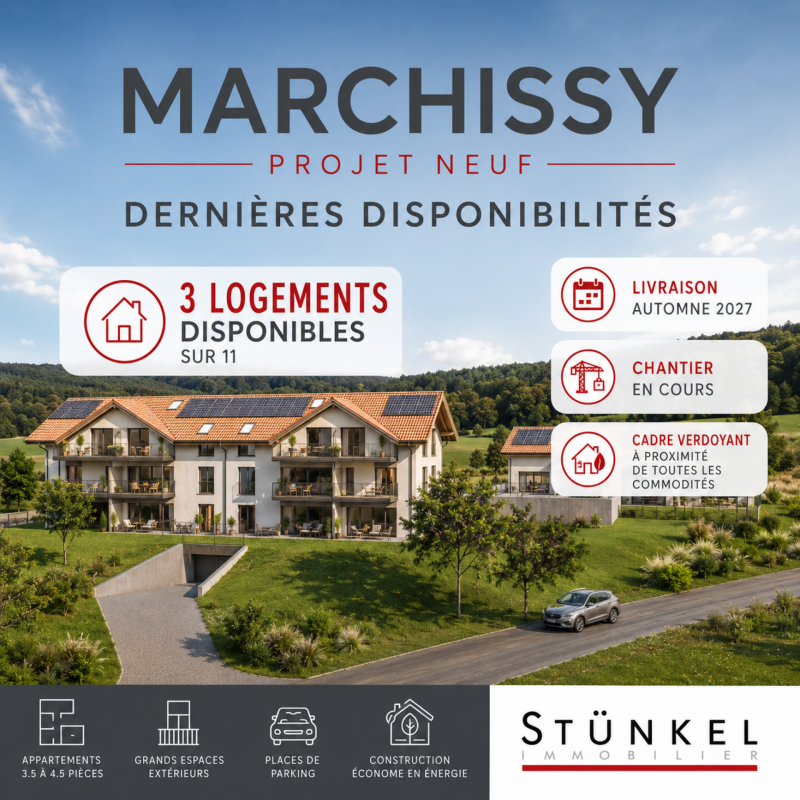
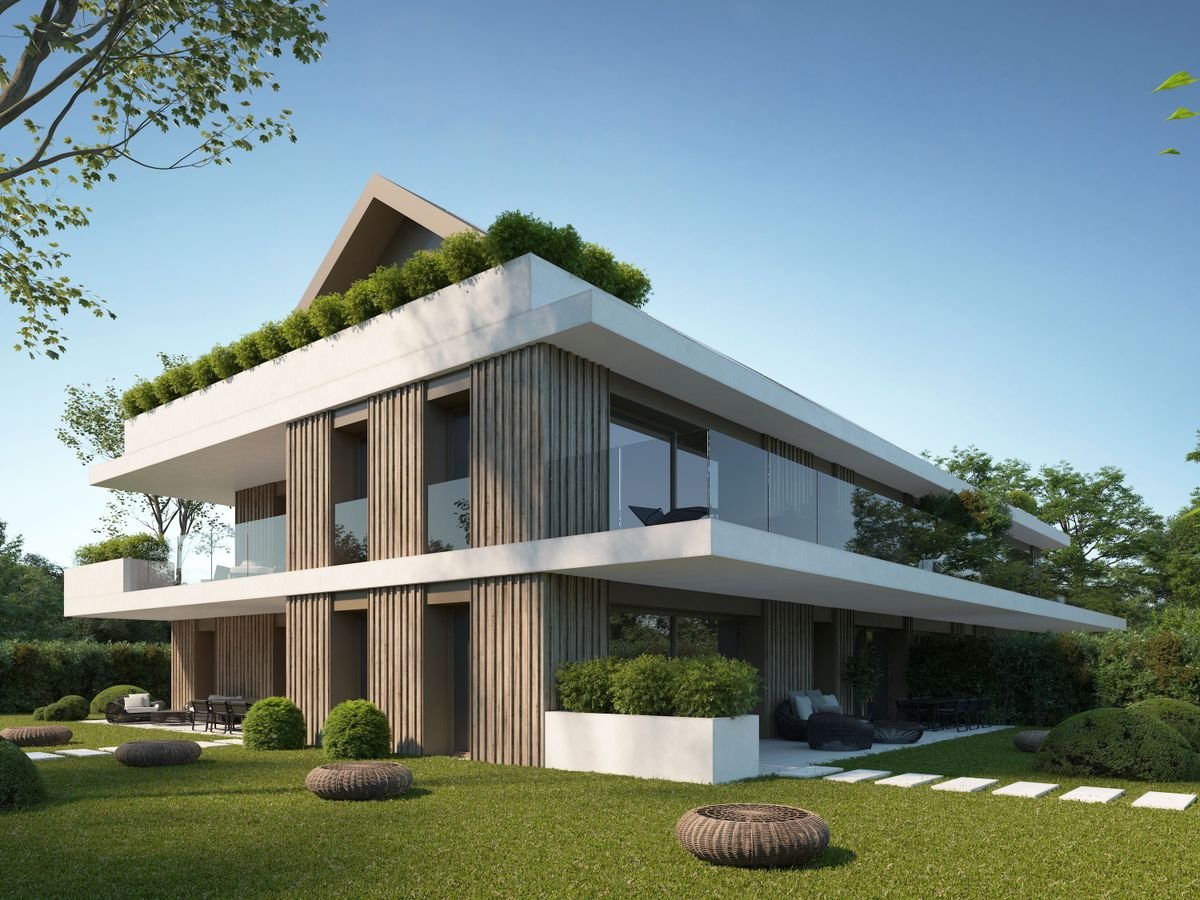
Exclusive - "Arboris" project in NyonONLY 3 UNITS AVAILABLE!Construction underway, expected completion in 2027.Ideally located on the edge of a forest and in a dead-end street, we have the pleasure of presenting to you, exclusively, this beautiful ground-floor apartment with 3.5 rooms, with a sales area of 112 m2 and a garden of over 160 m2, which will seduce you with its calm and green environment, its elegant and contemporary style, its spacious rooms, its terrace and garden, allowing you to enjoy the sunny days.The apartment consists of: • Spacious entrance hall • Living room, dining room and kitchen of approximately 40m2 of living space, giving direct access to the spacious terrace and garden • 2 bedrooms, including one with a bathroom and toilet • A second bathroom with toilet Unit 1Living area: 93.05 m2Terrace: 56.65 m2Garden: 167.55 m2Sales area: 111.95 m2It also includes a basement and the possibility of buying an underground parking space (in addition to the price, CHF 45,000.- per unit).Home automation will be installed for this unit and offered by the developer (CHF 11,000).An elegant and rare object on the market!Here are some advantages of this future residence: • Residence with contemporary and refined architecture • High energy performance (Note B): 20 to 30% less consumption compared to a modern standard building. • Quiet environment, on the edge of a forest, in a dead-end street. • Close to public transportation (3 bus stops just 200 meters away) and close to the center and train station • Preferred use of bicycle paths: bicycle storage room with charging stations for e-bikes Construction started in early April 2026 and completion is expected by the end of 2027.If you are looking for a new and contemporary apartment in a very quiet and bucolic environment with optimal comfort, then a visit is a must!Just 2 minutes walk from the 3 nearby bus stops, 15 minutes walk from the train station and city center, 30 minutes by car from Lausanne and 20 minutes from Geneva airport.

  • Parking space
  • Balcony / Terrace
  • Pets allowed
  • +5
Travel time
-
1 / 7
4.5 rooms, CHF 1,950,000.–
Route de Saint-Cergue 70, 1260 Nyon

NYON - PARC DE HAUTE PIERRE

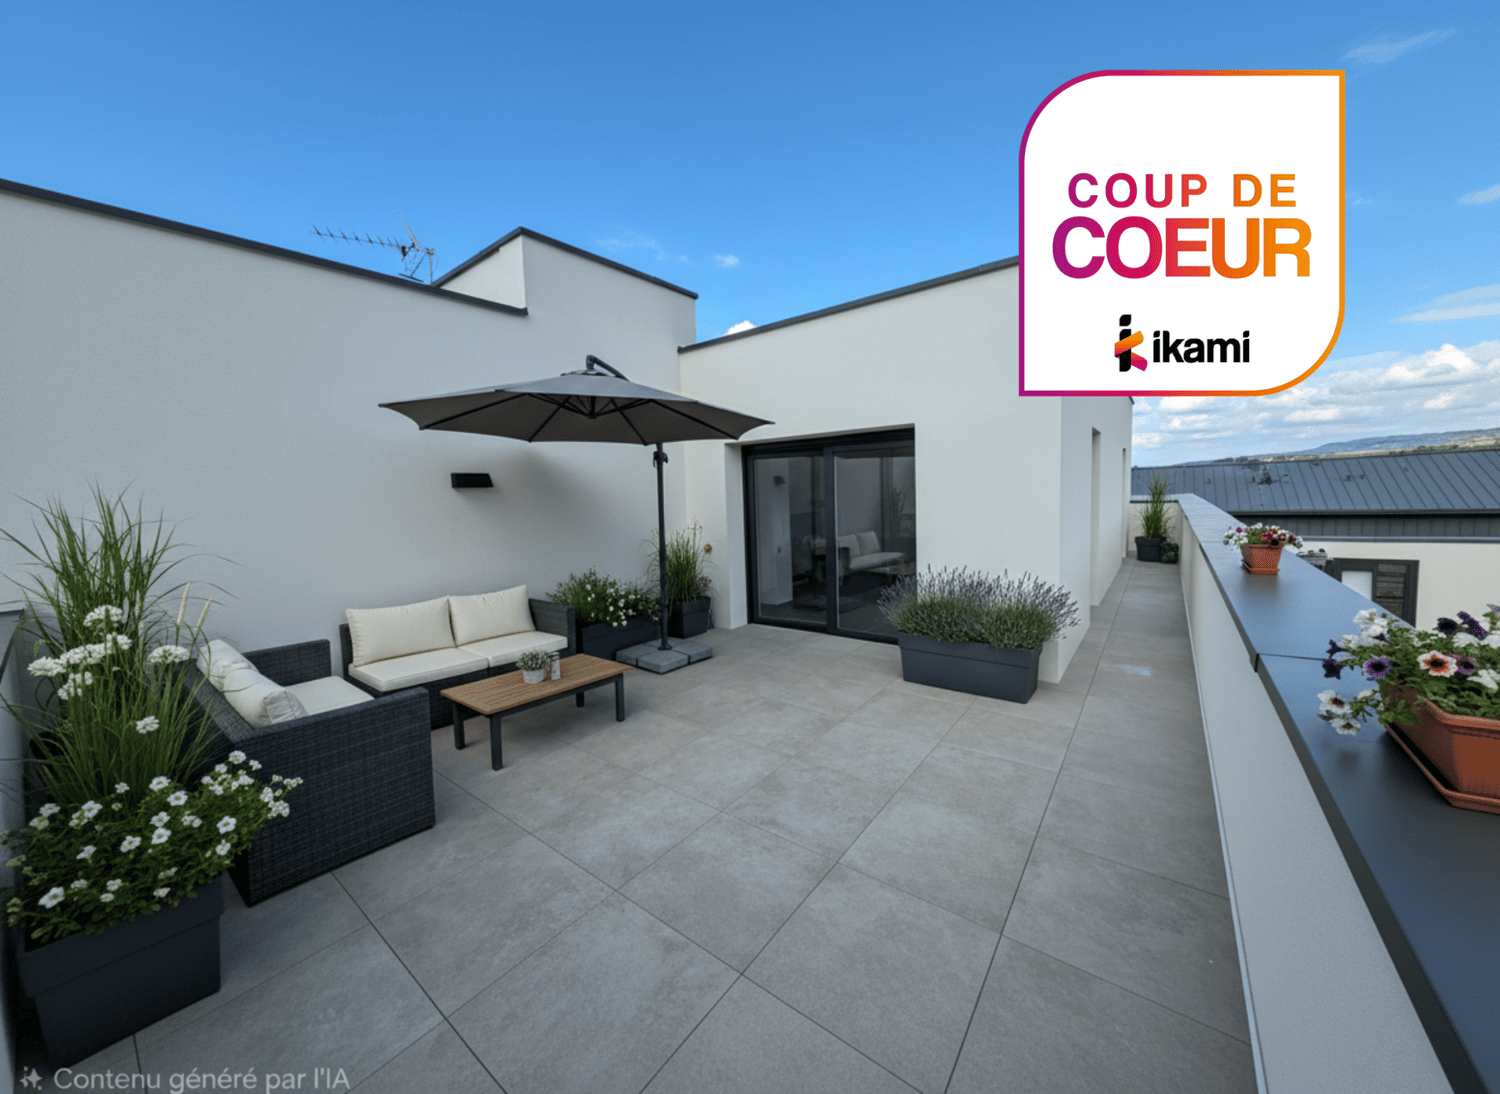
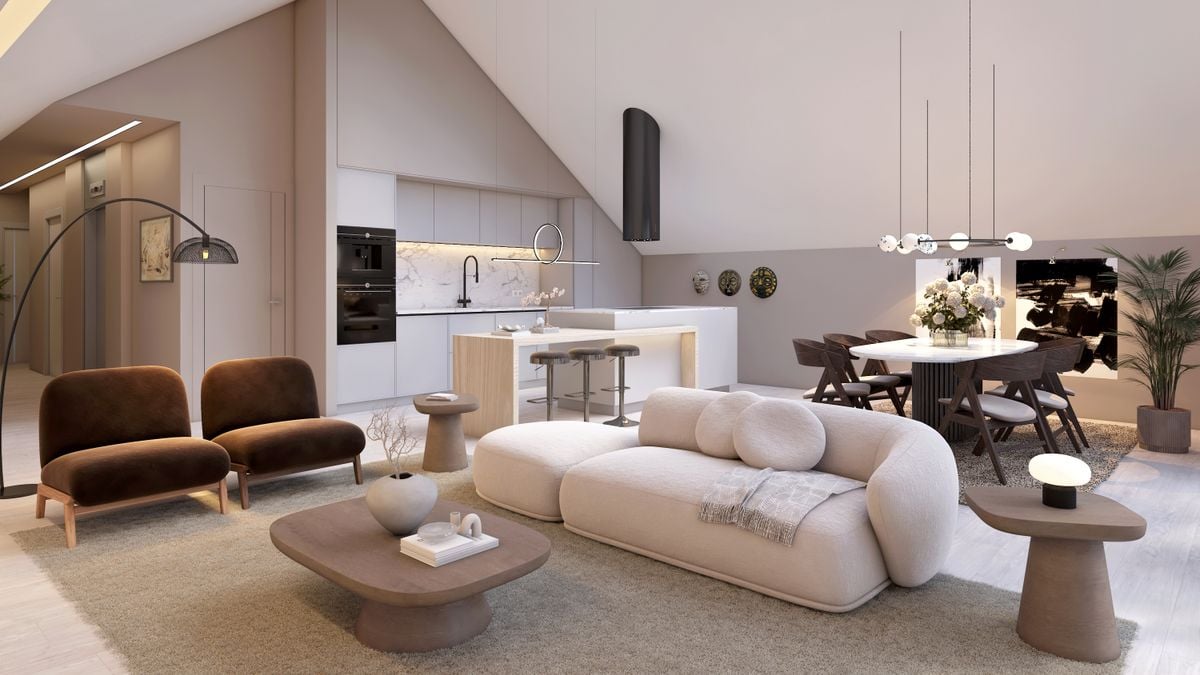
An elegant apartment worthy of a 5-star hotel A few steps from the train station.....Discover this magnificent apartment with garden, a true gem entirely designed and conceived by a decorator, where every detail has been imagined to create a refined, warm, and contemporary atmosphere.As soon as you enter, the quality of the materials, the care given to the finishes, and the harmony of the volumes immediately give the feeling of entering an exceptional place. The living space combines noble materials, pure lines, and perfectly integrated lighting. The high-end kitchen is one of the masterpieces: natural stone, polished concrete, a beautiful central island, and numerous custom-made storage units compose an ensemble that is both aesthetic and functional. The sleeping area offers three beautiful bedrooms, including an elegant parental suite with custom-made dressing room and private shower. The latter seduces with its magnificent Italian shower dressed in marble in a resolutely contemporary spirit.A second bathroom completes the sleeping area harmoniously and serves the two other bedrooms.The living room naturally extends to a garden with a terrace that is particularly pleasant, a true extension of the apartment, and an invitation to fully enjoy the beautiful days.Everything has been thought out to offer absolute comfort: • Automatic watering and lawn mower • Custom-made furniture • Full-height doors • Kitchen with natural stone • Numerous integrated spots • Italian shower with marble • Electric terminal • 2 cellars A unique atmosphere where nothing has been left to chance. An indoor and outdoor parking space complete the ensemble and are included in the price.

Travel time
-
More objects in your automatically expanded search area
14 results - Radius: + 10km
1 / 14
5.5 rooms, 188m², CHF 1,420,000.–
Chemin de la Sapinière 4, 1264 Saint-Cergue

Duplex of 5.5 rooms

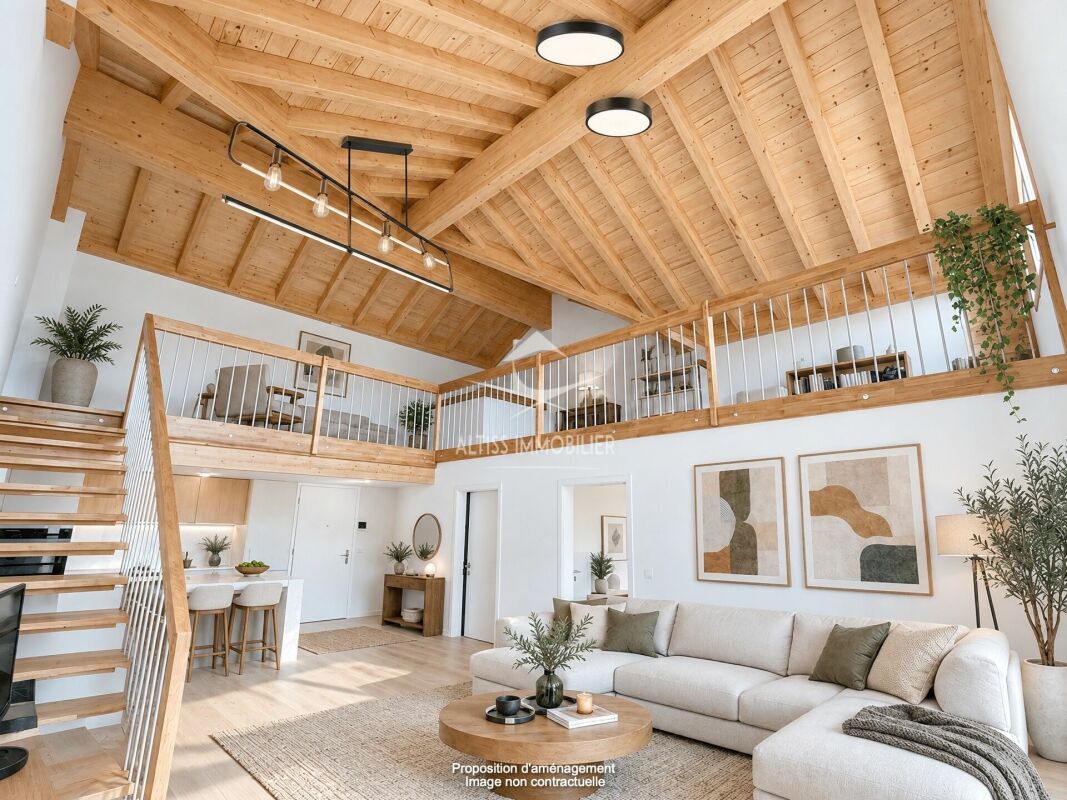
Superb New Duplex - Saint-Cergue - Alpine View - 4 Bedrooms - 4 Parking Spaces.In the heart of Saint-Cergue, in an exclusive and intimate residence of only 3 apartments, discover this superb new duplex combining contemporary mountain architecture and absolute comfort. South-facing, this exceptional property benefits from natural light all day and offers a beautiful view of the Alpine range from its two large terraces.Main Features: • New duplex, contemporary mountain style • South-facing, optimal light • Beautiful view of the Alps • 2 large terraces • 4 bedrooms, including 1 master bedroom with dressing room and terrace • 2 bathrooms and 1 guest toilet • 4 parking spaces, including 2 in a double garage • Exclusive PPE with 3 apartments and elevator • Reduced acquisition costs Detailed Description:As soon as you enter, the elevator takes you to this living space designed for demanding families. The spacious living room opening onto a large terrace invites you to relax and receive, while the equipped kitchen integrates harmoniously into a modern and warm decor. The sleeping area includes four bedrooms, including a master bedroom with a dressing room and a terrace, as well as two finely appointed bathrooms.The finishes, to the taste of the buyers, are careful and the noble materials guarantee a privileged living space. Located near shops, schools, and transportation axes, this accommodation also offers quick access to the ski slopes and hiking trails of the Jura.Construction by local companies with recognized know-how, start of work in 2026 with delivery at the end of 2027.

Travel time
-
1 / 11
4.5 rooms, 190m², CHF 1,335,000.–
Chemin du Carroz-Delay 6, 1264 St-Cergue

NEW - EXCLUSIVE - PANORAMIC ATTIC DUPLEX IN SAINT-CERGUE

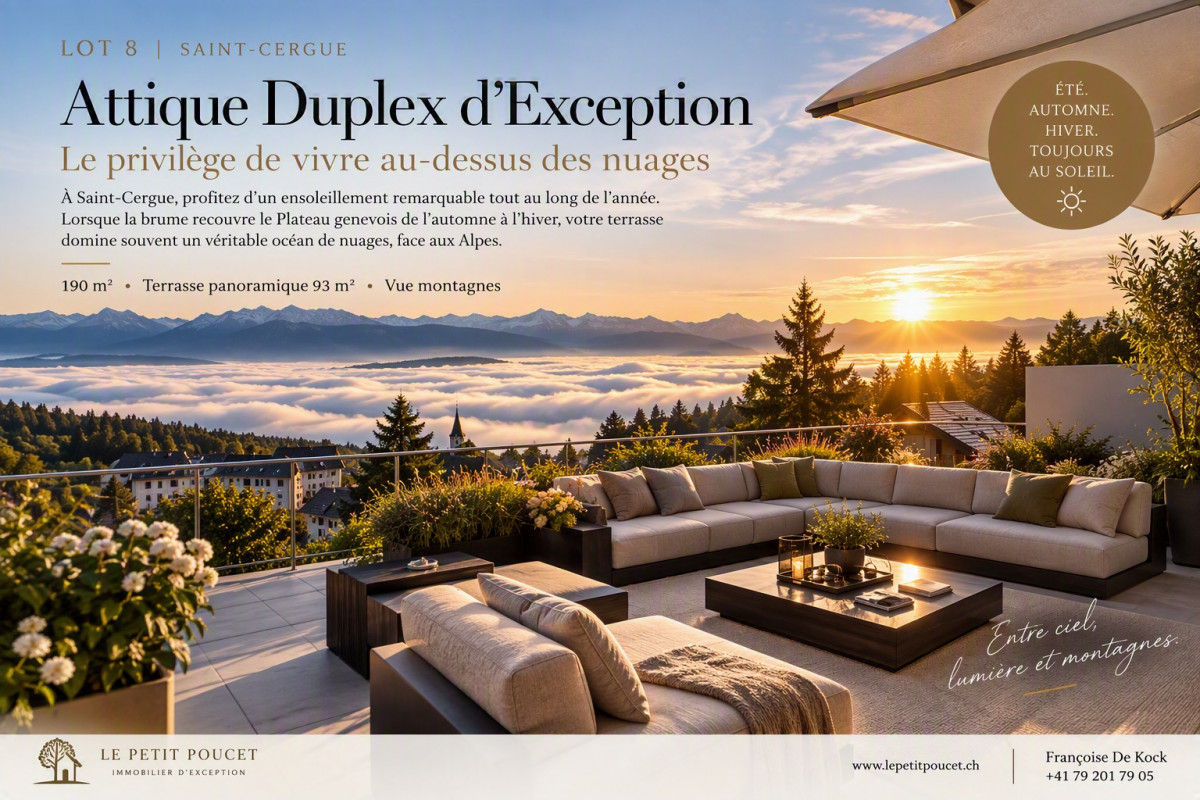
Imagine living where light is king, in a preserved environment that dominates the Geneva plateau. Perched on the heights of Saint-Cergue, this magnificent attic duplex of nearly 190 m² of total surface area, including 142 m² of living space, offers a rare life experience: that of enjoying the sun all year round, often well above the winter fog that covers the Léman basin.From autumn to the end of winter, when persistent fogs frequently envelop Geneva and its plateau, Saint-Cergue regularly benefits from a privileged spectacle: a bright sky, cleared panoramas, and a sea of clouds as far as the eye can see. A natural luxury that you will enjoy from your spectacular 93 m² southwest-facing terrace, facing the mountains and the charm of the old village.The apartment seduces with its generous volumes and exceptional luminosity:- Beautiful living space of 52 m², open to the outside- Panoramic terrace of 93 m², a true extension of the living room- Three large bedrooms, including a sumptuous parental suite of 38 m² with dressing room and bathroom- Private elevator with direct access to the apartment- Fully equipped kitchen- Private cellar- Two covered parking spaces are available for an additional 60,000 CHFDesigned for a clientele seeking space, tranquility, and quality of life, this duplex combines contemporary elegance, intimacy, and daily connection with nature.In the summer, enjoy long sunny evenings and the freshness of the mountains.In autumn and winter, admire the landscapes bathed in light while the fog often remains below.All year round, savor an unparalleled view and a feeling of freedom.A true hanging garden between sky, mountain, and light.Saint-CergueNew attic duplex on plans3 bedroomsPanoramic view of mountains and villageExcellent luminosity all year roundTerrace 93 m²Covered parkingVirtual visit: www.visite360lepetitpoucet.chInformation: www.lepetitpoucet.chSite visit by appointment, including weekends.Françoise De Kock | +41 79 201 79 05Kamel Aounallah +41 78 711 13 05

Travel time
-
1 / 10
2.5 rooms, 66m², CHF 520,000.–
Chemin du Carroz-Delay 6, 1264 St-Cergue

Above the clouds: superb 2.5 rooms new 66m2 with balcony of 27 m²

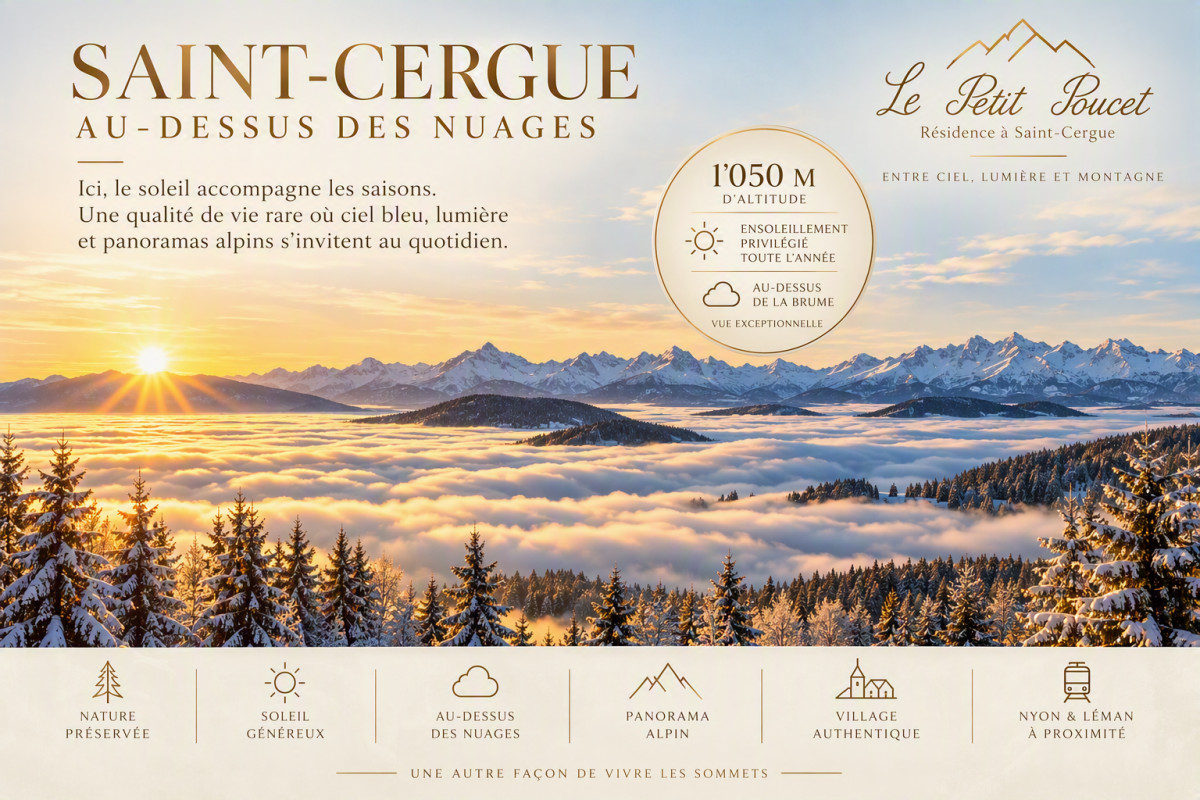
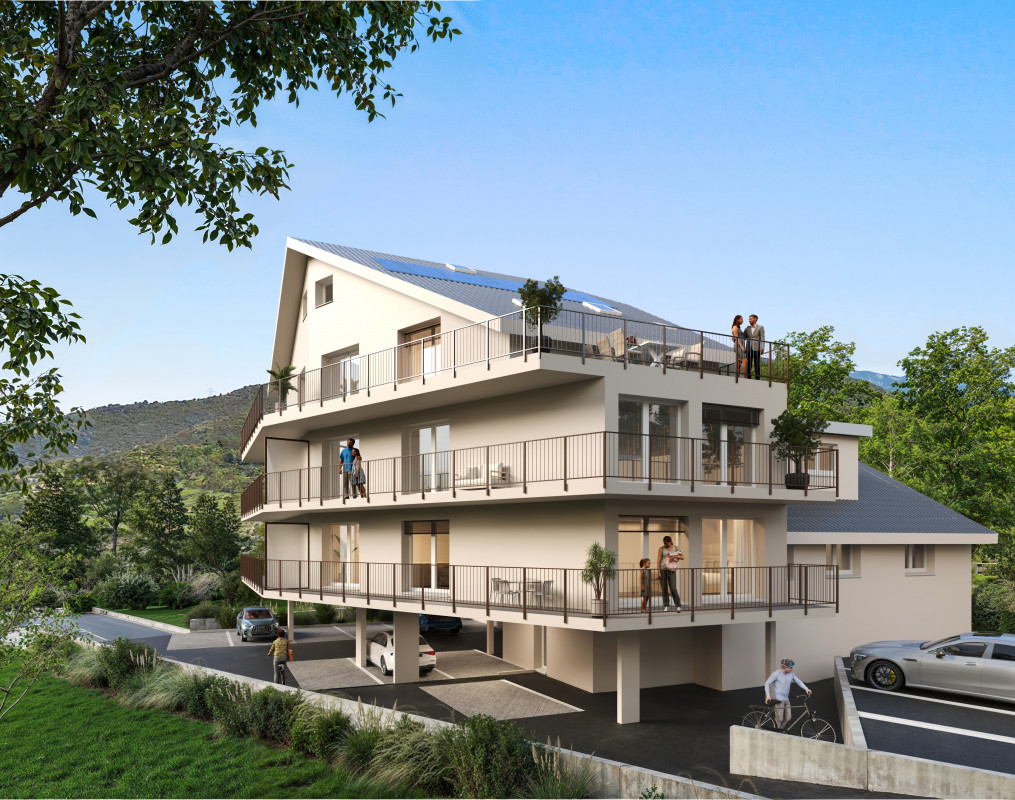
NEW - ON PLANS - EXCLUSIVELe Petit Poucet Residence - Saint-CergueDiscover a 2.5-room apartment combining elegance, modern comfort, and exceptional quality of life, within the new Le Petit Poucet residence. Located on the 2nd floor with a lift, this bright 66 m² (including 51 m² of living space) apartment benefits from an ideal southeast orientation and a superb unobstructed view of the surrounding mountains.Designed to offer a harmonious living environment, the apartment seduces with its optimized spaces, natural light, and generous 27 m² balcony, a true extension of the living area to fully enjoy the beautiful days.The advantages of the property Total living area of 66 m², including 51 m² of living space Large, bright living room Comfortable bedroom with pleasant proportions Modern bathroom with careful finishes Exceptional 27 m² balcony with unobstructed views Floor heating powered by a pellet boiler Lift serving all floorsAnnexes- Private cellar of 3.40 m²- Outdoor parking space in addition: CHF 15'000.-Saint-Cergue, a privilege above the cloudsPerched on the heights of the Vaudois Jura at over 1,000 meters above sea level, Saint-Cergue offers a sought-after lifestyle where nature, serenity, and fresh air come together on a daily basis. The commune is renowned for its generous sunshine throughout the year and frequently offers an exceptional spectacle: a sea of clouds covering the Lake Geneva basin while the inhabitants enjoy a bright blue sky and grandiose panoramas of the Alps and surrounding reliefs.Just a few minutes from Nyon and Lake Geneva, you thus benefit from the best of both worlds: the proximity of urban centers and the privilege of a preserved environment offering a rare and particularly appreciated quality of life.A rare opportunityWhether as a main residence, a pied-à-terre, or a high-quality investment, this apartment represents a unique opportunity to acquire a new property within a human-scale residence in one of the most sought-after communes in the region.Information and visits Virtual tour: www.visite360lepetitpoucet.ch Brochure and information: www.lepetitpoucet.ch Site visit by appointment, also on Saturday mornings.Françoise De Kock +41 79 201 79 05

Travel time
-
1 / 12
5.5 rooms, 155m², CHF 1,420,000.–
Chemin de la Sapinière, 1264 Saint-Cergue

Altis - Exclusive residence of 3 high-end apartments

Résidence ALTIS - 3 exclusive PPE apartments with gardens and double garages 25 minutes from Geneva, there is a place where you can sleep with open windows, the air is pure and the Alps are visible from the living room. The ALTIS Residence, an exclusive PPE with only 3 apartments, offers you this rare luxury: three apartments, including two 5.5-room duplex apartments from 188 m² with private garden from 223 m² and south-facing terraces, to live differently without giving up the city.The highlights • Intimate PPE with only 3 apartments • Ground floor, one floor and attic • Private garden from 223 m² and 2 semi-covered terraces of 50 m² • Living room of 43 m² with large south-facing windows • Parental bedroom with dressing room and private bathroom • 2 additional bedrooms + bathroom + guest toilet • Cellar/laundry room + 23 m² cellar • Double garage + outdoor parking spaces included • Heating by heat pump and photovoltaic panels • Modern construction: triple glazing, high energy efficiency • Lift in the residence DistributionLiving area: From 188 m² to 197 m² / Garden from 223 m² to 295 m² / 5.5 rooms • Spacious open living room • 2 bedrooms • Parental bedroom with dressing room and bathroom • 1 bathroom with bathtub • 1 guest toilet • Cellar/laundry room • 23 m² cellar Practical informationPrice: From CHF 1'420'000.- to CHF 1'490'000.-Start of construction: Summer 2026Expected completion: End of 2027Why Stünkel Real Estate?Family business based in St-Cergue for over 20 years, we know this area like no other. We accompany you at every step, from the first visit to the signing.Complete dossier, plans and information on request

Travel time
-
Dimitri Courvoisier

Dimitri Courvoisier

1 / 10
Dimitri Courvoisier

Dimitri Courvoisier

  • Parking space
  • Balcony / Terrace
  • View
  • +3
4.5 rooms, CHF 2,100,000.–
1180 Tartegnin

Magnificent apartment 4.5 to 5 mins from Tartegnin

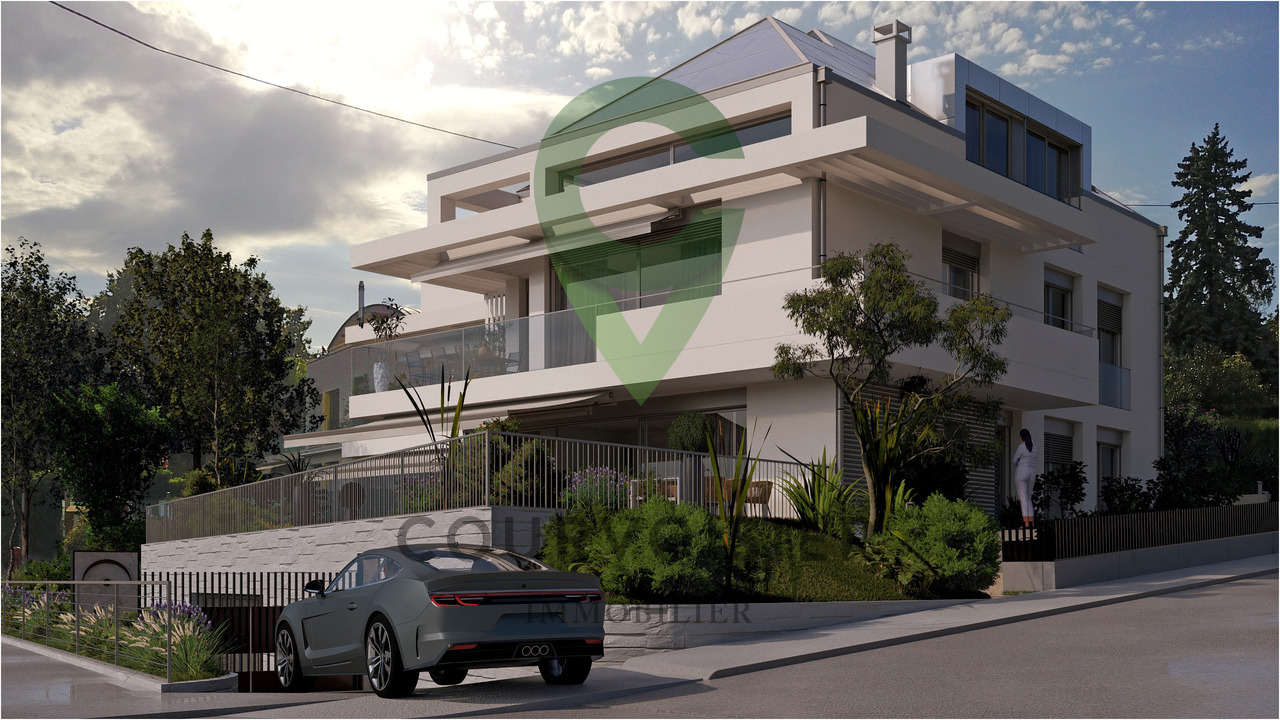
Located in the heart of the charming town of Rolle, in a residential area, this promotion offers an exceptional living environment to its inhabitants by enjoying a calm and green environment while being just a few steps from the city center, all amenities, and the shores of Lake Geneva.It has been developed to meet the expectations of a demanding clientele giving value to high-end materials and finishes. It meets high standards of quality, comfort, and efficiency, particularly in terms of energy.Without vis-à-vis, this 4.5-room duplex apartment benefits from intimacy thanks to its individual entrance and direct, private access by elevator (on both floors).Ideally exposed southwest, it offers optimal brightness, beautiful volumes, and comfort. Personalizable, it is distributed over a weighted PPE area of 162.1 m2 as follows:On the first floor • a bright and spacious living room open to the outside including a fully equipped open kitchen, a dining area, and a cozy living room through which one accesses the pleasant balcony • a parental suite with an adjacent bathroom and its own balcony In the attic • two beautiful bedrooms, one of which gives onto a balcony benefiting from a storage space (reduced) • a shower room and a laundry room Two balconies, a charming small terrace, a cellar, spaces for bicycles and motorcycles, and two indoor parking spaces in the underground parking (in addition) complete the proposed services.Personalization: a great freedom of choice is left to the buyers. The interior composition of the lot is modifiable (except for exterior load-bearing walls, walls surrounding the stairwell, and central wall) and the finishes are at the discretion of the buyer.Availability: delivery is planned for summer 2026.The location and architecture of the DEFNE residence, as well as the volumes, pure lines, or finishes of the apartments, are just a few of the advantages that make this promotion unique and guarantee a safe investment.

  • Parking space
  • Balcony / Terrace
  • View
  • +3
1 / 8
  • Parking space
  • Balcony / Terrace
  • View
  • +2
6 rooms, 166m², CHF 2,980,000.–
1247 Anières

Villa ELISA - The last villa on the estate with a view of the lake.

Villa ELISA ? Domaine des Courbes, Anières A LAST CHANCE: THE FINAL TRIPLEX AVAILABLE, WITH A PRIVATE ELEVATOR AND THE MOST BEAUTIFUL LAKE VIEW IN THE DEVELOPMENT!!! Villa ELISA is the last opportunity at Domaine des Courbes to purchase a home featuring its own private elevator and a beautiful lake view. Its elevator serves every level, from the underground garage to the master bedroom in the attic: you can get out of your car and go directly to your floor, without having to climb a single step. Facing west, ELISA offers the most beautiful view of the four triplex villas, with a lake vista from the penthouse's panoramic terrace. New triplex with Very High Energy Efficiency, 226 m² of gross floor area, and a private, tree-lined garden of 142 m². Layout Ground Floor: entry hall, 42 m² living/dining room, 12 m² fully equipped kitchen, and 21 m² terrace. First Floor: two bedrooms (13 m² and 16.5 m²), each with a balcony, and a bathroom. Penthouse: 18.5 m² master bedroom with walk-in closet and private shower room, 12 m² panoramic terrace with lake views. Basement: 7.5 m² cellar, utility room, laundry room, and guest restroom. Features Private elevator from the basement to the penthouse. Reversible geothermal heat pump with free cooling, underfloor heating and cooling, and individual thermostats. Green roof, 56 integrated photovoltaic panels. Thin-framed, powder-coated aluminum window and door frames; weather-sensing motorized blinds; home automation for blinds and lighting. Cat 6A and fiber-optic cabling; RJ45 jacks in every bedroom. Solid wood flooring in living areas; high-end tile and ceramic flooring; full-height doors (2.60 m); customizable finishes. Motorized underground garage, 380 V power outlet, 2 parking spaces. Flowering meadows, living hedges, and native plantings; automatic irrigation system; maintenance contract. Exclusive residential setting just minutes from the lake; quick access to Geneva, Hermance, and Corsier. Floor plans available upon request; site visits by appointment.

  • Parking space
  • Balcony / Terrace
  • View
  • +2
1 / 6
4.5 rooms, 143m², CHF 1,595,000.–
1290 Chavannes-des-Bois

"THE NEST" LOT-4 Appartement de 4.5P avec terrasse!

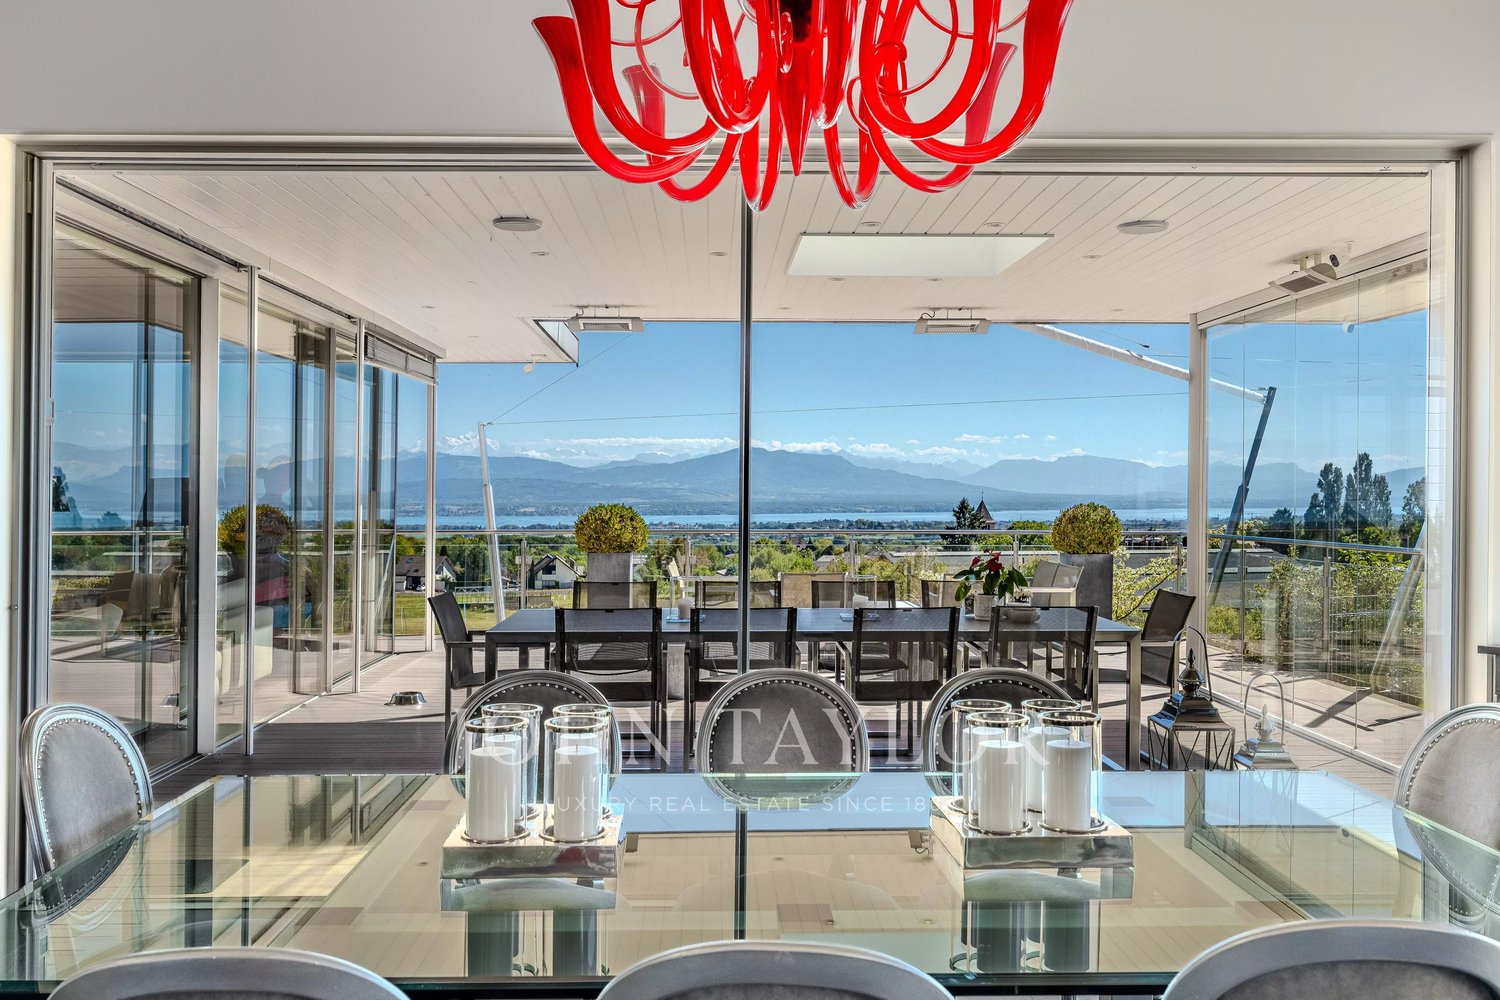
"THE NEST" By ROCKWELL PROPERTIES :A proximité immédiate de Genève, située au coeur de "Terre Sainte" dans la charmante commune de Chavannes-des-Bois dans un quartier résidentiel calme et verdoyant, cette sublime nouvelle promotion de 5 lots sort tout simplement de l'ordinaire.Cette promotion aux lignes minérales et épurées aux standard Minergie, disposent de grandes baies vitrées en triple vitrages, comprenant de beaux volumes lumineux ouverts sur de large espaces extérieurs pour vos moments de détente.Démarrage de chantier imminent, le futur immeuble résidentiel comprend 5 lots dont vous trouverez les détails ci-dessous : • Lot-1 (5.5P en rez-de-jardin) - (Vendu) • Lot-2 CHF 1'540'000 (5.5P en rez-de jardin) - (Vendu) • Lot-3 CHF 1'570'000 (4.5P en 1er étage) - (Vendu) • Lot-4 CHF 1'595'000 (4.5P en 1er étage) - Disponible • Lot-5 CHF 1'750'000 (4.5P en attique) - Disponible Dispositions complémentaires : • Place de parking intérieure à CHF 40'000 en sus du prix • Une cave pour chaque appartement • Grand local à vélos • Espace pour colonne de lavage dans chaque appartement • Chauffage par pompe à chaleur • Distribution du chauffage au sol avec régulation par pièce • Panneaux photovoltaïques • Triples vitrages isolant • Isolation périphérique par l'extérieure • Lot 12 des plans, les places de parc attribuées sont les n7 et 8, avec la cave n3. Commodités : • Transports en communs à 200m • Accès autoroutier à quelques minutes • Aéroport internationale de Genève à 20mins • La Crèche Les Petits Lutins, disposant d'une infrastructure neuve, peut accueillir jusqu'à 44 enfants du village et des environs. Enfants de 3 mois à l'âge d'entrée à l'école obligatoire du lundi au vendredi de 7h à 18h30 • De la 1ère à la 8ème année scolaire, les enfants fréquentent l'Etablissement primaire de Coppet - Terre Sainte • De la 9ème à la 11ème année scolaire, les enfants fréquentent l'Etablissement secondaire de Coppet - Terre Sainte "THE NEST" by ROCKWELL PROPERTIES :Located in the heart of "Terre Sainte" in the charming commune of Chavannes-des-Bois, in a quiet, leafy residential area just a stone's throw from Geneva, this sublime new 5-lot development is quite simply out of the ordinary.This Minergie-standard development, with its clean, mineral lines, features large triple-glazed windows, and spacious, light-filled rooms opening onto large outdoor areas for relaxing moments.The future residential building comprises 5 lots, details of which are given below: • Lot-1 (5.5P on garden level) - (Sold) • Lot-2 (5.5P on garden level) - (Sold) • Lot-3 CHF 1'570'000 (4.5P on 1st floor) - (Sold) • Lot-4 CHF 1'595'000 (4.5P on 1st floor) • Lot-5 CHF 1'750'000.- (4.5P on Attic) Additional provisions : • Indoor parking space at CHF 40'000 in addition to price • Cellar for each apartment • Large bicycle room • Space for laundry column in each apartment • Heat pump heating • Underfloor heating distribution with room-by-room control • Photovoltaic panels • Triple-glazed insulation • Perimeter insulation from outside Amenities : • Public transport 200m away • Motorway access a few minutes away • Geneva International Airport 20mins away • The Crèche Les Petits Lutins, with its new infrastructure, can welcome up to 44 children from the village and surrounding area. Children from 3 months to compulsory school age, Monday to Friday, 7 a.m. to 6:30 p.m • From 1st to 8th grade, children attend the Etablissement primaire de Coppet - Terre Sainte • From 9th to 11th grade, children attend the Etablissement secondaire de Coppet - Terre Sainte

1 / 7
4.5 rooms, 143m², CHF 1,750,000.–
1290 Chavannes-des-Bois

"The Nest" Lot-5 Attique de 4.5P avec terrasse!

"THE NEST" By ROCKWELL PROPERTIES :A proximité immédiate de Genève, située au coeur de "Terre Sainte" dans la charmante commune de Chavannes-des-Bois dans un quartier résidentiel calme et verdoyant, cette sublime nouvelle promotion de 5 lots sort tout simplement de l'ordinaire.Cette promotion aux lignes minérales et épurées aux standard Minergie, disposent de grandes baies vitrées en triple vitrages, comprenant de beaux volumes lumineux ouverts sur de large espaces extérieurs pour vos moments de détente.Démarrage de chantier imminent, le futur immeuble résidentiel comprend 5 lots dont vous trouverez les détails ci-dessous : • Lot-1 (5.5P en rez-de-jardin) - (Vendu) • Lot-2 CHF 1'540'000 (5.5P en rez-de jardin)- (Vendu) • Lot-3 CHF 1'570'000 (4.5P en 1er étage) - (Vendu) • Lot-4 CHF 1'595'000 (4.5P en 1er étage)- Disponible • Lot-5 CHF 1'750'000 (4.5P en attique) Dispositions complémentaires : • Place de parking intérieure à CHF 40'000 en sus du prix • Une cave pour chaque appartement • Grand local à vélos • Espace pour colonne de lavage dans chaque appartement • Chauffage par pompe à chaleur • Distribution du chauffage au sol avec régulation par pièce • Panneaux photovoltaïques • Triples vitrages isolant • Isolation périphérique par l'extérieure • Lot 20 des plans, les places de parc attribuées sont les n9 et 10, avec la cave n1. Commodités : • Transports en communs à 200m • Accès autoroutier à quelques minutes • Aéroport internationale de Genève à 20mins • La Crèche Les Petits Lutins, disposant d'une infrastructure neuve, peut accueillir jusqu'à 44 enfants du village et des environs. Enfants de 3 mois à l'âge d'entrée à l'école obligatoire du lundi au vendredi de 7h à 18h30 • De la 1ère à la 8ème année scolaire, les enfants fréquentent l'Etablissement primaire de Coppet - Terre Sainte • De la 9ème à la 11ème année scolaire, les enfants fréquentent l'Etablissement secondaire de Coppet - Terre Sainte "THE NEST" by ROCKWELL PROPERTIES :Located in the heart of "Terre Sainte" in the charming commune of Chavannes-des-Bois, in a quiet, leafy residential area just a stone's throw from Geneva, this sublime new 5-lot development is quite simply out of the ordinary.This Minergie-standard development, with its clean, mineral lines, features large triple-glazed windows, and spacious, light-filled rooms opening onto large outdoor areas for relaxing moments.The future residential building comprises 5 lots, details of which are given below: • Lot-1 (5.5P on garden level) - (Sold) • Lot-2 (5.5P on garden level) - (Sold) • Lot-3 CHF 1'570'000 (4.5P on 1st floor) - (Sold) • Lot-4 CHF 1'595'000 (4.5P on 1st floor) • Lot-5 CHF 1'750'000.- (4.5P on Attic) Additional provisions : • Indoor parking space at CHF 40'000 in addition to price • Cellar for each apartment • Large bicycle room • Space for laundry column in each apartment • Heat pump heating • Underfloor heating distribution with room-by-room control • Photovoltaic panels • Triple-glazed insulation • Perimeter insulation from outside Amenities : • Public transport 200m away • Motorway access a few minutes away • Geneva International Airport 20mins away • The Crèche Les Petits Lutins, with its new infrastructure, can welcome up to 44 children from the village and surrounding area. Children from 3 months to compulsory school age, Monday to Friday, 7 a.m. to 6:30 p.m • From 1st to 8th grade, children attend the Etablissement primaire de Coppet - Terre Sainte • From 9th to 11th grade, children attend the Etablissement secondaire de Coppet - Terre Sainte

1 / 7
4.5 rooms, 141m², CHF 1,570,000.–
1290 Chavannes-des-Bois

"THE NEST" LOT-3 Appartement de 4.5P avec terrasse

"THE NEST" By ROCKWELL PROPERTIES :A proximité immédiate de Genève, située au coeur de "Terre Sainte" dans la charmante commune de Chavannes-des-Bois dans un quartier résidentiel calme et verdoyant, cette sublime nouvelle promotion de 5 lots sort tout simplement de l'ordinaire.Cette promotion aux lignes minérales et épurées aux standard Minergie, disposent de grandes baies vitrées en triple vitrages, comprenant de beaux volumes lumineux ouverts sur de large espaces extérieurs pour vos moments de détente.Le permis de construire est en force, le futur immeuble résidentiel comprend 5 lots dont vous trouverez les détails ci-dessous : • Lot-1 (5.5P en rez-de-jardin) - (Réservé) • Lot-2 CHF 1'540'000 (5.5P en rez-de jardin) • Lot-3 CHF 1'570'000 (4.5P en 1er étage) - (Réservé) • Lot-4 CHF 1'595'000 (4.5P en 1er étage) • Lot-5 CHF 1'750'000 (4.5P en attique) Dispositions complémentaires : • Place de parking intérieure à CHF 40'000 en sus du prix • Une cave pour chaque appartement • Grand local à vélos • Espace pour colonne de lavage dans chaque appartement • Chauffage par pompe à chaleur • Distribution du chauffage au sol avec régulation par pièce • Panneaux photovoltaïques • Triples vitrages isolant • Isolation périphérique par l'extérieure Commodités : • Transports en communs à 200m • Accès autoroutier à quelques minutes • Aéroport internationale de Genève à 20mins • La Crèche Les Petits Lutins, disposant d'une infrastructure neuve, peut accueillir jusqu'à 44 enfants du village et des environs. Enfants de 3 mois à l'âge d'entrée à l'école obligatoire du lundi au vendredi de 7h à 18h30 • De la 1ère à la 8ème année scolaire, les enfants fréquentent l'Etablissement primaire de Coppet - Terre Sainte • De la 9ème à la 11ème année scolaire, les enfants fréquentent l'Etablissement secondaire de Coppet - Terre Sainte "THE NEST" by ROCKWELL PROPERTIES :Located in the heart of "Terre Sainte" in the charming commune of Chavannes-des-Bois, in a quiet, leafy residential area just a stone's throw from Geneva, this sublime new 5-lot development is quite simply out of the ordinary.This Minergie-standard development, with its clean, mineral lines, features large triple-glazed windows, and spacious, light-filled rooms opening onto large outdoor areas for relaxing moments.The building permit is in force, and the future residential building comprises 5 lots, details of which are given below: • Lot-1 (5.5P on garden level) - (Reserved) • Lot-2 (5.5P on garden level) - (Reserved) • Lot-3 CHF 1'570'000 (4.5P on 1st floor) • Lot-4 CHF 1'595'000 (4.5P on 1st floor) • Lot-5 CHF 1'750'000 (4.5P on Attic) Additional provisions : • Indoor parking space at CHF 40'000 in addition to price • Cellar for each apartment • Large bicycle room • Space for laundry column in each apartment • Heat pump heating • Underfloor heating distribution with room-by-room control • Photovoltaic panels • Triple-glazed insulation • Perimeter insulation from outside Amenities : • Public transport 200m away • Motorway access a few minutes away • Geneva International Airport 20mins away • The Crèche Les Petits Lutins, with its new infrastructure, can welcome up to 44 children from the village and surrounding area. Children from 3 months to compulsory school age, Monday to Friday, 7 a.m. to 6:30 p.m • From 1st to 8th grade, children attend the Etablissement primaire de Coppet - Terre Sainte • From 9th to 11th grade, children attend the Etablissement secondaire de Coppet - Terre Sainte

Suggested properties for you based on search results

Other interesting objects