Niederstetten - Properties for sale

We recommend expanding your search criteria to get similar results. The current filters didn’t return any matches.

If you don’t want to change your current search criteria, we recommend creating a search alert, so you’ll be notified when matching offers become available.

More objects in your automatically expanded search area
145 results - Radius: + 10km
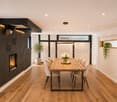
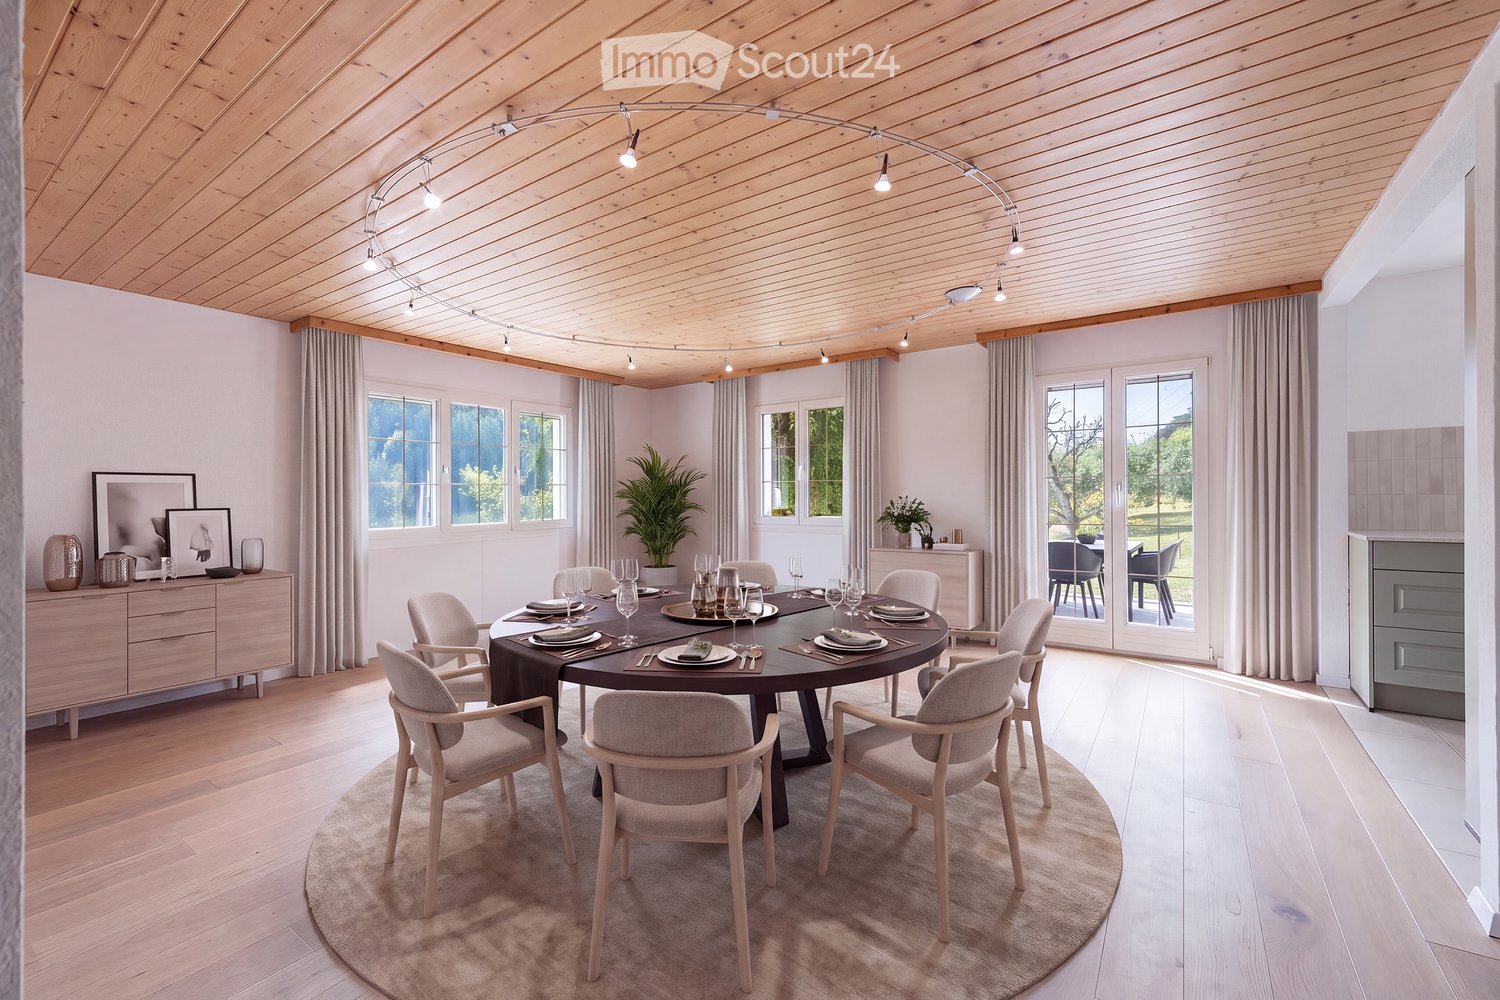
  • A modern dining room with a round wooden dining table surrounded by six chairs, set with plates, cutlery, and glasses. The room features light wooden flooring, white walls, large windows with curtains, and a sleek cabinet with decorative items. A potted p
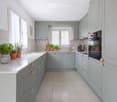
  • Modern kitchen with light blue cabinets, white countertops, and stainless steel appliances. Features a central island, built-in oven, and various kitchen items including potted plants and a coffee maker.
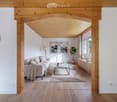
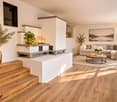
  • Modern living room with light wooden floors, white walls, a grey sofa, coffee table, floor lamp, sideboard, plant, and artwork.
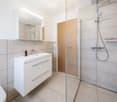
  • Modern bathroom with a white sink cabinet, mirror, glass-enclosed shower, and a bottle on the sink.
  • Modern, minimalist room with a black leather lounge chair, wooden sideboard with books and decorative items, large potted plant, framed artwork, and a floor lamp near the window.
  • Modern hallway with wooden staircase, white walls, and a white door with glass panels.
  • Cozy attic bedroom with wooden bed, nightstands, lamps, a plush chair, and a dresser with a plant and picture frames. Large windows and skylight provide natural light.
  • Cozy attic bedroom with a bed, desk, chair, and shelves. Features large windows with a scenic view, string lights, and decorative elements.
  • Modern, well-lit home office with a sleek white desk, ergonomic chair, dual monitors, laptop, floor lamp, bookshelf, and potted plant. The room features large windows with a scenic view and a neutral color palette.
  • Modern bathroom with a bathtub, sink, mirror, and neatly arranged towels. Features a large window with sheer curtains and a small plant on the sink counter.
  • Bright, modern bedroom with a large bed, sofa, desk with laptop, and a bookshelf. Features large windows with curtains, a small table, and several potted plants.
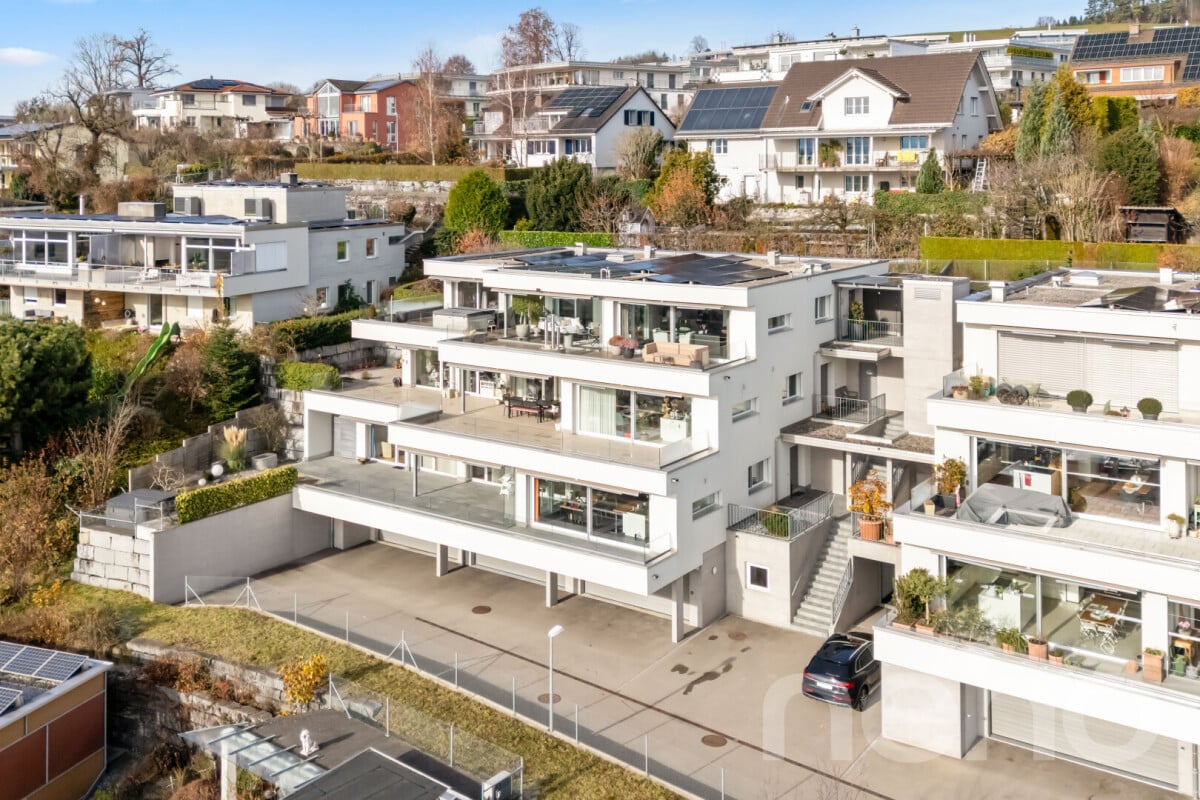
  • Aerial view of a residential property with multiple buildings, including a main house, a garage, and outbuildings, surrounded by a well-maintained lawn and garden area.
  • Two-story brick house with red shutters, surrounded by a well-maintained garden and outdoor seating area. Features include a barbecue grill, patio furniture, and bicycles parked nearby.
  • Outdoor patio with a grill, dining table, chairs, and potted plants, attached to a house with red shutters and a striped awning.
  • A well-maintained garden with a wooden pergola, picnic tables, and benches, surrounded by a two-story house with solar panels on the roof and a raised ground floor entrance.
  • Garage with concrete walls, tiled floor, and wooden doors, featuring two windows and overhead lighting.
  • An empty attic space with wooden beams, exposed rafters, and skylights, featuring a concrete floor and wooden panel walls.
  • Aerial view of a residential area with multiple houses, solar panels, and surrounding greenery.
  • Aerial view of a residential area with multiple houses, including a central house with a solar panel roof, surrounded by greenery and smaller structures.
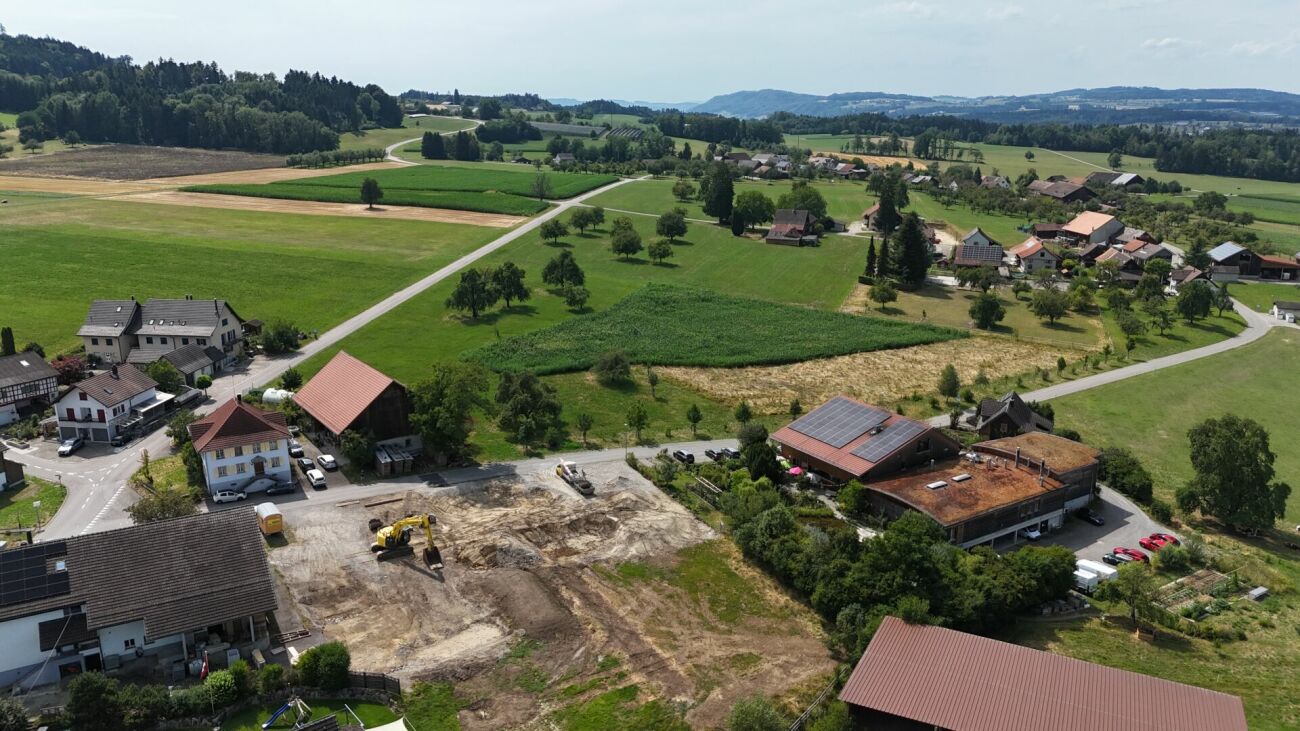
  • Aerial view of a rural village with scattered houses, surrounded by green fields and forested hills under a clear blue sky.
  • Bright, empty room with wooden flooring and white walls, featuring large windows and a sliding glass door leading outside.
  • Modern kitchen with light blue cabinets, white countertops, and a built-in oven. Features tiled backsplash and large windows with white curtains.
  • Empty room with light wooden flooring, white walls, and exposed wooden beams supporting a raised ceiling. A single window allows natural light to enter.
  • Empty room with light wooden flooring and white walls, featuring a large window with white curtains and a view of a neighboring house.
  • Empty attic room with wooden flooring, white walls, and two windows, one of which is a skylight.
  • Empty room with light wooden flooring, white walls, and a window with white curtains. The room has a slanted ceiling typical of an attic space.
  • Empty attic room with wooden flooring, white walls, and a window with white curtains showing a green outdoor view.
  • Modern bathroom with a bathtub, sink, toilet, and large mirror. Light-colored tiles and wooden door frame.
  • Empty room with light wooden flooring, white walls, and a large window with a view of greenery. A wooden door leads to an outdoor area.
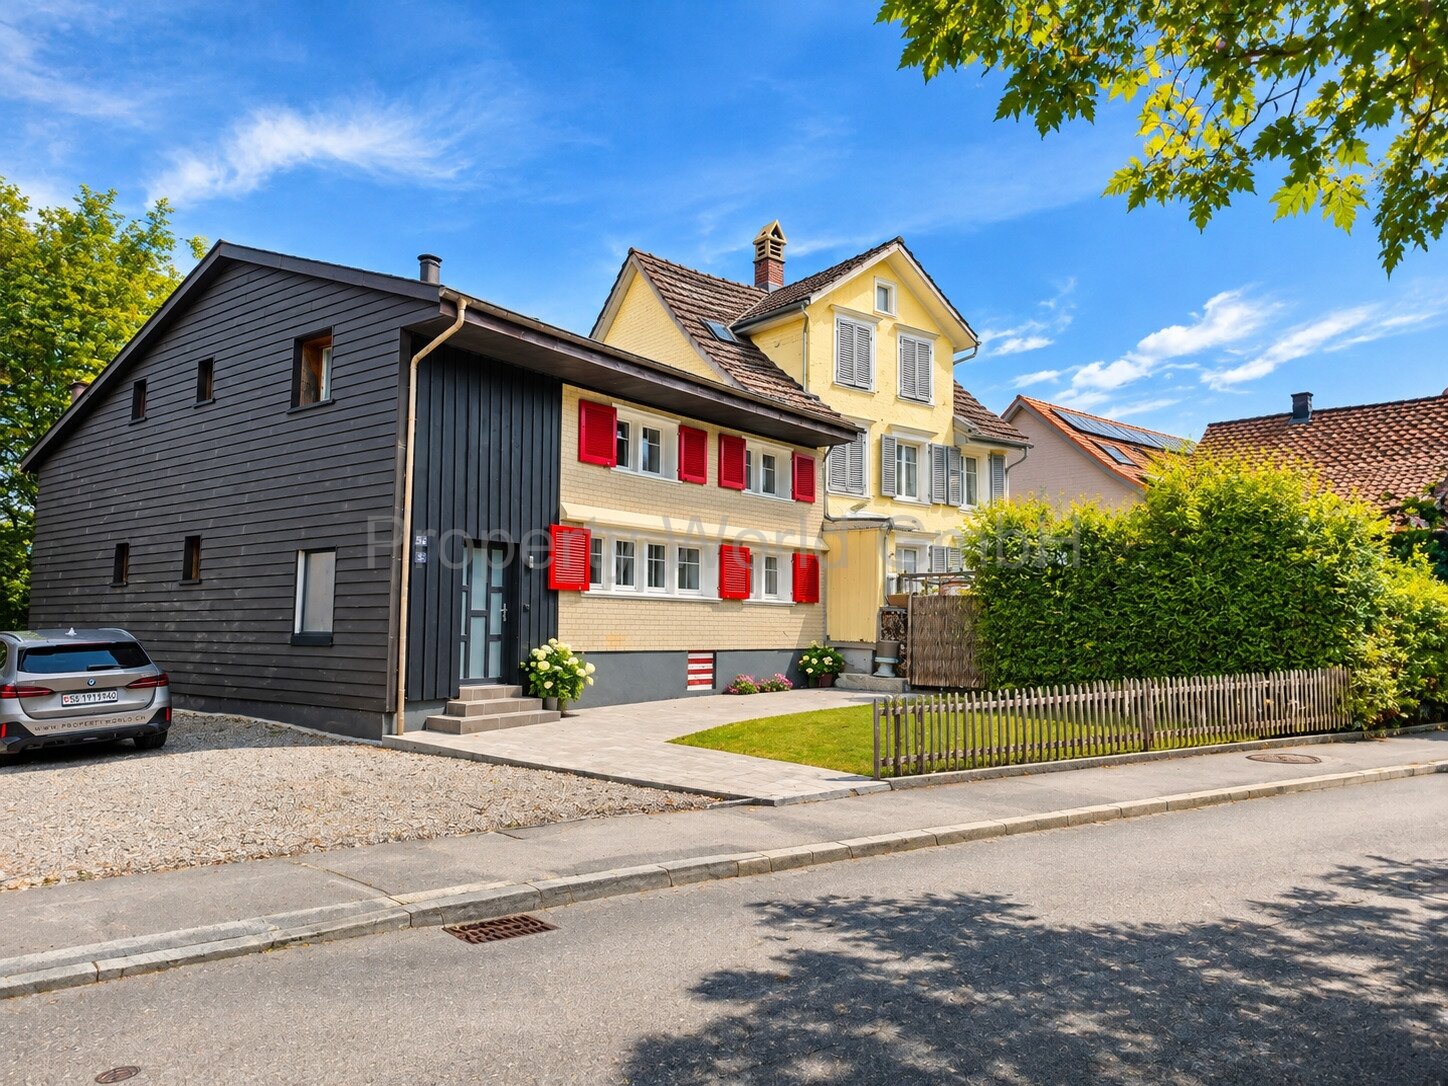
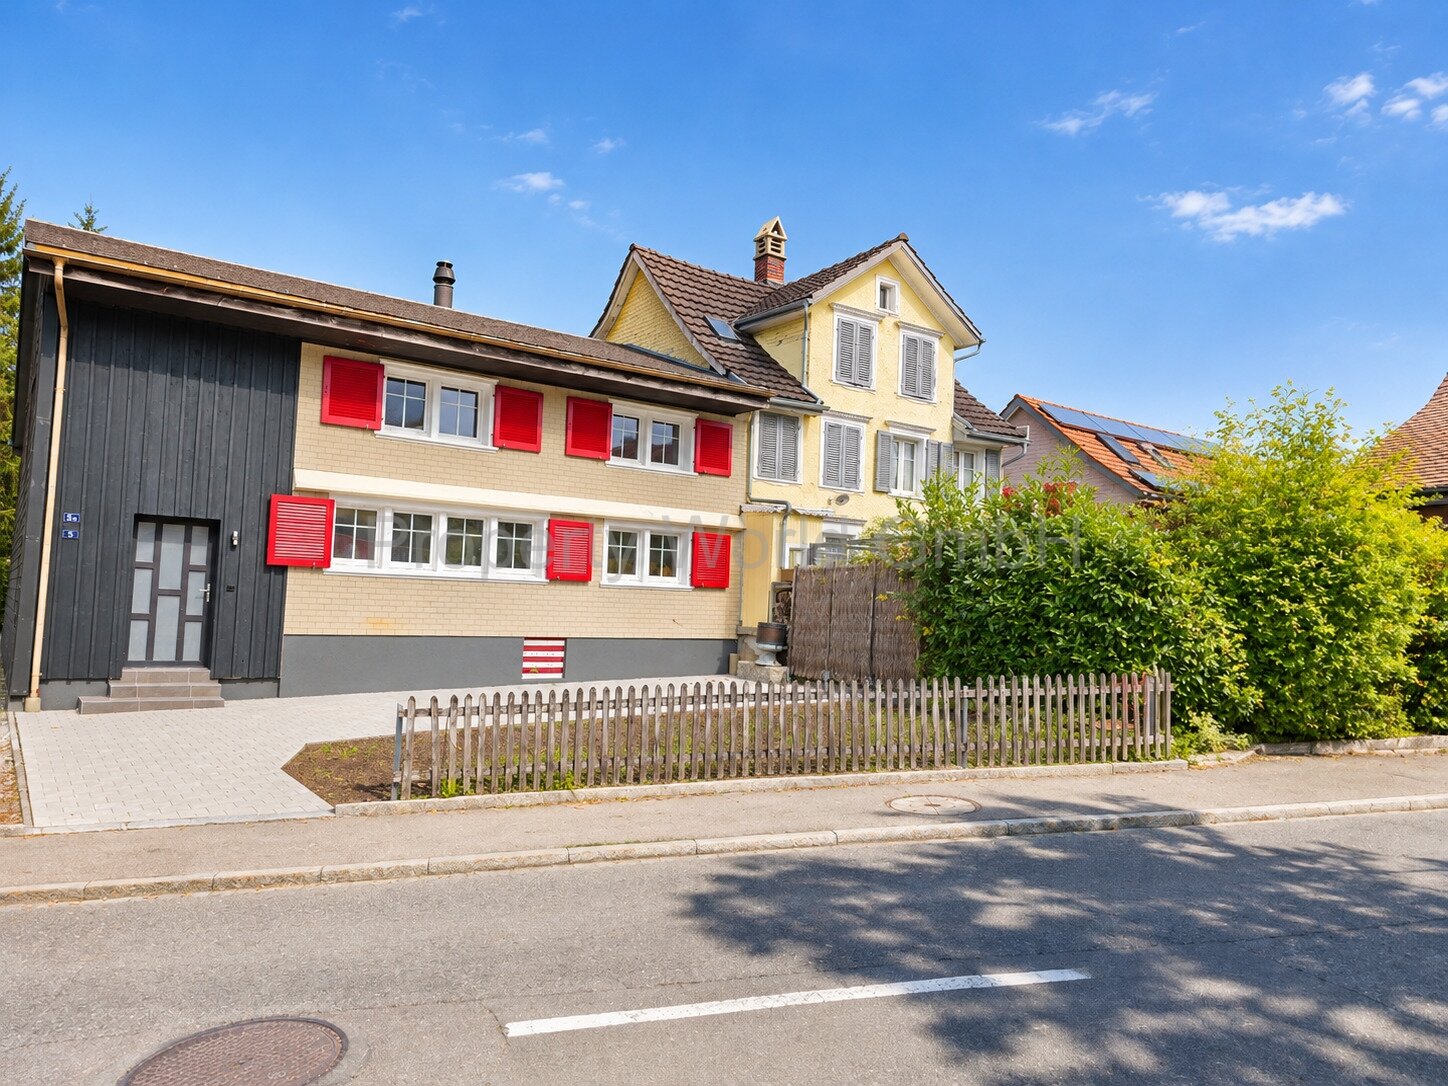
  • Two-story brick house with red shutters, white-framed windows, and a sloped roof. Features a covered entrance, a small garden, and a paved driveway.
1 / 30
Modern kitchen with light blue cabinets, white countertops, and stainless steel appliances. Features a central island, built-in oven, and various kitchen items including potted plants and a coffee maker.
Modern living room with light wooden floors, white walls, a grey sofa, coffee table, floor lamp, sideboard, plant, and artwork.
Modern bathroom with a white sink cabinet, mirror, glass-enclosed shower, and a bottle on the sink.
6.5 rooms, 144m², CHF 1,190,000.–
Premium
Stockgruebstrasse 7, 9604 Oberrindal

6.5 Room Single-Family House in Oberrindal

Arrive. Breathe. Be at home. This freshly renovated 6½-room single-family house offers a high quality of life! The property is located on a south-facing slope, above the village center of Oberrindal. On two sides, the property borders directly on the agricultural zone. The surroundings are very quiet, natural, and family-friendly. The interior was extensively and high-quality renovated in 2025 and 2026. A stylish home with a warm living atmosphere, modern technology, and generous space conditions has been created – immediately ready for occupancy and without any pending investments. The heart of the house is the open, inviting living and dining area with oak parquet and the new country-style kitchen – a place for joint cooking evenings, cozy Sunday breakfasts, and unforgettable moments with family and friends. The two completely renovated bathrooms also invite you to feel good: On the ground floor, a floor-level shower was installed, and on the upper floor, a bathtub invites you to relax. A home with space to live With a total of 6½ rooms, the house offers a lot of space for families, home offices, or individual living ideas. The room in the basement opens up additional possibilities – whether as a hobby room, fitness area, or studio. Above the double garage, you can realize your dreams in the 19m2 large workshop. The house offers a lot of storage space: cellar, air raid shelter, spacious technology and laundry room, and a natural cellar. The freshly laid out garden area offers a private retreat in nature: - generous, newly laid-out lawn areas - two well-sunned seating areas - stylish pergola with sun sail - fresh, native planting - plenty of space to play, relax, and enjoy Here you spend warm summer evenings with friends, watch your children play in the garden, or simply enjoy the peace of your new home. The property also convinces technically on all points: - air/water heat pump - thermal solar system - comfortable underfloor heating - electrical safety inspection 2026 - wallbox connection (230V) - double garage with electric gate and large forecourt for approx. 3 vehicles Move in, feel good, and enjoy life. The combination of high-quality renovation, modern home technology, and lovingly designed interior and exterior areas makes this house a rare opportunity for all those seeking a real home – immediately ready for occupancy.

Travel time
-
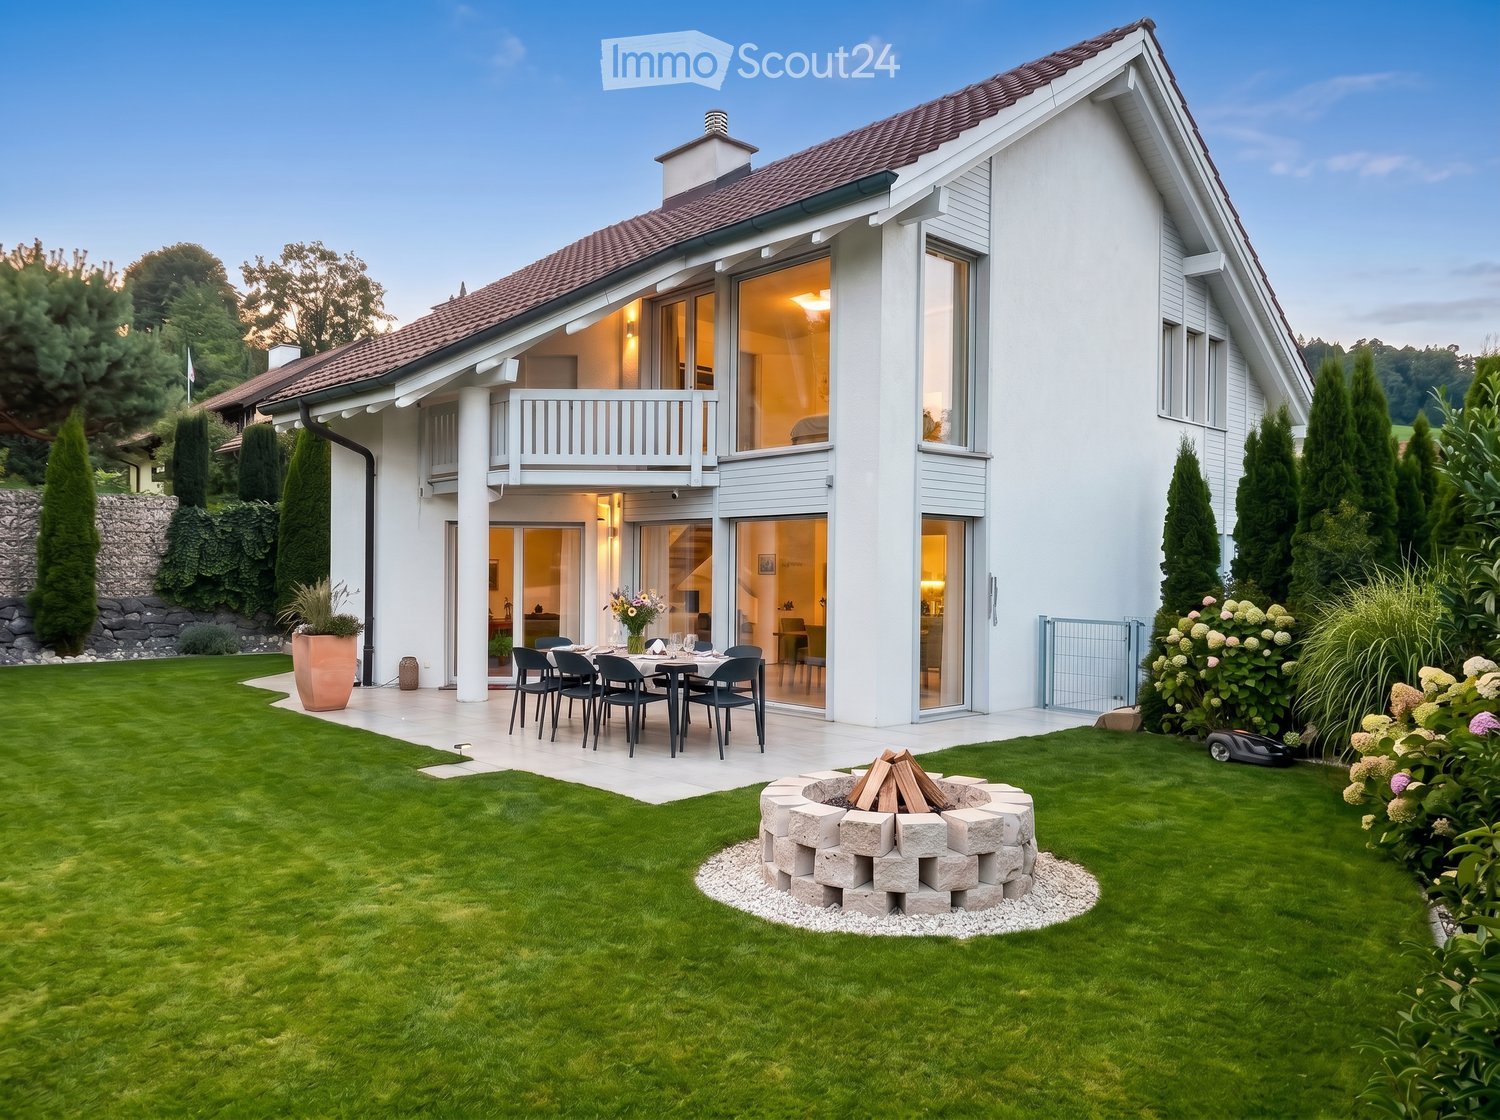
  • House. Modern two-story house with white exterior, large windows, and a spacious garden featuring a dining set, fire pit, and well-maintained lawn.
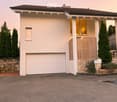
  • House. Modern two-story house with white exterior, garage, large windows, and landscaped garden with coniferous trees.
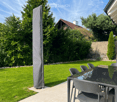
  • Garden / Outdoor Area. Well-maintained garden with a neatly trimmed lawn, tall trees, and a patio area featuring a glass-top dining table and chairs. A tall, grey outdoor umbrella is positioned near the lawn.
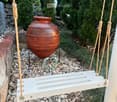
  • Garden / Outdoor Area. Garden area with a large terracotta vase on a stone base, surrounded by rocks and greenery, with a hanging white bench or swing in the foreground.
  • Corridor / Hallway. Staircase with wooden railings, plush toys on a shelf, books stacked on the floor, and a frosted glass door with festive decorations.
  • Garden / Outdoor Area. A serene garden pathway lined with snow-covered evergreen trees, featuring wooden steps and a wooden railing leading up a gentle slope.
  • Furnished Room. Modern living room with grey sofa, wooden floor, round tables, and a dining area with chairs and a table.
  • House. Two-story house with a snow-covered roof and garage, surrounded by snow-covered trees and a parked car.
  • Garden / Outdoor Area. A stone fire pit with a roaring fire, surrounded by a bed of small rocks and lush green foliage.
  • Floor Plan. A chart showing five house icons representing different price ranges: <1.3 Mio.,1.3-1.8 Mio., 1.8-2.2 Mio., 2.2-3.0 Mio., and >3.0 Mio.
1 / 10
House. Modern two-story house with white exterior, garage, large windows, and landscaped garden with coniferous trees.
Garden / Outdoor Area. Well-maintained garden with a neatly trimmed lawn, tall trees, and a patio area featuring a glass-top dining table and chairs. A tall, grey outdoor umbrella is positioned near the lawn.
Garden / Outdoor Area. Garden area with a large terracotta vase on a stone base, surrounded by rocks and greenery, with a hanging white bench or swing in the foreground.
5.5 rooms, 160m², Price on request
Premium
Grubenstrasse, 9500 Wil SG

Detached single-family house with Säntis view - WIL (SG) - Hofberg

Discover this beautiful, detached single-family house in a quiet location in Wil (SG), with a view of the Säntis. The spacious 5.5-room house on two floors offers ideal conditions for families and smaller households who value privacy and living comfort.The house impresses with: • Charming home in a quiet location: Located in a well-maintained cul-de-sac – ideal for peace, privacy, and relaxation • Modern equipment: Last renovation in 2024 with high-quality materials • Large surroundings: Plenty of space and opportunities • Practical garage: Direct access to the house and 4 additional outdoor parking spaces • Sunny balcony: Beautiful view for relaxed hours outdoors and Säntis view • Generous room heights: High ceilings provide a airy living feeling • Kindergarten in immediate proximity: Short distances and family-friendly environment make everyday life particularly convenient • Nature right in front of the door: Walking and hiking trails with beautiful viewpoints border the property directly – perfect for nature lovers and those seeking relaxation The garden is a true paradise: The well-maintained garden with manicured lawn, trees, and shrubs offers a wonderful terrace with outdoor grill - ideal for families with children. The cozy fireplace invites you to sociable evenings under the open sky.Perfect location: The house is located in a quiet, child-friendly environment and is perfectly connected. The bus stop is only 2 minutes' walk away. Wil train station is a 14-minute walk and 7 minutes by bus. The location is extremely quiet and convinces with an optimal south orientation, which guarantees plenty of sunshine throughout the day.This lovingly maintained single-family house combines modern living comfort with a dreamy outdoor area and offers everything a family could wish for. A rare opportunity in a sought-after residential area!

Travel time
-
Rocco Vecchia

Rocco Vecchia

1 / 12
Rocco Vecchia

Rocco Vecchia

  • Parking space
  • Balcony / Terrace
  • Garage
  • +2
5.5 rooms, 224m², CHF 2,950,000.–
Top
Wil SG, 9500 Wil SG

Exclusive attic terrace apartment in Wil - Peace, style, and panoramic view

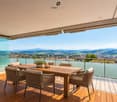
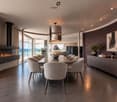
This modern 5.5-room attic terrace apartment offers a unique living experience on approximately 186m2 of net living space in a preferred location on Hofberg in Wil. Quiet, almost invisible, and yet centrally located, it convinces with spacious, bright rooms, high-quality equipment, and a panoramic view of the old town, the Säntis, and the Kurfirsten. Highlights of the apartment • Unobstructed, sunny location with views and peace • South-facing terrace area with 115m2, of which 46m2 is covered with an unheated winter garden, awnings, infrared heaters, and a whirlpool • 125m2 garden next to and behind the terrace apartment with a garden house • Open living/dining area with a top-equipped designer kitchen • High-quality interior design: oak parquet, underfloor heating, air conditioning, elegantly plastered walls, frameless doors, lighting concept • The winter garden can be completely opened thanks to folding elements • Two wet areas with a walk-in shower and window • Smart home control for lighting, shutters, awnings, and heaters • Barrier-free access with elevator • Private garage 70m2 with four parking spaces, adjacent basement room 7m2, high-pressure cleaning system, and central vacuum cleaner and sink Room offer and equipment The apartment offers a master bedroom with an en-suite bathroom and dressing room, as well as a TV with a ceiling lift, three more rooms, a separate bathroom, a practical laundry/household room, and a Reduit. Large windows with sliding doors provide plenty of light and connection to the outdoor areas. The designer kitchen is equipped with modern appliances from renowned brands that perfectly complement the living area. The living room and dining area have integrated speakers and a TV niche with an electrically controlled swivel arm. Technology and safety • Air conditioning in the office and master bedroom • Smart home control for lighting, shutters, and awnings • Alarm system and modern security technology • Electromobility: two connections for electric vehicles including load management • PV system with battery storage for sustainable living Location and environment The apartment is located in a preferred, central location in Wil, just a few minutes' walk from schools, shopping facilities, and public transportation. The outdoor pool, city pond, and recreational areas are directly accessible. This apartment combines exclusivity, comfort, and unobstructed views - ideal for families, couples, or people looking for a particularly stylish home. We ask for your understanding that viewings are only possible after presentation of a financing proof, in order to protect the privacy of the ownership. G...

  • Parking space
  • Balcony / Terrace
  • Garage
  • +2
1 / 11
  • Parking space
  • Pets allowed
  • Tumble dryer
  • +2
5.5 rooms, 140m², CHF 1,130,000.–
Top
9553 Bettwiesen

Charming living with charm, Swedish stove and double garage

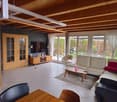
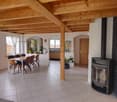
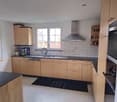
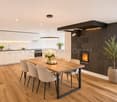
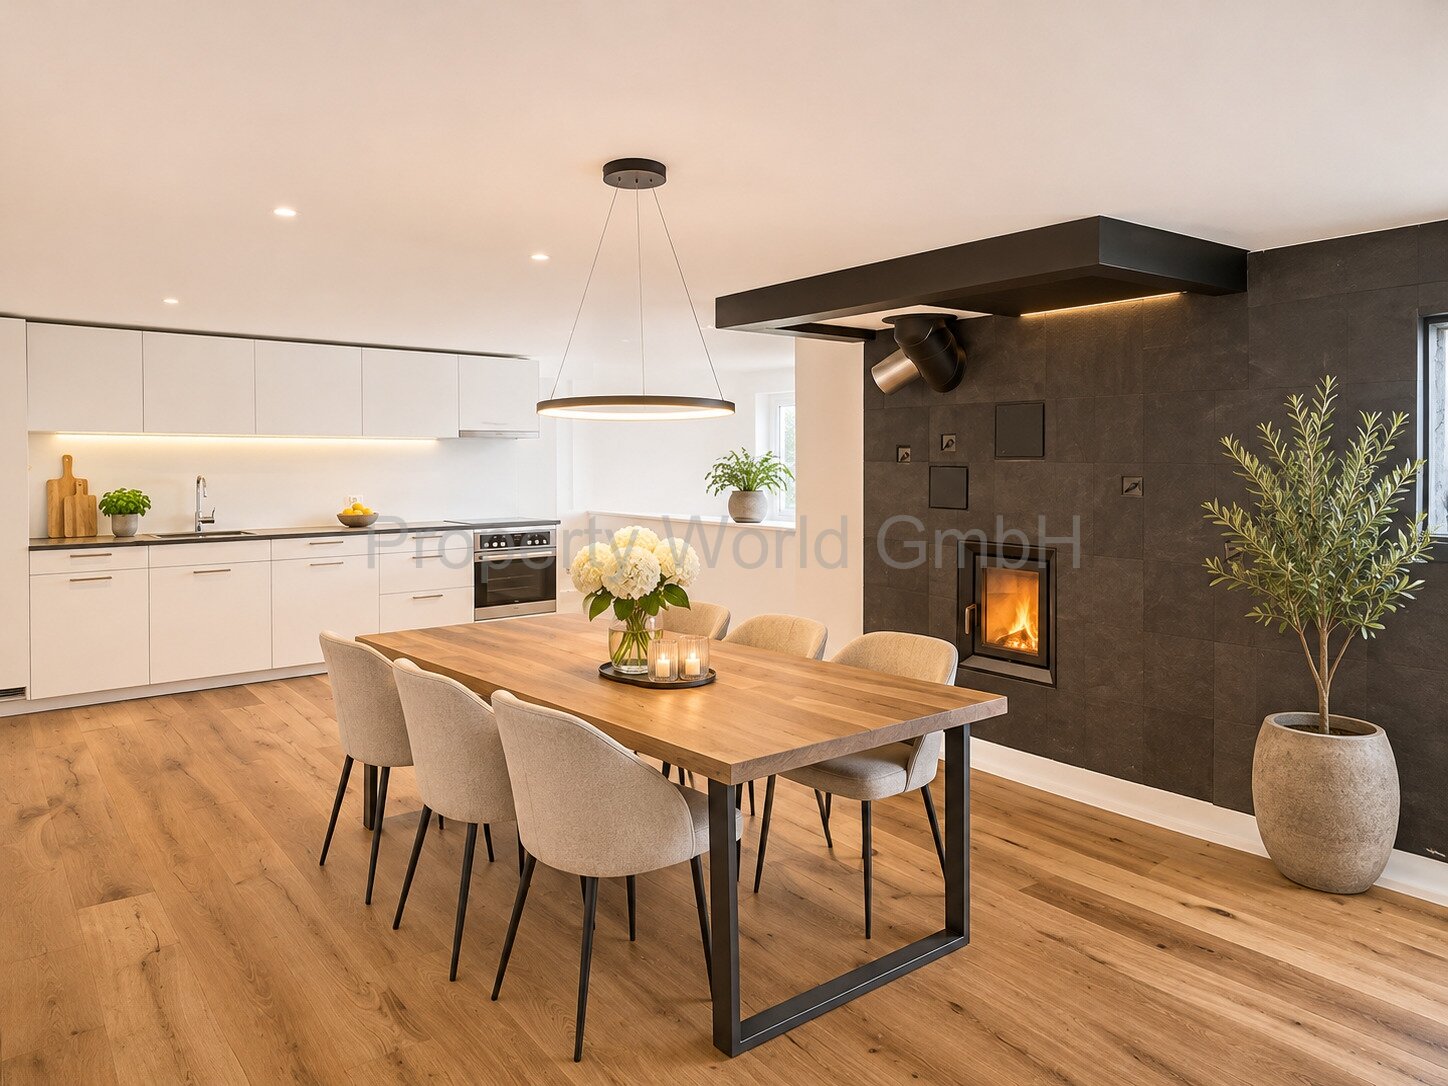
The well-maintained single-family house convinces with a pleasant living atmosphere, a beautiful garden and plenty of space for the whole family. On approximately 140m² of living space, you can expect a home that scores with a well-thought-out room layout and versatile usage possibilities. With a total of 5.5 rooms, the property offers ideal conditions for families, couples or anyone who wants to fulfill their dream of owning their own home.The living area invites you to linger and creates a cozy atmosphere for relaxed hours in everyday life. A special highlight is the beautiful garden, which offers plenty of space for relaxation, play and shared moments outdoors. The covered seating area expands the living space outdoors and allows you to enjoy the time in the garden even on sunny days or in changeable weather.The other advantages of the property are also convincing. The house is in a well-maintained and good condition and offers an attractive overall package with the 482m² large plot of land. The double garage provides sufficient space for two vehicles and offers additional comfort in everyday life.Please note that we have virtually furnished the pictures. The room layout and room sizes, of course, correspond to the actual circumstances.The following highlights are offered by this property: • Beautiful garden with plenty of space to relax • Cozy Swedish stove in the living room • Very well-maintained and good overall condition • Quiet and family-friendly living location • Four additional rooms on the upper floor • Open, modern living area • 2 x outdoor parking spaces included • 1 x double garage included • Approx. 140m² living space • Plot of land with 481m² • Covered seating area Don't hesitate and arrange a viewing appointment today to convince yourself of this unique offer!

  • Parking space
  • Pets allowed
  • Tumble dryer
  • +2
Massimo Salvati

Massimo Salvati

1 / 9
Massimo Salvati

Massimo Salvati

  • Elevator
  • Minergie certified
  • Child-friendly
6.5 rooms, 333m², Price on request
Top
9500 Wil SG

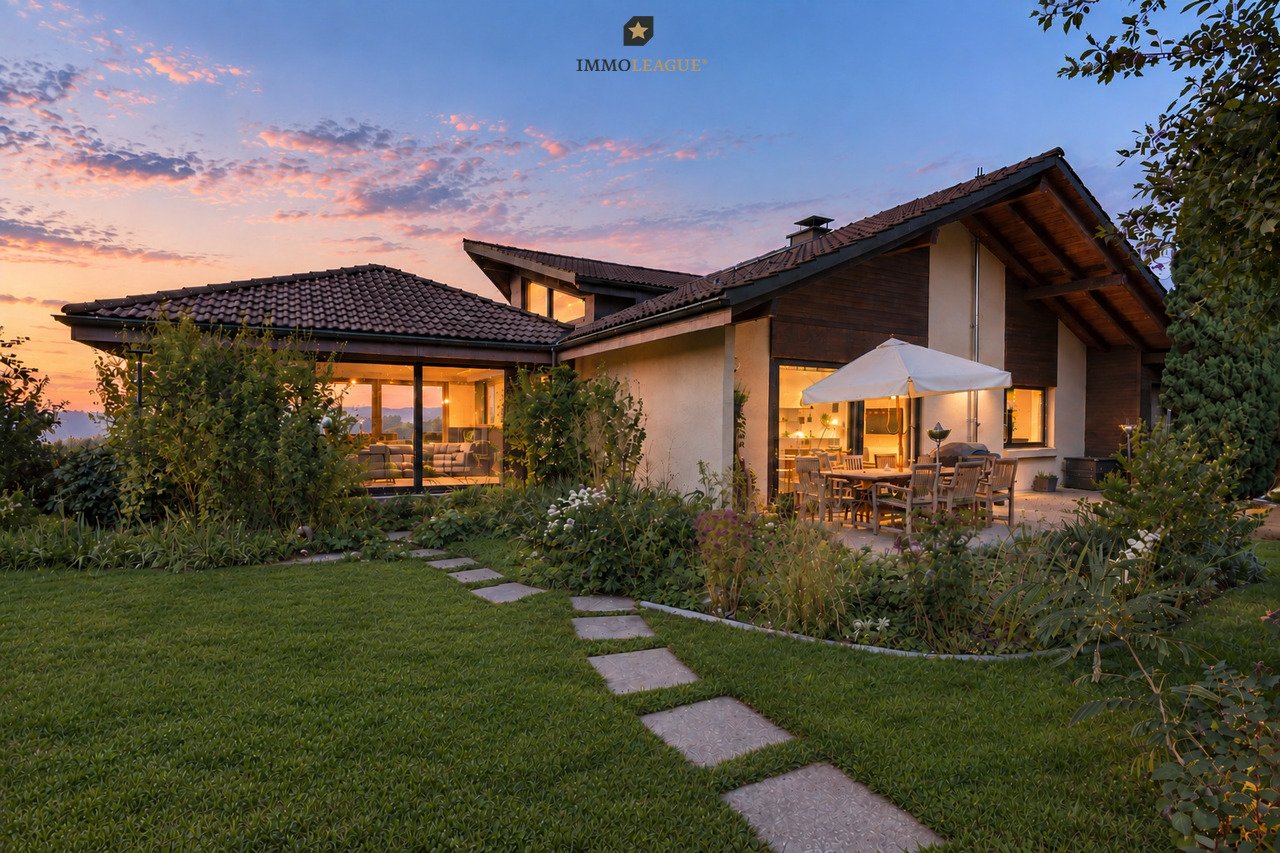
Luxusattikawohnung der Extraklasse mit grandioser Panoramasicht.

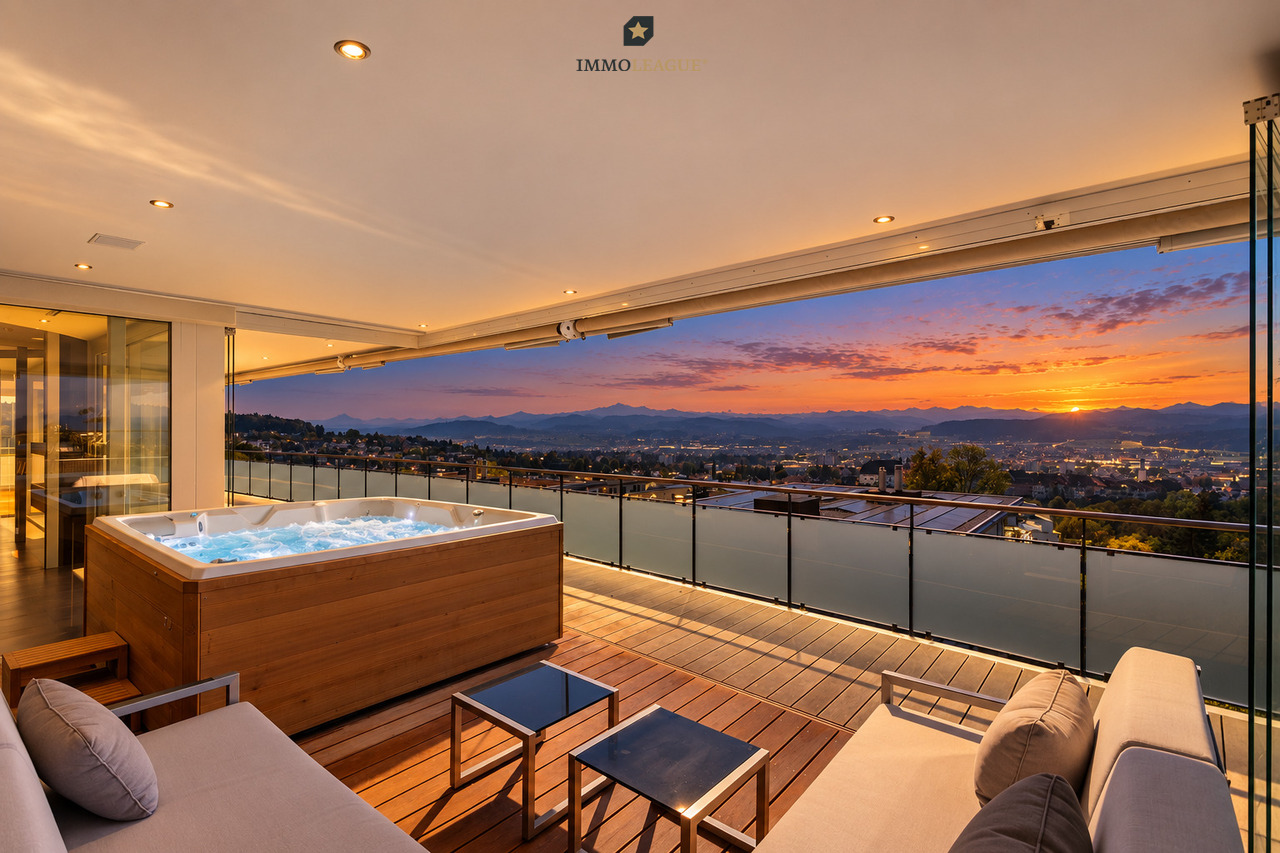
Diese luxuriöse 6.5-Zimmer-Attikawohnung begeistert mit einer weitläufigen Outdoor-Oase, zwei stilvollen Wintergärten, einem exklusiven Loungebereich und einem privaten Jacuzzi. Hochwertige Materialien, durchdachtes Design und grosszügige Aussenbereiche vereinen sich zu einem einzigartigen Wohnerlebnis, ein Ort, der Privatsphäre, Eleganz und höchsten Komfort auf aussergewöhnliche Weise verbindet.Bitte haben Sie Verständnis dafür, dass wir aus Gründen der Diskretion weitere Details nur persönlich oder telefonisch mitteilen.Einige Besonderheiten:+ Ruhige Lage mit exklusivem Wohnambiente+ Unverbaubare Weitsicht mit Traumpanorama+ Weitläufige Terrasse mit Jacuzzi und Lounge+ Höchstmass an Privatsphäre+ Designküche mit Premium-Geräten und Weinkühlschrank+ Exklusives Ankleidesystem von Rimadesio+ Stilvolles Design-Cheminée aus Stahl+ Hochwertiger Industrieboden+ Lift mit direktem Wohnungszugang+ Edle Wandgestaltung mit hochwertigen Pigmentfarben+ Harmonisch integrierte Stauraumlösungen+ Intelligente Gebäudeautomation von smart PLACE+ Premium-Komfortlüftung für ein gesundes Raumklima und höchstes Wohlbefinden+ Möglichkeit für Hallenbad im UntergeschossWenn Sie weitere Informationen für Ihre Entscheidungsgrundlage benötigen, sind wir gerne für Sie da. Ihr ImmoLeague TeamKennen Sie jemanden, der diese Immobilie kaufen möchte oder benötigen Sie Hilfe beim Verkauf Ihrer Immobilie?ImmoLeague bietet Ihnen eine professionelle und auf Ihre Bedürfnisse ausgerichtete Dienstleistung, zu unschlagbaren Konditionen.This luxurious 6.5-room penthouse apartment features a spacious outdoor oasis, two stylish sunrooms, an exclusive lounge area, and a private hot tub. High-quality materials, thoughtful design, and generous outdoor spaces combine to create a unique living experience--a place that exceptionally blends privacy, elegance, and the utmost comfort.Please understand that, for reasons of discretion, we can only provide further details in person or by phone.Some highlights: Quiet location with an exclusive residential atmosphere Unobstructed views with a breathtaking panorama Spacious terrace with a Jacuzzi and lounge Maximum privacy Designer kitchen with premium appliances and wine refrigerator Exclusive walk-in closet system by Rimadesio Stylish designer steel fireplace High-quality industrial flooring Elevator with direct access to the apartment Elegant wall finishes with high-quality pigmented paints Harmoniously integrated storage solutions Smart building automation by smart PLACE Premium comfort ventilation for a healthy indoor climate and maximum well-being Option for an indoor pool in the basementIf you need further information to help you make your decision, we're happy to assist you. Your ImmoLeague TeamDo you know someone who might be interested in purchasing this property, or do you need help selling your own property?ImmoLeague offers you professional services tailored to your needs, at unbeatable terms

  • Elevator
  • Minergie certified
  • Child-friendly
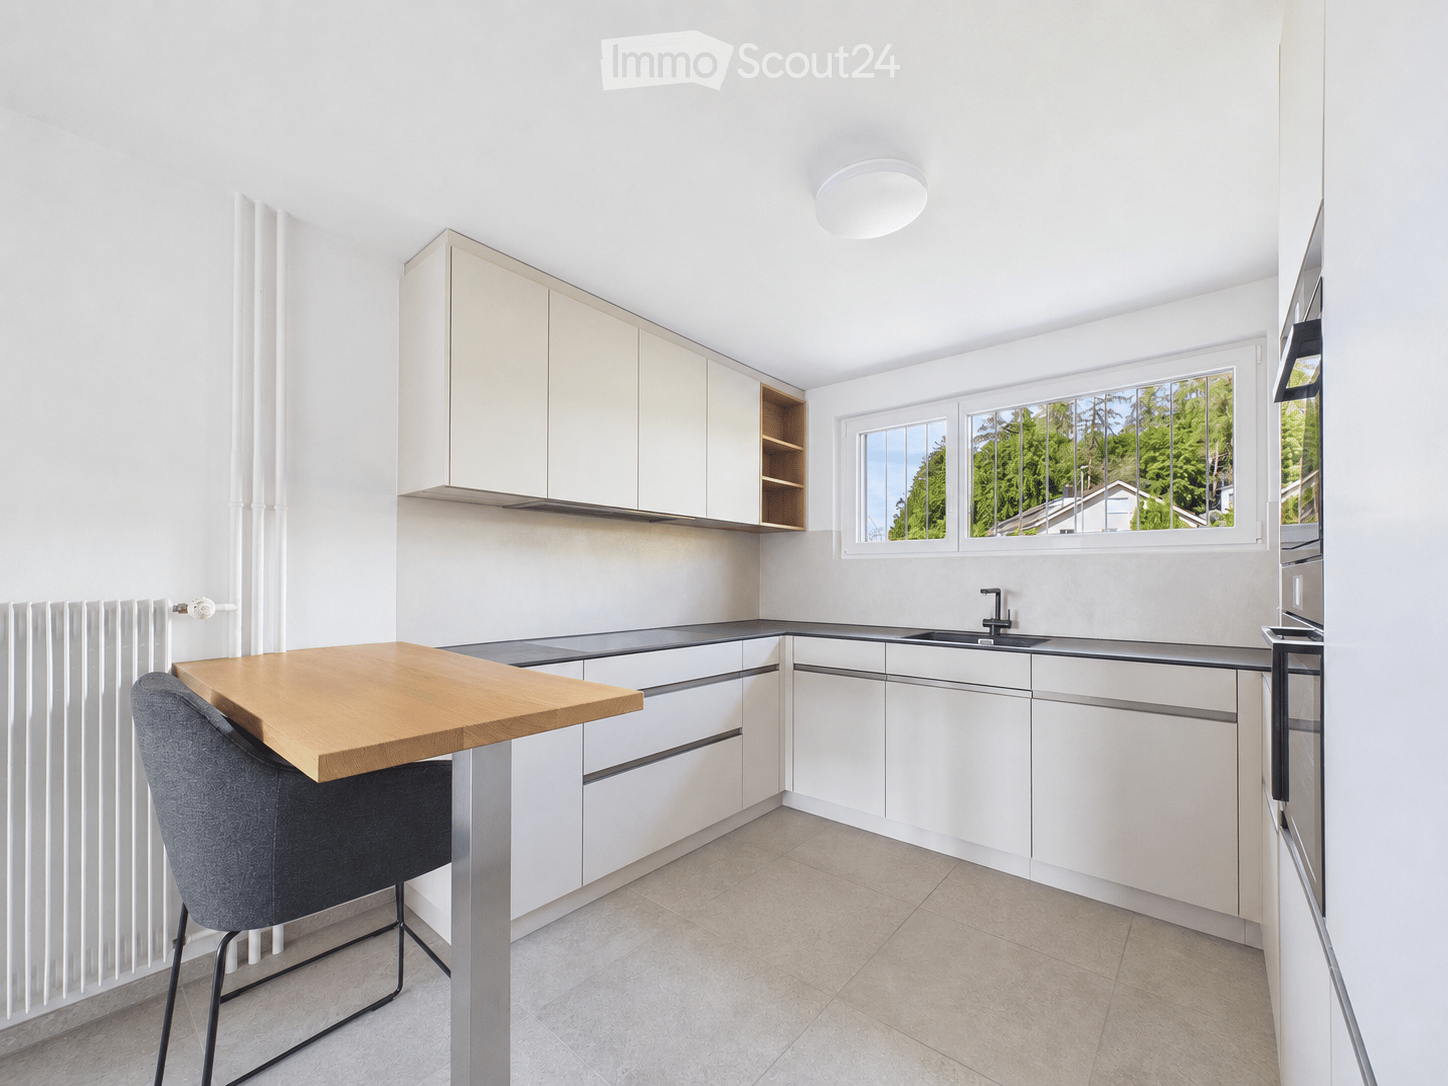
  • Modern kitchen with white cabinets, a wooden table, a grey chair, and a sink with a faucet. Large windows provide natural light and a view of greenery.
  • Bright dining area with a wooden dining table and six chairs, a pendant light, a large window with a view, and a potted plant near the window.
  • Wooden deck with a large table and bench, metal railing, and a view of a suburban neighborhood with houses and trees.
  • Wooden deck with a long table and bench, large windows overlooking a garden area with a small tree and potted plant.
  • A modern outdoor patio with a wooden ceiling, stone walls, a grey sofa, coffee table, and a wooden cabinet.
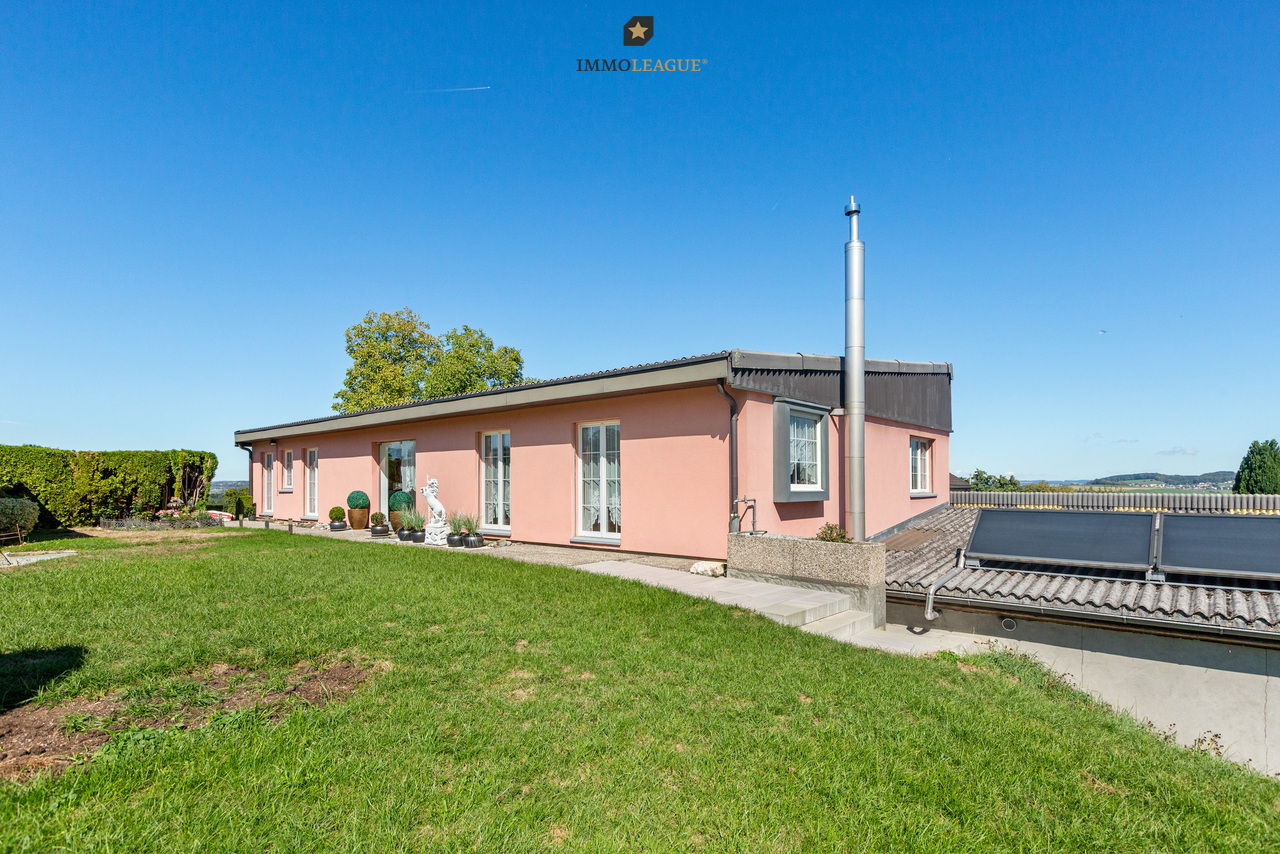
  • Modern two-story house with white and grey exterior, large windows, covered patio area, and well-maintained lawn.
  • Aerial view of a residential house with a well-maintained garden, patio, and surrounding neighborhood.
  • A modern two-story house with a garage, balcony, and well-maintained garden. The house features a combination of grey and white exterior walls, large windows, and a tiled roof.
  • Modern, minimalist room with light wooden flooring, large windows, and a black dining table with chairs. A red refrigerator is visible, and there is a sliding glass door leading to a balcony area.
  • A modern living room with a wood stove, sofa, coffee table, armchair, large plant in a vase, and a view through an archway to another room.
  • Hallway with a modern wood-burning stove, a painting on the wall, and a small black stove in the background.
  • A clean, unfurnished hallway with tiled flooring, white walls, and a built-in closet with shelves and drawers. A door with frosted glass panels is visible on the left, and a small black doormat is placed in front of it. A digital thermostat is mounted on
  • Modern bathroom with a wooden vanity, black sink, mirror, bathtub, toilet, and built-in shelving. Features include a radiator, a window, and a sleek faucet.
  • Empty room with wooden flooring, white walls, and a slanted wooden ceiling. Features large windows and a radiator.
  • Modern bedroom with a large bed, nightstands, lamps, a cozy chair, a potted plant, and a fireplace with wood storage.
  • Cozy children's bedroom with a lofted bed, desk, bookshelf, and seating area. Features a warm, inviting atmosphere with soft lighting and playful decor.
  • Bright, modern home office with large windows, a wooden desk, ergonomic chair, bookshelf, and decorative items.
  • Empty room with white walls, carpeted floor, and a single window with white frames. The room features a simple white door with a handle and a light fixture hanging from the ceiling.
  • Modern bathroom with a toilet, sink, and shower area. Features include a large mirror, a towel rack, and a radiator. The space is well-lit with natural light from a window.
  • Empty hallway with carpeted floor, white walls, and a staircase leading upwards. Features a closed door on the right and a decorative panel on the left wall.
  • A well-lit, organized room with wooden slatted ceiling, tiled floor, metal shelving units, a standing desk, and a wooden radiator.
  • A clean, tiled room with a sink, a chair, a table holding a chainsaw, and a cabinet. The room has white walls and a door with a map on it.
1 / 22
7.5 rooms, 238m², Price on request
Top
Zelghalde 26, 9500 Wil

Space for family, life, and individual living dreams

Plenty of space, plenty of privacy, and a home with character: This well-maintained 7.5-room single-family house at Zelghalde 26 in Wil offers spacious interiors, a vast garden, and numerous possibilities for the whole family.Your new home with plenty of spaceThe heart of the property is the spacious living and dining area with a chimney and tile stove. The adjacent, heated extension with a winter garden character creates a bright and versatile room with direct access to the garden.The kitchen was renovated in 2024 with high-quality V-ZUG appliances. Also in 2024, the bathroom on the ground floor was completely renovated.On the upper floor, there are four more rooms and a modern bathroom with a shower and toilet. This provides enough space for families, home offices, guests, or individual retreats.The basement also impresses with additional room offerings: besides another room that can be used as an office, hobby room, or storage room, there is a cellar, a workshop, a separate toilet with a washing tower, and two garage boxes. One of the garage boxes was converted into a dressing area with a shower.The garden as a personal paradiseThe 614 m² large property offers a lot of privacy and numerous possibilities to use the outdoor area individually. The spacious garden invites you to linger, play, and enjoy. An additional, covered seating area from 2021 creates a protected outdoor area for cozy hours in the green.For vehicles, there is a carport for two cars and two garage boxes.Continuously modernized and maintainedThe property has been continuously maintained and modernized over the years. Particular highlights include: • Energetic renovation with insulation of the building envelope and replacement of all windows in 2017/2018 • Modernization of the bathroom on the upper floor in 2017/2018 • High-quality kitchen with V-ZUG appliances in 2024 • Renovation of the bathroom on the ground floor in 2024 • Pellet stove on the ground floor in 2019 • Oil heating renewed in 2014 • Solar system for hot water preparation • Covered outdoor seating area in 2021 Quiet living area with nature at the front doorZelghalde is located in a quiet residential area of Wil with little through traffic. The nearby forest, only about 100 meters away, offers ideal opportunities for walks and relaxation in nature.Schools, shopping facilities, public transport, and other daily amenities are easily accessible. At the same time, you benefit from the good connection to the surrounding municipalities and the cities of St. Gallen, Winterthur, and Zurich.A house for all who appreciate spacious living, a beautiful garden, and a lot of individual design freedom.Have we sparked your interest? We would be happy to show you this special property personally and look forward to your contact.
Travel time
-
Sven Bauer

Sven Bauer

1 / 13
Sven Bauer

Sven Bauer

  • Parking space
  • View
  • Child-friendly
7.5 rooms, 162m², CHF 5,500,000.–
Freudenberg 72, 9542 Münchwilen TG

Reitsportzentrum - ein Anwesen für Pferde, Menschen und grosse Ideen.

Exklusive Reitsportliegenschaft - Wohnen, Pferdesport und Natur in perfekter VerbindungEin aussergewöhnliches Anwesen für Pferdeliebhaber, ambitionierte Reitsportler und Menschen, die grosszügiges Wohnen mit professioneller Pferdehaltung und vielseitigen Nutzungsmöglichkeiten verbinden möchten.Eingebettet in weitläufige Wiesen und Weiden präsentiert sich diese etablierte Reitsportliegenschaft als harmonische Verbindung aus ländlicher Lebensqualität, komfortablem Wohnen und einer umfassenden Pferdesportinfrastruktur.Das charmante, im Jahr 2005 umfassend sanierte Landhaus beherbergt eine grosszügige 7.5-Zimmer-Wohneinheit mit rund 200 m² Wohnfläche und einem privaten Garten. Hier verbinden sich ein behagliches Wohnambiente und die unmittelbare Nähe zu den eigenen Pferden zu einer besonderen Lebensqualität.Das Herzstück des Anwesens bildet die vielseitige Reitsportanlage. Insgesamt 24 Auslauf- und Innenboxen, ein Sandreitplatz mit rund 22 × 45 m, eine überdachte Führanlage für sechs Pferde sowie ein grosszügiger Round Pen schaffen attraktive Voraussetzungen für die private Pferdehaltung ebenso wie für einen professionellen Reit- oder Pensionsbetrieb.Ergänzt wird das Raumangebot durch zahlreiche Stall-, Lager- und Betriebsflächen. Eine isolierte, grosszügige Halle mit robustem Gummiboden und viel Tageslicht eröffnet darüber hinaus zusätzliche Nutzungsmöglichkeiten, beispielsweise für den Hundesport oder andere geeignete Aktivitäten.Besonders beeindruckend sind die rund 59'576 m² zusammenhängenden Weideflächen, die den Pferden grosszügigen Auslauf bieten und durch ihre unmittelbare Anbindung an die Stallungen kurze Wege und effiziente Betriebsabläufe ermöglichen.Bestehende Miet-, Pacht- und Pferdepensionsverhältnisse bieten zusätzliche Ertragsperspektiven. Die umfangreiche Infrastruktur und weitere, vorbehaltlich der erforderlichen behördlichen Bewilligungen denkbare Nutzungsmöglichkeiten unterstreichen die aussergewöhnliche Vielseitigkeit dieser Liegenschaft.Die attraktive Lage in einer etablierten Pferdesportregion, eine gute Verkehrsanbindung und ein hohes Mass an Privatsphäre vervollständigen dieses seltene Immobilienangebot.Ein besonderer Ort für Menschen, die nicht nur eine Immobilie suchen, sondern ihren Traum vom Leben, Wohnen und Arbeiten mit Pferden verwirklichen möchten.Einige Besonderheiten zur Liegenschaft+ Einzigartiges Reitsportanwesen in Alleinlage+ Rund 6,6 Hektar Grundstücksfläche+ Professionelle Pferdesportanlage mit 24 Boxen+ Pferdehaltung für bis zu 70 Tiere+ Vielfältige Pferdehaltungs- und Betriebskonzepte+ Umfassend sanierte Gesamtanlage+ Solide Massivbauweise+ Zusätzlicher Wohnraum im Rohbau+ Attraktives Ausbau- und Entwicklungspotenzial+ Vielseitig nutzbare Gewerbe- und Lagerflächen+ Isolierte Halle für vielseitige Nutzung+ Eigene Quelle mit Brunnenbeteiligung+ Bestehende Miet- und Pachteinnahmen+ Etablierter Pferdepensionsbetrieb+ Grosszügige Lager- und Werkstattflächen+ Maschinell bewirtschaftbare Grünflächen+ Uvm.Wenn Sie weitere Informationen für Ihre Entscheidungsgrundlage benötigen, sind wir gerne für Sie da.Ihr ImmoLeague Team.Kennen Sie jemanden, der diese Immobilie kaufen möchte oder benötigen Sie Unterstützung beim Verkauf Ihrer Immobilie?Nutzen Sie jetzt unseren Online Schnellrechner unter: https://bit.ly/2RoSH9RDie ImmoLeague AG bietet Ihnen eine professionelle und auf Ihre Bedürfnisse ausgerichtete Dienstleistung, zu unschlagbaren Konditionen.Exclusive Equestrian Estate - The Perfect Blend of Living, Equestrian Sports, and NatureAn exceptional estate for horse lovers, ambitious equestrians, and those who wish to combine spacious living with professional horse care and versatile usage options.Nestled among expansive meadows and pastures, this established equestrian estate offers a harmonious blend of rural quality of life, comfortable living, and a comprehensive equestrian infrastructure.The charming country house, which underwent a...

  • Parking space
  • View
  • Child-friendly
Jasmine Krecht

Jasmine Krecht

1 / 12
Jasmine Krecht

Jasmine Krecht

  • Balcony / Terrace
8 rooms, 195m², CHF 890,000.–
Landstrasse 5,5a, 9533 Dietschwil

TWO LIVING WORLDS - A HOME FULL OF POSSIBILITIES

Because home is more than four wallsA home doesn't always have to be ordinary. Sometimes it's the special floor plans, the different living levels, and the lovingly preserved details that give a property its unmistakable character.At Landstrasse 5 and 5a in Dietschwil, a two-family house awaits you that combines exactly these special features.On a total of around 195 m² of living space, two independent apartments are distributed with separate house entrances and individual outdoor areas. The open architecture over different living levels creates an exceptional living feeling and gives each apartment its own unique personality.Particular highlights are the historic ovens, which not only provide a decorative eye-catcher but also ensure a cozy atmosphere in the cold season.The property is currently undergoing comprehensive modernization. New kitchens, stylish bathrooms with whirlpool, high-quality oak country house planks, and renewed heating systems combine modern living comfort with the original charm of the house.Whether as a spacious family home, as a multi-generational house, or as a combination of self-use and rental - this property offers versatile perspectives.A house that cannot be limited to a single living concept. But adapts to people and their life situations.EquipmentGround floor apartment - approx. 100 m²- Spacious, open living area with historic heating oven- Kitchen-eating area and living room on a staggered living level- New kitchen with Bauknecht appliances- Bedroom with adjacent auxiliary room- En-suite bathroom with shower and whirlpool- High-quality oak country house planks- New electric underfloor heating- Triple-glazed, renewed windows- Separate, unheated entrance hall with washing machine, tumble dryer, and hot water boiler- Own house entrance with forecourt and meadow shareUpper apartment - approx. 95 m²- Open living area with historic, functional oven- Kitchen-eating area and living room on a staggered living level- New kitchen with Bauknecht appliances- Three separate, lockable rooms- Spacious bathroom with whirlpool- Separate shower area- Practical reduction- Separate laundry room with washing machine and tumble dryer- High-quality oak country house planks- Renewed electric heating with radiators- Triple-glazed windows- Own terrace and forecourt at the house entrance- Separate house entranceBuilding and property- Plot area 343 m²- Building ground area 132 m²- Paved outdoor areas 128 m²- Garden area 83 m²- Solid brick construction- Ventilated shingle facade- Gable roof with tile covering- Thermal insulation with at least 50 - 80 mm- Mineral paint in the base area- Facade paint with dispersion paint- Renewed supply lines- Not basementLocationRural idyll meets quality of life - welcome to DietschwilArrive, breathe in, and feel at home.Embedded in the gentle hill landscape of the Toggenburg Vorland, Dietschwil lies, a charming village of the municipality of Kirchberg in the canton of St. Gallen. A place where nature becomes a daily companion and life seems a little more original.Green meadows, extensive fields, and the idyllic village atmosphere create a living environment that conveys peace and security. Here, relaxation begins directly in front of your own door - far from urban hustle and bustle and yet conveniently close to everything that enriches daily life.Dietschwil is also a wonderful place to arrive and grow for families. The kindergarten and the 1st and 2nd primary classes are located directly in the village and can be easily reached on foot. Further school offers up to the upper level are available in the municipality of Kirchberg.Daily shopping is also taken care of. In the nearby Kirchberg, Volg, Migros, and Denner, as well as other shops and services, offer a practical infrastructure.Whether a cozy walk through nature, a bike tour through the picturesque landscape, or simply a relaxed evening in your own garden - here you can enjoy your free time directly in front of your door.Dietschwil combines the best of two worlds: the peace and originality of country life with the proximity to the amenities of everyday life.A place where children can grow up carefree, generations come together, and a house becomes a real home.OthersLiving together. Living independently.The special strength of this property lies in its versatility.Two separate house entrances and individually usable outdoor areas enable independent living under one roof.Whether parents and adult children, several generations, or the combination of living and renting - different life models can be realized here.The ongoing modernization gives the apartments a new living feeling, without losing the characteristic elements of the house.**A property with personality, charm, and possibilities - for today and for the future.**We would be happy to invite you to get to know this special property personally. Because some living feelings cannot be put into words or fully captured in pictures - you have to experience them.
  • Balcony / Terrace
Travel time
-
Jasmine Krecht

Jasmine Krecht

1 / 12
Jasmine Krecht

Jasmine Krecht

  • Balcony / Terrace
8 rooms, 195m², CHF 890,000.–
Landstrasse 5,5a, 9533 Dietschwil

TWO LIVING WORLDS - A HOME FULL OF POSSIBILITIES

Because home is more than four wallsA home doesn't always have to be ordinary. Sometimes it's the special floor plans, the different living levels, and the lovingly preserved details that give a property its unmistakable character.At Landstrasse 5 and 5a in Dietschwil, a two-family house awaits you that combines exactly these special features.On a total of around 195 m² of living space, two independent apartments are distributed with separate house entrances and individual outdoor areas. The open architecture over different living levels creates an exceptional living feeling and gives each apartment its own unique personality.Particular gems are the historic ovens, which not only provide a decorative eye-catcher but also ensure a cozy atmosphere in the cold season.The property is currently undergoing comprehensive modernization. New kitchens, stylish bathrooms with whirlpools, high-quality oak country house floors, and renewed heating systems combine modern living comfort with the original charm of the house.Whether as a spacious family home, as a multi-generational house, or as a combination of self-use and rental - this property offers versatile perspectives.A house that cannot be limited to a single living concept. But adapts to people and their life situations.EquipmentGround floor apartment - approx. 100 m²- Spacious, open living area with historic heating oven- Kitchen-eating area and living room on a staggered living level- New kitchen with Bauknecht appliances- Bedroom with adjacent room- En-suite bathroom with shower and whirlpool- High-quality oak country house floors- New electric underfloor heating- Triple-glazed, renewed windows- Separate, unheated entrance hall with washing machine, tumble dryer, and hot water boiler- Own house entrance with forecourt and meadow shareUpper apartment - approx. 95 m²- Open living area with historic, functional oven- Kitchen-eating area and living room on a staggered living level- New kitchen with Bauknecht appliances- Three separate, closed rooms- Spacious bathroom with whirlpool- Separate shower area- Practical reduction- Separate laundry room with washing machine and tumble dryer- High-quality oak country house floors- Renewed electric heating with radiators- Triple-glazed windows- Own terrace and forecourt at the house entrance- Separate house entranceBuilding and property- Plot area 343 m²- Building floor area 132 m²- Paved outdoor areas 128 m²- Garden area 83 m²- Solid brick construction- Ventilated shingle facade- Gable roof with tile covering- Thermal insulation at least 50 - 80 mm- Mineral plaster in the base area- Facade paint with dispersion paint- Renewed supply lines- Not basementLocationRural idyll meets quality of life - welcome to DietschwilArrive, breathe in, and feel at home.Embedded in the gentle hill country of the Toggenburg foreland lies Dietschwil, a charming village of the municipality of Kirchberg in the canton of St. Gallen. A place where nature becomes a daily companion and life seems a little more original.Green meadows, extensive fields, and the idyllic village atmosphere create a living environment that conveys peace and security. Here, relaxation begins directly in front of your own doorstep - far from urban hustle and bustle and yet conveniently close to everything that enriches daily life.Dietschwil is also a wonderful place to arrive and grow for families. The kindergarten and the 1st and 2nd primary classes are located directly in the village and can be easily reached on foot. Further school offers up to high school are available in the municipality of Kirchberg.Daily shopping is also taken care of. In the nearby Kirchberg, Volg, Migros, and Denner, as well as other shops and services, offer a practical infrastructure.Whether a cozy walk through nature, a bike tour through the picturesque landscape, or simply a relaxing evening in your own garden - here you can enjoy your free time directly in front of your doorstep.Dietschwil combines the best of two worlds: the peace and originality of rural life with the proximity to the amenities of everyday life.A place where children can grow up carefree, generations come together, and a house becomes a real home.OtherLiving together. Living independently.The special strength of this property lies in its versatility.Two separate house entrances and individually usable outdoor areas enable independent living under one roof.Whether parents and adult children, several generations, or a combination of living and renting - different living models can be realized here.The ongoing modernization gives the apartments a new living feeling, without losing the characteristic elements of the house.**A property with personality, charm, and possibilities - for today and for the future.**We would be happy to invite you to get to know this special property personally. Because some living feelings cannot be put into words or fully captured in pictures - you have to experience them.

  • Balcony / Terrace
Travel time
-
Jasmine Krecht

Jasmine Krecht

1 / 12
Jasmine Krecht

Jasmine Krecht

  • Balcony / Terrace
8 rooms, 195m², CHF 890,000.–
Landstrasse 5,5a, 9533 Dietschwil

TWO LIVING WORLDS - A HOME FULL OF POSSIBILITIES

Because home is more than four wallsA home doesn't always have to be ordinary. Sometimes it's the special floor plans, the different living levels, and the lovingly preserved details that give a property its unmistakable character.At Landstrasse 5 and 5a in Dietschwil, a two-family house awaits you that combines exactly these special features.The total living area of around 195 m² is divided into two separate apartments with separate house entrances and individual outdoor areas. The open architecture over different living levels creates an exceptional living feeling and gives each apartment its own unique personality.Particular highlights are the historic ovens, which not only provide a decorative eye-catcher but also ensure a cozy atmosphere in the cold season.The property is currently undergoing comprehensive modernization. New kitchens, stylish bathrooms with whirlpool, high-quality oak country house floors, and renewed heating systems combine modern living comfort with the original charm of the house.Whether as a spacious family home, as a multi-generational house, or as a combination of self-use and rental - this property offers versatile perspectives.A house that cannot be limited to a single living concept. But adapts to people and their life situations.EquipmentGround floor apartment - approx. 100 m²- Spacious, open living area with historic heating oven- Kitchen-dining area and living room on a staggered living level- New kitchen with Bauknecht appliances- Bedroom with adjacent room- En-suite bathroom with shower and whirlpool- High-quality oak country house floors- New electric underfloor heating- Triple-glazed, renewed windows- Separate, unheated entrance hall with washing machine, tumble dryer, and hot water boiler- Own house entrance with forecourt and meadow shareUpper apartment - approx. 95 m²- Open living area with historic, functional oven- Kitchen-dining area and living room on a staggered living level- New kitchen with Bauknecht appliances- Three separate, closed rooms- Spacious bathroom with whirlpool- Separate shower area- Practical reduction- Separate laundry room with washing machine and tumble dryer- High-quality oak country house floors- Renewed electric heating with radiators- Triple-glazed windows- Own terrace and forecourt at the house entrance- Separate house entranceBuilding and plot- Plot area 343 m²- Building floor area 132 m²- Paved outdoor areas 128 m²- Garden area 83 m²- Solid brick construction- Ventilated shingle facade- Gable roof with tile covering- Thermal insulation with at least 50 - 80 mm- Mineral paint in the base area- Facade paint with dispersion paint- Renewed supply lines- Not basementLocationRural idyll meets quality of life - welcome to DietschwilArrive, breathe in, and feel at home.Embedded in the gentle hill landscape of the Toggenburg Vorland, Dietschwil lies, a charming village of the municipality of Kirchberg in the canton of St. Gallen. A place where nature becomes a daily companion and life seems a little more original.Green meadows, extensive fields, and the idyllic village atmosphere create a living environment that conveys peace and security. Here, relaxation begins directly in front of your own front door - far from urban hustle and bustle and yet conveniently close to everything that enriches daily life.Dietschwil is also a wonderful place to arrive and grow for families. The kindergarten and the 1st and 2nd primary classes are located directly in the village and can be easily reached on foot. Further school offers up to high school are available in the municipality of Kirchberg.Daily shopping is also taken care of. In the nearby Kirchberg, Volg, Migros, and Denner, as well as other shops and services, offer a practical infrastructure.Whether a cozy walk through nature, a bike tour through the picturesque landscape, or simply a relaxed evening in your own garden - here you can enjoy your free time directly in front of your door.Dietschwil combines the best of two worlds: the peace and originality of country life with the proximity to the amenities of everyday life.A place where children can grow up carefree, generations come together, and a house becomes a real home.OthersLiving together. Living independently.The special strength of this property lies in its versatility.Two separate house entrances and individually usable outdoor areas enable independent living under one roof.Whether parents and adult children, multiple generations, or a combination of living and renting - different living models can be realized here.The ongoing modernization gives the apartments a new living feeling, without losing the characteristic elements of the house.**A property with personality, charm, and possibilities - for today and for the future.**We would be happy to invite you to get to know this special property personally. Because some living feelings cannot be put into words or captured completely in pictures - you have to experience them.

  • Balcony / Terrace
Travel time
-
New building
1 / 9
  • Balcony / Terrace
  • Garage
  • Pets allowed
  • +6
5.5 rooms, 127m², CHF 840,000.–
Schulstrasse 4c, 9503 Lanterswil

(C102) 5.5-room apartment with sunny balcony

Living with plenty of daylight This spacious 5.5-room owner-occupied apartment on the 1st floor offers around 133 m² of living space. The south-facing balcony provides plenty of light and invites you to enjoy the sun and the quiet surroundings. An ideal family home for all those who want to combine space, comfort, and modern living quality.Practical and comfortable: Each apartment has its own basement compartment on the lower floor. The parking garage is conveniently and barrier-free accessible via the elevator. Parking spaces can be purchased for CHF 35'000.00. Your home in LanterswilIn the heart of the village, a new home is being built for people who want to combine modern living with rural quality of life. The owner-occupied apartments in House A and House C offer different apartment sizes and floor plans - from the spacious 5.5-room family home to the comfortable 3.5-room apartment.Particularly attractive: The apartments have west or south-facing outdoor areas, depending on the location, and thus offer plenty of space to enjoy life outside. This is complemented by contemporary architecture, solid massive construction, and a bus stop directly at the development.Discover your new home in Lanterswil now. Your interest has been piqued?We look forward to your contact inquiry and are happy to provide information.

  • Balcony / Terrace
  • Garage
  • Pets allowed
  • +6
Travel time
-
New building
1 / 9
  • Garage
  • Pets allowed
  • Elevator
  • +5
5.5 rooms, 127m², CHF 880,000.–
Schulstrasse 4c, 9503 Lanterswil

(C002) 5.5-room apartment with large garden

More space for what you love On approximately 132 m² of living space, this 5.5-room owner-occupied apartment offers plenty of space for family, guests, home office, and personal retreats. The south-facing, covered seating area provides plenty of sunshine and leads directly into the spacious private green area of around 116 m². A home with plenty of room for life and future.Practical and comfortable: Each apartment has its own basement compartment on the lower floor. The parking garage is conveniently and barrier-free accessible via the elevator. Parking spaces can be purchased for CHF 35'000.00. Your home in LanterswilIn the middle of the village, a new home is being built for people who want to combine modern living with rural quality of life. The owner-occupied apartments in House A and House C offer different apartment sizes and floor plans - from the spacious 5.5-room family home to the comfortable 3.5-room apartment.Particularly attractive: The apartments have west or south-facing outdoor areas, depending on the location, and thus offer plenty of space to enjoy life outside. This is complemented by contemporary architecture, solid massive construction, and a bus stop directly at the building.Discover your new home in Lanterswil now. Your interest has been piqued?We look forward to your contact inquiry and are happy to provide information.

  • Garage
  • Pets allowed
  • Elevator
  • +5
Travel time
-
Basil Schwarz

Basil Schwarz

1 / 12
Basil Schwarz

Basil Schwarz

  • Parking space
  • Balcony / Terrace
8.5 rooms, 265m², CHF 1,350,000.–
9243 Jonschwil

Ihr Familienparadies mit Einliegerwohnung und Traumgarten.

Wohnen mit Weitblick - vielseitiges Zuhause mit EinliegerwohnungDieses gepflegte 8,5-Zimmer-Einfamilienhaus in Jonschwil verbindet grosszügiges Wohnen, viel Privatsphäre und vielseitige Nutzungsmöglichkeiten. Der helle Wohn- und Essbereich mit direktem Zugang zum Garten sowie der gemütliche Wintergarten schaffen ein besonderes Wohngefühl.Mehrere Schlafzimmer und flexibel nutzbare Räume bieten viel Platz für die ganze Familie. Im Untergeschoss sorgen Fitnessraum, Bad und eigene Sauna für zusätzlichen Komfort und Erholung.Ein besonderes Plus ist die separate 2-Zimmer-Einliegerwohnung mit Küche und Bad - ideal für Familienangehörige, Gäste oder zur Vermietung. Der liebevoll angelegte Garten mit verschiedenen Sitzplätzen bietet viel Raum zum Verweilen, Spielen und Geniessen. Die ruhige, naturnahe Lage mit kurzen Wegen zu Schulen, Einkauf und Freizeit rundet dieses vielseitige Zuhause ab. Lassen Sie sich bei einer persönlichen Besichtigung von diesem besonderen Zuhause begeistern.Einige Besonderheiten:+ Grosszügiges Einfamilienhaus+ Lichtdurchfluteter Wintergarten+ Vielseitiges Raumangebot+ Separate Einliegerwohnung+ Liebevoll angelegter, grüner Garten+ Ruhige, naturnahe Wohnlage+ Fantastische Aussicht+ Garage sowie weitere praktische Nebenräume+ Gepflegter Gesamtzustand+ Grosszügige Fensterflachen+ Gute ÖV-Anbindung+ Und vieles mehrHinweis zum Verkaufsprozess: Für diese Liegenschaft ist kein Bieterverfahren vorgesehen. Nutzen Sie diese einmalige Gelegenheit in Jonschwil.Wenn Sie weitere Informationen für Ihre Entscheidungsgrundlage benötigen, sind wir gerne für Sie da.Ihr ImmoLeague TeamKennen Sie jemanden, der diese Immobilie kaufen möchte oder benötigen Sie Hilfe beim Verkauf Ihrer Immobilie?Living with a View - A Versatile Home with a Granny FlatThis well-maintained 8.5-room single-family home in Jonschwil combines spacious living, plenty of privacy, and versatile usage options. The bright living and dining area with direct access to the garden, along with the cozy sunroom, create a special living atmosphere.Several bedrooms and versatile rooms provide plenty of space for the whole family. In the basement, a fitness room, bathroom, and private sauna offer additional comfort and relaxation.A special bonus is the separate 2-room guest apartment with a kitchen and bathroom--ideal for family members, guests, or for renting out. The lovingly landscaped garden with various seating areas offers plenty of space to relax, play, and enjoy the outdoors. The quiet, nature-oriented location, with easy access to schools, shopping, and recreational activities, rounds out this versatile home. Come see this special home for yourself during a personal tour.Some highlights: Spacious single-family home Light-filled sunroom Versatile floor plan Separate guest apartment Lovingly landscaped, green garden Quiet, nature-oriented neighborhood Fantastic views Garage and other practical utility rooms Well-maintained overall condition Generous window areas Good public transportation connections And much moreNote on the sales process: No bidding process is planned for this property. Take advantage of this unique opportunity in Jonschwil.If you need further information to help you make your decision, we're happy to assist you.Your ImmoLeague TeamDo you know someone who might be interested in buying this property, or do you need help selling your own property?

  • Parking space
  • Balcony / Terrace
Massimo Salvati

Massimo Salvati

1 / 7
Massimo Salvati

Massimo Salvati

  • Balcony / Terrace
  • Garage
  • View
  • +2
6.5 rooms, 273m², CHF 2,980,000.–
Bichwil, 9242 Oberuzwil

Modernes Design mit spektakulärem Panorama.

Diese grosszügige Liegenschaft bietet eine atemberaubende Aussicht auf die Weite und die Stadt. Mit modernem Wohngefühl, Stil und besonderer Raumarchitektur begeistert sie jeden, der sie betritt.Besuchen Sie die eigene Webseite dieser Immobilie unter:https://www.immoleague.ch/3d/3580106und erhalten Sie Zugang zu:Virtueller Besichtigung, ausführlicher Dokumentation mit weiteren Bildern, Grundrissplänen, weiteren Zahlen, Daten und Fakten etc.Besonderheiten:+ Atemberaubende Weitsicht+ Modern, grosszügig und stilvoll gestaltet+ Zentral gelegen und familienfreundlich+ Bodentiefe Fenster sorgen für fantastische Ausblicke+ Das grosse, offene Wohnzimmer verfügt über ein Cheminée+ Die Zimmer sind hell und geräumig+ Ausgestattet mit einem zentralen Staubsaugersystem+ Der grosszügige Aussenbereich umfasst zwei Gartensitzplätze und eine grosse Terrasse+ Eine exklusive Lounge mit Weinbar lädt zum Entspannen ein+ Das Gebäude verfügt über den Minergie-Standard+ Es besteht die Möglichkeit, einen Wellnessbereich auszubauenNutzen Sie diese einmalige Gelegenheit im schönen Bichwil.Wenn Sie weitere Informationen für Ihre Entscheidungsgrundlage benötigen, sind wir gerne für Sie da.Ihr ImmoLeague Team.Kennen Sie jemanden, der diese Immobilie kaufen möchte oder benötigen Sie Unterstützung beim Verkauf Ihrer Immobilie?Nutzen Sie jetzt unseren Online Schnellrechner unter: https://bit.ly/2RoSH9RImmoLeague bietet Ihnen eine professionelle und auf Ihre Bedürfnisse ausgerichtete Dienstleistung, zu unschlagbaren Konditionen.Welcome to beautiful Bichwil!This spacious property offers breathtaking views of the countryside and the town.With its modern feel, style and special interior design, it delights everyone who enters.Visit this property's own website at:https://www.immoleague.ch/3d/3580106and get access to:Virtual viewing, detailed documentation with additional pictures, floor plans, further facts and figures, etc.Special features: Breathtaking views Modern, spacious and stylish design Centrally located and family-friendly Floor-to-ceiling windows provide fantastic views The large, open-plan living room has a fireplace The rooms are bright and spacious Equipped with a central vacuum cleaner system The spacious outdoor area includes two garden seating areas and a large terrace An exclusive lounge with wine bar invites you to relax The building meets the Minergie standard There is the option of developing a wellness areaTake advantage of this unique opportunity in beautiful Bichwil.If you require further information to help you make your decision, we will be happy to assist you.Your ImmoLeague Team.Do you know someone who would like to buy this property or do you need help selling your property?Use our online quick calculator now at: https://bit.ly/2RoSH9RImmoLeague offers you a professional service tailored to your needs at unbeatable conditions

  • Balcony / Terrace
  • Garage
  • View
  • +2
1 / 30
5.5 rooms, 215m², CHF 2,150,000.–
Hörnliblick 11, 9556 Affeltrangen

Architect's Villa with Panorama & Infinity Pool – where Architecture, Far-Sightedness, and Luxury Merge

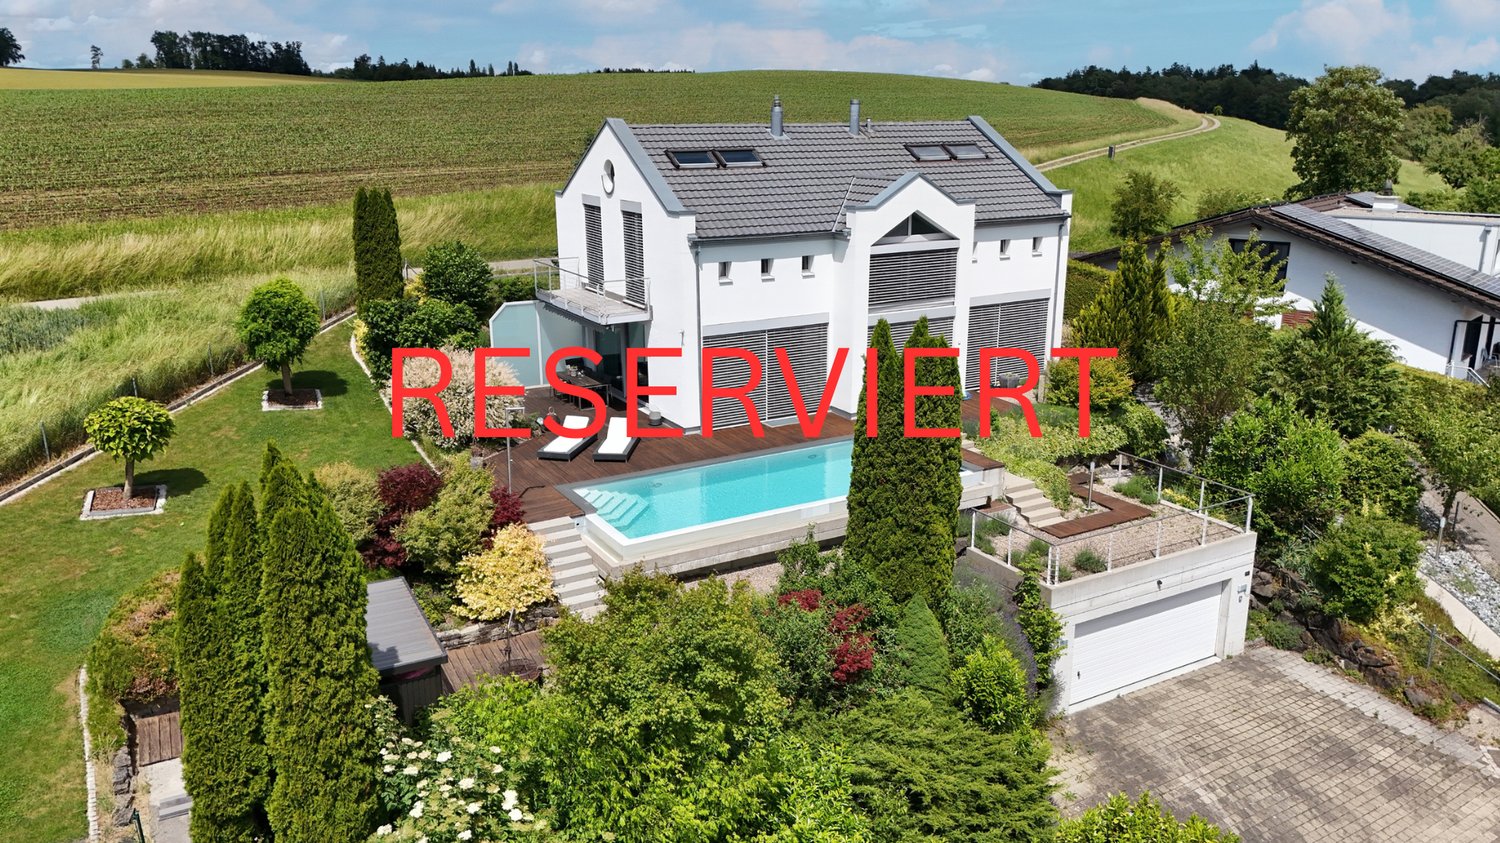
This impressive architect's villa combines masterful architecture, first-class comfort, and an unobstructable 180° panoramic view to the Säntismassiv. On approximately 348 m² of living space and a 1,137 m² large plot of land, you can expect a private refuge of the extra class.Location &amp; View: • Unobstructable 180° panoramic view of the landscape, the Säntismassiv, and the Churfirsten • Absolute privacy on a 1,137 m² large, completely fenced plot of land • Infrastructure on site: Only 15 minutes by car to Frauenfeld train station • Excellent public transport connections from Frauenfeld train station: • HB Winterthur in approximately 16 minutes (direct connection) • Zurich Airport in approximately 27 minutes • HB Zurich in approximately 44 minutes Optimal for commuters: Quick access to the A1/A7 highway intersections Architecture &amp; Living Experience: • Spacious room feeling with over 2.6 m room height and an impressive building volume of 1,449 m³ • Bright living area with floor-to-ceiling windows, flush-integrated light channels in walls and ceilings, and a designer fireplace • Gallery with pleasant room effect and an impressive, double-sided view • High-quality stainless steel kitchen with a central cooking island for the highest demands Room Offer &amp; Equipment (approximately 348 m² living space): • 5.5 rooms plus 2 fully developed additional rooms in the basement (ideal for a home office, wellness, guests, or hobbies) • 3 stylish bathrooms (including an en-suite bathroom in the guest room) • Representative entrance with floor-to-ceiling built-in cabinets • Comfort &amp; Technology: Laundry chute, central vacuum cleaner, electric roller shutters, and water softening system Sustainability &amp; Energy: • Future-proof heat pump heating • Private e-charging station for electric vehicles • Large rainwater tank Dreamlike Outdoor Area: • Heatable infinity pool with overflow edge and electric cover • High-quality garden design with lush vegetation • Idyllic outdoor area with a charming garden house, an inviting barbecue area, and romantic seating areas Convince yourself of this unique property. We look forward to your contact for a personal viewing.Do you have a property to sell yourself?Benefit from a free property valuation on site.www.sutterimmobilien.comTel. +41 71 565 22 33Sutter Immobilien GmbH

Travel time
-
Ruedi Baumann

Ruedi Baumann

1 / 13
Ruedi Baumann

Ruedi Baumann

  • Parking space
  • Pets allowed
  • Swimming pool
  • +3
5.5 rooms, 219m², CHF 1,690,000.–
Eschenring 28, 9240 Uzwil

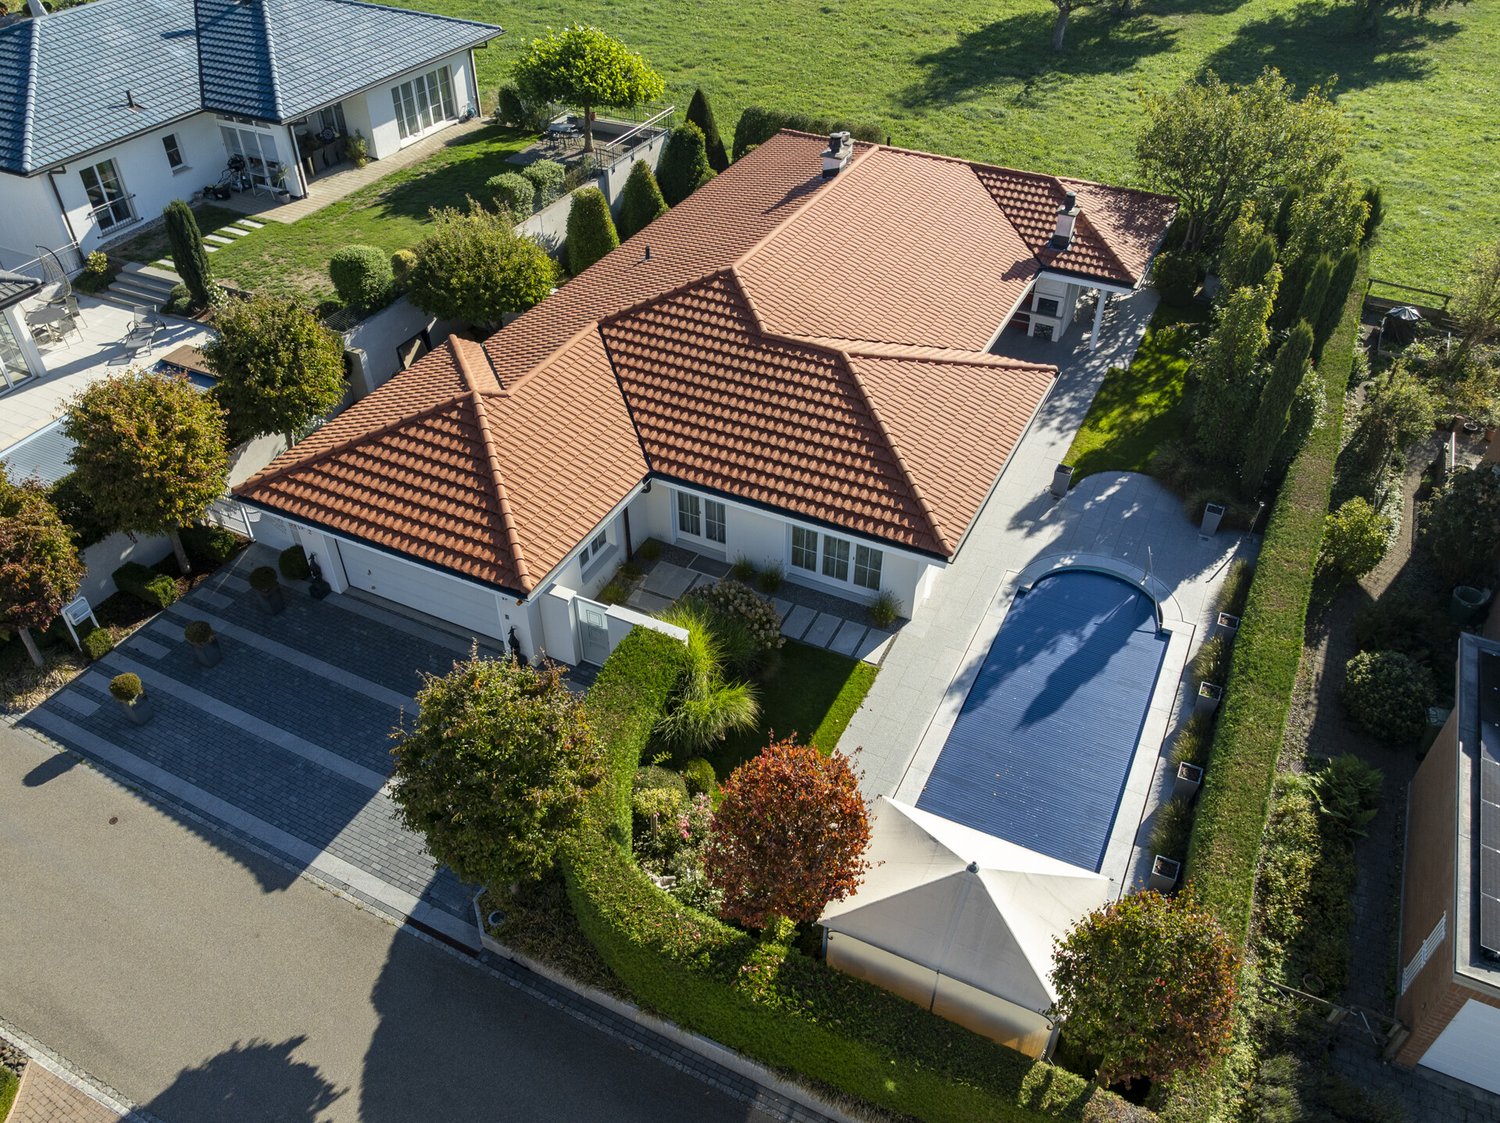
Elegant single-family house with a dreamy garden and pool idyll

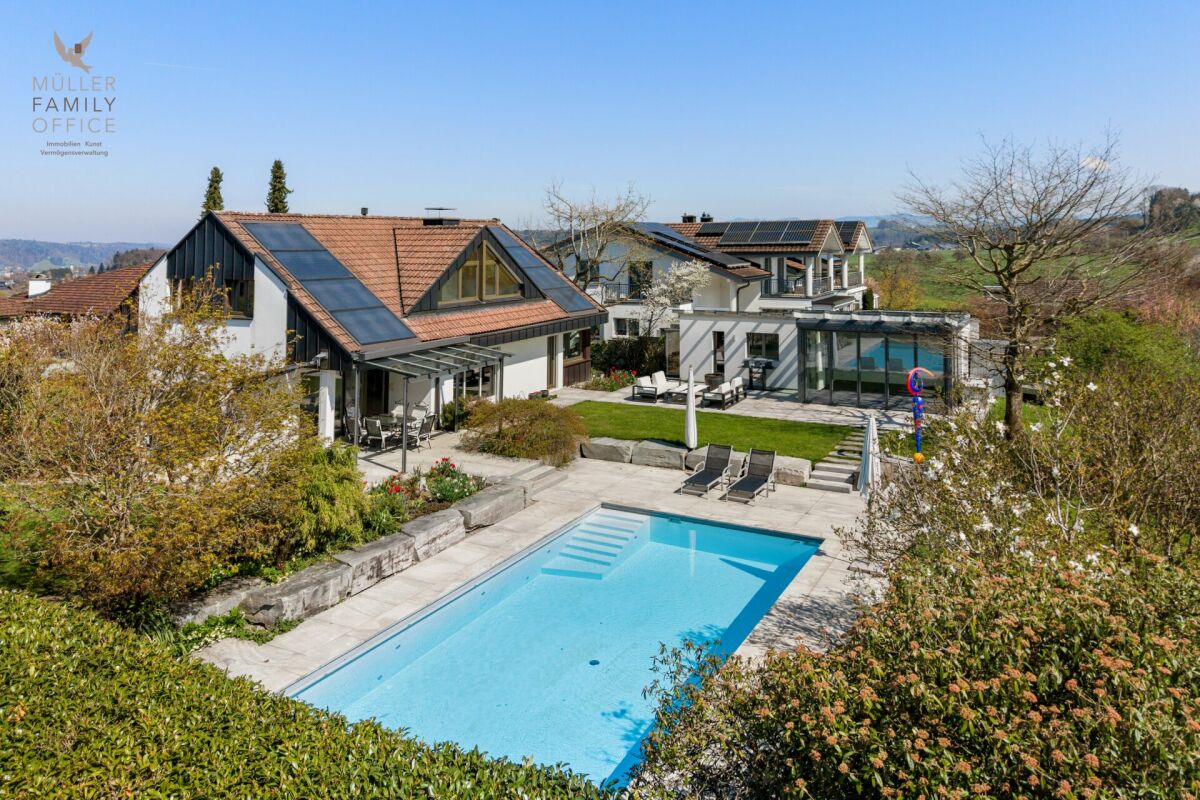
MÜLLER FAMILY OFFICE AGReal Estate - Asset Management - Artpresents:Elegant single-family house with a dreamy garden and pool idyllThe attractive municipality of Uzwil with around 13,000 inhabitants convinces with its central location in the canton of St. Gallen and its excellent infrastructure. Thanks to optimal traffic connections and a wide range of shopping, school, and leisure opportunities, Uzwil offers a high quality of life for families, couples, and individuals. The surrounding nature invites you to relaxing walks and various leisure activities and combines quiet living with urban proximity. Here we offer an exciting single-family house with a generous plot of 1,111 m2. The village center and the Uzwil train station can be reached in less than 15 minutes on foot.As soon as you enter the house, you feel the special combination of space, air, and plenty of natural light. On the ground floor, you have a kitchen and an open living and dining area with an integrated office/library at your disposal. The centerpiece of the room is a stylish designer fireplace that creates a cozy atmosphere. Noble marble floors give the rooms an elegant and high-quality appearance. The existing room layout provides a solid basis for a modern redesign according to individual needs. From this floor, you can directly access the sunny and covered seating area outside, which is ideal for enjoying relaxed hours in the green, whether it's with a coffee in the morning or a cozy evening.On the upper floor, you will find a bedroom with a walk-in closet and another area that opens up a dreamy panoramic view with an impressive panorama window. Additionally, there is a spacious bathroom with a whirlpool bathtub, steam shower, toilet, and double sink on this floor. Another room is available for flexible use as an office, guest, or hobby room. This level is complemented by a practical guest toilet.A special highlight is the generous pool area, which offers you absolute privacy on warm summer days and creates a personal holiday oasis right in front of your doorstep. The heated outdoor pool (10 x 5m) blends harmoniously into the property and invites you to relax, swim, and linger. An outdoor shower perfectly complements the bathing experience in the pool area.The lovingly designed garden convinces with a harmonious variety of well-maintained shrubs and grown trees, creating a green oasis with high privacy. This stylish garden oasis is complemented by a separate, heated pool house with a bright winter garden, which invites you to relax and linger. Equipped with a sauna, shower, and toilet, it offers exclusive wellness comfort and makes the pool area a year-round retreat. Whether relaxed moments alone or sociable hours with friends, a place with the highest living and leisure value is created here, both inside and outside on the dreamy seating area.The basement convinces with an additional room and a spacious laundry room, a stylish wine cellar, and practical technical rooms. The house has a comfortable underfloor heating system, which is operated by an efficient gas heating system in combination with a solar storage heating system. This sustainable heating system ensures cozy warmth throughout the building all year round and also guarantees reliable hot water preparation. The winter garden and the pool are also optimally integrated into the heating and energy system, ensuring energy-efficient operation at all times. This attractive property is complemented by a spacious double garage with an E-charging station and two outdoor parking spaces.This property offers an opportunity for visionary buyers who recognize the potential and want to create a home with a personal touch. It is ideal for families who want to combine living, living, and working.Sales price CHF 1,690,000.-We would be happy to show you this beautiful single-family house with a pool, of course also in the evening or on weekends.

  • Parking space
  • Pets allowed
  • Swimming pool
  • +3
Travel time
-
1 / 13
  • Parking space
  • Swimming pool
5.5 rooms, 189m², CHF 2,550,000.–
Niederhof 13, 9503 Stehrenberg

Stylish half-timbered house with commercial and equestrian infrastructure

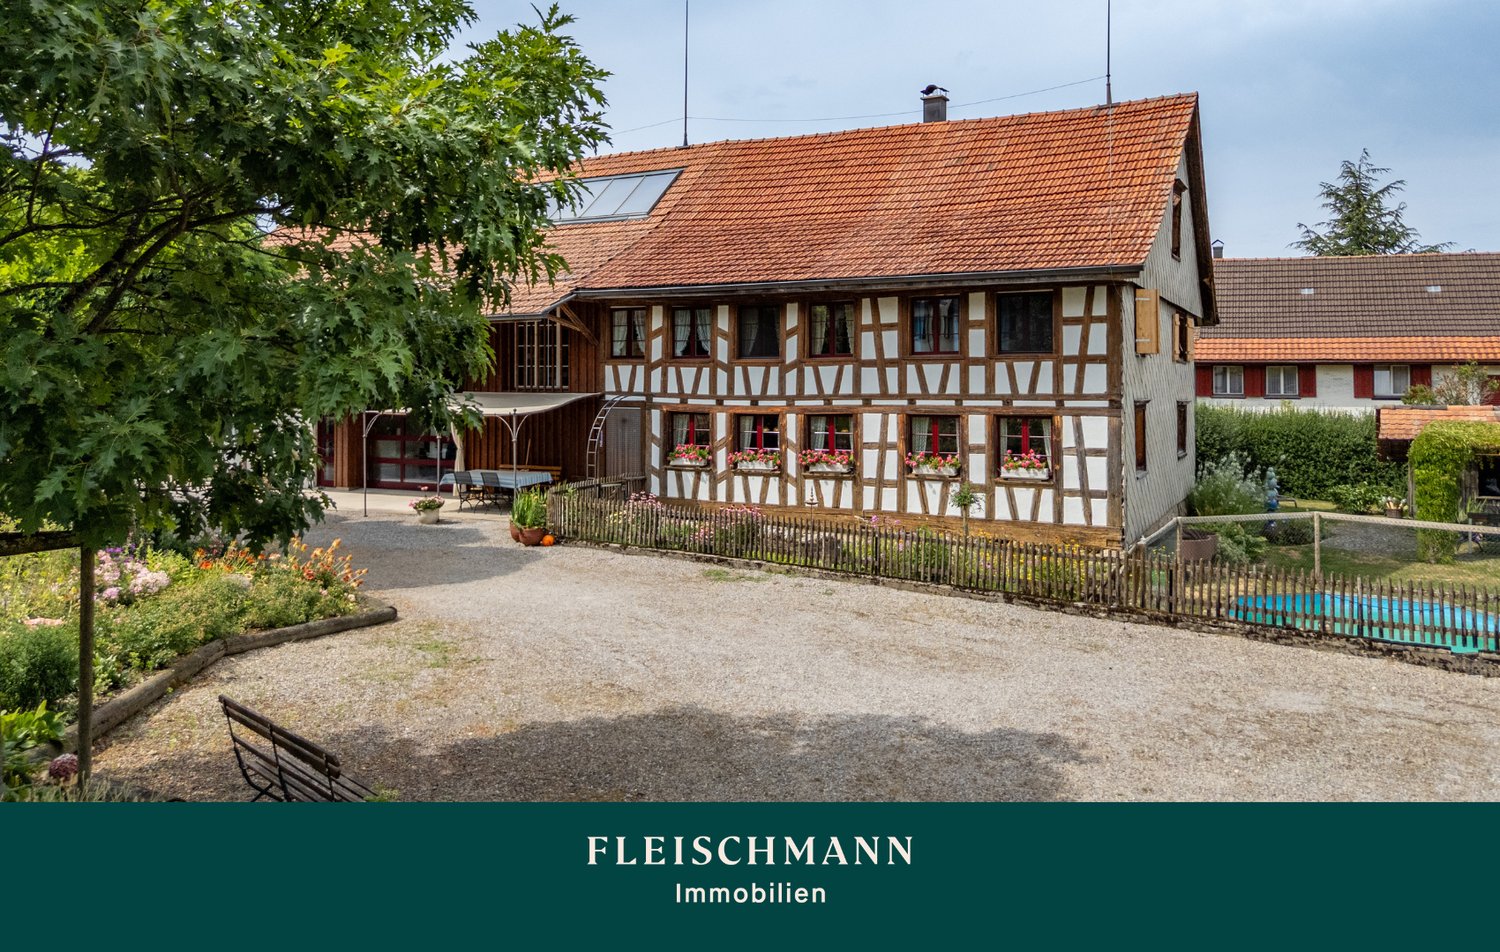
In the idyllic hamlet of Niederhof near Stehrenberg, this exceptional property presents itself in a dreamlike location. The stylishly renovated 5.5-room half-timbered house in the country house style combines traditional charm with modern living comfort. Visible wood, a cozy Swedish stove, and the spacious kitchen create a warm living atmosphere. Two separate toilets, a bathroom with a bathtub and rain shower, as well as a practical laundry room with a mudroom complement the room offer. The equestrian infrastructure includes a stable with a hay loft, storage room, an indoor box, two outdoor boxes, and a grooming area. A paved outdoor area, a riding sand arena, and extensive pastures with shade-providing tree population offer ideal conditions. A modern, expanded storage hall with additional storage space and a spacious creative workshop and kitchenette open up versatile usage possibilities. The lovingly designed garden with a garden house, chicken coop, pergola with a pizza oven, and a small pool rounds off the offer. The spacious, chipped forecourt with good access and various parking possibilities completes this versatile property, which combines living, horse keeping, and working in an ideal way. Are you looking for your dream property? With a personal search profile on www.fleischmann.ch, you will find it faster.

  • Parking space
  • Swimming pool
Travel time
-
Marko Petrovic

Marko Petrovic

1 / 13
Marko Petrovic

Marko Petrovic

5.5 rooms, 164m², CHF 2,300,000.–
Tödistrasse 2, 9524 Zuzwil

Bungalow with refined character - a dream on one level

This detached single-family house bungalow combines a representative range of rooms with an inviting living atmosphere. Generous room heights, visible wooden elements, and a well-maintained interior design characterize the house's personality. The winter garden, the garden with a swimming pool, and the integrated double garage complement the versatile offer. The central living areas are located on one level on the ground floor. In the spacious living and dining area, large window surfaces provide plenty of daylight. The fireplace sets a striking accent and creates the perfect setting for cozy hours. The adjacent kitchen complements the living area and offers a separate room for cooking. The spacious master bedroom with dressing room and private bathroom offers a personal retreat. Other rooms can be used individually as bedrooms, offices, or guest rooms. The spacious winter garden offers a special living quality. With its wide glass surfaces, it optically brings the garden into the house and creates a smooth transition to the terrace areas. Whether for breakfast, with a book, or in conversation with guests, you can enjoy the connection to the outdoors here. The well-maintained garden offers space to linger, while the private swimming pool invites you to refresh yourself on warm days. The basement, accessible via an internal staircase, significantly expands the house's usage possibilities. In addition to cellar, technical, and laundry rooms, finished areas are available for leisure, fitness, or hobbies. Another dressing room and a wine cellar complement the offer. The integrated double garage offers space for two vehicles. For further information and details, we would be happy to send you a sales documentation with floor plans.The property is located in a quiet and preferred residential area in a high-quality single-family house district in Zuzwil. The surroundings are characterized by well-maintained single-family houses with large plots of land and low traffic volume. The location offers high living quality with good sunlight and a pleasant, private living environment. Due to the quiet neighborhood structure, the high-quality neighboring buildings, and the attractive living quality, the microlocation can be rated as very good or as a premium residential location within the community.

Travel time
-
Marko Petrovic

Marko Petrovic

1 / 13
Marko Petrovic

Marko Petrovic

  • Elevator
5.5 rooms, 255m², CHF 3,700,000.–
Obere Hofbergstrasse 8, 9500 Wil

Space for the extraordinary, exclusive penthouse in Wil

There are apartments that already convey a special feeling when entering: width, light, and the freedom to give space to one's own living dreams. This exceptional 5.5-room penthouse combines spacious living with stylish elegance. Approximately 255 m² of net living space over the entire attic floor and terraces of approximately 141 m² create space for the highest living standards. The centerpiece is the approximately 82 m² large living and dining area. Large window fronts open up the view over the surrounding roofs to the landscape and connect the interior and exterior spaces in a harmonious way. The high-quality equipped kitchen complements the open living concept, ideal for social evenings and enjoyable moments. The extensive terraces stretch over several sides of the building and invite you to move life outdoors. Whether breakfast under the open sky, a summer evening with guests, or relaxed hours in the lounge: every moment finds its favorite spot. The master bedroom with direct terrace access, separate dressing room, and its own bathroom with bathtub and shower offers a private retreat. Three more bedrooms provide space for family, guests, or a home office. An additional bathroom with shower, a guest toilet, and a utility room complement the living comfort. Noble materials, high-quality fittings, and a very well-maintained condition underline the exclusive character of this penthouse. A home for people who appreciate the special and want to give a lot of space to their personal quality of life. Three generous underground parking spaces are already included in the purchase price and round off this exclusive offer. For further information and details, we would be happy to send you a sales documentation with floor plans.

  • Elevator
Travel time
-

Other interesting objects