1 result - Properties for sale: Niederhasli

More objects in your automatically expanded search area
20 results - Radius: + 10km
New building
1 / 20
4.5 rooms, 106m², CHF 915,000.–
Premium
Rheinsfelderstrasse 14, 8192 Zweidlen

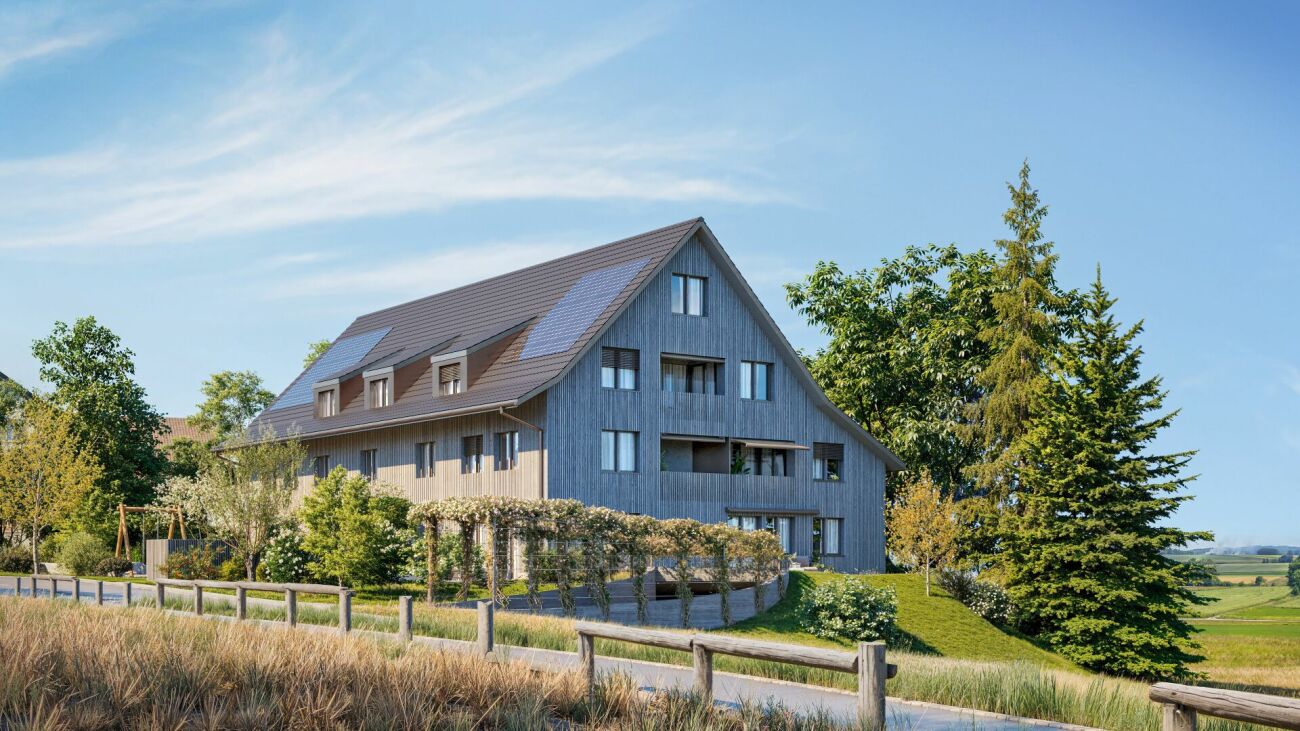
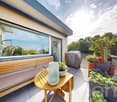
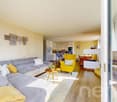
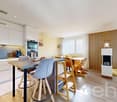
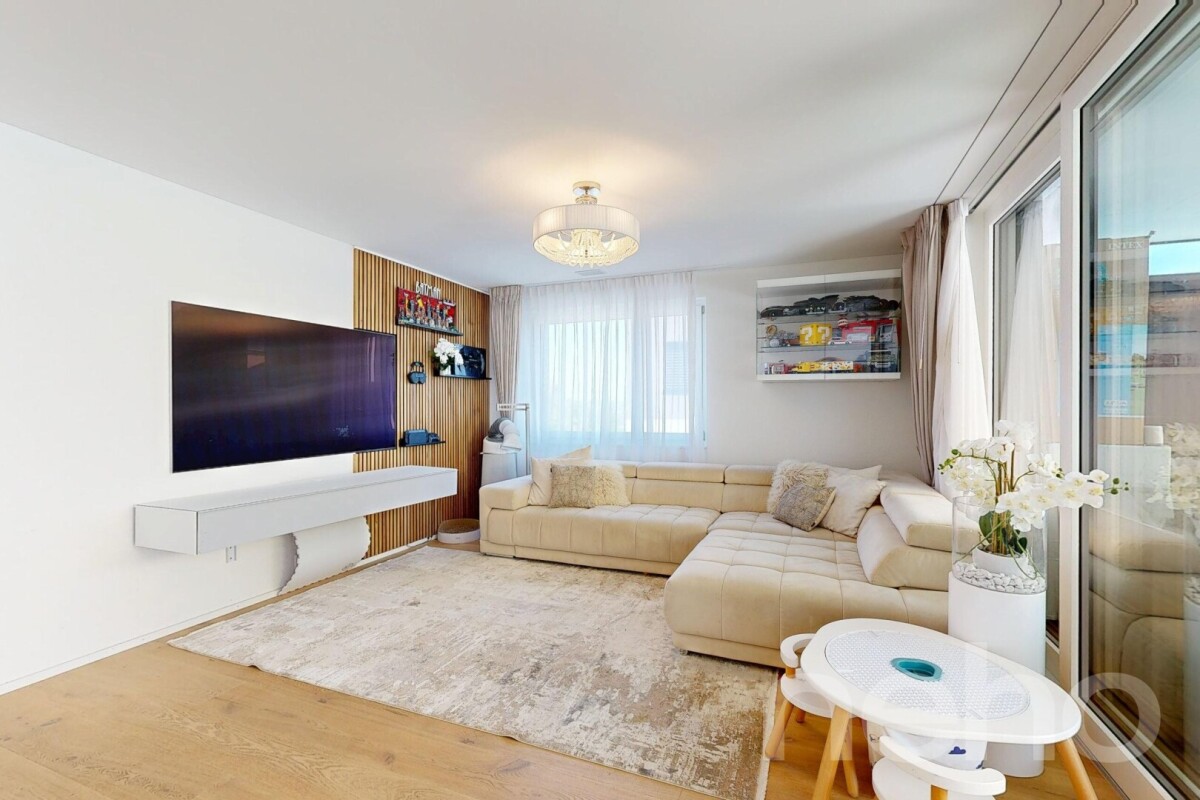
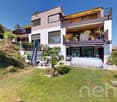
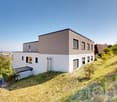
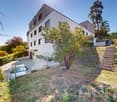
All Sold - Modern Living in the Heart of Zweidlen

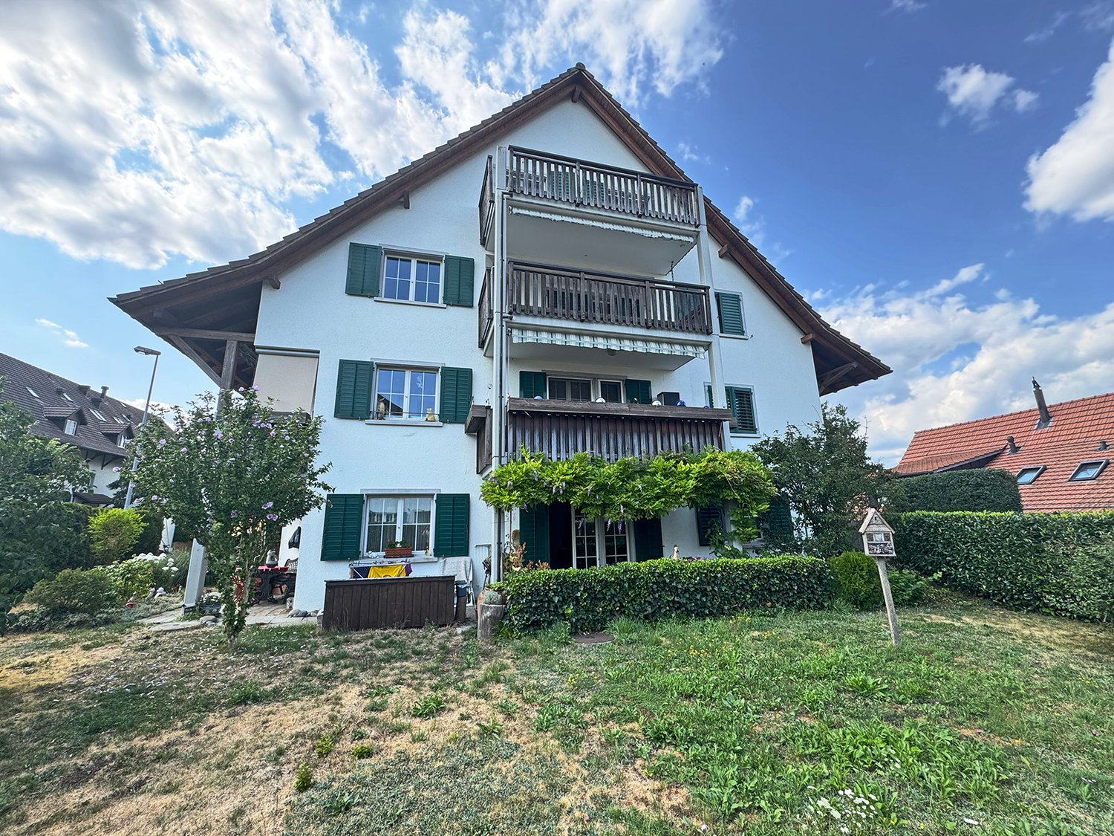
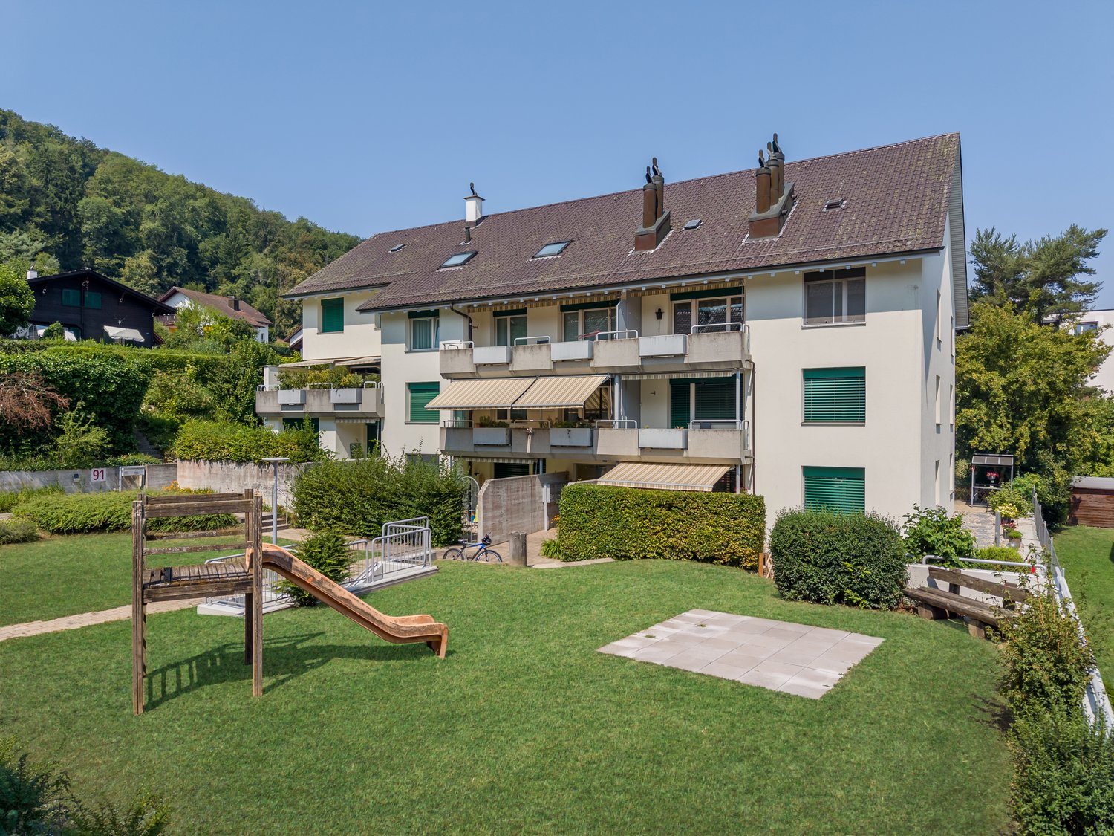
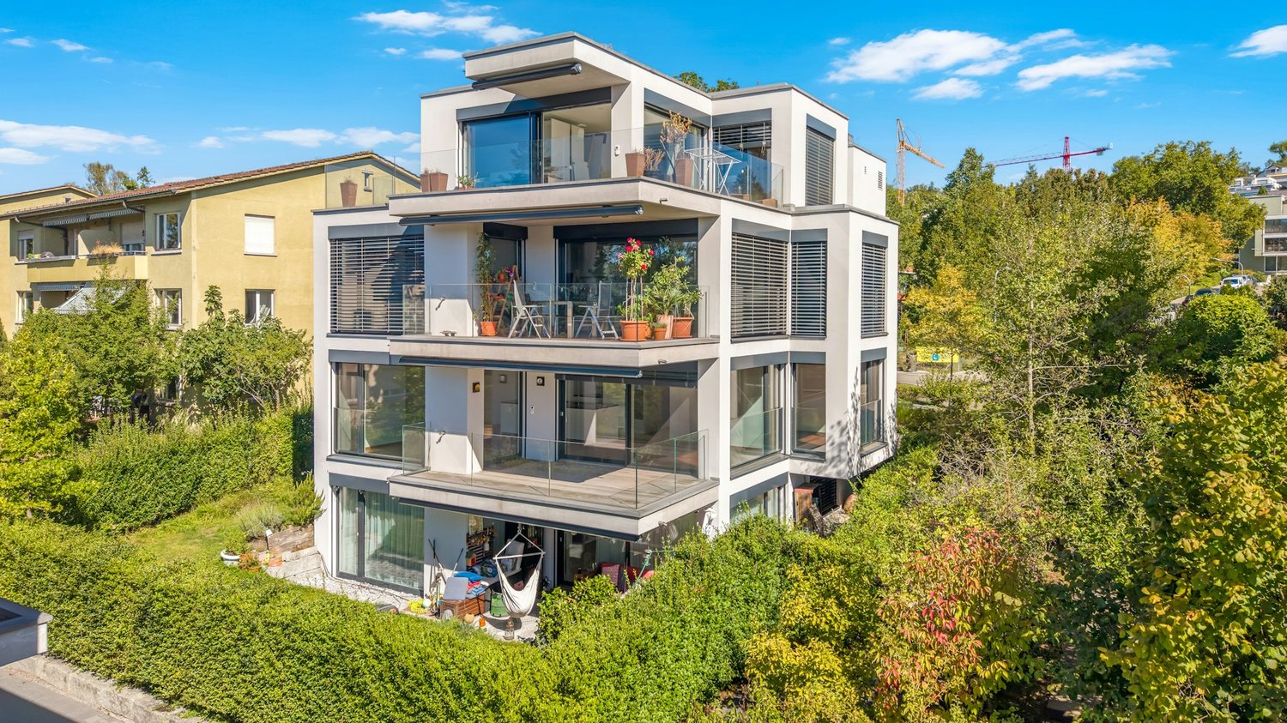
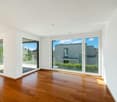
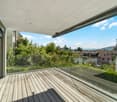
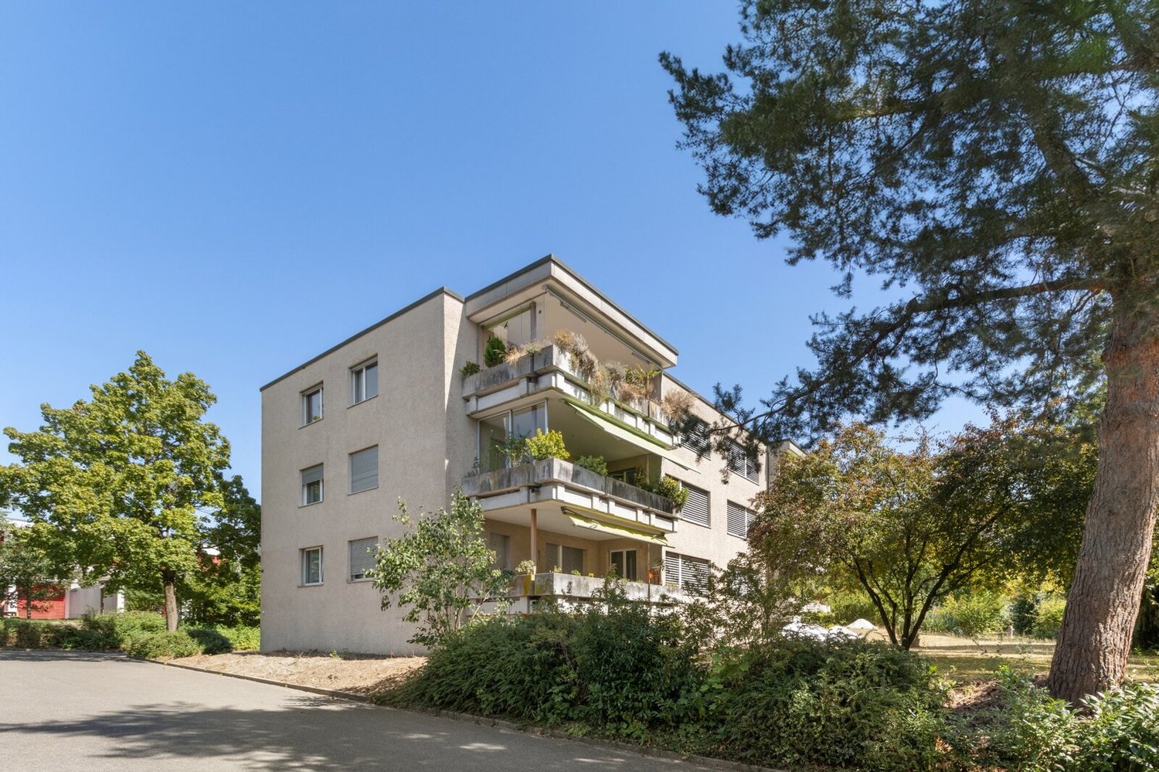
All sold: Discover the 2nd stage "Vita 2.0" – Your new home on Rheinsfelderstrasse 14 in 8192 Zweidlen-Glattfelden, where modern design meets the highest living comfort. In this exclusive new building project, we offer a selection of 10 high-quality residential units that will enrich your life.Highlights: Location:Enjoy the idyllic tranquility near the agricultural zone and the practical proximity to the center of Zweidlen.Architecture:Modern architecture thought out to the last detail to perfectly live out daily living comfort. Clear lines, light-flooded rooms & a perfectly tuned material and color concept describe the Vita 2.0 project best.Equipment:Each residential unit is equipped with the most modern amenities to enrich your daily life.Sustainability:Energy-efficient construction and smart home technology for environmentally conscious living.Diversity:Choose the floor plan that suits your needs:3 x 3.5-room apartments with 89.1 m2 plus outdoor balcony area (All sold)6 x 4.5-room apartments with 105.1 m2 or 110.2 m2 (WHG 3 in EG reserved)Spacious 3.5-room attic apartment with 125.7 m2 and 214 m2 large terrace. (Sold)- Spacious balconies or terraces that invite you to linger in the fresh air.- Underground parking spaces that guarantee comfort and security for your vehicle.Quality of life for the discerning:The "Vita 2.0" project stands for quality of life. Whether for singles, couples, or families – everyone finds their perfect home here.Your new home offers:- Open, modern kitchens that leave no wishes unfulfilled.- Elegant bathrooms that become your personal wellness oasis.Interested?We cordially invite you to visit the plot with us on site and to go through the virtual tours of the different apartments together on the large screen. Contact us for more information or to arrange a viewing appointment. Experience for yourself what it means to live in a home that is as unique as you are. We look forward to welcoming you soon to Rheinsfelderstrasse 14!

Travel time
-
New building
1 / 12
4.5 rooms, 117m², CHF 1,820,000.–
Premium
Schwandenholzstrasse 160, 8052 Zürich

Exclusive attic apartment surrounded by nature

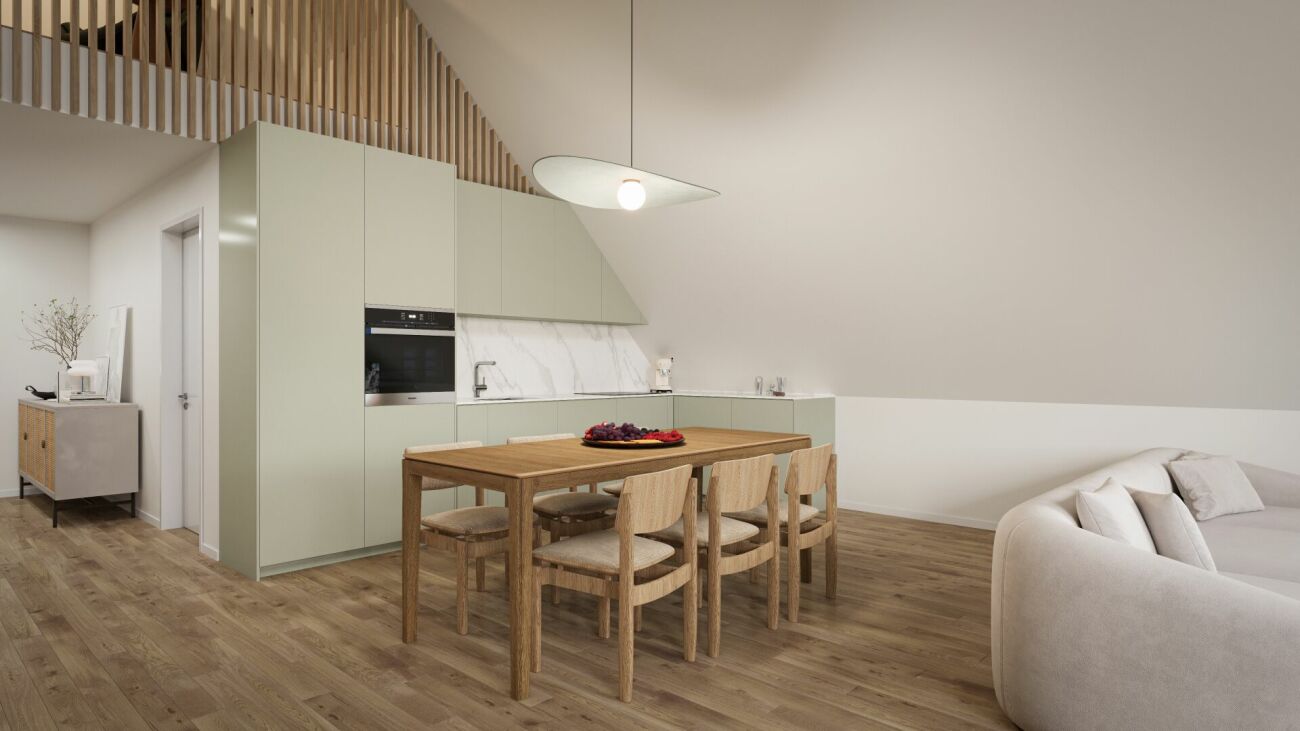
Exclusive attic apartment in Zurich Project & Location:Welcome to the "Waidhof" project at Schwandenholzstrasse 160 in 8052 Zurich-Seebach. This sustainable and modern residential complex perfectly combines high-quality architecture with idyllic tranquility and optimal urban connections in northern Zurich. Nature begins right outside the front door: beautiful walking trails and the popular Bio-Hofladen Waidhof are located in the immediate vicinity. Thanks to the excellent infrastructure, schools, shopping opportunities (Migros, Coop, Denner) and public transport (bus 62, Affoltern station) are within walking distance. The move-in date is planned for the end of 2027.Highlights of the 4.5-room attic apartment (WHG 202): • Unique living on two floors: This exclusive attic apartment impresses with an open living concept in a charming maisonette style, which conveys an unparalleled airy and spacious loft feeling. • Stylish gallery as a retreat: The upper floor surprises with an open, light-flooded gallery. Whether as a cozy reading corner, inspiring home office or private studio, individual living dreams can be perfectly realized here. The adjacent attic offers not only enormous storage space but can also be converted into a hobby room, private fitness room or a cinema corner for unforgettable movie nights. • Light-flooded living concept: The generously designed living and dining area forms the inviting heart of the apartment. It flows seamlessly into the private outdoor area (loggia) - perfect for enjoying the view of the greenery and sunny hours in the fresh air. • Exclusive interior design: Perfectly coordinated, noble materials and harmonious color tones run through all rooms and underline the elegant character of this attic apartment. • Sustainability & Energy: Own photovoltaic system on the roof for ecological and cost-efficient power generation. • Secure processing: The sales price is already ZKB-verified - for an uncomplicated, fast and secure financing process. • Parking: Underground parking spaces can be purchased for CHF 60,000 each and offer convenient, weather-protected access to the apartment directly via the personnel elevator. Let yourself be impressed by this unique new construction project. Visit our website at www.waidhof.ch for a virtual 360° tour.Fulfill your dream of urban living in the middle of nature! We look forward to your contact.

Travel time
-
New building
1 / 6
4.5 rooms, 140m², CHF 2,780,000.–
Premium
Michelstrasse 22, 8049 Zürich

High-quality new building apartment on the ground floor with an additional studio for flexible use

Enjoy urban living with a unique combination of panoramic views, privacy, and exclusive living feel. Construction has started!In the popular Zürcher Stadtkreis Höngg, a total of 6 attractive condominiums (4 x 3.5 rooms, 2 x 4.5 rooms) are being built on Michelstrasse 22 in a well-maintained and quiet neighborhood.Zürich-Höngg has preserved its village character to this day and offers a modern infrastructure with everything you need. A place to live where you can feel right at home.The apartments are oriented with large living/dining areas and adjacent loggias facing south and southwest. The large window fronts open up to the greenery and the distance to the Üetliberg. On the garden floor, there is a spacious 4.5-room apartment that skillfully integrates a studio with a separate entrance, meeting the demands of families. The 4.5-room attic apartment with a well-thought-out room layout cleverly separates the living and sleeping areas. The terrace offers a perfect spot to let your gaze wander over the rooftops of the city. In the two standard floors, there are two spacious 3.5-room apartments each.This 4.5-room apartment on the ground floor offers you the following amenities on a spacious 140 m2: • modern floor plan with possibility of co-design • open, bright living-dining-kitchen area • two spacious master bedrooms with integrated wardrobe and en-suite bathrooms • possibility of converting part of the apartment into a separate studio with separate entrance • high-quality materials and interior design according to your wishes • loggia and seating area protected from wind and weather, partially covered • individual laundry tower in the apartment's reduction or in the basement • parking spaces in the parking garage (car lift) The high-quality bathroom equipment and the discreetly coordinated tiles leave no wishes unfulfilled in the bathrooms and wet cells. The kitchens with the large work surfaces and ample storage space complement the elegant appliances and offer everything you could wish for in a home with high living quality.For more information, please visit our project website.We look forward to your contact and a conversation with you.Your Savoir-Vivre marketing team!

Travel time
-
New building
1 / 11
4.5 rooms, 118m², Price on request
Premium
Fliederweg 7, 8180 Bülach

Modern living comfort with customization options

Project announcement - high-quality new apartment in Bülach At Fliederweg 7 in Bülach, a high-quality multi-family house with modern architecture, an elegant stone façade according to the visualization, and a carefully planned construction standard is being built.The spacious 4.5-room apartment on the 1st floor convinces with a well-thought-out floor plan, bright rooms, and an open living, dining, and kitchen area with around 49 m². Three well-cut bedrooms, two separate bathrooms, and a covered terrace with around 14 m² create a comfortable home for families, couples, or people with increased space requirements.Highlights • High-quality new building with representative stone façade • Spacious 4.5-room apartment on the 1st floor • Open living, dining, and kitchen area • Three bright bedrooms • Bathroom with shower and toilet • Additional separate toilet • Controlled apartment ventilation • Personnel lift with direct access to the floor • Covered terrace with around 14 m² • Modern and energy-efficient building technology • Optional installation of a smart home system • Individual design options With early reservation, there is the possibility to individually design the interior within the planned budget and construction program. Depending on the project's progress, various materials and finishes can be selected, such as:Kitchen, fronts, and worktopsFloor coveringsWall and plate coveringsSanitary appliances and fittingsBuilt-in cabinets and other construction detailsSmart home functions as desiredThus, a new apartment is created that not only convinces architecturally but can also be tailored to the personal living needs of the future occupants.Planned construction start: August 2026Expected move-in date: June 2027Secure the opportunity to design this high-quality new apartment early on. For more information, floor plan documents, or a personal consultation, we are at your disposal. Brief construction description 4.5-room apartment on the 1st floorNew multi-family house, Fliederweg 7, 8180 BülachDuring the construction phase, buyers can select various materials and finishes within the planned budgets.Building and constructionThe building will be constructed in solid construction with concrete ceilings and load-bearing concrete and brick walls. The increased requirements for heat, sound, and fire protection will be implemented according to the applicable laws and SIA standards.The high-quality building envelope will receive a thermally insulated façade with a representative natural stone optic. The façade design will be carried out according to the approved color and material concept.The flat roofs will be professionally sealed and partially extensively greened. A system guarantee of ten years is planned for the flat roof sealing upon conclusion of a corresponding maintenance contract. Windows and sun protectionThe apartment will receive high-quality plastic windows with triple glazing. The window wings will be equipped with a turn and tilt function according to the execution plan.Electrically operated roller shutters or equivalent sun protection systems will be installed in front of all heated rooms. The balcony will also receive an electrically operated folding arm awning with a protrusion of approximately 2.50 meters.BalconyThe spacious balcony will be equipped with high-quality ceramic or natural stone plates. The fall protection will be carried out with a powder-coated metal railing according to the color and material concept of the building.An outdoor socket and a balcony light are included in the basic construction.Heating and hot waterThe heat generation will be carried out via an energy-efficient air-water heat pump. The heat distribution within the apartment will be carried out via a comfortable low-temperature underfloor heating system.All heated rooms will have individual room control. The hot water preparation will be carried out centrally via a hot water storage tank with demand-oriented electrical recharging.Controlled apartment ventilationThe apartment will be equipped with a controlled comfort ventilation system. The system ensures a continuous air exchange and a pleasant room climate.The supply air will be introduced into the living and sleeping areas. The exhaust air will be carried out via the kitchen and bathrooms. The heat recovery reduces energy consumption and increases living comfort.Electrical installationsThe electrical installations will be carried out according to the applicable standards and according to detailed electrical planning.The following are planned, among other things: • Sufficient sockets and lamp connections in all rooms • Ceiling outlets in the living, dining, and sleeping areas • Recessed spotlights in the entrance, corridor, and kitchen • Electric roller shutters • Connections for all kitchen appliances • Connections for washing machine and heat pump dryer • Video intercom system with electric door opener • Multimedia connection in each living and sleeping room • Fiber optic connection to the media distributor • Socket and lighting on the balcony • An expansion with a smart home system can be checked and carried out on request and for an additional fee. Photovoltaic systemA photovoltaic system will be created on the roof according to the energy concept and legal requirements. The generated energy supports the sustainable and energy-efficient operation of the property.KitchenThe apartment will receive an individually plannable, high-quality built-in kitchen with modern built-in appliances, spacious work surfaces, and a worktop made of natural stone, quartz composite, or an equivalent material.The exact layout, front design, worktop, and appliance selection can be sampled together with the kitchen supplier within the planned budget.Buyer's budget for the kitchen:CHF 35,000.- including VAT, delivery, and installationSanitary facilitiesThe bathrooms will be equipped with modern sanitary appliances, fittings, and bathroom furniture. The final selection will be made based on the standard collection of the planned sanitary supplier.Depending on the floor plan, the following are planned, among other things:floor-level shower with glass partitionbathtub according to the apartment's floor planwashbasin with under-sink cabinetmirror cabinet with integrated lighting and socketwall-mounted toilet with concealed cisternhigh-quality fittingstowel holder and usual bathroom accessoriesBuyer's budget for sanitary appliances and fittings:CHF 28,000.- including VAT, delivery, and installationWashing machine and dryerA separate laundry room with a washing machine and a heat pump dryer installed above it will be created within the apartment.Buyer's budget for washing machine and heat pump dryer:CHF 4,000.- including VAT, delivery, and installationFloor coveringsA glued oak parquet is planned for the entrance, living and dining area, kitchen, and all bedrooms.The bathrooms will be equipped with large-format ceramic plates. The selection of floor coverings will be made by the buyer within the planned budget.Buyer's budget for parquet and ceramic floor coverings:CHF 120.- per m² including VAT, baseboards, and installationWall coverings and paintingThe walls of the living and sleeping areas will receive a fine abrasion and will be painted white. The ceilings will be executed with white plaster.In the bathrooms, ceramic wall plates will be installed in the area of the sanitary appliances, shower, and bathtub. The remaining wall surfaces will be provided with abrasion and painted.The selection of ceramic wall plates will be made within the budget for floors and plates.Interior doors and wardrobeThe apartment will receive white-coated interior doors with all-around rubber seals and modern, matt-nickel-plated fittings.The apartment entrance door will be sound-insulating and executed according to the applicable fire protection regulations. It will have a multi-point locking system and a door spy.An individually plannable wardrobe with a clothes rail, shelves, and an integrated broom cupboard is planned in the entrance area.Lift and ancillary roomsA personnel lift will connect the entrance hall or the basement with all residential floors. The apartment includes a private cellar room with lighting and a socket.The common rooms, accesses, and stairwells will be executed in a high-quality, functional, and architecturally consistent manner.Parking garage and...


Travel time
-
1 / 9
  • Parking space
  • View
  • Elevator
  • +2
4.5 rooms, 155m², CHF 1,795,000.–
Top
Birmensdorferstrasse 43, 8953 Dietikon

Modern 4.5-room apartment in Dietikon including hobby room

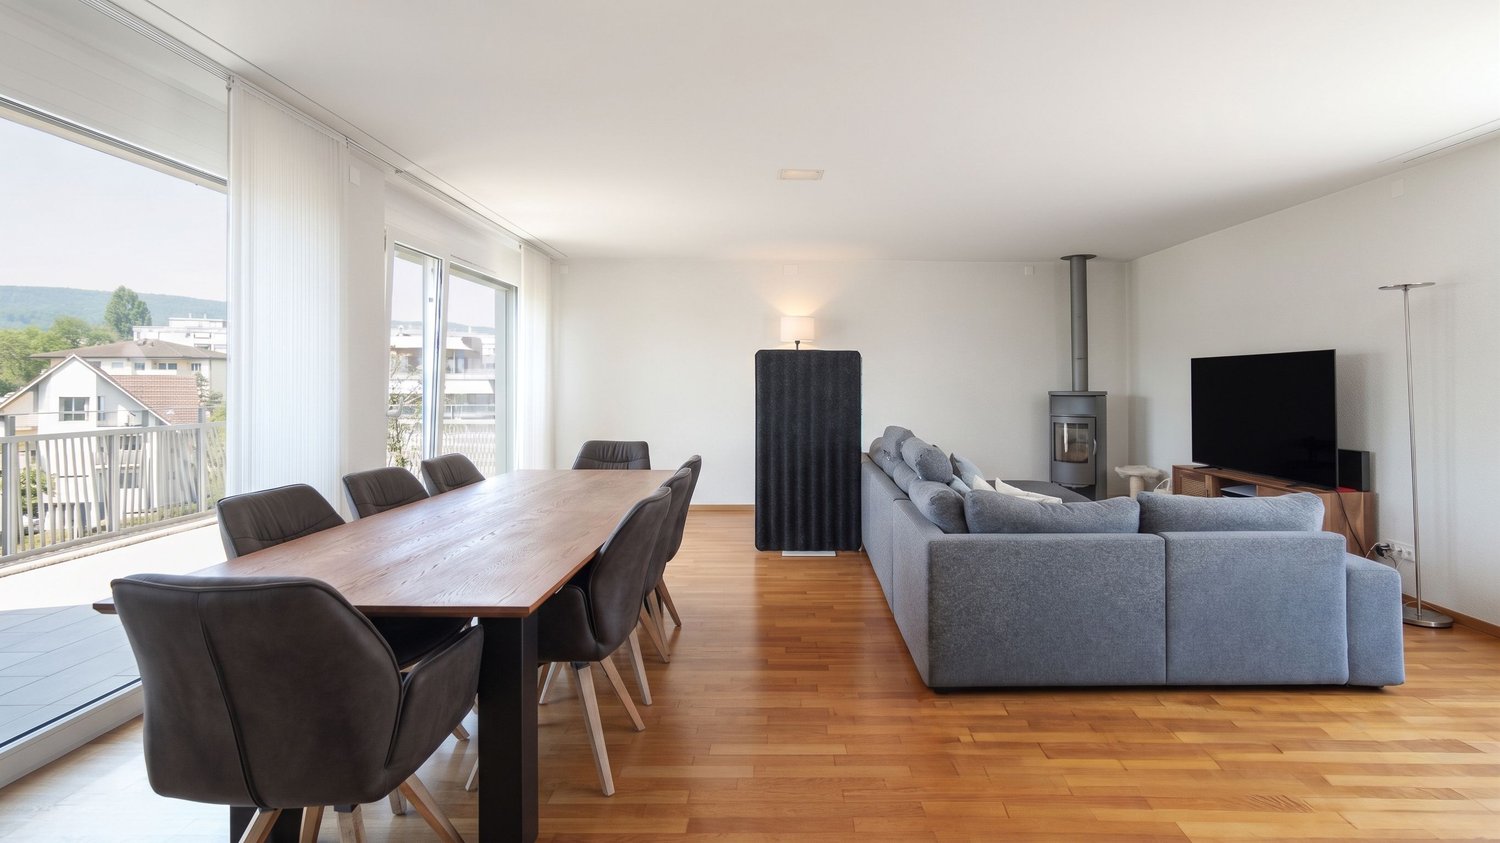
This spacious 4.5-room owner-occupied apartment on Birmensdorferstrasse 43 in Dietikon convinces on the third upper floor with 155 m² of living space, a well-thought-out floor plan, and a well-maintained overall appearance. The practical elevator leads directly into the apartment, making everyday life noticeably easier and creating additional comfort.The property, built in 2006, presents itself in a well-maintained condition and has been continuously maintained - for example, the ceramic tiles on the terrace were renewed in 2017 and the terrace was additionally equipped with a high-quality wooden grate. This investment ensures a durable, attractive, and low-maintenance outdoor area.Inside, the apartment impresses with oak parquet in the rooms and robust plates in wet cells, kitchen, and corridor. The kitchen is equipped with Bosch appliances and a separate steamer - ideal for demanding hobby cooks. A central vacuum cleaner ensures efficient cleaning, and in the living room, empty pipes for projectors and speakers are already laid - a real added value for home cinema and music lovers. The windows are double or triple glazed and provide good thermal and sound insulation.The apartment includes two underground parking spaces, a basement compartment with dehumidifier, washing machine, and dryer, as well as an additional hobby room that can be easily reached via the common underground garage. In the redoubt, a private washing machine connection is also available. The shutters are currently manually operated, but already pre-wired so that an electric retrofit is possible at any time. The apartment has been heated via a district heating connection with underfloor heating for two years, ensuring uniform living comfort and low operating costs. The apartment is also designed to be wheelchair accessible and child-friendly.An ideal home for families and couples who appreciate comfort, functionality, and a central location in Dietikon.

  • Parking space
  • View
  • Elevator
  • +2
Travel time
-
1 / 5
  • Balcony / Terrace
  • Garage
4.5 rooms, 114m², CHF 970,000.–
Top
5436 Würenlos

Peaceful with a beautiful view

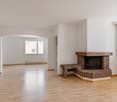
This bright 4.5-room apartment in Würenlos (114 m²) combines peace and proximity to Zurich. Large, bright rooms and the fireplace in the living room create a cozy home. The child-friendly environment makes it ideal for families, couples or anyone who wants to live relaxed and yet be quickly in the city. A garage parking space can be purchased for 25,000.- and provides comfort. Particularly beautiful: the unobstructed view - a view that remains.This BETTERHOMES offer is characterized by the following advantages:- very bright rooms- quiet living area- on the outskirts of Zurich- garage parking space- very child-friendly area- a view that will not be built over- a fireplace in the living room- and, and, and ...Interested? Contact us for a non-binding viewing, also online viewing possible!Not found anything suitable? Over 2,000 more offers at: www.betterhomes.ch - the real estate fair mediatorWant to market a property yourself?Benefit from our know-how: https://www.betterhomes.ch/de/profitierenDo you want to have a property valued?Find out its value now through our free valuation, immediately and without obligation!https://www.betterhomes.ch/de/knowledge/estimationMore detailsLocation: quietCondition: very well maintainedBathrooms / wet cells: 2 (1x bathtub / WC / sink, 1x shower / WC / sink)Heating system: oil heating - renewedPublic transport: Betteln station, 250 mSchools: primary school, 700 mShops: Coop, 950 m

  • Balcony / Terrace
  • Garage
1 / 15
4.5 rooms, 117m², CHF 1,850,000.–
Riedhofstrasse 299, 8049 Zürich

Stylish and high-quality renovated garden apartment in a quiet location

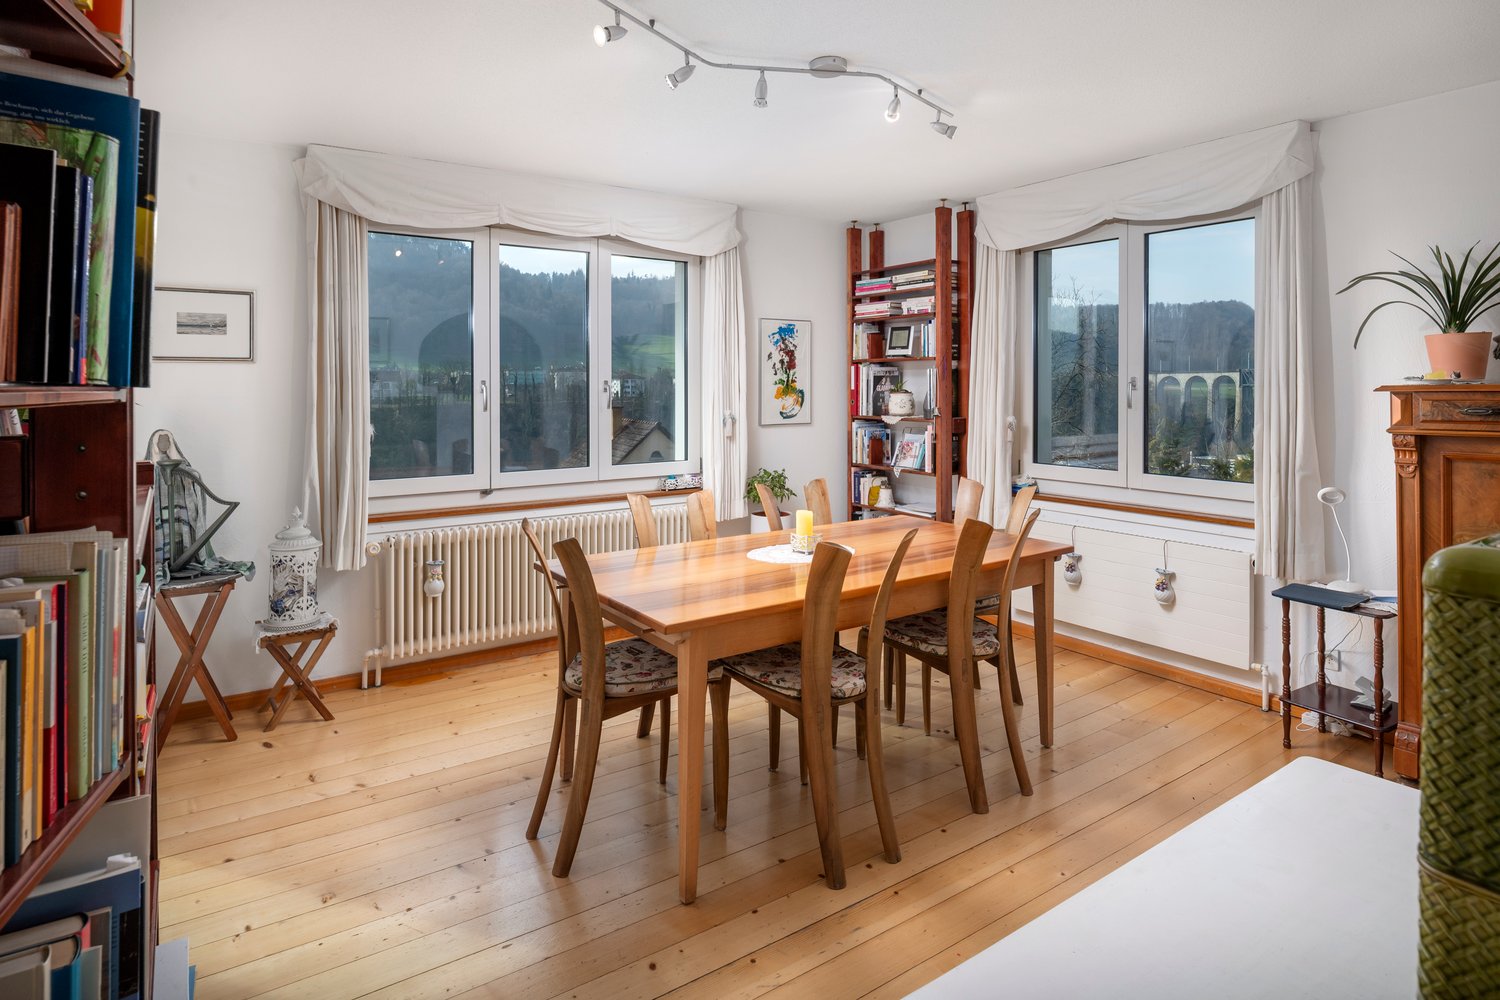
On behalf of our client, we are selling this quiet and centrally located 4.5-room garden apartment at Riedhofstrasse 299 in Zürich-Höngg. The property impresses with a well-thought-out floor plan, high-quality living comfort, and a family-friendly location in a green area. The Riedhofstrasse bus stop is within a 6-minute walk.The apartment was recently renovated and offers the following highlights in a high-quality ownership standard:High-quality equipment • Modern, stylish kitchen with high-quality appliances from V-Zug • Separate living and dining area with ideal room layout and plenty of daylight • Two elegant bathrooms: – with sink, toilet, and shower with rain shower – with sink, toilet, and whirlpool bathtub • Noble oak parquet in all living and sleeping areas • Private laundry room (V-Zug washing machine & dryer) directly in the apartment • Reduit with practical built-in closets Living highlights at a glance • Spacious living area and optimal floor plan • Beautiful terrace with private garden share • 4.5 rooms and 2 modern bathrooms as well as a dressing room • Bright rooms thanks to large window fronts • Quiet, low-traffic, and child-friendly environment • Bus stop, kindergarten, schools, and shopping facilities within 5-10 minutes walking distance • A spacious underground parking space can be purchased for CHF 50,000. Due to the efficient construction, the ancillary costs are low. Thesettlement is made annually and is estimated at CHF630 p.m. for the period 2025.We look forward to your contact and are happy to provide a non-binding viewing.All information without guarantee. Changes, errors, and prior sale reserved.

Travel time
-
Rolf Pfändler

Rolf Pfändler

1 / 13
Rolf Pfändler

Rolf Pfändler

  • Balcony / Terrace
  • View
  • Child-friendly
4.5 rooms, 102m², CHF 1,280,000.–
Eigenstrasse 30, 8193 Eglisau

Charming single-family house with large garden!

Charming single-family house with large garden and great potential in Eglisau!In the idyllic and rural community of Eglisau, this detached single-family house awaits you with its very special charm. The house stands on a generous 790 m² plot of land and offers plenty of space for garden lovers, nature lovers, and all those seeking a home with character. A grandiose view of the Rhine is another highlight!Already when entering, you can feel the special atmosphere. Many loving details from the year of construction 1945 have been carefully preserved and give the house a warm, authentic atmosphere. Cozy wooden floors, a romantic wooden staircase, and the functional original wooden stove with tile stove in the modernized kitchen provide a unique living experience between tradition and comfort.The house convinces with a well-thought-out room layout: • Two spacious bedrooms • Grandiose view of the nearby Rhine • Large bathroom with window • Separate guest toilet • Workshop / tool shed in steel container at the parking lot • Separate living and dining room, which can be connected to an open living area with little effort if needed In the basement, there are spacious cellar rooms with direct access to the garden - ideal for hobby rooms, storage space, or workshop.The extensive garden offers numerous possibilities for design. Several seating areas, a covered pergola, and great potential for terracing make this property a small paradise for hobby gardeners and outdoor enthusiasts.There are three outdoor parking spaces available for vehicles.The location is also convincing: The house is only about seven minutes' walk from Hüntwangen-Wil train station. From there, you benefit from a good connection to public transport. A bus stop is located directly at the train station, in the immediate vicinity of Jumbo, Denner, Migros, Coop, Landi, and a drugstore, so that daily shopping is also easily accessible.For nature lovers, the surroundings offer numerous possibilities. The nearby Hardwald is accessible again after the extensive renovation work and offers attractive opportunities for walks, jogging, and relaxation in nature with its extensive forest paths and newly opened official running trails. The beautiful recreational areas along the Rhine are also in the immediate vicinity.At the same time, you benefit from quick connections in the direction of Bülach, Winterthur, and Zurich. The way to Germany via Rafz is also easily accessible.This house is ideal for a young family looking for a cozy home with a garden and high living quality - or for a couple who appreciates the comfort of a house and the peace of nature.Let yourself be convinced on site!

  • Balcony / Terrace
  • View
  • Child-friendly
Travel time
-
1 / 16
  • Parking space
  • Balcony / Terrace
  • Garage
  • +4
4.5 rooms, 120m², CHF 1,390,000.–
Tüfwisweg 1, 8185 Winkel

Welcome to your new home in Winkel - Exclusive 4.5 room attic apartment

In a quiet and sunny location in Winkel, this exclusive attic apartment awaits you, combining modern living with the unique charm of a lovingly renovated old building. The building, constructed in 1987, was comprehensively renovated in 2025 and presents itself today in a stylish, as-new condition.With generous room heights, light-filled living areas, and high-quality fittings, this apartment offers a special living experience – ideal for people who appreciate peace, comfort, and good accessibility.Highlights of the apartment • Bright, open living areas with a generous sense of space • High ceilings in the living room (approx. 4.90 m) • Balcony with a generous view • Modern open kitchen with new appliances • Two wet cells with shower and bathtub • Comfortable underfloor heating • Stylish parquet and stone floors • Separate laundry room • Attic and cellar compartment for additional storage space • Elevator in the building • Garage box included • Additional outdoor parking space included • Quiet and child-friendly environment Location and surroundingsThe apartment is located in an attractive, sunny residential area in Winkel with excellent infrastructure. The bus stop "Winkel Center" can be reached in just a few minutes' walk, as can the Volg for daily shopping. A pharmacy is conveniently located right outside the front door, and the Grossacher school complex is easily accessible on foot – ideal conditions for families.This stylish attic apartment combines modern living, generosity, and a quiet living atmosphere in a harmonious way. The combination of high ceilings, plenty of daylight, high-quality fittings, and good connections makes this property a special home.

  • Parking space
  • Balcony / Terrace
  • Garage
  • +4
Travel time
-
New building
1 / 8
4.5 rooms, 127m², CHF 2,300,000.–
Geeringstrasse 68, 8049 Zürich

Family life finds its space here

The last 4.5-room apartment is waiting for its new owners: Spacious living, high comfort and a quiet, green environment meet here with an excellent connection to the Zurich city, the main station and Zurich Airport. The 33 high-quality condominiums of the "Im Alte Räbberg" development will be ready for occupancy in the summer of 2027.The highlights of the apartment: • Spacious living and dining area – the center for shared meals, cozy evenings and time with the family • High-quality designer kitchen from Herzog – with first-class appliances and plenty of space for shared cooking • Light-filled rooms – floor-to-ceiling windows provide plenty of daylight and an open atmosphere • Private outdoor area – additional free space for breakfast, playtime or relaxed family evenings • Direct elevator access – comfortable and barrier-free directly into the apartment • Smart-Home-ready – prepared for individual smart home solutions • Underfloor heating – pleasant living comfort at any time of the year As an owner, you will also benefit from exclusive communal areas: • 75 m² fitness area with Technogym equipment • Four individual offices and meeting rooms – ideal for home office and concentrated work • Community room – for birthdays, family celebrations and private events Arrange a personal viewing appointment and discover "Im Alte Räbberg" on site. We look forward to seeing you.www.im-alte-räbberg.chOther available apartments in "Im Alte Räbberg": • 2.5-room apartment from CHF 1'780'000 • 3.5-room apartment from CHF 1'690'000 • 4.5-room apartment from CHF 2'300'000

Travel time
-
Jan Pitsch

Jan Pitsch

1 / 18
Jan Pitsch

Jan Pitsch

  • Balcony / Terrace
  • Garage
  • Pets allowed
  • +5
4.5 rooms, 103m², CHF 1,095,000.–
Vorstadtstrasse 34, 8953 Dietikon

RESERVED

The charming apartment convinces with a pleasant living atmosphere and a well-thought-out floor plan. The center is the inviting living and dining room with a cozy fireplace. The separate kitchen offers a pleasant size and space for a dining table. Three well-cut bedrooms offer a lot of space for individual living ideas. The spacious master bedroom with en-suite bathroom and direct access to the balcony forms a special retreat. A special highlight is the approximately 12 m² large southeast balcony, which is pampered by the sun from the morning hours to about mid-afternoon. Another bathroom with shower and toilet, as well as the practical réduit with washing tower, complement the comfortable room offer.This LIVING ESTATES offer scores with the following facts: • Well-maintained multi-family house with 6 parties and elevator • Popular residential location - quiet, family-friendly and directly along the Reppisch • Ideal and practical room concept • Sunny southeast balcony with approximately 12 m² • Master bedroom with en-suite bathroom • Practical réduit with washing tower • District heating with underfloor heating • And many other highlights ... The offer is rounded off by an approximately 11 m² large basement compartment. A parking space in the underground garage can be purchased for CHF 45,000 and offers your vehicle a safe and comfortable parking space.Has this property sparked your interest? Then make yourself a picture on site. We look forward to your contact. INVESTMENTS & RENOVATIONS 2025 • Complete electrical switchboard of the apartment renewed 2023/2024 • Both toilet facilities renewed • Gas heating replaced and connected to the district heating of Limeco (renovation fund) 2022/2023 • Dishwasher renewed • Toilet exhaust fan renewed • Boiler (400 liters) replaced • Kitchen floor including baseboard renewed • Floor panels in the kitchen renewed 2021 • Balcony railing renewed 2020 • Washing tower completely renewed including new electrical connection • Induction cooker renewed • Kitchen mixer renewed 2018 • Shower cubicle renewed • Internal painting work • Toilet and shower tiles renewed 2017 • Complete facade renovation of the 4 houses including painting work inside and on the window areas (renovation fund) 2016 • Bathroom/toilet equipped with new bijou sink • Washbasin mixer and siphon renewed 2014 • New floor coverings in 2 children's rooms 2007 - 2013 • Toilet exhaust fan renewed • Towel radiator renewed • Two shutters renewed • Kitchen exhaust renewed • Electric cooking station renewed • Warming drawer, microwave compact oven, built-in refrigerator, clothes dryer and washing machine renewed • Entire apartment newly painted ALREADY DECIDED / PLANNED 2026 (start September) • Replacement of elevators in all 4 houses (renovation fund) 2027 • New playground (renovation fund) • Renovation of balconies (floor + railing) of all 4 houses (renovation fund)


  • Balcony / Terrace
  • Garage
  • Pets allowed
  • +5
Travel time
-
1 / 12
  • Balcony / Terrace
  • Garage
  • View
  • +2
4 rooms, 93m², CHF 760,000.–
Poststrasse 89, 8957 Spreitenbach

Spacious 4-room apartment with two sunny balconies

In the quiet and green Schleipfe quarter of Spreitenbach, this spacious 4-room apartment on the 2nd floor awaits you. With approximately 93 m² of net living space, it impresses with plenty of light, a well-thought-out floor plan, and a pleasant living atmosphere. The spacious living room with an open fireplace forms the heart of the apartment and invites you to cozy hours. Two balconies with a view of the greenery provide additional living comfort.Your highlights at a glance: • 2 balconies with a total of approx. 16 m² • Spacious living area with open fireplace • The dining room can be converted back into a full-fledged room • Separate kitchen with direct access to the balcony • 2 bathrooms with shower or bathtub • Additional hobby room under the roof, which is directly connected to the apartment via a staircase • Own laundry room and separate basement compartment • Quiet and green living environment The apartment is located in a quiet environment and offers a lot of privacy without having to sacrifice good accessibility. Shopping facilities, public transport, and recreational areas are easily accessible.The apartment can be purchased with a garage box for CHF 35,000.00 and a parking space for CHF 28,000.00.Have we sparked your interest?Order the sales documentation with further information today and convince yourself on site.

  • Balcony / Terrace
  • Garage
  • View
  • +2
Travel time
-
1 / 13
4.5 rooms, 118m², CHF 2,450,000.–
Imbisbühlstrasse 51, 8049 Zürich

Panoramic views meet living comfort - Your new home in Höngg

On Imbisbühlstrasse 51 in Zürich-Höngg, a spacious 4.5-room apartment with approximately 118 m² of living space, plenty of natural light, and a special connection to nature awaits you. The well-thought-out floor plan, the spacious rooms, and the 15.4 m² large balcony offer plenty of space for families as well as for couples with high demands on living comfort and privacy.The bright living and dining area forms the heart of the apartment. The open kitchen with a free-standing island, handle-less high-gloss fronts, granite countertops, and high-quality V-Zug appliances blends elegantly into the living room. The continuous parquet floor underlines the timeless modern construction.From the living area, you can directly access the spacious balcony. The partially glazed exterior area opens up the view into the greenery and to the surrounding mountains, extending the living space in a pleasant way outdoors.The private rooms also convince with comfort and space. The bathroom has an integrated infrared sauna and is supplemented by a separate toilet with a shower. The controlled apartment ventilation and the underfloor heating with Free-Cooling ensure a pleasant room climate at any time of the year.Highlights that convince • Timeless elegant interior design • Bright living and dining area with large window surfaces • Open kitchen with free-standing kitchen island • V-Zug appliances including oven and steamer • High-gloss fronts and granite countertops • Noble parquet floor in the living rooms • Balcony with approximately 15.4 m² and a view into the greenery up to the mountains • Bathroom with integrated infrared sauna • Separate toilet with shower • Pleasant room climate thanks to controlled apartment ventilation • Underfloor heating with Free-Cooling • Basement compartment with turn-tilt window and water connection for additional storage space • Workroom and parking space optionally available The advertised sales price of CHF 2'450'000.- is exclusive of a parking space and workroom.A parking space can be purchased for CHF 60'000.-, a workroom for CHF 80'000.- and is not part of the published sales price.Location - quiet, green and well connectedImbisbühlstrasse 51 is located in the popular Zürcher Kreis 10 and combines a quiet, green residential area with proximity to the city. The Meierhofplatz and various bus and tram connections are within walking distance. The Limmat, the Käferberg recreational area, and various shopping facilities are also located in the surrounding area.The apartment is currently vacant and unrented and can therefore be taken over immediately or by arrangement. This makes it suitable for both owner-occupiers and investors.Take the opportunity to dive into this unique living experience and arrange a viewing appointment today.You are welcome to contact us by phone, +41 44 252 52 03 or by email, wohnen@hbre.ch.Start a new chapter in your life in this exclusive home. We look forward to your contact and are happy to provide you with further information.

Travel time
-
1 / 15
4.5 rooms, 110m², CHF 1,190,000.–
Schwerzgruebstrasse 20, 8180 Bülach

Arrive and feel at home – 4½-room apartment with balcony in Bülach

A home where life finds spaceThis 4½-room apartment on the 2nd floor offers a cozy home with a well-thought-out room layout on approximately 110 m².The living and dining area forms the center of the apartment – for shared meals, relaxed evenings, and time with family or friends. Three more rooms can be used according to your life situation as bedrooms, children's rooms, offices, or guest rooms.The covered balcony creates additional free space: for the first coffee in the morning, a cozy dinner, or quiet hours in the fresh air.Two wet cells, practical built-in closets, a storage room, and the own cellar compartment make everyday life easier. The single garage No. 5 is already included in the purchase price.The most important things at a glance • 4½ rooms on the 2nd floor • Approximately 110 m² of living space • Covered balcony • Bath/WC and separate shower/WC • Practical built-in closets and storage room • Own cellar compartment No. 5 • Single garage No. 5 included in the purchase price • New heating system from 2025 • Façade renovation including thermal insulation • Available immediately Quiet living and still being quickly everywhereThe apartment is located in a quiet, grown residential area near the school location Schwerzgrueb. The center of Bülach, shopping facilities, restaurants, schools, the cantonal school, and the hospital are easily accessible. Also, walking paths and recreational areas are located in the surroundings.Bülach combines the charm of a lively small town with a very good traffic connection. From the train station, there are direct train connections to Zurich and Schaffhausen, as well as good connections to the airport and Winterthur.The tax rate of the city of Bülach is a total of 114% in 2026.Sales price: CHF 1,190,000.–Included in the purchase price: • Single garage No. 5 • Cellar compartment No. 5 • Façade renovation including thermal insulation A well-kept home in a quiet location – with short distances and everything you need for a comfortable everyday life.We look forward to showing you the apartment in person.

Travel time
-
New building
1 / 12
4.5 rooms, 107m², CHF 1,710,000.–
Schwandenholzstrasse 160, 8052 Zürich

4.5-room garden apartment with a dreamy seating area in the green

Your new home with a private garden paradise Project & Location:Welcome to the "Waidhof" project at Schwandenholzstrasse 160 in 8052 Zürich-Seebach. This sustainable and modern residential complex perfectly combines high-quality architecture with idyllic tranquility and optimal urban connections in Zurich North. Nature begins right outside the front door: beautiful walking paths and the popular Bio-Hofladen Waidhof are located in the immediate vicinity. Thanks to the excellent infrastructure, schools, shopping opportunities (Migros, Coop, Denner) and public transport (bus 62, Affoltern station) are within walking distance. The move-in date is planned for autumn 2028.The highlights of the garden apartment (WHG U01): • A cozy, private garden seating area with a direct view of the green - perfect for relaxing hours outdoors right in front of your living room door. • Bright, light-flooded living and dining area that flows seamlessly into the outdoor area. • Well-thought-out room concept & extra storage space: Three cozy rooms, stylish bathrooms, a practical retreat for daily organization, and a private laundry tower directly in the apartment. • The perfectly coordinated color tones and selected materials run through the entire apartment like a red thread, giving each room a stylish, warm feel-good atmosphere. • Own photovoltaic system on the roof for ecological electricity production. • The sales price is already ZKB-verified - for an uncomplicated and secure financing process. • Underground parking spaces can be purchased for CHF 60,000 each and offer convenient, weather-protected access via a lift. Let yourself be impressed by this unique new construction project. Visit our website at www.waidhof.ch for a virtual 360° tour.Fulfill your dream of urban living in the middle of nature! We look forward to your contact.

Travel time
-
Katerina Corrales

Katerina Corrales

1 / 12
Katerina Corrales

Katerina Corrales

  • Parking space
  • Garage
4.5 rooms, 100m², CHF 1,480,000.–
Rümlang, 8153 Rümlang

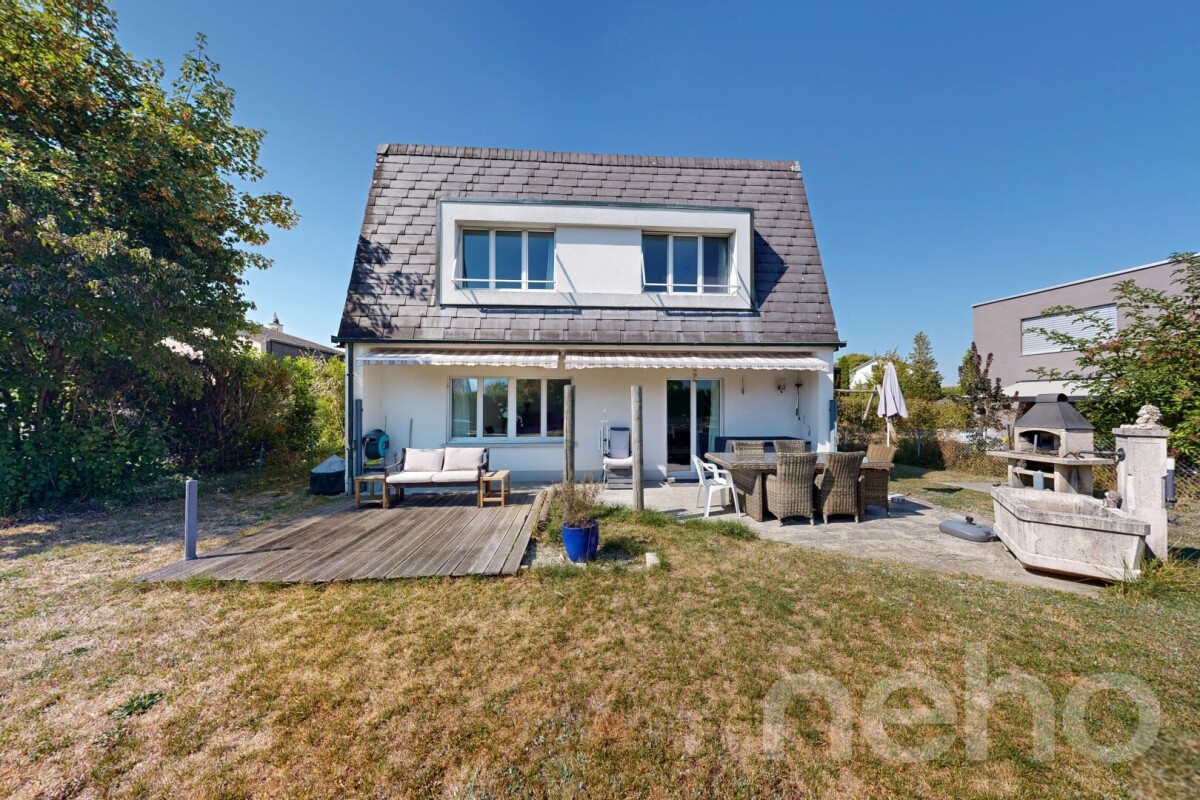
Detached single-family house on a spacious plot in Rümlang

This detached single-family house in a sought-after private street in Rümlang combines a pleasant living environment with a spacious plot and interesting perspectives for the future. On 589 m² of land, the property offers plenty of space, a beautiful garden, and versatile usage possibilities. The plot has concrete development or new building potential. This makes the property not only interesting for families looking for an existing home but also for buyers interested in future new construction development. The existing single-family house offers around 100 m² of living space on three levels and convinces with its practical room layout. On the ground floor, the spacious and bright living room forms the heart of the house. From here, you can directly access the garden, which invites you to relax, play, and spend cozy hours with family and friends. Also on this floor are the closed kitchen, a guest toilet, and an additional small room that can be flexibly separated by a sliding door and used, for example, as an office, storage room, or additional usable area. On the upper floor are the private retreat rooms with several rooms and a spacious bathroom. The basement offers additional space with a cellar, laundry room with shower and sink, and a heated hobby room. This is suitable, for example, as a fitness room, playroom, workshop, or for personal hobbies and offers additional possibilities for individual use. The outdoor area also convinces: the spacious plot offers plenty of space for garden, leisure, and relaxation and at the same time opens up interesting perspectives for future construction development. The location in Rümlang offers short distances in everyday life. Kindergarten and school are in the immediate vicinity, as are shopping facilities, public transport, and other daily necessities. A rare combination of an existing single-family house, a spacious 589 m² plot, and additional new building potential.Exact address available after registration on neho.ch.INTERESTED IN A VIEWING? PLEASE REGISTER: https://neho.ch/b/8153-26-7

  • Parking space
  • Garage
Markus Gyhr

Markus Gyhr

1 / 12
Markus Gyhr

Markus Gyhr

  • Parking space
  • Balcony / Terrace
  • Garage
  • +1
4.5 rooms, 109m², CHF 1,080,000.–
Glattfelden, 8192 Glattfelden

Garden apartment with high-quality interior design and many extras

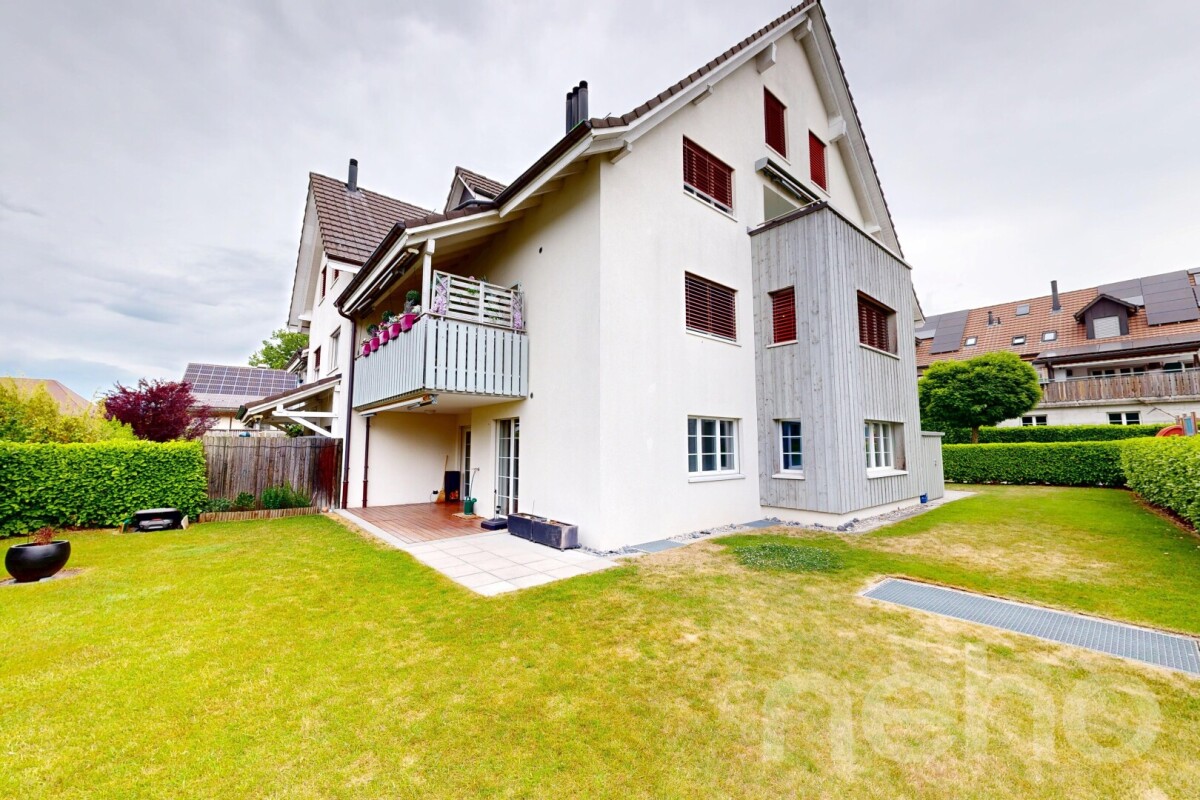
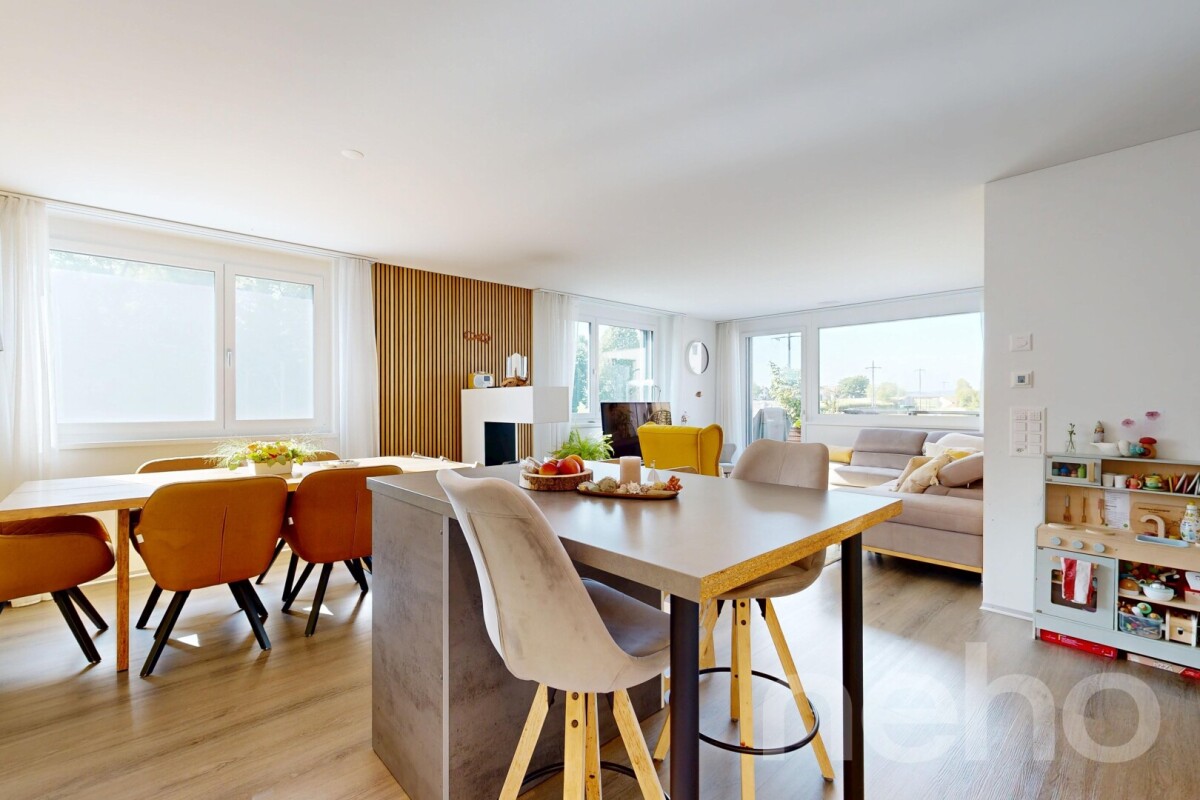
This high-quality garden apartment combines high living comfort with excellent execution quality and well-thought-out technical additional services. Security windows, a structured network cabling with server connection in all rooms, as well as flexible lighting control functions create a modern and reliable living environment. The high-quality ELBAU kitchen with induction cooking field, integrated microwave, and carbonated unit with cooling for the production of sparkling water meets the highest demands on functionality and design. A soapstone oven also provides pleasant, long-lasting warmth and underlines the high construction standard of the property. The spacious and well-maintained garden harmoniously extends the living space into the outdoors. An electric lawn robot is available for garden maintenance, which significantly simplifies the care. Additionally, this property impresses with a private workshop room, which is ideally combined with a separate laundry room and offers versatile usage possibilities. Two underground parking spaces with electric connection complete the offer and can be purchased for CHF 35,000 each. Highlights: • High-quality interior design • ELBAU kitchen with sparkling water system • Soapstone oven • Security windows • Network cabling in all rooms • Flexible lighting control • Spacious garden with lawn robot • Workshop room and separate laundry room • Two underground parking spaces with electric connection Exact address available after registration on neho.ch.INTERESTED IN A VIEWING? PLEASE REGISTER: https://neho.ch/b/8192-26-2

  • Parking space
  • Balcony / Terrace
  • Garage
  • +1
Lukas Speck

Lukas Speck

1 / 11
Lukas Speck

Lukas Speck

  • Parking space
  • Balcony / Terrace
  • Garage
  • +1
4.5 rooms, 113m², CHF 1,045,000.–
Höri, 8181 Höri

Modern 4.5-room apartment on the construction zone border

This 4.5-room apartment on the top floor impresses with plenty of daylight and a well-thought-out room layout. The open living/dining area, together with the top-equipped kitchen, forms the center of the home. From the living area, you can directly access the sun-kissed balcony with free, unobstructed views. Three flexible bedrooms offer space for family, guests, or a home office. The main bedroom convinces as a private retreat with its own dressing room and en-suite bathroom. A second stylish bathroom with a bathtub perfectly complements the floor plan. The property is also technically well-equipped. An integrated comfort ventilation system ensures a fresh room climate at all times. The compact facade, air/water heat pump, and the property's own photovoltaic system guarantee high energy efficiency and low ancillary costs. A parking space in the underground garage with an already installed E-charging station is available for an additional CHF 40,000. The excellent location with public transport, schools, shopping facilities, and recreational areas in the immediate vicinity rounds off this offer. Convince yourself with a non-binding on-site visit. We look forward to your contact!Exact address available after registration on neho.ch.INTERESTED IN A VIEWING? PLEASE REGISTER: https://neho.ch/b/8181-26-1

  • Parking space
  • Balcony / Terrace
  • Garage
  • +1
1 / 12
  • Parking space
  • Garage
  • Pets allowed
  • +4
4.5 rooms, 135m², CHF 1,490,000.–
Dielsdorf, 8157 Dielsdorf

Newly valued dream garden apartment, high-quality construction + 2 underground parking spaces

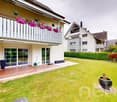
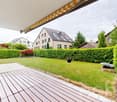
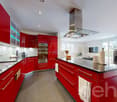
In a quiet, sought-after location in Dielsdorf, this modern 4.5-room owner-occupied apartment on the ground floor (120m2) awaits you, built in 2021, with its own garden and seating area (140m2). High-quality construction: open designer kitchen with cooking island, stone cladding and steamer, oak parquet, an elegant en-suite bathroom in marble optics with floor-level walk-in shower, corner bathtub and toilet, as well as an additional bathroom with shower cabin and toilet. Large windows bring a lot of light, the electric awning provides shade on hot days. Direct access to the basement, from the kitchen, which is ideal as a large retreat, also for a quick trip to the washing machine and dryer. Energetically up to date: Heat pump, photovoltaics and controlled apartment ventilation provide low ancillary costs and high comfort. The apartment includes two underground parking spaces at CHF 55,000 each (included in the price). Dielsdorf offers excellent connections (S-Bahn, near Zurich and airport), shopping facilities, schools and local recreation. All documents and further information can be found in the protected data room on immocando. Register for free and get access. SUMMARY OF KEY DATA: - 4.5-room owner-occupied apartment, ground floor - approx. 120 m2 gross living area - 2 underground parking spaces (each CHF 55,000, included in the price) - Year of construction 2021 - Heat pump, photovoltaics, controlled apartment ventilation - private garden and seating area (140m2 for sole use, fenced with gate and access to Vorderer Breistelweg) - Total sales price in the bidding process: from 1.49 million (including the 2 large underground parking spaces)Exact address available after registration on neho.ch.INTERESTED IN A VIEWING? PLEASE REGISTER: https://neho.ch/b/8157-26-1

  • Parking space
  • Garage
  • Pets allowed
  • +4

Suggested properties for you based on search results

Other interesting objects