Niederhasli - Roof flat buy

We recommend expanding your search criteria to get similar results. The current filters didn’t return any matches.

If you don’t want to change your current search criteria, we recommend creating a search alert, so you’ll be notified when matching offers become available.

More objects in your automatically expanded search area
25 results - Radius: + 10km
New building
1 / 12
4.5 rooms, 117m², CHF 1,820,000.–
Premium
Schwandenholzstrasse 160, 8052 Zürich

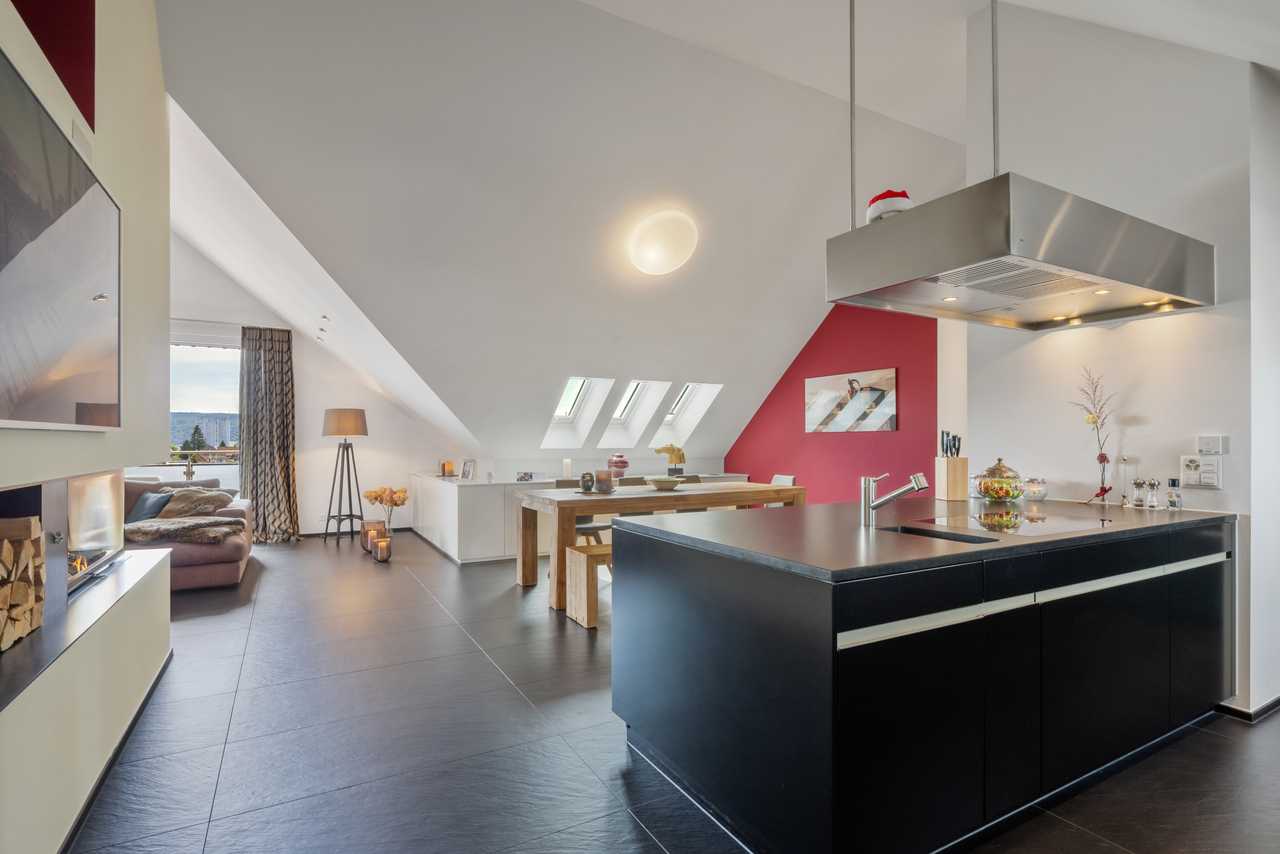
Exclusive attic apartment surrounded by nature

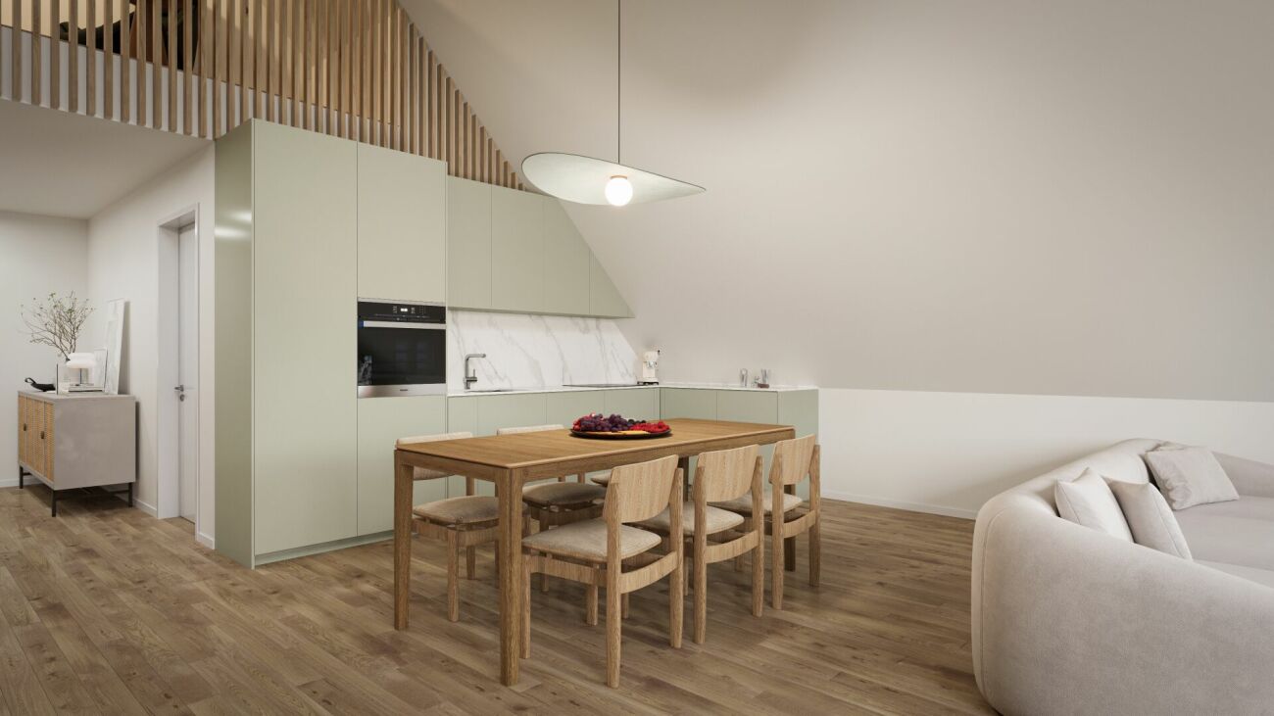
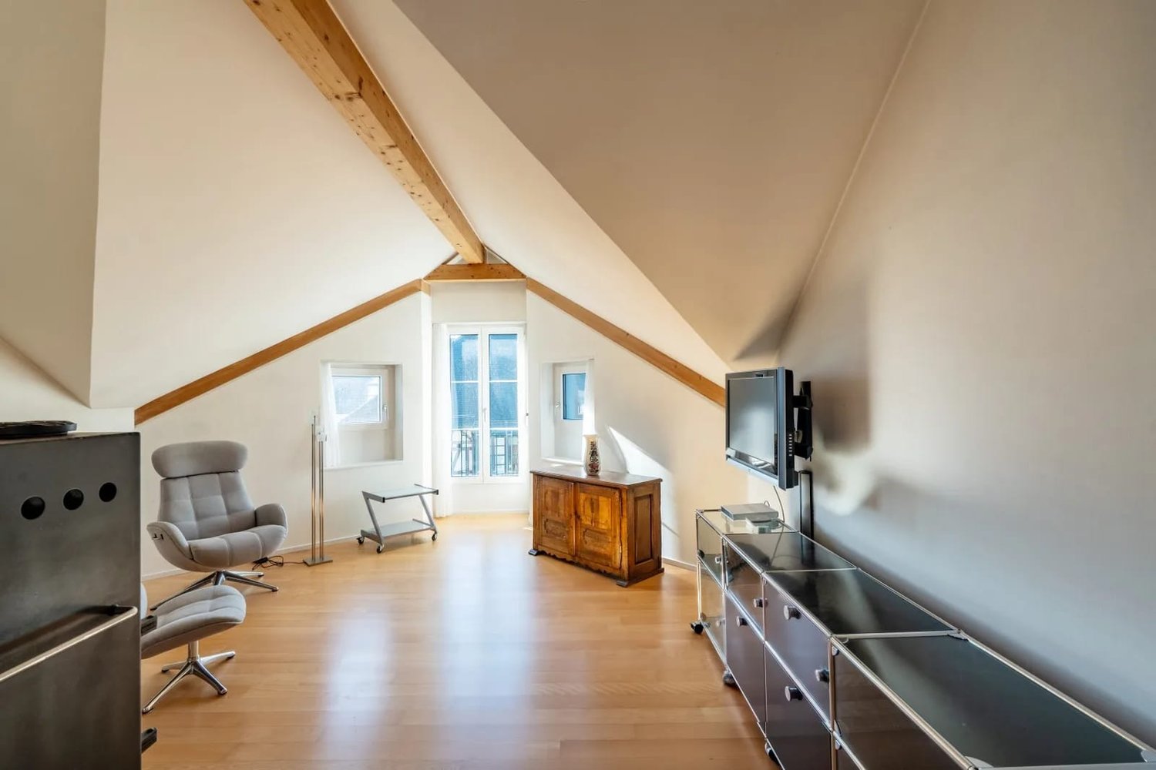
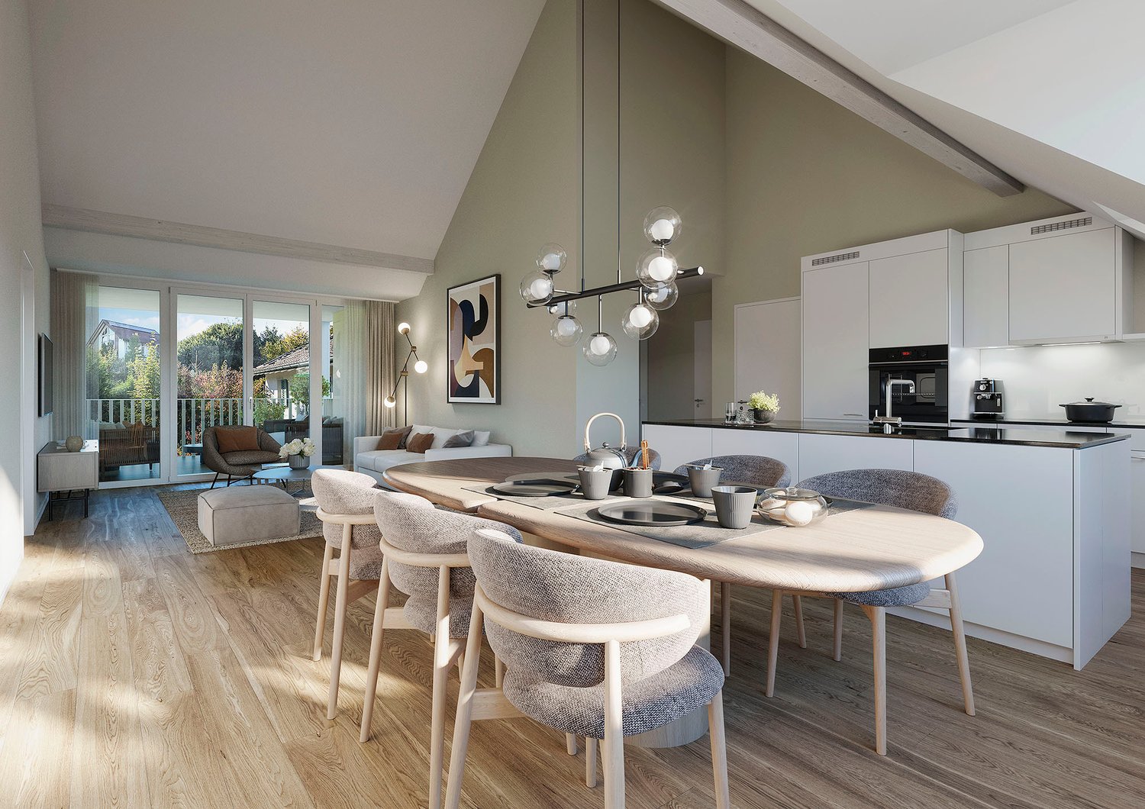
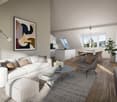
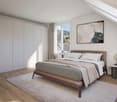
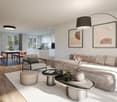
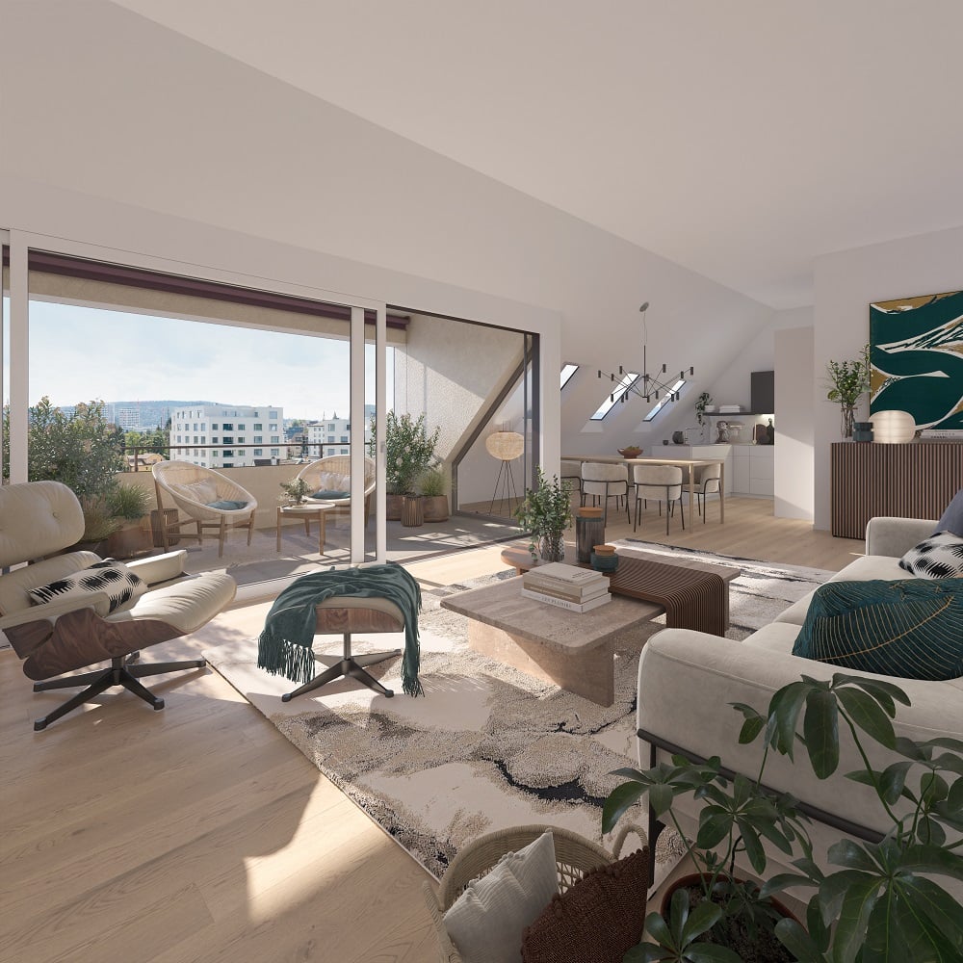
Exclusive attic apartment in Zurich Project & Location:Welcome to the "Waidhof" project at Schwandenholzstrasse 160 in 8052 Zurich-Seebach. This sustainable and modern residential complex perfectly combines high-quality architecture with idyllic tranquility and optimal urban connections in northern Zurich. Nature begins right outside the front door: beautiful walking trails and the popular Bio-Hofladen Waidhof are located in the immediate vicinity. Thanks to the excellent infrastructure, schools, shopping opportunities (Migros, Coop, Denner) and public transport (bus 62, Affoltern station) are within walking distance. The move-in date is planned for the end of 2027.Highlights of the 4.5-room attic apartment (WHG 202): • Unique living on two floors: This exclusive attic apartment impresses with an open living concept in a charming maisonette style, which conveys an unparalleled airy and spacious loft feeling. • Stylish gallery as a retreat: The upper floor surprises with an open, light-flooded gallery. Whether as a cozy reading corner, inspiring home office or private studio, individual living dreams can be perfectly realized here. The adjacent attic offers not only enormous storage space but can also be converted into a hobby room, private fitness room or a cinema corner for unforgettable movie nights. • Light-flooded living concept: The generously designed living and dining area forms the inviting heart of the apartment. It flows seamlessly into the private outdoor area (loggia) - perfect for enjoying the view of the greenery and sunny hours in the fresh air. • Exclusive interior design: Perfectly coordinated, noble materials and harmonious color tones run through all rooms and underline the elegant character of this attic apartment. • Sustainability & Energy: Own photovoltaic system on the roof for ecological and cost-efficient power generation. • Secure processing: The sales price is already ZKB-verified - for an uncomplicated, fast and secure financing process. • Parking: Underground parking spaces can be purchased for CHF 60,000 each and offer convenient, weather-protected access to the apartment directly via the personnel elevator. Let yourself be impressed by this unique new construction project. Visit our website at www.waidhof.ch for a virtual 360° tour.Fulfill your dream of urban living in the middle of nature! We look forward to your contact.

Travel time
-
1 / 13
  • Parking space
  • Balcony / Terrace
  • Pets allowed
  • +6
3.5 rooms, 98m², CHF 1,145,000.–
Lachenstrasse 15, 8184 Bachenbülach

Spacious living with a far-reaching view over Bachenbülach

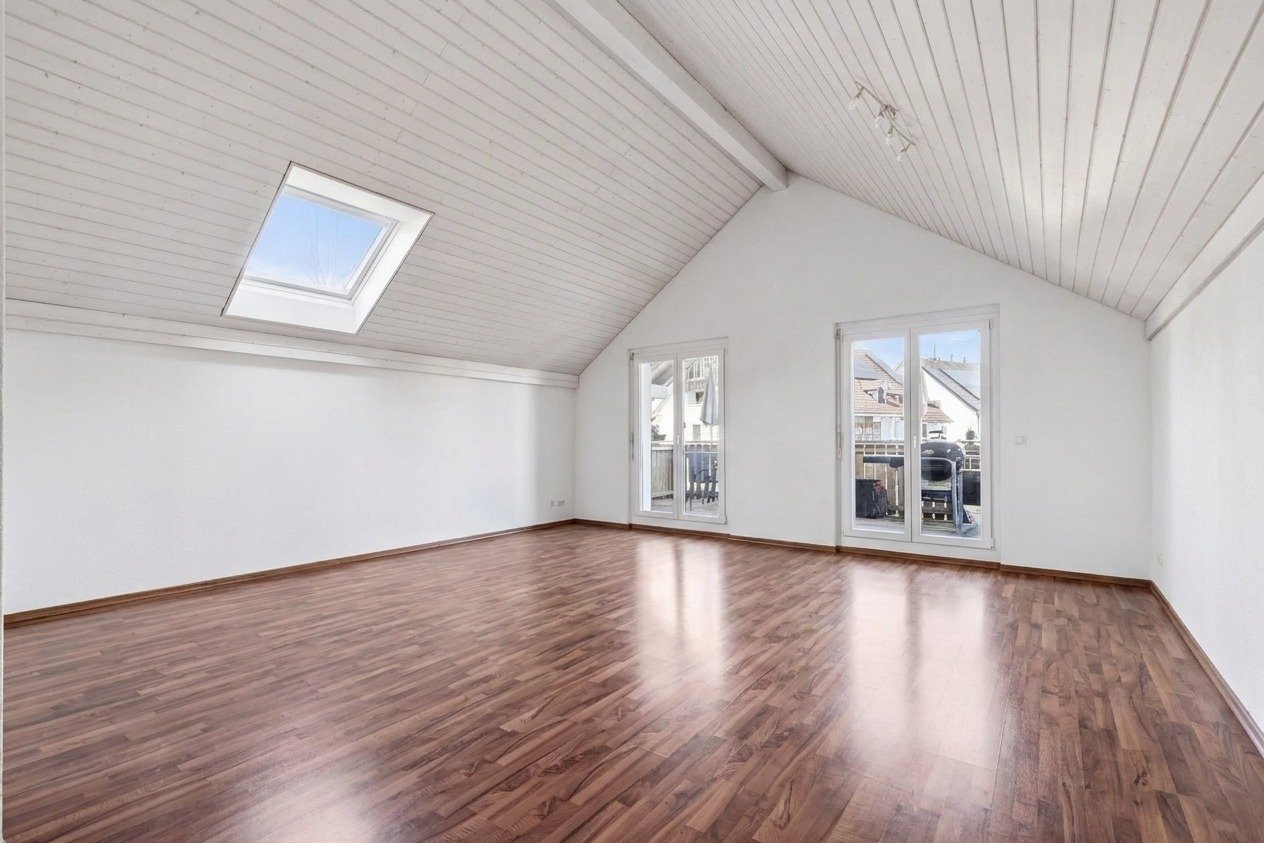
Modern 3.5-room apartment with a view Welcome to your new home: This exceptional 3.5-room attic apartment combines modern design, high-quality materials, and a privileged location to create a unique living experience. Embedded in a well-maintained 3-family house, the apartment impresses with approximately 98 m² of living space and a beautiful view into the distance.As soon as you enter, you experience comfort at the highest level: The elevator takes you directly to the apartment - an exclusive detail that perfectly combines privacy and convenience. In the entrance area, custom-made built-in cabinets provide stylish storage and organization.The bright and airy living and dining area delights with a spacious panorama window that lets your gaze wander far over Bachenbülach. Thanks to the ideal south-west slope location, you can enjoy sunshine and an unparalleled living ambiance all day long. The adjacent south-east balcony invites you to fully enjoy the view and quiet slope location.Highlights at a glance: • 3.5-room attic apartment with approximately 98 m² of living space • Southern orientation with south-east balcony and far-reaching view • High-quality interior design with elegant parquet flooring • Panorama window with impressive views • Elevator with direct apartment access • Built-in cabinets in the entrance area and both bedrooms • 2 wet cells (bathroom/WC and shower/WC) • Available for occupancy immediately or by arrangement • Year of construction 2017 • including basement compartment in the basement • A garage space can be purchased for an additional CHF 45,000. The 3-family house is located slightly elevated in Bachenbülach and convinces with its sunny, quiet location and plenty of privacy - ideal for people who are looking for a retreat from everyday life without having to sacrifice good accessibility.Here you live relaxed and yet perfectly connected: Shopping facilities for daily needs are in the immediate vicinity - for example, you can reach the Volg with Post in just about 6 walking minutes. The Parkallée shopping center (Aldi, Lidl, Jumbo, or Coop) with various specialty stores is also conveniently accessible in about 4 minutes by car.We look forward to your inquiry.

  • Parking space
  • Balcony / Terrace
  • Pets allowed
  • +6
Travel time
-
1 / 16
  • Parking space
  • Balcony / Terrace
  • Garage
  • +4
4.5 rooms, 120m², CHF 1,390,000.–
Tüfwisweg 1, 8185 Winkel

Welcome to your new home in Winkel - Exclusive 4.5 room attic apartment

In a quiet and sunny location in Winkel, this exclusive attic apartment awaits you, combining modern living with the unique charm of a lovingly renovated old building. The building, constructed in 1987, was comprehensively renovated in 2025 and presents itself today in a stylish, as-new condition.With generous room heights, light-filled living areas, and high-quality fittings, this apartment offers a special living experience – ideal for people who appreciate peace, comfort, and good accessibility.Highlights of the apartment • Bright, open living areas with a generous sense of space • High ceilings in the living room (approx. 4.90 m) • Balcony with a generous view • Modern open kitchen with new appliances • Two wet cells with shower and bathtub • Comfortable underfloor heating • Stylish parquet and stone floors • Separate laundry room • Attic and cellar compartment for additional storage space • Elevator in the building • Garage box included • Additional outdoor parking space included • Quiet and child-friendly environment Location and surroundingsThe apartment is located in an attractive, sunny residential area in Winkel with excellent infrastructure. The bus stop "Winkel Center" can be reached in just a few minutes' walk, as can the Volg for daily shopping. A pharmacy is conveniently located right outside the front door, and the Grossacher school complex is easily accessible on foot – ideal conditions for families.This stylish attic apartment combines modern living, generosity, and a quiet living atmosphere in a harmonious way. The combination of high ceilings, plenty of daylight, high-quality fittings, and good connections makes this property a special home.

  • Parking space
  • Balcony / Terrace
  • Garage
  • +4
Travel time
-
Gudrun Pfeiffer

Gudrun Pfeiffer

1 / 13
Gudrun Pfeiffer

Gudrun Pfeiffer

  • Balcony / Terrace
  • Garage
3.5 rooms, 89m², CHF 780,000.–
Boostockstrasse 9, 8957 Spreitenbach

Charming apartment in the village center of Spreitenbach

Living with character and plenty of daylight in SpreitenbachThis well-maintained 3.5-room attic apartment combines a special living atmosphere with modern comfort. The apartment is located on the 2nd floor of a building constructed in 1983 with a total of 9 apartments and offers approximately 89 m² of net living space. Visible wooden beams, numerous window surfaces, and the characteristic roof architecture give the rooms a bright and cozy atmosphere.The openly designed living area is the heart of the apartment. A Swedish stove provides cozy hours and underlines the individual charm of the home. The separate kitchen with dining area was renovated in 2018 and offers a practical environment for everyday life. Two additional rooms with built-in closets complement the room offer. The bathroom was renewed in 2022; the gas heating was also renovated in the same year. Floor coverings were also renewed. Underfloor heating, a private washing machine in the bathroom, and an additional laundry room in the basement provide comfort.Special plus points: • 3.5 rooms and approximately 89 m² of net living space • Bright rooms • Living area with Swedish stove • Separate kitchen with dining area • Balcony or small roof terrace with 8 m² • Private garden share on the ground floor • Large cellar with window • 2 underground parking spaces as a double parking space (one behind the other) The apartment is available for CHF 780,000, the double parking space can be purchased for an additional CHF 60,000.00. The central location in Spreitenbach offers short distances to shopping facilities, services, and attractive leisure activities. Thanks to the Limmattalbahn, the S-Bahn connection via Killwangen-Spreitenbach, and the nearby A1, the region is well connected. Nearby recreational areas on the Limmat and the Heitersberg complement the urban advantages.A characterful apartment with modernized interior spaces, versatile secondary spaces, and good transport connections - ideal for all those who want to combine bright living with a special architectural ambiance.Please note: The building does not have an elevator. ContactHave we sparked your interest? We would be happy to send you the detailed sales documentation with further information.Consulting & Salesbumbacher immobilien gmbhWillestrasse 38957 SpreitenbachTel. 056 410 22 11

  • Balcony / Terrace
  • Garage
Travel time
-
Gioele Ferretti

Gioele Ferretti

1 / 13
Gioele Ferretti

Gioele Ferretti

  • Parking space
  • Balcony / Terrace
  • Elevator
  • +4
3.5 rooms, 86m², CHF 1,190,000.–
Untere Bergstrasse 4, 8103 Unterengstringen

Modern 3.5-room attic apartment between nature and center

The 3.5-room attic apartment on Untere Bergstrasse 4 in Unterengstringen combines modern living with a pleasant location between nature and the city center. The property, built in 2015, presents itself in a well-maintained condition and impresses with a net living area of around 86 m², a well-thought-out floor plan, and a beautiful mountain and distant view.The access to the multi-family house is comfortably designed. A single-car garage is included in the offer. From there, an elevator leads comfortably to the attic floor, where the unit is located.Upon entering, you first enter the entrance hall, which provides enough space for a wardrobe. From the entrance hall, the corridor leads past the various rooms to the heart of the home, the 38 m² large living, dining, and kitchen area. The generous ceiling height up to the roof creates a airy room feeling, while numerous skylights provide a pleasant brightness. The warm parquet floor sets a cozy accent and forms a beautiful contrast to the bright wall and ceiling surfaces. An air conditioning system contributes to pleasant room temperatures, especially during the warmer months.The kitchen is openly integrated into the living area and harmoniously blends into the overall picture with its simple design. The equipment includes an induction cooktop, a ceiling hood, a granite countertop, as well as an oven, dishwasher, refrigerator, and freezer. This creates a functional cooking area that also understands itself as part of the communal living space.Two rooms with 13 m² and 11.5 m² can be individually furnished as bedrooms, children's rooms, or home offices. The bathroom with a bathtub and a separate wet cell with a shower offer additional comfort and are also suitable for households with different daily routines. A practical storage room and a private basement compartment provide additional storage options.The space offer is rounded off by the approximately 8.5 m² large balcony, which creates a pleasant outdoor space. The elevated location opens up a beautiful view of the surroundings and makes the balcony a cozy retreat for relaxed hours in the fresh air.This well-maintained attic apartment combines bright rooms, a well-thought-out layout, and a modern construction standard with an attractive location in the Limmattal. A harmonious home for all those who appreciate the proximity to nature and at the same time want to benefit from the good accessibility of the city of Zurich.Request our detailed sales documentation for further interesting information.Not found the right one yet? The IMMOSEEKER team is happy to assist you.

  • Parking space
  • Balcony / Terrace
  • Elevator
  • +4
Travel time
-
New building
Jan Skubincan

Jan Skubincan

1 / 8
Jan Skubincan

Jan Skubincan

  • Parking space
  • Balcony / Terrace
  • Garage
  • +4
3.5 rooms, 114m², CHF 1,450,000.–
Mülistrasse 16, 8426 Lufingen

3.5-room attic apartment with over 4 meters ceiling height and direct elevator access

This exceptional 3.5-room attic apartment on the top floor of the new construction project MS16 Am Aspach in Lufingen offers spacious living, plenty of privacy, and a special sense of space.On approximately 114.4 m² of living space, you can expect a well-thought-out floor plan with a spacious, open living, dining, and kitchen area. The ceiling height of over 4 meters, large window areas, and the modern kitchen with a cooking island give the living area an open and representative character.A special comfort feature is the direct elevator access to the apartment.The approximately 19.8 m² large, covered loggia offers plenty of privacy and a protected outdoor area with a beautiful view. Additionally, you have approximately 38.6 m² of storage space under the roof at your disposal.When it comes to the interior design, you can choose between the three construction standards PURE, PLUS, and PRO and individually design your new home.For modern and energy-efficient living comfort, an earth probe heat pump and photovoltaic system are used. The heat distribution is via a floor heating system with Free Cooling.Highlights: • 3.5-room attic apartment on the top floor • 114.4 m² of living space • 19.8 m² covered loggia • 38.6 m² of additional storage space under the roof • Direct elevator access to the apartment • Over 4 meters of ceiling height in the living area • Spacious, bright living, dining, and kitchen area • Modern design kitchen with a cooking island • Three construction standards: PURE / PLUS / PRO • Individually designable interior • Floor heating system with Free Cooling • Earth probe heat pump • Photovoltaic system • 1-2 underground parking spaces can be purchased additionally .... and much more!Schedule:Construction start: End of September 2026Ready for occupancy: November 2027Nature-oriented living and excellent connectionsLufingen combines a quiet, natural living environment with short distances to Zurich and the airport. Shopping opportunities, school, and kindergarten are within walking distance.Zurich can be reached in about 15 minutes, and Zurich Airport in about 7 minutes. At the same time, you can enjoy a quiet living environment without disturbing aircraft noise at Am Aspach.The location on the top floor, the exceptional ceiling height, the direct elevator access, and the spacious loggia create a special sense of living with plenty of privacy.Interested?We would be happy to send you the detailed sales documentation and further information or arrange a personal consultation.You can find more information and inspiration about the project at: amaspach.ch

  • Parking space
  • Balcony / Terrace
  • Garage
  • +4
Travel time
-
1 / 8
4.5 rooms, 182m², CHF 1,350,000.–
Hintermarchlen 68, 8426 Lufingen

Recreational area right outside the front door - Large attic apartment with ...

This attractive 4.5-room attic apartment is located in a well-maintained multi-family house with a manageable number of residential units, which was built in 2006. The property combines the advantages of a quiet, rural residential area with excellent infrastructure. Public transport, kindergarten, and primary school can be reached comfortably within a few minutes on foot.A staircase leads directly to your new oasis. The entrance forms the perfect introduction and leads into the generously designed living area. The bright living and dining room offers plenty of space for cozy hours. The open-plan kitchen blends harmoniously into the living concept and creates ideal conditions for joint cooking and social evenings.Three comfortable bedrooms provide sufficient space for individual needs and relaxing retreats. The extensive master bedroom with en-suite bathroom is particularly attractive. Thanks to its open design, this area can be divided into two separate rooms with little effort. This allows the apartment to be converted into a 5.5-room apartment if needed. The room offer is complemented by another bathroom with shower.A special plus is the cozy loggia, which invites you to relax and linger - here you can enjoy a pleasant atmosphere and plenty of privacy.The offer also includes two outdoor parking spaces in front of the house. Two spacious attic rooms on the same floor provide additional storage space and round off the attractive overall package.This modern attic apartment convinces with generous room layout, its well-maintained condition, and the quiet residential area. It is ideal for families or couples who value living comfort, flexibility, and natural living.I would be happy to present this attractive property to you in a personal viewing.

Travel time
-
1 / 13
5 rooms, 145m², CHF 895,000.–
Alte Poststrasse 5, 8166 Niederweningen

The top two floors for you - all to yourself

LocationLiving practically in the village center and yet pleasantly quiet: In a few steps, you can reach the S-Bahn station, shopping, schools, and nature. The beautiful Wehntal, nestled between Lägern and Egg, offers fields, forests, bike and walking trails - an environment that ideally combines nature, everyday life, and quality of life.Room layoutA whole floor just for you: Spacious living/dining area with two balconies for morning and evening sun, modern kitchen (new 2015), two stylishly renovated bathrooms (new 2023), and three beautiful rooms. The expanded gallery floor is the extra plus point - a room that is perfect for a home office, guests, or creative hobbies.Living qualityBright rooms, plenty of privacy, and a harmonious mix of modern construction and timeless materials. The underfloor heating provides comfortable warmth - the Swedish stove for a cozy atmosphere. Well-thought-out details, good equipment, and the open living landscape create a home that will delight you in the long term.Additional roomsA private basement compartment, additional storage room on the ground floor, and two underground parking spaces with e-mobility preparation offer comfort and security. The communal laundry room and bicycle area in the basement complement the practical overall package.Interested? We'd be happy to tell you more about this attractive offer!

Travel time
-
1 / 13
3.5 rooms, 96m², CHF 1,950,000.–
Industriestrasse 57, 8304 Wallisellen

3½ room attic apartment with 117 m2 terrace in Wallisellen

Above the roofs of Wallisellen, an attic apartment awaits you, combining urban comfort, spacious outdoor areas, and a high standard of construction in an impressive way. This exclusive 3½ room attic apartment in the sought-after Richti area impresses with 96 m² of living space, a wrap-around terrace of 116.9 m², and a high standard of construction. The elevator leads directly into the apartment, providing a special level of comfort and privacy. High-quality wallpapers, a consistently laid marble floor, controlled apartment ventilation, electric roller shutters in the interior and exterior areas, as well as an exclusive kitchen that leaves hardly any wishes unfulfilled, create a stylish living ambiance. A garage space, a cellar, and a private laundry room with a washing tower round off this attractive offer.The most important things in brief:- Top location in the Richti area near Glattzentrum and public transport- Year of construction 2013- 96 m² living space- Wrap-around terrace with 116.9 m²- Elevator directly into the apartment- Minergie standard and controlled apartment ventilation- Geothermal heating- Consistently laid marble floor- First-class kitchen with wine cooler, food center, wok, steamer, etc.- Living, dining, and cooking area with 36.9 m²- Two bedrooms with direct access to the terrace- Two wet cells (bathtub and shower)- Terrace 116 m² with sun roof, wind protection, and irrigation system- Private laundry room and cellar- Garage space for an additional CHF 50,000.--Have we sparked your interest? We would be happy to send you the sales documents.

Travel time
-
1 / 10
4.5 rooms, 105m², Price on request
Brunnenweg 4, 8154 Oberglatt ZH

Modern 4.5-room apartment

Modern 4.5-room apartment with plenty of comfort and practical extras: This attractive 4.5-room apartment convinces with a well-thought-out floor plan, bright rooms, and a pleasant living atmosphere. It is ideal for couples, families, or people who appreciate spacious living with practical extras. The living area offers enough space for cozy hours and leads directly to the terrace. This invites you to relax, unwind, and recharge. Another advantage is the separate kitchen, which is clearly separated from the living room and creates a pleasant living feeling. The modern kitchen is high-quality equipped and has a steamer, oven, and microwave. Two wet cells provide additional comfort: a bathroom with a bathtub and a separate bathroom with a shower. A special plus is the room with integrated storage space, which can be ideally used as a children's room, office, guest room, or dressing room. Additionally, the apartment has its own basement room, equipped with a washing machine, dryer, and water connection. A parking space in the underground garage with prepared charging option for electric cars can be purchased for CHF 50,000.- and rounds off this attractive offer perfectly. Highlights: • 4.5-room apartment with well-thought-out floor plan • Separate living room and separate kitchen • Terrace for relaxation and recreation • Modern kitchen with steamer, oven, and microwave • 2 wet cells: shower and bathtub • Room with practical storage space • Own basement room with washing machine, dryer, and water connection • Parking space in the underground garage with prepared charging option for e-cars • Bright rooms and pleasant living atmosphere • Ideal for couples, families, or home office We would be happy to show you this beautiful apartment during a personal viewing. Feel free to contact us for an appointment at any time.

Travel time
-
1 / 11
4.5 rooms, 145m², CHF 1,950,000.–
Glatttalstrasse 16, 8052 Zürich

Exclusive 4.5-room penthouse apartments, completely private

Living on an entire floor with plenty of privacy, light, and the special charm of an attic. The two unique 4.5-room penthouse apartments in the new DUETTO project offer a living experience that pleasantly deviates from the ordinary. Each apartment occupies the entire attic floor and combines spacious living on one level with plenty of privacy and a very special atmosphere. The characteristic sloping ceilings give the rooms warmth and personality, while numerous windows, skylights, and roof lights provide an exceptionally bright and pleasant ambiance. In addition, there is a spacious, covered terrace - a private spot to relax, enjoy, and arrive. The well-thought-out floor plans offer plenty of space for individual living ideas and combine generosity with practicality for everyday life: The two apartments with 145.5 m² and 147.8 m² of living space are available from CHF 1'950'000 and offer: - spacious, well-thought-out floor plan on one floor - bright rooms - modern, high-quality equipped kitchen - spacious bedrooms with separate dressing rooms - 2 stylish bathrooms with floor-level showers, sink, toilet - covered, private terraces with a view - washing machine/dryer directly in the apartment - electrically operated roller shutters - electrically operated vertical awnings on the terraces - private elevator access directly to the apartment - own basement compartment in the basement Urbanly connected. Private at home. The two multi-family houses DUETTO are being built in an excellently connected location and comprise a total of 18 modern apartments. In addition to the well-thought-out floor plans and the high-quality construction standard, the project convinces with its excellent infrastructure. The central location offers short distances to shopping facilities, public transport, and all the infrastructure of daily life. At the same time, attractive recreational areas are in the immediate vicinity. Bus and tram can be reached in just three minutes on foot. Zurich-Oerlikon train station can be reached in around three minutes, Zurich main station and Zurich airport in less than 15 minutes. DUETTO also relies on a contemporary solution when it comes to sustainability: The heat supply is provided via district heating, while the building's own photovoltaic system produces solar power for self-consumption. The underground garage has an E-Mobility load management system; a separate bicycle room complements the offer. A home with character The two penthouse apartments in DUETTO are more than just spacious new apartments. They are a retreat, a private refuge, and an urban home at the same time. Those looking for something special will find a rare combination here. Construction start: has taken place Completion: approx. autumn 2027 A home for people who want to combine spacious living, privacy, and urban comfort with the special charm of a penthouse apartment at the top of the house. We would be happy to send you the detailed documents if you are interested and present the project to you personally and without obligation. We look forward to your contact. MATMA - MORE HUMAN - MORE AT HOME

Travel time
-
1 / 12
4.5 rooms, 200m², Price on request
8304 Wallisellen

Mono | Wallisellen ZH

Über den Dächern von Wallisellen präsentiert sich dieses exklusive Penthouse, das anspruchsvolle Architektur, zeitloses Design und beeindruckende Weite vereint. Die 2011 gemeinsam mit einem Innenarchitekten konzipierte 4.5-Zimmer-Residenz besticht durch bis zu vier Meter hohe Decken, edle Materialien, massgefertigte Einbauten und ein exklusives Licht- und Musikkonzept.Das grosszügige Master Schlafzimmer mit geräumiger Ankleide und elegantem Master Badezimmer bildet einen privaten Rückzugsort, während zwei weitere Zimmer direkten Zugang zu einem Balkon bieten - eines davon mit eigenem Bad en suite. Drei südlich ausgerichtete Terrassen eröffnen einen spektakulären Blick über Wallisellen bis zum Alpenpanorama.Privater Liftzugang, zwei Kellerabteile und bis zu vier optional erwerbbare Tiefgaragenplätze vollenden dieses aussergewöhnliche Zuhause.Surplombant les toits de Wallisellen, ce penthouse exclusif allie une architecture sophistiquée, un design intemporel et une impressionnante sensation d'espace. Conçue en 2011 en collaboration avec un architecte d'intérieur, cette résidence de 4,5 pièces séduit par ses plafonds pouvant atteindre quatre mètres de hauteur, ses matériaux nobles, ses aménagements sur mesure et son concept exclusif d'éclairage et de sonorisation.La spacieuse chambre parentale, dotée d'un grand dressing et d'une élégante salle de bains attenante, constitue un havre de paix privé, tandis que deux autres chambres offrent un accès direct à un balcon - l'une d'entre elles disposant de sa propre salle de bains attenante. Trois terrasses orientées au sud offrent une vue spectaculaire sur Wallisellen jusqu'au panorama alpin.Un accès privé par ascenseur, deux caves et jusqu'à quatre places de parking souterrain disponibles en option viennent parachever cette demeure d'exception.Perched above the rooftops of Wallisellen, this exclusive penthouse combines sophisticated architecture, timeless design, and impressive spaciousness. Designed in 2011 in collaboration with an interior designer, this 4.5-room residence features ceilings up to four meters high, premium materials, custom-built fixtures, and an exclusive lighting and sound system.The spacious master bedroom, featuring a generous walk-in closet and an elegant master bathroom, serves as a private retreat, while two additional bedrooms offer direct access to a balcony--one of which includes its own en suite bathroom. Three south-facing terraces offer spectacular views over Wallisellen to the Alpine panorama.Private elevator access, two basement storage units, and up to four optional underground parking spaces complete this extraordinary home.Sopra i tetti di Wallisellen si affaccia questo esclusivo attico, che unisce un'architettura raffinata, un design senza tempo e spazi di grande ampiezza. Progettata nel 2011 in collaborazione con un architetto d'interni, questa residenza di 4,5 locali affascina con i suoi soffitti alti fino a quattro metri, i materiali pregiati, gli arredi su misura e un esclusivo sistema di illuminazione e audio.La spaziosa camera da letto principale, con ampia cabina armadio ed elegante bagno padronale, costituisce un rifugio privato, mentre altre due camere offrono accesso diretto a un balcone - una delle quali con bagno privato en suite. Tre terrazze esposte a sud offrono una vista spettacolare su Wallisellen fino al panorama alpino.L'accesso privato all'ascensore, due ripostigli in cantina e fino a quattro posti auto nel garage sotterraneo, acquistabili opzionalmente, completano questa straordinaria dimora.


Alexandra Schlegel

Alexandra Schlegel

Other interesting objects