16 results - Properties for sale: Niederbipp

Patrick Geissbühler

Patrick Geissbühler

1 / 13
Patrick Geissbühler

Patrick Geissbühler

  • Parking space
  • Balcony / Terrace
  • Child-friendly
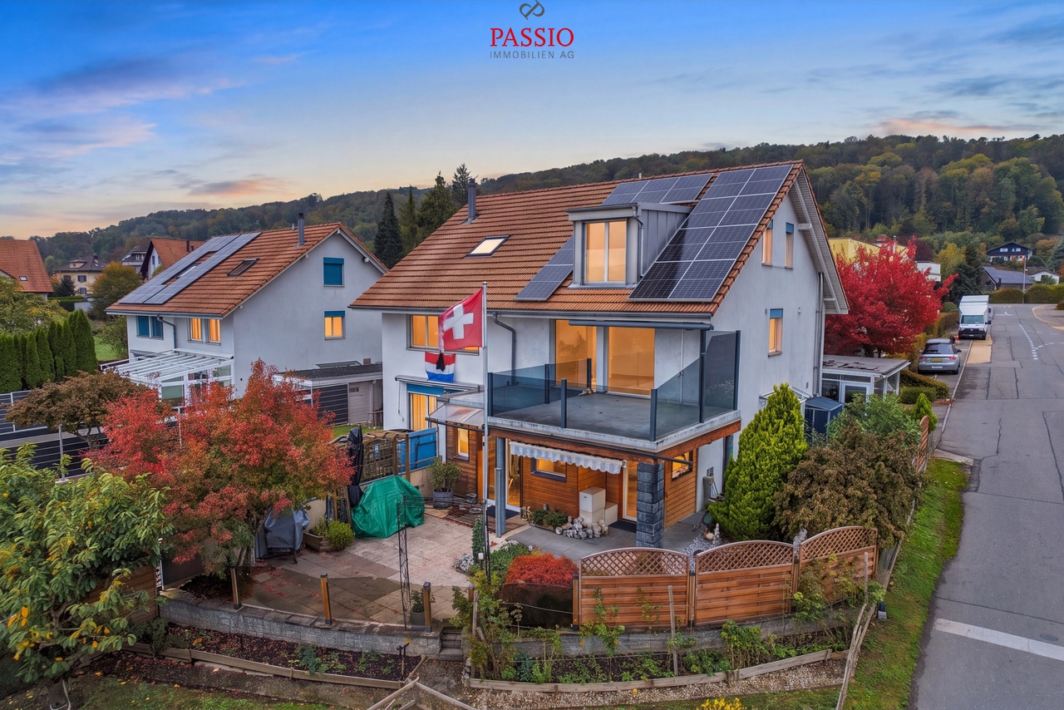
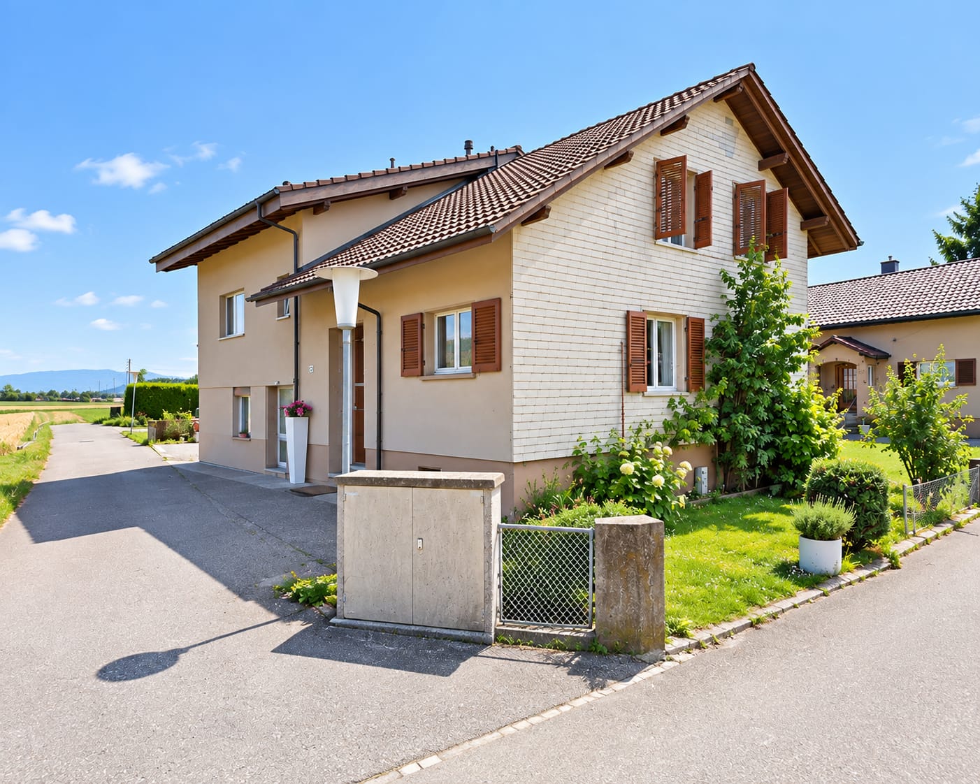
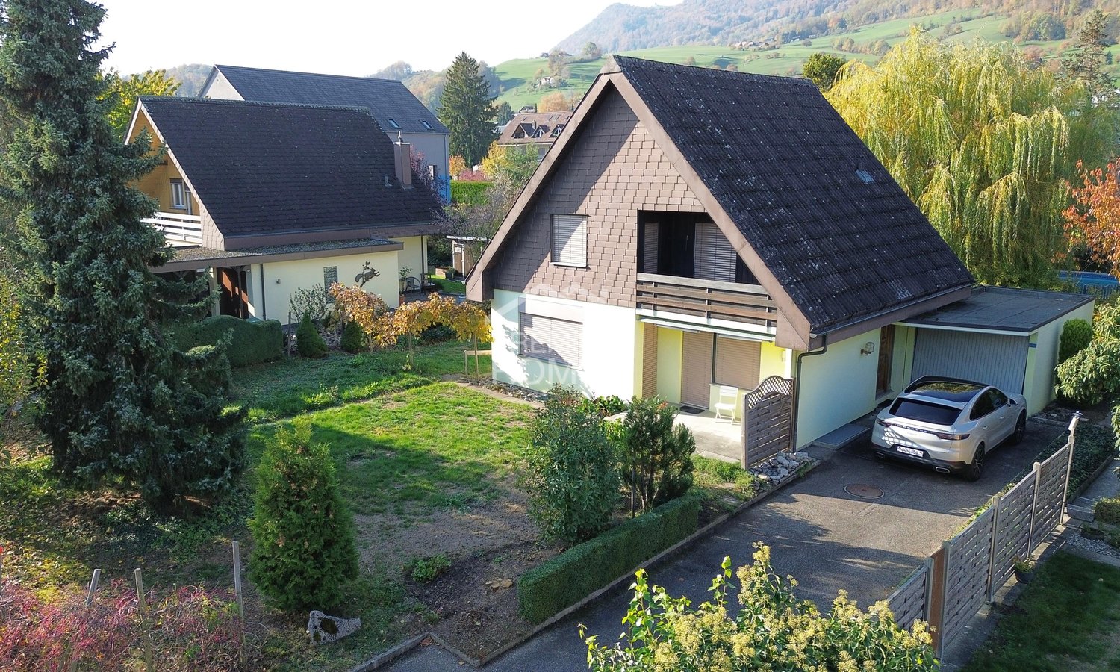
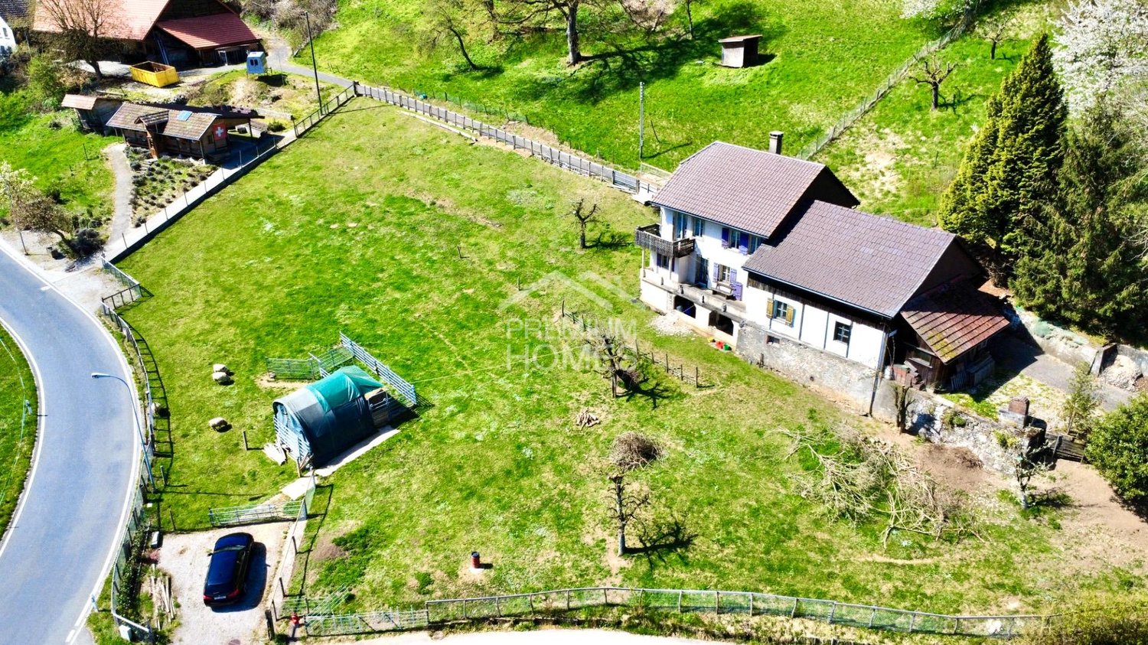
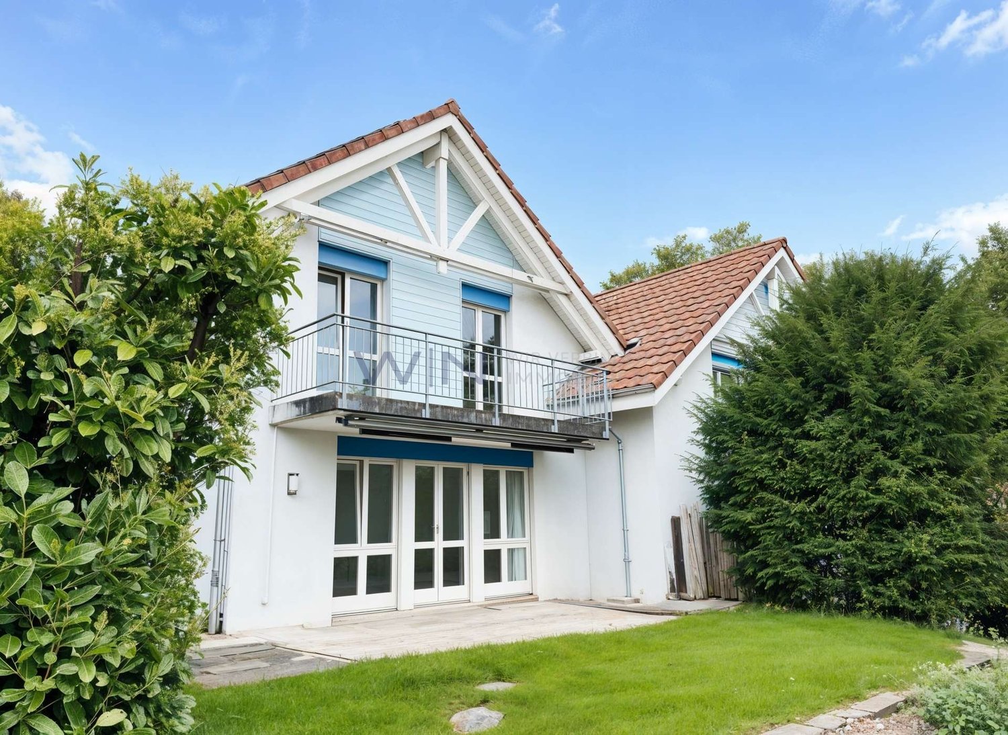
6.5 rooms, 213m², CHF 795,000.–
Oberer Sängelenweg 12, 4704 Niederbipp

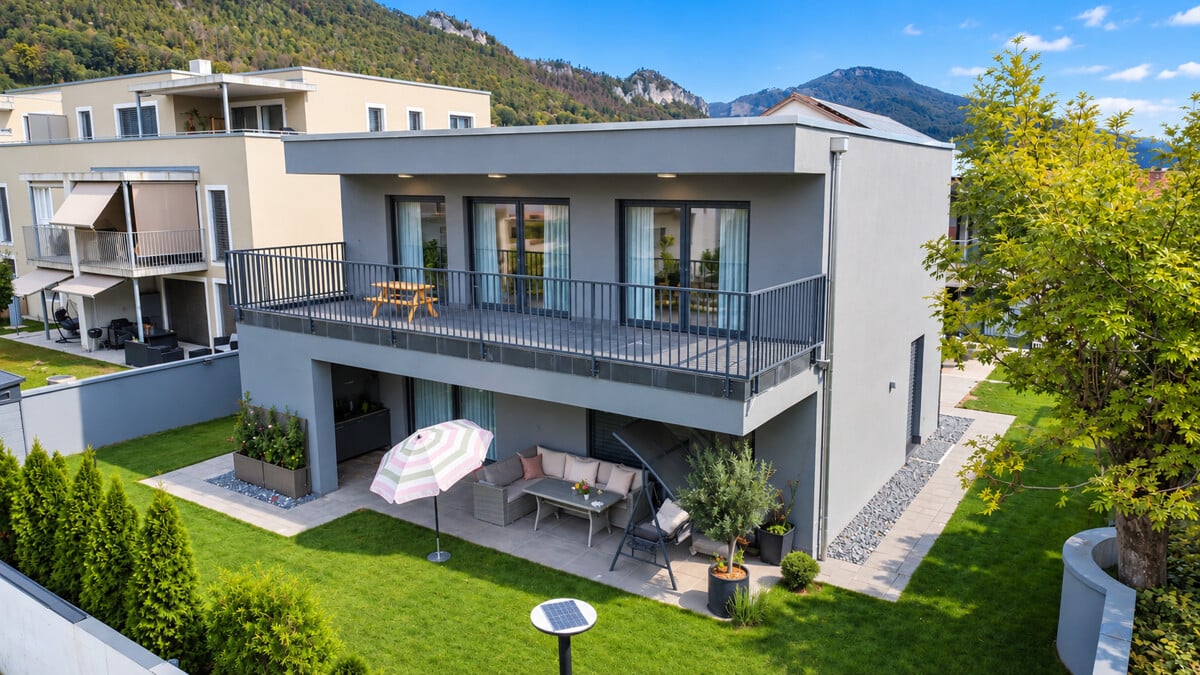
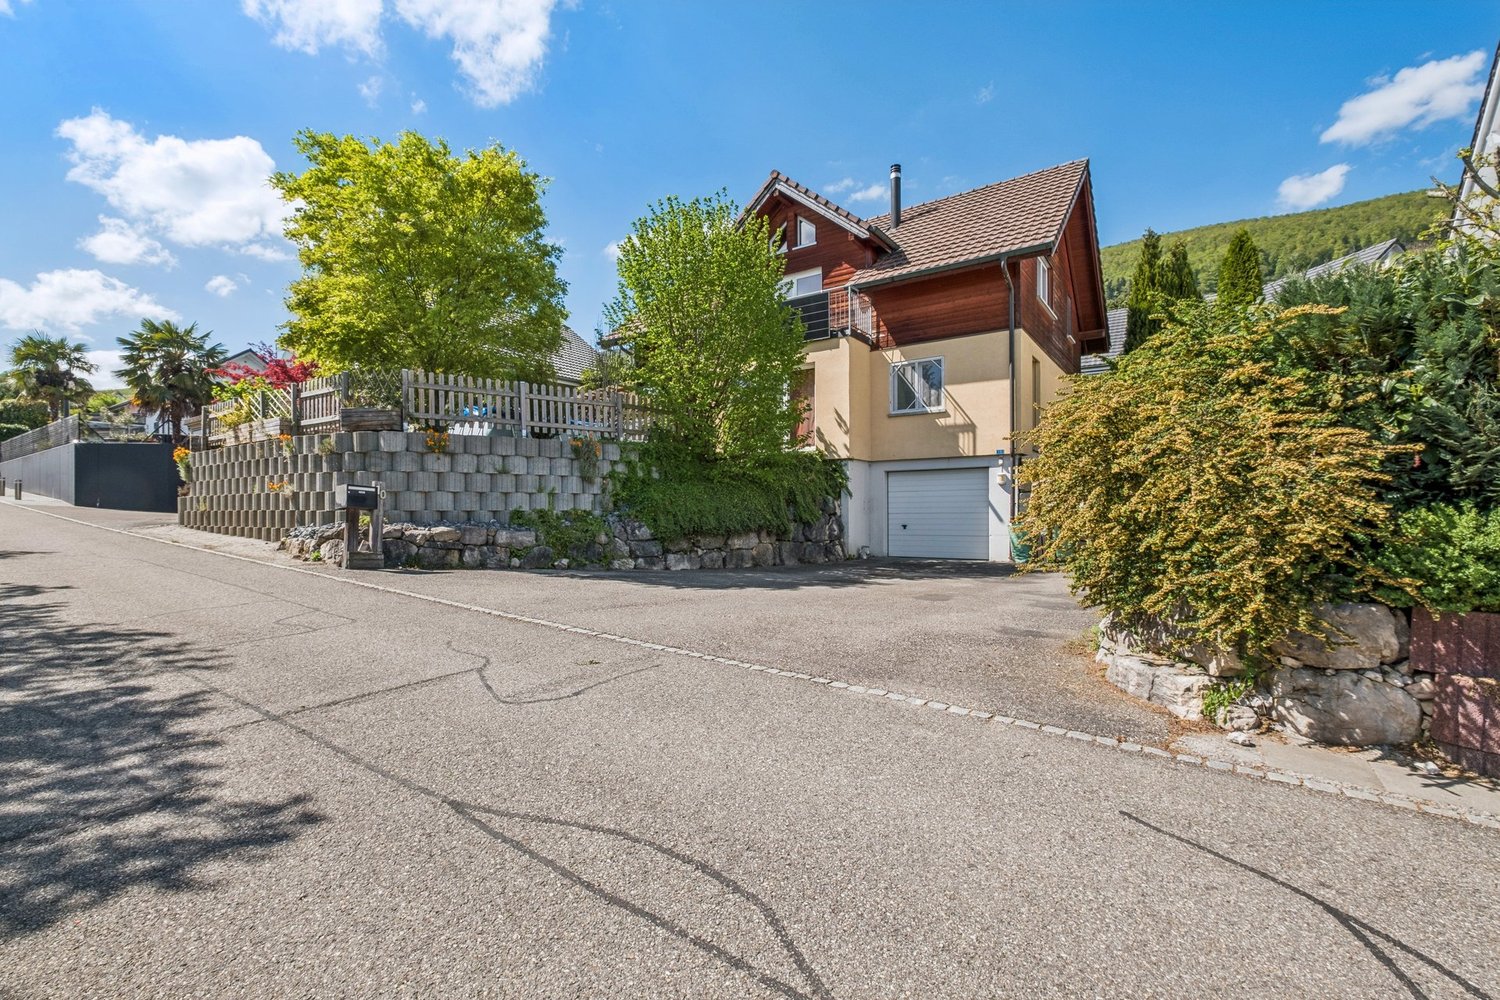
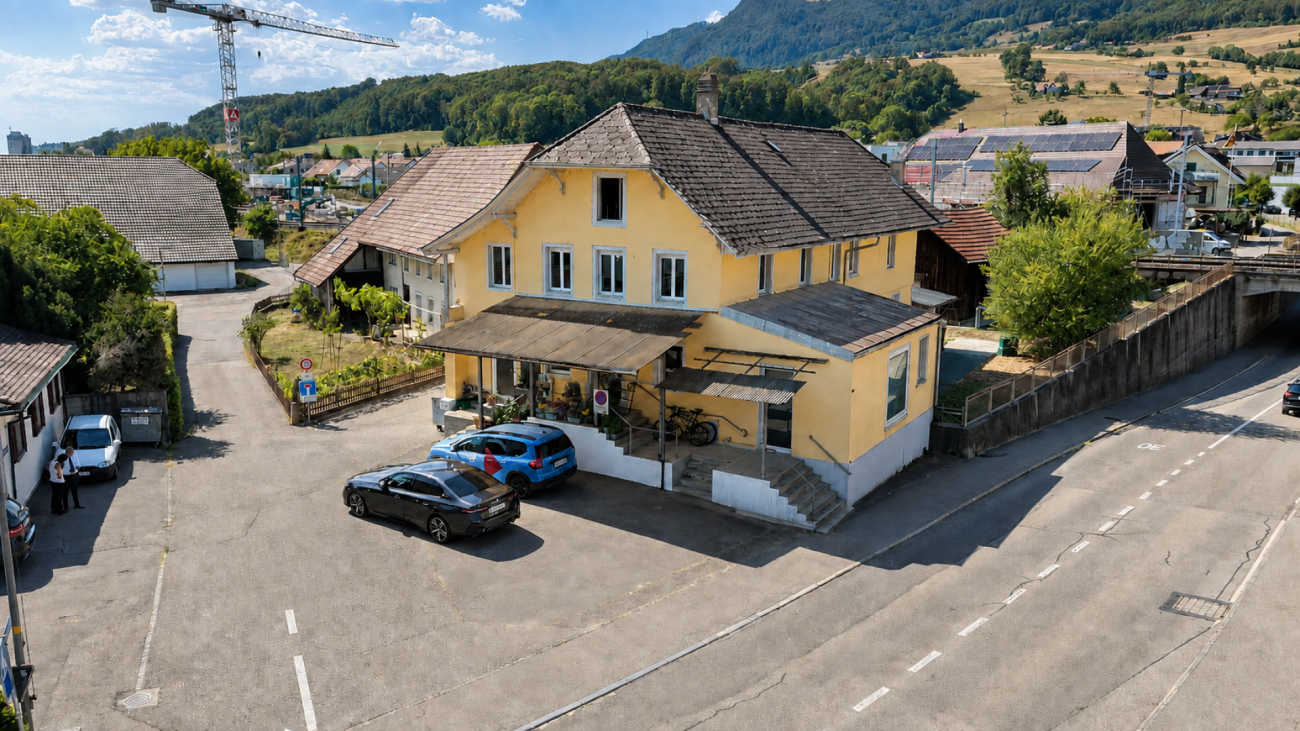
6.5-room house with a far-reaching view and space for several generations

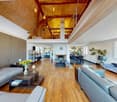
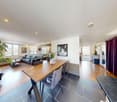
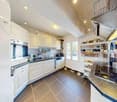
I am pleased to introduce myself: a spacious 6.5-room semi-detached house in Niederbipp, which convinces with its well-maintained condition and versatile usage possibilities. In a quiet, rural location, I combine a relaxed living feeling with good connections and a beautiful view of the Alps.Since my construction in 2003, I have been continuously maintained and serviced. A heated winter garden, two kitchens, and a photovoltaic system with battery storage installed in 2023 are among my special features.My space for different lifestylesWhether as a spacious home for a family or for the cohabitation of several generations: I offer you room for individual living ideas. On the upper floor, there is a second living area with its own kitchen, living room, and bedroom with en-suite bathroom. This is accessible via my internal access and has no separate entrance from the outside.If you want to use me completely as a connected family house, the existing division can be adjusted again through corresponding renovation measures. This way, you can tailor my space offer to your personal needs.My ground floor - arrive and enjoy togetherMy spacious entrance area welcomes you with a practical built-in wardrobe. From here, you can enter my open living and dining area, which offers plenty of space for cozy hours and social gatherings. My well-equipped kitchen blends openly into this area.Directly adjacent, my heated winter garden awaits you, which was created in 2021. It expands my living area into a bright favorite spot that you can also enjoy on cooler days. From here, you can directly access my well-maintained outdoor area with a seating area.My upper floor - additional living comfort with an Alpine viewOn this floor, I offer you another well-equipped kitchen, which is openly connected to a spacious living room. My balcony invites you to gaze into the distance and at the Alps.A spacious bedroom with its own bathroom with a shower complements this living area and creates pleasant retreat possibilities.My attic - space for rest and relaxationTwo spacious bedrooms offer you versatile furnishing possibilities. My bathroom with a whirlpool bathtub, toilet, and sink provides relaxed moments in your own home. An adjacent storage room complements the space offer.Above, a spacious attic is available to you as additional storage space. A study area also finds its place here.My basement - more than just secondary roomsMy developed and heated basement also has a lot to offer: a spacious bedroom and a bathroom with a shower expand my usage possibilities. My private laundry room with a washing machine and dryer, as well as a separate storage room, make this floor even more practical.My technology and my renovationsA particular highlight is my photovoltaic system with battery storage from 2023, with which I make solar energy usable for my own household. The system is operated in a rental model; according to the available information, the monthly rent including battery storage is CHF 99.-.My gas heating was renewed in 2015. In the ground, upper, and top floors, underfloor heating provides pleasant warmth, while my basement and winter garden are heated by radiators. My carport was also newly secured and covered.My highlights at a glance • Spacious 6.5-room semi-detached house with flexible usage possibilities • Usable as a family or generation house • Continuously maintained and...

  • Parking space
  • Balcony / Terrace
  • Child-friendly
Travel time
-
Marina Frei

Marina Frei

1 / 22
Marina Frei

Marina Frei

  • Parking space
  • Garage
  • Pets allowed
  • +5
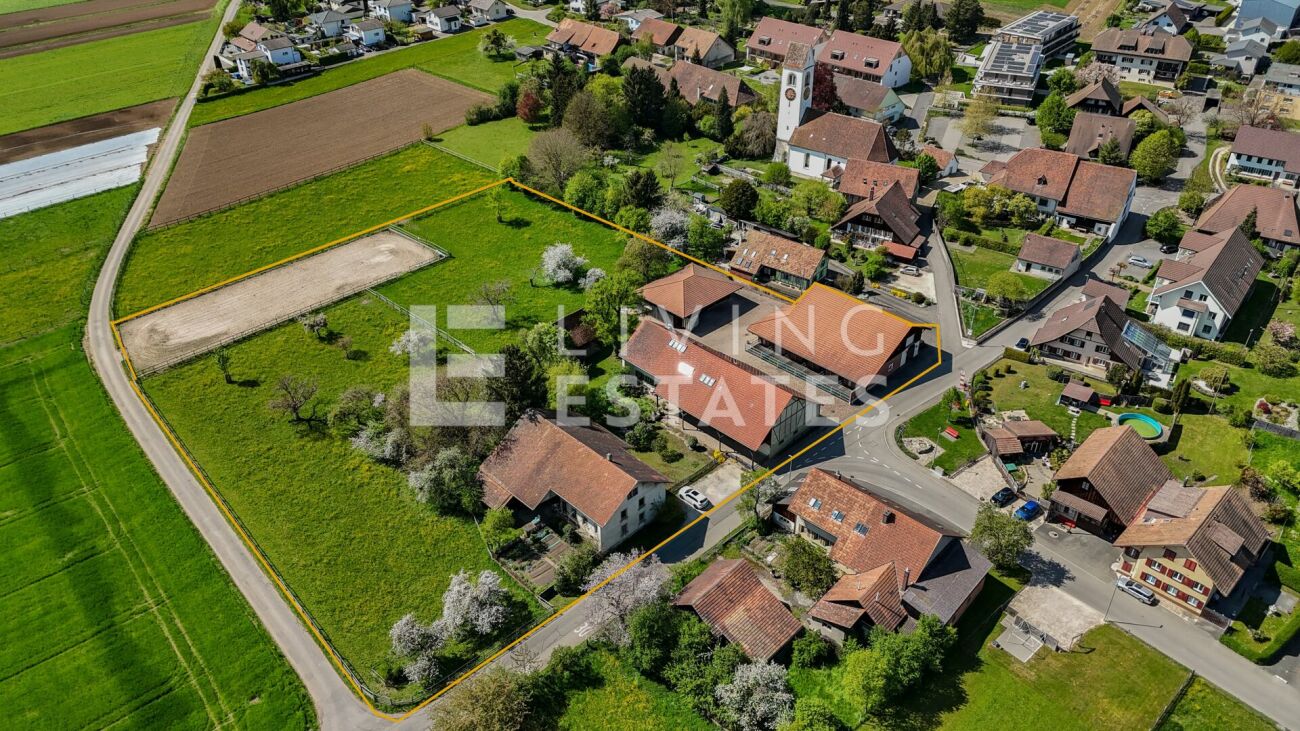
16.5 rooms, 748m², Price on request
Walliswilweg 2, 4704 Niederbipp

EQUESTRIAN ESTATE OF THE HIGHEST CLASS - LIVING, WORKING AND ENJOYING LIFE WITH HORSES

This exceptional equestrian property combines stylish living, farm charm, and a professionally developed infrastructure for horse keeping. Spread over two plots with a total area of 11'979 m², the estate offers spaciousness, privacy, and a overall setup that convinces horse enthusiasts from the first moment. The lovingly renovated country house is located directly adjacent to the stable tract and combines historic character with modern living comfort. The spacious room structure includes 8 rooms with an exceptional amount of living space. On the top floor, there is a representative office area with a library, meeting zone, and four workstations - ideal for home office or working in a stylish atmosphere. An exclusive wellness area with a whirlpool, steam shower, cold water basin, and sauna rounds off the living experience.Directly in the upper area of the stable tract, there is also a high-quality residential unit, ideal for employees, caregivers, or long-term guests. The apartment convinces with an open living and dining concept with kitchen, a spacious bathroom with shower and its own washing machine, as well as a gallery that gives the room additional spaciousness. If required, there is the possibility to flexibly expand the unit.The division of the residential units is as follows: • Main house: 8 rooms • Apartment in the stable tract: 1.5-room maisonette • Farmhouse (separate plot): 2 × 3.5-room apartments This LIVING ESTATES offer convinces with the following facts: • Two plots with a total of 11'979 m² of land (conservation zone and agricultural zone) • Historic and renovated country house with large volume and character • Additional apartment above the stable tract • Further farmhouse with two apartments (one of which is rented) and additional boxes on a separate plot • Historic granary (around 1800) as a charming centerpiece of the facility • Spacious storage, storage, and parking spacesand much more... The living offer is complemented by a further farmhouse on the second plot (No. 1413) with a volume of around 2'094 m³. This has a solid main apartment and a separate guest or employee apartment and is ideal for multi-generational living, care, or a combination of own use and rental.A very special centerpiece of the facility is the historic granary from around 1800, centrally located on the property. As a worthy building in the conservation zone, it gives the farm an unmistakable aura and stands symbolically for the connection between history, authenticity, and lived country life.For your vehicle fleet, you have three garages and numerous outdoor parking spaces at your disposal. You will also find sufficient parking facilities for your horse trailers.Such properties have become rare. Here, spacious living, professional horse keeping, and versatile usage possibilities combine to form a unique overall package. Whether as a private refuge for horse lovers, as a generational project, or as a location for professional horse keeping - this exceptional property offers space for visions and new perspectives.We would be happy to present this special property to you during a personal viewing and look forward to your contact. Facts for horse keeping: • Stable tract (2009) with 6 spacious outdoor boxes (approx. 4 × 5 m) and approx. 16 m² of outdoor space • Additional stall (smaller outdoor box) • Boxes with heated drinking troughs and robust bamboo walls • Spacious saddle room, feed room, toilet • 2 cleaning areas with warm water, solarium, and industrial washing machine • Plenty of space for carriages, equipment, and storage areas • Large hay storage with direct disposal in the stable area and comfortable delivery via gate • Oval power-walking facility (2011): designed for 6 horses, expandable to 8 • Irrigable riding arena 22 × 65 m with riding soil "the green sand" • Pasture areas approx. 6'884 m² (agricultural zone, partially subject to BGBB)

  • Parking space
  • Garage
  • Pets allowed
  • +5
Travel time
-
Marco P.

Marco P.

1 / 13
Marco P.

Marco P.

  • Parking space
11 rooms, 200m², CHF 925,000.–
4704 Niederbipp

4.5% Return | Duplex with 2 × 5.5 Rooms | 11 Rooms | 574 m² Plot | Niederbipp

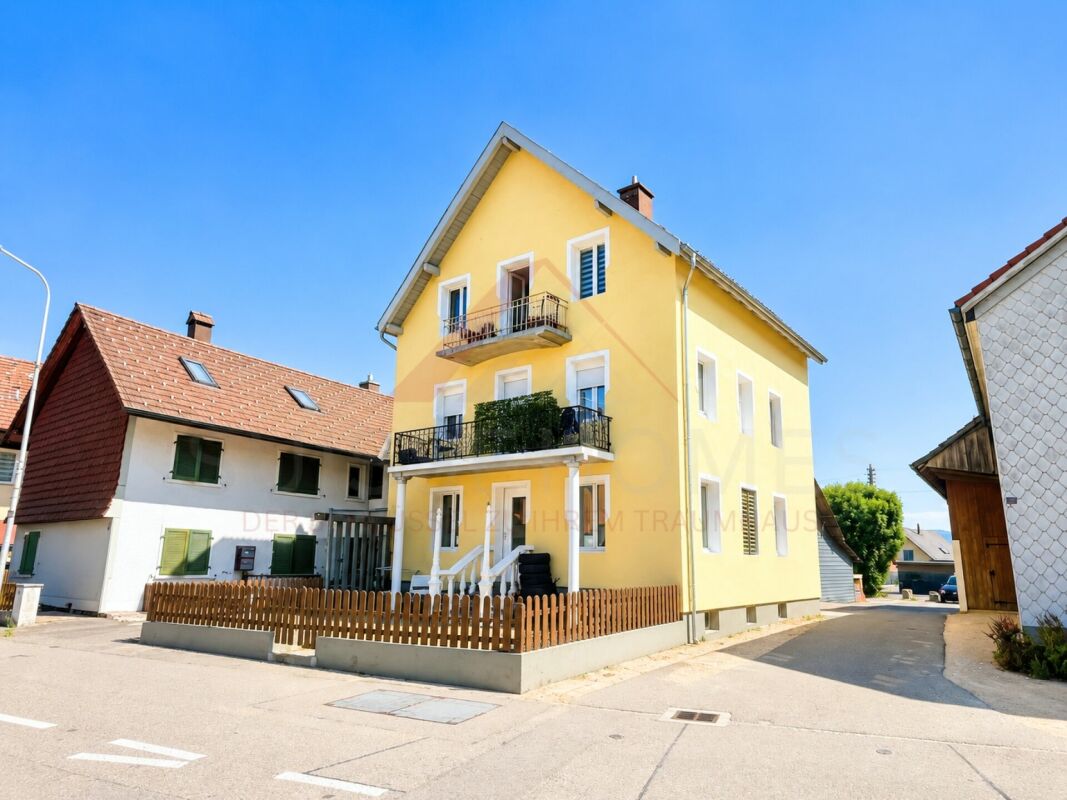
Duplex with two 5.5-room residential units – attractive investment opportunity in Niederbipp This spacious duplex with two independent 5.5-room residential units in Niederbipp offers versatile usage possibilities and interesting perspectives for investors, capital investors, and multi-generational families.The property consists of two connected semi-detached houses, each with 5.5 rooms. In total, approximately 200 m² of net living space is available on a plot of 574 m².Thanks to the two separate residential units, the property is particularly suitable for return-oriented investors seeking flexible usage with multiple rental or living areas. The property is also interesting for families who want to combine living and generations under one roof or for owners who want to combine living and working. Two residential units – versatile usage Each of the two semi-detached houses has a spacious room layout with 5.5 rooms. The rooms can be flexibly used as bedrooms, children's rooms, offices, hobby rooms, or additional living areas.The two units create various usage possibilities: • Renting out both residential units • Self-usage of one unit and renting out the second • Multi-generational living • Living and working under one roof • Combination of long-term usage and return The building was constructed in 1948 and renovated in 2005. The kitchen, bathroom, and flooring present themselves in a simple, well-maintained standard and offer potential for future individual development. Plot and equipment The property is located on a 574 m² large plot and has a building volume of approximately 941 m³. The heating is provided by an oil heating system with wall heating.There are four outdoor parking spaces available for vehicles.The quiet, rural surroundings of Niederbipp offer a pleasant living environment and sufficient space for versatile usage of the property. Highlights • Duplex with 2 separate residential units • 5.5 rooms per semi-detached house • In total 11 rooms • Approximately 200 m² of net living space • 574 m² of plot area • Year of construction 1948 • Renovation 2005 • Building volume approximately 941 m³ • Oil heating system with wall heating • 4 outdoor parking spaces • Flexible usage possibilities • Interesting for investors and capital investors • Potential for rental income and long-term return • Suitable for self-usage, rental, or multi-generational living • Quiet and rural location in Niederbipp Investment opportunity Due to the two independent 5.5-room residential units, this duplex offers an interesting basis for a return-oriented real estate strategy. The separate usage of the two semi-detached houses enables flexible rental and opens up various scenarios for long-term management.Important: The two semi-detached houses are not sold separately. The entire property, including the plot, is offered exclusively as a whole. SWISS TWINS IMMOBILIEN Real Estate Management We at SWISS TWINS IMMOBILIEN – Real Estate Management accompany you competently and personally in the brokerage and management of real estate.This property offers an interesting combination of living space, flexibility, and investment potential and is particularly aimed at buyers who are looking for a property with multiple usage possibilities and long-term perspectives.Interested in this investment opportunity in Niederbipp?Please contact us for further information, documents, or a personal viewing appointment.SWISS TWINS IMMOBILIEN – Real Estate ManagementReal estate with perspectives.

  • Parking space
1 / 10
  • Parking space
  • Balcony / Terrace
  • Tumble dryer
  • +3
10.5 rooms, 132m², CHF 1,190,000.–
Auf Anfrage 1, 4704 Niederbipp

Heute investieren, morgen gestalten - Renditeliegenschaft mit Entwicklungspotenzial

Heute investieren, morgen gestalten - Renditeliegenschaft mit Entwicklungspotenzial Dieses Mehrfamilienhaus in Niederbipp bietet eine interessante Gelegenheit für Investoren, Projektentwickler und Käufer, die eine bestehende Liegenschaft mit laufenden Mieteinnahmen und zusätzlichem Entwicklungspotenzial suchen.Die Liegenschaft befindet sich auf einem 603 m² grossen Grundstück in einer ruhigen 30er-Zone und umfasst insgesamt drei 3.5-Zimmer-Wohnungen mit einer Gesamtwohnfläche von rund 132 m². Das Gebäude stammt aus den 1920er-Jahren, wobei das genaue Baujahr nicht bekannt ist. Aufgrund der bestehenden Bausubstanz bietet die Immobilie interessantes Sanierungs-, Optimierungs- und Wertsteigerungspotenzial.Ergänzt wird das Raumangebot durch den Wohnungen zugehörige Kellerräume sowie einen separaten Hobbyraum. Bestehende Mieteinnahmen und Ertragspotenzial Zwei der drei Wohnungen sind aktuell vermietet. Die bestehenden Mietparteien möchten ihre Mietverhältnisse gerne weiterführen, sofern dies vom zukünftigen Eigentümer gewünscht und im Rahmen der geplanten Arbeiten möglich ist.Die oberste Wohnung steht derzeit leer und wird zur Neuvermietung angeboten.Auch der vorhandene Hobbyraum ist aktuell vermietet und generiert zusätzliche monatliche Einnahmen.Bei vollständiger Vermietung der drei Wohnungen sowie des Hobbyraums wird ein jährlicher Gesamtumsatz von rund CHF 60'000.- angestrebt.Durch gezielte Sanierungsmassnahmen, eine Optimierung der bestehenden Wohnungen sowie eine bessere Ausschöpfung des vorhandenen Parkplatzpotenzials bestehen zusätzliche Möglichkeiten, die Attraktivität und den zukünftigen Ertrag der Liegenschaft weiterzuentwickeln. Die Highlights auf einen Blick • Mehrfamilienhaus mit 3 Wohneinheiten • 3 × 3.5-Zimmer-Wohnungen • ca. 132 m² Gesamtwohnfläche • Grundstücksfläche von 603 m² • zwei Wohnungen bereits vermietet • zusätzlicher vermieteter Hobbyraum • angestrebter Jahresumsatz bei entsprechender Vermietung ca. CHF 60'000.- • Kellerräume vorhanden • 7 markierte Parkplätze • Potenzial für insgesamt bis zu 12 Parkplätze • interessantes Sanierungs- und Entwicklungspotenzial • ruhige Lage in einer 30er-Zone • gute Verkehrsanbindung mit schneller Erreichbarkeit der A1 Parkierung mit zusätzlichem Potenzial Auf dem Grundstück stehen aktuell sieben markierte Parkplätze zur Verfügung.Darüber hinaus besteht gemäss den vorliegenden Angaben die Möglichkeit, weitere vier bis fünf Fahrzeuge auf dem Grundstück abzustellen beziehungsweise zusätzliche Parkplätze zu realisieren.Damit besteht ein potenzielles Parkplatzangebot von bis zu zwölf Abstellplätzen, was zusätzliche Möglichkeiten für die zukünftige Nutzung der Liegenschaft eröffnet. Lage und Umgebung Die Liegenschaft befindet sich in einer ruhigen 30er-Zone in Niederbipp und verbindet ein angenehmes Wohnumfeld mit einer guten Erreichbarkeit.Die Autobahn A1 ist in wenigen Minuten erreichbar und bietet gute Verbindungen in Richtung Bern, Zürich, Basel und Olten.Einkaufsmöglichkeiten, Schulen, Restaurants und weitere Angebote des täglichen Bedarfs befinden sich ebenfalls in kurzer Distanz.Die Kombination aus ruhiger Wohnlage, guter Infrastruktur und Verkehrsanbindung schafft attraktive Voraussetzungen für die bestehenden und zukünftigen Mietverhältnisse. Entwicklungspotenzial Besonders interessant ist die Liegenschaft für Käufer, die das vorhandene Potenzial aktiv ausschöpfen möchten.Durch eine umfassende Sanierung und Aufwertung der bestehenden Wohnungen, eine Optimierung der Nutzung sowie die bessere Ausschöpfung der vorhandenen Grundstücks- und Parkplatzsituation können neue Möglichkeiten für die zukünftige Entwicklung geschaffen werden.Damit eignet sich die Immobilie sowohl als langfristig orientierte Renditeliegenschaft als auch als Sanierungs- und Entwicklungsprojekt. Haben wir Ihr Interesse geweckt? Diese Liegenschaft verbindet bestehende Mieteinnahmen mit interessantem Sanierungs-, Entwicklungs- und Ertragspotenzial und bietet damit eine spannende Ausgangslage für Investoren und Projektentwickler.Gerne senden wir Ihnen die vollständige Verkaufsdokumentation zu und stehen Ihnen für weitere Informationen oder die Vereinbarung eines persönlichen Besichtigungstermins zur Verfügung.Kontaktieren Sie uns noch heute - wir freuen uns darauf, Ihnen diese Renditeliegenschaft in Niederbipp persönlich zu präsentieren.Suisse Homes - persönlich. professionell. erfolgreich.

  • Parking space
  • Balcony / Terrace
  • Tumble dryer
  • +3
Travel time
-
Rinor Dakaj

Rinor Dakaj

1 / 13
Rinor Dakaj

Rinor Dakaj

  • Parking space
  • Garage
5.5 rooms, 134m², CHF 815,000.–
4704 Niederbipp

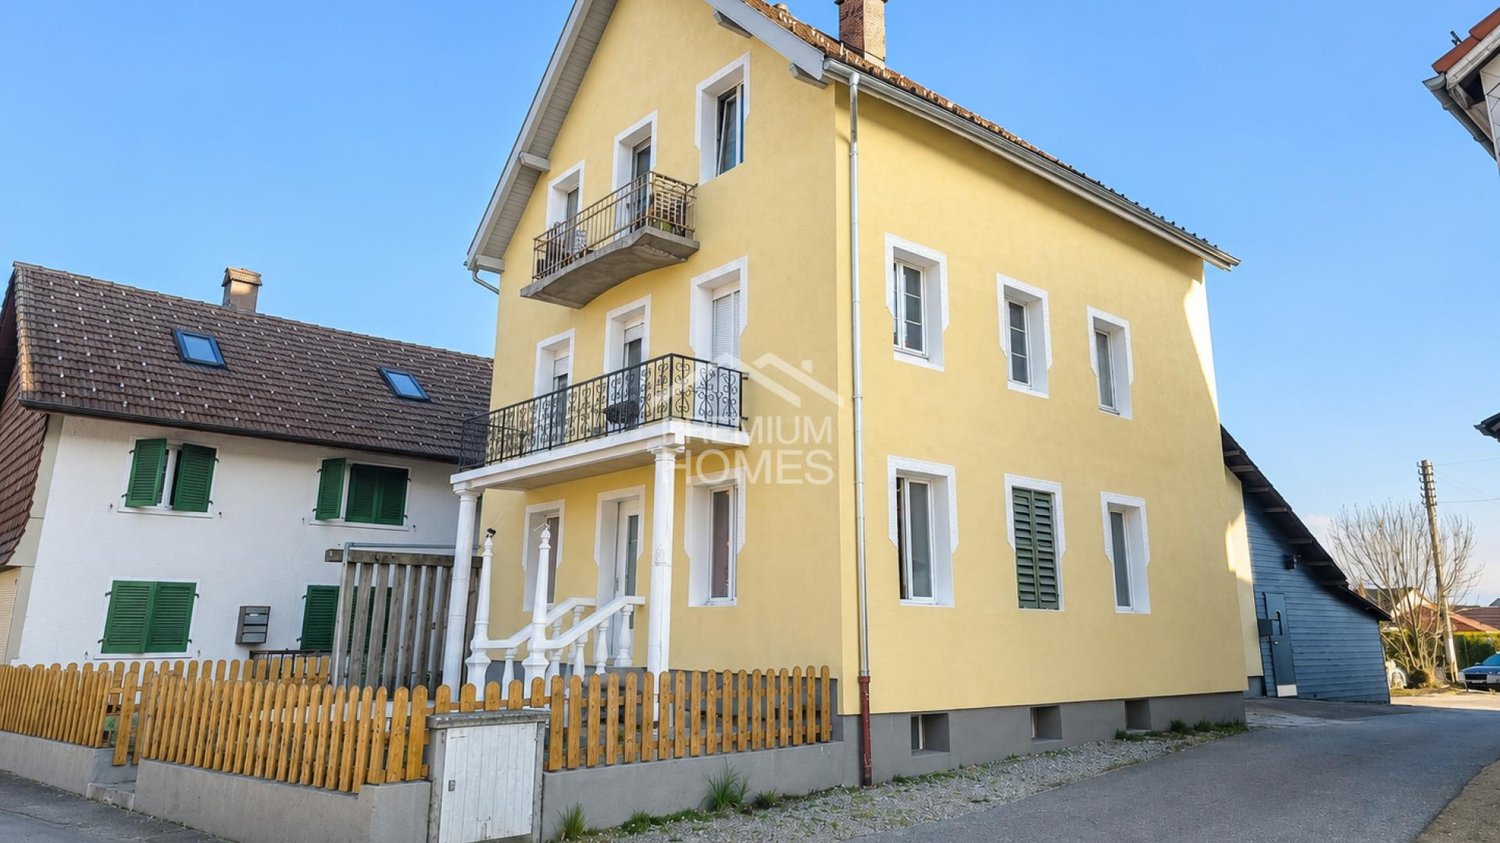
Charming single-family house with great potential in an attractive location

This charming single-family house convinces with its solid construction, extremely well-maintained condition, and great renovation potential. The solid building substance provides an ideal basis for realizing individual living dreams. The attractive location rounds off the offer: train station, schools, and shopping facilities are conveniently accessible within a few minutes' walk.A spacious, bright living and dining area forms the heart of the house. The separate kitchen offers potential for an open design. An office or guest room, a separate guest toilet, and a cloakroom complement the room offer on the ground floor. On the upper floor, there are three cozy bedrooms, a bathroom with shower and bathtub, and an attic that provides ample space for the whole family. The basement includes a spacious, heated hobby room with a window, a utility room, a laundry room, and an air raid shelter, offering versatile usage possibilities. The separate external access is particularly practical.The well-maintained garden with several seating areas invites you to linger and relax. A garage and additional outdoor parking spaces round off the offer. So, no wishes are left unfulfilled. Take advantage and convince yourself! This PREMIUM HOMES offer includes: • Well-maintained single-family house with renovation potential • Solid construction and substance • Bright, spacious living/dining area • 5.5 rooms and separate kitchen • Heated hobby room with window • Potential for open-plan kitchen • Bathroom with shower and bathtub • Separate guest toilet and cloakroom • Separate external access to the basement • Well-maintained garden with several seating areas • Garage and outdoor parking spaces • District heating • Wood stove with 8 kW • Heat pump boiler (2024) • Central location and short walking distances Interested? We would be happy to take you on a non-binding tour! Do you want to sell your house or apartment worry-free? We will tell you the current market value of your property, discreetly and non-bindingly! Are you interested in a first non-binding exchange of ideas? Don't hesitate and contact us. We look forward to you.

  • Parking space
  • Garage
Giuseppe Sturzo

Giuseppe Sturzo

1 / 13
Giuseppe Sturzo

Giuseppe Sturzo

  • Parking space
8 rooms, 120m², CHF 749,000.–
4704 Niederbipp

Where nature, freedom, and living come together

This exceptional property in Niederbipp offers something that is rarely found today: a lot of space, privacy, and numerous possibilities on approximately 11,597 m² of land.The charming residential house has two separate living units: a 3.5-room and a 4.5-room apartment. This makes the property ideal for multi-generational living, families with a large need for space, or people who want to combine living and individual projects.The extensive property offers excellent conditions for animal husbandry, self-sufficiency, or simply for a life in the midst of nature. Various fruit trees such as plum, pear, and cherry trees give the property additional charm.An existing round tent for sheep, a barn, and a separate building with a wet cell and attic expand the possibilities for use and make this property particularly versatile.Despite the idyllic location in the agricultural zone, accessibility remains comfortable.Shopping facilities, schools, and other amenities are nearby.A property for people who are not just looking for a house, but space for family, animals, nature, and their own ideas. Here, no wishes are left unfulfilled. Take advantage and convince yourself! This PREMIUM HOMES offer includes: • 2 separate living units - 3.5 & 4.5 rooms • Ideal for multi-generational living • Plenty of space for family, animals, and individual projects • Attractive opportunities for animal husbandry & self-sufficiency • Quiet and natural location in the agricultural zone • Fruit tree population with plum, pear, and cherry trees • Round tent for sheep available • Barn with versatile usage possibilities • Separate building with wet cell and attic • Terrace and garden seating area • Basement and natural cellar • Parking possibilities available • Good accessibility • Plenty of privacy, nature, and free space • Water and electric connections • New canalization • Parking spaces • Subject to the agricultural land law (BGBB) Interested? We would be happy to take you through a non-binding viewing! Do you want to sell your house or apartment worry-free? We will tell you the current market value of your property, discreetly and non-bindingly! Are you interested in a first non-binding exchange of ideas? Don't hesitate and contact us. We look forward to you.

  • Parking space
Besim Rabas

Besim Rabas

1 / 11
Besim Rabas

Besim Rabas

  • Parking space
  • Balcony / Terrace
  • Pets allowed
  • +2
5.5 rooms, 183m², CHF 1,125,000.–
4704 Niederbipp

Dream home with space for the whole family

This modern single-family home from 2023 impresses with its high-quality equipment, generous room layout, and family-friendly, central location. The well-thought-out room division and the bright, airy rooms create a stylish living ambiance with a high feel-good factor. The open living and dining area with modern kitchen and spacious cooking island forms the heart of the house. High-quality materials, elegant design elements, and floor-to-ceiling windows underscore the modern living comfort. The bright bedrooms and stylish bathrooms offer ample space for the whole family. A special highlight is the cozy garden with a spacious, covered seating area and its own outdoor kitchen. The balcony provides additional space for relaxation and enjoyment. The spacious basement with versatile hobby room and modern laundry room complements the attractive room offer. A photovoltaic system, heat pump, and water softening system provide modern house technology. Two outdoor parking spaces round off this attractive offer.Niederbipp is an attractive municipality in the canton of Bern and impresses with its central location, good transport links, and family-friendly environment. The municipality offers an ideal combination of rural tranquility and urban proximity. Shopping facilities, schools, kindergartens, and public transport are located directly in the village. Thanks to the nearby motorway access to the A1, the cities of Solothurn, Olten, Bern, and Zurich are easily accessible.This living offer includes: + Family-friendly and central location + New building from 2023 + Modern architecture with stylish design + High-quality and modern interior design + Optimal and functional floor plan + Bright and airy rooms + Gross living area approx. 183 m² + Net living area approx. 166 m² + Spacious covered garden seating area + Open living and dining area + Modern kitchen with high-quality built-in appliances + Heat pump and photovoltaic system + 2 x modern bathrooms + 1 x guest toilet + Living and hobby room in the basement + Schools and shopping within walking distanceThe single-family home from 2023 impresses with its high-quality equipment, modern house technology, and generous room layout. A heat pump, a photovoltaic system, and a water softening system are part of the property's equipment. The well-thought-out room division, the well-kept garden, and the spacious basement offer plenty of space for individual living needs. We would be happy to provide you with the detailed sales documents and look forward to your contact.

  • Parking space
  • Balcony / Terrace
  • Pets allowed
  • +2
Linh Quach

Linh Quach

1 / 11
Linh Quach

Linh Quach

  • Parking space
  • Balcony / Terrace
11 rooms, 132m², Price on request
4704 Niederbipp

Fully rented - solid investment

This attractive property combines pleasant living with an interesting investment opportunity. The well-maintained 3-family house is in good condition and is fully rented. 3 × 3.5-room apartments, 6 × outdoor parking spaces, and 1 × practical hobby room offer a clear and convincing structure for investors.The bright living rooms, functional floor plans, and well-maintained living environment create a pleasant home for the tenants. Thanks to the stable rental, future owners benefit from ongoing rental income and a solid basis for long-term returns. So, no wishes are left unfulfilled. Take advantage and convince yourself! This PREMIUM HOMES offer includes: • 3 fully rented 3.5-room apartments • 6 outdoor parking spaces • 1 versatile hobby or storage room • Ongoing rental income • Attractive capital investment • High rentability • Central location • Excellent infrastructure • Optimal transport links • Quiet living environment • Interesting potential for value appreciation • Long-term investment perspective • Net living area 132 m² • Gross living area approx. 145 m² Interested? We would be happy to take you through a non-binding viewing! Do you want to sell your house or apartment worry-free? We will tell you the current market value of your property, discreetly and non-bindingly! Are you interested in a first non-binding exchange of ideas? Don't hesitate and contact us. We look forward to hearing from you.

  • Parking space
  • Balcony / Terrace
Tanja Schmidt

Tanja Schmidt

1 / 4
Tanja Schmidt

Tanja Schmidt

  • Parking space
  • Balcony / Terrace
  • Pets allowed
  • +1
10.5 rooms, 207m², CHF 1,190,000.–
4704 Niederbipp

Rental property with up to 6.72% gross return in central residential area

This interesting multi-family property in Niederbipp offers an attractive investment opportunity for capital investors, project developers, or buyers with manual know-how. The building, constructed in 1932, convinces with its solid initial situation, existing rental income, and diverse perspectives for future value appreciation.The multi-family house comprises three 3.5-room apartments with a total living area of approximately 207m². The space offer is supplemented by a hobby room and separate basement compartments assigned to the individual apartments, providing additional storage space.A particular plus point of this property is the generous parking offer. On the 603m² large plot, a total of nine outdoor parking spaces are available. This offer represents a rare added value and increases the attractiveness for both current tenants and future use.The property is in a renovation-requiring condition. At the same time, this circumstance opens up diverse possibilities to exploit the existing development potential in a targeted manner. A comprehensive renovation, a contemporary modernization, or the optimization of the existing use offer attractive prerequisites to sustainably increase the value of the property and fully exploit its potential. The following highlights are offered by this property • 603m² plot area • Approx. 207 m² living area • 3 × 3.5-room apartments • 1 x hobby room • 1 x storage room • Separate basement compartments • 9 x outdoor parking spaces • Great development and value appreciation potential This multi-family property offers an excellent basis for investors who think long-term and recognize development potential. The existing rental income, the attractive location, and the numerous possibilities for structural and economic optimization make this object a thrilling investment with sustainable value appreciation potential.We would be happy to provide you with the detailed sales documentation and are available at any time for further information or to arrange a viewing appointment.Please note that we have virtually furnished the pictures. The room layout and room sizes, of course, correspond to the actual circumstances.

  • Parking space
  • Balcony / Terrace
  • Pets allowed
  • +1
1 / 15
12 rooms, 450m², CHF 1,545,000.–
4704 Niederbipp

Residential and commercial building with flexible usage concept

A house with character - living, working, and life combined In a quiet and pleasant residential area of Niederbipp, this characteristic property from 1892 awaits you, combining historical charm with exceptional flexibility and diverse usage possibilities. The property, which has grown over decades, has been continuously developed, maintained, and adapted to modern needs by the current owners since its acquisition in 2004. The result is a unique home for families, multiple generations, or individuals who want to combine living and working under one roof. At the same time, the house offers potential for three independent residential units and thus attractive opportunities for partial rental.The spacious and versatile room layout extends over several floors. The separately accessible raised ground floor has a kitchen, a new toilet, and several work and studio rooms and can be used independently of the upper residential units. The existing garage is currently used as a studio and can be easily used as a garage again if needed. On the 1st floor, a spacious living area with kitchen, living and dining room, several bedrooms, bathroom, guest toilet, and a bright and heated conservatory awaits you. The expanded attic complements the room offer with a 2-room apartment with its own kitchen and shower/toilet, realized in 2022. The second part of the attic, expanded in 2025 with a gallery and visible roof beams, creates an additional special living ambiance.The property presents itself in a well-maintained condition overall. Two spacious vaulted cellars, additional utility and storage rooms, and the recently equipped annex with a new roof and a concrete ramp offer a lot of space and further usage possibilities. Optionally, there is also the possibility to acquire the directly adjacent second plot with a barn of around 52 m² floor space on two floors and approximately 120 m² garden space for CHF 160,000. The combination of historical character, spacious room offer, and exceptional usage flexibility makes this property a special opportunity for buyers with individual living and usage ideas. This Nova Casa offer includes: • Detached residential and commercial building in Niederbipp • Approx. 450m2 living space and 547m2 usable space • 12 rooms with versatile room layout • Three habitable floors with flexible usage possibilities • Living and working under one roof • Up to 3 residential units can be realized • Three kitchens with dishwashers • Four toilets and two bathrooms • Expanded attic with separate 2-room apartment • Two historic vaulted cellars and several secondary and storage rooms • Six approved outdoor parking spaces directly at the property • Pleasant and helpful neighborhood • Home cinema with 100-inch screen, 7.1 surround sound, and Stressless cinema seats can be taken over after agreement • 2nd plot (175m2) excl. CHF 160,000 with barn usable as workshop, garage, or storage Curious? We cordially invite you to a non-binding viewing and would be happy to show you this exceptional property personally.Do you want to sell your property uncomplicated and worry-free? We determine the current market value of your property for you and show you your options - discreetly and without obligation. Don't hesitate to contact us for a first conversation.We look forward to you.

1 / 13
6.5 rooms, 223m², Price on request
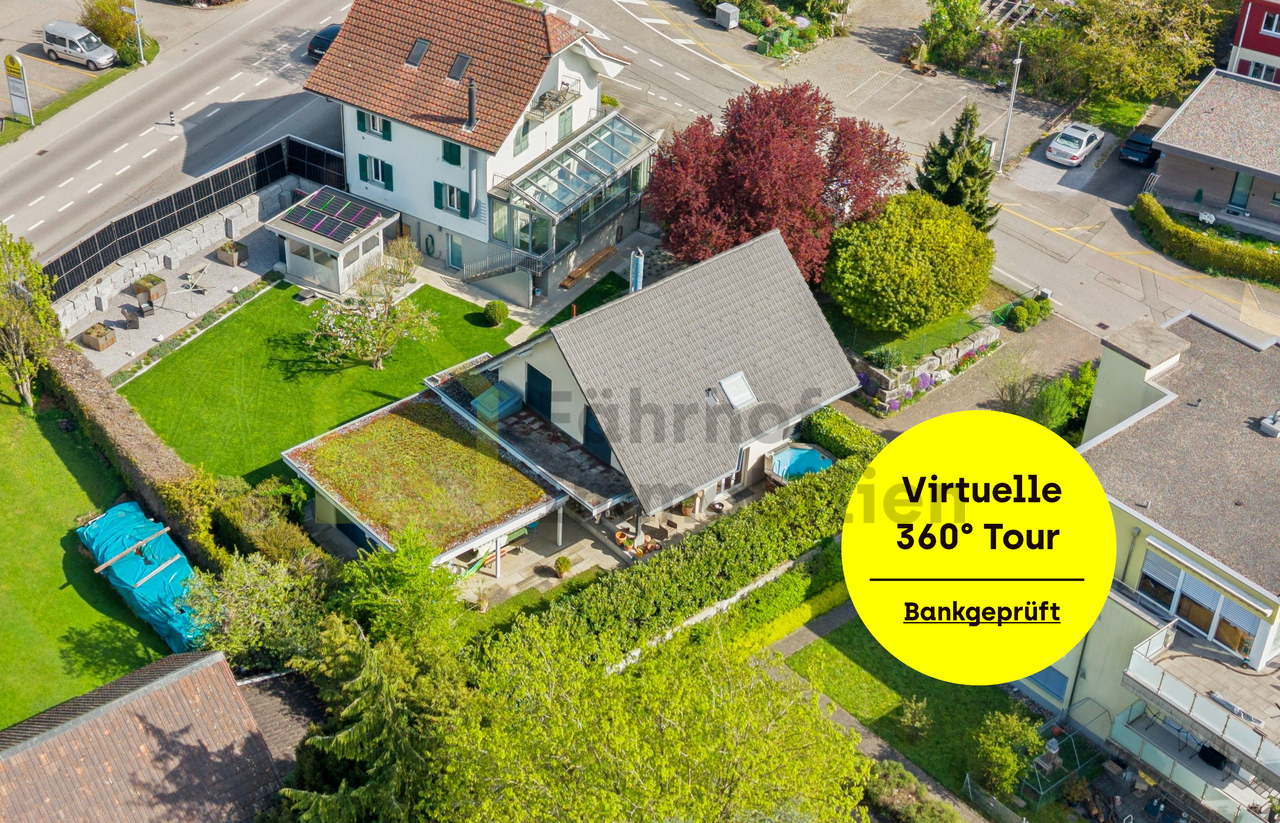
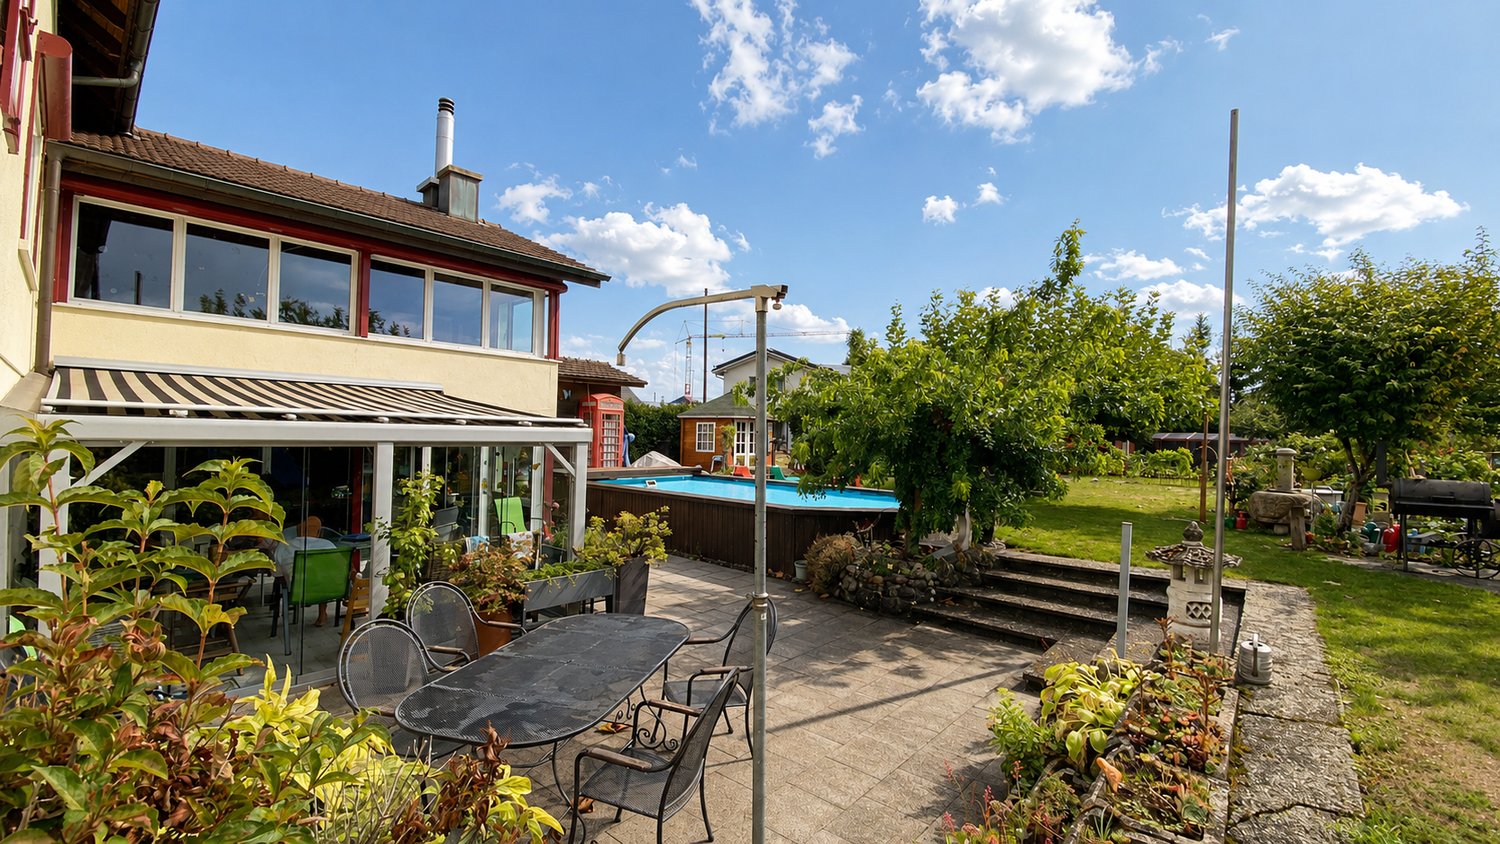
Oberer Sängelenweg 2, 4704 Niederbipp

Family Home for Well-being - Living and Working Under One Roof

This bright and spacious 6.5-room single-family house offers you and your family an ideal home. With an extra-large, open living area, you can expect a modern and comfortable living atmosphere.Highlights of the property: • Spacious living area: The open living and dining area invites you to cozy hours with family and friends. • Additional hobby / work or living room: The basement has a versatile room, perfect for your home office, hobby or as a guest room, incl. WC/shower. • Also suitable as a multi-generation house. • Private garden with mini pool: Enjoy relaxed hours in your own garden with a refreshing mini pool. • Parking options: 2 garage spaces and at least 2 outdoor parking spaces offer enough space for your vehicles. • Family-friendly neighborhood: The surroundings are ideal for families and nature lovers. • Optimal infrastructure: Shopping opportunities, public transport, kindergarten, and school are quickly accessible. • The selling price has already been checked by Regiobank in Egerkingen. This charming single-family house combines comfort with functionality and will delight you with the enormous and family-friendly space offer!>> Use the LINK to the virtual tour directly: https://my.matterport.com/show/?m=6VZ7rCd1gtY or schedule a viewing appointment on site today.DO YOU WANT FURTHER INFORMATION ABOUT THIS OBJECT?Visit our website www.fährhof.ch for more pictures, data, and information.

Travel time
-
1 / 6
5.5 rooms, 121m², CHF 820,000.–
4704 Niederbipp

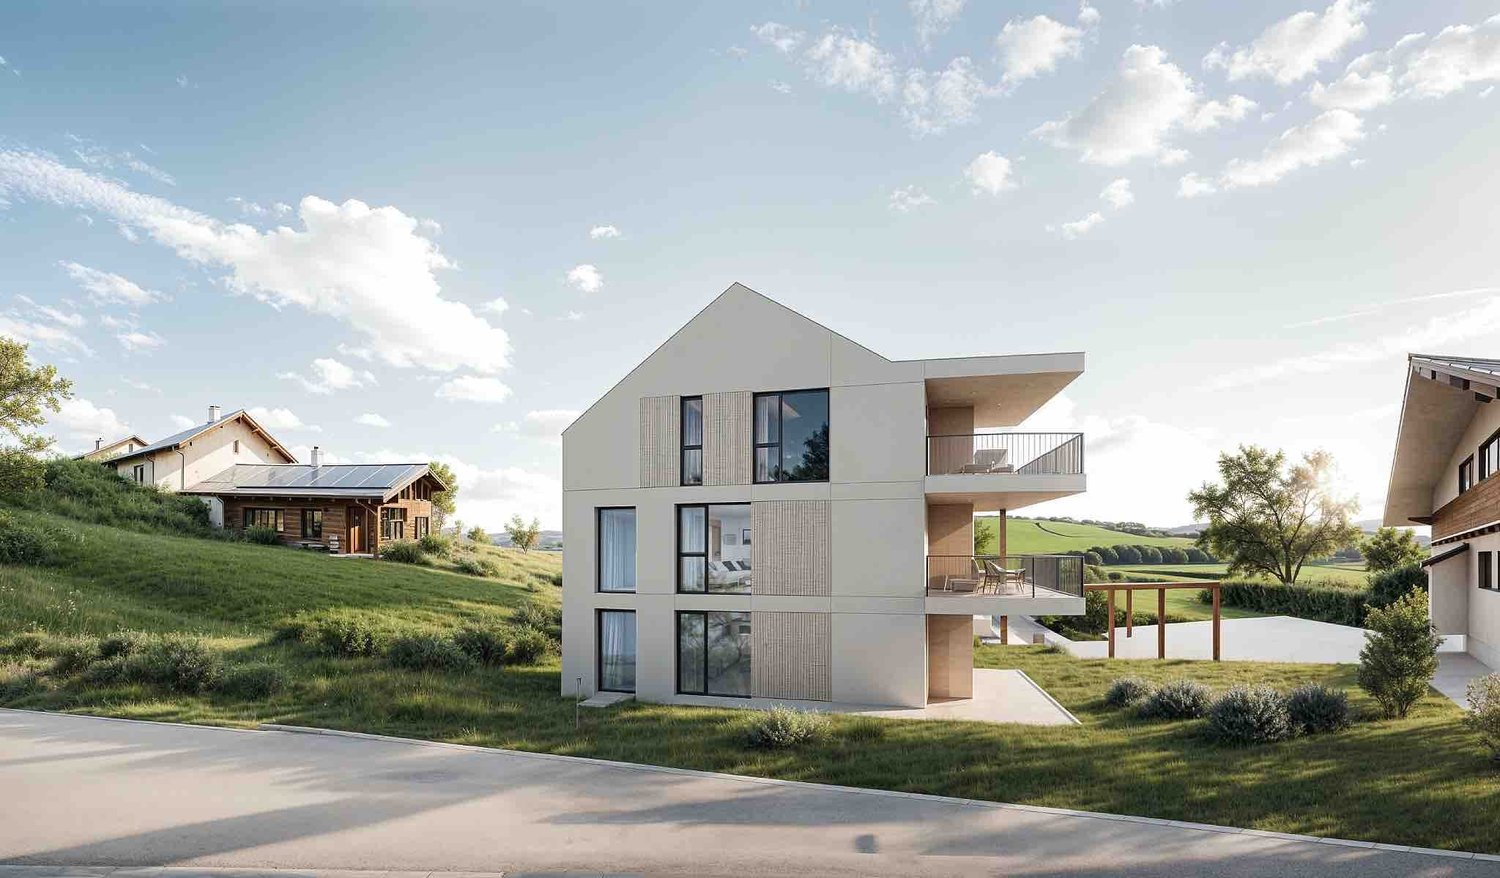
Your new home on one level

In a quiet and sunny residential area in Niederbipp, a modern ground-floor apartment is being built in a new building with a total of only three residential units. The apartment impresses with a spacious room layout, high-quality materials, and contemporary living comfort.The openly designed living, dining, and kitchen area offers plenty of daylight and direct access to the covered seating area and the outdoor area. The apartment has several rooms with versatile usage possibilities and two bathrooms, which make everyday life comfortable.A modern kitchen, underfloor heating, district heating connection, and electric sunshades are part of the planned construction standard. The offer is complemented by a separate basement/storage room, parking spaces, and covered bicycle storage facilities.This ground-floor apartment is ideal for people who appreciate modern living on one level with an outdoor area in a manageable new building project.This Easyhomes real estate offer includes: • New building apartment • Ground-floor apartment • Multi-family house with only 3 residential units • Quiet and sunny living location • Spacious living, dining, and kitchen area • Direct access to the covered seating area • Outdoor area / garden share according to the project • Carport exclusive CHF 25'000.--Outdoor parking space exclusive for CHF 10'000.-- • Two bathrooms • High-quality construction standard • Modern kitchen • Underfloor heating • District heating • Electric sunshades • Triple glazing • Covered bicycle storage facilities • Naturally designed environment As a new building, this apartment offers the opportunity to design the interior construction within the planned budget according to your own ideas. Arrange a viewing today!

1 / 7
13 rooms, 399m², CHF 1,050,000.–
4704 Niederbipp

Unique estate in Niederbipp

In the heart of Niederbipp's village center, this unique Sigristhaus is for sale. The property has been continuously renovated and updated since 1965.The house, which is under monument protection, has been converted into three apartments.In the basement, there is a laundry room and a heating room (oil heating), as well as an exceptional wine cellar with a chimney, which invites you to linger in cold times.On the ground floor, there are entrances to two of the three apartments. These include a 3.5-room apartment and a 2.5-room apartment. The 3.5-room apartment has two bathrooms, and the 2.5-room apartment has a shower/WC.From the right apartment, you have access to the garden area, which is equipped with a lot of green space and invites you to enchanting hours in the summer.On the upper floor, there is the largest and last of the three apartments, which consists of 8 rooms. Here you will find 5 bedrooms, a spacious living and dining area, and three bathrooms. This is a maisonette apartment spread over two floors. The apartment also has a spacious retreat, and all rooms are equipped with laminate flooring.In addition to the basement, the house also offers an attic for further storage space.Next to the Sigristhaus, there is an outdoor area that offers the possibility for 3 outdoor parking spaces.You are welcome to contact us for a viewing appointment in the property.The political municipality of Niederbipp is one of the most tax-friendly municipalities in the beautiful canton of Bern and is located in the administrative district of Oberaargau. With around 4,700 inhabitants, it is also one of the largest municipalities in the district and covers an area of 17.2 km2. Niederbipp is located at 486 m above sea level, halfway between Olten and Solothurn. The name Bipp, which goes back to the Celtic Betwa, suggests that a Celtic settlement of the same name existed here, from which Bipp developed. The impressive landmark and center of the village is the parish church, whose origin lies in a medieval church. Further, you can admire the oldest farmhouse in Oberaargau and several characteristic farmhouses (Hochstudbauten) from the 17th to 19th centuries on Kirchgasse. Along the village street, you get a beautiful insight into the municipality, which is divided into two parts by the railway line. The central activity takes place in the newer part, where you will find a wide range of services and shopping opportunities. Thus, the object is located in a very central location with optimal conditions, and it can be particularly emphasized that the municipality has no utilization factor. The municipality also has a kindergarten, primary and secondary school, and offers special promotion classes. There is also a day school offer. In terms of traffic, Niederbipp is very well connected with train and car access. The cities of Langenthal, Solothurn, and Olten can be reached by public transport in a short time. The urban agglomerations of Bern, Basel, and Zurich are also easily accessible.


Suggested properties for you based on search results

Other interesting objects