Niederbipp - Houses for rent

We recommend expanding your search criteria to get similar results. The current filters didn’t return any matches.

If you don’t want to change your current search criteria, we recommend creating a search alert, so you’ll be notified when matching offers become available.

More objects in your automatically expanded search area
18 results - Radius: + 10km
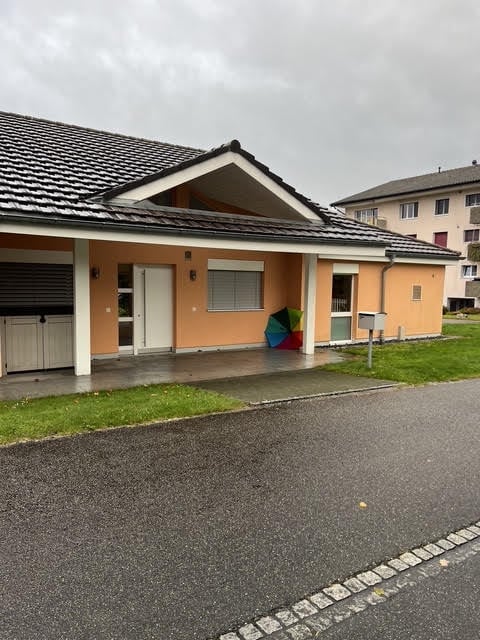
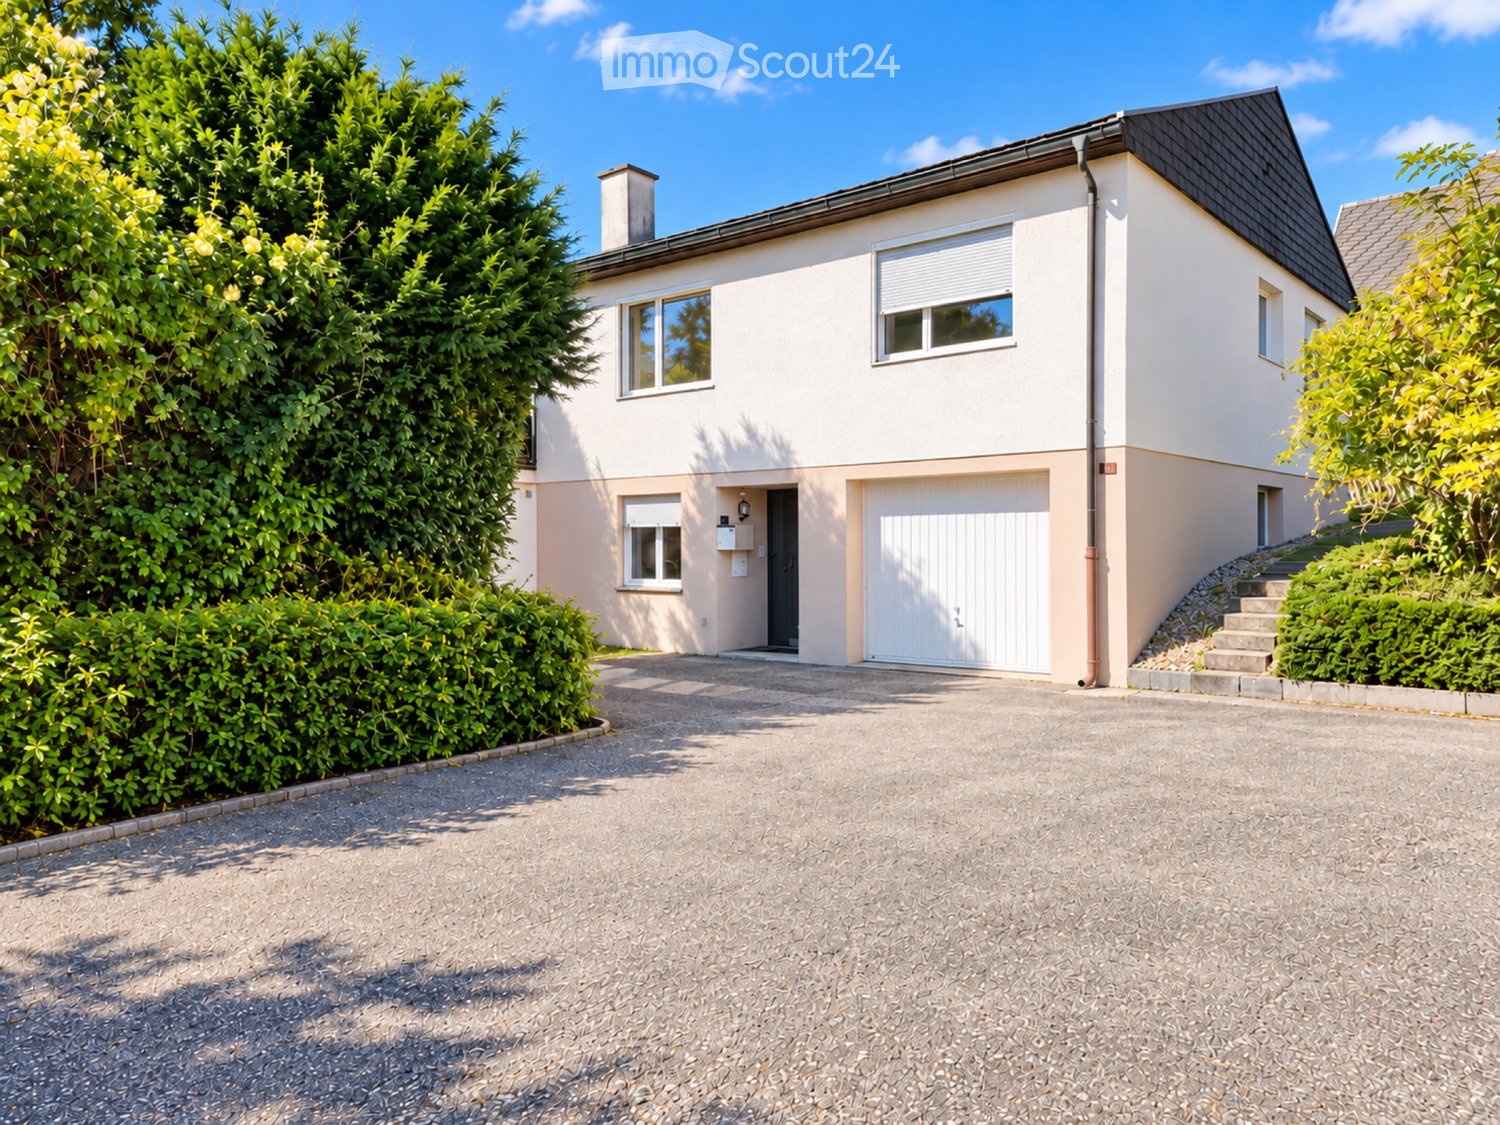
  • Single-story house with peach-colored walls, white trim, and a gray tiled roof. Features a covered entrance, garage, and small front yard.
  • Single-story house with a tiled roof, peach-colored exterior, white garage doors, and a paved driveway.
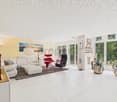
  • Bright, open-plan room with wooden flooring, large glass sliding doors leading to a patio and pool area, visible garden and swimming pool outside.
  • Bright, open-plan room with large glass walls and wooden flooring, featuring a modern, angular design and ample natural light.
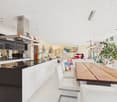
  • Open-plan living and kitchen area with wooden flooring, white walls, and modern kitchen cabinets. Features a central island with a countertop and an oven, along with a large door leading outside.
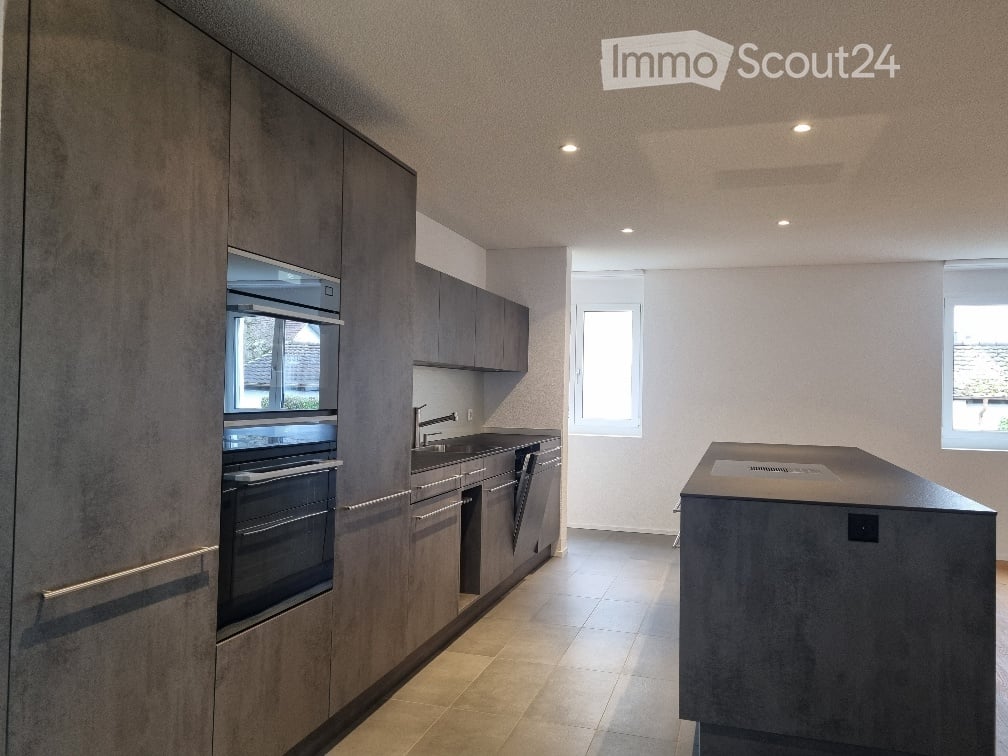
  • Modern kitchen with wooden cabinets, black countertops, stainless steel sink, and built-in stove.
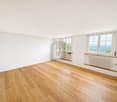
  • Empty room with wooden flooring, white walls, large windows, and sliding doors leading to a balcony and pool area.
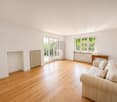
  • Empty room with wooden flooring and large sliding glass door leading to a green lawn and driveway.
  • Modern bathroom with white tiles, a corner shower, toilet, sink, and mirrored cabinet.
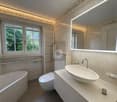
  • Modern bathroom with white tiles, a large bathtub, a toilet, a sink with a wooden cabinet, and a window with blinds.
1 / 10
5.5 rooms, 200m², CHF 3,300.–
Top
Gstegli strasse 80, 4618 Boningen

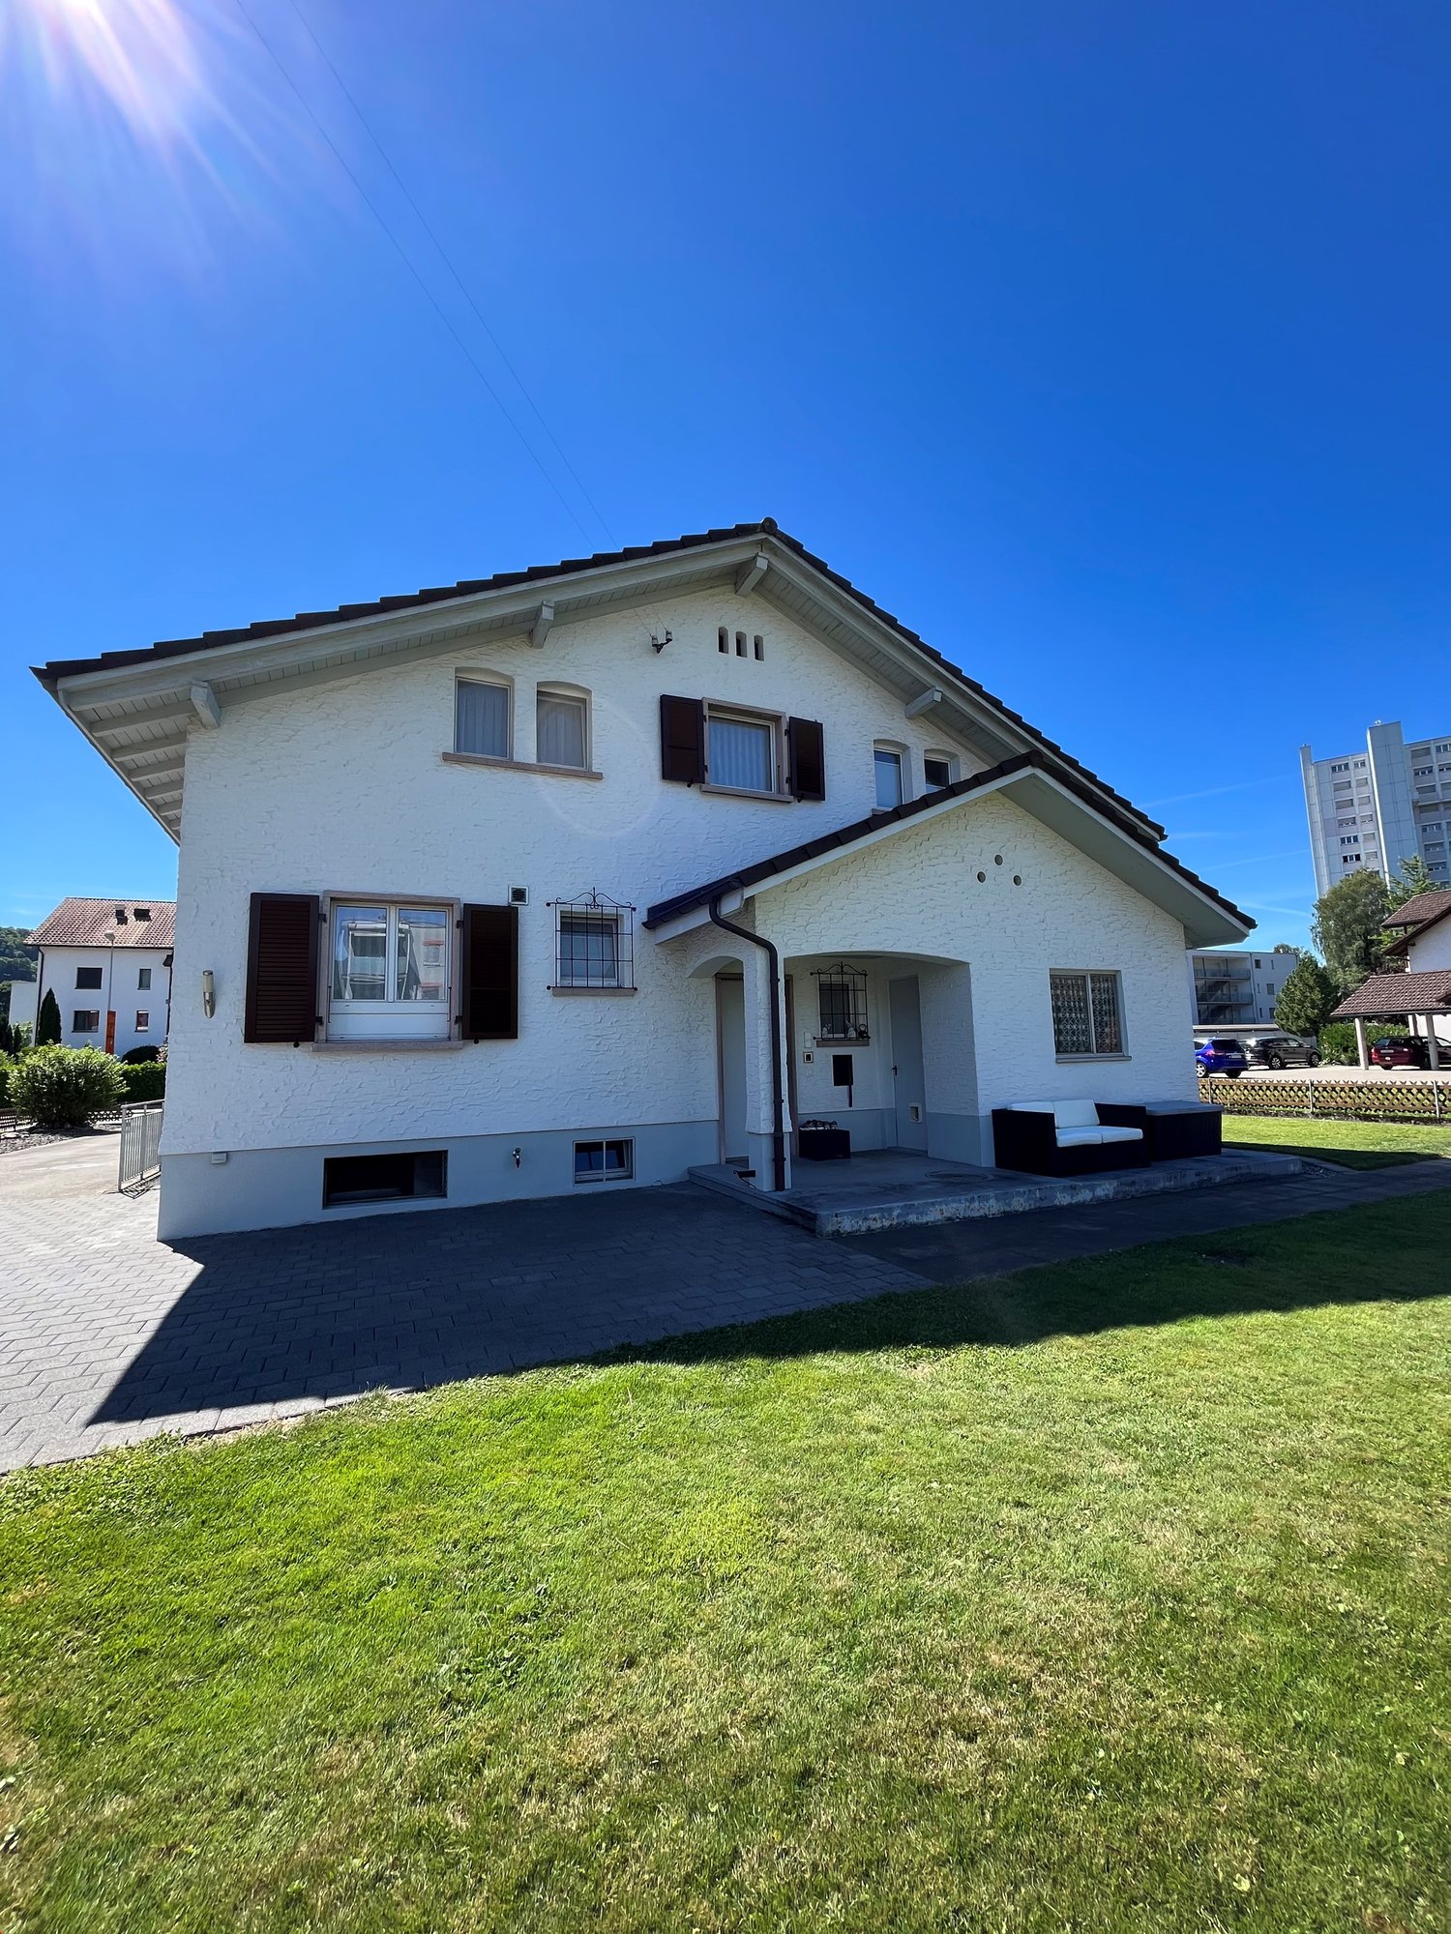
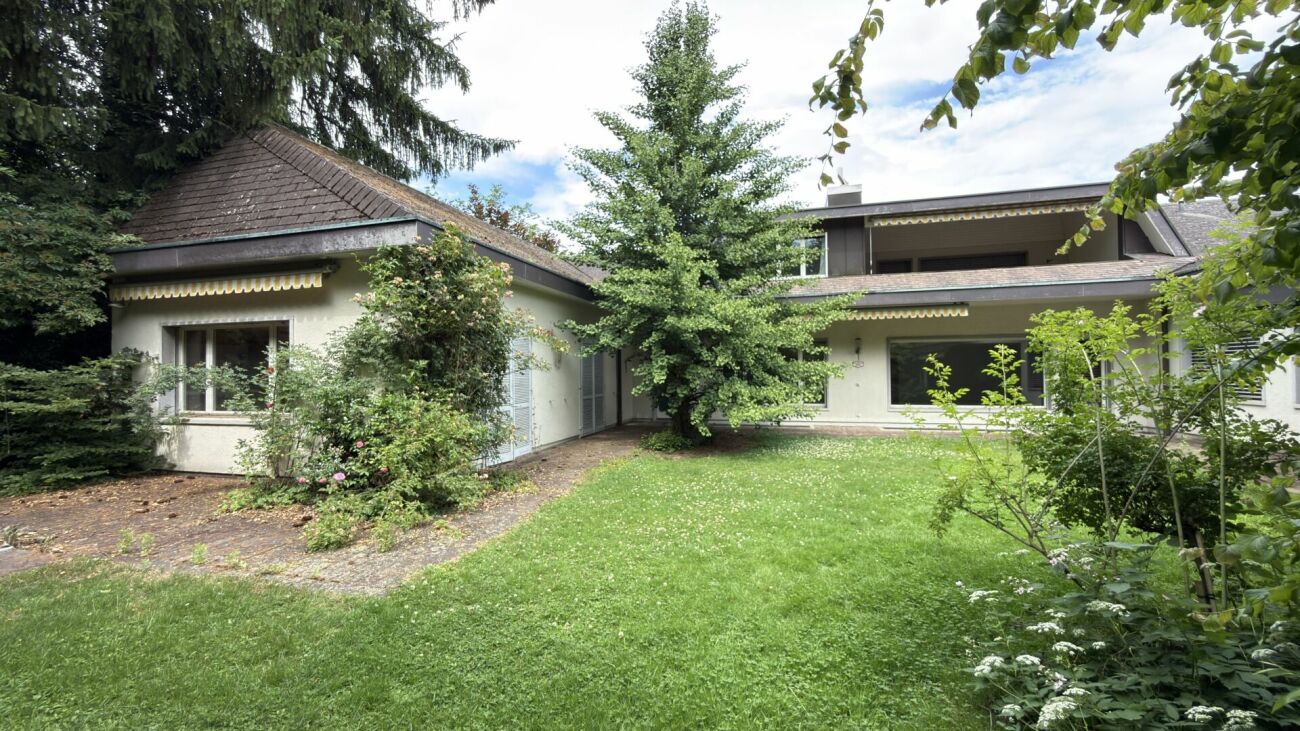
EXCLUSIVE SINGLE-FAMILY VILLA FOR RENT – BONINGEN NEAR OLTEN


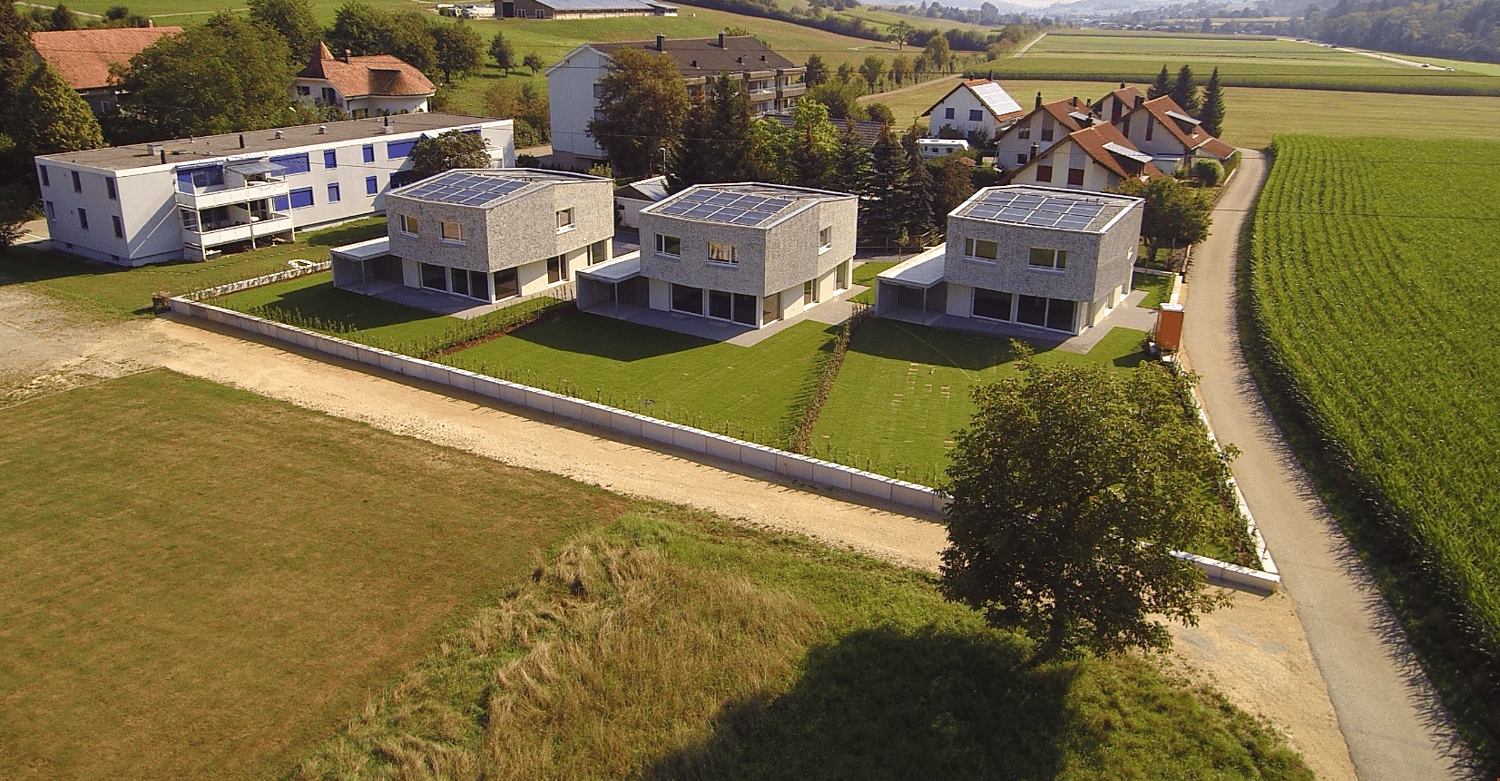
Elegance, architecture, and living comfort in an attractive location.In a quiet and pleasant residential area in Boningen, just about 7 km from Olten, this beautiful freestanding single-family villa is for rent.The modern villa has a living area of approximately 200 m², a spacious private garden of approximately 500 m², and a double garage with direct access to the house.The house was designed by a renowned and regionally recognized architect, particularly known in Zermatt and the entire Valais. The architecture is characterized by clear lines, spacious rooms, and excellent natural lighting.### FeaturesThe villa includes:- approximately 200 m² of living space- 4 bedrooms- 2 bathrooms- spacious kitchen with living area- entrance area- laundry room- technical room- double garage with direct access to the house- private garden of approximately 500 m²- modern construction- very good energy efficiency- excellent sun exposure and sunlightThanks to the modern construction and excellent energy properties, the house offers a pleasant and comfortable living climate all year round.### Attractive LocationBoningen is a small, quiet community that offers a high quality of life in a natural environment.Olten is about 7 km away. Kindergarten and schools are nearby. Shopping facilities and larger shopping centers are also easily accessible.Thanks to the good connection to the highway, the most important Swiss cities are quickly reachable:Basel • Zurich • LucerneThe villa is ideal for a family or for people who value high-quality living, privacy, peace, and at the same time excellent traffic connections.### RentCHF 3,300.– per monthAvailable immediately.Further information and viewings: WhatsApp / Phone: +39 338 809 0313German spoken *English spoken

Travel time
-
1 / 9
5 rooms, 140m², CHF 2,830.–
Leuenallee 4C, 4702 Oensingen

Your new home in Leuenfeld Oensingen - 5-room semi-detached house available immediately

This well-maintained and modernly equipped 5-room semi-detached house offers approximately 140m² of living space, two floors, and a garden of over 200m², providing plenty of space to feel at home. A spacious garden, high-quality equipment, and the quiet, family-friendly location make this home particularly attractive.The highlights at a glanceBright & modern living roomsSpacious, light-filled rooms with bright wooden floors and large-format ceramic tiles create a modern and pleasant living atmosphere.High-quality kitchenThe stylish kitchen with a marble kitchen island is extensively equipped and includes, among other things, a Quooker, integrated coffee machine, oven with microwave function, large refrigerator and freezer, as well as practical and partially smart solutions.Bathroom & guest toiletThe spacious bathroom has a bathtub, glazed shower, and double sink. It is complemented by a modern guest toilet and a Samsung washing machine and a tumble dryer with smart functions.Garden & outdoor areaThe spacious private garden with a covered seating area and electric sunshade offers plenty of space to relax, enjoy, and play. For added living comfort, all windows are equipped with practical, sliding insect screens.Practical for everyday lifeA built-in closet in the entrance area provides storage space. Directly next to the entrance door, there is also a large covered storage area, ideal for bicycles, mopeds, and the like. The house is also barrier-free accessible.A garage space (with charging station) for CHF 120.–/month can be rented additionally. Further parking possibilities are available depending on availability.Leuenfeld = a village in the villageLeuenfeld offers a combination that is rarely found: quiet living and numerous offers directly in the quarter. Swimming pond, several playgrounds, kindergarten, doctor's center, eye doctor, physiotherapy, fitness, and shopping facilities belong to the settlement or are in the immediate vicinity.The traffic connection is also convincing: The bus stop is only about 1 minute's walk, the Oensingen train station about 6 minutes' walk away. The highway entrance and exit can also be reached in a few minutes by car.A home for all those who want to combine modern living, their own garden, short distances, and a family-friendly environment.Curious? Feel free to arrange a viewing appointment and convince yourself personally of this special home!

Travel time
-
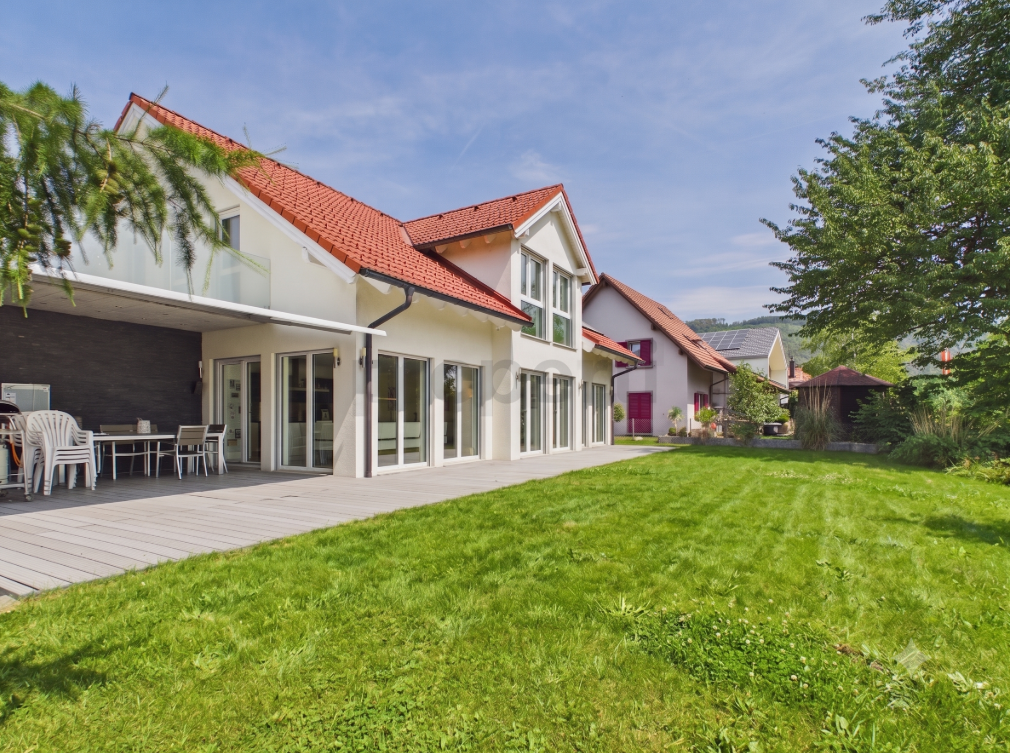
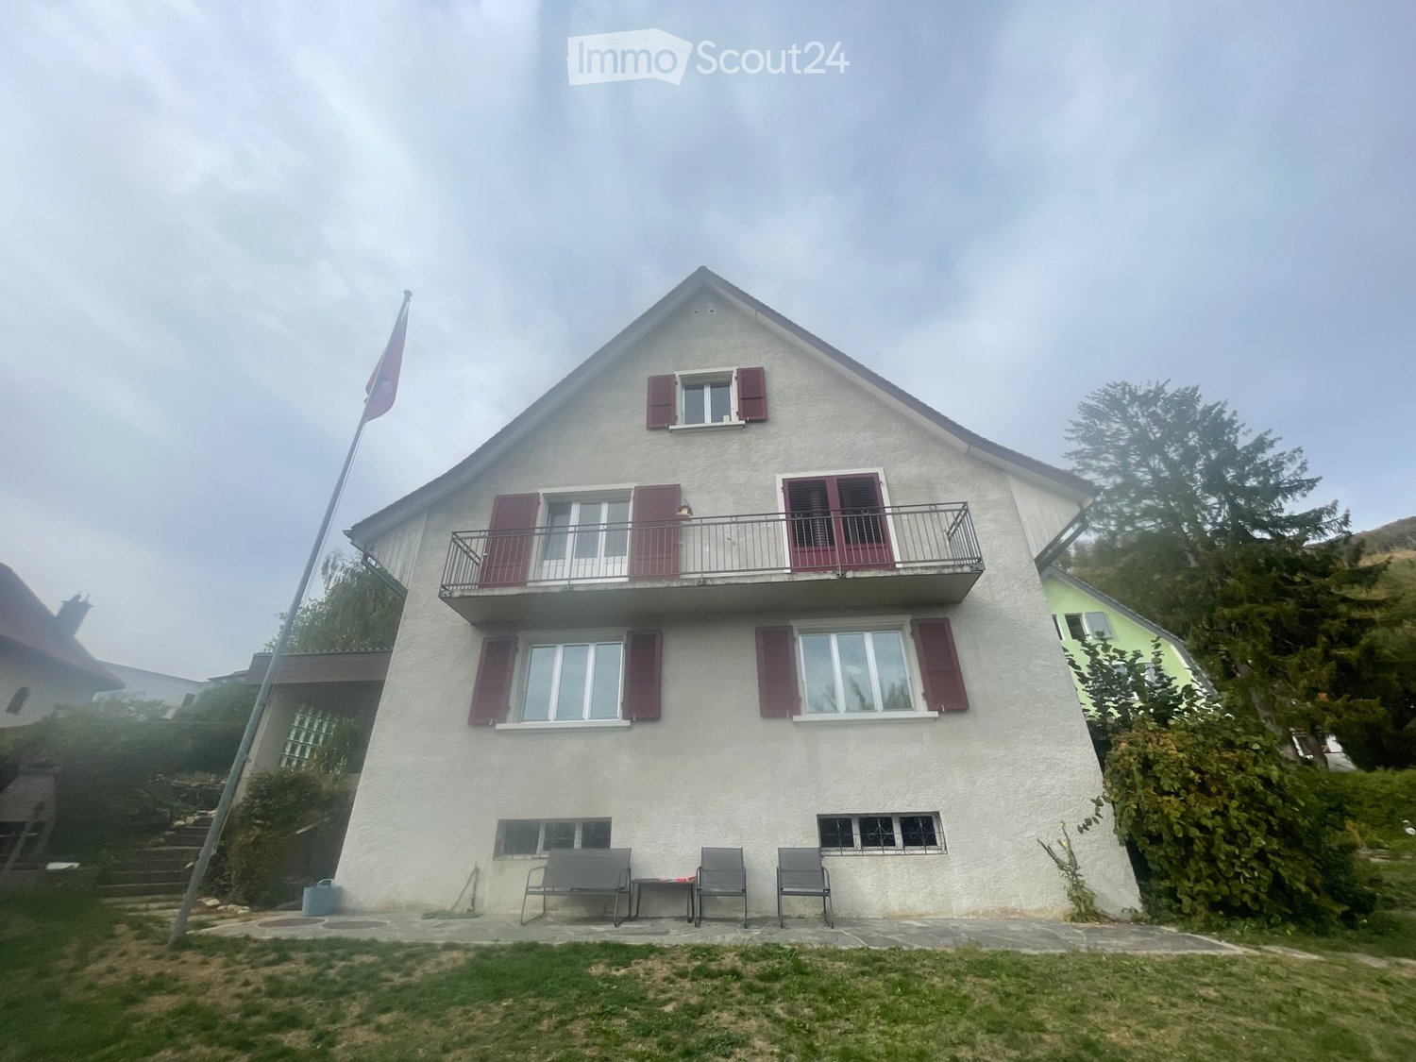
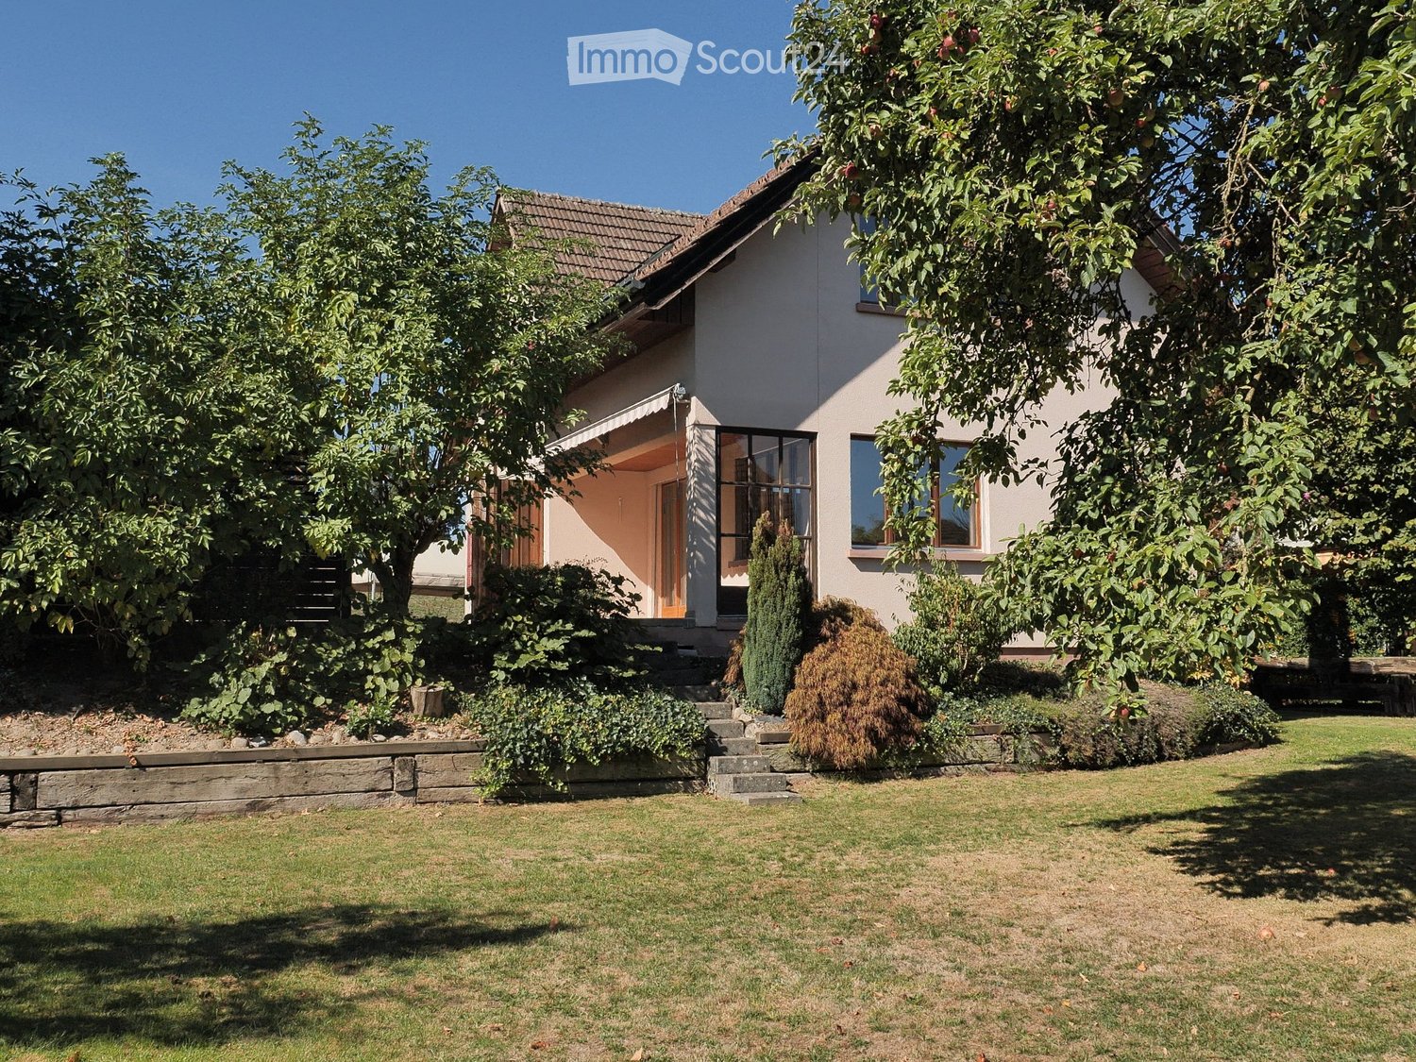
  • modern house with 2 floors, red tiled roof, large balcony on 2nd floor, garden with lawn and trees, outdoor dining area
  • Raised ground floor house, brick wall, stone walkway, greenery
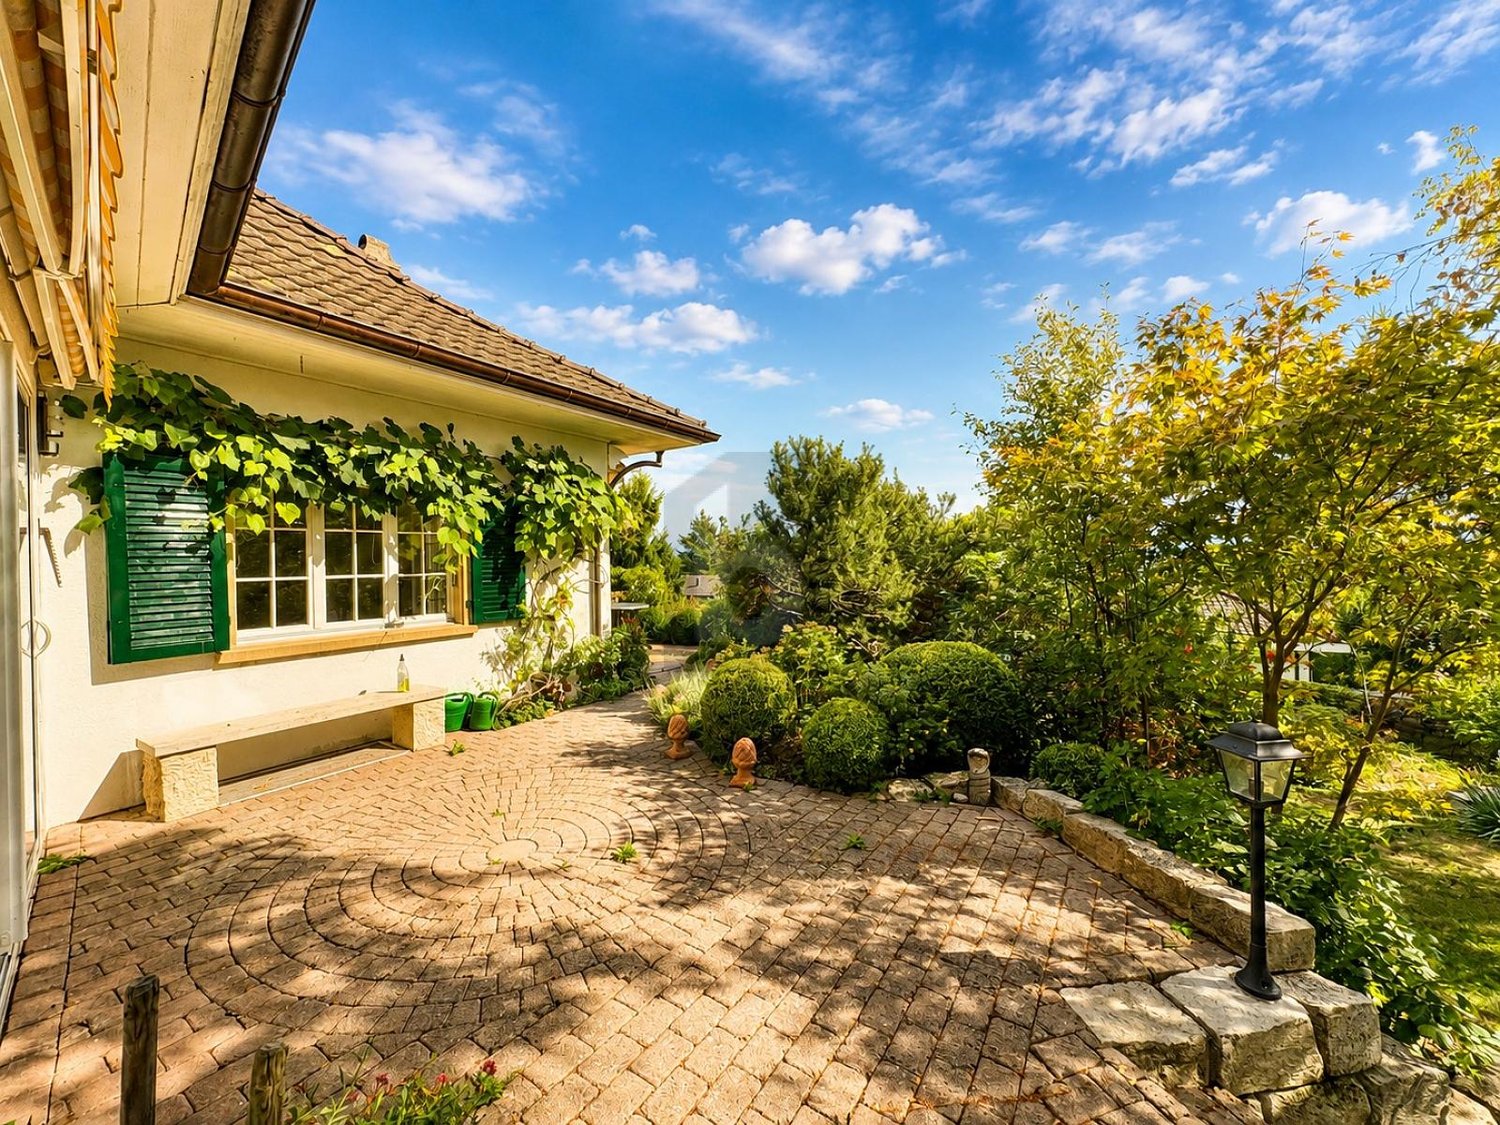
  • backyard, small round mosaic table, black folding chairs, greenery, trees, stone path, decorative lantern
  • Wide grass field with cows, a large tree in the front, road on the left, bushes, shrubs, and small trees in the foreground
  • outdoor dining table, chairs, dog, garden, sun loungers, potted plants
  • A hallway of the house with tiled floor, a staircase with wooden steps and black metal railings, and a potted plant.
  • large open space, red dining table, wooden chairs, piano, leather sofa, large windows
  • Dining table, red tablecloth, 6 chairs, lamps, painting, black floor, white walls, windows
  • modern living room with sliding glass doors, black leather sofa, wooden coffee table, flat screen TV, TV stand, glass top, sliding glass doors to a patio, garden view
  • modern kitchen with island, built-in oven, stainless steel fridge, dishwasher, washing machine, bar stools, countertop table, yellow wall, glass doors leading to garden
  • White cabinet with several drawers, stackable cups, plates, coffee machine, box of coffee, and an electrical socket.
  • white walls, white floor, potted plant, desk with printer, chair, lamp, framed diploma, paintings
1 / 32
5.5 rooms, 208m², CHF 3,950.–
Allmengasse 23, 4900 Langenthal

Your dream house in a quiet and exclusive location - in the middle of Allmen

Are you looking for a nearly perfect single-family home in the middle of a green oasis? Then don't hesitate - we'll be happy to rent you a new single-family home with a great view of the Jura South Foot at a beautiful and exclusive location!The single-family home impresses with the following key data:- solid construction (double-shell masonry)- comfortable equipment standard - the rooms like kitchen and bathroom, living room and bedroom have always been maintained- spacious garden with pond- basement with plenty of space and room for hobbies - laundry room - additional natural cellar – storage room - underground garage with large outdoor parking- bright rooms with dressing room and gallery area- central heating heat pump - solar collectorsIn the entrance area, you will find a large wardrobe with plenty of space in the built-in closets. Right next to it is the guest toilet. After entering the living area, the kitchen is on the left, which is practically and modernly arranged. There is plenty of workspace! A direct exit to the garden/pool is, of course, available.The living room offers the best possible space for your large dining table, which doesn't have to look oversized. In the living room, you can enjoy the view of the garden and have direct access to the seating area, which has a wide awning. On the right in the living room area is the study, which is separated by a sliding door.Upstairs, we find the gallery area, bright, pleasant, and manageable. The parent's room is equipped with a large dressing room and has direct access to the shower and bathroom.The two children's rooms have an additional gallery area, which can be used as a play corner or a cozy retreat. The children's rooms also have a shower with toilet. Also, an additional reduit on the upper floor rounds off the above-average equipment standard.Click through the pictures at your leisure. Have we awakened your interest more than just? Would you like to schedule a viewing appointment directly? Don't hesitate to contact us. We'll be happy to take the time to introduce you to the great and exclusive single-family home.The additional costs amount to CHF 500.00.

Travel time
-
1 / 5
5 rooms, 134m², CHF 2,200.–
Habstangenweg 2, 4717 Mümliswil

Detached single-family house in Mümliswil

Object description This detached single-family house in Mümliswil impresses with a pleasant living atmosphere, versatile spatial conditions, and an attractive location in the midst of the natural surroundings of the Thal Nature Park.This residential house in Mümliswil offers a versatile range of rooms on approximately 134 m² and a pleasant living atmosphere. The bright living area with direct access to the balcony forms the heart of the house and invites you to cozy hours with family and friends.The separate kitchen fits functionally into the room concept. Several rooms are distributed over the two living levels and offer enough space for family life as well as individual retreat possibilities. Two wet cells provide additional comfort in everyday life.Basement, laundry, and further storage spaces offer additional storage space.Particularly practical are the several storage spaces directly in front of the house, which are available to the residents. Additionally, there is the possibility to rent a closed garage box directly opposite the property for CHF 120.00 per month.The location in Mümliswil combines natural and quiet living with good regional accessibility. Shopping facilities and institutions of daily needs are located in the municipality and the surrounding area. The regional center Balsthal is within short driving distance. At the same time, the landscape of the Solothurner Jura offers a variety of leisure and recreation opportunities directly in front of the door.An attractive property for families, couples, or individuals who appreciate spacious conditions, peace, and high living quality.

Travel time
-
1 / 25
11.5 rooms, 370m², CHF 2,500.–
Hasenmattstrasse 45, 4900 Langenthal

Living and working under one roof: Spacious 11.5-room property in Langenthal

Living and working under one roof: Spacious 11.5-room property in Langenthal Located at Hasenmattstrasse 45 in Langenthal, this exceptional property offers ample space for living, working, or a combination of both. The single-family house with an integrated medical practice provides a total of 11.5 rooms (excluding basement areas) and is ideal for families, self-employed individuals, practice communities, service companies, or businesses that want to combine living and working under one roof. The property is older, and the kitchen and bathrooms do not meet the latest standards, which explains the relatively low rent.Highlights • 11.5 rooms (excluding basement areas) • Living and working possible at one location • Former medical practice with separate area • Practice rooms can still be used as a medical practice or flexibly as office, work, or living spaces • Ideal for self-employed individuals, families, service companies, or practice communities • Spacious room layout with versatile usage options • 7 outdoor parking spaces available • Garage and additional parking spaces available • Shopping facilities, schools, kindergartens, and public transportation within a short distance • Good accessibility to the city center and main traffic axes Living area • Spacious living room with fireplace • Dining area • Kitchen • Parent's bedroom • Children's room 1 • Children's room 2 • Study/guest room • 4 bathrooms • Additional rooms and secondary rooms with versatile usage options Practice/office areaThe separate practice area offers numerous usage options. The rooms can still be used as a medical or therapy practice or easily as office, training, consulting, or additional living spaces.Available rooms: • Reception/waiting room • Consulting room • X-ray room • WC • Additional practice and secondary rooms The clear separation between living and practice areas allows for professional work with living.LocationThe property is located in an attractive and easily accessible location in Langenthal. Shopping facilities for daily needs, restaurants, schools, kindergartens, and public transportation are located in the surrounding area and can be easily reached. The central location makes the property particularly interesting for families, self-employed individuals, and companies that want to benefit from a good infrastructure.Parking • Garage: CHF 100.- / month • Outdoor parking space: CHF 50.- / month • A total of 4 outdoor parking spaces available Rental conditionsThe ancillary costs are charged to the tenant in addition to the rent. Garage and parking spaces can be rented as needed.Interested?This versatile property offers a rare opportunity to combine spacious living with working or practice use. We would be happy to show you the premises during a personal viewing.

Travel time
-
1 / 13
6.5 rooms, 130m², CHF 3,350.–
4911 Schwarzhäusern

Renovated single-family house with green view, double garage, fireplace, and large plot

In the idyllic municipality of Schwarzhäusern BE, this bright 6.5-room single-family house awaits you, perfectly combining spacious living, plenty of nature, and high quality of life.The heart of the house is the bright, open living area with a cozy fireplace, which provides a comfortable atmosphere on cool days. Through the large window fronts, you can enjoy a dreamy view of the greenery. The room concept includes four spacious bedrooms. A beautiful balcony terrace and the large plot invite you to relax outdoors. A harmonious home with a short distance to the school (389 m) and good connections to public transport and shopping.Note: The ancillary costs are fully borne by the tenant.This property offer is characterized by: • Large plot in a quiet and natural environment in Schwarzhäusern • Delightful view of the greenery and bright rooms • Cozy fireplace in the living area for warm comfort • Four bright bedrooms and a large, open living area • Large room in the basement, a shower, and a toilet • Outbuilding with double garage • Large car garage in the house, can also be used as a hobby room (all tools in the car garage can be used) • Large natural cellar for wine (wine racks can be used) and vegetables • Large attic • Large garden house, all tools can be used • Lawnmower robot • 5000 liter rainwater tank for garden irrigation • House has an alarm system • Balcony terrace for relaxing hours outdoors • Family-friendly location with the school just 389 meters away Interested? Contact us for a non-binding viewing!

1 / 13
7.5 rooms, 274m², CHF 4,455.–
4618 Boningen

Breathtaking view of the greenery, Minergie standard, and large terraced garden

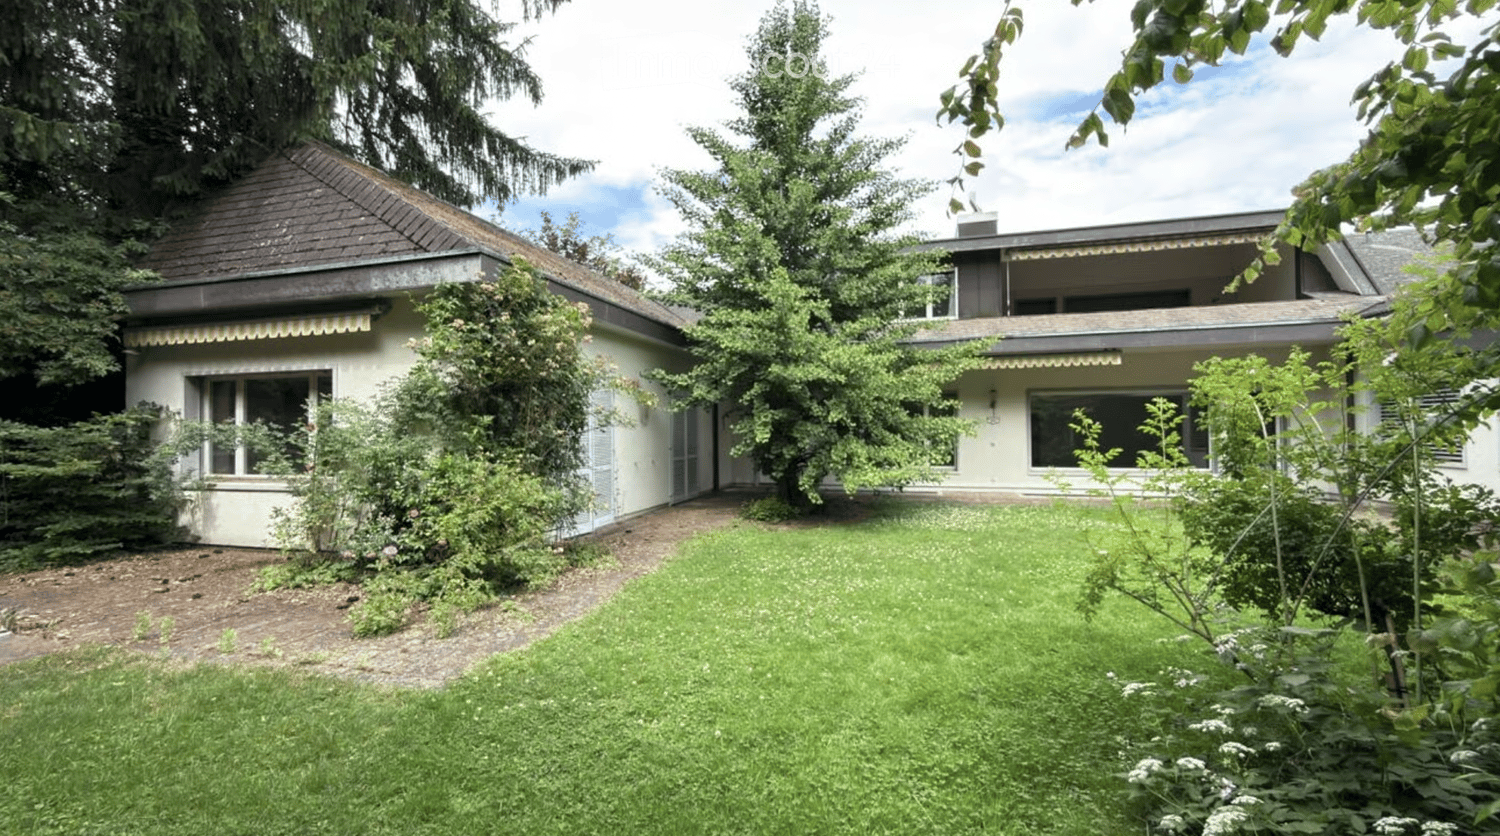
Welcome to this spacious and modern single-family home in a quiet location. The house, built in 2012 and freshly renovated in 2026, impresses with its high-quality equipment, enormous space, and an exclusive, extremely sunny location directly on the green waterfront of the Aare. A special highlight is the 1,167 m² large property with its own garden and fruit trees, which is extremely low-maintenance thanks to a lawn mower robot and offers a breathtaking, unobstructed view. Additionally, an extra plot in the agricultural zone belongs to the property.On a spacious living area of 274 m² (total area 319 m²), this house planned according to the Minergie standard offers a heat pump and comfort ventilation. The house has the highest living comfort on three floors, including the basement. Additionally, it features solar cells on the roof. The ground floor impresses with a large, open living and dining area with a modern kitchen and direct access to the inviting terrace. The kitchen features a large induction cooktop, steamer, and an induction wok from VZug. An additional room and a separate toilet with shower are also located on this level. On the upper floor, you will find four bright rooms (ideally three bedrooms and an office) and a spacious bathroom with a bathtub and a rain shower cabin with steam function. The basement offers a large, heated hobby or home office, a cellar, and the house technology, providing perfect additional space. The child-friendly location ensures short distances: the primary school up to the 6th grade and the kindergarten are only 5 minutes away via a quiet neighborhood street, and the bus stop is only 8 minutes' walk away. The ancillary costs cover expenses such as the service subscription for heating and ventilation, water softening, and general house technology. Additionally, and not included in the gross rent, are electricity, water and sewage, as well as the basic waste disposal fee, which is paid directly by the tenant to the provider eug for approximately 285,- per month. Cats may be kept after consultation, dogs are subject to clarification.This property offer is characterized by: • Detached 7.5-room single-family house according to modern Minergie standard (not certified) • Freshly renovated in 2026 with high-quality equipment • Enormous property (1,167 m²) with garden, fruit trees, and lawn robot • Additional plot in the agricultural zone included • Unobstructed, idyllic view of the Aare river waterfront • Spacious terrace and balcony for relaxed hours outdoors • Versatile basement with large, heated leisure or home office • Garage and additional parking spaces directly at the house • Exclusive, child-friendly, and very sunny location (school just 5 minutes' walk away) Interested? Contact us for a non-binding consultation!
1 / 11
5.5 rooms, 174m², CHF 2,850.–
4622 Egerkingen

Your new home with a garden in a quiet residential area

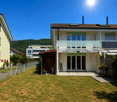
Welcome to your new home! This well-maintained and bright semi-detached house in a quiet and family-friendly location in Egerkingen impresses with a modern floor plan and a pleasant living atmosphere. The heart of the house is the spacious, open living and dining area with a stylish kitchen. The open room design creates a bright and inviting ambiance ideal for cozy hours with the family or social evenings with friends. The modern kitchen offers plenty of storage space and sufficient workspace. Thanks to the large windows, the living rooms are flooded with light and offer a pleasant living quality. The well-maintained garden with terrace invites you to relax, barbecue, or play. This Immobilia Suisse offer includes: - Quiet and family-friendly location in Egerkingen - Spacious, open living and dining area - Modern kitchen with plenty of storage space - Bright living rooms thanks to large windows - Sunny terrace and well-maintained garden - Outdoor parking and garage space included - Good connection to schools, shopping facilities, and public transport and much more? Interested? We would be happy to take you on a non-binding tour! Do you want to sell your house or apartment worry-free? We will tell you the current market value of your property, discreetly and non-bindingly! Are you interested in a first non-binding exchange of ideas? Don't hesitate and contact us. We look forward to hearing from you.
1 / 6
  • Parking space
  • Garage
7.5 rooms, 190m², CHF 3,200.–
4524 Günsberg

GREEN OASIS WITH PANORAMIC VIEW + FRESHLY RENOVATED

In a quiet, family-friendly location in Günsberg, this freshly renovated 7.5-room single-family house with 190 m² of living space awaits people who appreciate space and quality. The high-quality interior design, the well-thought-out floor plan, and the modern kitchen with plenty of storage space create a harmonious living atmosphere. One kitchen is available per floor - ideal for multi-generational living or two residential units. The large garden with seating areas and a garden house invites you to linger. Pets are allowed.This BETTERHOMES offer is characterized by the following advantages:- large garden with various seating areas and garden house- freshly renovated- modern interior design- high-quality kitchen with plenty of storage space- very quiet and family-friendly- well-thought-out floor plan ensures optimal use of space- one kitchen per floor- potential for two residential units- pets are allowed- spacious cellar provides plenty of storage space and various uses- and, and, and ...Interested? Contact us for a non-binding viewing!Not found anything suitable? Over 2,000 more offers at: www.betterhomes.ch - the real estate fair mediatorWant to market your own property?Take advantage of our know-how: https://www.betterhomes.ch/de/profitierenDo you want to have a property valued?Find out its value now through our free valuation, immediately and without obligation!https://www.betterhomes.ch/de/knowledge/estimationMore detailsLocation: very quiet and family-friendlyCondition: freshly renovatedBathrooms / wet cells: 3 (1x bathtub / shower / toilet / sink, 1x shower cabin / sink / toilet, 1x shower)Heating system: heat pumpPublic transport: bus stop, 350 mSchools: primary school and kindergarten, 300 mShops: Volg, 550 m

  • Parking space
  • Garage

Other interesting objects