Grasswil - Houses for rent

We recommend expanding your search criteria to get similar results. The current filters didn’t return any matches.

If you don’t want to change your current search criteria, we recommend creating a search alert, so you’ll be notified when matching offers become available.

More objects in your automatically expanded search area
21 results - Radius: + 10km
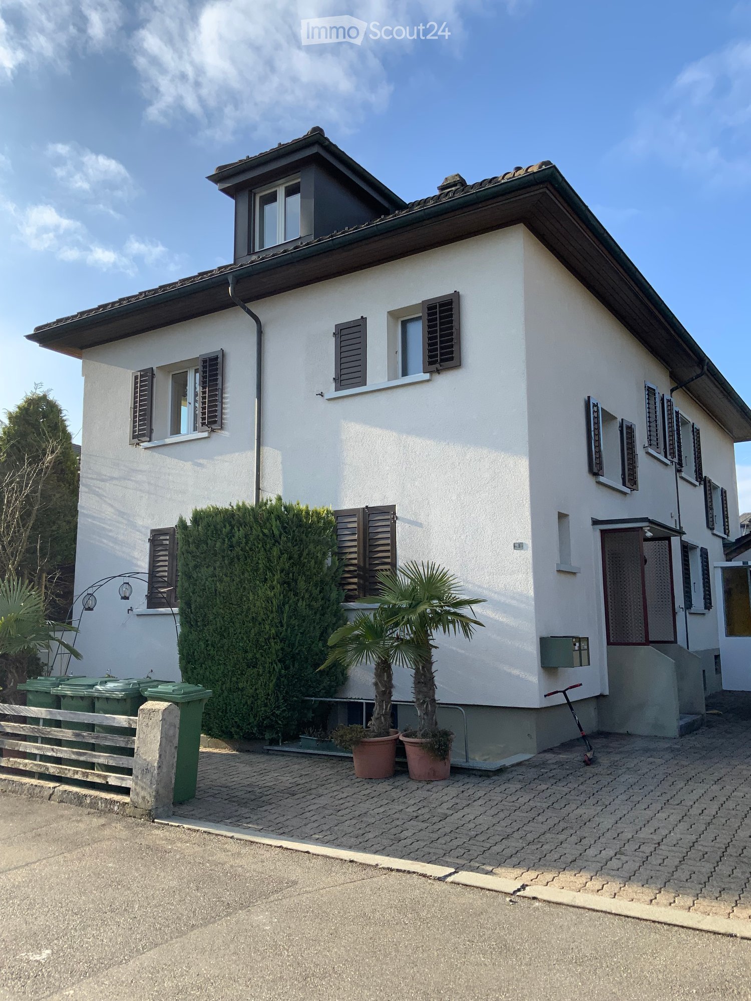
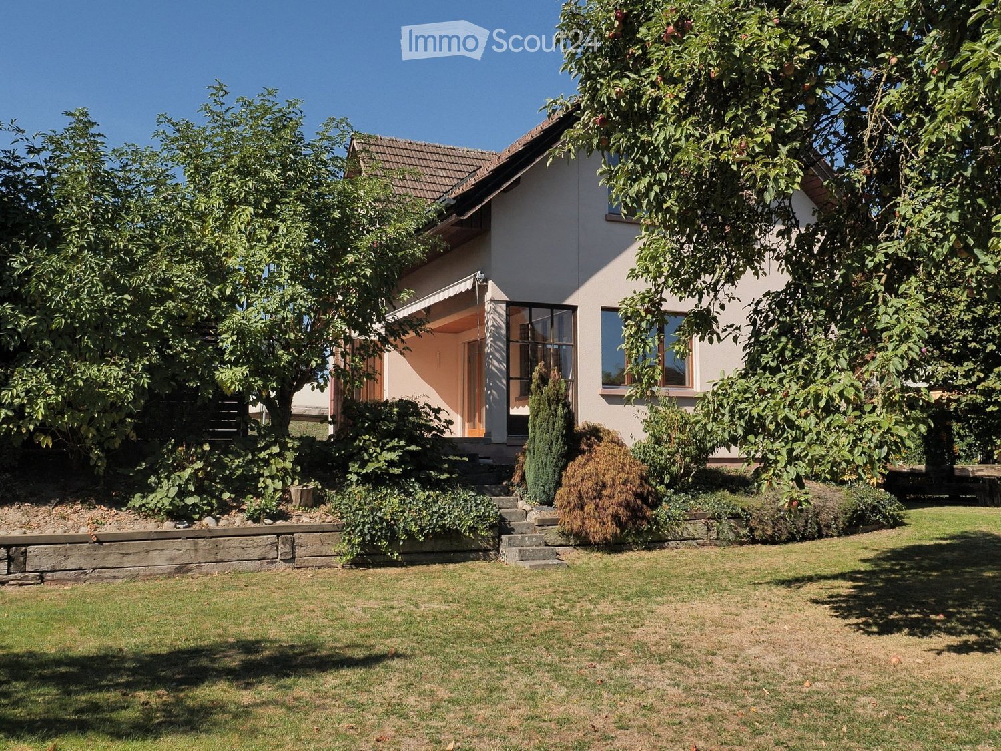
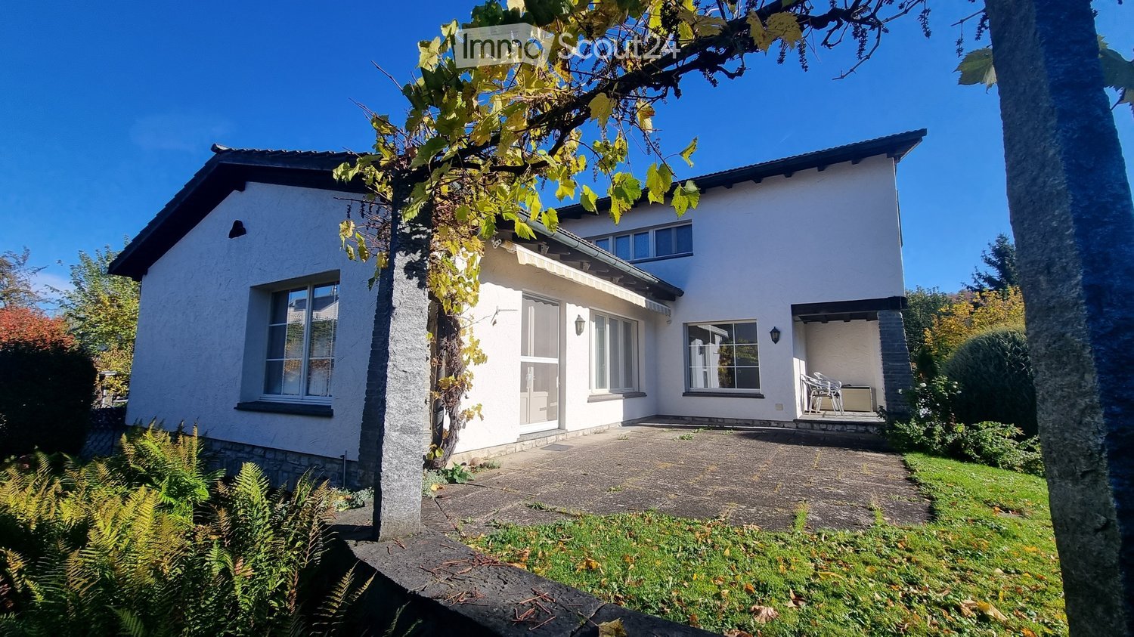
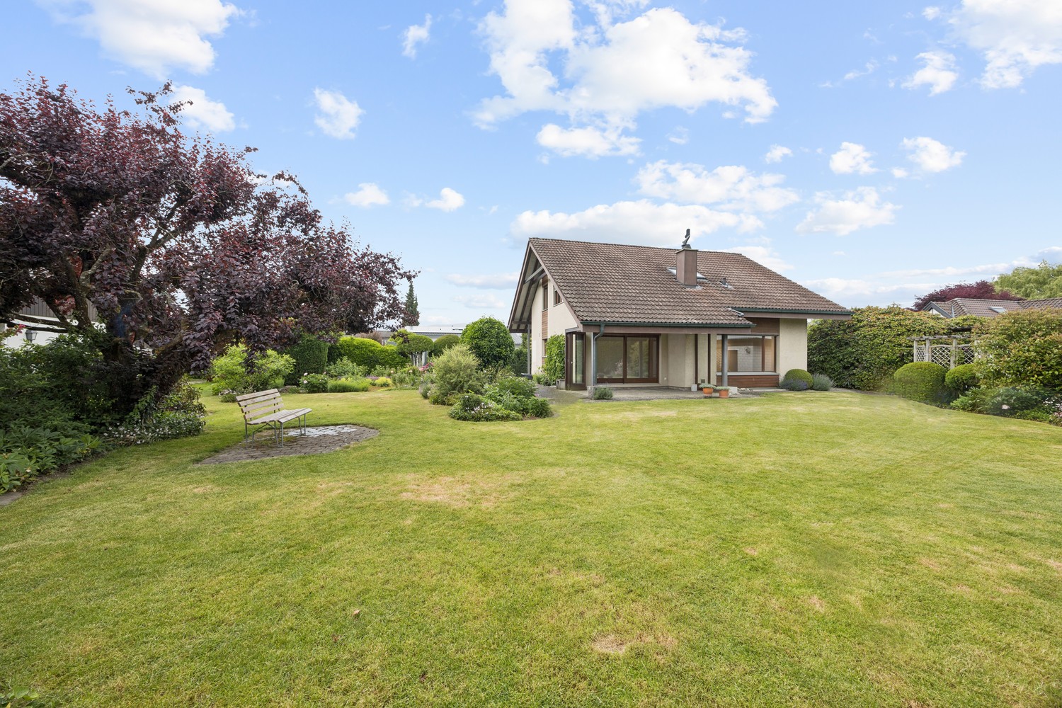
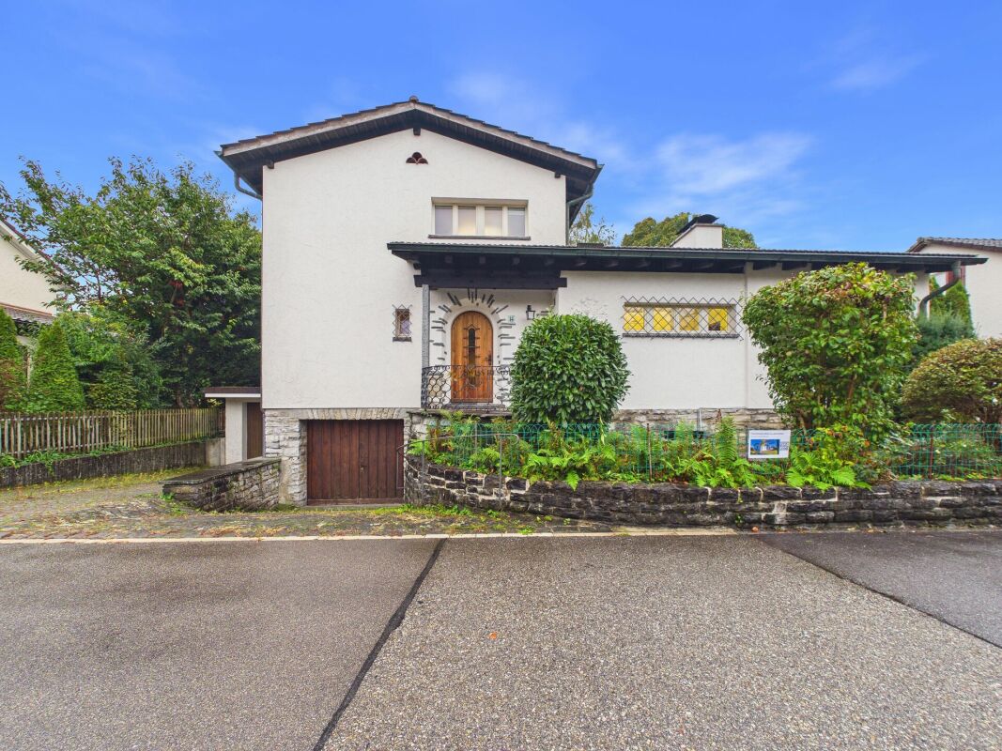
  • Two-story house with white exterior, red-tiled roof, and a well-maintained garden featuring a lawn, shrubs, and a patio area with outdoor furniture.
  • Empty room with tiled floor, white walls, and purple blinds on large windows. A small wooden cabinet is visible in the corner.
  • Empty room with red walls, tiled floor, and large sliding glass door leading to outdoor area.
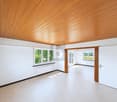
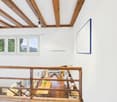
  • Empty room with light grey walls and a wooden floor, featuring a skylight window and a grey ceiling with wooden paneling.
  • Empty hallway with carpeted floor, slanted ceiling, large skylight window, and a mirrored wardrobe on the left side.
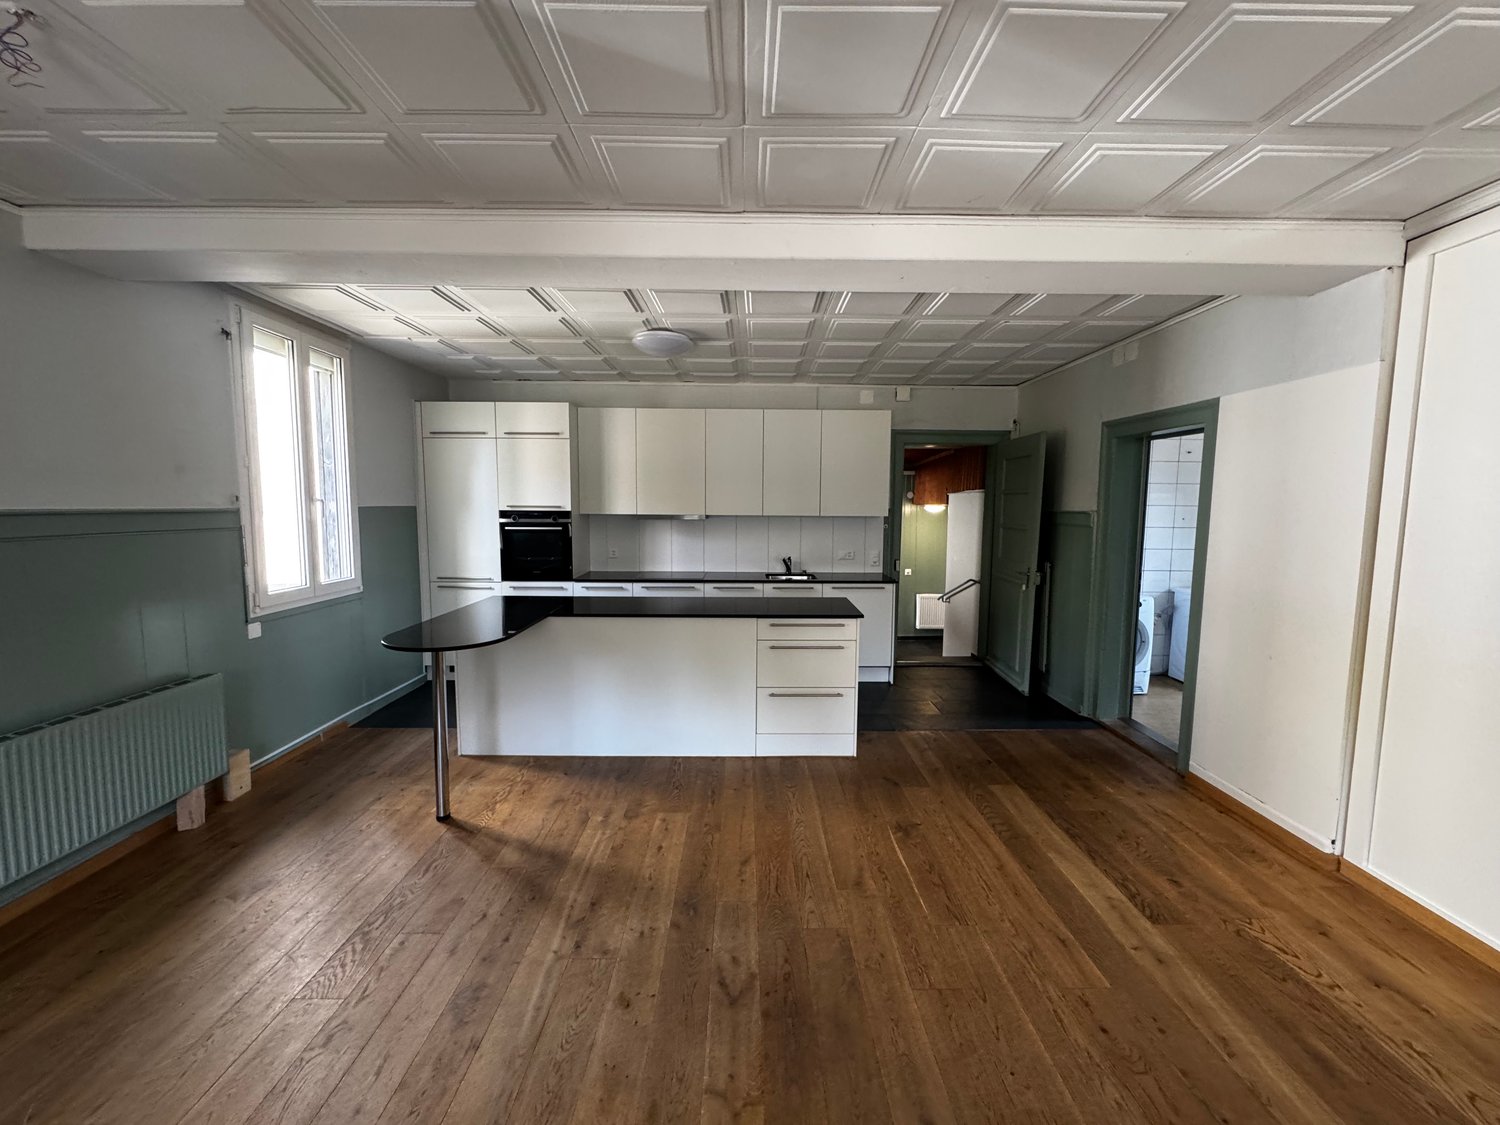
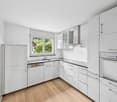
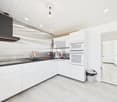
  • Modern kitchen with white cabinets, granite countertop, built-in oven, and a window overlooking a garden.
  • Modern kitchen with white cabinets, granite countertop, tiled floor, and built-in appliances.
  • A well-lit room with large windows, a small table with toys, shelves, a potted plant, and a camera on a tripod. The room features modern lighting fixtures and a white railing.
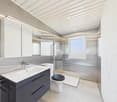
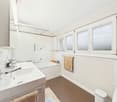
  • Modern bathroom with a white sink, toilet, bathtub, and mirror. The walls are tiled with grey tiles and the floor is covered with large, light grey tiles.
  • Bathroom with white tiles, a toilet with a blue seat, a sink, a small potted plant, and a toilet brush holder.
  • A clean, tiled hallway with an arched entryway leading to a staircase and a small storage area with shelves and hanging hooks.
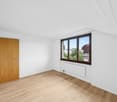
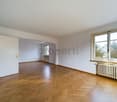
  • Empty room with wooden flooring, white walls, and a small window with blinds. A ceiling light fixture is visible.
1 / 12
6.5 roomsCHF 2,580.–
Top
Blumenweg 12, 4556 Bolken

Charming 6-room two-family house in a quiet location in Bolken

Welcome to Blumenweg 12 in Bolken (4556) – discover this well-maintained, two-story two-family house with a white facade and red tile roof, nestled in a quiet, family-friendly environment in the canton of Solothurn. From October 1, 2026, this spacious house with 6 rooms is available for rent, from the basement to the attic.The house impresses with the following highlights: • Modern kitchen: Bright kitchen with white cabinets, granite countertops, built-in oven, and a window with a view of the garden – ideal for cooking and enjoying. • Bright rooms: Several spacious rooms with wooden and tile floors. • Expanded attic: The attic is generously expanded and flooded with light thanks to a large window – ideal as an additional room, office, or retreat. • Bathroom: Modern bathroom with bathtub, shower, sink, mirror, and gray tile cladding. • Guest toilet on the ground floor. The central location provides additional comfort and makes it ideal for residents and guests. • Practical entrance area: Bright, tiled entrance area with a charming arched access, practical storage space with shelves and hooks, and direct access to the stairs. • Bright winter garden: The cozy winter garden expands the living area and creates a special place to relax and enjoy. • Well-maintained garden and terrace: A beautiful outdoor area with lawn, shrubs, and a terrace with garden furniture – perfect for relaxed hours outdoors. • Additional seating area: Another cozy seating area in the outdoor area offers additional space to relax and enjoy. • Parking options: Carport for one vehicle and an additional parking space for two more vehicles. Location and surroundings: • Sunny location: The house benefits from plenty of sunshine in the summer and pleasant brightness even in the winter. East/south orientation. • Quiet residential area: Both during the day and at night, there is a pleasant silence – ideal for families and those seeking relaxation. • Excellent connection: The Bolken bus stop is just 1 minute's walk away. • Family-friendly: The Bolken village school is just 4 minutes' walk away – a great advantage for families with children. This charming two-family house combines living comfort, nature, and tranquility in an ideal way.
Travel time
-
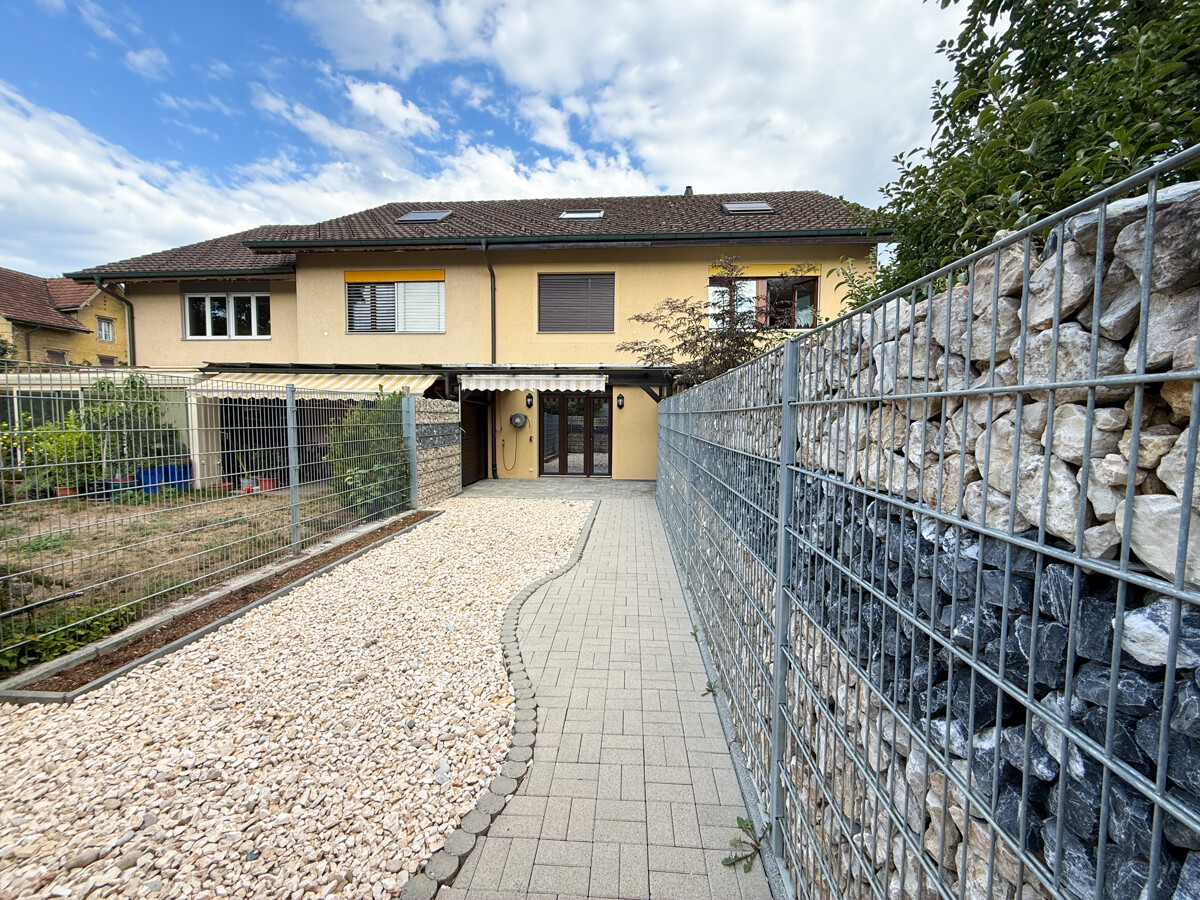
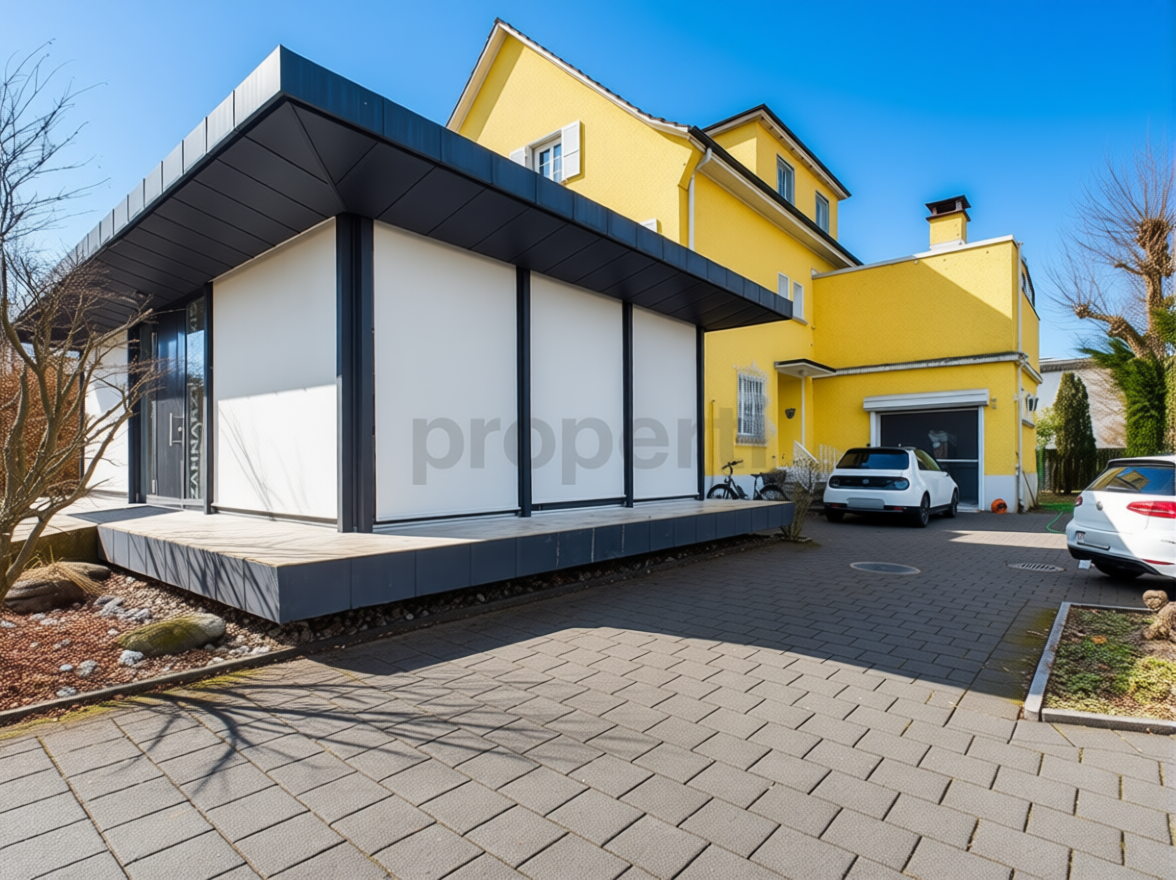
  • Two-story yellow house with a tiled roof, multiple windows, and a chimney. Solar panels are installed on the roof. There is a small outdoor seating area with chairs and a table near the entrance, and two parked cars in front of the house.
  • Two-story house with solar panels on the roof, a balcony, and a wooden bench near the entrance. Two cars are parked in front.
  • Garden area with a patio, outdoor furniture, umbrella, and a small tree. The house has a tiled roof and multiple windows.
  • Two-story house with a steeply pitched roof and multiple windows, situated on a raised ground floor with visible steps leading up to the entrance.
  • Modern kitchen with white cabinets, stainless steel appliances, a central island with a bowl of fruit, and pendant lighting.
  • A spacious living and dining area with tiled flooring, large windows with white curtains, a black leather sofa, a dining table with chairs, a white cabinet, a refrigerator, and various decorative items including picture frames and plants.
  • {"type": "Furnished Room", "objects": ["sofa", "stool", "stool chair", "table", "screen", "stool", "chair", "stool", "stool", "stool", "stool", "stool", "stool", "stool", "stool", "stool", "stool", "stool", "stool", "stool", "stool", "stool", "stool", "st
  • A modern bathroom with a bathtub, toilet, sink, and mirror. The walls are tiled in white with a decorative border, and the floor is green tiled. A gray bath mat is placed in front of the bathtub.
  • Cozy attic bedroom with wooden floors, slanted wooden ceiling, large window with blinds, and a neatly made bed.
  • Balcony with tiled floor, small table and chairs, cabinet with decorative items, and a kitchen area visible in the background.
  • A small bathroom with white tiles, a sink with a modern faucet, a white cabinet with drawers, a mirror, a bath mat, and a small stool in the corner.
  • Cozy attic bedroom with wooden floor, slanted ceiling, skylight window, bed, armchair, shelf, and rug with dinosaur print.
1 / 12
4.5 roomsCHF 2,370.–
Top
Deitingenstrasse 35, 4542 Luterbach

Charming 4.5-room single-family house in Luterbach – available for rent from September 2026

Welcome to this well-maintained and inviting single-family house at Deitingenstrasse 35 in Luterbach. It offers everything your heart desires – ideal for families or anyone who values comfort and quality of life.The house impresses with the following highlights: • Spacious 4.5 rooms on three floors – plenty of space for the whole family. • Fireplace: Cozy evenings in a warm atmosphere are guaranteed. • Balcony & Garden: A lovingly designed garden area with a terrace, garden furniture, and a small tree invites you to relax and enjoy. • Garage & Parking: Ample space for your vehicles right next to the house. Garage also available for CHF 100.-/month • Beautiful View/Environment: Enjoy the view from your new home. In a quiet location, near the forest. • Pets allowed: Your four-legged friends are also welcome. • Other: 3 wet rooms (each floor), cellar, and laundry room. Ancillary costs can also be invoiced separately. • Viewing: Phone 076 336 15 35, or 076 440 67 44, or 032 682 20 02 Location & Environment:The house is located in a quiet residential area (cul-de-sac) – both during the day and at night, it is pleasantly quiet. In the summer, you can look forward to plenty of sunshine. The infrastructure in the surrounding area leaves nothing to be desired: • Bus stop Luterbach Gemeindehaus – only 6 walking minutes away. • Train station Luterbach-Attisholz – reachable in 12 walking minutes. • Coop supermarket – conveniently located 8 walking minutes on foot. This charming single-family house combines living comfort, sustainability, and an excellent location. Available from September 1, 2026 – secure your new home in Luterbach now!

Travel time
-
  • Two-story house with white exterior, multiple windows, and a raised ground floor entrance. A vintage car is parked in front.
  • Staircase leading to a raised house entrance, surrounded by greenery and a cat on the steps.
  • Two-story house with white exterior, solar panels on the roof, raised ground floor, and a staircase leading up to the entrance.
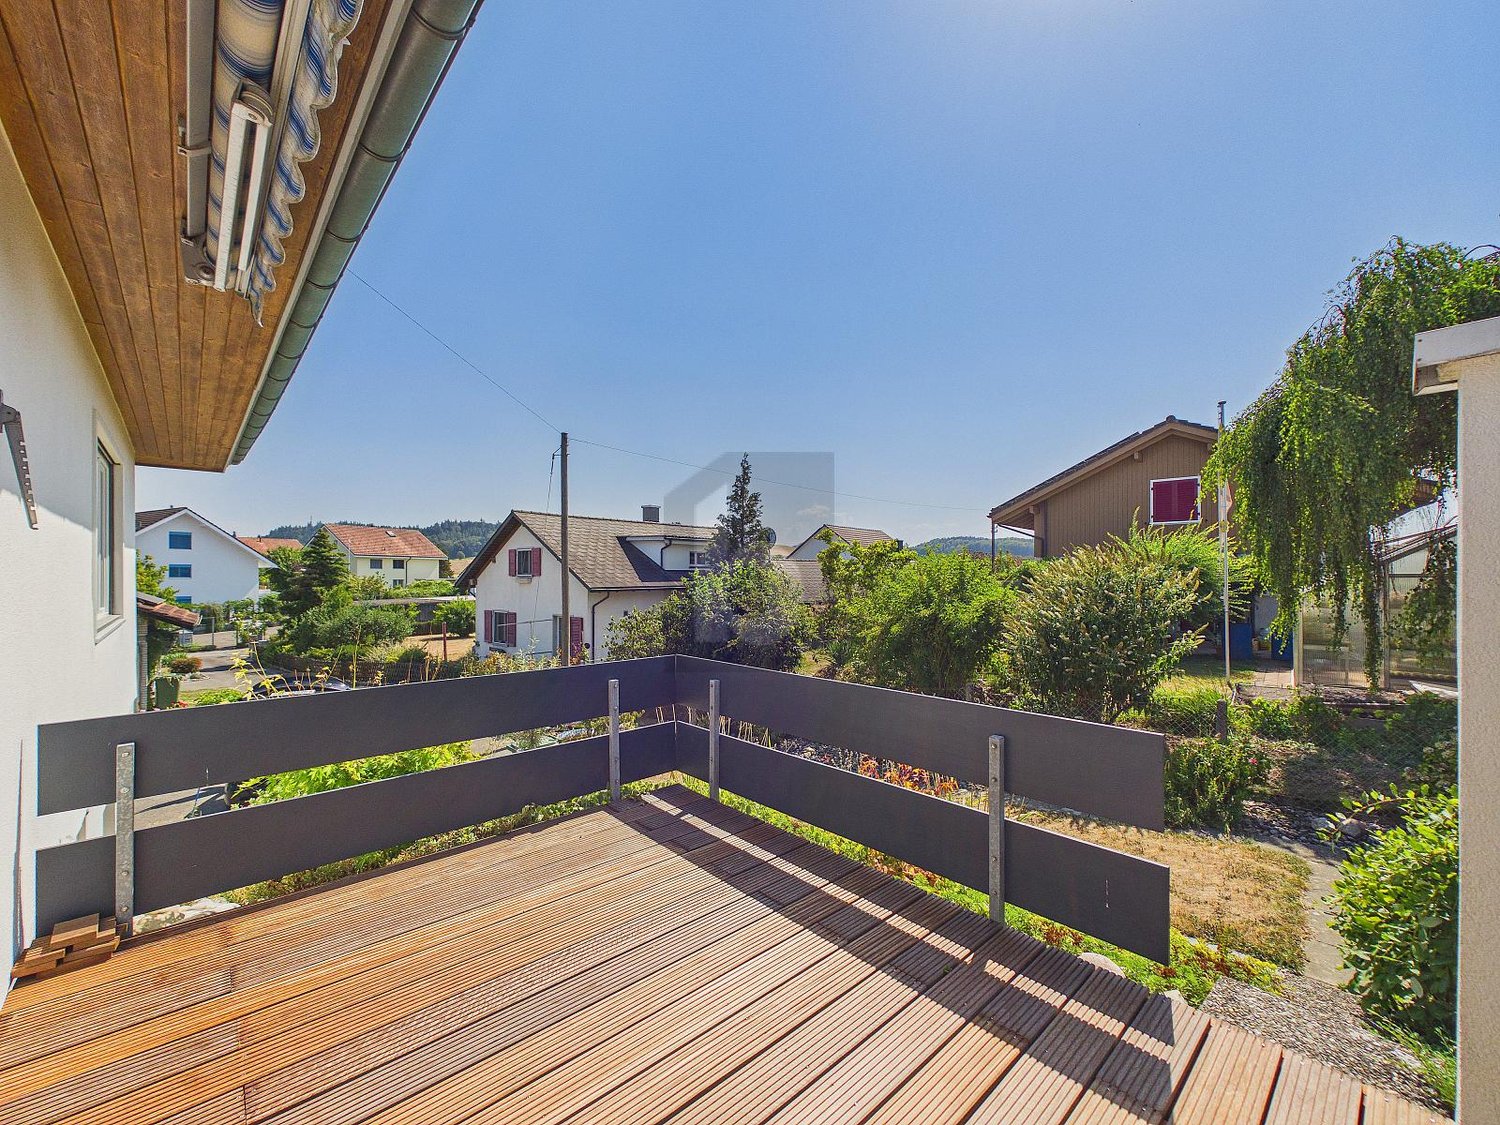
  • Empty room with white walls, wooden ceiling, large windows, and a sliding glass door leading to a wooden deck.
  • Empty room with light-colored walls, carpeted floor, large window with view of neighboring houses, and a white radiator below the window.
  • Modern bathroom with a white sink, chrome faucet, black vanity, and a white toilet. A glass shower enclosure is visible with protective film on the glass.
  • Functional bathroom with a toilet, sink, washing machine, and dishwasher. Includes a towel, coffee machine, and a small window.
  • Empty room with wooden flooring, white walls, a small window, and several cardboard boxes stacked against the wall.
  • A serene outdoor scene at sunset, featuring a field with tall grass, a road, and a forest of trees in the background. The sky is painted in warm hues of orange and yellow, with the sun partially obscured by clouds.
  • Mobile app interface showing solar energy production and consumption data with icons for solar, battery, and consumption.
1 / 10
4 rooms108m²CHF 3,800.–
Top
Meieriedstrasse 38a, 3400 Burgdorf

Charming single-family house with Jura view

Welcome to this well-maintained single-family house at Meieriedstrasse 38a in Burgdorf (3400). The two-story house impresses with a spacious living area of 108 m² on a vast plot of 1,339 m² and offers everything your heart desires – ideal for families seeking space, nature, and comfort. The house offers the following highlights: • Spacious living area: 108 m² of living space on two floors with a total of 4 rooms. Everything newly renovated with new windows, cork floors, water pipes, new electrical installations, and new radiators. • Beautiful view: Enjoy a magnificent view from your new home, with direct views of the Weissenstein. • Balcony: Perfect for relaxed hours outdoors – especially in summer when the sun shines abundantly. • Garage & parking: Comfortable parking for your vehicle directly at the house, including an E-charging station. • Large plot: A vast outdoor area of 1,339 m² offers plenty of space for gardening, playing, and relaxation. • Renovated: The house will be completely renovated by mid-August 2026 with a new kitchen, bathroom, new electrical installations, radiators, thermal insulation, and much more. It will be available from September 2026. Location & surroundings: The location is exceptionally quiet – both during the day and at night, it is pleasantly quiet. The Meiefeld bus stop is only 2 minutes' walk away, and the Burgdorf Buchmatt train station is about 12 minutes' walk away. This means you are well connected to public transport despite the idyllic quiet location. This charming single-family house combines living comfort, nature, and excellent connections – a rare combination in this sought-after location in Burgdorf. Secure your new home and look forward to a new start in a freshly renovated house. Sustainable and safe. Thanks to a modern PV system with battery storage, a Type 2 electric vehicle charging station, and a new heat pump boiler, you can generate up to 75% of your energy on your own roof. The Full Backup Controller reliably supplies the house with power even in the event of a power outage. New windows, doors, and improved insulation make the house very energy-efficient. The spacious laundry room with WC and two additional cellar rooms greatly expand the living space. The cellar is equipped with country-style flooring and offers a living ambiance of around 60 m². All cellar rooms have insulated walls and windows for pleasant daylight. The air raid shelter has also been modernized and can be used in a variety of ways. The large attic offers plenty of storage space. More photos will follow after the rooms have been completed. Viewings possible from mid-August 2026 upon request.

Travel time
-
1 / 11
  • Balcony / Terrace
  • Pets allowed
  • Parking space
  • +5
4.5 rooms105m²CHF 1,895.–
Metzgergasse 9, 3400 Burgdorf

Spacious 4.5-room old town apartment with balcony

4.5-room old town apartment with elevator for rent Spacious living above the roofs of the old town - with plenty of light, views, and privacy.In the central and trendy lower old town of Burgdorf, we rent out from 01.06.2026 - or by arrangement - this exceptional 4.5-room apartment with approximately 105 m² of living space. The apartment is located on the majority of the 3rd floor of Metzgergasse 9 and can be easily reached by elevator. One of the highlights is the 10 m² large balcony, which offers a view of the stream and Burgdorf Castle. Thanks to the south-eastern orientation, you benefit from natural light and a pleasant living atmosphere all day long.Apartment highlights: • 105 m² large and bright apartment • 10 m² large balcony with a view of the stream and Burgdorf Castle • Bright rooms thanks to south-eastern orientation • Unique floor plan • Built-in closets • Well-maintained kitchen with dishwasher and ample storage space • Bathroom with shower cubicle and towel dryer • Suitable for families or couples with a home office • Near the school (Pestalozzi schoolhouse) • Near many shopping opportunities and restaurants • Conveniently accessible by elevator Net rent: CHF 1,695.-Additional costs: CHF 200.- Total rent: CHF 1,895.-Nice to know:- A cat or a small dog are allowed after consultation.- A cellar compartment (lattice shed) is available in the natural stone cellar. Lighting and socket are available.- A communal laundry room is available, no drying room.- There is no attic.- An outdoor parking space can be rented for 50.- / month if needed.- A fiber optic connection has been installedThis unique apartment combines spacious living, well-maintained equipment, and an unparalleled view in the historic old town of Burgdorf. A home for all those who are looking for something special.Arrange a viewing appointment today! We look forward to your contact.

  • Balcony / Terrace
  • Pets allowed
  • Parking space
  • +5
Travel time
-
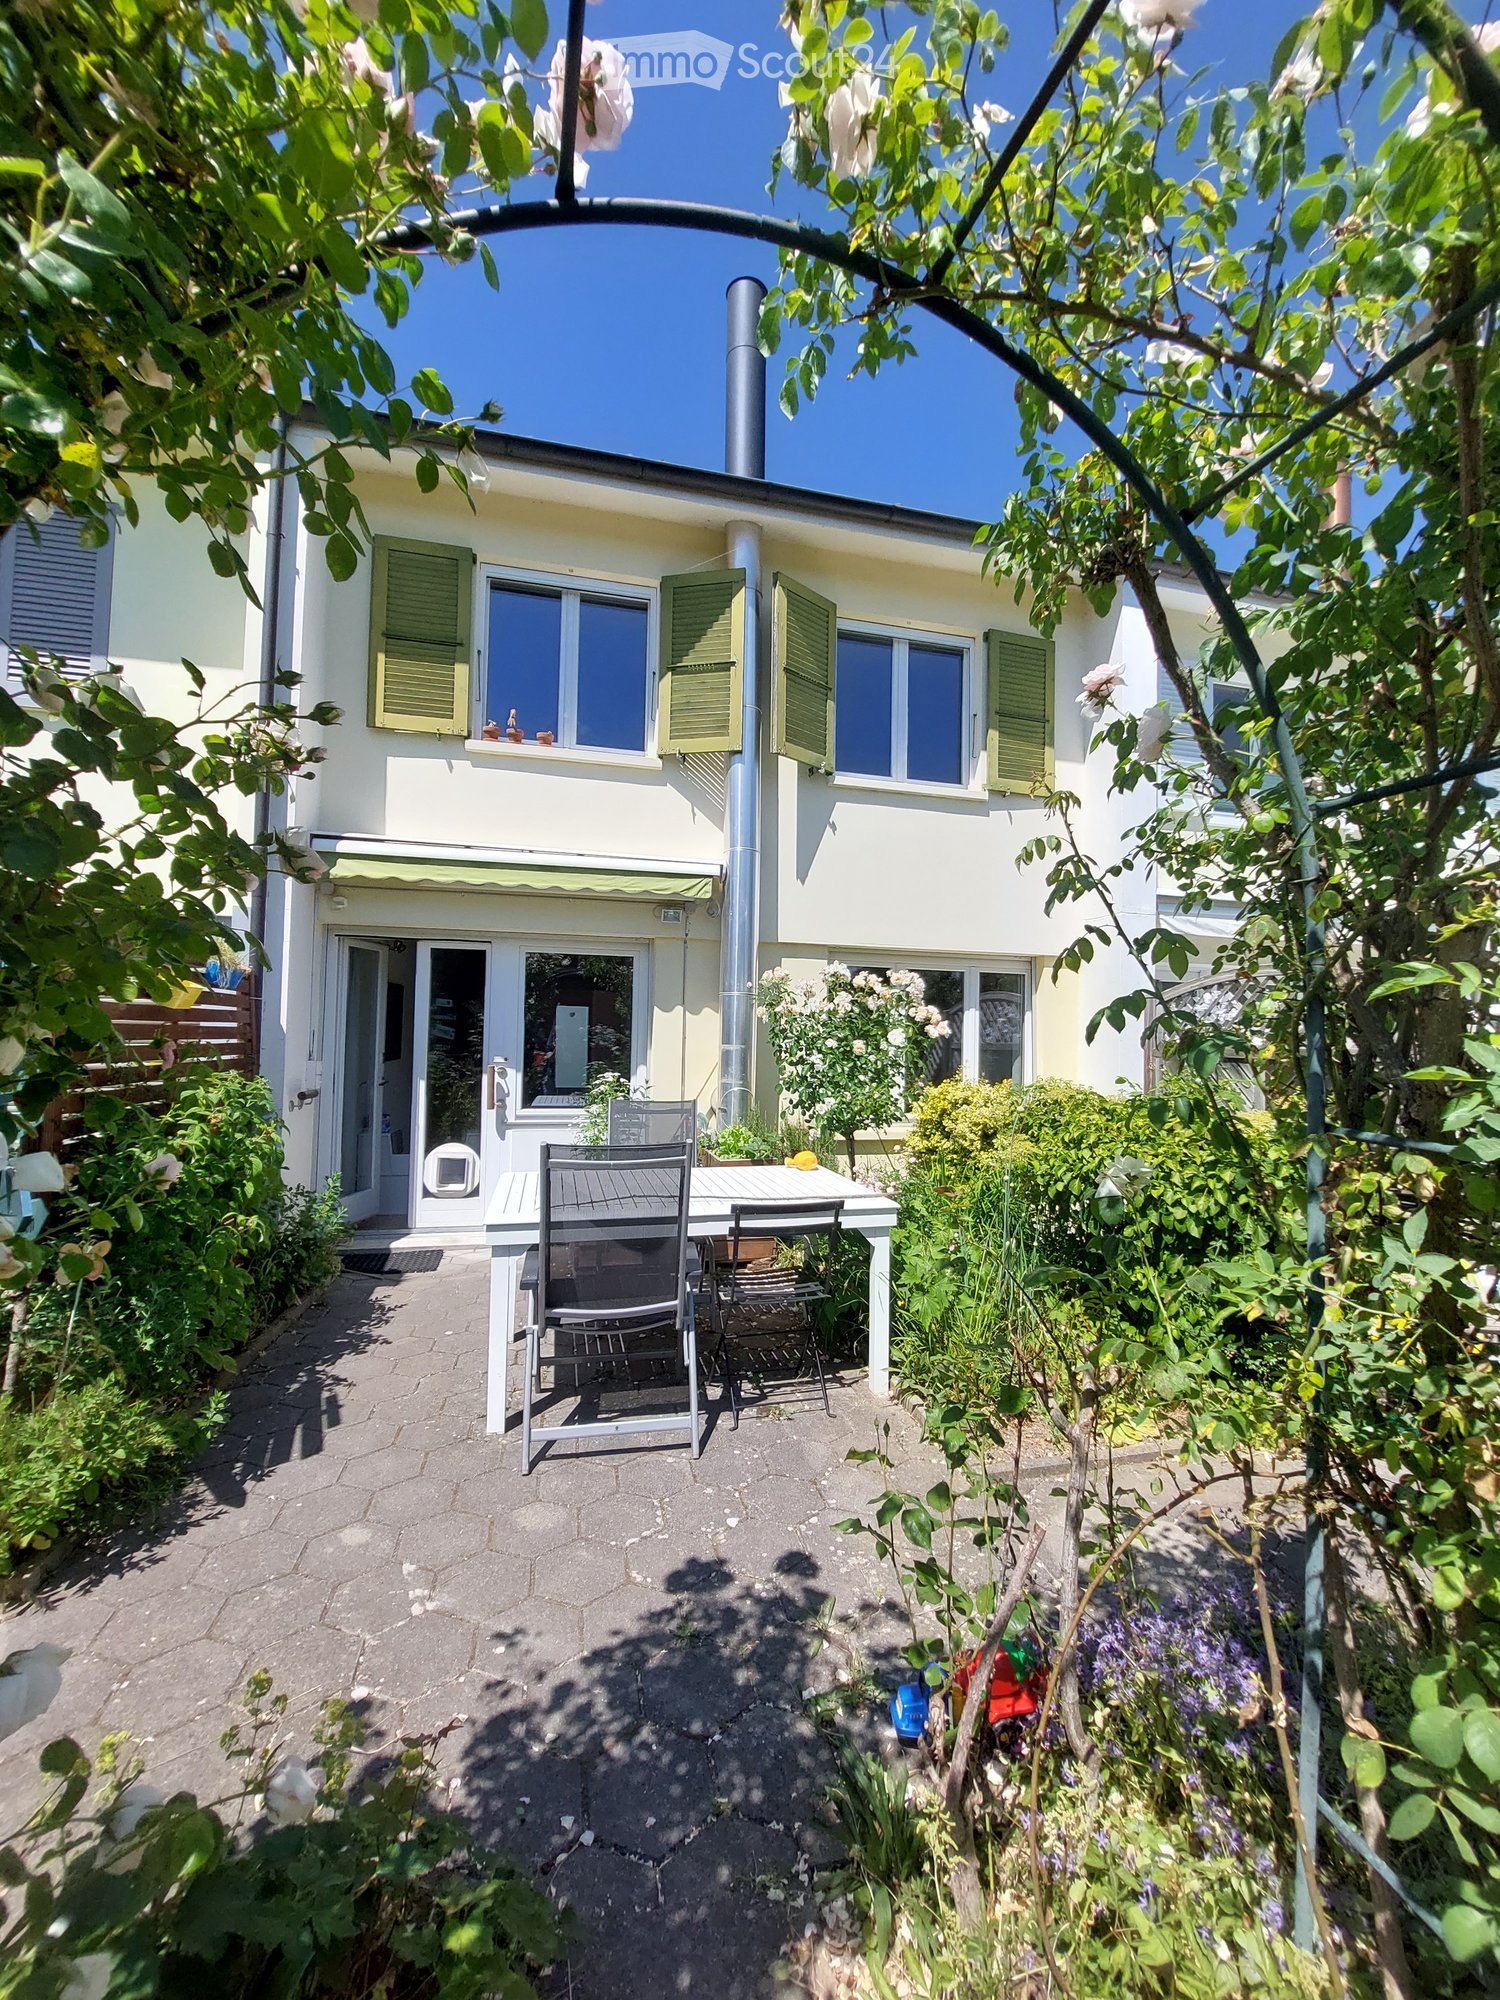
  • modern house with 2 floors, red tiled roof, large balcony on 2nd floor, garden with lawn and trees, outdoor dining area
  • Raised ground floor house, brick wall, stone walkway, greenery
  • backyard, small round mosaic table, black folding chairs, greenery, trees, stone path, decorative lantern
  • Wide grass field with cows, a large tree in the front, road on the left, bushes, shrubs, and small trees in the foreground
  • outdoor dining table, chairs, dog, garden, sun loungers, potted plants
  • A hallway of the house with tiled floor, a staircase with wooden steps and black metal railings, and a potted plant.
  • large open space, red dining table, wooden chairs, piano, leather sofa, large windows
  • Dining table, red tablecloth, 6 chairs, lamps, painting, black floor, white walls, windows
  • modern living room with sliding glass doors, black leather sofa, wooden coffee table, flat screen TV, TV stand, glass top, sliding glass doors to a patio, garden view
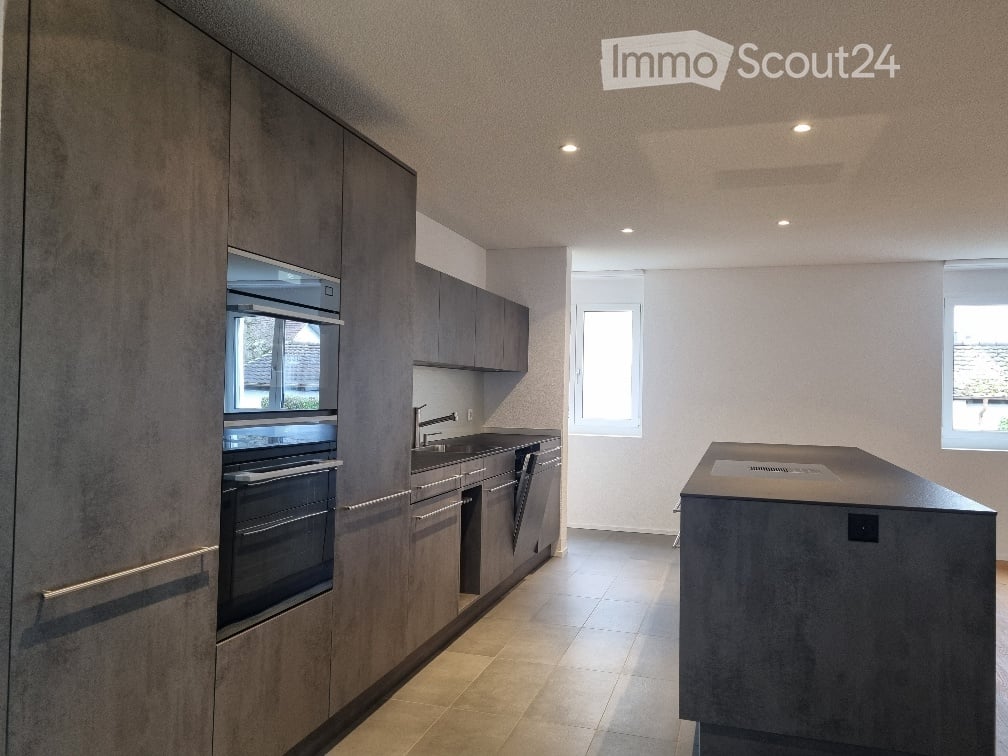
  • modern kitchen with island, built-in oven, stainless steel fridge, dishwasher, washing machine, bar stools, countertop table, yellow wall, glass doors leading to garden
  • White cabinet with several drawers, stackable cups, plates, coffee machine, box of coffee, and an electrical socket.
  • white walls, white floor, potted plant, desk with printer, chair, lamp, framed diploma, paintings
1 / 32
5.5 rooms208m²CHF 3,950.–
Allmengasse 23, 4900 Langenthal

Your dream house in a quiet and exclusive location - in the middle of Allmen

Are you looking for a nearly perfect single-family home in the middle of a green oasis? Then don't hesitate - we'll be happy to rent you a new single-family home with a great view of the Jura South Foot at a beautiful and exclusive location!The single-family home impresses with the following key data:- solid construction (double-shell masonry)- comfortable equipment standard - the rooms like kitchen and bathroom, living room and bedroom have always been maintained- spacious garden with pond- basement with plenty of space and room for hobbies - laundry room - additional natural cellar – storage room - underground garage with large outdoor parking- bright rooms with dressing room and gallery area- central heating heat pump - solar collectorsIn the entrance area, you will find a large wardrobe with plenty of space in the built-in closets. Right next to it is the guest toilet. After entering the living area, the kitchen is on the left, which is practically and modernly arranged. There is plenty of workspace! A direct exit to the garden/pool is, of course, available.The living room offers the best possible space for your large dining table, which doesn't have to look oversized. In the living room, you can enjoy the view of the garden and have direct access to the seating area, which has a wide awning. On the right in the living room area is the study, which is separated by a sliding door.Upstairs, we find the gallery area, bright, pleasant, and manageable. The parent's room is equipped with a large dressing room and has direct access to the shower and bathroom.The two children's rooms have an additional gallery area, which can be used as a play corner or a cozy retreat. The children's rooms also have a shower with toilet. Also, an additional reduit on the upper floor rounds off the above-average equipment standard.Click through the pictures at your leisure. Have we awakened your interest more than just? Would you like to schedule a viewing appointment directly? Don't hesitate to contact us. We'll be happy to take the time to introduce you to the great and exclusive single-family home.The additional costs amount to CHF 500.00.

Travel time
-
1 / 24
4.5 rooms122m²CHF 2,950.–
Hasleweg 8, 3400 Burgdorf

4.5-Room Semi-Detached House in a Wonderful Residential Area in Burgdorf

Living between garden idyll and Emme There are houses that offer living space. And there are houses that give quality of life.At Hasleweg 8 in Burgdorf, a well-maintained 4.5-room semi-detached house awaits you, which delights with its warm atmosphere, the lovingly designed garden, and the natural location. Here, the day begins with birdsong and ends on warm summer evenings on the balcony or by the idyllic garden pond. The view over the garden to the flowing village stream gives this home a special peace and naturalness.The house convinces with a well-thought-out room layout, plenty of daylight, and a cozy living atmosphere. Wood gives the rooms warmth and character, while the fireplace becomes the cozy center of the living area on cooler days. The spacious windows bring nature into the house and create a pleasant living feeling in every season.A special highlight is the elaborately designed garden. With its pond, charming wooden bridge, various seating areas, and lush vegetation, a small oasis is created, inviting you to linger, relax, and enjoy, a place that you not only look at but experience.The location is also convincing. Only a few steps separate you from the forest and the banks of the Emme. Whether it's a walk, a jogging tour, a bike ride, or just a break by the water - nature practically begins right in front of your doorstep. At the same time, you can reach the bus stops Hasleweg and Grunerstrasse in a few minutes' walk. Shopping facilities, schools, and the center of Burgdorf are easily accessible and make everyday life pleasantly uncomplicated.Some of the many advantages at a glance • View from the garden and balcony to the flowing village stream • Forest in about 1 minute and the Emme in about 2 minutes walking distance • Bus stops Hasleweg and Grunerstrasse in about 1 minute walking distance • Lovingly designed garden with pond, wooden bridge, and several cozy seating areas • Bright living and dining area with cozy fireplace and characteristic wooden ceiling • Functional kitchen with plenty of workspace and storage space • Bathroom with double sink, bathtub, shower, and Closomat, as well as a separate guest toilet • Sunny balcony with a view of the greenery • Outdoor parking space • Pets welcome by arrangement • Shopping facilities, schools, and a variety of leisure activities within a short distance Rent structureNet rent: CHF 2,700.- per monthAdditional costs: CHF 250.- per monthGross rent: CHF 2,950.- per monthThis home is aimed at people who appreciate peace, nature, and a well-maintained living environment, without wanting to waive an excellent infrastructure. A place where everyday life and relaxation naturally connect.Mr. Christian Friedli looks forward to showing you this special home in person and welcoming you to a viewing. He looks forward to your contact by phone 079 349 16 62 or your email: christian.friedli@hotmail.com.

Travel time
-
1 / 18
4 rooms86m²CHF 2,280.–
Beundenweg 29, 3360 Herzogenbuchsee

Charming 4-room row house with intimate garden and Jura view

The four-room house is ideal for singles and couples. It was completely redesigned in 2013 with noble materials inside and out, including the kitchen, bathroom, and entire house technology. On the upper floor, there are two bedrooms and an open workspace with a view of the Jura.The row house is located in an elevated, quiet, well-maintained, and central location. It is just under 5 minutes' walk from the town center and the large Coop, Migros, Denner, Dropa, etc. shopping center. The train station is within a 7-minute walk. The town even offers an AquArena (indoor pool, wellness facilities). Additionally, there are bus stops at the nearby Sonnenplatz and Bernstrasse with a comprehensive regional connection offer. A local taxi is also available, which can be called for four francs per trip (for shopping, to the train station, etc.). Within 30 minutes, you can reach Bern by train at half-hourly intervals, and in an hour, you can reach Basel, Zurich, and Lucerne.The open kitchen with natural stone worktops contains a dishwasher, high oven, steamer, ceramic hob, extractor hood, refrigerator, freezer, and plenty of storage space both in the direction of the kitchen and on the side of the dining and living area.The usable area of the ground and upper floors is 87 m2. The basement with approximately 35 m2 of usable area and an exit staircase to the garden is added to this.In addition to built-in cabinets in the service rooms, a laundry room with a washing machine, linen, boiler, heating with a heat pump, and storage/wine cellar are available.Parking space / garage A personal parking space is available. A garage with a charging station for electric vehicles can be rented on request.A viewing says more than a thousand words: 079 690 32 78.

Travel time
-
1 / 13
3.5 rooms85m²CHF 1,920.–
Lindenstrasse 1 a, 3427 Utzenstorf

Charming residential barn - quiet and central living in Utzenstorf

In a quiet and idyllic location in Utzenstorf, we rent a special and charming 3.5-room residential barn with a lot of character and a generous surroundings. The house offers a cozy living atmosphere and combines rural tranquility.The living area impresses with an inviting living room with a chimney, which provides a pleasant and warm atmosphere, especially in the cooler months. The spacious kitchen offers enough space for cooking and lingering. Additionally, a separate study is available. A vaulted cellar gives the house additional charm and offers practical storage space.In the outdoor area, a cozy pergola and a covered seating area invite you to relax and linger in the fresh air. This is complemented by a balcony and the generous surroundings around the property, which offer plenty of space and privacy.The house has a shower and two separate toilets. A private washing machine and dryer are also available. Furthermore, there is a practical equipment room that is ideal for storing bicycles and other items.A parking space is already included in the rent. A second parking space can be rented for CHF 60 per month if needed.This child-friendly residential barn is particularly suitable for families or couples who appreciate the quiet country life and yet want a good connection to the surrounding centers.The next connection to the A1 highway (Bern-Zurich) is located in Kriegstetten or Kirchberg. From Utzenstorf, there are direct train connections to Solothurn and Burgdorf-Bern.www.utzenstorf.chwww.be.chwww.sbb.chWe ask for your understanding that dogs are not welcome in this property.

Travel time
-
1 / 7
  • Parking space
4.5 rooms135m²CHF 2,500.–
4542 Luterbach

Charming single-family home in a quiet location

This charming home combines peace, sun, and quality of life in a particularly attractive way. Nestled in a family-friendly residential area, you can enjoy a relaxed atmosphere with plenty of privacy. The spacious, sunny garden and the cozy garden seating area invite you to relaxing hours outdoors, ideal for families, garden lovers, or social evenings.The house impresses with a flexibly expandable floor plan, which gives you the opportunity to realize your individual living dreams. Inside, new, high-quality kitchen appliances provide modern comfort and a pleasant living feeling. The spacious living areas offer plenty of space for different lifestyles.This attractive offer is rounded off by several outdoor parking spaces and a garage space, practical and comfortable in everyday life. So, no wishes are left unfulfilled. Take advantage and convince yourself! This PREMIUM HOMES offer includes: • Quiet, sunny location • Family-friendly residential area • Bright rooms • Large, sunny garden • Expandable floor plan according to your wishes • Sunny, cozy garden seating area • Net living area 120 m² • Gross living area 135 m² • Spacious cellar • 2 x outdoor parking spaces • 1 x carport Interested? We would be happy to take you through a non-binding viewing! Do you want to sell your house or apartment worry-free? We will tell you the current market value of your property, discreetly and non-bindingly! Are you interested in a first non-binding exchange of ideas? Don't hesitate and contact us. We look forward to you.

  • Parking space
1 / 6
4.5 rooms120m²CHF 2,950.–
3400 Burgdorf

Idyllic location with a dreamy garden

This charming 4.5-room single-family house in Burgdorf offers a home to arrive at on 120 m² of living space. On the 444 m² plot of land, you can enjoy a dreamy garden directly on the Emme - ideal for families, nature lovers, and all those who appreciate peace and quiet. Bright, spacious rooms, an open kitchen with plenty of workspace, and a cozy chimney create a feel-good atmosphere. Sunny balcony with evening sun, own laundry tower, spacious cellar, and 2 outdoor parking spaces included.This BETTERHOMES offer is characterized by the following advantages:- dreamy garden directly on the Emme and village stream- quiet and child-friendly location- bright and spacious living rooms- large open kitchen with plenty of workspace- sunny balcony with evening sun- cozy chimney- own washing machine and dryer- recreational area within short walking distance- 2 outdoor parking spaces included- spacious cellar- and, and, and ...Interested? Contact us for a non-binding viewing - online viewing also possible!Didn't find anything suitable? Over 2,000 more offers at: www.betterhomes.ch - the real estate fair mediatorWant to market your own property?Benefit from our know-how: https://www.betterhomes.ch/de/profitierenDo you want to have a property valued?Find out its value now through our free valuation, immediately and non-binding!https://www.betterhomes.ch/de/knowledge/estimationMore detailsLocation: quiet, sunny, child-friendlyCondition: well-maintained and well-keptBathrooms / wet cells: 2 (1x shower / bathtub / WC / double sink, 1x WC / sink)Public transport: train, 1.5 km / bus, 350 mSchools: kindergarten / primary school, 1 kmShops: Coop, 1.2 km / Denner, 1.6 km / Lidl, 1.8 km / Migros, 3 km

1 / 6
  • Balcony / Terrace
  • Parking space
6.5 rooms200m²CHF 3,100.–
3422 Kirchberg BE

HIGHEST COMFORT, WITH SAUNA, WHIRLPOOL & GARDEN

This spacious 6.5-room semi-detached house in Kirchberg BE offers plenty of space for families, couples with a home office, or anyone who loves nature and comfort. The beautiful surroundings are maintained by a gardener, and there's also a winter garden, garden house, and balconies for each bedroom. Pure relaxation: whirlpool with a view of the greenery and sauna with shower. The open fireplace in the living room provides warmth and atmosphere. Practical: office/craft room with window and sink in the basement, cozy attic room. Carport and outdoor parking spaces. Rental agreement limited until 30.11.2029 with possible option to extend.This BETTERHOMES offer is characterized by the following advantages:- beautiful, spacious surroundings (gardener included)- large winter garden- whirlpool with a view of the greenery- sauna with shower- open fireplace in the living room- office/craft room with window and sink in the basement- large, cozy attic room with skylight- garden house- balcony for each bedroom- carport and outdoor parking spaces- and, and, and ...Interested? Contact us for a non-binding viewing, also possible online!Didn't find what you're looking for? Over 2,000 more offers at: www.betterhomes.ch - the real estate fair mediatorWant to market your own property?Benefit from our know-how: https://www.betterhomes.ch/de/profitierenDo you want to have a property valued?Find out its value now with our free valuation, immediately and non-binding!https://www.betterhomes.ch/de/knowledge/estimationMore detailsLocation: natural, quiet location, top public transport connectionCondition: very well-maintained and excellently equippedBathrooms: 2 (1x bathtub / WC / double sink, 1x shower cabin / WC / sink)Heating system: gasPublic transport: bus, 25 mSchools: kindergarten, primary and secondary school, 1.6 kmShops: Coop, Migros, Denner, 1.6 km

  • Balcony / Terrace
  • Parking space

Other interesting objects