2 results - Houses for rent: Langenthal

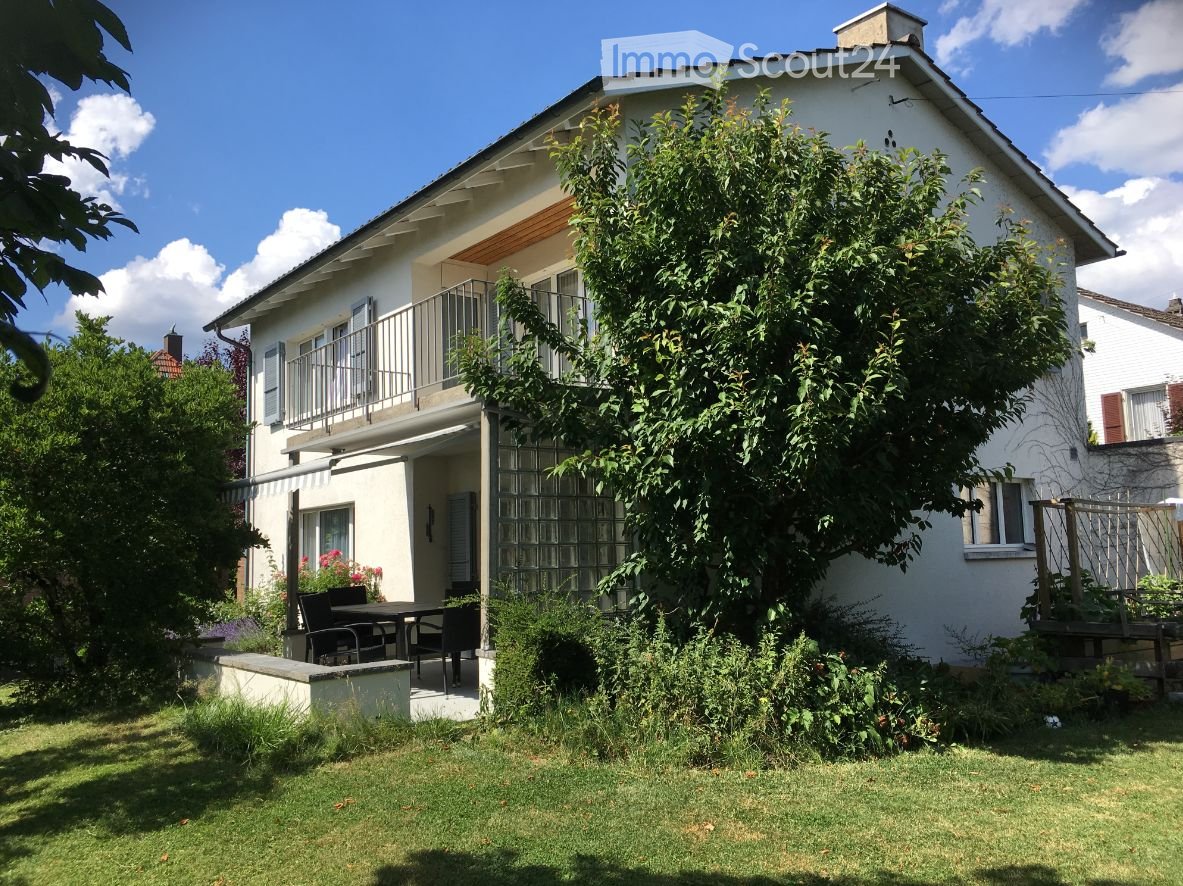
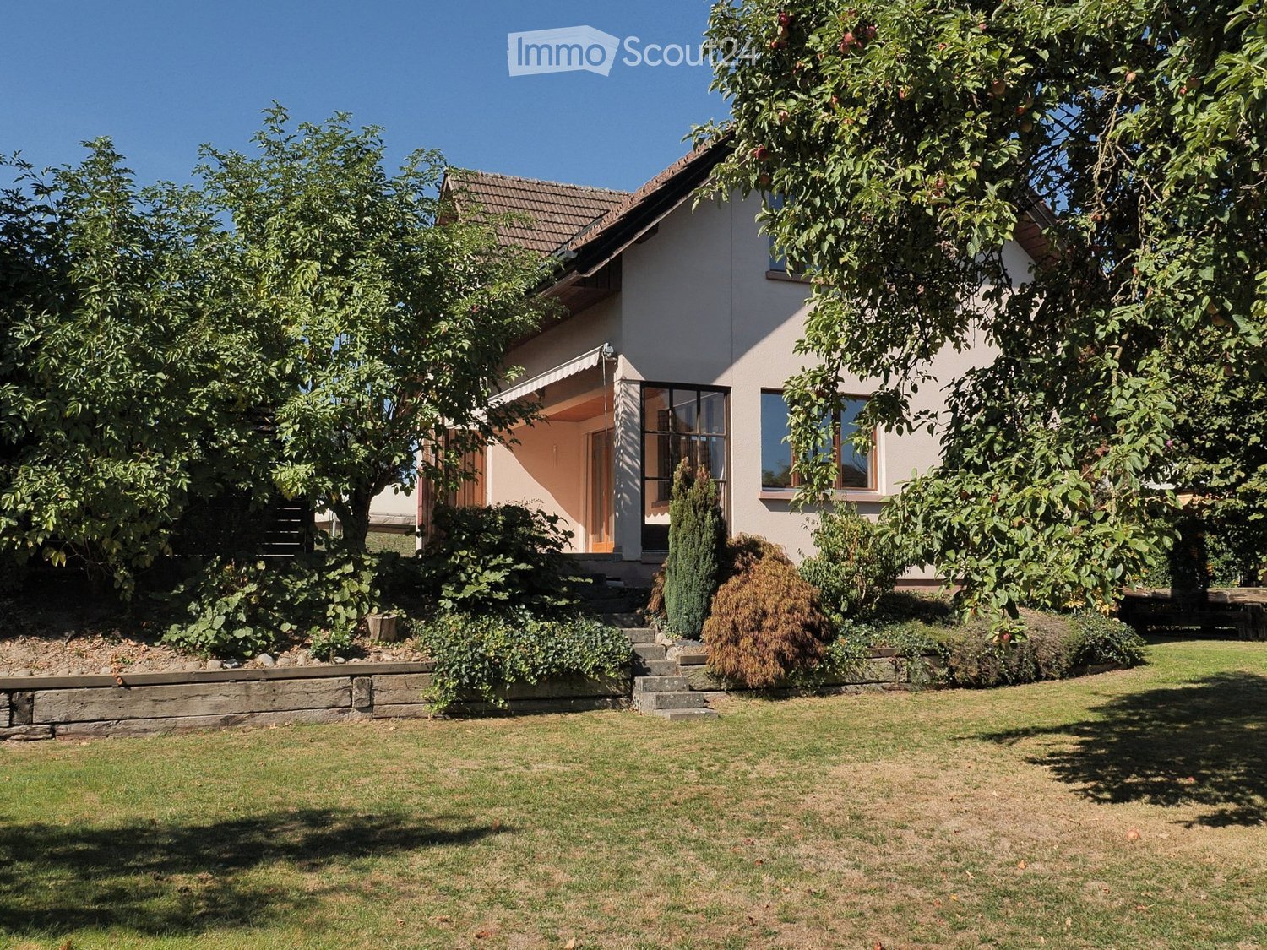
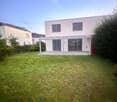
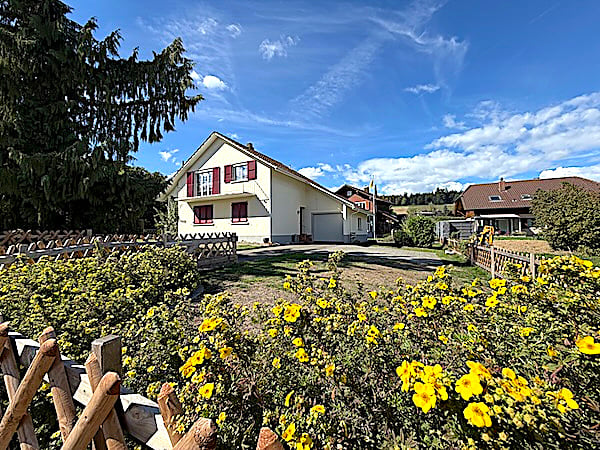
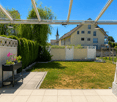
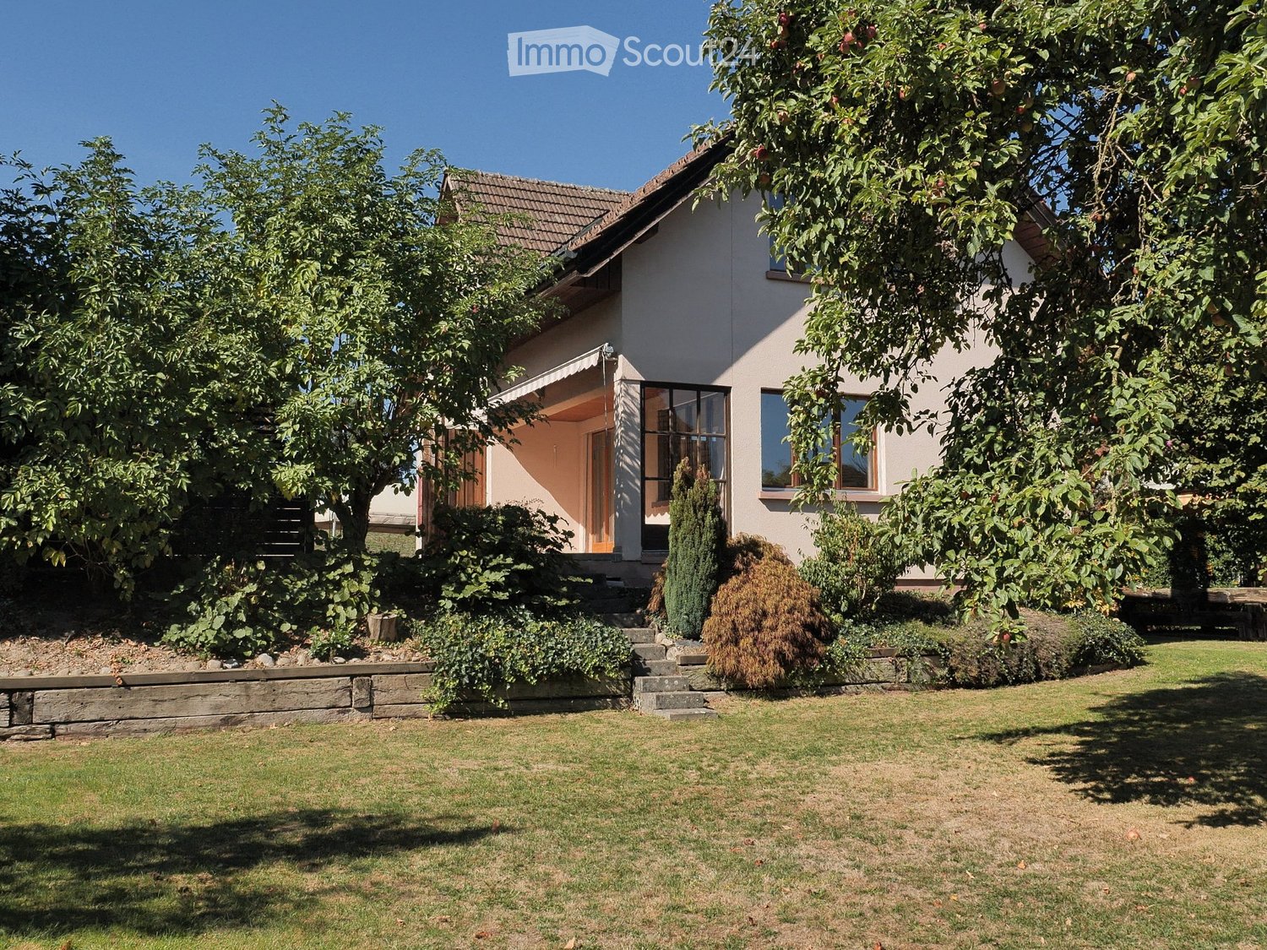
  • modern house with 2 floors, red tiled roof, large balcony on 2nd floor, garden with lawn and trees, outdoor dining area
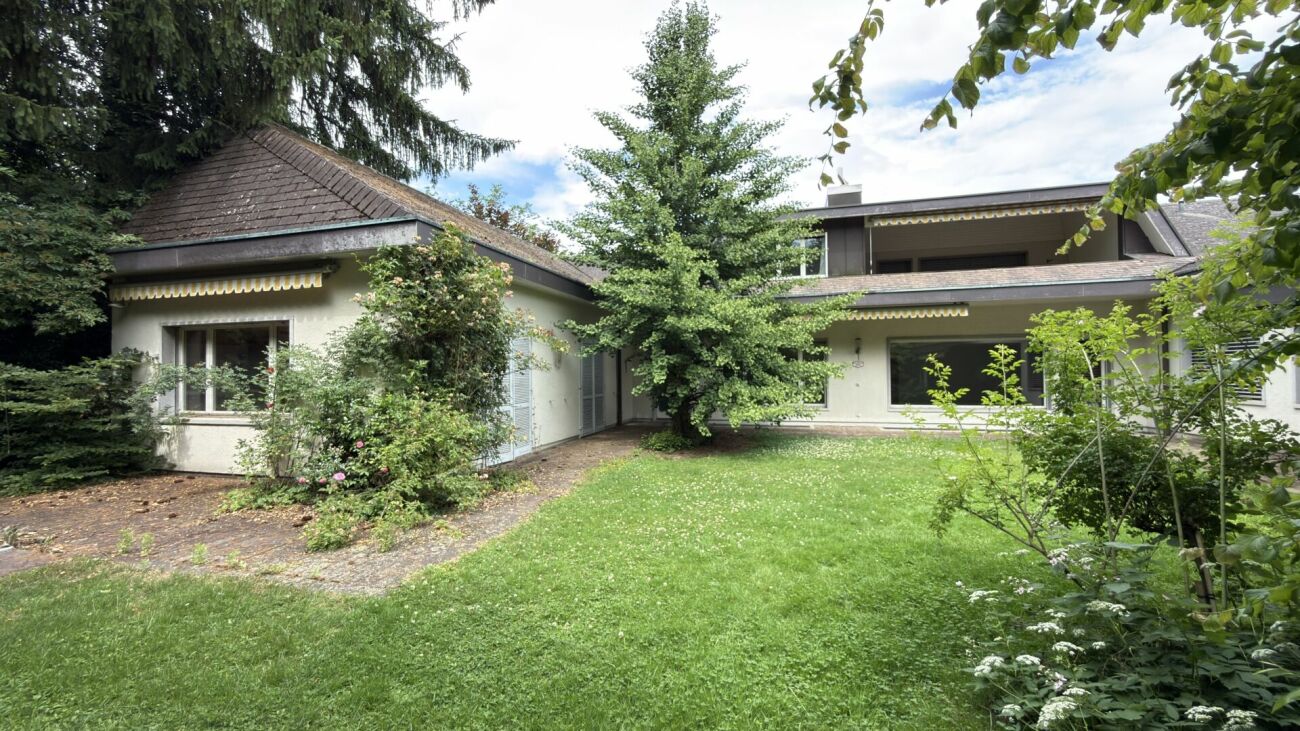
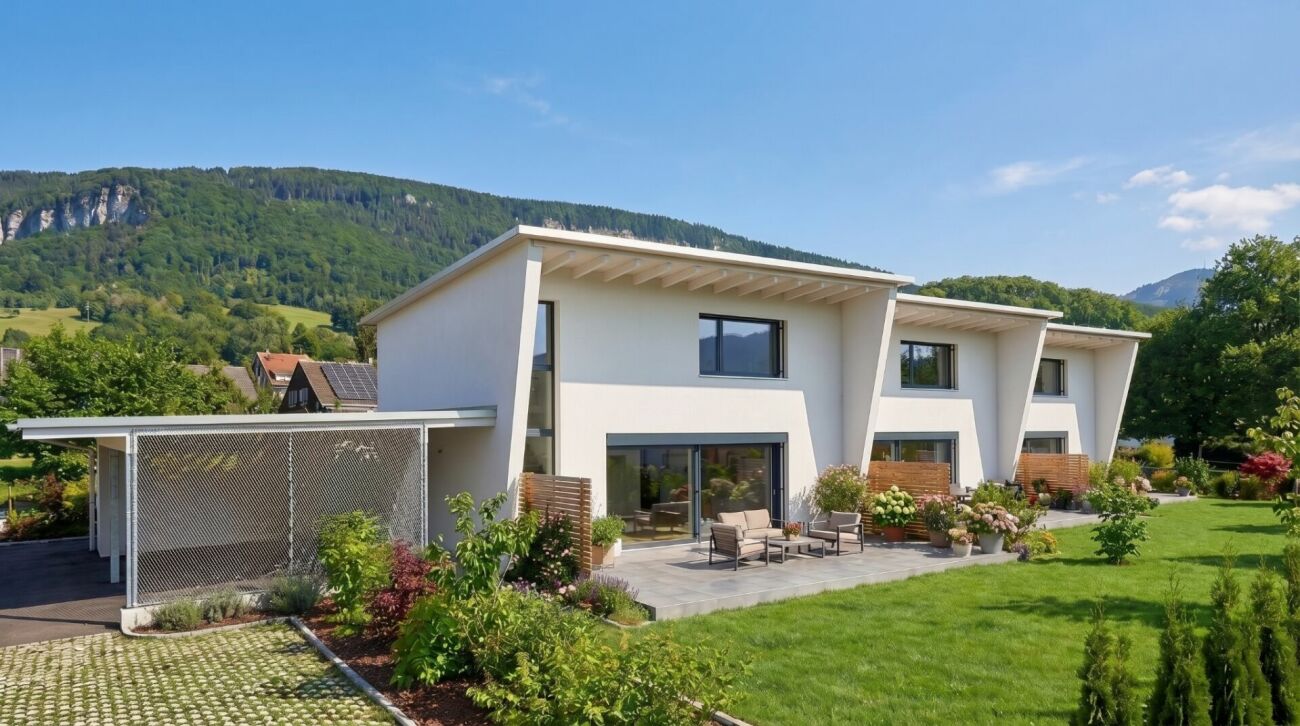
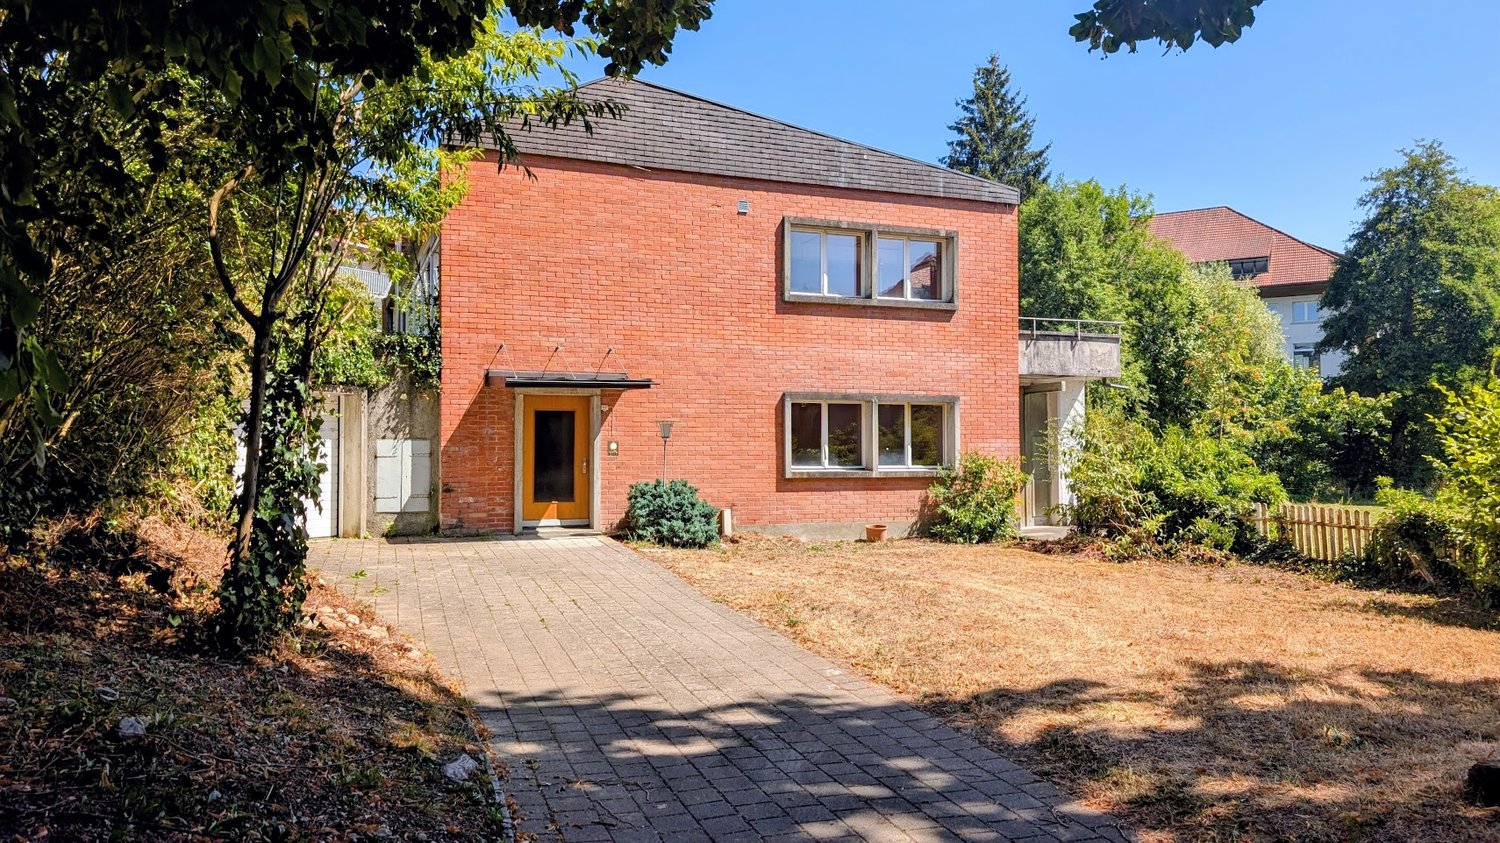
  • Raised ground floor house, brick wall, stone walkway, greenery
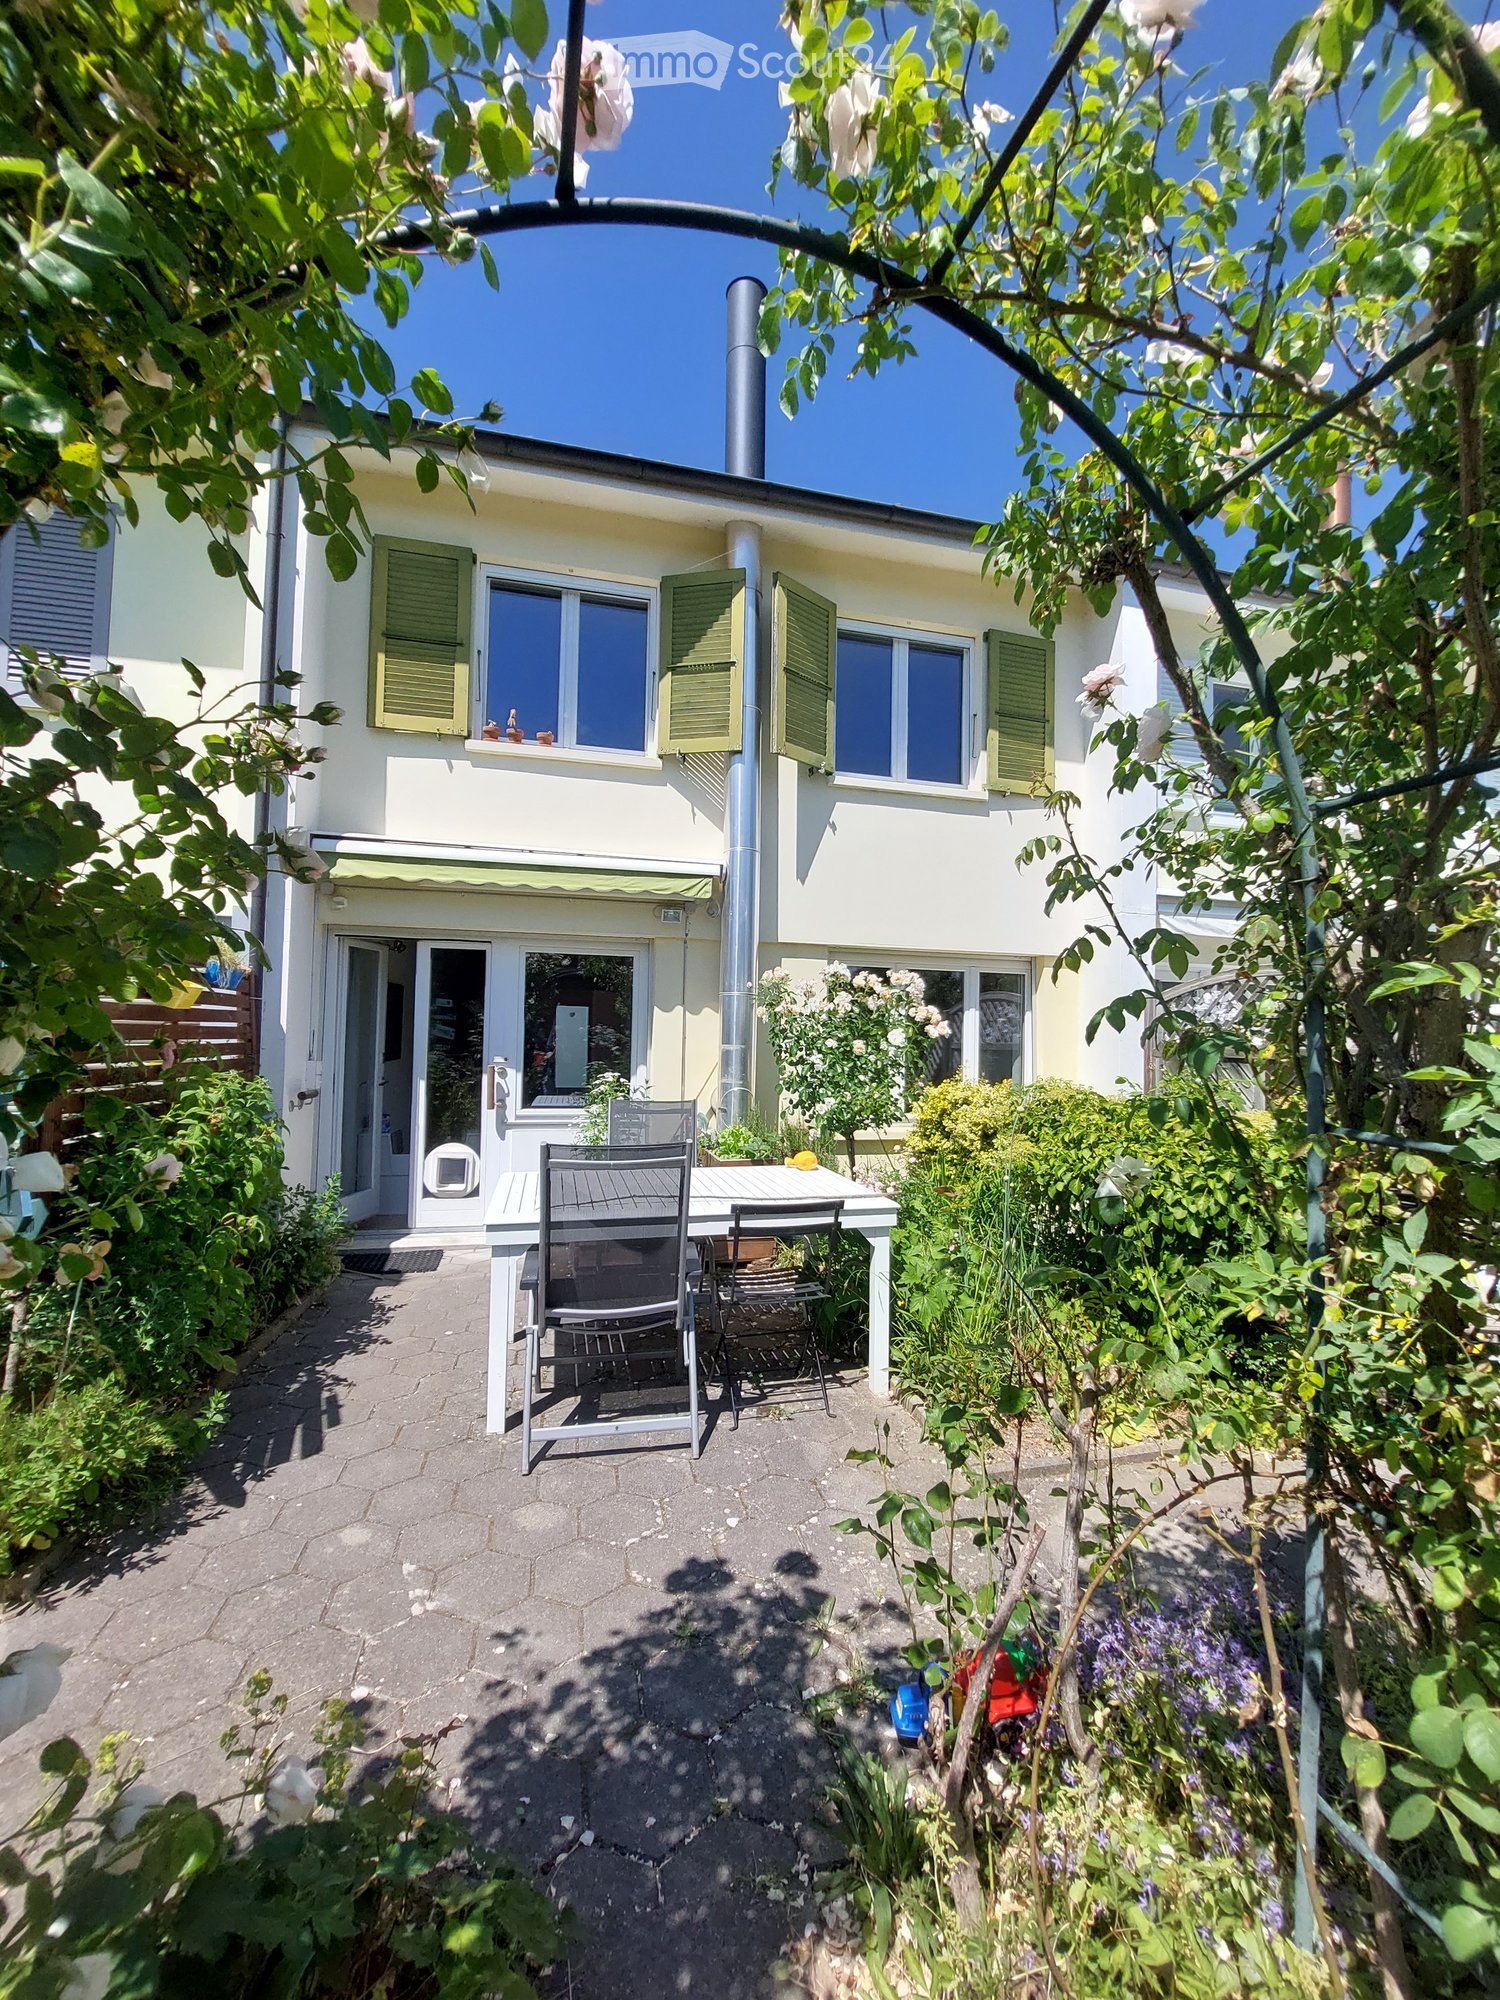
  • backyard, small round mosaic table, black folding chairs, greenery, trees, stone path, decorative lantern
  • Wide grass field with cows, a large tree in the front, road on the left, bushes, shrubs, and small trees in the foreground
  • outdoor dining table, chairs, dog, garden, sun loungers, potted plants
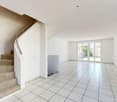
  • A hallway of the house with tiled floor, a staircase with wooden steps and black metal railings, and a potted plant.
  • large open space, red dining table, wooden chairs, piano, leather sofa, large windows
  • Dining table, red tablecloth, 6 chairs, lamps, painting, black floor, white walls, windows
  • modern living room with sliding glass doors, black leather sofa, wooden coffee table, flat screen TV, TV stand, glass top, sliding glass doors to a patio, garden view
  • modern kitchen with island, built-in oven, stainless steel fridge, dishwasher, washing machine, bar stools, countertop table, yellow wall, glass doors leading to garden
  • White cabinet with several drawers, stackable cups, plates, coffee machine, box of coffee, and an electrical socket.
  • white walls, white floor, potted plant, desk with printer, chair, lamp, framed diploma, paintings
1 / 32
5.5 rooms208m²CHF 3,950.–
Allmengasse 23, 4900 Langenthal

Your dream house in a quiet and exclusive location - in the middle of Allmen

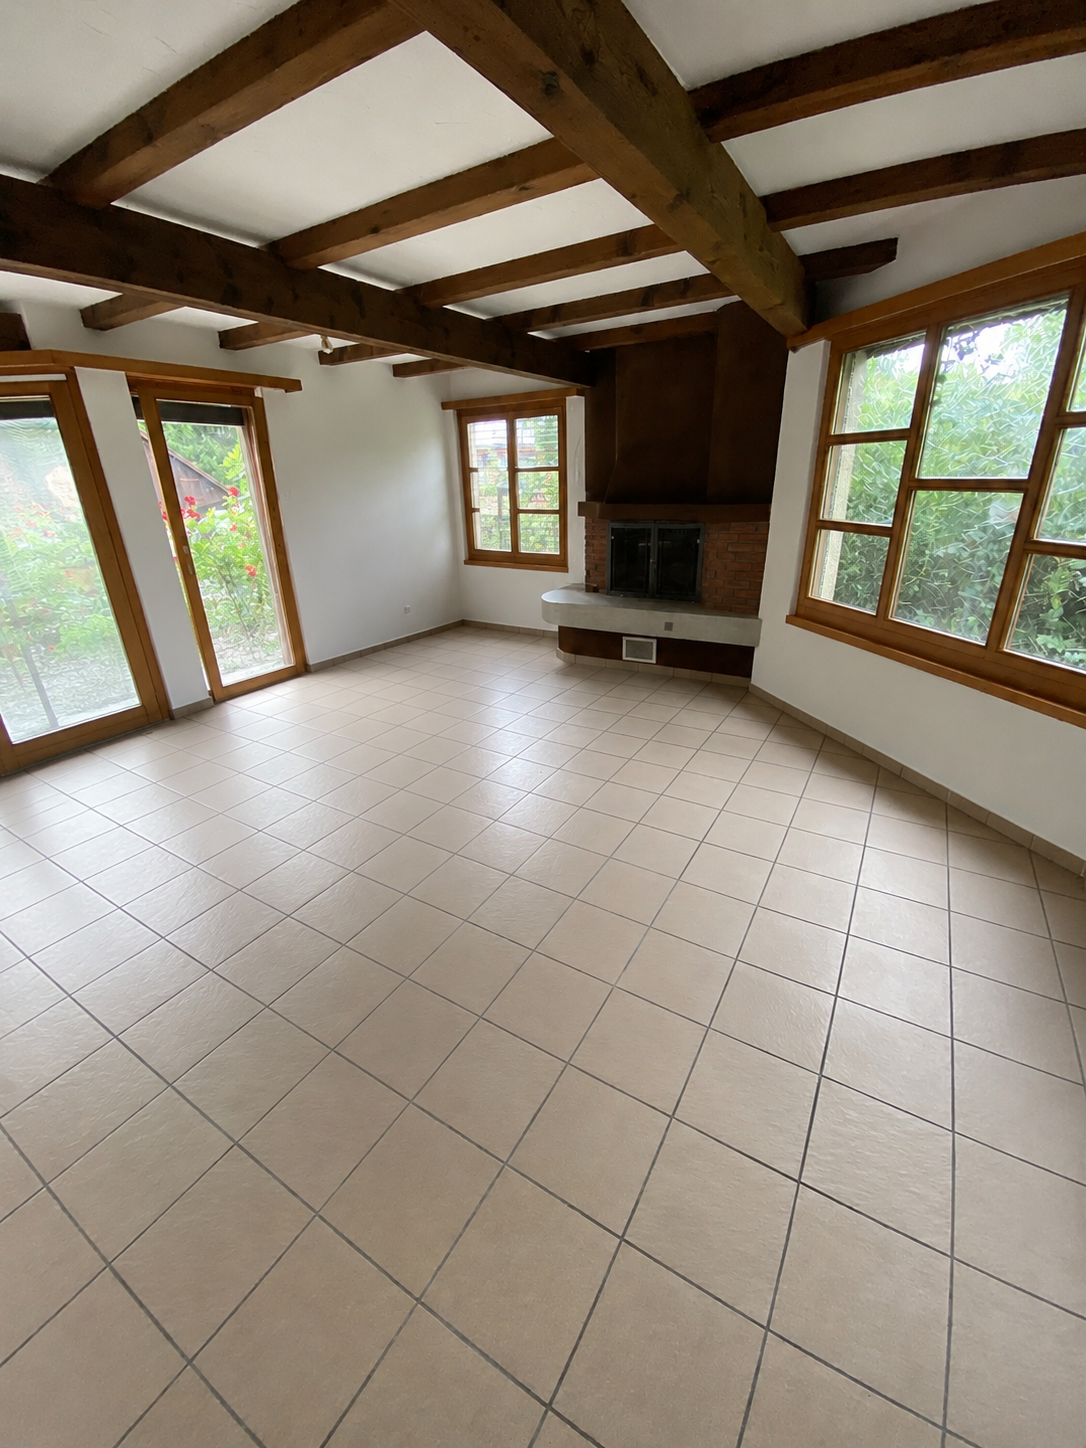
Are you looking for a nearly perfect single-family home in the middle of a green oasis? Then don't hesitate - we'll be happy to rent you a new single-family home with a great view of the Jura South Foot at a beautiful and exclusive location!The single-family home impresses with the following key data:- solid construction (double-shell masonry)- comfortable equipment standard - the rooms like kitchen and bathroom, living room and bedroom have always been maintained- spacious garden with pond- basement with plenty of space and room for hobbies - laundry room - additional natural cellar – storage room - underground garage with large outdoor parking- bright rooms with dressing room and gallery area- central heating heat pump - solar collectorsIn the entrance area, you will find a large wardrobe with plenty of space in the built-in closets. Right next to it is the guest toilet. After entering the living area, the kitchen is on the left, which is practically and modernly arranged. There is plenty of workspace! A direct exit to the garden/pool is, of course, available.The living room offers the best possible space for your large dining table, which doesn't have to look oversized. In the living room, you can enjoy the view of the garden and have direct access to the seating area, which has a wide awning. On the right in the living room area is the study, which is separated by a sliding door.Upstairs, we find the gallery area, bright, pleasant, and manageable. The parent's room is equipped with a large dressing room and has direct access to the shower and bathroom.The two children's rooms have an additional gallery area, which can be used as a play corner or a cozy retreat. The children's rooms also have a shower with toilet. Also, an additional reduit on the upper floor rounds off the above-average equipment standard.Click through the pictures at your leisure. Have we awakened your interest more than just? Would you like to schedule a viewing appointment directly? Don't hesitate to contact us. We'll be happy to take the time to introduce you to the great and exclusive single-family home.The additional costs amount to CHF 500.00.

Travel time
-
More objects in your automatically expanded search area
19 results - Radius: + 10km
  • A wooden house with a balcony and glass windows, surrounded by trees and plants, with a pond in front.
  • A wooden house with a red roof, nestled among trees and greenery on a hillside.
  • Wooden house with a balcony, surrounded by a garden with various plants and flowers.
  • Modern kitchen with stainless steel countertops, large windows, and a view of the city and hills.
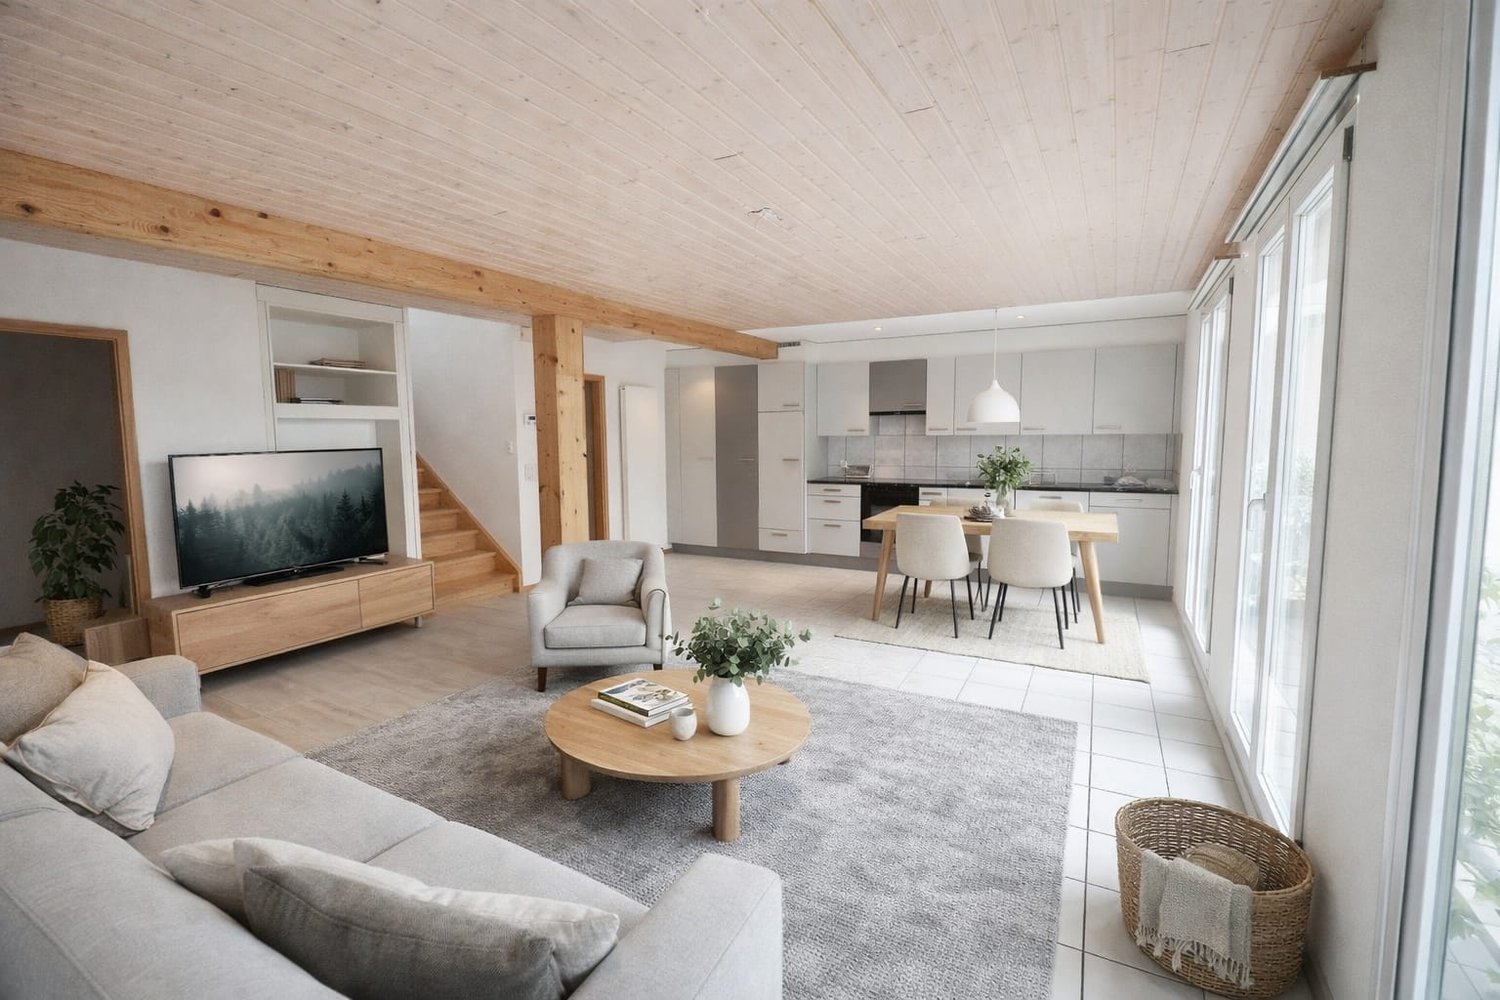
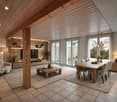
  • Open-plan living and dining area with wooden ceiling, large windows, dining table, chairs, fireplace, and kitchen counter.
  • Open kitchen with wooden table, stools, and appliances. Large window with view of exterior.
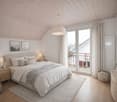
  • Bedroom with a bed, pillows, chair, rug, lamp, and radiator. Large windows with curtains.
  • A small, rectangular pond with green water, surrounded by rocks and greenery. The pond is bordered by a stone edge and has a small patch of moss on the rocks. The area is surrounded by lush trees and plants, with a wooden house visible in the background.
  • A view of a garden with a grassy lawn, surrounded by trees and bushes, with a wooden gate leading to a path.
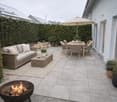
  • Outdoor area with a fire pit, wooden benches, and a basket of wood.
  • Aerial view of a town with many buildings, a green hill in the background, and a cloudy sky.
  • Snow-covered landscape with a wooden fence, trees, and a distant hill.
1 / 12
A wooden house with a red roof, nestled among trees and greenery on a hillside.
Wooden house with a balcony, surrounded by a garden with various plants and flowers.
Modern kitchen with stainless steel countertops, large windows, and a view of the city and hills.
7.5 roomsCHF 4,350.–
Premium
Alpenstrasse 32, 4950 Huttwil

Unique wooden house for rent

From September 2026 or by arrangement, we rent our exceptional country house on Alpenstrasse in Huttwil.The house impresses with its architecture (Blum&Grossenbacher in collaboration with Schaerholzbau), high-quality natural materials, and a beautifully landscaped natural garden, making it a paradise for nature and animal lovers.The house is perfectly suited for families, an exclusive living community, or as a live-work space for living and working under one roof.In the summer, the surrounding pastures with cattle and sheep convey an authentic Alpine feeling. The garden is fully fenced and not visible from the outside – ideal conditions for animal keeping and maximum privacy. • Spacious living area: Open living-dining room spanning the entire floor with a storage oven, large windows, and a loggia with a view of the town and the hilly landscape of the Emmental. • Four bedrooms: all with direct access to the garden, partially connected by sliding doors • Kitchen: Functional open kitchen (induction stove, steamer, etc.) with a wooden table and direct access to the terrace • Garden: Romantic, wildlife-friendly natural garden with a large swimming pond, native perennials, many wild roses, and an original fire ring. The house has its own spring. • Original fire ring by Andreas Reichlin • Balcony and garden seating areas: Various outdoor areas, partially covered • Apartment in the attic with two rooms, shower/WC, kitchenette, separate entrance (optional) • Stable for small animals, integrated into the house • Workshop integrated into the house • Garage and parking spaces: Double garage, storage room for bicycles, outdoor parking space Animal keeping: The property is ideally suited for keeping animals (dogs, cats, chickens, small livestock) and offers optimal conditions through the stable and surrounding area.Perfect location: Quiet, sunny environment, central location. The town of Huttwil with a schoolhouse, shopping opportunities, train station, various sports facilities can be reached on foot in 7 minutes. Huttwil has a good connection to public transport and can be reached from Bern, Basel, Lucerne, and Zurich in 1½ hours.Floor plan and more pictures see documentation

Travel time
-
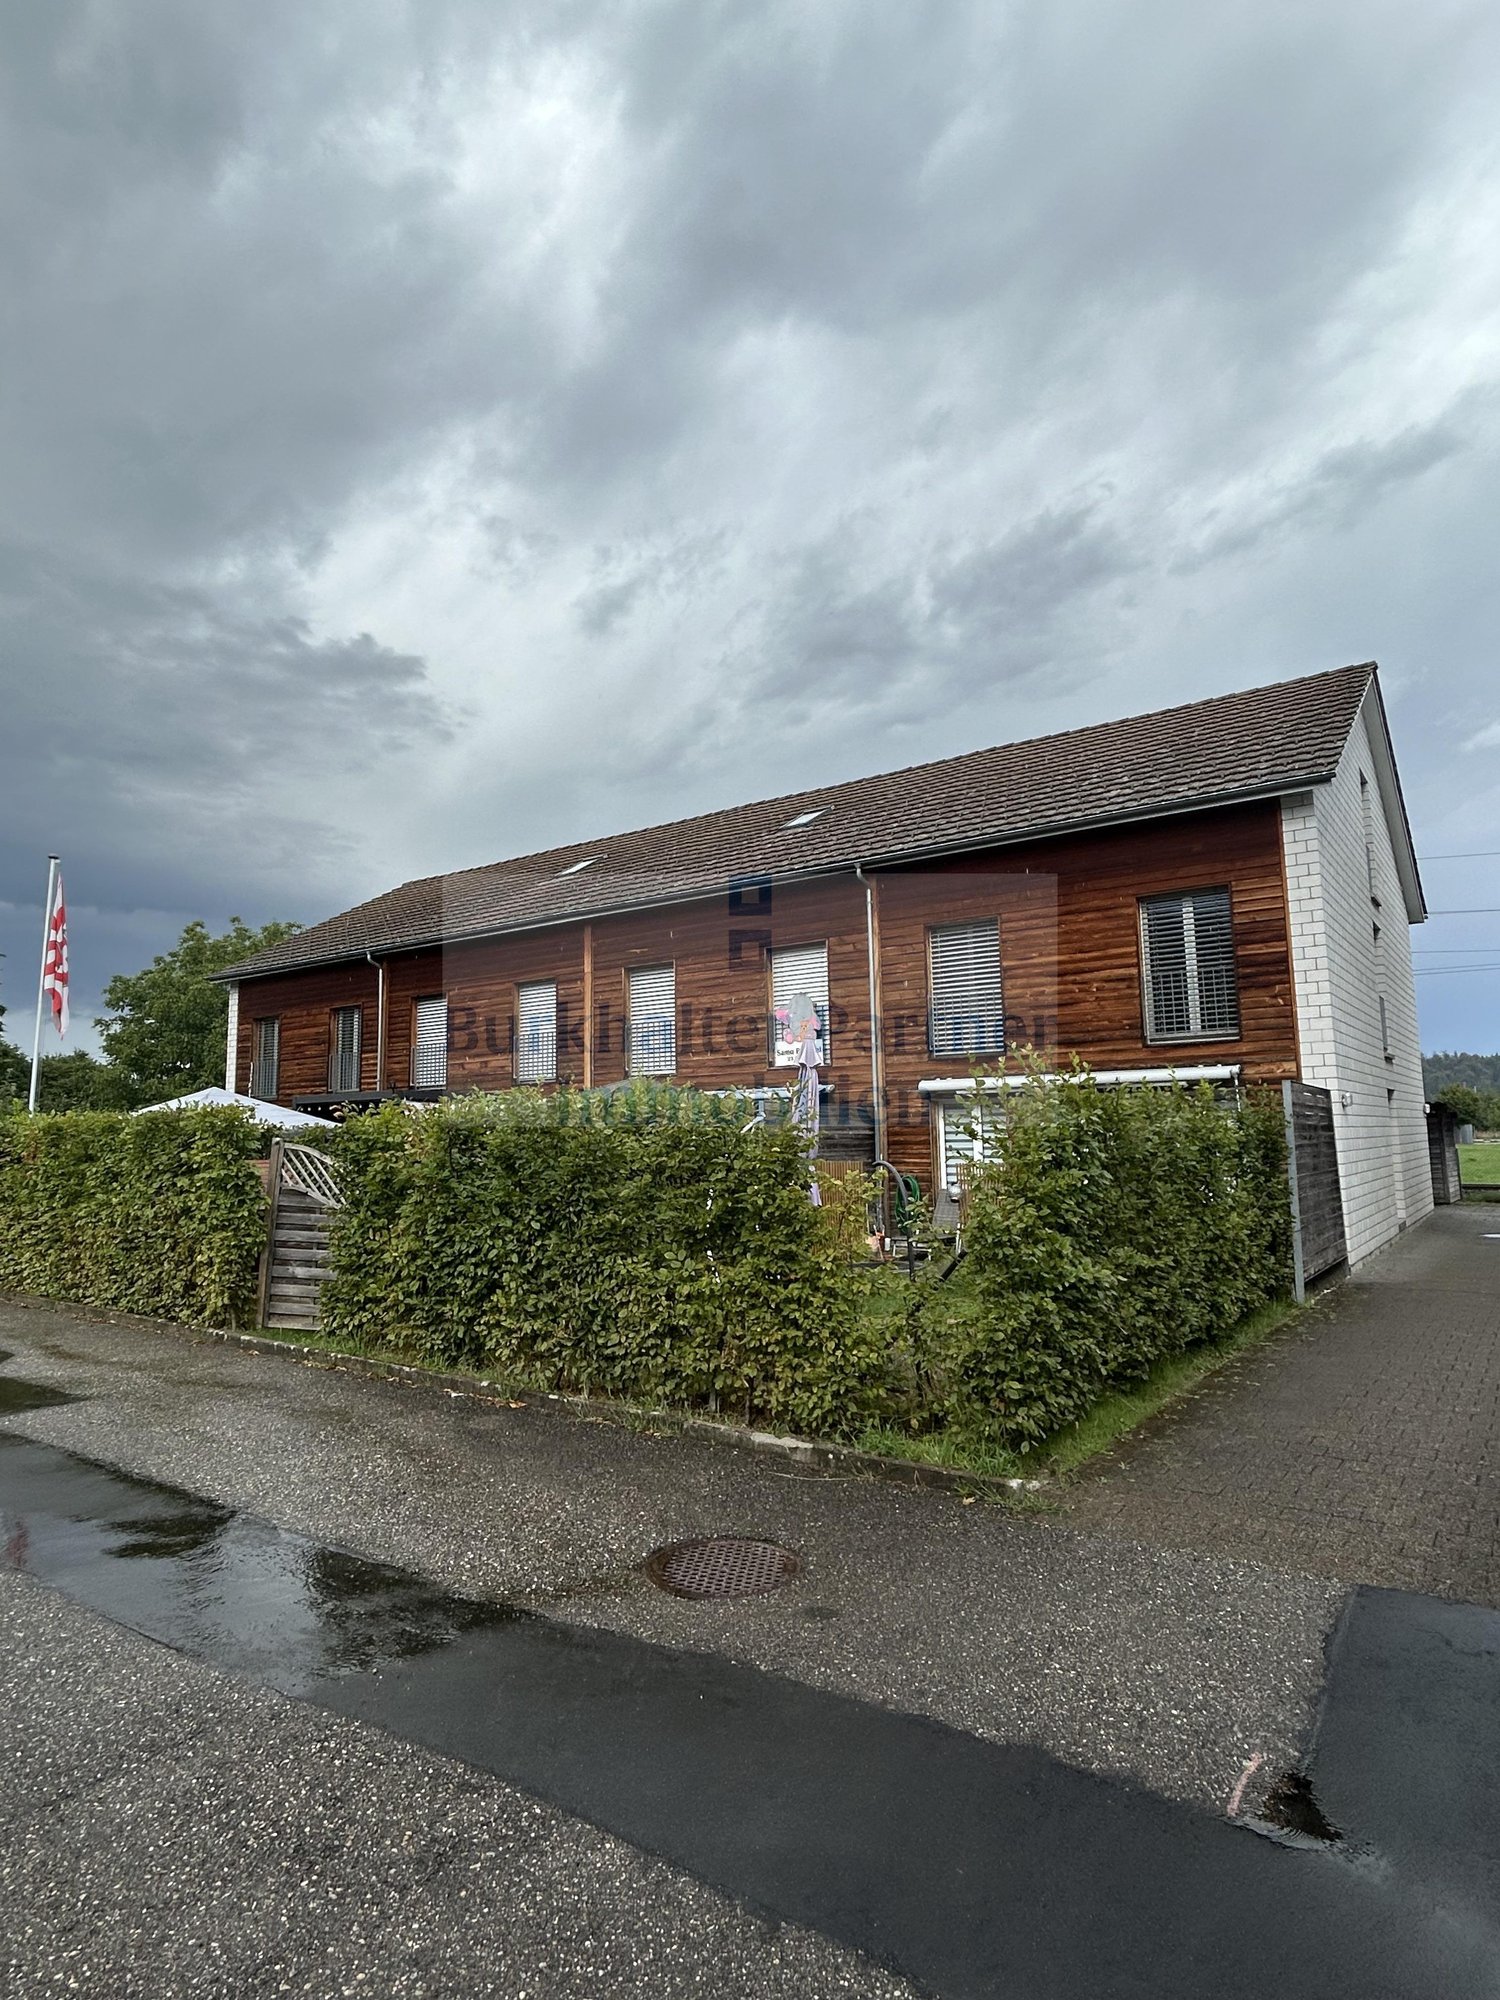
  • Two-story house with a tiled roof, multiple windows, and balconies. The surrounding area includes a well-maintained garden with a grey wooden fence, shrubs, and flower beds.
  • Modern kitchen with light wooden cabinets, stainless steel sink, red kettle, microwave, mixer, and various kitchen utensils on the counter.
  • Modern living room with a grey sectional sofa, coffee table, glass dining table, TV stand, and decorative items including a vase with flowers and a lamp.
  • A well-lit children's bedroom with a bed, desk, and various toys. The room features a colorful shaggy rug, a storage unit, and a window with curtains.
  • Bathtub with a colorful sticker design on the tiles, a towel hanging on the side, shelves holding various items including a plant, toys, and a towel.
  • Cozy attic bedroom with slanted wooden ceiling, bed with red bedding, desk with chair, and colorful anime-themed rug.
  • Modern bathroom with a glass-enclosed shower, toilet, and small shelf with decorative items.
  • Empty attic room with wooden floors, slanted wooden ceiling, skylight window, and a staircase leading down. A colorful rug is placed on the floor.
  • A compact room with a wooden staircase leading to a loft area, featuring a wooden chest and a closed door leading to another space.
  • Cozy attic bedroom with wooden slanted ceilings, a single bed with blue bedding, a nightstand with a fan and lamp, and a small wooden railing.
  • A clean, modern hallway with tiled flooring, white walls, and several doors leading to other rooms. There are decorative items on the walls, a small table with a speaker, and a coat rack with a hanging bag.
  • Laundry area with a washing machine, ironing board, cleaning supplies, and visible pipes.
  • Empty utility space with concrete floor, brick wall, exposed pipes, and a clothes drying rack.
  • A small, well-lit basement storage area with a refrigerator, wine rack, wooden shelf, and various storage bins.
1 / 14
5.5 rooms190m²CHF 2,250.–
Top
Oltenstrasse 6E, 4538 Oberbipp

Charming 5.5-room row house in Oberbipp – available from September 2026

Welcome to this well-maintained and family-friendly 5.5-room row house on Oltenstrasse 6E in Oberbipp (4538). The house, built in 2005, spans three floors with a spacious living area of 190 m² and offers everything you could want. The house impresses with the following highlights: • Garden / garden seating area: A spacious outdoor area with new privacy screens and plates in the covered area, lawn. • Modern kitchen: Bright wooden cabinets, a stainless steel sink, and ample workspace make cooking a pleasure. • Balcony: Additional balcony on the 1st floor • Parking: 2 parking spaces directly in front of the house • Pets welcome: Your four-legged friends are also welcome. Dogs by request. • Child-friendly: Ideal for families with children. • Features: Ground floor with tile floors, upper floor with laminate. Dishwasher, washing machine, dehumidifier • Ground floor: Entrance area, kitchen, living/dining room, separate toilet, garden • 1st floor: 2 large rooms, balcony, bathroom • 2nd floor: 2 rooms, one with a gallery, shower/toilet • Basement: Spacious and practical basement with laundry room/drying room, cellar • The photos are from a similar house, the interior design may differ Location and connection: The Buchli stop is just a 7-minute walk away, and the Oberbipp bus stop is about 15 minutes away on foot. Thanks to its proximity to the train station, you can quickly and easily connect to the region.This versatile row house offers spacious living space, excellent infrastructure, and a quiet, natural environment – an ideal home for families or anyone who values space and comfort. Available from September 1, 2026.

Travel time
-
  • Two-story modern house with red-tiled roof, large windows, and a raised ground floor surrounded by a stone retaining wall and greenery.
  • Modern two-story house with a red-tiled roof, large windows, and a spacious wooden deck with outdoor furniture including a table, chairs, and a grill.
  • Two-story house with red-tiled roof, large windows, solar panels, and a well-maintained lawn.
  • Two-story house with red-tiled roof, white walls, garage, and a modern glass balcony on the upper level. A white car is parked in front of the house.
  • Modern living and dining area with white leather sofa, coffee table, kitchen island, and large windows. Features a sleek kitchen with white cabinets and stainless steel appliances.
  • Open-plan living and dining area with white leather sofa, wooden dining table, modern kitchen, and colorful artwork.
  • Modern kitchen with white cabinets, black countertops, and a central island. Features a built-in sofa, a sink with a modern faucet, and a large window overlooking the outdoor area.
  • Modern bedroom with a bed, pillows, bookshelf, vase, lamp, and picture frames on the wall. The room has a carpeted floor and a large window with a view of greenery.
  • Wooden staircase with metal railing, large potted plant, and abstract painting on wall.
  • Bright attic room with wooden flooring, a black piano and stool, a staircase leading down, skylights, and a painting on the wall.
  • Modern bathroom with white tiled floor, large windows, black bathtub, double sink vanity, and a small stool near the window.
  • A modern bedroom with a wooden bed, nightstand, and an open wardrobe filled with clothes. The floor is light wooden, and a small black stool is placed near the wardrobe.
  • Cozy attic bedroom with a slanted ceiling, wooden floor, and large window. Features a bed with dark blue bedding, a wooden cabinet with drawers, a small table, and a chair.
  • Bright hallway with wooden flooring, leading to a living room and a study area. Features a grey sideboard with decorative items, a yellow sofa, and a black chair.
  • Bright, multi-functional room with a sofa, bed, nightstand, and a wooden shelf with toys and decor. Large windows allow natural light to fill the space.
1 / 15
7.5 rooms274m²CHF 4,950.–
Top
Sandmatten 308, 4618 Boningen

Modern bright 7.5 room single-family house in a beautiful, quiet location with surroundings

Welcome to this spacious and modern single-family house at Sandmatten 308 in Boningen (4618). The house, built in 2012 and freshly renovated in 2026, impresses with high-quality equipment, plenty of space, and a quiet, family-friendly location.This is a detached single-family house with an additional parcel in the agricultural zone. The house presents itself as a modern two-story building with a red tile roof, large windows, and an inviting, spacious terrace – ideal for social evenings outdoors with a view of the green riverbank of the Aare. The property area is 1167 m2 with a garden and fruit trees, and thanks to a lawn mower robot, it is easy to maintain, with an unobstructed view of the greenery. On the ground floor, there is a large, open living and dining area with a kitchen and direct access to the seating area and garden. In the entrance area, there is a separate toilet with a shower and another room. The upper floor includes four rooms, three of which are used as bedrooms and one as an office. Furthermore, there is a spacious bathroom with a bathtub and shower. In the basement, there is a large heated room that was used as an office and recreational space, a cellar room, and a room for the house technology.The house offers, among other things: • 7.5 rooms on two floors with a living area of 274 m² and a total area of 319 m² • Spacious property of 1,167 m² with plenty of space for family and leisure • Balcony and terrace for relaxed hours outdoors • Garage and parking space for comfortable parking of vehicles • Minergie standard for energy-efficient and sustainable living • Beautiful view of the surrounding landscape • Child-friendly environment – ideal for families Location and surroundings: The location in Boningen on the riverbank of the Aare is exclusive. The entire house also benefits from plenty of sunlight. The bus stop Gsteigli can be reached in just 8 minutes on foot, and the school can be reached in 5 minutes via a little-used neighborhood street.This well-maintained single-family house combines modern living with natural tranquility. A rare opportunity for families seeking space, comfort, and an idyllic environment.Have we piqued your interest? Then we look forward to your non-binding contact!

Travel time
-
  • Two-story house with white exterior, red-tiled roof, and a well-maintained garden featuring a lawn, shrubs, and a patio area with outdoor furniture.
  • Empty room with tiled floor, white walls, and purple blinds on large windows. A small wooden cabinet is visible in the corner.
  • Empty room with red walls, tiled floor, and large sliding glass door leading to outdoor area.
  • Empty room with light grey walls and a wooden floor, featuring a skylight window and a grey ceiling with wooden paneling.
  • Empty hallway with carpeted floor, slanted ceiling, large skylight window, and a mirrored wardrobe on the left side.
  • Modern kitchen with white cabinets, granite countertop, built-in oven, and a window overlooking a garden.
  • Modern kitchen with white cabinets, granite countertop, tiled floor, and built-in appliances.
  • A well-lit room with large windows, a small table with toys, shelves, a potted plant, and a camera on a tripod. The room features modern lighting fixtures and a white railing.
  • Modern bathroom with a white sink, toilet, bathtub, and mirror. The walls are tiled with grey tiles and the floor is covered with large, light grey tiles.
  • Bathroom with white tiles, a toilet with a blue seat, a sink, a small potted plant, and a toilet brush holder.
  • A clean, tiled hallway with an arched entryway leading to a staircase and a small storage area with shelves and hanging hooks.
  • Empty room with wooden flooring, white walls, and a small window with blinds. A ceiling light fixture is visible.
1 / 12
6.5 roomsCHF 2,580.–
Top
Blumenweg 12, 4556 Bolken

Charming 6-room two-family house in a quiet location in Bolken

Welcome to Blumenweg 12 in Bolken (4556) – discover this well-maintained, two-story two-family house with a white facade and red tile roof, nestled in a quiet, family-friendly environment in the canton of Solothurn. From October 1, 2026, this spacious house with 6 rooms is available for rent, from the basement to the attic.The house impresses with the following highlights: • Modern kitchen: Bright kitchen with white cabinets, granite countertops, built-in oven, and a window with a view of the garden – ideal for cooking and enjoying. • Bright rooms: Several spacious rooms with wooden and tile floors. • Expanded attic: The attic is generously expanded and flooded with light thanks to a large window – ideal as an additional room, office, or retreat. • Bathroom: Modern bathroom with bathtub, shower, sink, mirror, and gray tile cladding. • Guest toilet on the ground floor. The central location provides additional comfort and makes it ideal for residents and guests. • Practical entrance area: Bright, tiled entrance area with a charming arched access, practical storage space with shelves and hooks, and direct access to the stairs. • Bright winter garden: The cozy winter garden expands the living area and creates a special place to relax and enjoy. • Well-maintained garden and terrace: A beautiful outdoor area with lawn, shrubs, and a terrace with garden furniture – perfect for relaxed hours outdoors. • Additional seating area: Another cozy seating area in the outdoor area offers additional space to relax and enjoy. • Parking options: Carport for one vehicle and an additional parking space for two more vehicles. Location and surroundings: • Sunny location: The house benefits from plenty of sunshine in the summer and pleasant brightness even in the winter. East/south orientation. • Quiet residential area: Both during the day and at night, there is a pleasant silence – ideal for families and those seeking relaxation. • Excellent connection: The Bolken bus stop is just 1 minute's walk away. • Family-friendly: The Bolken village school is just 4 minutes' walk away – a great advantage for families with children. This charming two-family house combines living comfort, nature, and tranquility in an ideal way.

Travel time
-
1 / 10
2.5 roomsCHF 1,830.–
Meichten 5b, 6147 Altbüron

Rental: 2.5-Room Attic Apartment

Living at Fürbach - Stylish living in the heart of Altbüron In the idyllic village of Altbüron in the canton of Lucerne, the modern residential building "Wohnen am Fürbach" is being built. The two newly constructed multi-family houses offer bright, spacious apartments. Here you live modern, comfortably, and close to nature.Your new 2.5-room attic apartment for rent!This stylish 2.5-room apartment in its first occupancy convinces with a well-thought-out room layout, harmonious living areas, and a balcony. Large windows provide plenty of daylight and a pleasant living climate. The combination of rural tranquility and urban proximity creates a living feeling that is both practical and relaxing.The following highlights await you: • Bright and light-filled rooms • Beautiful attic apartment • Open kitchen with modern appliances • Modern plank flooring • One bathroom: shower • Cloakroom in the entrance area • Private laundry room (washing machine/dryer) Additional comfort: • Large bicycle storage room (communal room) • Private cellar compartment • Parking space can be rented for an additional 120 CHF The property is located in the center of Altbüron - quietly situated and yet easily accessible. Shopping opportunities (Spar), post office, bakery with café, school, and playground are within walking distance.The A2 Dagmersellen motorway junction is only 12 km away. You can reach Langenthal in 12 minutes and Sursee in 24 minutes by car, the city of Lucerne in 50 minutes, Bern and Zurich in one hour. With public transport, you can reach Willisau, Reiden, or Langenthal in short intervals.Quality from traditionThe building is a project of Steiger Immobilien AG, a family business with long-standing experience, which has stood for quality, competence, and reliability since 1961.Interested?We look forward to your contact.info@steiger-ag.ch / 041 926 00 40*Note: The pictures were furnished so that one can better imagine the furnished condition - the rooms are not furnished.

Travel time
-
1 / 18
4 rooms86m²CHF 2,280.–
Beundenweg 29, 3360 Herzogenbuchsee

Charming 4-room row house with intimate garden and Jura view

The four-room house is ideal for singles and couples. It was completely redesigned in 2013 with noble materials inside and out, including the kitchen, bathroom, and entire house technology. On the upper floor, there are two bedrooms and an open workspace with a view of the Jura.The row house is located in an elevated, quiet, well-maintained, and central location. It is just under 5 minutes' walk from the town center and the large Coop, Migros, Denner, Dropa, etc. shopping center. The train station is within a 7-minute walk. The town even offers an AquArena (indoor pool, wellness facilities). Additionally, there are bus stops at the nearby Sonnenplatz and Bernstrasse with a comprehensive regional connection offer. A local taxi is also available, which can be called for four francs per trip (for shopping, to the train station, etc.). Within 30 minutes, you can reach Bern by train at half-hourly intervals, and in an hour, you can reach Basel, Zurich, and Lucerne.The open kitchen with natural stone worktops contains a dishwasher, high oven, steamer, ceramic hob, extractor hood, refrigerator, freezer, and plenty of storage space both in the direction of the kitchen and on the side of the dining and living area.The usable area of the ground and upper floors is 87 m2. The basement with approximately 35 m2 of usable area and an exit staircase to the garden is added to this.In addition to built-in cabinets in the service rooms, a laundry room with a washing machine, linen, boiler, heating with a heat pump, and storage/wine cellar are available.Parking space / garage A personal parking space is available. A garage with a charging station for electric vehicles can be rented on request.A viewing says more than a thousand words: 079 690 32 78.

Travel time
-
1 / 5
4.5 rooms135m²CHF 2,585.–
Poststrasse 6, 4538 Oberbipp

Newly built semi-detached single-family house with many extras in Oberbipp

Modern living, sustainable living - a home to arrive at Three semi-detached single-family houses in sustainable wooden construction are being built in a quiet, centrally located residential area in Oberbipp.From summer 2026, you can expect a home that stands out immediately due to its characteristic architecture with a pitched roof and creates a special living feeling inside through bright rooms.On 135 m² of living space, spread over two floors, families and couples will find space to live, live and relax. The carefully selected equipment underlines the high standard: oak parquet floors, wood-metal windows with triple glazing, and an energetically thought-out overall concept with a photovoltaic system, electric storage, heat pump, and water softening system.The ground floor invites you to linger: The open living and dining area with an exceptionally large window front facing south and direct access to the covered terrace connects the interior and exterior spaces in a natural way.The modern kitchen with induction hob and integrated steam extractor is centrally located in the living area. A ground-level housekeeping room with washing machine, tumble dryer, washing trough, and laundry chute provides high everyday usability. A separate daytime toilet complements the ground floor.On the upper floor, the well-thought-out room design continues. Two full-fledged bathrooms and three bedrooms under the characteristic roof create a special living atmosphere.Outside, a real added value awaits: A spacious private garden share with seating area and green space, as well as an own vegetable garden of around 100 m², offer space for relaxation, play, and self-sufficiency. A common tool shed and a cellar compartment of approximately 11 m² round off the offer.The mobility infrastructure is complete: Carport with own electric charging station, outdoor parking space, and covered bicycle parking spaces with socket. The Oberbipp train station is within walking distance, and the Niederbipp motorway access is about 6 minutes away.In summary: • 4.5-room house with 135 m² of living space on 2 floors • Characteristic pitched roof with exceptionally generous south facade • Sustainable wooden construction, 3-fold glazed wood-metal windows • Oak parquet floors • Heat pump, photovoltaic system with electric storage and water softening system • Two bathrooms on the upper floor and one daytime toilet on the ground floor • Housekeeping room with laundry chute and ground-level access • Spacious seating area and garden share, approx. 75 m² • Additional vegetable garden approx. 100 m² and common tool shed • Cellar compartment with approx. 11 m² • Carport with e-charging station, additional outdoor parking space, and bicycle parking spaces • Available from summer 2026 We are happy to provide you with a non-binding viewing

Travel time
-
1 / 13
7.5 rooms274m²CHF 4,950.–
4618 Boningen

Breathtaking views of the greenery, Minergie standard, and large terraced garden

Welcome to this spacious and modern single-family home in a quiet location. The house, built in 2012 and freshly renovated in 2026, impresses with its high-quality equipment, enormous space, and an exclusive, extremely sunny location directly on the green waterfront of the Aare. A special highlight is the 1,167 m² large property with its own garden and fruit trees, which is extremely easy to maintain thanks to a lawn mower robot and offers a breathtaking, unobstructable view. Additionally, an extra plot in the agricultural zone belongs to the property.On a spacious living area of 274 m² (total area 319 m²), this house planned according to the Minergie standard offers a heat pump and comfort ventilation. The house has the highest living comfort on three floors, including the basement. Additionally, it has solar cells on the roof. The ground floor impresses with a large, open living and dining area with a modern kitchen and direct access to the inviting terrace. The kitchen is equipped with a large induction cooktop, steamer, and an induction wok from VZug. An additional room and a separate toilet with shower are also located on this level. On the upper floor, four bright rooms (ideally three bedrooms and one office) and a spacious bathroom with a bathtub and a rain shower cabin with steam function await you. The basement offers a large, heated hobby or office room, a cellar, and the house technology, providing perfect additional space. The child-friendly location ensures short distances: the primary school up to the 6th grade and the kindergarten are only 5 minutes away via a quiet neighborhood street, and the bus stop is only 8 minutes' walk away. The ancillary costs cover costs such as the service subscription for heating and ventilation, water softening, and general house technology. Additionally, and not included in the gross rent, are electricity, water, and sewage, as well as the waste disposal basic fee, which is paid directly by the tenant to the provider eug with approximately CHF 285 per month. Cats can be kept after consultation, dogs are subject to clarification.This property offer is characterized by: • Detached 7.5-room single-family house according to modern Minergie standard (not certified) • Freshly renovated in 2026 with high-quality equipment • Huge property (1,167 m²) with garden, fruit trees, and lawn robot • Additional plot in the agricultural zone included • Unobstructable, idyllic view of the Aare river waterfront • Spacious terrace and balcony for relaxed hours outdoors • Versatile basement with large, heated leisure or office room • Garage and additional parking spaces directly at the house • Exclusive, child-friendly, and very sunny location (school in just 5 minutes' walk) Interested? Contact us for a non-binding consultation!

1 / 11
5.5 rooms174m²CHF 3,000.–
4622 Egerkingen

Your new home with a garden in a quiet residential area

Welcome to your new home! This well-maintained and bright semi-detached house in a quiet and family-friendly location in Egerkingen convinces with a modern floor plan and a pleasant living atmosphere.The heart of the house is the spacious, open living and dining area with a stylish kitchen. The open room design creates a bright and inviting ambiance ideal for cozy hours with the family or social evenings with friends. The modern kitchen offers plenty of storage space and sufficient workspace.Thanks to the large windows, the living rooms are flooded with light and offer a pleasant living quality. The well-maintained garden with a terrace invites you to relax, barbecue, or play.This Immobilia Suisse offer includes:- Quiet and family-friendly location in Egerkingen- Spacious, open living and dining area- Modern kitchen with plenty of storage space- Bright living rooms thanks to large windows- Sunny terrace and well-maintained garden- Outdoor parking and garage space included- Good connection to schools, shopping facilities, and public transportand much more?Interested? We would be happy to take you on a non-binding tour!Do you want to sell your house or apartment worry-free?We will tell you the current market value of your property, discreetly and non-bindingly! Are you interested in a first non-binding exchange of ideas? Don't hesitate to contact us.We look forward to hearing from you.
Suggested properties for you based on search results

Other interesting objects