1 result - Properties for sale with Elevator: Niederbipp

1 / 13
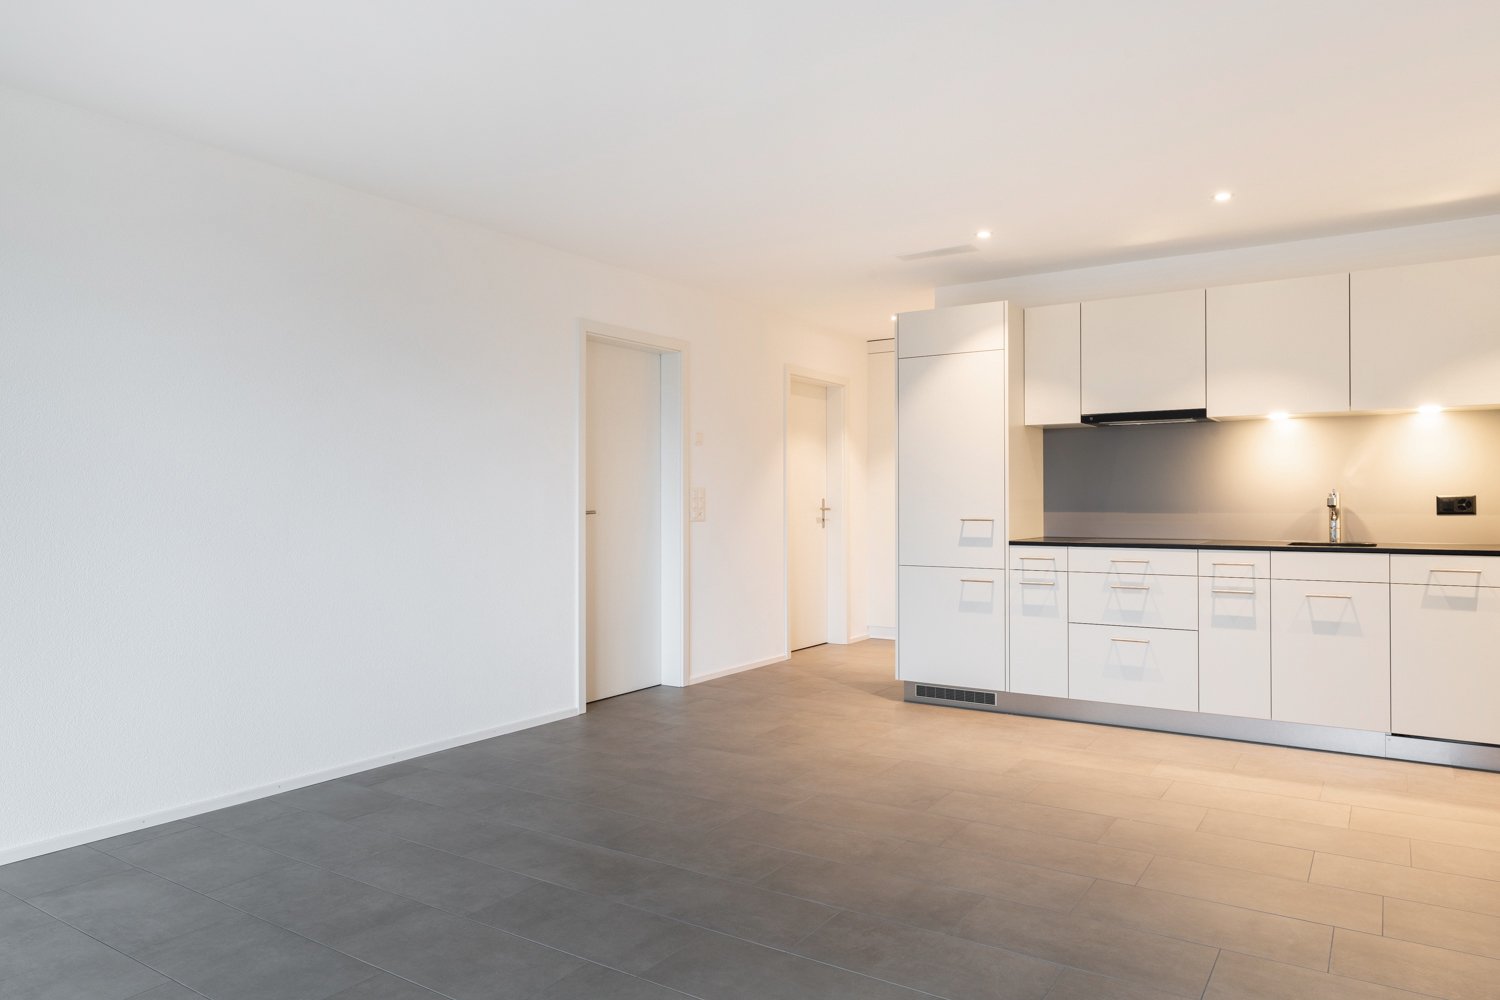
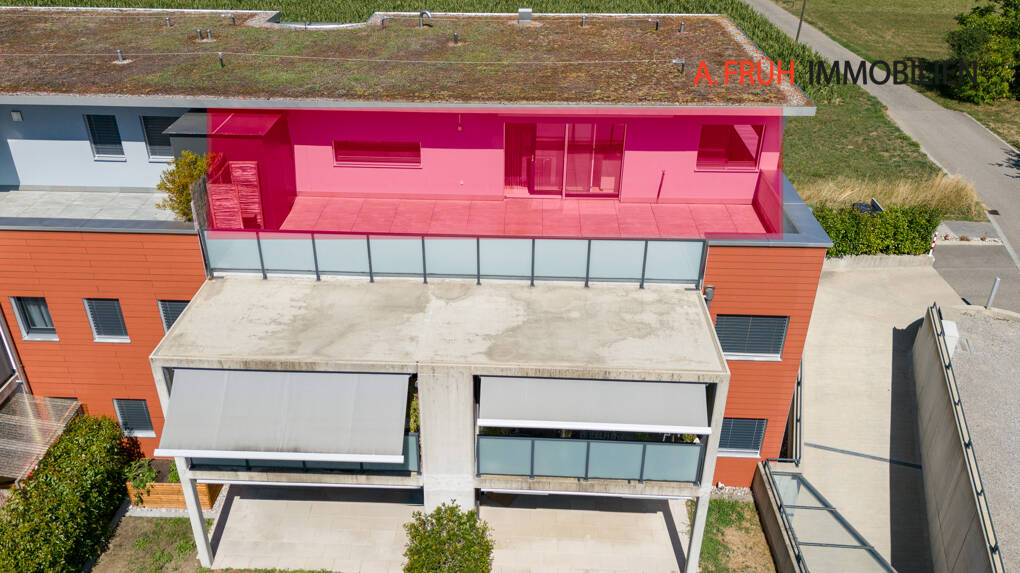
2.5 rooms, 57m², CHF 460,000.–
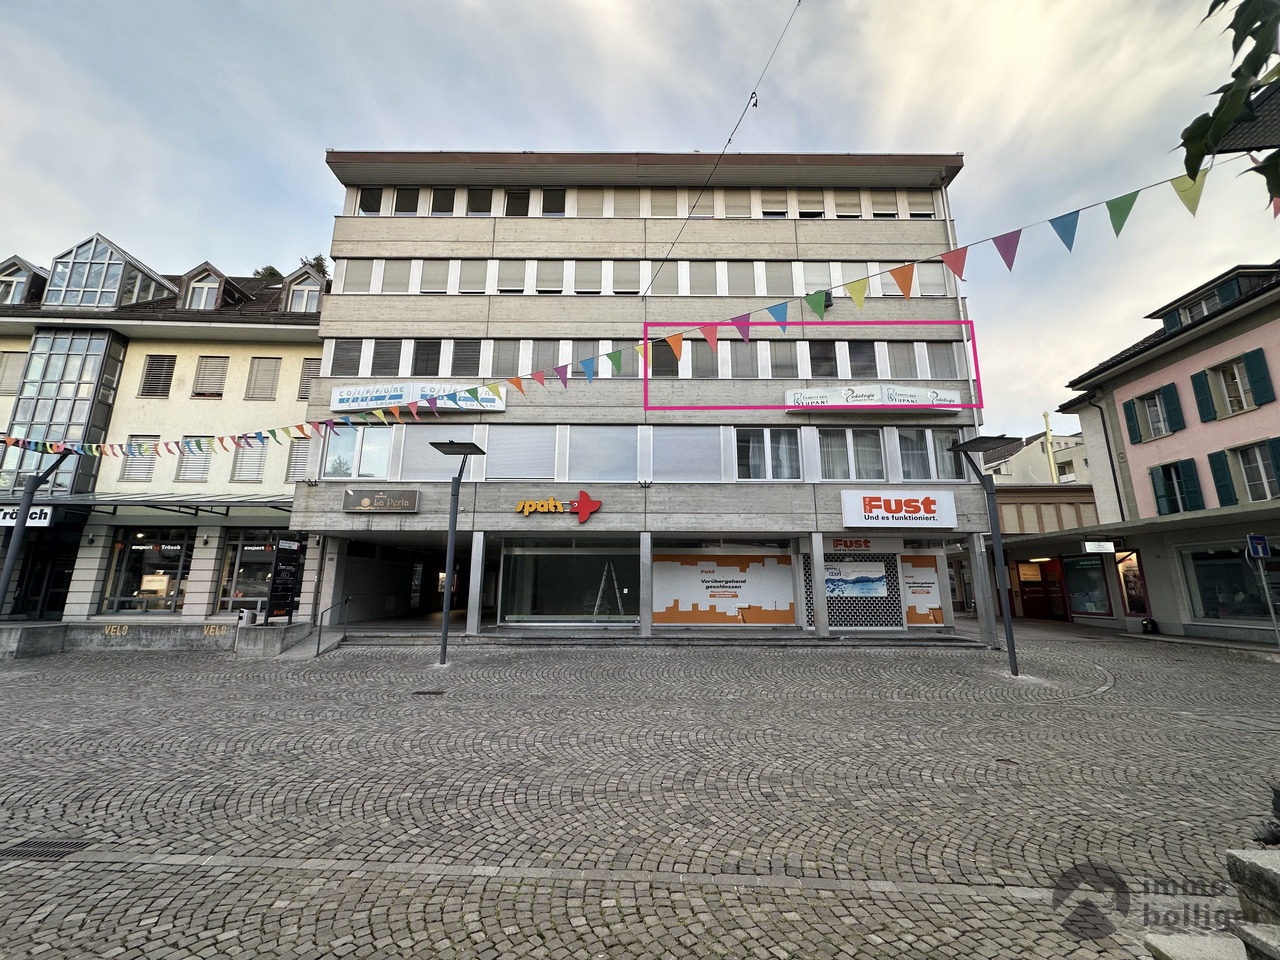
Buchlistrasse 6a, 4704 Niederbipp

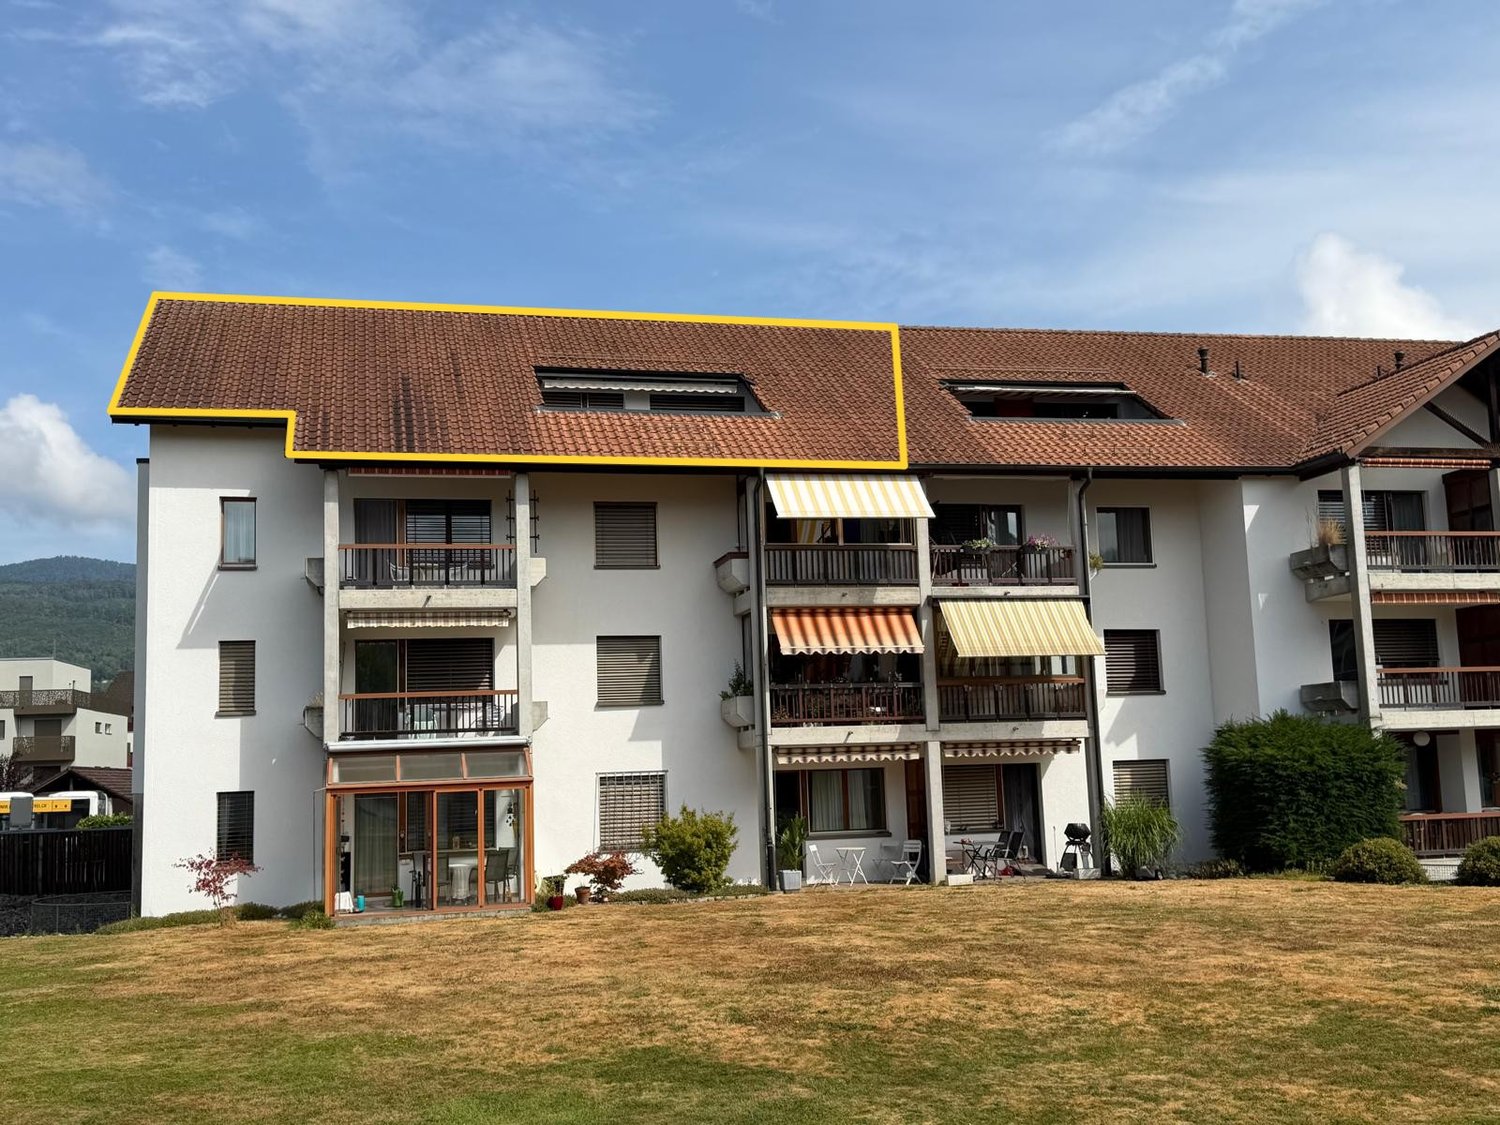
Stylish attic apartment with sunny rooftop terrace

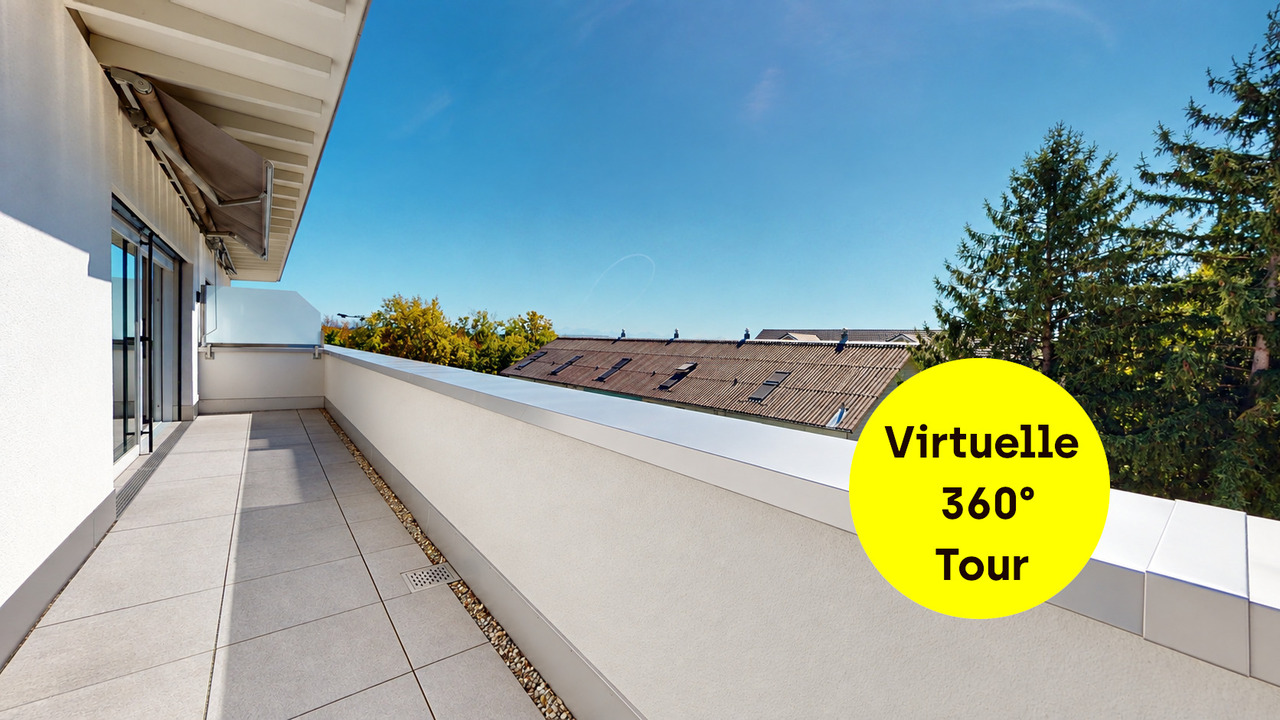
Modern. Bright. High-quality.This attractive and absolutely new 2.5-room attic apartment on the 2nd floor convinces with a well-thought-out floor plan, a high-quality equipment and a sunny rooftop terrace - a wonderful place to live and relax.The openly designed living and dining area forms the heart of the apartment and directly connects the interior with the sunny rooftop terrace, the ideal place for cozy hours outdoors. The combination of modern equipment, plenty of daylight and the attractive outdoor area makes this apartment a special home. Shopping facilities, public transport and the immediate connection to the nearby recreation area are located in comfortable proximity. Ideal for singles and couples who value comfort, quality and a pleasant living atmosphere.All highlights at a glance • Bright attic floor with privacy • Modern construction and high-quality equipment • Sunny rooftop terrace with sunshade • Electrically operated slat blinds • Open, white kitchen with granite countertop and plenty of storage space • Refrigerator with separate freezer • Spacious bathroom with window, shower and bathtub as well as connections for 2nd sink available • Washing machine and dryer in the apartment • Underfloor heating • Elevator • Basement compartment in the basement • Quiet and sunny location in a beautiful residential area A parking space in the car garage belongs to the apartment. This is not included in the purchase price and must be purchased separately for CHF 35,000.-.We would be happy to present you with this great offer during a personal viewing on site. We look forward to your contact.>> Use the LINK to the virtual tour directly: https://my.matterport.com/show/?m=ci7xHhdJG2qDO YOU WANT FURTHER INFORMATION ABOUT THIS OBJECT?Visit our website www.fährhof.ch for more pictures, data and information.

Travel time
-
More objects in your automatically expanded search area
8 results - Radius: + 10km
1 / 12
2.5 rooms, 61m², CHF 445,000.–
Oeschbachstrasse 2, 4543 Deitingen

Barrier-free and high-quality owned apartment with plenty of storage space

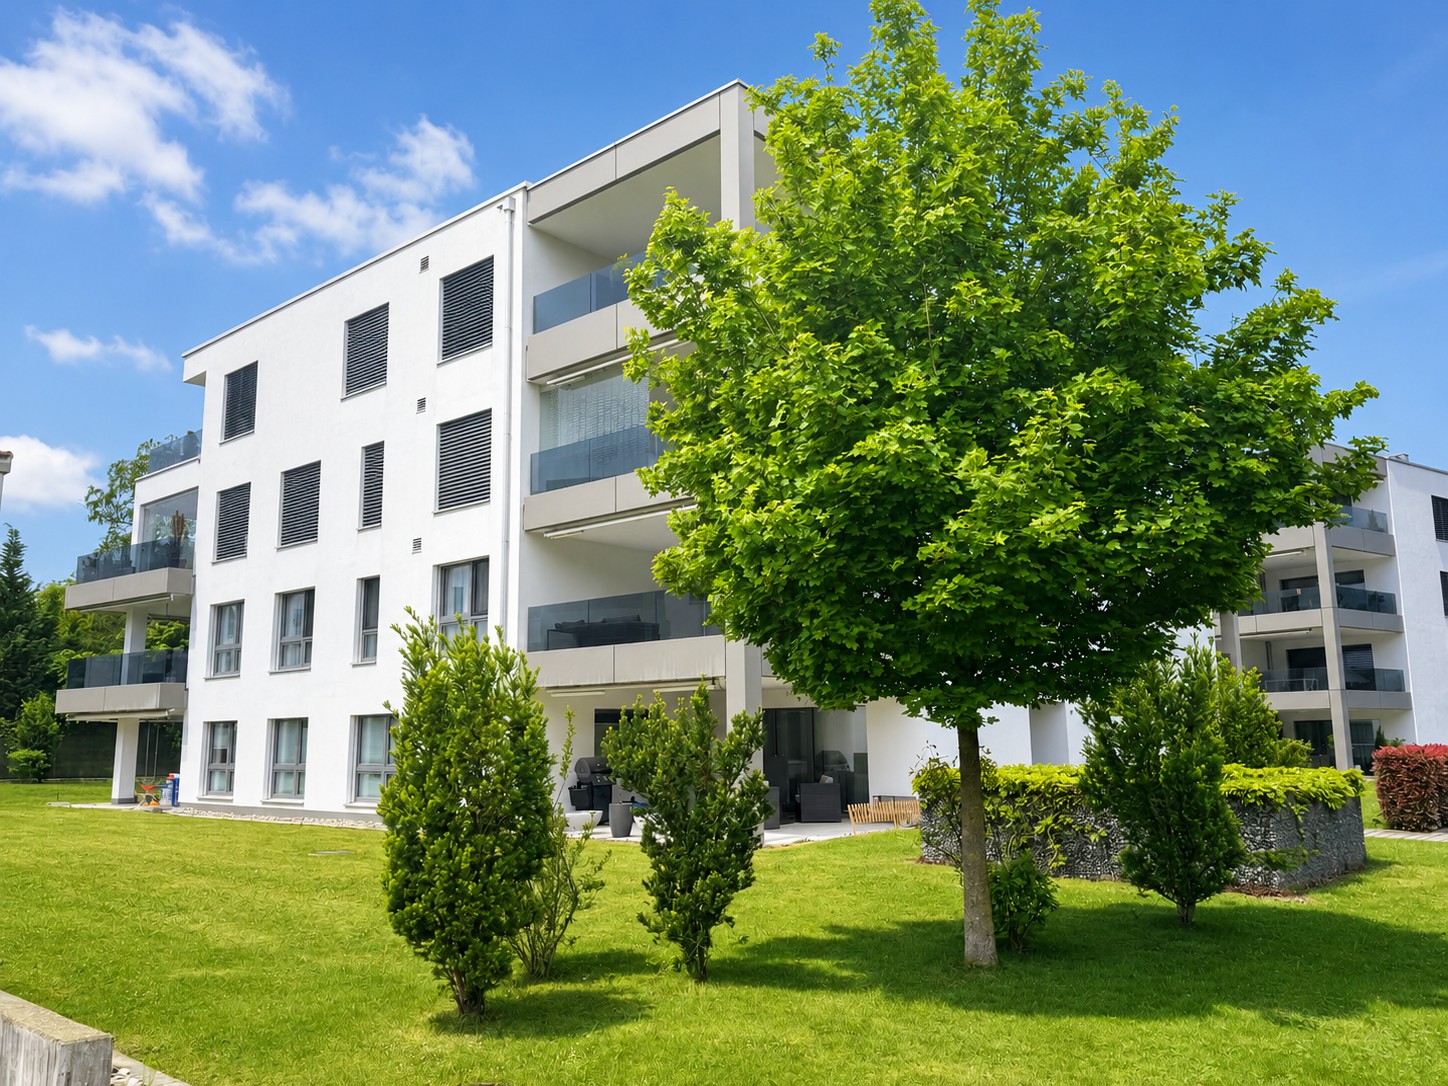
In the heart of the village of Deitingen and yet idyllically located on the Oeschbach, you will find this 2.5-room apartment, which convinces with its comfort, high-quality materials, and clever room layout. The barrier-free 11-family house has a comfort ventilation system, a photovoltaic system, and is heated using a geothermal heat pump. The apartment on the 1st floor also offers the following advantages: • Open kitchen with combi steamer, refrigerator, dishwasher, glass ceramic cooktop (all V-Zug) and granite cover • Sun-kissed balcony • Room with balcony access • Bathroom with floor-level Raindance shower, toilet, sink with storage and washing tower • Corridor with built-in closets and wardrobe In addition, at least one parking space in the garage can be purchased or rented for CHF 35,000.Currently, the apartment, including a parking space, is rented out and generates a return of 3.5%. Whether it's extended walks along the Aare or in the forest, sports activities on the Vitaparcours or in a local club - the living situation leaves nothing to be desired and is extremely ideal for both motorized and public transport users. The highway connections Kriegstetten, Zuchwil, and Wangen a. A. are only 10 minutes away by car, and the Deitingen train station can be reached on foot in just under 8 minutes. In the village center, there is a Denner, a bakery with a tea room, a Chäsi, and a Raiffeisen and post office in the municipal administration, while in the nearby highway rest stop, shopping can be done around the clock.
Travel time
-
1 / 13
2.5 rooms, 72m², CHF 690,000.–
4624 Härkingen

Right at the top is where it's most beautiful: Attic with west terrace

Living at the top is simply better. This modern attic apartment on Wachtelweg in Härkingen combines a clever floor plan with plenty of light, beautiful views, and a west terrace that is a second living room. On 72 m², it presents an open, well-kept home. The centerpiece is the bright living and dining area with large windows, direct terrace access, and a modern, spacious kitchen. The bedroom surprises with a clever floor plan: The anteroom is ideal as a compact home office or practical dressing room, while the sleeping area remains pleasantly secluded. The bathroom offers a bathtub and separate shower. A private laundry room provides comfort - laundry days according to someone else's schedule can be left to others. The approximately 40 m² large west terrace becomes a living room under the open sky. Privacy, long views, and evening sun create the framework for a lounge, dining table, or green oasis. In the outdoor storage room, everything remains within reach. Object data: - 2.5 rooms - Net living area: 72 m² - Attic terrace: approximately 40 m² - Orientation: West - Year of construction: 2017 - 2nd floor / attic floor - Multi-family house with 8 apartments - Bathroom with bathtub and shower - Private laundry room - Elevator - Basement compartment - Heat pump - Water softening system - 2 parking spaces in the purchase price included - Available by arrangement The parking spaces are directly connected to the elevator. Shopping can be easily transported upstairs. An ideal home for singles or couples who appreciate modern living on one level, plenty of outdoor space, and a well-connected location. Have we piqued your interest? We would be happy to send you the sales documentation. Simply use the contact form. We are also available for a viewing.

Thomas Guldimann

Thomas Guldimann

1 / 8
2.5 rooms, 71m², CHF 525,000.–
Bahnhofstrasse 68, 4622 Egerkingen

Exclusive 2.5-room apartment with large balcony area of 36.5 m2

This modern and high-quality 2.5-room owner-occupied apartment on the 1st floor combines contemporary living comfort, an excellent location, and sustainable building quality. Since its first occupancy in June 2018, the apartment has been carefully maintained and presents itself in an excellent condition.On 71.5 m2 of living space, you can expect a well-thought-out room concept with bright, light-flooded rooms. The spacious living and dining area with open kitchen forms the heart of the apartment and offers direct access to an exceptionally large balcony with 26.5 m2. A particular highlight is the 36.5 m2 large balcony area, distributed over two balconies. Whether breakfast in the morning sun or a relaxed evening - here you can enjoy a living feeling that is rarely found in this form. The one-sided unobstructed view ensures peace, privacy, and high living quality. The most important advantages at a glance:- First occupancy June 2018- 71.5 m2 living space- 36.5 m2 balcony area on two spacious balconies- View of the greenery- High-quality open kitchen- Floor heating- Comfort ventilation/air filter system for a pleasant room climate- Barrier-free access with elevator- Own basement compartment- Underground parking space with preparation for an E-charging station- Very well-maintained condition- Possibility of glazing the large balcony for year-round use The location convinces with its excellent infrastructure. Train station, bus stops, shopping facilities, doctors, restaurants, and other services are located in the immediate vicinity and can be easily reached on foot. At the same time, you can enjoy a quiet living location with a lot of greenery and excellent traffic connections. This apartment is ideal for singles, couples, or capital investors who value quality, comfort, and a long-term attractive investment. The sales price for the parking space in the AEH is CHF 35,000.-- and is not included in the sales price of the apartment in the amount of CHF 540,000.--. Feel free to arrange a viewing appointment and convince yourself personally of this exceptionally well-maintained owner-occupied apartment.

Travel time
-
New building
1 / 7
2.5 rooms, 61m², CHF 425,000.–
Sankt Urbanstrasse 15, 4914 Roggwil BE

UrbanBlick Roggwil: Modern 2.5-room condominiums in a new building

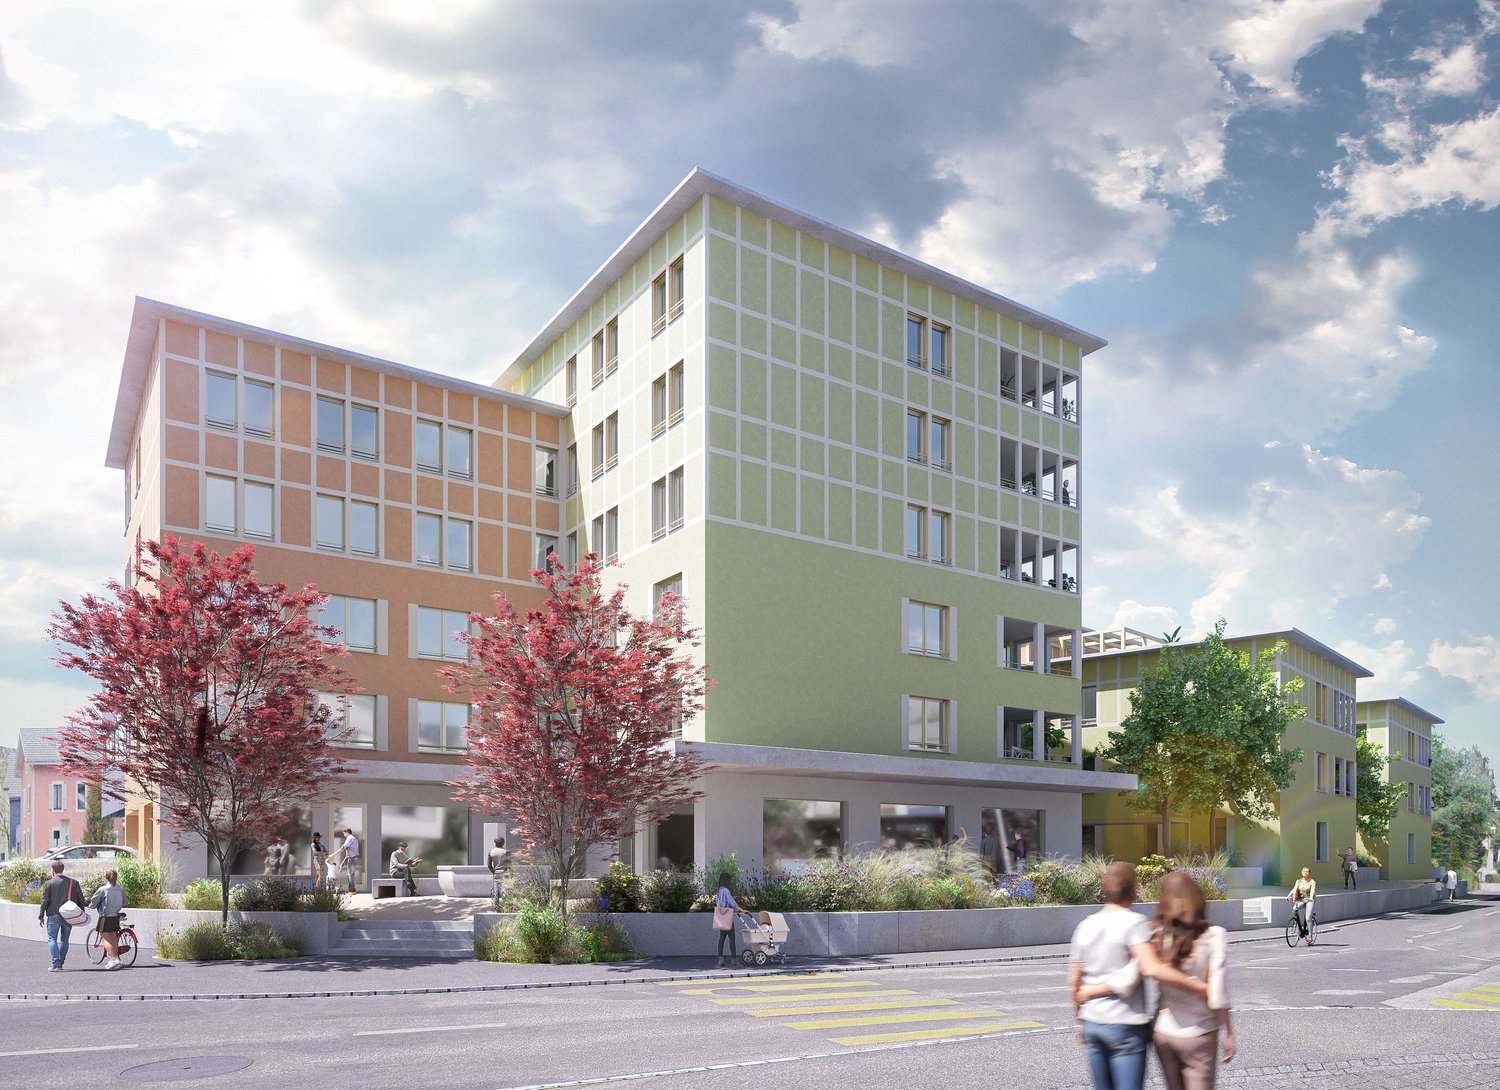
Modern living in the heart of Roggwil In a central location in Roggwil, the "UrbanBlick" residence is being built as a modern multi-family house with a total of eight condominiums. The new building project includes attractive 2.5 to 4.5 room apartments, distributed over the ground floor, upper floor, and attic floor. Timeless architecture, bright living rooms, and high-quality interior design create a modern and pleasant living atmosphere. Large window areas and sliding doors provide plenty of daylight, while each apartment has its own covered outdoor area in the form of a seating area, balcony, or terrace. The building is being constructed according to the current energy standard and features modern heat generation and underfloor heating. A wheelchair-accessible elevator connects all floors to the car parking garage. Private basement rooms and bicycle parking spaces complement the offer. Advantages at a glance • New building project with eight condominiums • 2.5 to 4.5 room apartments • Modern and high-quality interior design • Bright living rooms with large window areas • Covered seating areas, balconies, or terraces • Private laundry room per apartment • Barrier-free access with elevator • Car parking garage • Private basement rooms • Central and yet natural location • Ready for occupancy in late autumn 2028 Additionally, outdoor parking spaces can be purchased for CHF 15,000 each, and car parking garage spaces for CHF 30,000 each. 2.5-room apartments: Modern living in UrbanBlick Roggwil Modern, bright, and well thought out: The two 2.5-room apartments in UrbanBlick convince with an open living and dining area, large window areas, and high-quality interior design. The well-cut bedroom and modern bathroom offer a pleasant room feeling and high living comfort. The spacious covered outdoor area extends the living space outside and invites you to linger. Available apartments: • Apartment on the ground floor, approx. 61 m² living space, approx. 29.7 m² covered seating areaCHF 445,000.- • Apartment on the 1st upper floor, approx. 61 m² living space, approx. 25.4 m² covered balconyCHF 425,000.- Interested? We would be happy to send you the complete sales documents and advise you personally. Please do not hesitate to contact us. We would also be happy to discuss individual construction and adaptation wishes with you.

Travel time
-
New building
1 / 7
2.5 rooms, 63m², CHF 495,000.–
Sankt Urbanstrasse 15, 4914 Roggwil BE

Modern 2.5-room attic apartment in the UrbanBlick Roggwil development

Modern living in the heart of Roggwil In a central location in Roggwil, the "UrbanBlick" residence is being built, a modern multi-family house with a total of eight condominiums. The new building project includes attractive 2.5 to 4.5 room apartments, distributed over the ground floor, upper floor, and attic floor. The timeless architecture, bright living rooms, and high-quality interior design create a modern and pleasant living environment. Large window surfaces and sliding doors provide plenty of daylight, while each apartment has its own covered outdoor area in the form of a seating area, balcony, or terrace. The building is being constructed according to the current energy standard and features modern heat generation and underfloor heating. A wheelchair-accessible elevator connects all floors to the car parking garage. Private basement compartments and bicycle parking spaces complement the offer. Advantages at a glance • New building project with eight condominiums • 2.5 to 4.5 room apartments • Modern and high-quality interior design • Bright living rooms with large window surfaces • Covered seating areas, balconies, or terraces • Private laundry room per apartment • Barrier-free access with elevator • Car parking garage • Private basement compartments • Central and yet natural location • Available from late autumn 2028 Additionally, outdoor parking spaces can be purchased for CHF 15,000 each, and car parking garage spaces for CHF 30,000 each. 2.5-room attic apartment: Modern living above the roofs of Roggwil Modern, bright, and well thought out: the 2.5-room attic apartment in UrbanBlick convinces with an open living and dining area, large window surfaces, and a high-quality interior design. The well-cut bedroom and modern bathroom offer a pleasant room feeling and high living comfort. A special highlight is the spacious terrace, which extends the living space outdoors and offers plenty of space to linger. Available apartment: • Attic floor, approx. 63.5 m² living space, approx. 56 m² terraceCHF 495,000.- Interested? We would be happy to send you the complete sales documents and advise you personally. Please do not hesitate to contact us. We would also be happy to discuss individual construction and adaptation wishes with you.

Travel time
-

Suggested properties for you based on search results

Other interesting objects