Rooms
2.5
Living space
72 m2
Selling price
CHF 690,000.–
Notify on price drop
"Right at the top is the most beautiful: Attic with west terrace"
Address
4624 HärkingenPrice
- Purchase price:
- CHF 690,000.–
- Notify on price drop
Main information
- Availability:
- By agreement
- Type:
- Attic flat
- No. of rooms:
- 2.5
- Floor:
- 2
- Surface living:
- 72 m2
- Year built:
- 2017
Characteristics
Elevator
Documents (1)
Description
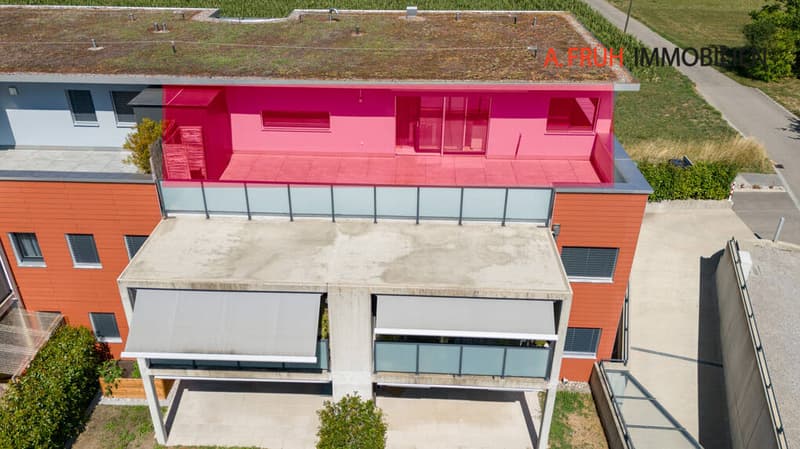
Living at the top is simply better. This modern attic apartment on Wachtelweg in Härkingen combines a clever floor plan with plenty of light, beautiful views, and a west terrace that is a second living room.
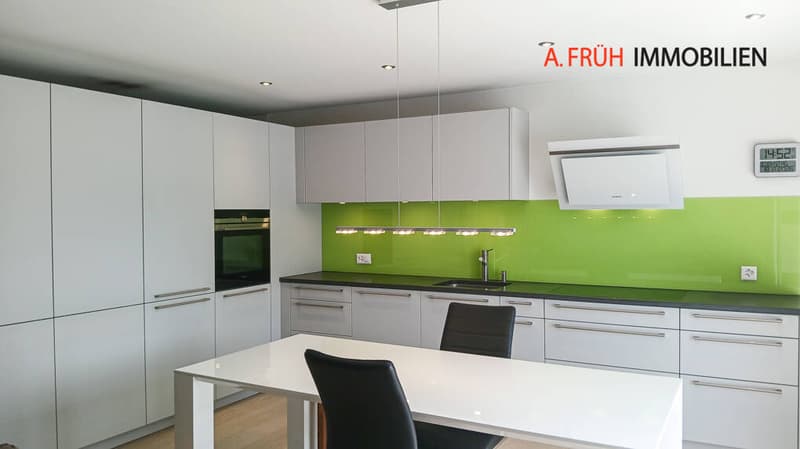
On 72 m², it presents an open, well-kept home. The centerpiece is the bright living and dining area with large windows, direct terrace access, and a modern, spacious kitchen.
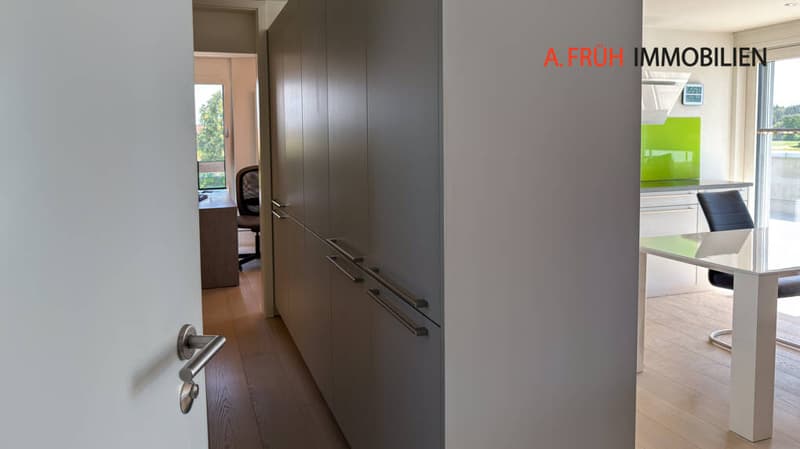
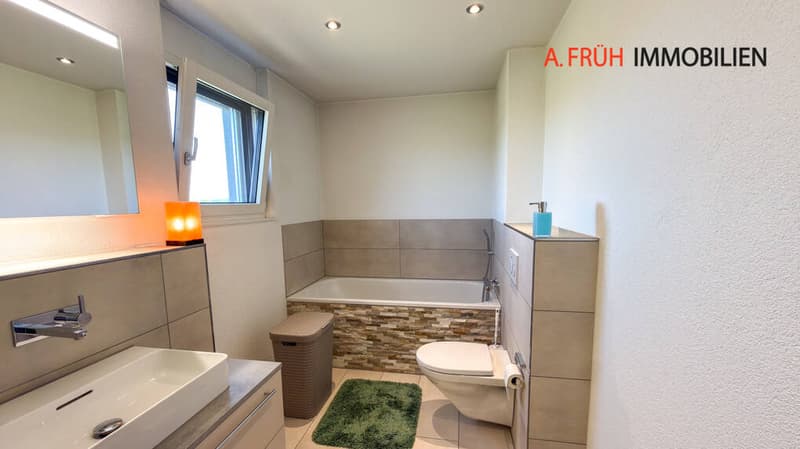
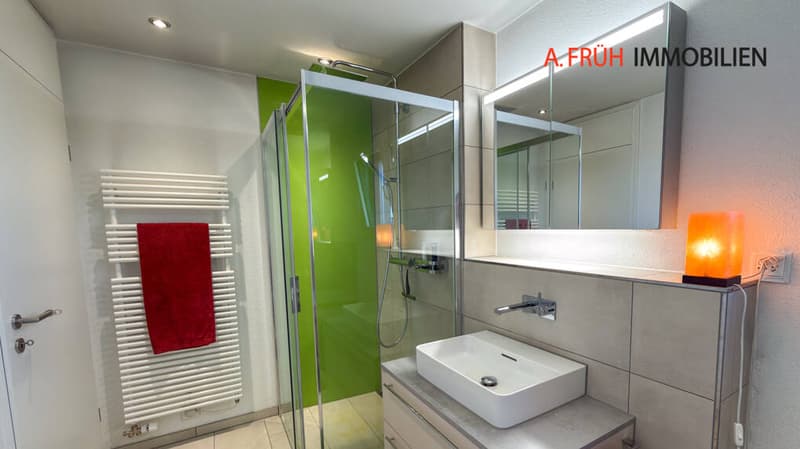
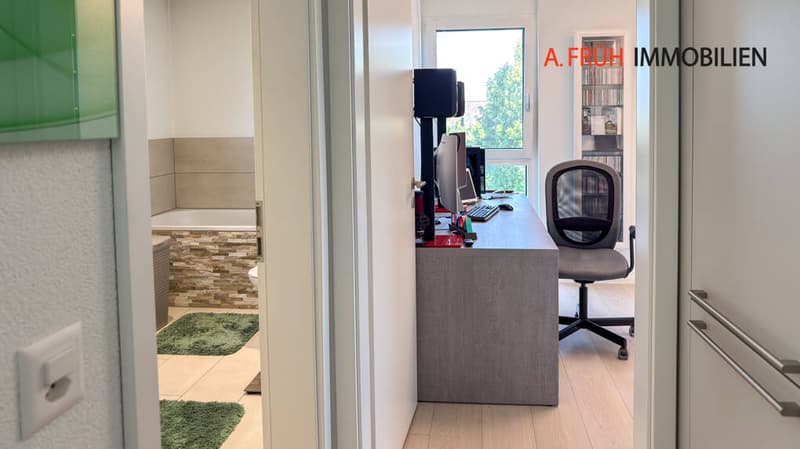
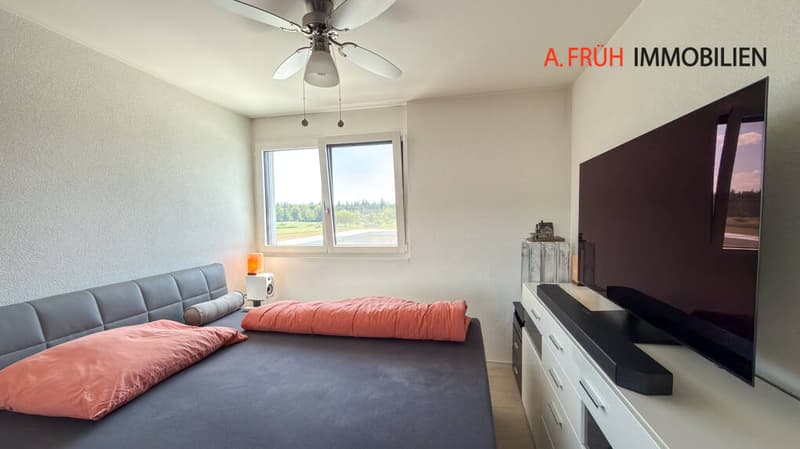
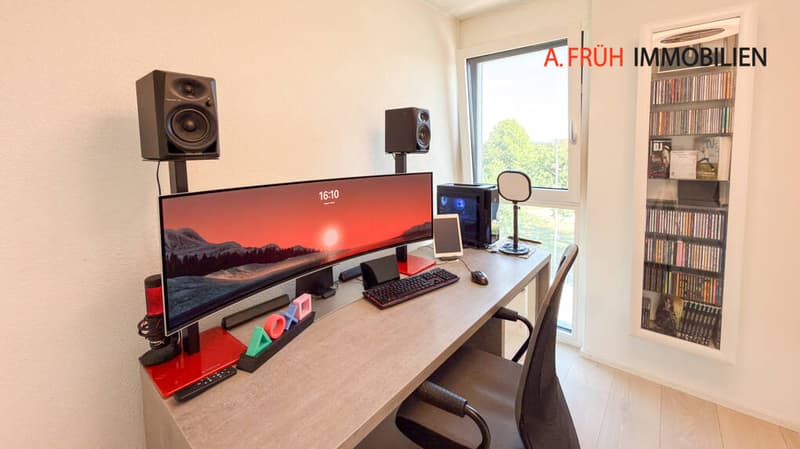
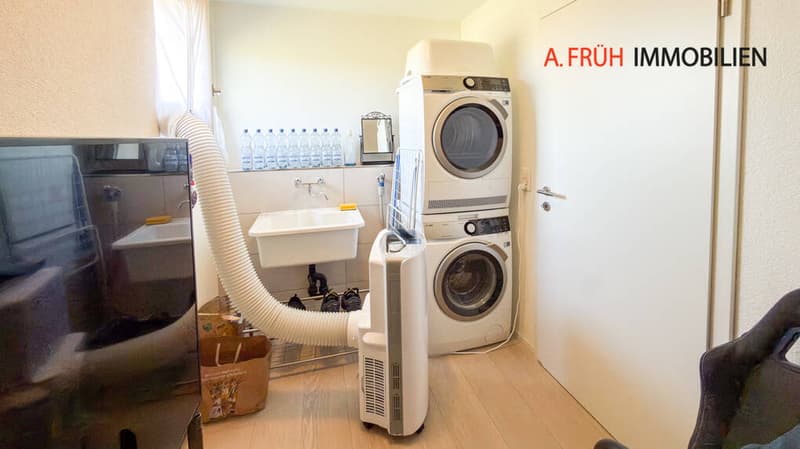
The bedroom surprises with a clever floor plan: The anteroom is ideal as a compact home office or practical dressing room, while the sleeping area remains pleasantly secluded. The bathroom has a bathtub and separate shower. A private laundry room provides comfort - laundry days according to someone else's schedule can be left to others.
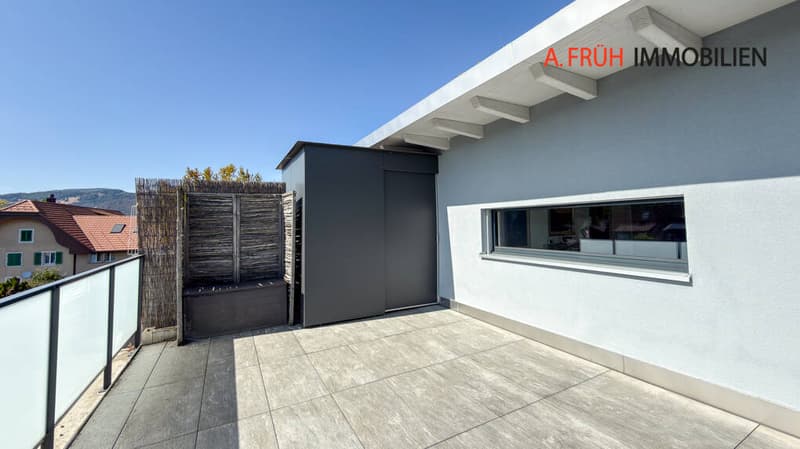
The approximately 40 m² large west terrace becomes a living room under the open sky. Privacy, long views, and evening sun create the framework for a lounge, dining table, or green oasis. In the outdoor storage room, everything remains within reach.
Object data:
- 2.5 rooms
- Net living area: 72 m²
- Attic terrace: approximately 40 m²
- Orientation: West
- Year of construction: 2017
- 2nd floor / attic floor
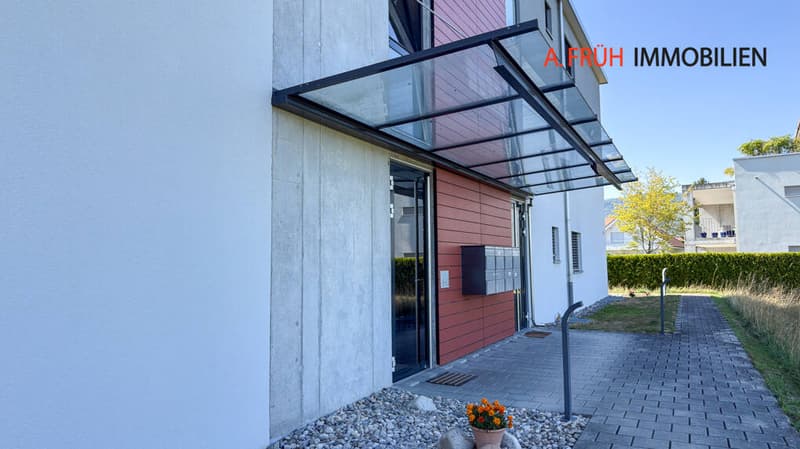
- Multi-family house with 8 apartments
- Bathroom with bathtub and shower
- Private laundry room
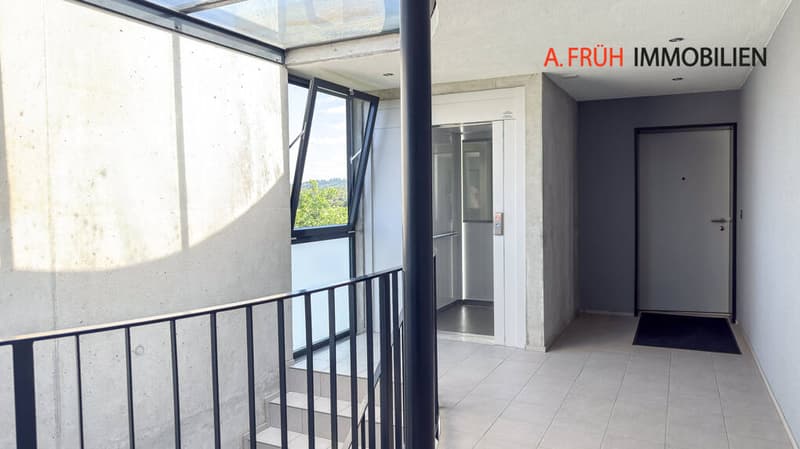
- Elevator
- Basement room
- Gas heating
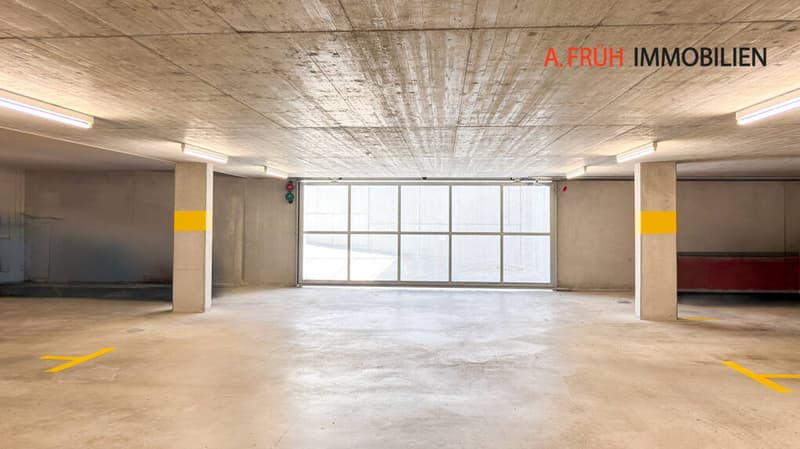
- 2 parking spaces in the purchase price included
- Available by arrangement
The parking spaces are directly connected to the elevator. Shopping can be easily transported upstairs.
An ideal home for singles or couples who appreciate modern living on one level, plenty of outdoor space, and a well-connected location.
Have we piqued your interest? We would be happy to send you the sales documentation. Simply use the contact form. We are also available for a viewing.
On 72 m², it presents an open, well-kept home. The centerpiece is the bright living and dining area with large windows, direct terrace access, and a modern, spacious kitchen.
The bedroom surprises with a clever floor plan: The anteroom is ideal as a compact home office or practical dressing room, while the sleeping area remains pleasantly secluded. The bathroom has a bathtub and separate shower. A private laundry room provides comfort - laundry days according to someone else's schedule can be left to others.
The approximately 40 m² large west terrace becomes a living room under the open sky. Privacy, long views, and evening sun create the framework for a lounge, dining table, or green oasis. In the outdoor storage room, everything remains within reach.
Object data:
- 2.5 rooms
- Net living area: 72 m²
- Attic terrace: approximately 40 m²
- Orientation: West
- Year of construction: 2017
- 2nd floor / attic floor
- Multi-family house with 8 apartments
- Bathroom with bathtub and shower
- Private laundry room
- Elevator
- Basement room
- Gas heating
- 2 parking spaces in the purchase price included
- Available by arrangement
The parking spaces are directly connected to the elevator. Shopping can be easily transported upstairs.
An ideal home for singles or couples who appreciate modern living on one level, plenty of outdoor space, and a well-connected location.
Have we piqued your interest? We would be happy to send you the sales documentation. Simply use the contact form. We are also available for a viewing.
Mortgage Calculator
From dream house to home ownership: the mortgage calculator can help you estimate the affordability of this property.

Free
Create an account for more options
Create your account to manage your favorites across all devices, keep track of your search alerts, and never miss an update. Everything you need for your home search, all in one place!

Thomas GuldimannVerkauf Immobilien
- Listing ID
- 4003413021
- Object ref.
- WN909