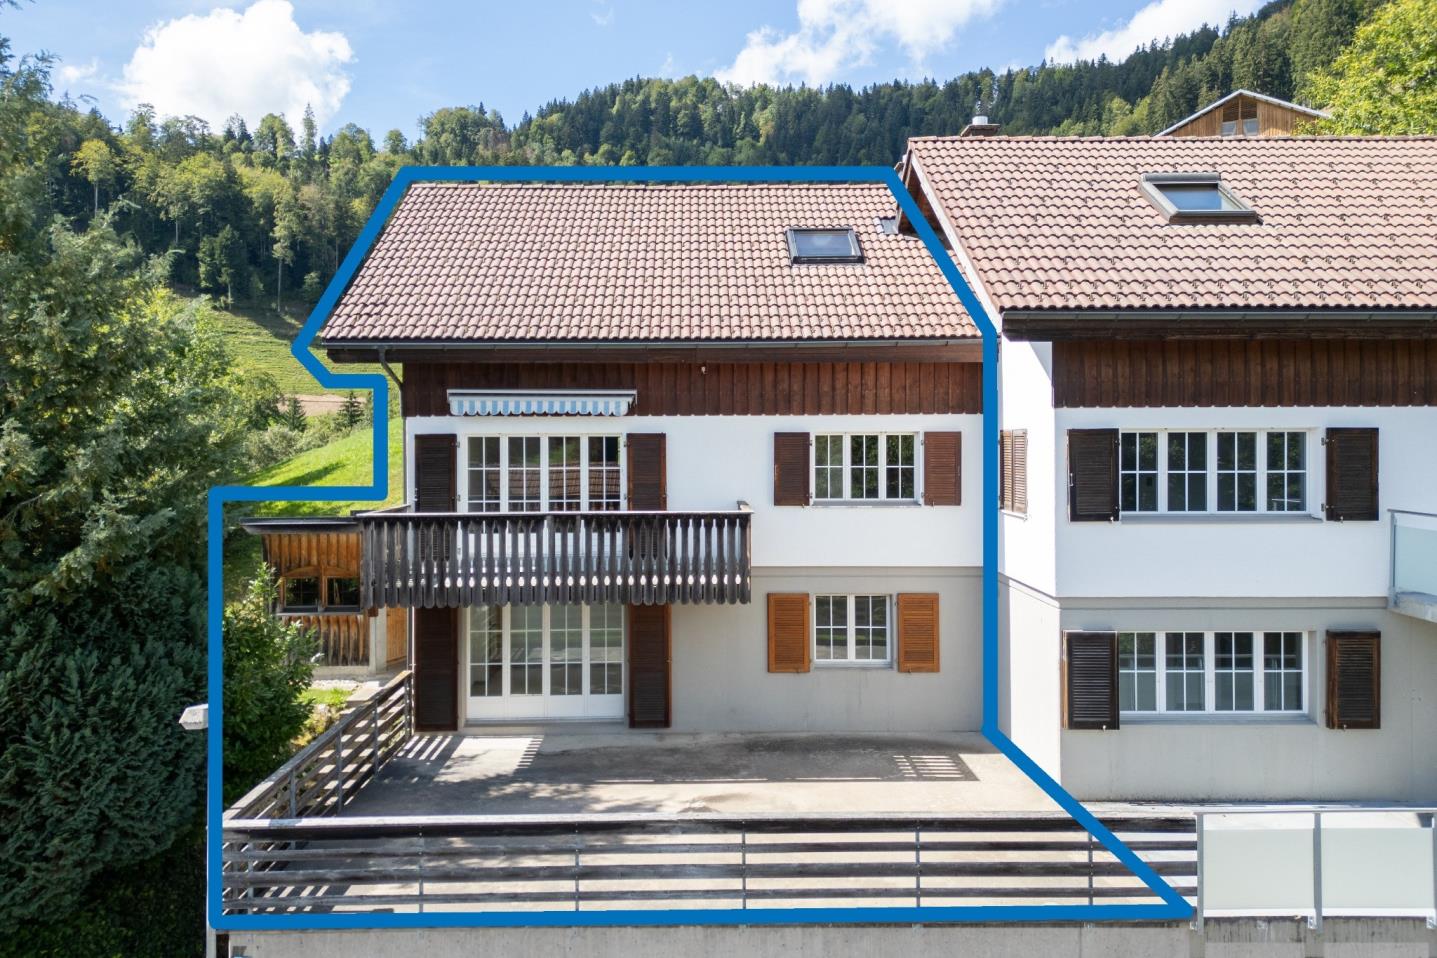
4 results - Properties for sale with Balcony / Terrace: Neu St. Johann

More objects in your automatically expanded search area
16 results - Radius: + 10km
New building
1 / 11
6.5 rooms, 188m², CHF 1,275,000.–
Premium
Schmidberg, 9630 Wattwil

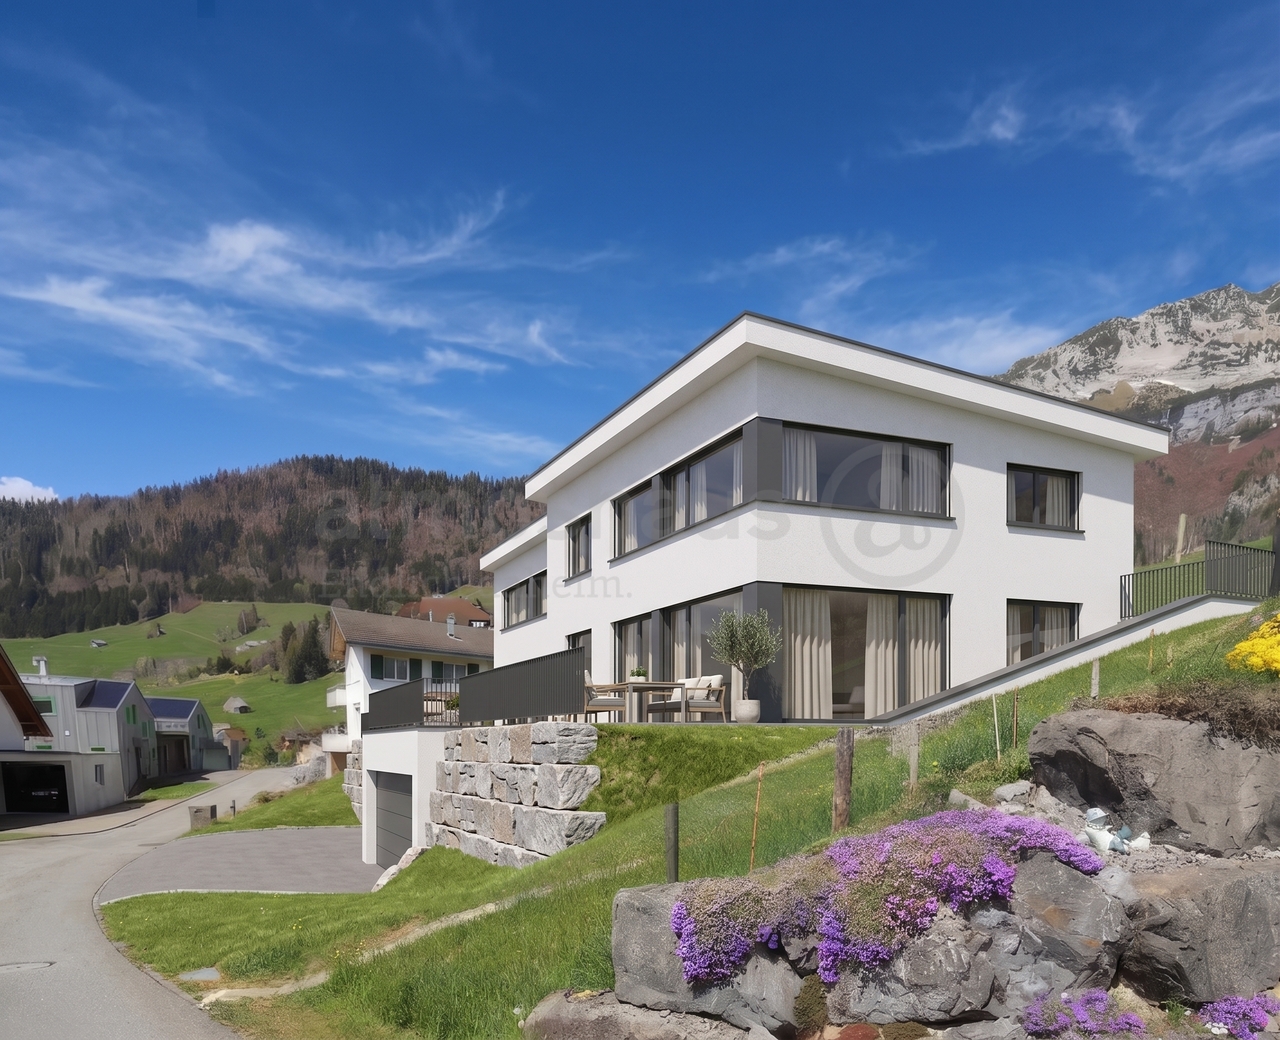
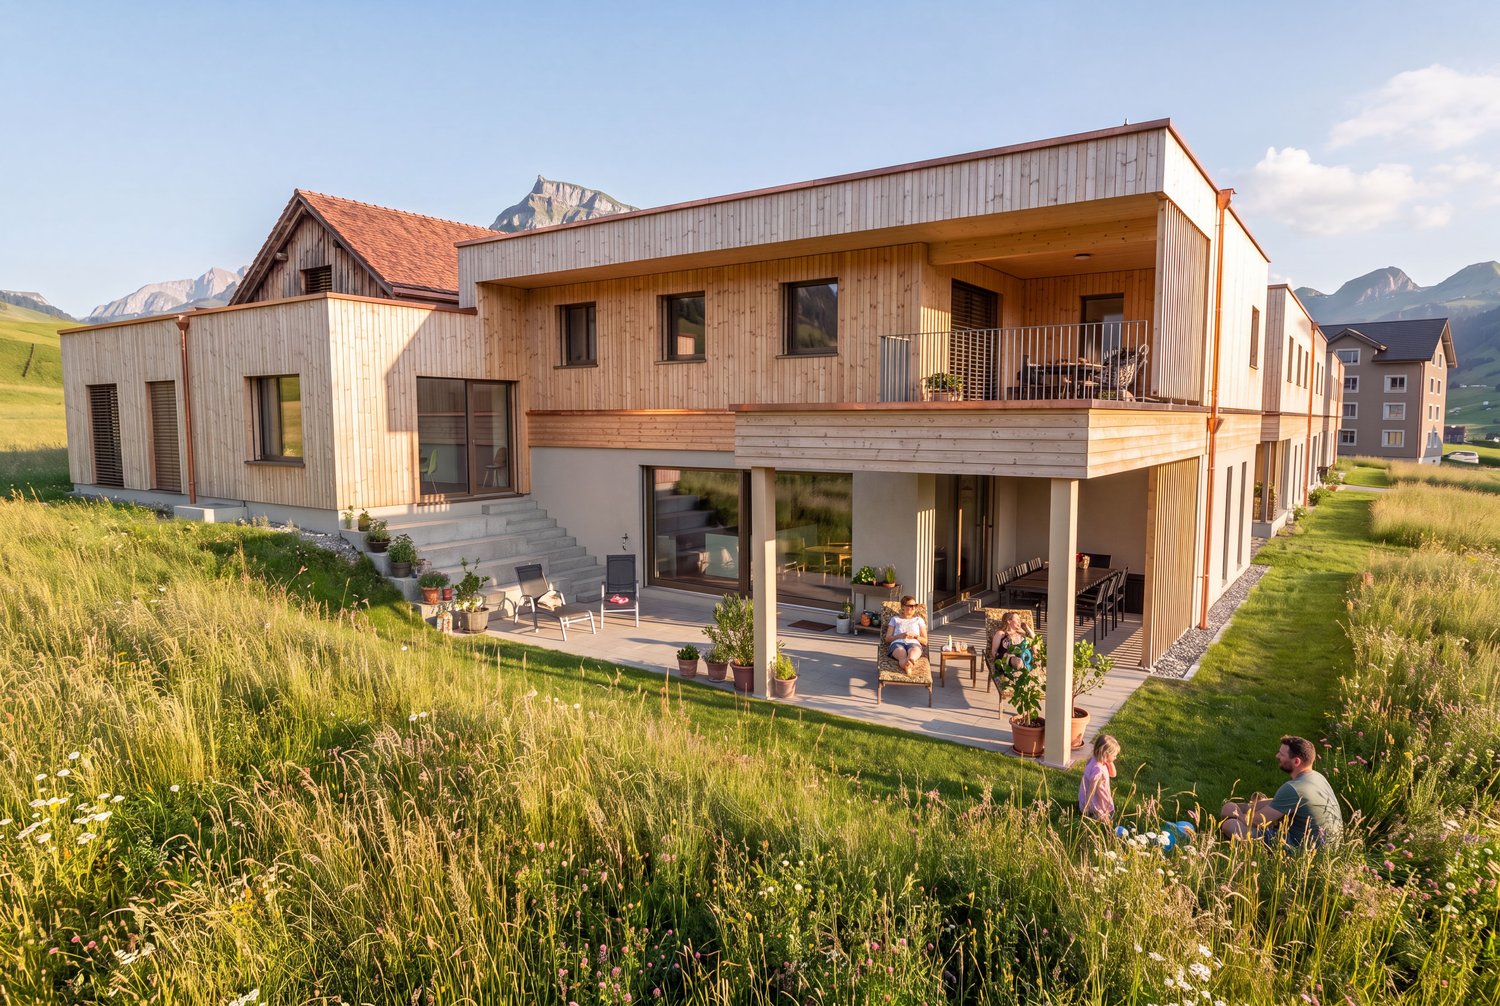
Spacious 6.5-room new-build houses with breathtaking views

Spacious living in a sunny south-facing location on Schmidberg: These modern 6.5-room new-build houses combine 188 m² of living space, high-quality materials, energy-efficient house technology, and an unobstructed view of the Churfirsten and Speer. The houses impress with the following advantages:+ First occupancy / year of construction 2026+ Spacious living, dining, and kitchen area with practical reduction+ Covered balcony and lateral seating area+ Large main bathroom with shower, bathtub, toilet, and double sink+ Studio room with DU / WC en suite and garden seating area+ High-quality interior design with oak parquet + Breathtaking view of the Churfirsten and Speer+ Double garage with direct house access and additional outdoor parking spaces+ Schmidberg school in short walking distance (kindergarten to 4th grade)The houses also impress technically with energy-efficient equipment. An air/water heat pump, a photovoltaic system, and a decalcification system provide modern living comfort.The combination of modern architecture, spacious room offer, natural location, and family-friendly environment makes these houses an attractive home for families and discerning couples looking for more space, peace, and living quality.Interested? Please fill out the contact form with your details and we will be happy to send you our detailed sales documentation by email. We look forward to your contact!

  • Modern two-story house with large windows and wooden exterior, surrounded by lush greenery and trees.
  • Modern two-story house with a balcony, surrounded by a landscaped garden with various plants, shrubs, and a small water feature.
  • Balcony with wooden decking, lounge chair, covered grill, and lush greenery in the background.
  • A covered outdoor patio with lounge chairs, a dining table, and a view of a green lawn and mountains.
  • Wooden deck with outdoor furniture including a table, chairs, and an umbrella, surrounded by potted plants and a scenic view of hills and trees.
  • A modern, well-lit room with large windows offering a scenic view, featuring a sofa, a small table, a cabinet, and decorative items including a plant and a vase.
  • Modern interior with large windows and a balcony overlooking a scenic landscape, featuring a chair, table, and decorative items.
  • Modern hallway with wooden flooring, white walls, and natural light from skylights. Features include a small bench with cushions, a cowhide rug, potted plants, and a decorative mirror on the wall.
  • A long, narrow hallway with wooden flooring, white walls, and a decorative plant in a pot. A small statue or sculpture is placed near the plant, and a door is visible on the left side.
  • Modern kitchen with a wooden dining table, light-colored chairs, and a sleek kitchen island. Features include a stainless steel range hood, pendant lighting, and a vase with white flowers on the counter.
  • Modern kitchen with a dark countertop, stainless steel sink, and a dining area with a table and chairs. Large windows offer a scenic view of the landscape.
  • Modern living room with grey sectional sofa, coffee table, TV, and decorative plants.
  • Modern bathroom with a toilet, sink, and decorative vase on a wooden stand. The walls are light-colored, and the floor is dark tiled.
  • Bright hallway with wooden flooring, large sliding glass doors leading to a balcony with a scenic view, and a small plant on a side table.
1 / 14
6.5 rooms, 260m², Price on request
Top
Risistrasse 5, 9630 Wattwil

Architectural Jewel with Panoramic View

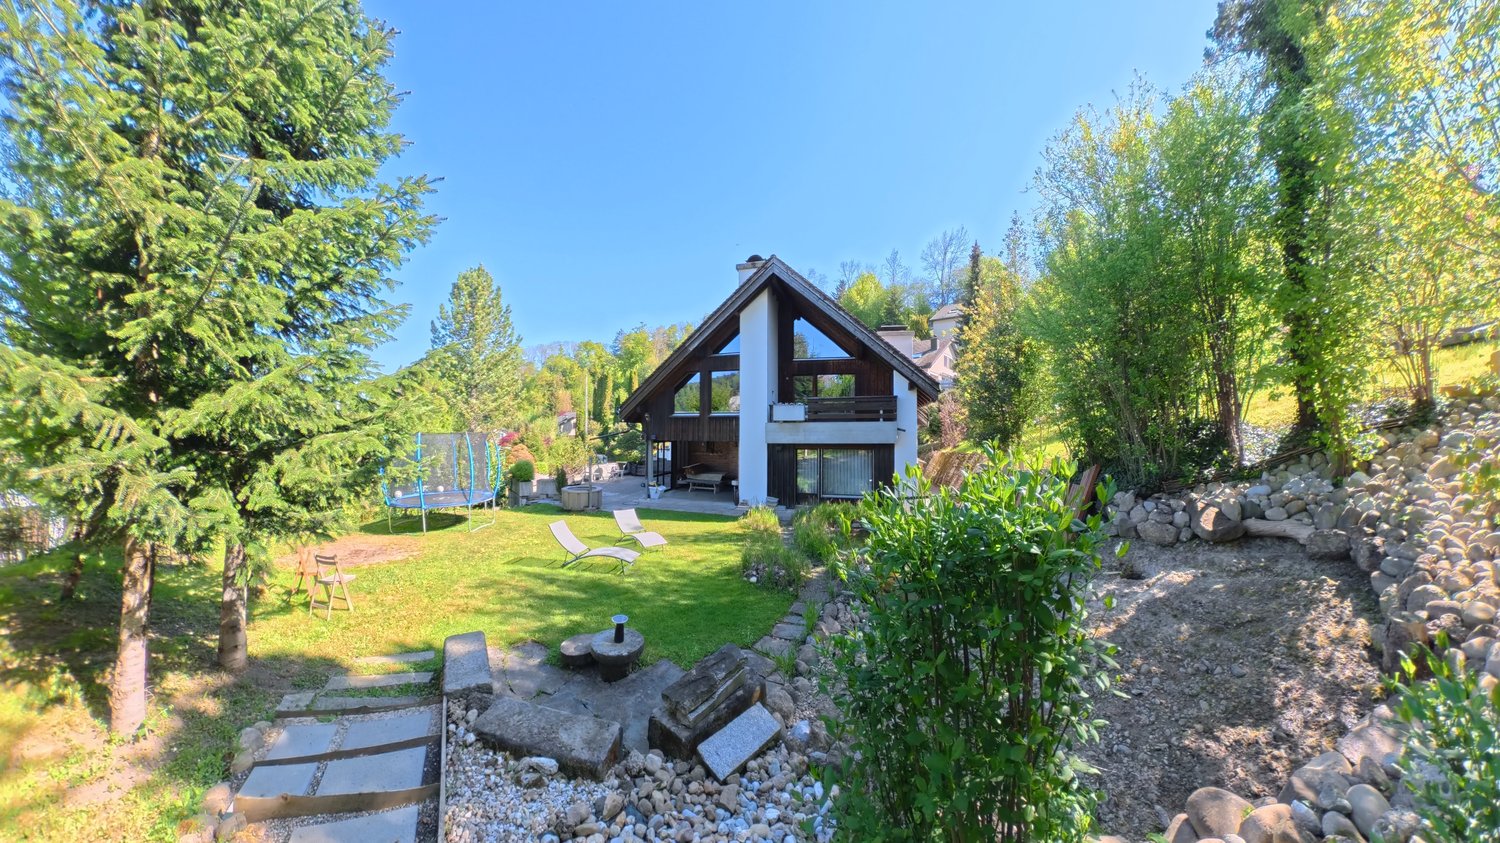
A home for people with the highest demands on architecture, quality, and living space.This high-quality architect's house from 2012 offers an exceptional combination of modern architecture, spacious rooms, plenty of light, and a private garden idyll on 260 m² of living space and a 750 m² large plot of land.The perfect southwest orientation provides sunshine until the evening hours. At the same time, the house offers a breathtaking view of the beautiful Toggenburg hill landscape.The spacious entrance on the top floor welcomes you with plenty of space and a spectacular panoramic view. One floor below is the private sleeping area with three children's rooms with shower/WC, as well as the parent's bedroom with its own bathroom, shower, and WC.The heart of the house is the bright and airy living floor. The spacious living area with kitchen and dining area conveys an almost private winter garden feeling through the large window areas. The fireplace creates additional coziness. The very large south/west terrace extends the living space outdoors and invites you to long summer evenings. Guest toilet and storage room complement this level.One floor below is an office with a magnificent view, laundry room, separate cellar, and a spacious hobby room with potential for a private sauna. From here, you can directly access the beautifully maintained garden with covered seating area, lawn, small pond, tool room, and whirlpool with gazebo.The garden is a special highlight: extremely well-maintained, quietly located, and practically invisible – a private oasis for relaxation and enjoyment.High-quality equipment • Minergie construction (without certification) • Air-water heat pump • Controlled living room ventilation • Central house control • Central vacuum cleaner • High-quality built-in cabinets • Shower/WCs • Fireplace • Double garage and several outdoor parking spaces • Large south/west terrace • Whirlpool with gazebo • Maintained garden with pond • E-charging station • etc. Excellent locationThe house is located in a very quiet and private location in Wattwil. Kindergarten and school are within 5 walking minutes, and the train station is within 13 walking minutes.As the central community of Toggenburg, Wattwil offers an excellent infrastructure and at the same time direct access to nature and the diverse leisure activities of the Toggenburg landscape.Being sold privately, please no broker inquiries

Travel time
-
1 / 22
11 rooms, 283m², CHF 1,180,000.–
Furtstrasse 38A, 9125 Brunnadern

Detached house in the green

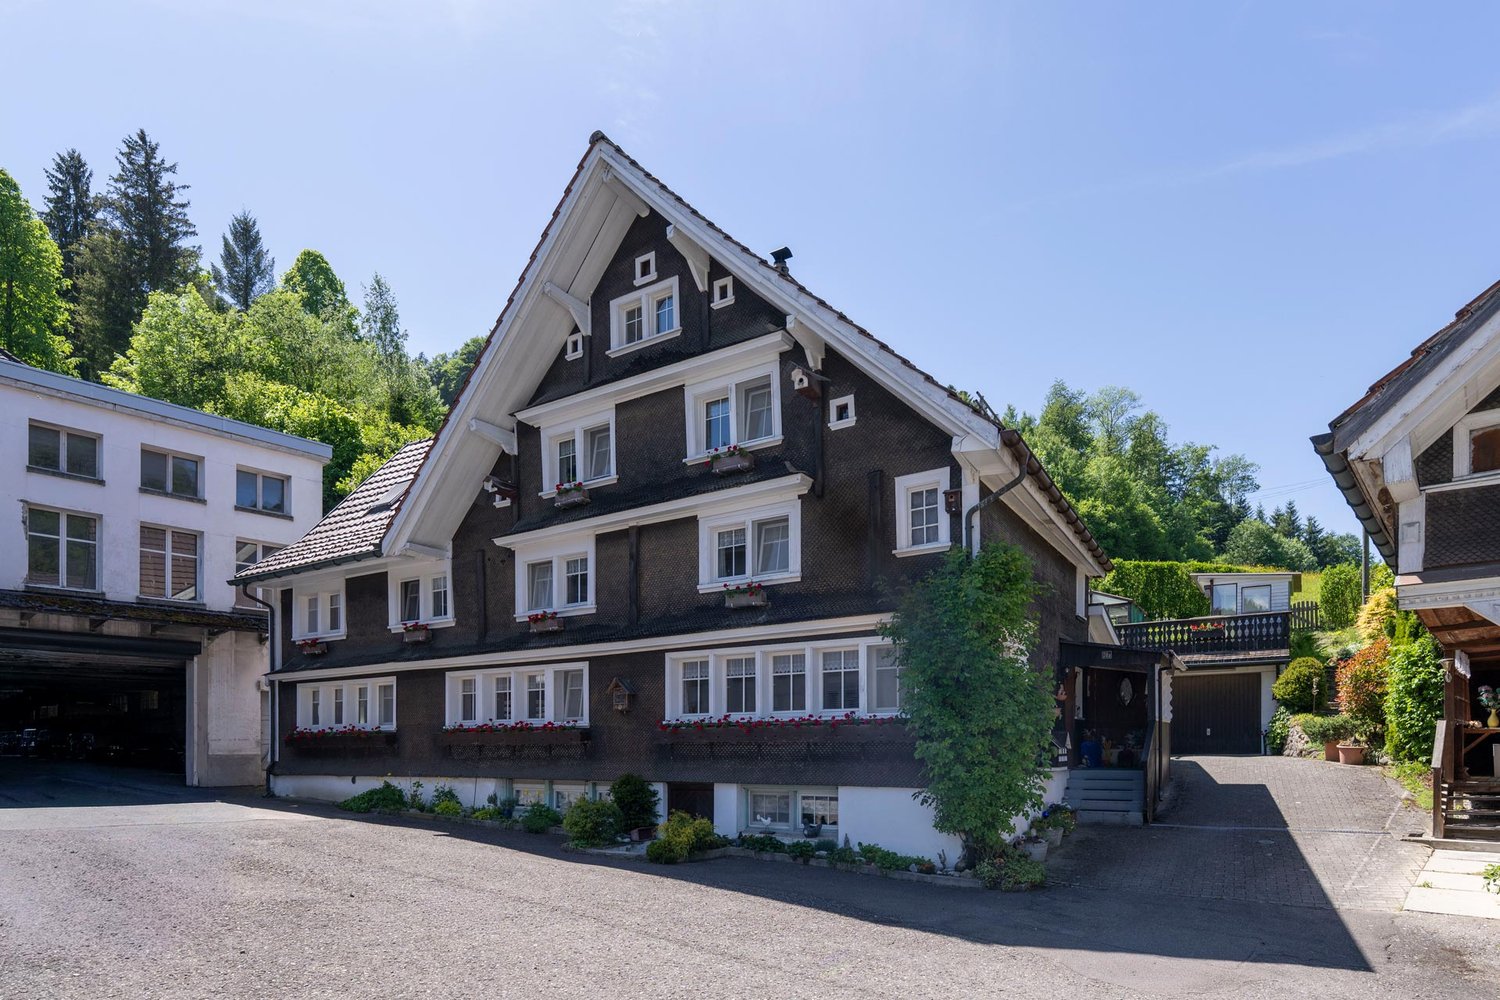
The semi-detached house combines cozy living, special character, and a natural environment. The two 5.5-room apartments are connected in an exciting way, yet offer enough privacy - ideal for cross-generational living or befriended families.LocationLocated between Brunnadern and St. Peterzell, this charming property is situated in a small farm village, nestled in the beautiful Toggenburg landscape. It's a quiet, natural, and spacious place to live, with plenty of room to enjoy. Public transportation is right outside the front door, schools and shopping facilities are within walking distance or a short bike ride. The surroundings invite you to take walks, evening strolls, or bike tours with wonderful views. Everything is a bit more relaxed here - a home for people who appreciate nature, space, and deceleration.House 38aThe house convinces with rustic charm and a cozy living atmosphere. On the ground floor, there is a kitchen with standard appliances such as oven, stove, refrigerator, and dishwasher, as well as a beautiful sandstone oven, a spacious dining room, and a separate living room. The living area is complemented by a winter garden for cozy hours with family and friends, as well as a beautiful garden area. In the outdoor area, a double garage is available, which can also be used as a workshop. Above it lies a terrace with a greenhouse and garden house - a beautiful area for garden enthusiasts and outdoor activities. To the left of the garage, a separate access leads to an additional storage area. On the 1st floor of the house, there is a bedroom, a bathroom with bathtub, sink, and toilet, as well as an attic room. The 2nd floor offers two more rooms with attic space, which are ideal as children's rooms, guest rooms, or offices. In the basement, there is a large natural cellar that can be accessed from both houses.House 38cOn the ground floor, there is the living and dining area with a beautiful clay oven, decorative tiles, and oven bench, as well as the kitchen with stove, large refrigerator, dishwasher, oven, and microwave from Gaggenau. It also offers enough space for a cozy sitting niche with a table. The private garden area with terrace invites you to let your soul dangle, soak up the sun, and enjoy the fresh air. On the 1st floor, there is a bathroom with bathtub, sink, and toilet, as well as a second bathroom with shower, sink, and toilet. Adjacent to the bathroom is another room that is ideal as an office, children's room, or fitness room. Opposite are the children's room and the parent's bedroom. The highlight is the large living room in the attic, which is flooded with light and has a beautiful Swedish oven - an ideal retreat for pleasant hours. In the basement, there are two rooms for water, technology, and secondary areas, as well as the connection to the natural cellar.The two houses have their own charm and are yet connected in a special way. Each apartment has its own area - and yet, there is room for shared living, meeting, and enjoying.
Travel time
-
1 / 13
5 rooms, 110m², CHF 650,000.–
9651 Ennetbühl

Chalet above the Luterental - a place where peace is at home

Some properties convince with square meters, others with a feeling. This detached chalet above Ennetbühl belongs to the second category. Nestled in the mountain landscape of Toggenburg and with a free view over the Luterental, a retreat is opened here, where nature determines the rhythm of everyday life. From the first sunbeams in the morning to the atmospheric evening light, you are accompanied by a view that unfolds its own magic in every season. The exceptional slope location convinces with excellent sunshine, impressive long-distance views, and remarkable peace. The chalet was built in 1976 and offers around 110 m² of living space with five rooms, spread over three floors. The exceptional room layout creates space for families, couples, or all those who want to harmoniously combine living and relaxation. A lot of wood, cozy living rooms, and the chimney give the house a warm, authentic atmosphere - exactly the comfort you would expect from a real chalet. The 621 m² large plot of land not only offers privacy but also a bit of space for outdoor living. Whether breakfast on the terrace or balcony, relaxed summer evenings with friends, or simply a quiet moment with a view of nature - here, the essential things come back into focus. Despite the idyllic location, the village of Nesslau with its shopping facilities and services remains accessible within a few minutes' drive. The property presents itself in a well-maintained and usable condition. The windows have already been renewed and form a solid basis for the future. The kitchen, bathroom, and parts of the interior design still largely correspond to the original year of construction and thus offer the rare opportunity to preserve the character of the house and at the same time stylishly implement your own living ideas. This creates not just a renovated house, but a home with personality and history. This chalet is aimed at people who are looking for something special: nature lovers, those seeking peace, and all who wish for a place where hustle and bustle fade away and quality of life becomes tangible. A home with heart, far-reaching views, and the unmistakable charm of Toggenburg.

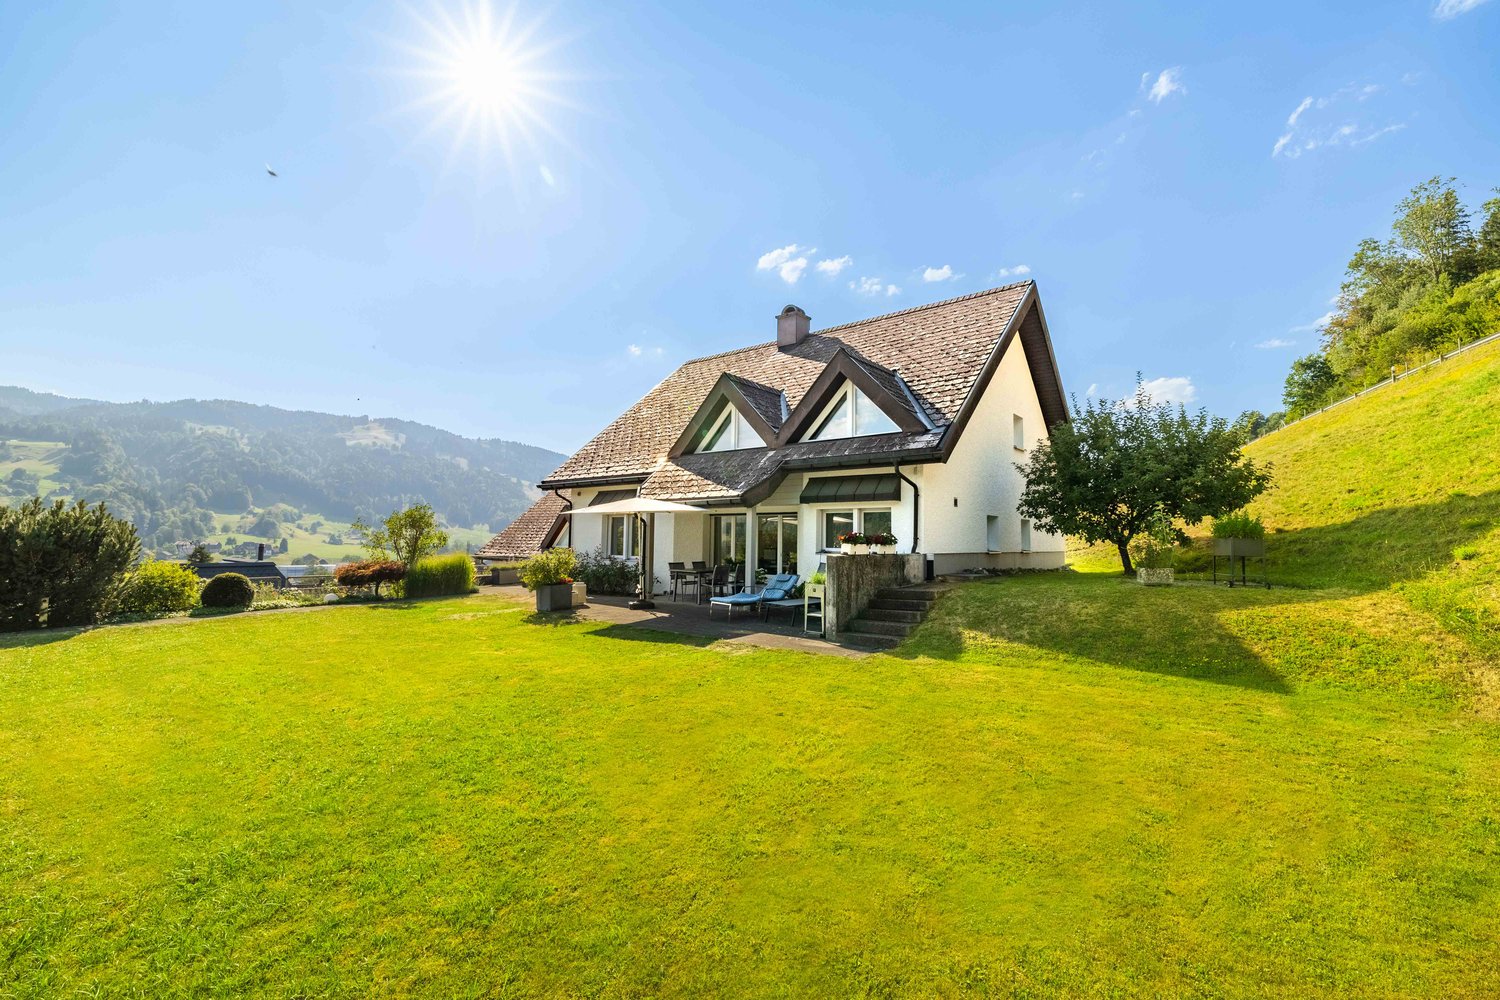

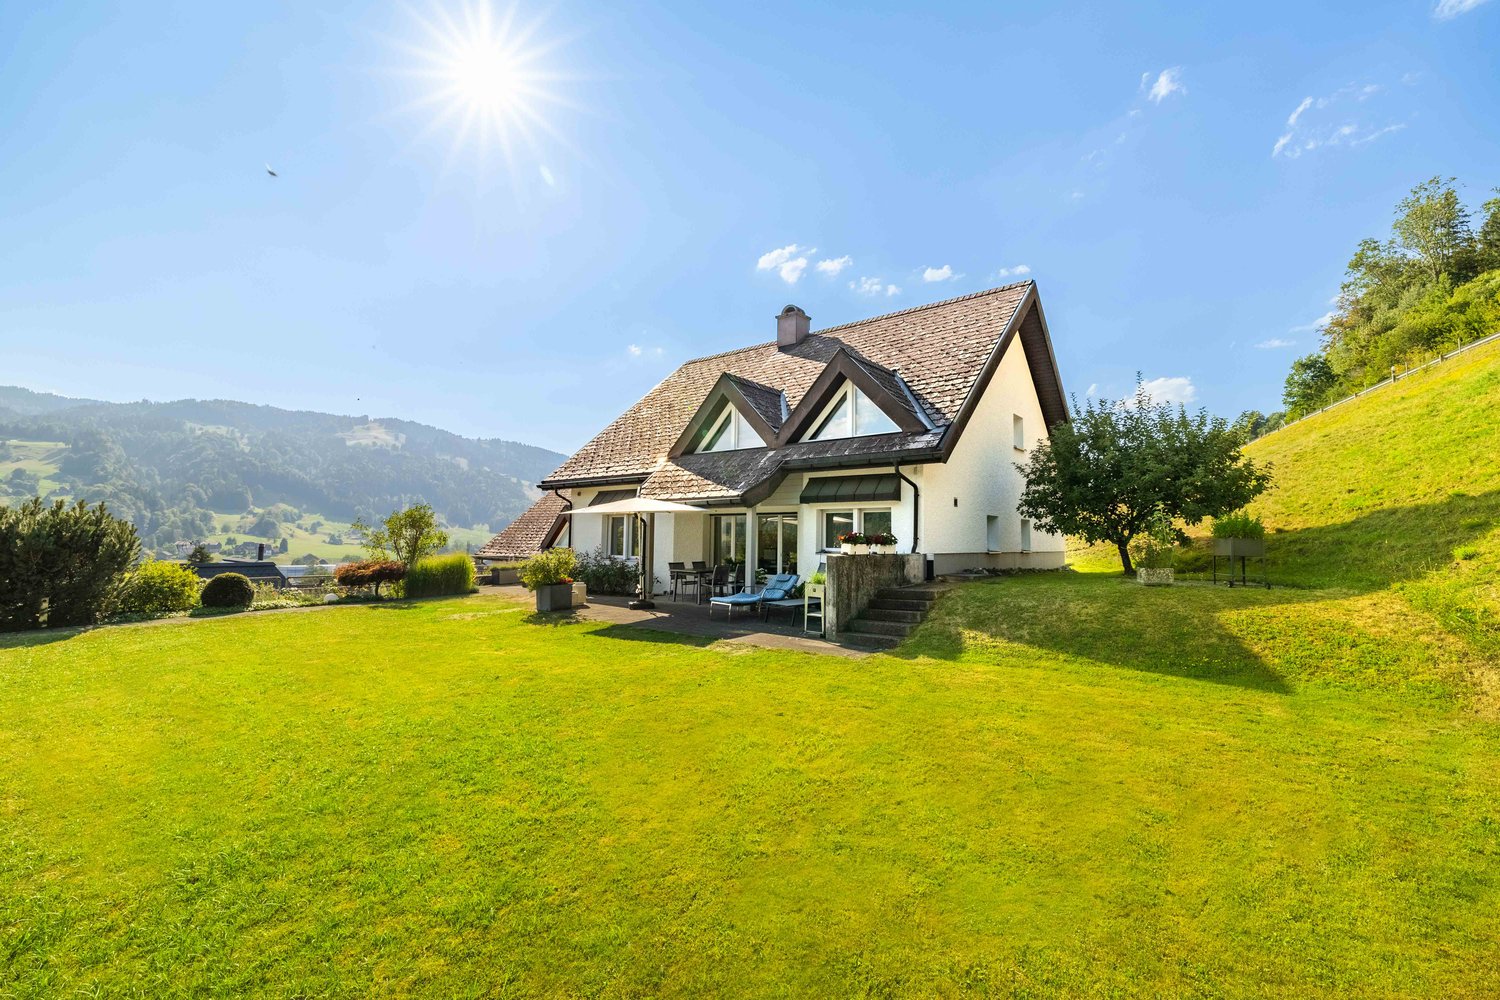
1 / 23
7.5 rooms, 307m², CHF 3,690,000.–
Evergreen 1, 9105 Schönengrund

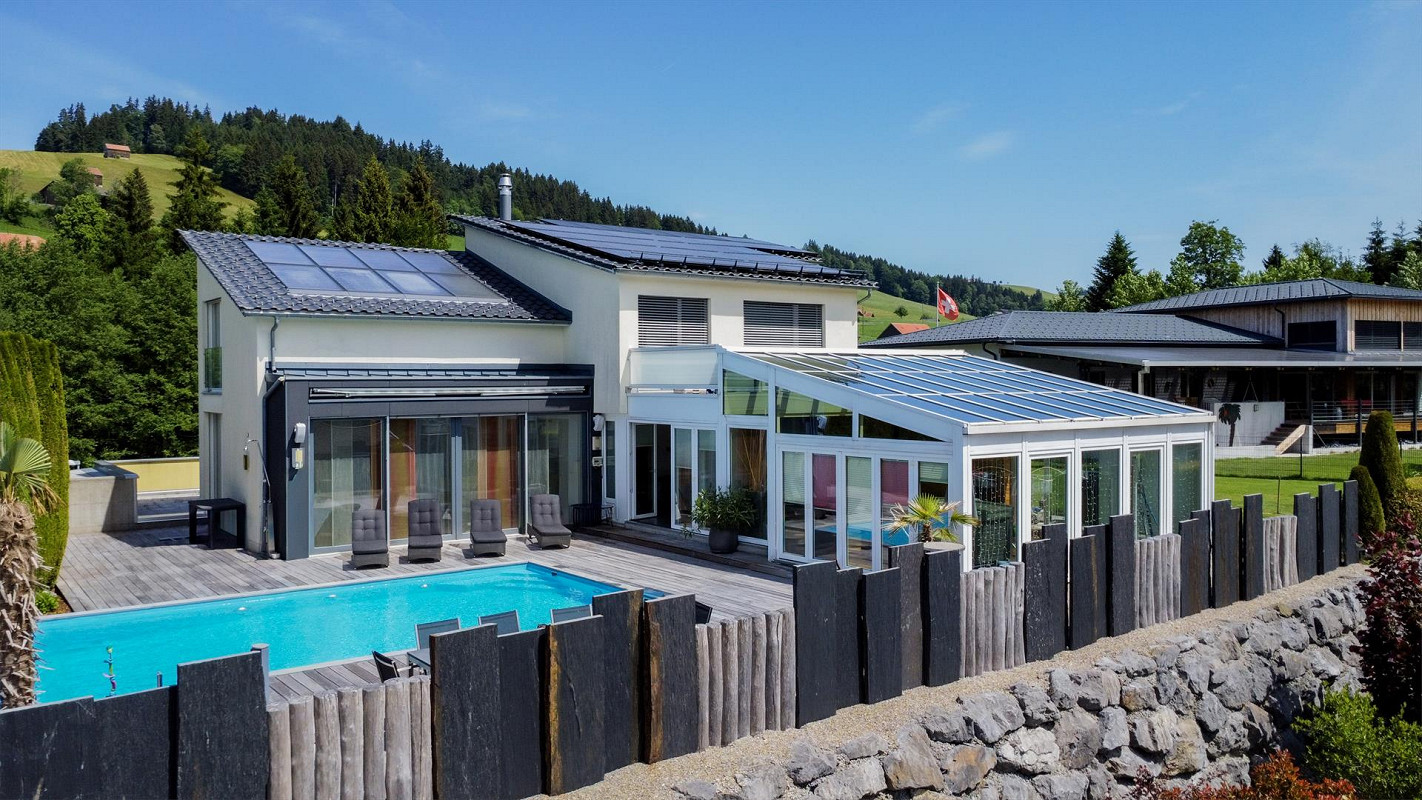
Home with a far-reaching view – spacious single-family house in Schönengrund including garage building

A home with exceptionally much space On a plot of 2,206 m², a single-family house awaits you in Schönengrund, combining living, relaxation, and diverse usage possibilities in a special way. 307 m² of living space and 7½ rooms offer plenty of space for family, guests, and personal retreats. Large window areas, the spacious living area, and the heated winter garden provide a bright and open living feeling. A particular highlight is the outdoor area: the 10.5 × 5 meter large pool with a counter-current system, extensive seating and lying areas, as well as the natural surroundings create a holiday feeling right in front of your own front door. Exceptional is also the space available for vehicles, hobbies, and individual projects: in addition to a triple garage, the property has an additional, spacious garage building. In total, at least eight vehicles can be accommodated here. The areas offer diverse usage possibilities and also provide interesting development potential: the garage building was already designed during planning so that an extension by two additional floors is possible. The property also convinces technically with modern home technology and selected comfort, entertainment, and wellness elements. Highlights • 307 m² of living space on 2,206 m² plot • 7½ rooms • 3 bathrooms + guest toilet • 10.5 × 5 m outdoor pool with counter-current system • Heated winter garden • High-quality equipped kitchen • Smart-home system • Photovoltaic and thermal solar system • Home cinema • Whirlpool bathtub • Triple garage + additional garage building • Space for at least 8 vehicles • Guest room with separate access • Possible apartment • Basement and secondary rooms • Garage building with potential for extension by two more floors • Quiet and family-friendly location Location The property is located in Schönengrund, Neckertal municipality, surrounded by meadows, forests, and the idyllic hill landscape of the region. Here, tranquility, privacy, and natural living combine with good accessibility. Walks, hikes, and bike tours start practically in front of the house, while schools, shopping opportunities, and leisure activities are easily accessible. A special place for families, nature lovers, and all those seeking spacious living with plenty of privacy. Interest aroused? Some properties are best experienced in person. If you would like to learn more about the property, please feel free to contact us without any complications. Whether for the detailed sales documentation, initial questions, a personal conversation, or to directly arrange a viewing appointment – we look forward to your contact. Call, get to know, and discover the property in person – uncomplicated and direct. Note for real estate agents: The sale is carried out directly by the ownership. We therefore ask to refrain from broker offers and inquiries for taking over the sale. Thank you for your understanding.
Travel time
-
1 / 12
10 rooms, CHF 1,695,000.–
Auf Anfrage, 9642 Ebnat-Kappel

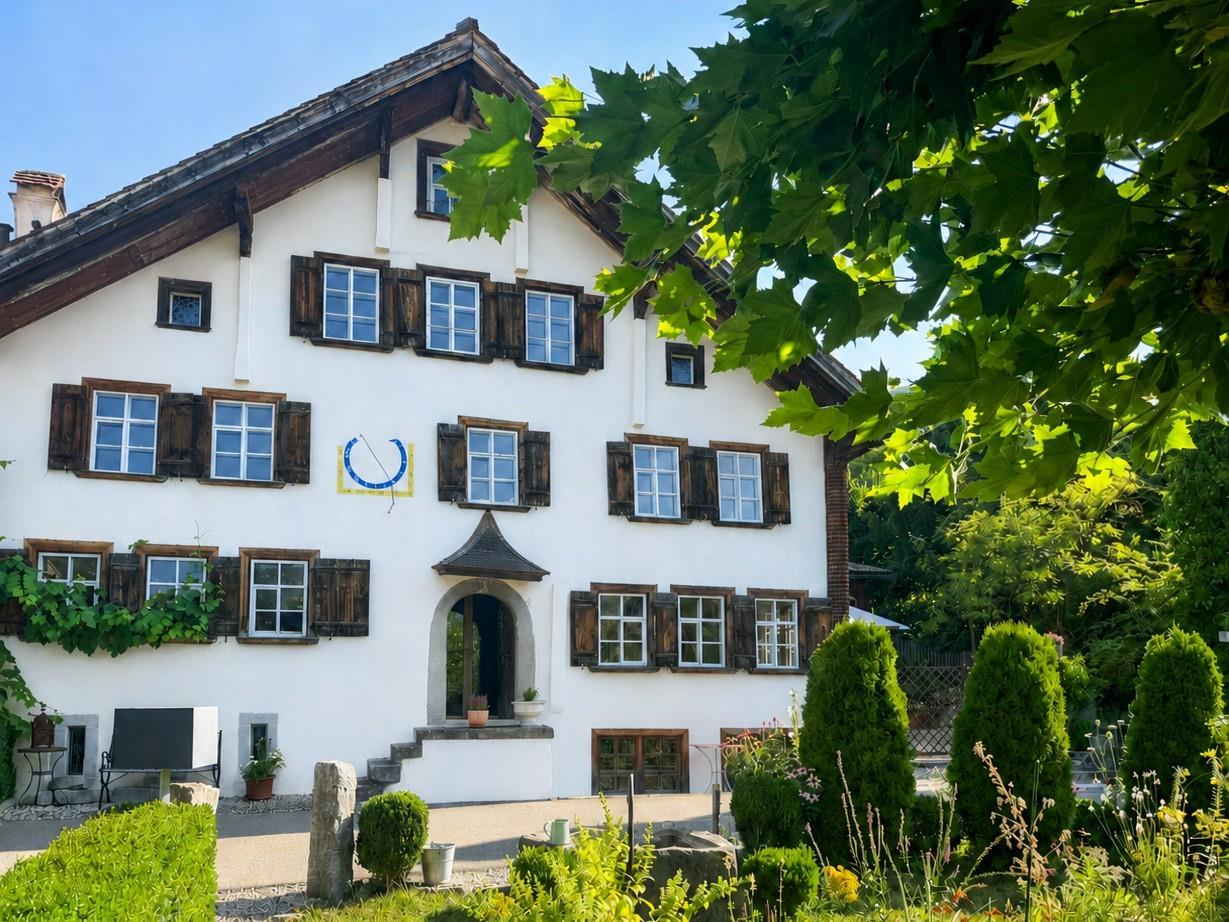
Living with history in the heart of Ebnat-Kappel

This exceptional 8-room residential house from the 15th/16th century with a separate 2-room maisonette apartment offers around 300 m² of heated living space and combines centuries-old building culture with modern living comfort. Historical wooden elements, artistic fittings, and lovingly preserved details give the listed property a unique character. The idyllic garden with a protected inner courtyard, various seating areas, and an old stone fountain creates a private retreat in the middle of the village center.The unique property impresses with the following advantages:+ Modern kitchen with high-quality appliances and separate, historic wooden stove + Beautiful, antique tile stove in the dining room and metal stove in the living room+ Spacious, loft-like room with 41 m² and up to 4.3 meters of room height + Master bedroom with modern bathroom en suite + Numerous historical details and beautiful built-in wardrobes + Charming maisonette apartment with kitchen, stove, modern bathroom, and walk-in closet + Fountain with its own spring water+ Carport with wallbox The quiet and sunny location in the historic village center of Ebnat-Kappel combines rural charm with short distances in everyday life. Shopping facilities, kindergarten, primary school, and train station are easily accessible on foot. Here, the atmosphere of a historic building meets modern living comfort - a home for people who are looking for something special.Interested? Please fill out the contact form with your details and we will send you our detailed sales documentation by email. We look forward to your contact!

  • modern living room with wooden floor, large windows, sofa, coffee table, TV, shelves, chandelier
  • modern living room with large windows, gray sofa, coffee table, armchair, TV, wooden floor, wooden shelves, chandelier
  • modern kitchen with white cabinets, wooden countertops, black oven, induction cooktop, sink, faucet, and dishwasher
  • modern kitchen with wooden countertops, white cabinets, white walls, wooden floor, two sinks, and a window
  • Bedroom with a large window, wooden floor, white walls, a bed with white bedding, a wooden headboard, a nightstand, a chandelier, and a framed picture on the wall.
  • modern bedroom with a bed, nightstands, wardrobe, and a painting on the wall
1 / 13
5.5 rooms, 136m², CHF 830,000.–
Hauptstrasse, 9105 Schönengrund

5.5 Room Attic Apartment – Luxury at the Highest Level

The best of the project – uncompromising.This attic apartment is not just an apartment – it's a statement.With generous 136 m² living space and an impressive 45 m² terrace, you'll enjoy a living concept that combines luxury, freedom, and privacy at the highest level. Here, you'll live above the rest – with a wide view, peace, and an unparalleled sense of exclusivity.The spacious terrace becomes your second living room under the open sky: whether it's stylish evenings with guests, relaxed hours in the sun, or simply enjoying the peace – this outdoor area is unique and hardly comparable.Inside, the apartment convinces with an open, light-flooded architecture that perfectly combines space and elegance. High-quality materials, modern design, and a well-thought-out floor plan create an atmosphere that immediately impresses.✨ The special feature: The earlier you decide on this attic apartment, the more influence you have on the interior design. Choose materials, surfaces, kitchen, and details entirely according to your personal ideas – and design a home that perfectly suits you.🌿 Location – Exclusive & Close to Nature Schönengrund stands for a quality of life that has become rare today. Embedded in an idyllic landscape, you'll enjoy absolute peace, fresh air, and an unobstructed view of the green surroundings. At the same time, you can reach the most important infrastructures in a short time – the perfect balance between retreat and everyday life.🔥 Unique Opportunity: – Only one attic apartment available – Part of an exclusive project with only 7 units – Maximum design options with early purchase – An object that clearly stands out from the crowd🚗 Comfort & Equipment: – Garage boxes and outdoor parking spaces available – Own basement compartment included💎 Conclusion: This attic apartment is for people who expect more. More space. More quality. More life.👉 Arrange your exclusive consultation now – before this unique opportunity is gone.

Travel time
-
1 / 8
5.5 rooms, 188m², CHF 1,560,000.–
Obere Hagstrasse 5, 8873 Amden

Your Home with a View - Construction Project in the Best Location in Amden

Finally home - Welcome to Amden SG!Fulfill your dream of owning a home - with a relaxed construction phase and the security of a fixed-price guarantee.Imagine opening your windows in the morning and enjoying the view of the impressive mountain landscape. This special living quality is offered by the new construction project at Obere Hagstrasse 5 in Amden.In a quiet and sunny location, a plot of land awaits you, which impresses with its attractive slope location and, in particular, with the wide view of the surrounding mountain world. Here, a project is being realized that combines nature, privacy, and modern living.This semi-detached house offers you numerous other advantages: • New construction project in solid construction for an optimal price-performance ratio • Bright, light-filled rooms • Optimal floor plan, which turns the house into a true spatial wonder and can be individually adapted. • Mastersuite with dressing room (exclusive furniture) • Garden seating area • Partial basement with spacious entrance • Double garage • Laundry room with high-quality V-ZUG washing machine - already included in the price. • Compact plot size with efficiently usable area • Amden offers an exceptional combination: mountain world and Lake Walensee, tranquility and leisure activities, nature and good accessibility. • The elevated location above Lake Walensee always offers fascinating views. The surrounding mountains invite you to hike and bike in the summer, while Amden convinces in the winter with its family-friendly ski area, winter hiking trails, and other winter sports opportunities. • At the same time, the village offers everything you need for everyday life. Shopping facilities, gastronomy, school, and public transport are within reach. • Peace and privacy: The residential location away from the big centers offers a relaxed environment with a lot of nature - ideal for people who consciously seek peace and retreat. • Residential location with special quality: The combination of views, sunny slope location, nature, and year-round leisure activities makes Amden an attractive place to live with a high recreational and residential value. • With a well-thought-out planning, a modern, comfortable, and individually tailored home will be created on this plot. • Benefit from over 30 years of construction experience and almost 3000 completed single-family homes. House A: Plot area 423 m², floor area 188 m² (162 m² heated), 5.5 rooms, CHF 1'530'000.-House B: Plot area 477 m², floor area 188 m² (162 m² heated), 5.5 rooms, CHF 1'560'000.-For further information about the construction project, the complete project documents, or a personal viewing, Rado Zander is available by email (rzander@atmoshaus.ch) or phone (078 335 97 77) and looks forward to your contact.

Travel time
-
1 / 15
11 rooms, 387m², Price on request
9127 St. Peterzell

Residential House "Sonnental" – Toggenburg Gable House with Rococo Facade

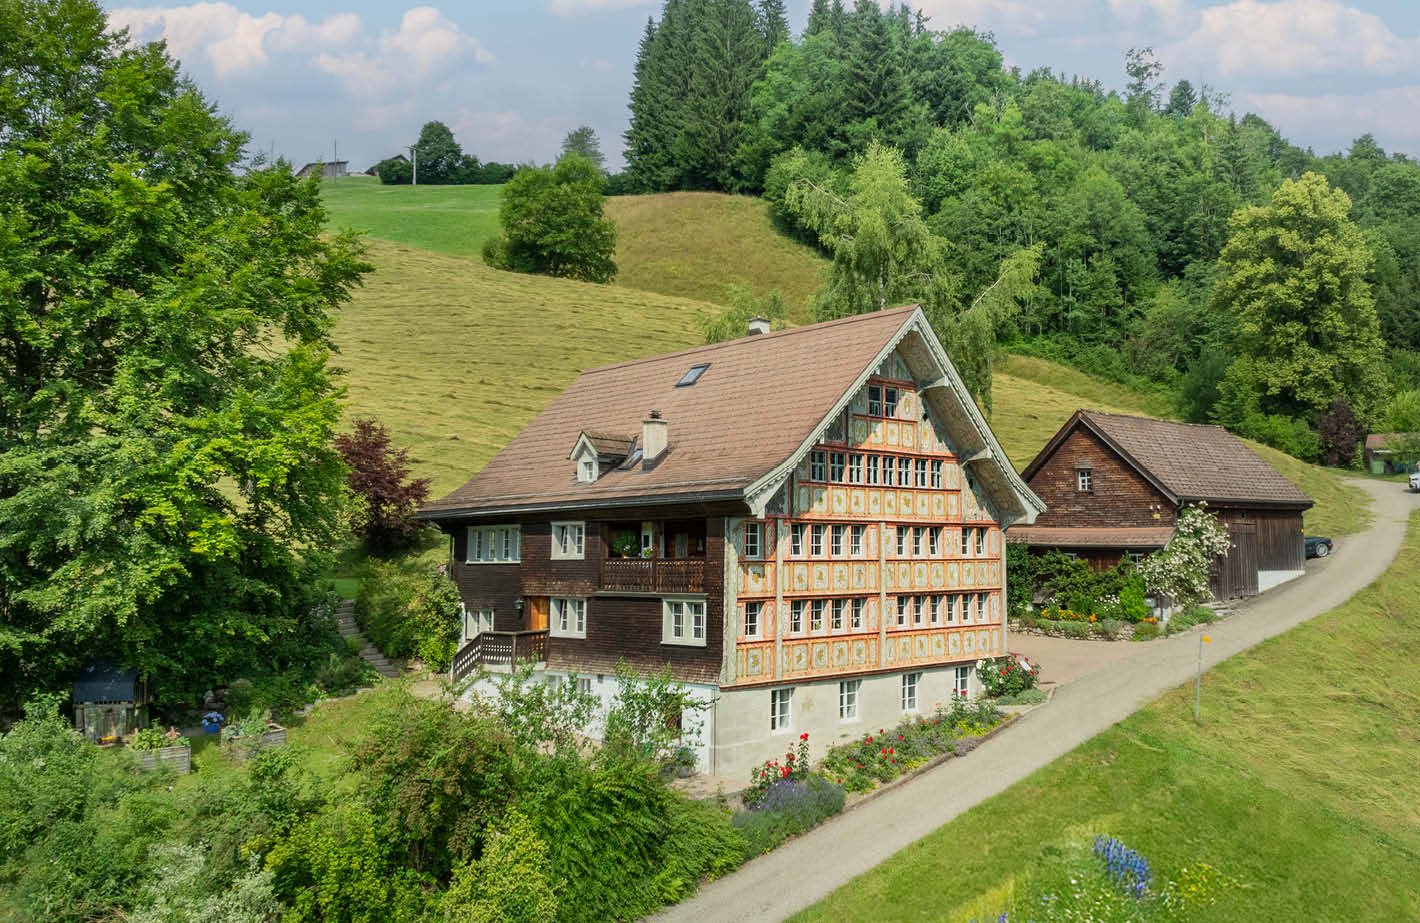
In the idyllic Toggenburg, above St. Peterzell, the historic residential house "Sonnental" (ca. 1700) reigns – a magnificent gable house with a unique Rococo facade, decorated with 77 different Rocaille motifs. Carefully renovated, it combines the charm of bygone centuries with modern living comfort and spacious rooms. From here, the view sweeps over the Neckertal to the Appenzellerland and up to the Säntis.St. Peterzell, with its Baroque church and picturesque gable houses, offers a school, village shop, inn, and good transport connections. The region is known for its hiking trails, the Klanghaus project on the Chäserrugg, and diverse winter offers.Special features • Rococo facade with 77 individual Rocaille motifs • Spacious floor plan with 11 rooms • Chimney, sauna, and office with separate access • Spacious garden with terrace, balcony, and meadows • Beautiful barn with approx. 180 m² of usable space, versatile • 3 garages and approx. 6 outdoor parking spaces • Rural-quiet location with a dreamy view • Public transport nearby, good connection towards Wil, St. Gallen, and Zurich The residential house was built around 1700 and continuously renovated from 1991, most recently with the restoration of the magnificent facade in 2012.Plot areaNo. 1805: 1,204 m²No. 5555 (agricultural zone, BGBB): 3,655 m² – (can be purchased with corresponding agricultural training)Total: 4,859 m²We would be happy to provide you with the sales documentation upon request and look forward to your contact!

1 / 6
12 rooms, 300m², CHF 1,990,000.–
9630 Wattwil

Charming bijou with its own spring looking for a new owner

Charming multi-family house with 3 residential unitsin an idyllic location in LichtensteigDiscover this attractive multi-family house in the charming municipality of Lichtensteig – just 4 minutes' drive from Wattwil. With a total of 12 rooms, 5 bathrooms, and a living area of around 300 m², this property offers a variety of uses – whether as a spacious home for several generations, for families with increased space requirements, or as a lucrative capital investment.Highlights of the property:The house was built by an architect and engineer for their own use and impresses with many exciting details that you have to experience personally, a visit is worth it!Well-thought-out room layout: • Basement: Apartment with its own garden – ideal for guests or rental • Ground floor: Spacious 5.5-room apartment with garden, trees, pond, and a covered party room with a chimney • Attic: 5-room apartment with a very open and exciting living area and an attractive balcony Comfortable equipment: • Two spacious bathrooms in the 5.0 and 5.5-room apartments • One bathroom in the apartment • Own washing machine and dryer in each residential unit, • Drying room in the basement • Balconies and a dreamy garden Charming details: • Clay stone walls and fireplaces in the apartments as well as in the outdoor area create a warm, inviting, and elegant atmosphere. Wonderful view: • Enjoy a magnificent view of the surrounding nature Spacious outdoor area: • Well-kept garden with its own pond, fruit trees in the ground-floor apartment, each apartment has a magnificent outdoor area Versatile storage space: • Bright basement with plenty of space for hobbies and additional uses Parking: • 5 outdoor parking spaces and 2 garage parking spaces are available Highlight: • own spring, which supplies the apartment on the ground floor Location and infrastructureThe property is located in a quiet and sunny location with a high quality of life. Despite the idyllic surroundings, the connection is excellent: a bus stop can be reached in just 12 minutes on foot, and Lichtensteig train station is only 4 minutes away by car.Your chanceThis versatile property impresses with its combination of rural tranquility, spacious space, and attractive uses. Whether for personal use or as an investment – this property offers you numerous perspectives in the popular Toggenburg region.Have we sparked your interest?We would be happy to send you the exposé or arrange a non-binding viewing appointment. We look forward to getting to know you, presenting this special property to you in person, and you can only win!

Suggested properties for you based on search results

Other interesting objects