




























Nassen - Properties for sale with Balcony / Terrace

We recommend expanding your search criteria to get similar results. The current filters didn’t return any matches.

If you don’t want to change your current search criteria, we recommend creating a search alert, so you’ll be notified when matching offers become available.

More objects in your automatically expanded search area
21 results - Radius: + 10km
1 / 10
3.5 rooms136m²CHF 788,000.–
Dorfstrasse 19, 9621 Oberhelfenschwil

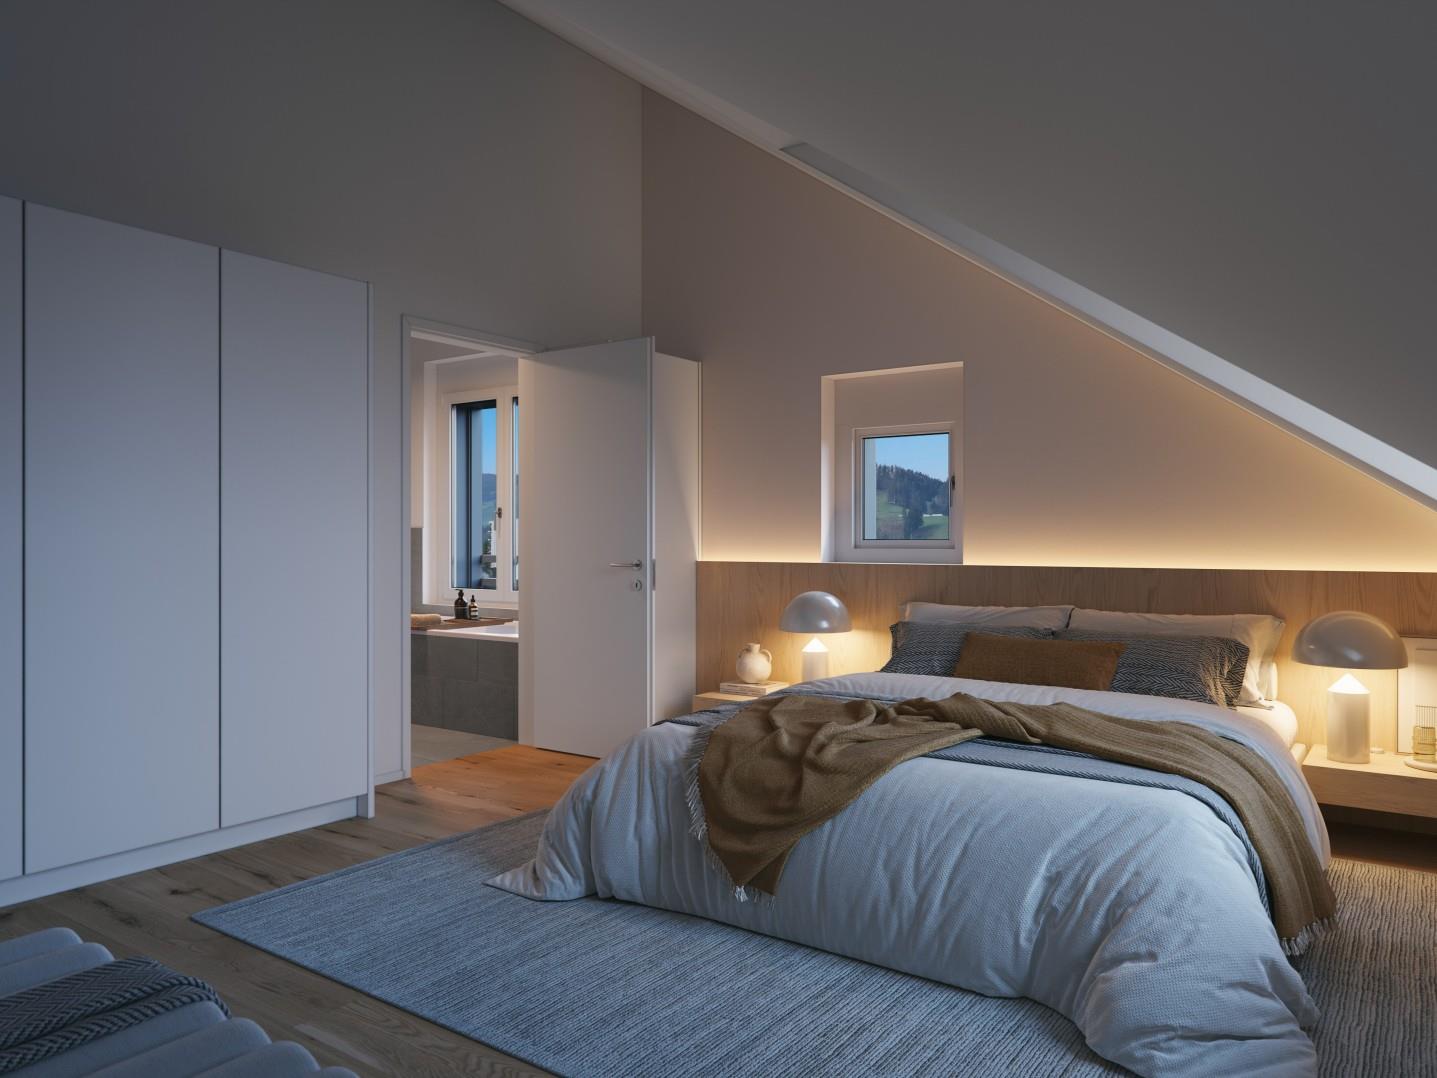
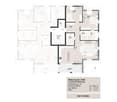
New building - first occupancy / 3.5-room maisonette apartment attic

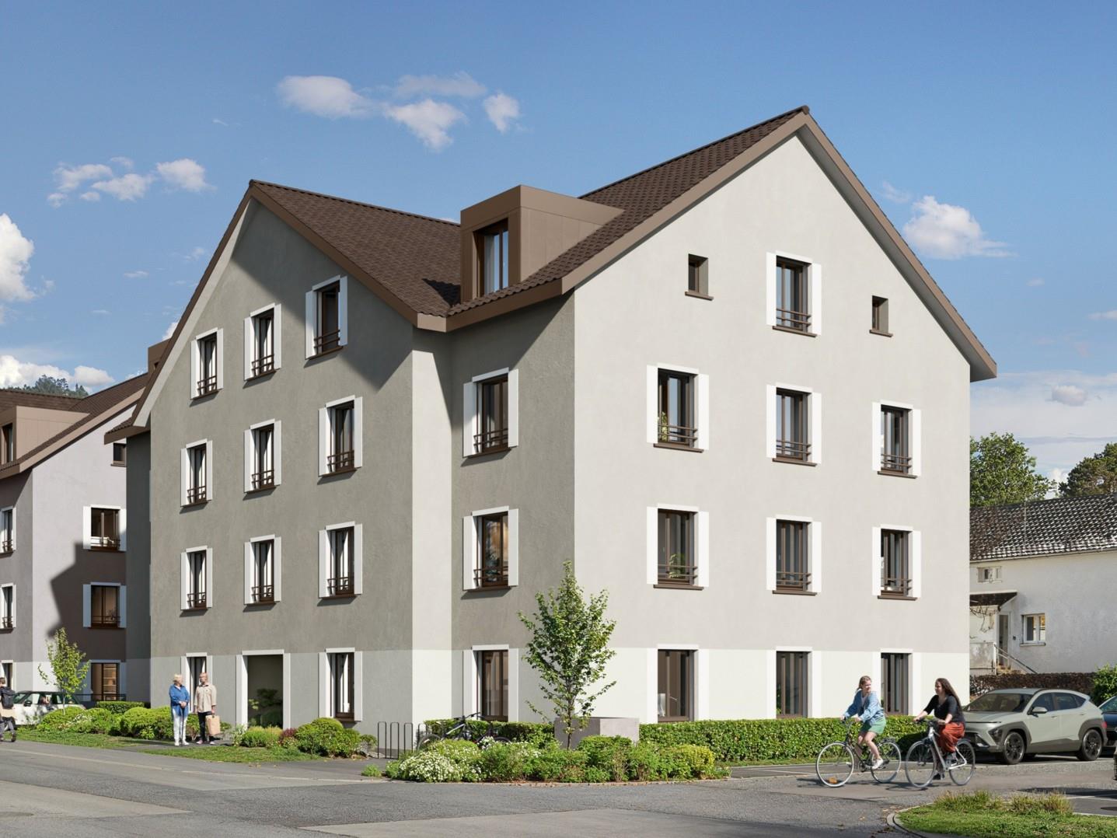
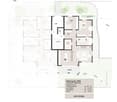
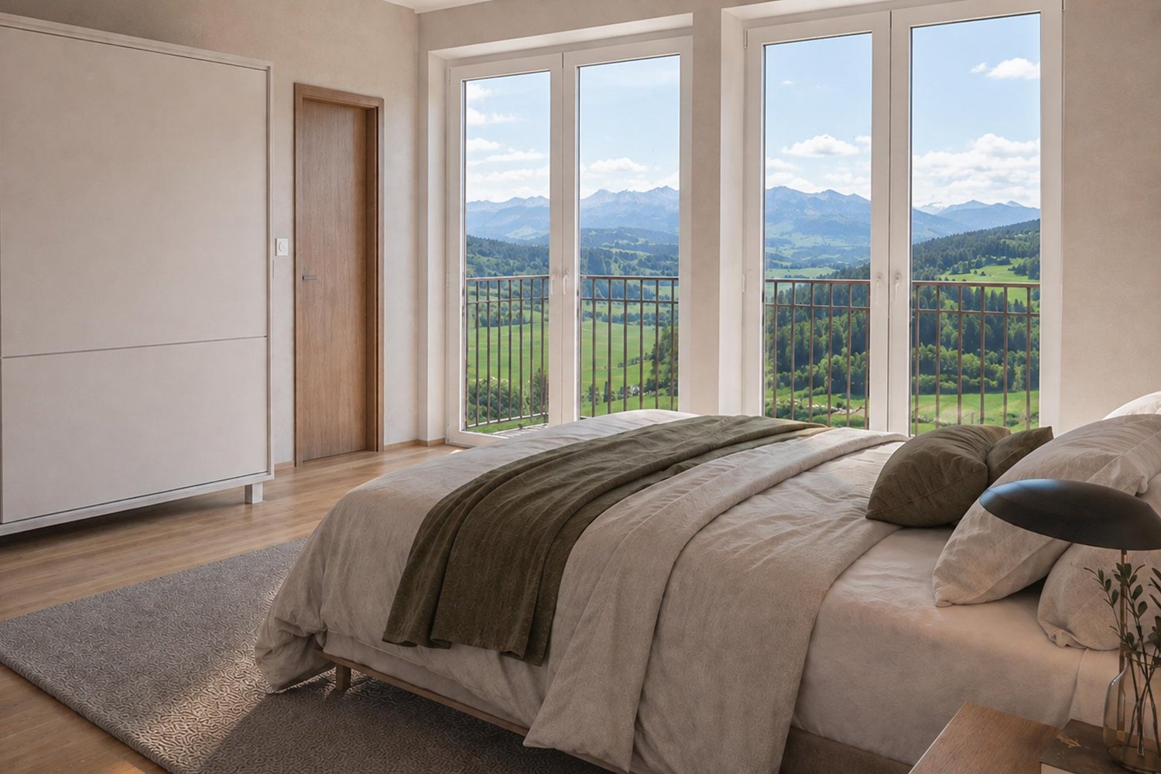
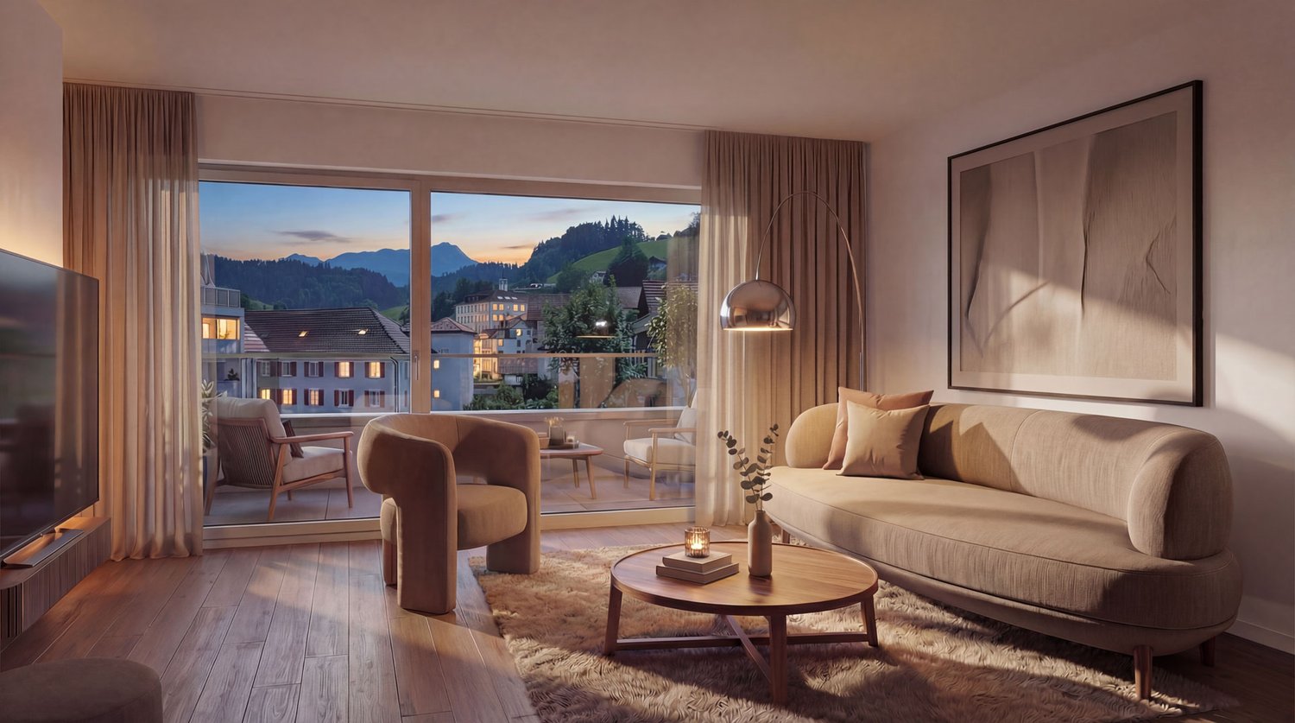
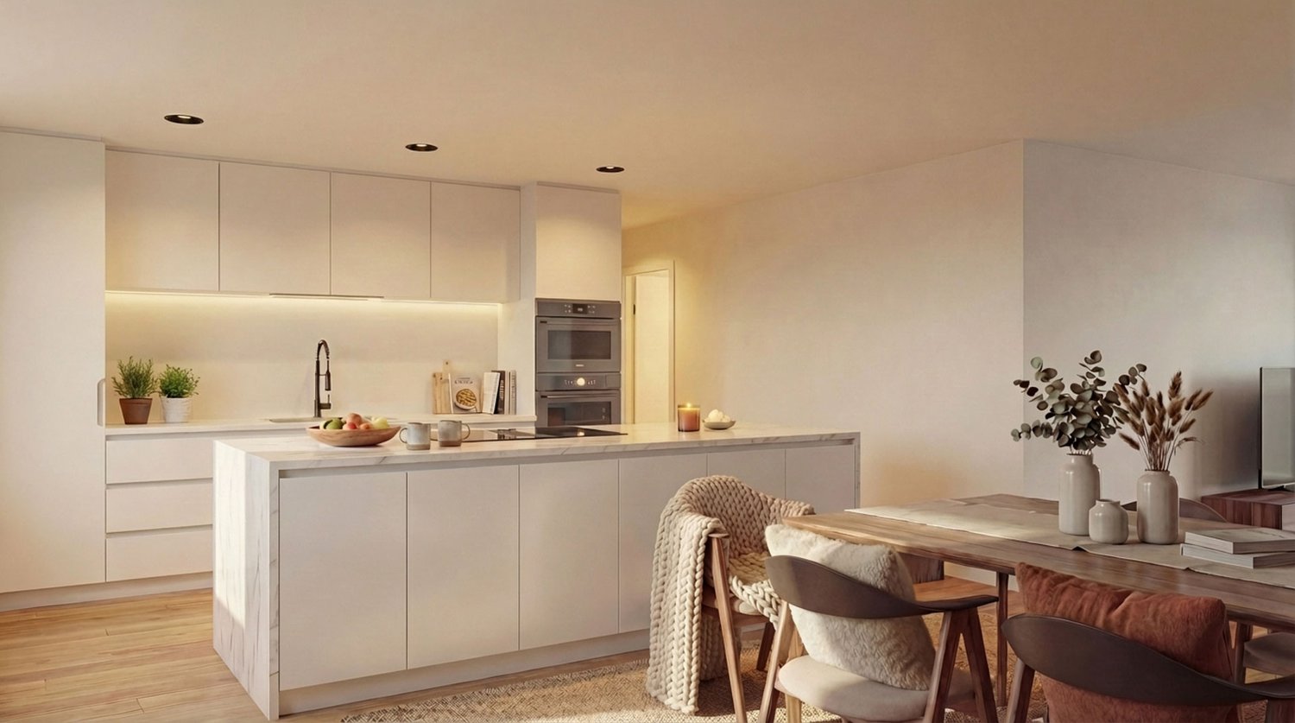
About the new building project In the village center of Oberhelfenschwil, a multi-family house is being built in the owner-occupier standard with a total of eight residential units. Construction started in January 2025 and occupancy of the apartments is planned from July 2026. The apartment sizes vary from 2.5 to 4.5 rooms. All apartments are optimally sunlit due to their location and layout and offer a breathtaking view. The floor plans are modern and meet today's spirit of the times. The multi-family house has an elevator and at least one underground parking space is available per apartment. Additionally, extra storage spaces will be realized in the open air. The sunny verandas invite you to linger. Enjoy your after-work beer on the balcony with a great view of the greenery in the future. Thanks to the connection to the district heating network and a photovoltaic system, the new building will be equipped with efficient building technology. This not only guarantees sustainable living but also low operating costs. The spacious basement areas offer sufficient storage space. Details about all available apartments can be found under the following link: www.weitblick-oberhelfenschwil.ch The owner-occupied apartments at a glance A total of eight residential units, nine underground parking spaces, and three storage spaces are being built. Ground floor • 2.5-room apartment with approx. 72 m² living space and approx. 12 m² seating area • 3.5-room apartment with approx. 94 m² living space and approx. 12 m² seating area 1st upper floor • 4.5-room apartment with approx. 101 m² living space and approx. 12 m² veranda • 4.5-room apartment with approx. 103 m² living space and approx. 12 m² veranda 2nd upper floor • 4.5-room apartment with approx. 101 m² living space and approx. 12 m² veranda • 4.5-room apartment with approx. 103 m² living space and approx. 12 m² veranda Attic (maisonette) • 3.5-room maisonette apartment with approx. 136 m² living space and approx. 12 m² veranda • 4.5-room maisonette apartment with approx. 148 m² living space and approx. 12 m² veranda Some apartments also have a storage room and offer additional storage space. Except for the 2.5-room apartment, all apartments have two wet cells. All apartments have their own washing machine and dryer. The apartments will be built with a modern, contemporary interior design (kitchen with current appliances / wet cells with ceramic tiles, shower, bathtub, toilet, sink, and mirror cabinet / living and bedrooms with wooden parquet / ceiling lighting with spots, etc.). Details about all available apartments can be found under www.weitblick-oberhelfenschwil.ch

Travel time
-
1 / 11
3.5 rooms85m²CHF 700,000.–
Brübach 8, 9245 Oberbüren

Reserved: Modern 3.5-room attic apartment with terrace

In a sunny south-facing location in OberbürenYou can expect a modern 3.5-room attic apartment with approximately 85 m² of living space. The highlight is the spacious terrace of 43.3 m², which offers you sunshine and a magnificent view all day long.The apartment has two spacious bedrooms, a stylish bathroom with a walk-in shower, and a practical laundry room with a washing tower. The high-quality construction standard and the well-thought-out room layout provide a modern living feel with comfort.The location convinces with its location and sunshine: Embedded in the southern slope, you can enjoy a high quality of life here, away from the hustle and bustle, yet well connected. In addition to the apartment, a garage box and an outdoor parking space are being sold. • Bus stop: Can be reached in a few minutes on foot, with a direct connection to the surrounding municipalities and the train station. • Shopping facilities: Volg, Migros, and Coop are located at a short distance and can be easily reached. • Schools & kindergarten: The primary school and kindergarten are in the immediate vicinity and can also be safely reached by children. • Transport connection: By car, you can reach the A1 motorway in about 7 minutes, which offers you a quick connection to St. Gallen, Wil, or Zurich/Aargau. Interested? Take advantage of this rare opportunity to acquire an exclusive attic apartment in a preferred location in Oberbüren and contact us at 041 511 45 41 or via cg@dk-homes.ch

Travel time
-
Isabella Thalmann

Isabella Thalmann

1 / 13
Isabella Thalmann

Isabella Thalmann

  • Balcony / Terrace
  • Garage
  • Elevator
  • +1
3.5 rooms121m²CHF 850,000.–
9524 Zuzwil

3.5-room apartment, 1st floor with approximately 121 m² living space and elevator

Spacious owner-occupied apartment in a quiet residential area This exceptional owner-occupied apartment combines spaciousness, comfort, and a family-friendly environment. The bright living and dining room with access to the sunny large south balcony is the heart of the apartment. The modern kitchen impresses with plenty of workspace and space for a seating area. Two wet cells - one bathroom and a separate shower - provide high living comfort. With a laundry room far from the sleeping area, peace is guaranteed. Your underground parking space is located near the floor elevator. The cellar and a large hobby room offer additional space for hobbies, fitness, or a home office. Thanks to the elevator, you can easily get from the garage to the apartment. The existing chimney preparation opens up additional design possibilities. The apartment is suitable for families, couples, or individuals who appreciate spacious and comfortable living. The property is vacant and can be visited at any time by arrangement.Welcome to your new center of life in Zuzwil SG: In a quiet and yet central location in Zuzwil (SG), on the first floor of a well-maintained multi-family house, awaits this inviting 3.5-room apartment with two balconies. The apartment combines living pleasure, peace, and an attractive location into a rare overall package. The well-maintained environment, the neighborhood at eye level, and short distances to shopping, public transport, kindergarten, and primary school provide the perfect framework for families, couples, or discerning singles. The exceptionally quiet location guarantees relaxation - a perfect retreat after an intense day.Elevator new kitchen 2 balconies 2 bathrooms Built-in wardrobe Storage room in the apartment with laundry connection Connection for Swedish stove or chimney extra-wide parking space in the underground garage Basement room Hobby roomSales price apartment CHF 785'000 Sales price hobby room CHF 30'000 Sales price parking space in the underground garage CHF 35'000 Total sales price 850'000 The sales price includes a budget for: - Washing machine and dryer (CHF 2'000) - Renovation work in the bathroom (CHF 4'000 per bathroom, according to the offer from Hugentober in Zuzwil) - Total credit or price reduction CHF 10'000

  • Balcony / Terrace
  • Garage
  • Elevator
  • +1
1 / 5
3.5 rooms104m²CHF 980,000.–
Säntisstrasse 4, 9104 Waldstatt

Newly built three-family house Harschwendi – Ground floor apartment

Living with a view of the SäntisThe three-family house is being built in an exceptional south-facing location in Waldstatt. The open view over the Appenzeller landscape directly to the Säntis and into the Alpstein mountains characterizes this special residential area. Plenty of sunshine, a natural environment, and the impressive mountain scenery create the best conditions for high-quality living and life.LivingThe three apartments combine spacious living with a modern standard of construction. Large window areas open up the living rooms to the landscape and bring a lot of daylight into the interior. Seating areas and balconies create additional outdoor space and allow the special view to be experienced directly. For the kitchen, sanitary facilities, as well as floor and wall coverings, there are generous budgets and opportunities for individual co-design.LocationThe three-family house is being built in a quiet family neighborhood outside the village center of Waldstatt. Shopping, schools, and the train station can be reached on foot in around 20 minutes. A nearby bus stop also offers connections to the center and directly to Herisau train station. Thus, the location combines natural living with good connections to public infrastructure.ConceptThe three-family house is carefully integrated into the slope and combines modern construction with natural design elements. Wood facades on the north and south sides give the building a unique character. An air-water heat pump with underfloor heating and the photovoltaic system ensure modern building technology. A passenger elevator from the garage to the upper floor and the garages located directly in the building complement the living comfort.Ground floor apartmentThe 3.5-room apartment extends over the entire floor and impresses with a spacious, open living feel. The covered seating area with direct access to the private garden expands the living space outdoors and creates a private retreat in the green.Note: All visualizations serve only for illustration purposes. The interior visualizations are based on the maisonette apartments and may differ from the actual execution of the respective apartment.

Travel time
-
  • living room with large windows, couch, armchair, coffee table, floor lamp, TV, rug, picture frame
  • Balcony with table and chairs, glass railing, plants, view of the hills
  • large bed, pillows, blankets, nightstand, basket, lamp, curtains, balcony, view
  • modern kitchen with white cabinets, marble countertop, island, built-in oven, stove, sink, faucet, dining area with wooden table, chairs, rug, plants, TV
  • modern bathroom with white tiles, glass shower, white sink, wooden cabinet, bathtub, towel rack
  • 4 story house, raised ground floor, multiple balconies, modern design, large windows, outdoor dining area
  • 4 story building, beige exterior, multiple windows, garage, balcony on top floor
1 / 7
3.5 rooms105m²CHF 800,000.–
Erlenbachstrasse, 9100 Herisau

Project Erlenbach Herisau – Apartment 6 – 2nd Floor East

In Herisau AR, nestled in the picturesque Appenzeller Hinterland, a new home is being created with the exclusive residential project, combining modernity with idyllic natural experiences.The seven condominiums on Erlenbachstrasse offer spacious balconies and thoughtful 4.5- and 3.5-room apartments.Each unit boasts a high-quality finish and features a laundry tower with a modern washing machine and heat pump dryer. The triple-glazed windows guarantee not only optimal insulation but also a pleasant, light-filled atmosphere.From a technical and ecological point of view, the condominiums are also advanced: The building is equipped with a photovoltaic system on the flat roof, which efficiently supplies heating and hot water.It is a place that harmoniously combines high quality and nature, offering a quality of life supported by sustainability and the latest technologies. A perfect place to arrive, feel comfortable, and enjoy the soothing sounds of the adjacent Erlenbach.Apartment 6 – 2nd Floor EastThe attractive 3.5-room apartment on the 2nd floor convinces with a well-thought-out floor plan and a fluid transition between indoors and outdoors.The bright living and dining area with open kitchen forms the heart of the apartment and offers direct access to the south-facing balcony. This invites you to sunny hours outdoors and opens up an impressive view of the Säntis.

Travel time
-
  • modern kitchen with white cabinets, marble countertop, island, built-in oven, stove, sink, faucet, dining area with wooden table, chairs, rug, plants, TV
  • Balcony with table and chairs, glass railing, plants, view of the hills
  • large bed, pillows, blankets, nightstand, basket, lamp, curtains, balcony, view
  • large windows, balcony, couch, coffee table, armchair, floor lamp, TV, rug, picture frame
  • modern bathroom with white tiles, glass shower, white bathtub, white sink, wooden cabinet, towel rack, plant
  • 4 story house, raised ground floor, multiple balconies, modern design, large windows, outdoor seating area
  • 4 story building, beige exterior, multiple windows, garage, balcony on top floor
1 / 7
3.5 rooms105m²CHF 770,000.–
Erlenbachstrasse, 9100 Herisau

Project Erlenbach Herisau – Apartment 4 – 1st Floor East

In Herisau AR, nestled in the picturesque Appenzeller Hinterland, a new home is being created with the exclusive residential project, combining modernity with an idyllic natural experience.The seven condominiums on Erlenbachstrasse offer spacious balconies and thoughtful 4.5- and 3.5-room apartments.Each unit impresses with a high-quality finish and features a laundry room with a modern washing machine and heat pump dryer. The triple-glazed windows not only provide optimal insulation but also a pleasant, light-filled atmosphere.From a technical and ecological point of view, the condominiums are also advanced: The building is equipped with a photovoltaic system on the flat roof, which efficiently supplies heating and hot water.It is a place that harmoniously combines high quality and nature, offering a quality of life supported by sustainability and the latest technologies. A perfect place to arrive, feel comfortable, and enjoy the soothing sounds of the adjacent Erlenbach.Apartment 4 – 1st Floor EastThe attractive 3.5-room apartment on the 1st floor convinces with a well-thought-out floor plan and a flowing transition between indoor and outdoor areas.The bright living and dining area with an open kitchen forms the heart of the apartment and offers direct access to the south-facing balcony. This invites you to spend sunny hours outdoors and offers a beautiful view towards Säntis.

Travel time
-
  • 4 story building, beige exterior, multiple windows, garage, balcony on top floor
  • 4 story house, raised ground floor, multiple balconies, modern design, large windows, outdoor seating area
  • Balcony with table and chairs, glass railing, plants, view of the hills
  • modern kitchen with white cabinets, marble countertop, island, built-in oven, stove, sink, faucet, dining area with wooden table, chairs, rug, plants, books, TV
  • large bed, pillows, blankets, nightstand, basket, lamp, curtains, balcony, view
  • large windows, balcony, couch, coffee table, armchair, floor lamp, TV, rug, picture frame
  • modern bathroom with white tiles, glass shower, white bathtub, white sink, wooden cabinet, rug, plant
1 / 7
3.5 rooms85m²CHF 620,000.–
Erlenbachstrasse, 9100 Herisau

Project Erlenbach Herisau – Apartment 2 – Ground Floor East

In Herisau AR, nestled in the picturesque Appenzeller Hinterland, a new home is being created with the exclusive residential project, combining modernity with idyllic natural experiences.The seven condominiums on Erlenbachstrasse offer spacious balconies and thoughtful 4.5- and 3.5-room apartments.Each unit impresses with a high-quality finish and features a laundry tower with a modern washing machine and heat pump dryer. The triple-glazed windows guarantee not only optimal insulation but also a pleasant, light-filled atmosphere.From a technical and ecological point of view, the condominiums are also advanced: The building is equipped with a photovoltaic system on the flat roof, which efficiently supplies heating and hot water.It is a place that harmoniously combines high quality and nature, offering a quality of life supported by sustainability and the latest technologies. A perfect place to arrive, feel comfortable, and enjoy the soothing sounds of the adjacent Erlenbach.Apartment 2 – Ground Floor EastThe attractive 3.5-room apartment on the ground floor convinces with a well-thought-out floor plan and a smooth transition between indoor and outdoor areas.The bright living and dining area with an open kitchen forms the heart of the apartment and offers direct access to the south-facing seating area. This invites you to sunny hours outdoors and is supplemented by a small, private lawn area – ideal for relaxation, garden furniture, or family moments in the green.

Travel time
-
1 / 12
3.5 rooms92m²CHF 560,000.–
Hauptstrasse, 9105 Schönengrund

RESERVED: 3.5 room garden apartment EG – Your private nature paradise

A home that is far more than just a place to live – a retreat that gives you a feeling of peace, freedom, and quality of life every day. 🏡✨ This exceptional 3.5-room garden apartment combines modern design with a lifestyle that is becoming increasingly rare: spacious rooms, thoughtful architecture, and a private piece of nature right outside your door. 🌿The centerpiece of this unique apartment is the impressive private garden with approximately 260 m² of space. 🌳🌸 Here, your personal green oasis is created – a place where you can leave your daily worries behind. Whether it's relaxed summer evenings with friends 🍷, carefree hours with the family, a breakfast outdoors ☕, or simply a quiet moment for yourself: This outdoor area offers you countless opportunities to consciously enjoy your life. The garden becomes an extension of your living space – private, spacious, and full of potential.The apartment also convinces on the inside. 🛋️ The spacious floor plan creates an open, airy living feeling and at the same time offers clear structures for retreat and privacy. Large window fronts let in plenty of daylight ☀️ and create a pleasant, warm atmosphere. The two balconies connect the indoor and outdoor spaces in an elegant way 🌅 and offer additional retreats – ideal for a coffee in the morning or a relaxed evening.The combination of high-quality materials, modern architecture, and thoughtful room layout makes this apartment a place where you can feel at home from the very first moment. At the same time, you have the rare opportunity to actively participate in shaping your home: Choose floors, kitchen, and materials according to your personal ideas 🎨 and create a home that perfectly fits your lifestyle.📍 Location – Schönengrund (Toggenburg)Schönengrund is a place where nature and peace are in harmony. 🌄 Embedded in an idyllic hill landscape and surrounded by an intact environment, you can enjoy a quality of life here that is becoming increasingly valuable in today's world. At the same time, you benefit from good accessibility to the surrounding centers 🚗 – the perfect balance between retreat and connection.✨ The special features at a glance:– Only 7 exclusive residential units in the entire project 🏢– Early purchase enables maximum participation 🔑👉 Design your home individually – from flooring to the kitchen 🛠️– Garage boxes and outdoor parking spaces available 🚘– Own cellar compartment included 📦This apartment is more than just a property – it's a rare opportunity to secure a living space that combines peace, comfort, and individuality. 🌟👉 Has this offer sparked your interest? Then schedule your personal consultation today 📅 and discover on-site what makes this special home so unique.

Travel time
-
Julian Fay

Julian Fay

1 / 9
Julian Fay

Julian Fay

  • Parking space
  • Balcony / Terrace
  • Elevator
  • +4
3.5 rooms84m²CHF 535,000.–
9535 Wilen b. Wil

Bright residential happiness in Lerchenfeld - stylish 3.5 rooms with balcony

Light, peace and living comfort - attractive 3.5 room apartment in Lerchenfeld The spacious living and dining area is the heart of the apartment and offers a friendly and bright atmosphere thanks to the large window surfaces. From here, you can directly access the sunny balcony with approximately 12m² of space - the ideal place for relaxed hours outdoors or sociable summer evenings.As part of the partial renovation from 2022, the apartment has been continuously modernized and presents itself today in a well-maintained, contemporary condition. High-quality solid wood parquet gives the living rooms a warm and stylish appearance, while the modern bathroom with elegant marble tiles and comfortable rain shower conveys a touch of elegance.The pleasant underfloor heating provides a cozy living feeling in all rooms. Thanks to the elevator, you can easily and barrier-free access the apartment from the parking garage. A private basement compartment offers additional storage space for everyday life.The offer is rounded off by a parking space in the parking garage with prepared infrastructure for electric mobility. The parking space is located in close proximity to the elevator and can be purchased for CHF 25,000 in addition to the purchase price.This property offers you the following highlights: • Modern bathroom with marble tiles and rain shower • 3.5 rooms with well-thought-out room layout • 1 × parking space in the parking garage excl. CHF 25,000 • Underfloor heating in all rooms • High-quality solid wood parquet • Sunny balcony with approx. 12m² • Partially renovated from 2022 • Elevator in the building • Private basement compartment We would be happy to invite you to personally discover this versatile property. Arrange a viewing appointment today and convince yourself on site of the possibilities of this house.

  • Parking space
  • Balcony / Terrace
  • Elevator
  • +4
1 / 8
3.5 rooms94m²CHF 780,000.–
Toggenburgerstrasse 13, 9608 Ganterschwil

Living on Haldenbach - Sustainable Construction in Ganterschwil

Living on Haldenbach - Sustainable new building project in Ganterschwil In a natural location in Ganterschwil, the NAWOBA cooperative realizes the project "Living on Haldenbach" with two modern multi-family houses in high-quality and sustainable solid wood construction - directly located on the idyllic Haldenbach.9 attractive 3.5- to 4.5-room apartments with 89 m² to 136 m² of living space are being built. The well-thought-out floor plans, bright rooms, and spacious terraces and seating areas create a living feeling with a lot of privacy and high quality of life. The entire building is designed to be barrier-free and is therefore suitable for all phases of life.Highlights of the apartments: • 3.5- to 4.5-room floor plans • 89 m² to 136 m² of living space • Bright, spacious living and dining areas • Attractive outdoor areas (terraces, seating areas) • Sustainable solid wood construction • Natural, healthy room climate thanks to breathable wood elements • Approx. 90% of the wood comes from Ganterschwil, the rest from the region • Photovoltaic system for environmentally friendly energy supply • Barrier-free construction • Own cellar compartments • 14 underground parking spaces available as an option • Location Ganterschwil: rural charm, good infrastructure, moderate tax burden • Transport links: half-hourly public transport connections to Wil & Wattwil (approx. 25 minutes), by car: 10-12 minutes, cities of St. Gallen, Winterthur & Rapperswil in 45-53 minutes • Infrastructure & leisure: shopping opportunities, restaurants, clubs, sports facilities, hiking and cycling tours The ecological solid wood construction combines traditional craftsmanship with modern technology. It provides excellent thermal insulation, optimal humidity regulation, and a comfortable living climate - all without chemical additives. Short transport routes and regional value creation underline the sustainable claim of the project."Living on Haldenbach" combines high-quality architecture, sustainable construction, and natural living - ideal for couples, families, or people who want to live consciously and future-oriented.Has the project sparked your interest? Visit us at BeniS Immobilien. Fill out the contact form and you will receive documentation immediately. We look forward to seeing you!

Travel time
-
1 / 6
3.5 rooms82m²CHF 590,000.–
Husenstrasse 8, 9533 Kirchberg SG

Husen8

Living in 'Husen8' First rough construction viewing on September 8, 2026Visit us at the first rough construction event of the 'Husen8' development onTuesday, September 8, 2026, 5:00 PM to 6:30 PMHusenstrasse 8, 9533 Kirchberg SGWe look forward to welcoming you to the sales pavilion and showing you the apartments in the rough construction phase. Please note that it is a construction site. The elevator is not yet installed, and good footwear is required for visiting the construction site. Thank you for your understanding. We look forward to seeing you. husen8.chAt Husenstrasse 8a, 8b, 8c, and 8d, the existing buildings were demolished. From old to new. A new multi-family house with 24 condominiums and commercial spaces on the ground floor is being built.10 x 3.5-room apartments, from CHF 650,000 9 x 4.5-room apartments, from CHF 720,000 2 x 3.5-room penthouse apartments, from CHF 590,000 3 x 4.5-room penthouse apartments, from CHF 670,000 2 x commercial spaces, from CHF 250,000The living concept 'Durchwohnen' developed for most apartments, with a balcony on the east and one on the west side, allows for high flexibility in furnishing. Although located in the center, the development has a generously designed environment. The architecture with the wooden facade is reminiscent of the historic Toggenburger houses. For the interior design, you have a wide range of materials and colors to choose from.Do you appreciate living in a central location with all the comforts of today? Then the 'Husen8' development is exactly what you are looking for. Interested? We look forward to your contact.

Travel time
-
1 / 6
3.5 rooms95m²CHF 650,000.–
Husenstrasse 8, 9533 Kirchberg SG

Husen8

Living in 'Husen8' First rough construction inspection on September 8, 2026Visit us at the first rough construction event of the 'Husen8' development onTuesday, September 8, 2026, 5:00 PM to 6:30 PMHusenstrasse 8, 9533 Kirchberg SGWe look forward to welcoming you to the sales pavilion and showing you the apartments in the rough construction phase. Please note that it is a construction site. The elevator has not been installed yet, and good footwear is required for the site tour. Thank you for your understanding. We look forward to seeing you. husen8.chAt Husenstrasse 8a, 8b, 8c, and 8d, the existing buildings were demolished. From old to new. A new multi-family house with 24 condominiums and commercial spaces on the ground floor is being built. 10 x 3 1/2-room apartments, from CHF 650,000 9 x 4 1/2-room apartments, from CHF 720,000 2 x 3 1/2-room penthouse apartments, from CHF 590,000 3 x 4 1/2-room penthouse apartments, from CHF 670,000 2 x commercial spaces, from CHF 250,000The "Durchwohnen" living concept, developed for most apartments, with a balcony on the east and one on the west side, allows for high flexibility in furnishing. Although located in the center, the development has a generously designed environment. The architecture with the wooden facade is reminiscent of the historic Toggenburger houses. For the interior design, you have a wide range of materials and colors to choose from.Do you appreciate living in a central location with all the comforts of today? Then the 'Husen8' development is exactly what you are looking for. Interested? We look forward to your contact.

Travel time
-
New building
1 / 4
3.5 rooms109m²Price on request
9606 Bütschwil

Announcement - Sales start soon Attic apartment - www.altura-buetschwil.ch

Discover your new home above the roofs of Bütschwil. We are pleased to introduce you to this special residential object in person.www.altura-buetschwil.chWelcome to the Chäserrugg attic apartment, an exceptional home for people who appreciate generosity, privacy, and high-quality architecture.The attractive 3.5-room attic apartment C31 is located on the top floor of the new Altura Bütschwil building. On approximately 108 m² of living space, you can expect a well-thought-out living concept with bright rooms, high ceilings, and a modern, stylish design.The heart of the apartment is the spacious living, dining, and kitchen area with direct access to the impressive, approximately 49 m² large terrace. Thanks to the consistent south orientation, you can enjoy a lot of sunshine, peace, and a beautiful view of the green surroundings. The adjacent agricultural area creates a special feeling of width and contributes to the high quality of living and life.The spacious master area has its own en-suite bathroom. Another room can be used versatilely as a bedroom, guest room, or home office. High-quality materials, a custom-made designer kitchen, elegant bathrooms, large-format parquet, and floor-to-ceiling doors underline the exclusive character of this apartment.Technically, the attic apartment also meets the highest standards: The Loxone smart home system enables intelligent control of lighting, shading, and room climate. A ground probe heat pump with a free-cooling system, the photovoltaic system, and the sustainable construction method ensure modern living comfort and future-oriented energy supply.Express your interest now by email or directly through the inquiry on our website:www.altura-buetschwil.ch. We will be happy to advise you personally on the available apartments, floor plans, prices, and customization options.

Other interesting objects