Mumpf - Properties for sale

We recommend expanding your search criteria to get similar results. The current filters didn’t return any matches.

If you don’t want to change your current search criteria, we recommend creating a search alert, so you’ll be notified when matching offers become available.

More objects in your automatically expanded search area
80 results - Radius: + 10km
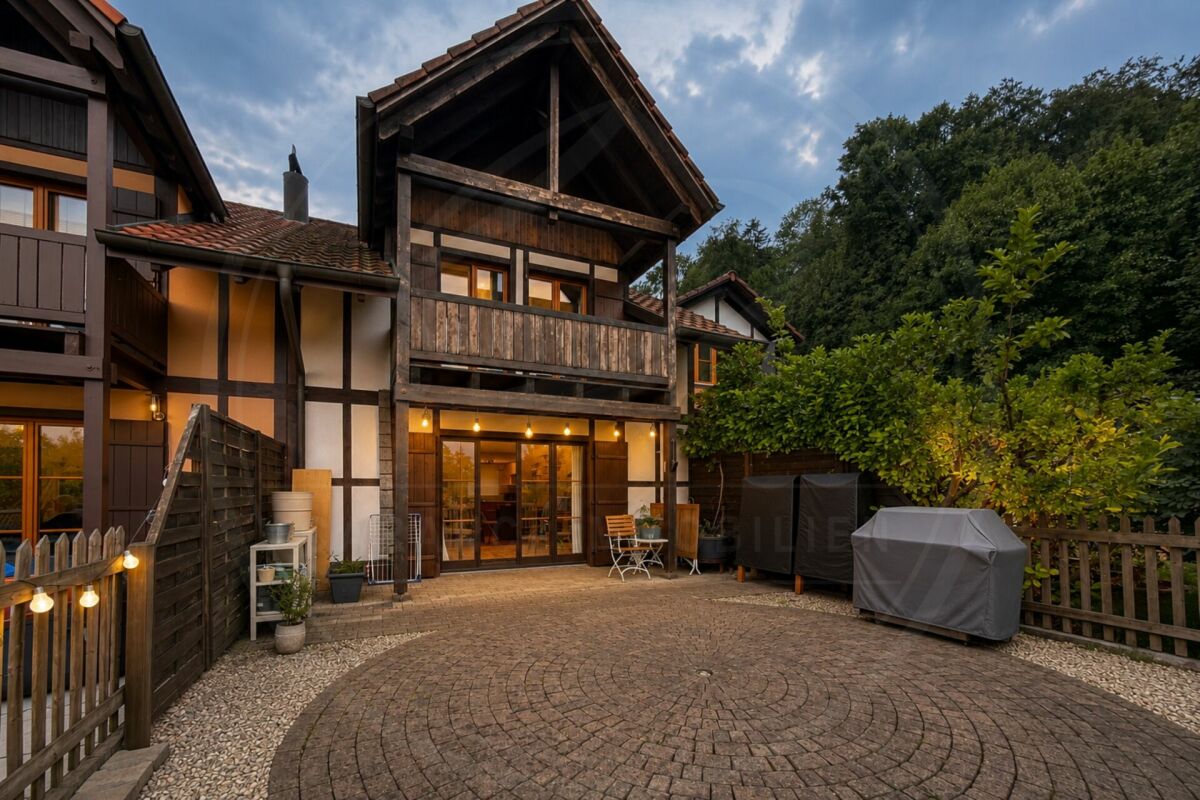
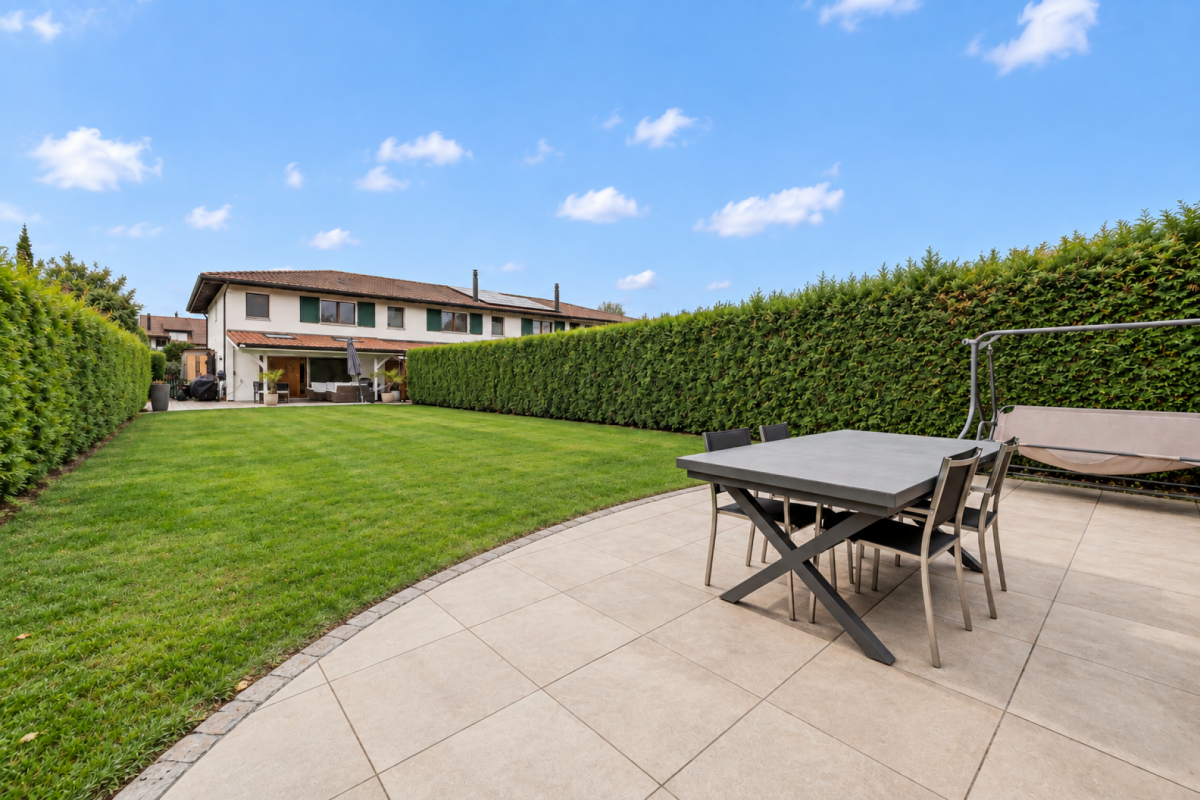
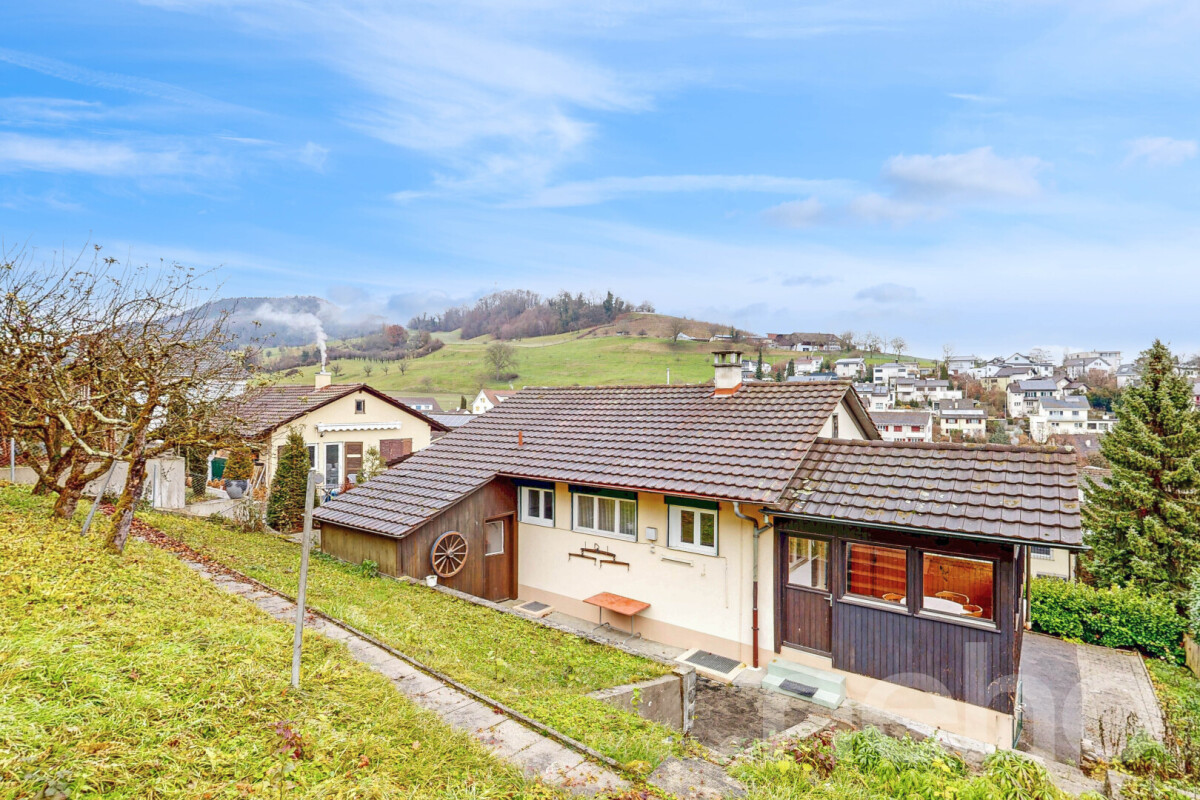
  • Well-maintained garden with a neatly trimmed lawn, a patio area with a pergola, a barbecue, and a small storage shed. The house features a balcony with plants and flowers, and the exterior is made of light-colored brick.
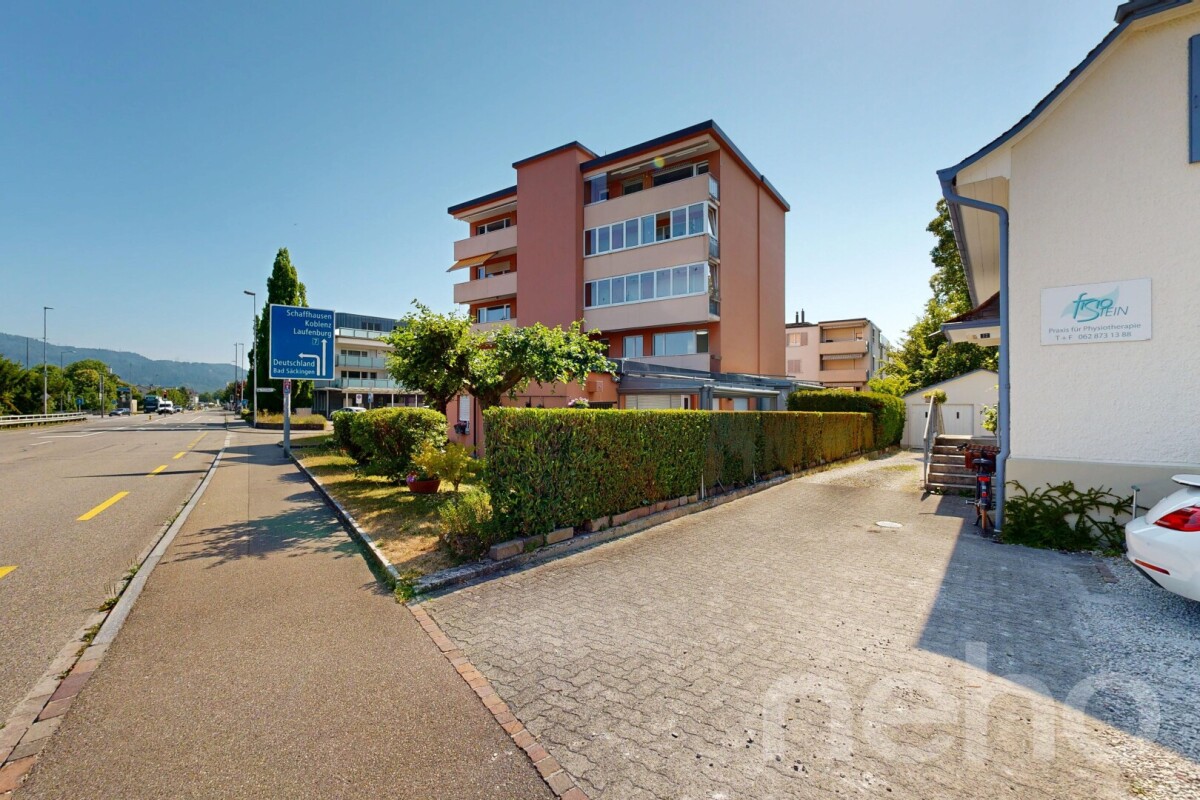
  • Modern multi-story building with brick and wood facade, balconies, and a covered entrance area. The surrounding area includes a well-maintained lawn and paved walkway.
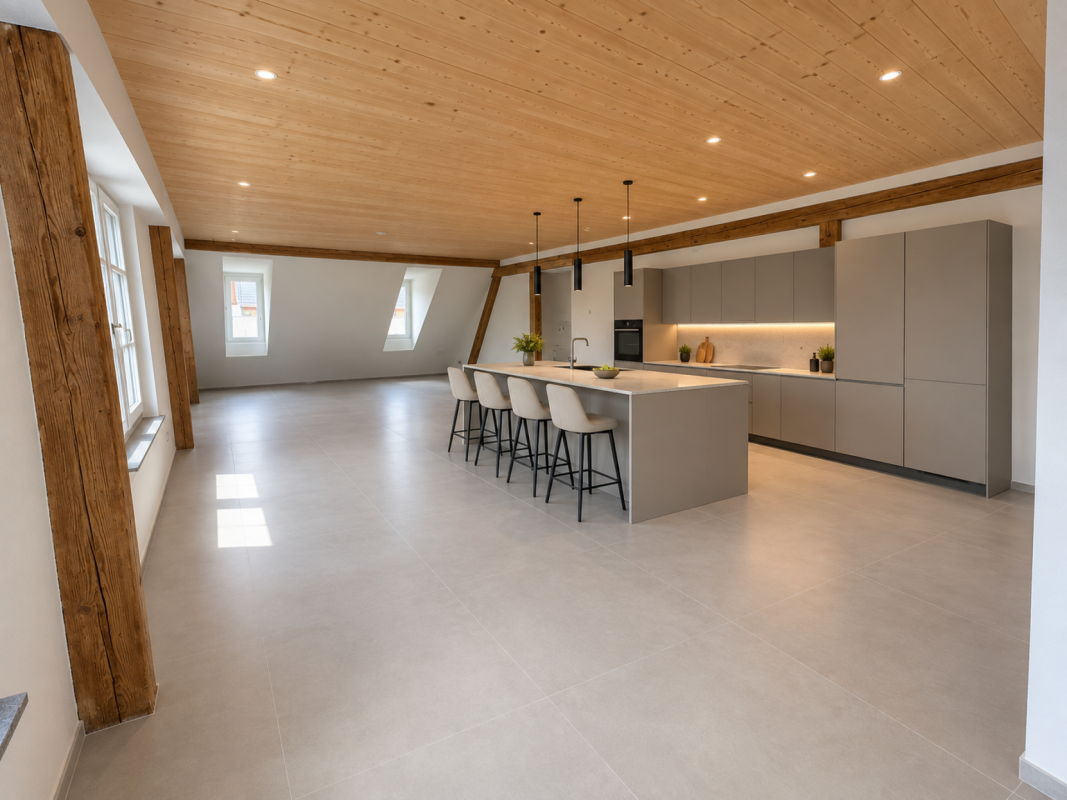
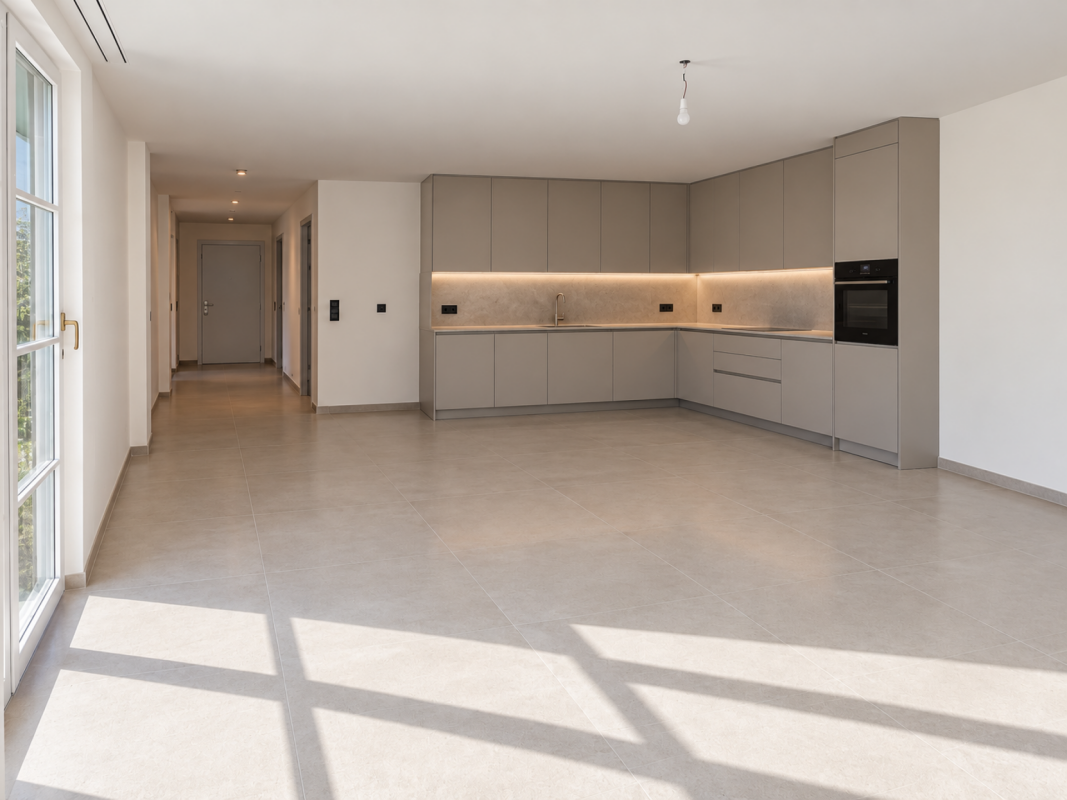
  • Empty kitchen with wooden herringbone flooring, white walls, and built-in cabinets. No appliances or furniture are present.
  • Modern kitchen with light wood cabinets, a central island, stainless steel appliances, and pendant lighting.
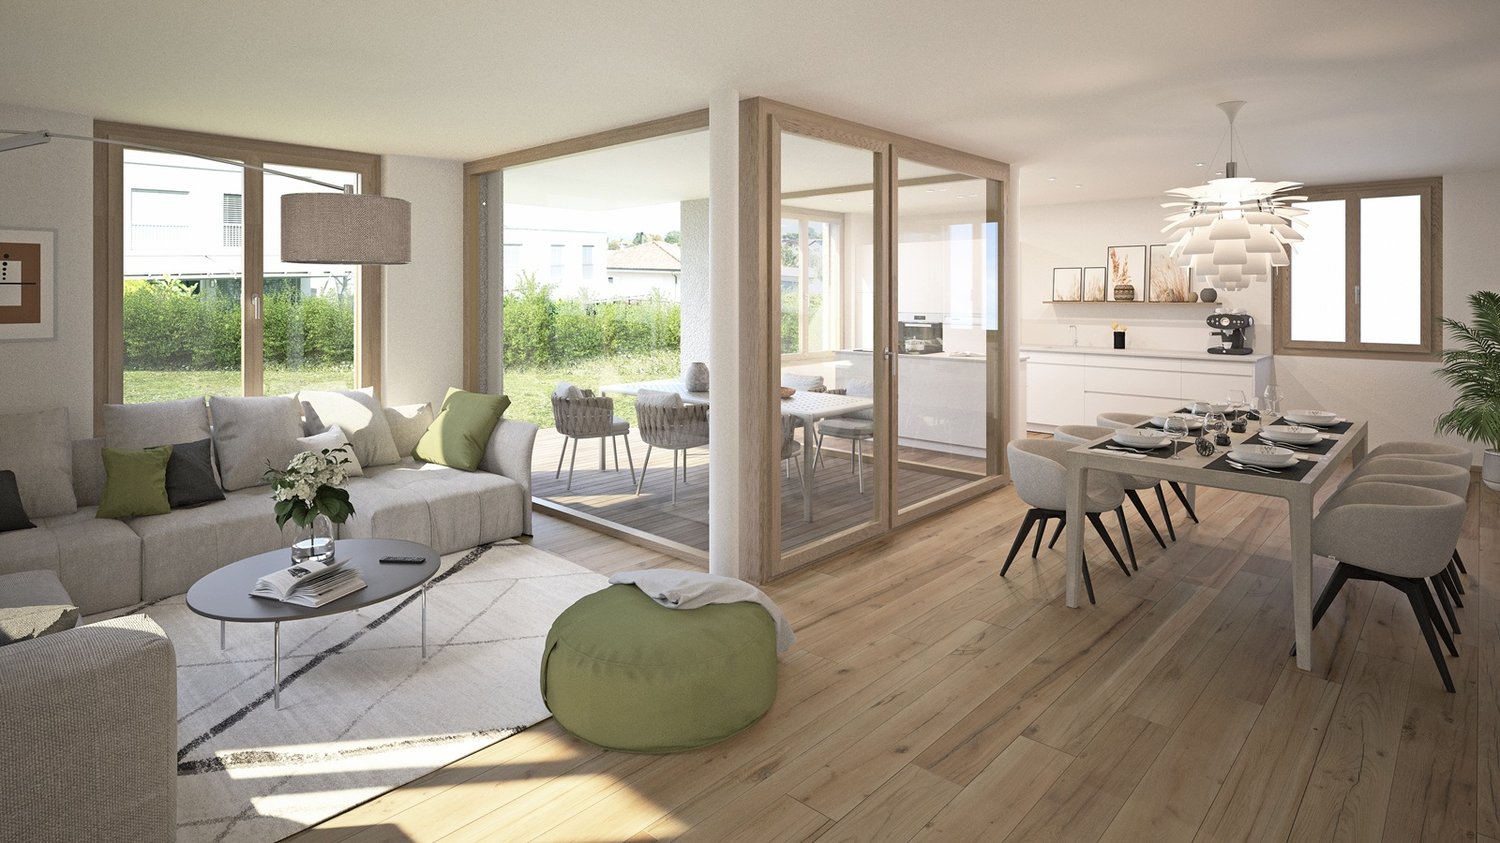
  • Modern kitchen with light wooden flooring, white cabinets, a central island, built-in oven, range hood, and pendant lights.
  • Empty kitchen with wooden herringbone flooring, white walls, and built-in cabinets. Features a window with a view of neighboring buildings, a hanging light fixture, and a sink with a modern faucet.
  • Empty room with wooden parquet flooring, white walls, and a large window with white curtains. The walls feature a textured yellow accent wall on one side.
  • Empty hallway with tiled floor, white walls, and blue accent walls. Features two doors and a light switch on the wall.
  • Empty room with light-colored walls, wooden flooring, and a single door leading to another space. A modern pendant light hangs from the ceiling.
  • Empty room with white walls, grey tiled floor, built-in shelving unit, and a closed door.
  • Empty room with wooden flooring, white walls, and large windows with sheer curtains allowing natural light to enter.
  • Empty room with wooden flooring, large mirrored sliding doors, and white curtains on windows.
  • Empty room with light wooden flooring, white walls, built-in wardrobes, a window with white curtains, and a hanging light fixture.
  • Empty room with light-colored walls and wooden flooring, featuring a ceiling light fixture and an open doorway leading to another room.
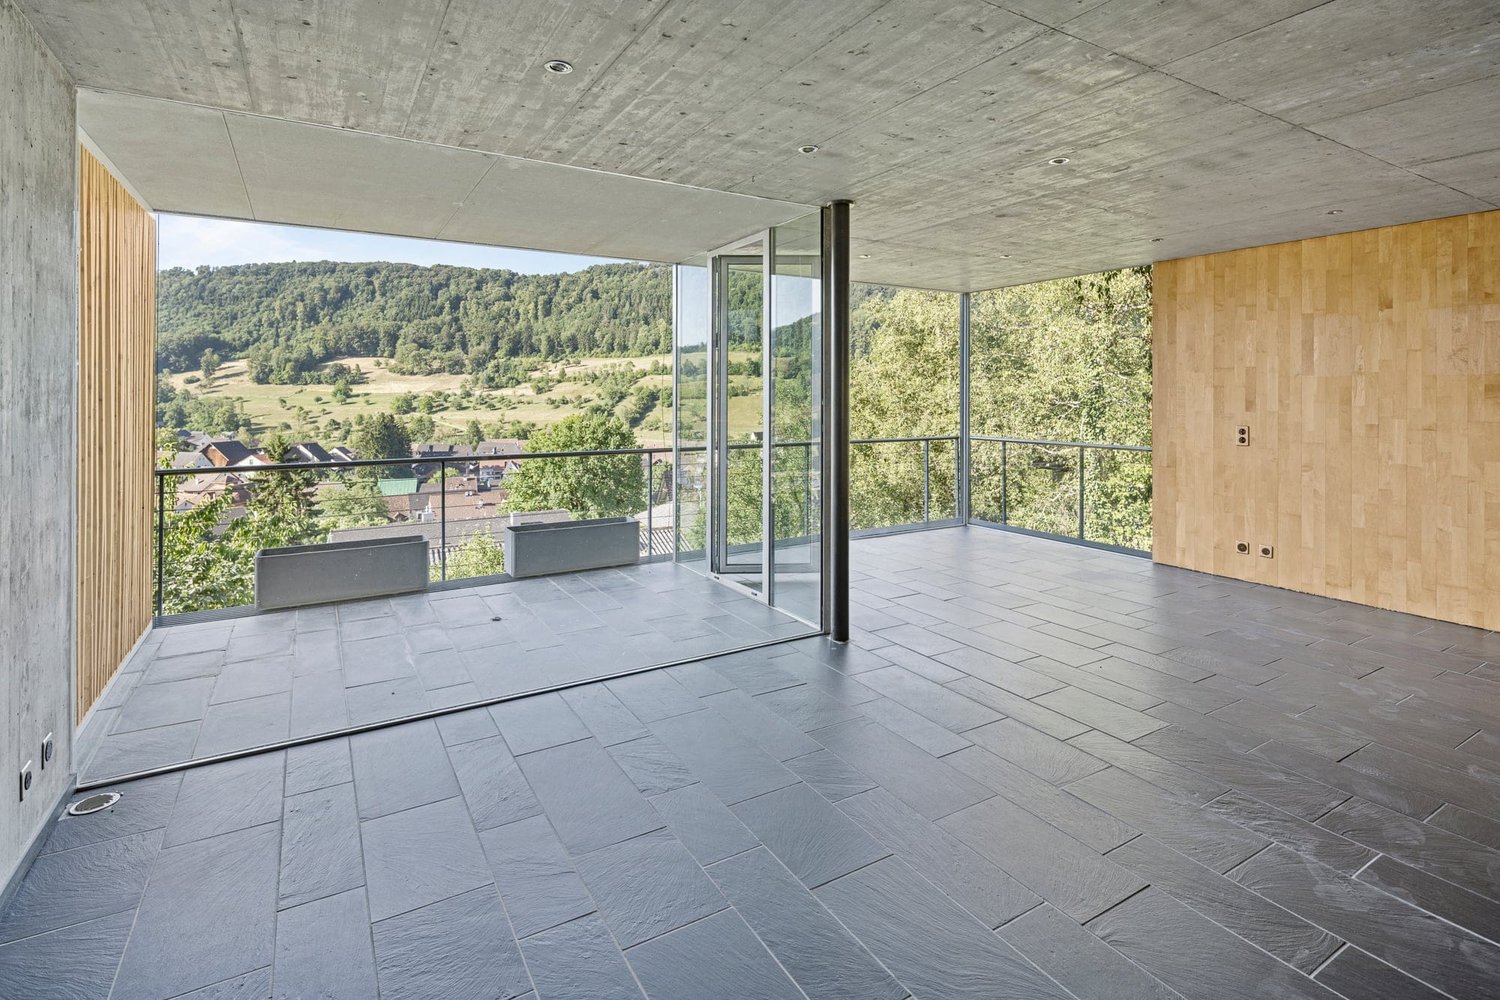
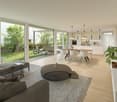
  • Bright, modern living space with large windows offering scenic mountain and lake views, featuring a sofa and a table.
  • Modern bathroom with a white sink, sleek faucet, large mirror, toilet, and a glass-enclosed shower with a modern showerhead. The walls are tiled in a light, neutral color, and the floor is dark grey.
  • Modern bathroom with a sleek sink, mirror cabinet, and a door labeled "BAD" with a cartoon illustration.
  • Modern bathroom with a sleek sink, mirrored cabinet, and a toilet. The space features dark wood cabinetry, a chrome faucet, and a built-in mirror with integrated lighting.
  • Modern bathroom with a white toilet, sink with a chrome faucet, mirrored cabinet, and a wooden cabinet under the sink.
  • Modern bathroom with white tiles, a glass-enclosed shower, a sink with a modern faucet, a toilet, and a mirrored cabinet.
  • Empty concrete corridor with exposed ceiling beams, fluorescent lighting, and two open doors at the end.
  • Bathroom with a sink, washing machine, and a small stool. The room has tiled floors and white walls, with a window providing natural light.
  • Underground parking area with several parked cars, concrete pillars, and numbered parking spots.
  • Underground parking area with concrete walls and floor, yellow pillars, and a parked car.
  • Underground parking area with concrete walls, floor markings, and a few parked cars. Yellow pillars and numbered spaces are visible.
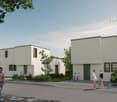
  • Modern multi-story apartment building with balconies, surrounded by greenery and a paved driveway.
  • Modern multi-story residential building with beige brick facade, large windows, and greenery around the base.
  • Modern building entrance with mailboxes, glass door, and decorative wall art. The entrance features a covered area with a sleek design and a paved walkway.
  • Modern multi-story residential building with beige brick facade, large windows, and surrounding greenery.

  • Two-story residential building with a garage, surrounded by greenery and parked cars.
1 / 30
4.5 rooms, 96m², CHF 950,000.–
Top
Salinenstrasse 32A, 4310 Rheinfelden

SPACIOUS 4.5-ROOM GARDEN APARTMENT IN RHEINFELDEN

In a quiet and well-connected residential area in Rheinfelden, this well-maintained 4.5-room garden apartment on the ground floor with approximately 96 m² of living space awaits you.The apartment is located in a well-maintained multi-family house from 1994 and impresses with a practical floor plan, a pleasant living atmosphere, and a direct connection to the outdoor area. The communal green area with a lawn share offers additional space for lingering and enjoying.Particularly attractive is the family-friendly location with a very good connection to public transport. Bus stops and further train connections are easily accessible and enable an uncomplicated connection to the center of Rheinfelden and the surrounding cities/communities. Kindergarten and schools are also within short walking distance. A playground in the immediate vicinity complements the family-friendly environment.The proximity to the Rhine and the quiet surroundings also offer a high quality of life and make the apartment an ideal home for families, couples, or people who value a pleasant living environment, a very good public transport connection, and short distances in everyday life.3D view: 360° tourhttps://my.matterport.com/show/?m=K5QJSm8CqZJHighlights:• 4.5-room garden apartment• Living area approx. 96 m²• Green area with lawn share• General hobby room• Playground in immediate vicinity• Underfloor heating• Separate guest toilet• Large cellar room• Underground parking space on foot approx. 1'• Quiet location• Proximity to the Rhine• Water softening system• Fiber optic connection• All windows and the door to the garden seating area with insect screensThis apartment was qualitatively estimated with IAZI: Current market value CHF 1'029,000.-

Travel time
-
1 / 13
  • Balcony / Terrace
  • Garage
  • Pets allowed
  • +4
4.5 rooms, 110m², CHF 785,000.–
Top
4332 Stein AG

Well-maintained 4½ room row house with charm in Stein AG

Quietly located, thoughtfully divided and versatile.This well-maintained row house convinces with a pleasant living atmosphere, a practical room layout and a cozy outdoor area. The approximately 110 m² of living space offer enough space for couples, families or the combination of living and home office.What to expect • 4½ room row house in a quiet residential area • Approx. 110 m² living space • 173 m² plot area • Year of construction 1990 • Very well-maintained overall condition • Bright living and dining area • Wood stove • Practical and thoughtful room layout • Versatile usable rooms • Cozy and quiet outdoor area • Own water softening system • Direct access from the house to the underground garage • Two parking spaces in the purchase price included The location • Quiet and family-friendly residential area in Stein AG • Shopping possibilities in the village • Train station and public transport nearby • Rhine and recreational areas within a few minutes • Good traffic connection in the direction of Basel, Frick and Zurich A property with perspectiveHere, living comfort, a pleasant atmosphere and an attractive location come together. The row house offers versatile possibilities - as a long-term home or as an interesting investment object.We look forward to your contact and present you the property during a personal visit.

  • Balcony / Terrace
  • Garage
  • Pets allowed
  • +4
1 / 17
4.5 rooms, 115m², CHF 590,000.–
Obere Gasse 6, 5064 Wittnau

Freshly renovated 4.5-room garden apartment

This modern 4.5-room apartment on two floors offers an attractive living concept for families, couples or anyone who appreciates spacious rooms and a private outdoor area. The property is located on the ground floor of a quiet residential area in Wittnau and scores with a high-quality renovation, an energy-efficient heat pump and its own water softener. Highlights of the apartment • Spacious 115 m² living area on two levels • Freshly renovated interior • Private garden with cozy outdoor terrace • 3 parking spaces at CHF 12,000.00 each • Heat pump, water softening system • Bathroom and 2 separate toilets Room programWhen entering the apartment, you are directly in the bright, open living and kitchen area, which offers a lot of space and conveys a pleasant first impression. From the living area, you can access the terrace and private garden directly. Behind the kitchen, there is a practical storage room for supplies or household appliances. Additionally, there is a bedroom and a separate toilet on this floor.The staircase leads to the upper floor. There, a spacious entrance area awaits you, which is ideal as a office, play or lounge area. You will also find two well-cut rooms, a modern bathroom with shower and bathtub, and a separate toilet. A private laundry room with additional storage space completes this floor.LocationWittnau is a family-friendly and nature-loving community in the Fricktal region. Shopping facilities, public transportation and schools are easily accessible. The surroundings are ideal for nature lovers and offer numerous leisure activities.This freshly renovated garden apartment convinces with its modern equipment, the well-thought-out floor plan, the pleasant outdoor area with a lot of potential and the generous parking possibilities. Move in and feel good - everything is ready for your next life stage. Have we sparked your interest? We would be very pleased if you contact us at 062 723 03 03.

Travel time
-
1 / 13
4.5 rooms, 215m², CHF 950,000.–
Schulweg 1, 4461 Böckten

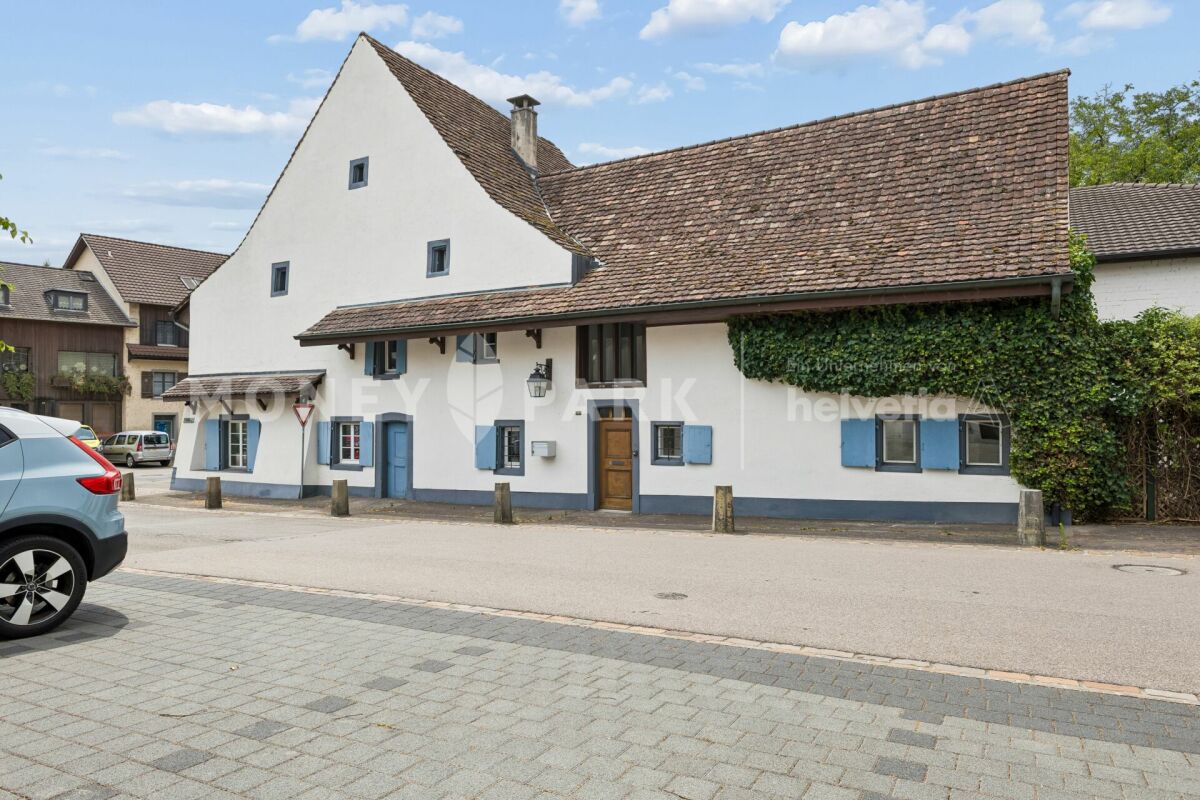
Historic farmhouse lovingly renovated

Highlights • Old building charm in the core zone • Overwhelming room volume • Exclusive and modern kitchen • Living and working from home • Idyllic garden with pergola • Comprehensively renovated in 2026 Historic charm meets modern living and working Those who are looking for something special will be thrilled by this exceptional property. The listed farmhouse combines the charm of bygone eras with modern living comfort and offers a variety of uses thanks to the integrated commercial space. Spacious rooms, high-quality finishes, and lovingly preserved historic elements create a unique ambiance that harmoniously combines living and working.Visible from the main street, the large glazed entrance to the commercial space is ideal as an office, studio, shop, or for a quiet business. This allows living and working to be combined in an attractive way.Through the side entrance on Schulweg 1, you reach the large forecourt and the staircase, which takes you directly to the first upper floor. Here is the impressive living room, which, in combination with the spacious gallery and the white-painted ceiling construction, provides an exceptional sense of space. Two large skylights also create a bright atmosphere in this heart of the house. Another highlight on this floor is the newly renovated high-tech kitchen with the latest top devices from Miele and the built-in BOSE speaker system. Thanks to its size of 29 m², a large dining table fits perfectly next to the voluminous kitchen island.The adjacent bathroom with bathtub, shower, and two large sinks also reflects the dimensions of this unique property.On the second upper floor, there is a room of around 35 square meters with a bright wooden floor and dark visible wooden beams on the ceiling. The small windows are a worthy element of the listed building. A further wooden staircase leads to the top floor, where there is an attic room with a built-in wardrobe, which also offers a variety of uses.The property is heated by an oil heating system and radiators. The basement with daylight, a laundry room, and another bathroom with a separate toilet are located in the rear part of the ground floor. From there, a private rear exit leads to an idyllic garden seating area with a beautiful pergola. By opening the overgrown garden fence, two outdoor parking spaces can be realized with little effort if needed.This exceptional farmhouse offers much more than just living space. It is a place with history, character, and numerous opportunities for personal development. The successful combination of listed architecture, modern living comfort, and a versatile commercial space gives this property a very special aura.Convince yourself of the unique atmosphere and the numerous advantages of this house.

Travel time
-
Marina Frei

Marina Frei

1 / 19
Marina Frei

Marina Frei

  • Parking space
  • Pets allowed
  • Tumble dryer
  • +4
4.5 rooms, 184m², CHF 1,430,000.–
Dellstrasse 16, 4333 Münchwilen AG

Elegant living with space to live

Light, width and a modern, open architecture characterize the special room feeling. Large window areas and a room height of 2.70 m in both living floors underline the bright, airy character. The heart of the house is the open living and dining area with high-quality kitchen, cooking island and separate retreat. The fireplace provides coziness, while the garden and terrace extend the living space outdoors. A stylish bathroom with walk-in shower complements this level. On the upper floor, you will find three bright, spacious rooms and a separate dressing room. The highlight is the elegant wellness bathroom with whirlpool and walk-in shower. An air conditioning system in the master bedroom provides additional comfort.This LIVING ESTATES offer scores with the following facts: • Open, bright living concept • High-quality kitchen with cooking island and separate retreat • Fireplace for a cozy living atmosphere • Two luxurious bathrooms with wellness ambiance • Minergie-P standard with integrated Zehnder living room ventilation • Air conditioning in the master bedroom • Sunny garden with inviting terrace • Heated hobby room with over 31 m² • Carport and three outdoor parking spaces The basement also offers valuable additional space. The over 31 m² large, heated hobby room offers a variety of possibilities, while the cellar and spacious utility room with washing machine and dryer complete this level.Style, comfort and an exceptional room feeling - best experienced in person. We look forward to presenting you with this home during a viewing.

  • Parking space
  • Pets allowed
  • Tumble dryer
  • +4
Travel time
-
Nicolas Feisst

Nicolas Feisst

1 / 13
Nicolas Feisst

Nicolas Feisst

  • Parking space
  • Garage
  • View
  • +4
4.5 rooms, 184m², CHF 1,570,000.–
Gartenstrasse 33, 4332 Stein AG

Exclusive attic apartment with direct elevator access, spacious terrace, breathtaking views, and two underground parking spaces

This exceptional attic apartment combines spacious rooms, a high standard of construction, and a high level of privacy. The elevator leads directly into the apartment, providing comfortable, discreet, and step-free access.The bright rooms, large window areas, and the extensive, partially covered terrace create an exclusive living feeling. Different living areas offer plenty of space to relax, enjoy, and receive guests. At the same time, you have a magnificent view over the surroundings and the wooded hills.The open living area with modern kitchen offers a lot of storage space and direct access to the large terrace.The spacious main bathroom was designed as a private wellness area. A whirlpool tub, a floor-level rain shower, atmospheric lighting, and carefully selected surfaces create a special atmosphere of well-being. An additional bathroom with shower, toilet, sink, and window provides further comfort for family and guests.The bright rooms can be flexibly used as bedrooms, children's rooms, workrooms, or guest rooms and partly have direct access to the terrace.A spacious walk-in closet with built-in wardrobes, a separate laundry room with washing machine and dryer, and practical storage spaces complement the well-thought-out room layout.A special plus is the very large cellar compartment, which offers additional storage space and can be excellently used as a hobby room.Two underground parking spaces provide convenient and weather-protected parking. A large bicycle cellar is also available.The minergie-certified property presents itself in a very well-maintained condition and convinces with a contemporary construction method.The family-friendly residential complex includes communal outdoor areas with a playground and a covered seating area, which houses an outdoor kitchen.This exclusive attic apartment is ideal for people who want to combine spacious living, an extensive terrace, an attractive view, and a high level of living comfort.Shopping facilities such as Coop, Migros, and Denner, as well as post office, bank, doctors, and pharmacy, are located in the immediate vicinity. Families also benefit from the excellent infrastructure with kindergarten, primary school, and KITA within walking distance; the Kanti Stein is currently under construction. The Stein-Säckingen train station is just a 6-7 minute walk away and offers a very good connection with 4-5 trains per hour to Basel, which can be reached in about 23 minutes, as well as 2 trains per hour to Zurich. The A3 highway entrance in Eiken is less than 5 minutes away by car.For relaxation and leisure, the idyllic Rhine riverbank is just a few minutes' walk away and offers numerous opportunities for activities on and in the water. On the opposite bank of the Rhine, the charming town of Bad Säckingen invites you to linger with its diverse shopping and leisure facilities.The attic apartment is characterized by the following features: • direct and step-free elevator access to the apartment • insect screens in every room • seven new electric sun blinds • very large, partially covered terrace with a view • bright rooms and large-format window areas • high and individual standard of construction • wellness bathroom with whirlpool tub, rain shower, and window • additional bathroom with window • spacious walk-in closet with built-in wardrobes • ceiling height 2.7m • separate laundry room with washing machine and dryer • very large cellar compartment, also usable as a hobby room • two underground parking spaces, excl. CHF 40,000 per parking space • minergie-certified property • very well-maintained overall condition • family-friendly residential complex with playground and covered seating area with outdoor kitchen • several visitor parking spaces • wheelchair accessible • central and close to nature Have we sparked your interest? Then schedule a viewing appointment today.

  • Parking space
  • Garage
  • View
  • +4
Travel time
-
Fabrice Hürzeler

Fabrice Hürzeler

1 / 24
Fabrice Hürzeler

Fabrice Hürzeler

  • Parking space
  • Balcony / Terrace
  • Elevator
  • +5
4.5 rooms, 117m², CHF 980,000.–
Mühlegasse 30, 5070 Frick

4.5 Room Apartment

Sales offer Centrally and yet quietly located is the modern development "Mühlegasse" Frick. Here you have almost everything right in front of your apartment door - train station, village center, doctors & pharmacy, shopping, gastronomy, recreation are within a few minutes' walk.We would like to present you with this special sales offer and give you a first impression: • 4 1/2 room apartment • approx. 117.00 m² living space • two balconies • 2nd floor • Year of construction 2010 • Plastic windows (3-fold insulating glazing) • Rafflamellenstoren electric • Access possible via staircase or elevator • Parquet and tile floors • Reduit • Comfort ventilation with heat recovery • Minergie • Pellet heating • Underfloor heating • Bathroom with shower and toilet • Bathroom with bathtub and toilet • The apartment is available immediately • Purchase price apartment = CHF 980'000.00 • Purchase price AEH-No. 49 = CHF 35'000.00 Purchase terms: • Purchase offers are accepted together with a financing confirmation. • Offer character: Non-binding and optional, subject to prior sale. • Purchase agreement: Handover costs (notary and land registry office) are shared equally. • Down payment: CHF 30'000.00 upon signing a reservation contract. We would be happy to invite you to a non-binding apartment viewing.Your contact person:Fabrice HürzelerTel.: 062 / 865 05 05fhu@arimo.ch

  • Parking space
  • Balcony / Terrace
  • Elevator
  • +5
Travel time
-
1 / 23
4.5 rooms, 136m², CHF 1,350,000.–
Rheinweg 37, 4313 Möhlin

Family happiness in Möhlin - modern single-family house with spacious garden

Modern single-family house with garden and direct access to two parking spaces This well-maintained single-family house in Möhlin combines spacious living with a well-thought-out room concept and plenty of comfort for family everyday life. The property, built in 2006, extends over three floors and offers ideal conditions for families and couples with space requirements with four flexibly usable rooms, two bathrooms, a separate guest toilet, and its own garden.Already when entering, a spacious entrance area with sufficient space for a wardrobe welcomes you. A separate guest toilet complements the room offer on this level.The heart of the house is the extensive living and dining area with a semi-open kitchen. This is equipped with an oven, induction cooktop with extractor hood, dishwasher, sink, and a side-by-side refrigerator with a water dispenser. The open design combines cooking, eating, and living in a pleasant way and creates a central meeting point for daily family life.The spacious window front provides plenty of daylight and opens up the view to the private garden. The private outdoor area extends the living space into the open air and offers plenty of space for relaxed hours, joint meals, or playing and lingering. The garden is lovingly designed, and the generously covered seating area invites you to linger.On the upper floor, there are three bedrooms and the family bathroom with a bathtub, separate shower, toilet, and double sink with a mirror cabinet.The basement offers additional flexibility. Here is another room that can be used as a bedroom, guest room, office, or retreat, depending on the need. An additional bathroom with a shower, toilet, and sink with a mirror cabinet complements this floor. Also present are a cellar room and a separate laundry room with a sink, washing tower, heat pump boiler, Secomat, and clotheslines.A real highlight is the direct access from the house to the communal car parking garage. The property includes two parking spaces, which are already included in the purchase price. Shopping, children, or luggage can thus be conveniently and weather-protected transported directly from the car into the house - a comfort that one quickly learns to appreciate in everyday life.A home that convinces with its spacious space offer, its own garden, and a particularly practical suitability for everyday life.

Travel time
-
1 / 25
4.5 rooms, 228m², CHF 1,550,000.–
Kirchweg 3, 4463 Buus

Historic residential ensemble in the heart of Buus

The property at Kirchweg 3 and 3a is a characterful ensemble consisting of a spacious residential and commercial building, as well as a separate outbuilding. The three associated plots of land cover a total of around 933 m². The existing living space is approximately 228 m², while the designated volume of the main building is around 2,904 m³ and that of the building at Kirchweg 3a is an additional around 389 m³.The main house at Kirchweg 3 is currently divided into two separate residential units. In addition to the existing living areas, the property has an exceptionally spacious building volume. In particular, the former commercial space offers interesting perspectives for future development and individual use.The historic building fabric gives the property its unmistakable character. Various historic tile stoves, traditional building elements, and the grown building structure remind us of the original use of the house. At the same time, the property has been continuously maintained and presents itself with a very good building fabric.An additional special feature is the separate building at Kirchweg 3a. With a volume of around 389 m³ and an existing garage, it offers further, independent usage possibilities from the main house. Conceivable uses - subject to the corresponding official permits - include, for example, uses as a studio, workshop, office, hobby area, or further development of the existing volume.The idyllic "Buurengarten", various outdoor areas, and the good parking situation for a village center location complement the ensemble.The combination of existing living space, historic building volume, and the independent building at Kirchweg 3a offers versatile perspectives. Whether as a spacious home, for several generations, to combine living and working, or as a basis for an individual renovation concept - the property offers an exceptionally large space for long-term development.The attractive offer is complemented by the possibility of parking up to three vehicles on plot No. 3303.Would you like to get to know this special property and its possibilities in person? We look forward to your contact and will show you the object on site during a viewing.

Travel time
-
1 / 13
4.5 rooms, 145m², CHF 750,000.–
Obere Vogtsmatten 24B, 4467 Rothenfluh

Family-friendly residential oasis with impressive views

Imagine standing on the balcony in the morning with a cup of coffee and your gaze sweeping freely over the gentle hills of the Tafeljura.Upon entering, you are greeted by a combination of warm wood and striking exposed concrete, giving this individually designed home its unmistakable character. Large window fronts flood the living area with light and bring nature up close. On cooler evenings, the Swedish stove spreads cozy warmth, while you enjoy the evening. From here, you step directly onto one of the two covered balconies – your loge seat for long summer evenings.Right next door, the kitchen, designed with a lot of wood, invites you to cook and linger together. It's where the moments that make up family life are created – from a quick breakfast to a lengthy dinner with friends.One floor up, a spacious room with its own bathroom awaits you. Whether as a bright parental bedroom or a quiet study – this private retreat adapts to your wishes.In the floor below, further bedrooms and a bathroom are lined up – ideal for children, guests, or a home office. The openly designed laundry room with a separate sink ensures short distances in everyday life. From here, you can directly access the large, south-facing garden, which invites you to play, garden, and bask in the sun.Another lower floor offers extensive secondary spaces that leave a lot of room for your own ideas – from a wellness area to a fitness room, a workshop, or a spacious office. Even the cellar surprises with a full-surface window front that opens up the view into the garden.For modern comfort, the newly installed heat pump in 2026 provides reliable and efficient heat.Nestled in the quiet, rural surroundings of the upper Basel region, you can enjoy nature, vastness, and silence – and yet, you know that everything important for everyday life is within reach.This is what you can expect:- individual design beyond standard construction- fantastic views into nature- large window fronts for plenty of daylight- two covered balconies- Swedish stove for cozy hours- ceiling spots- well-thought-out, good room layout- many secondary spaces with potential for self-realization- outdoor parking available- building rights contract until 2091, CHF 250.- monthlyTake the opportunity and call us to convince yourself!Do you want to sell your house or apartment and need an evaluation? As a certified member of the Swiss Broker Chamber SMK, we guarantee you a market-based assessment and a free initial consultation for the marketing of your property.Visit us at www.nobilimmo.ch.

Travel time
-
Joëlle Hunkeler

Joëlle Hunkeler

1 / 12
Joëlle Hunkeler

Joëlle Hunkeler

  • Parking space
  • Balcony / Terrace
  • Garage
  • +1
4.5 rooms, 72m², CHF 595,000.–
Stein AG, 4332 Stein AG

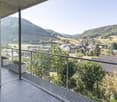
Bright 4.5-room apartment with balcony and Rhine view in Stein AG

This 4.5-room apartment is located on the 1st floor of a multi-family house from 1965 in an attractive location in Stein AG - directly on the Rhine and close to the German border. The apartment offers approximately 76 m² of living space and convinces with a practical floor plan. From the entrance area, the rooms are well accessible. The apartment includes a living room, a dining area, three rooms, a separate kitchen, and a bathroom with a shower. The approximately 8.7 m² large balcony is accessible from both the living area and one room and offers a nice view into the greenery. In summer, the Rhine is partially obscured by the trees in front, but in winter, you can enjoy a direct view of the Rhine. The kitchen was renovated in 2014 and is simply but functionally equipped. The bathroom was renewed in 2018. Further renovations include new windows and work on the electricity in 2011 and new floorboards in 2000. The apartment is in functional condition and offers potential for a personal refresh. In particular, a new coat of paint would give the apartment additional charm. Thanks to the triple-glazed windows, it is very well soundproofed despite the street. An elevator is available in the building. This stops on each intermediate floor, so about seven stairs have to be climbed to reach the apartment. The apartment includes a basement compartment and an outdoor parking space. In the basement, a communal laundry room and a drying room are also available. Stein AG offers a good infrastructure with shopping facilities, services, schools, and sports and leisure activities in the community or the surrounding area. The proximity to Stein-Säckingen train station and the German border also makes the location attractive for commuters. This apartment is ideal for buyers looking for a well-cut apartment with a balcony, parking, solid substance, and potential for individual design.Exact address available after registration on neho.ch.INTERESTED IN A VIEWING? PLEASE REGISTER: https://neho.ch/b/4332-26-1

  • Parking space
  • Balcony / Terrace
  • Garage
  • +1
Joëlle Hunkeler

Joëlle Hunkeler

1 / 12
Joëlle Hunkeler

Joëlle Hunkeler

  • Parking space
  • Balcony / Terrace
  • Garage
  • +1
4.5 rooms, 164m², CHF 880,000.–
Gelterkinden, 4460 Gelterkinden

Single-family house with garden and great potential in Gelterkinden

This detached single-family house from 1964 is situated on a spacious 522 m² plot in a quiet, family-friendly neighborhood of Gelterkinden. The property spans two floors and offers plenty of space, solid construction, and excellent development potential for individual living dreams. On the upper floor, you will find a bright living and dining area with beautiful, well-maintained tile parquet, which conveys a warm sense of living. On the same floor, there is also a bedroom, which was extended in 1996 and thus gained more space and light. The bathroom, also renovated in 1996, is equipped with a bathtub and shower and still presents itself in a well-maintained condition. The kitchen is functional but in need of modernization - ideal for buyers who want to realize their own ideas. Directly adjacent is an unheated winter garden. Thanks to the good glazing, it can also be used for cozy raclette evenings in winter. This area offers a lot of charm and additional living quality. From here, you can access the balcony and directly into the spacious garden with a view of the greenery and access to the garden shed. An attic is also available for storage. The lower floor offers two more heated rooms, which can be ideally used as an office, guest room, hobby room, or additional bedroom. One of the rooms also has a water connection. Additionally, there is a guest toilet, the heating and tank room, and another unfinished room that can be used as a natural cellar. The property includes a garage with an electric gate and a spacious forecourt, where one or two additional vehicles can easily find space. There is also a small annex on the side of the property, which can be perfectly used as a bike storage room. The location convinces with its tranquility, family-friendly environment, and at the same time very good accessibility. Shopping facilities, schools, train station, and other important infrastructure are within short distance. The house is partially in need of renovation but offers enormous potential due to its solid basic structure, excellent location, and beautiful garden to create a modern, stylish home.Exact address available after registration on neho.ch.INTERESTED IN A VIEWING? PLEASE REGISTER: https://neho.ch/b/4460-26-1

  • Parking space
  • Balcony / Terrace
  • Garage
  • +1
1 / 26
4.5 rooms, 100m², CHF 837,000.–
Rothägliweg 5, 4313 Möhlin

Renovated DEFH, ideal for a couple

The semi-detached house, completely renovated inside, offers a beautiful home for a young couple or a small family.Built in 1959, the semi-detached house is located on a quiet private street near the agricultural zone in Möhlin. The new buildings in the north wonderfully protect the house from the emissions of the country road.In 2012/2013, the house and its surroundings were renovated for around CHF 290,000, and a new garage was built.On the ground floor, there is a guest toilet, a staircase to the basement and upper floor, as well as a living/dining room with an open kitchen, from which you have direct access to the secluded seating area and garden.The large kitchen from Thomann AG in Wallbach is designed in a U-shape and offers plenty of storage space.On the upper floor, there are 2 small rooms that can be used as an office, dressing room, or children's room, as well as a bedroom and a bathroom with a shower bathtub, sink, toilet, and towel warmer.In the basement, there is a large heated hobby room with a separate outdoor exit, an air raid shelter with a natural floor, a room with the heating oil tank, and the heating cellar, which is also equipped with a shower and a washing machine.The garden was also newly designed in 2012 and has been continuously maintained since then.Are you interested?We would be happy to send you the detailed sales documents and present this property to you on site afterwards.

Travel time
-
Marek Calalesina

Marek Calalesina

1 / 16
Marek Calalesina

Marek Calalesina

4.5 rooms, 149m², CHF 929,000.–
Hauptstrasse 61, 4461 Böckten

Charming 4.5-room maisonette with spacious living feel

This spacious 4.5-room maisonette apartment combines the special charm of a historic building with modern living comfort. It is located on the 2nd floor of a well-maintained house with only three residential units and offers an exceptionally spacious room layout on a net living area of 149 m². Whether as a home for a family, for couples with space requirements or for the combination of living and home office - a variety of usage possibilities are open to you here.The building was built in 1770 and renovated in 2025. The visible wooden beams, the bright rooms with skylights and the stylish wooden floorings are particularly characteristic. These elements give the apartment a warm and individual atmosphere. At the same time, the modern interior design provides contemporary living comfort. The open kitchen blends harmoniously into the living area and combines functionality with a spacious living feel.The apartment also offers a high level of comfort in everyday life with two bathrooms. The covered outdoor area is listed as a balcony in the property data and covers 7 m². A beautiful place to enjoy the view of the greenery, start the day with a coffee, read in peace or let the evening fade away with an aperitif.Technically, the apartment also meets modern standards. An efficient air-water heat pump provides the heat, while the underfloor heating distributes the warmth comfortably and evenly throughout the rooms. The apartment is also wheelchair accessible and has a modern standard of equipment. According to the available property features, a lift and a carport also belong to the equipment; the specific details are still to be verified. A carport can be purchased additionally for CHF 22,000.The most important key data at a glance: 4.5 rooms on the 2nd floor/attic, 149 m² net living area, 7 m² covered outdoor area (listed as a balcony), two bathrooms, year of construction 1770, renovation 2025, air-water heat pump, underfloor heating, house with three residential units and a carport that can be purchased for CHF 22,000.Böckten is located in the Ergolztal between Sissach and Gelterkinden and offers a pleasant combination of rural living quality and good regional accessibility. The train stations Sissach and Gelterkinden can be reached by post bus. From Sissach, there are regular connections in the direction of Basel and Olten. Shopping facilities, schools and the motorway access are located in the surrounding area.The purchase price is CHF 929,000.This maisonette apartment offers a special combination of spacious room layout, historic details and modern house technology. Those who appreciate bright rooms, visible wooden beams, a covered outdoor area and the special character of a historic house will find an exceptional home here in Böckten.Have we aroused your interest? Then we look forward to your non-binding contact and to presenting this special property to you in person.

Travel time
-
Marek Calalesina

Marek Calalesina

1 / 13
Marek Calalesina

Marek Calalesina

4.5 rooms, 96m², CHF 789,000.–
Hauptstrasse 61, 4461 Böckten

High-quality renovated 4.5-room garden apartment in Böckten

This attractive 4.5-room garden apartment on Hauptstrasse 61 in Böckten offers a successful combination of historic charm and modern living comfort. The building dates back to 1770 and was comprehensively renovated in 2025. As a result, the apartment presents itself today in a like-new condition and convinces with high-quality interior design and contemporary building technology.On a net living area of 96 m², the apartment offers a versatile range of rooms for couples, families, or a combination of living and working. Particularly noteworthy is the ground-level garden and seating area with a size of 29 m². The large sliding doors create a direct connection between the living area and the outdoor space, providing a pleasant, open living feeling. The garden and seating area are ideal for relaxing, eating, or socializing with family and friends.As part of the comprehensive renovation in 2025, the kitchen, bathroom, flooring, windows, and masonry were renewed, among other things. A air-water heat pump in combination with underfloor heating provides comfortable temperatures. The renewed windows and high-quality building envelope also contribute to contemporary living comfort. In addition to the bathroom, a separate toilet is also available.The apartment is located on the 0th floor and is easily accessible thanks to the existing elevator. The offer includes a parking space. Additionally, there is the possibility to purchase a carport for CHF 22,000.-. The multi-family house comprises a total of three apartments and three floors.The location on Hauptstrasse 61 offers short distances to the surrounding region. Gelterkinden train station is approximately 1,054 m away, and the Sissach motorway access is approximately 2,825 m away. Böckten thus combines the manageable atmosphere of a rural community with good regional accessibility.The purchase price for the apartment is CHF 789,000.-.Have we sparked your interest? Then we look forward to your non-binding contact and the opportunity to present this special garden apartment to you in person.

Travel time
-
New building
1 / 13
4.5 rooms, 104m², CHF 1,290,000.–
Rothornstrasse 23B, 4313 Möhlin

Discover this new gem in Möhlin? Charming, 4.5-room house seeks you!

Clear lines, open spaces, plenty of light – a floor plan that doesn't impose itself. This semi-detached house offers a framework for your own ideas instead of predetermined concepts: no standard floor plan, but a sense of space that adapts to your furniture.Technically, the house is up to date: Minergie-P standard, geothermal heat pump, and underfloor heating provide a pleasant living climate and permanently low ancillary costs.Spread over three floors are 4.5 rooms and two bathrooms, with approximately 122 m² of gross living area (around 104 m² net). The open, bright rooms are deliberately reduced and invite individual furnishing. Large window areas bring in plenty of daylight.A highlight is the outdoor area: two sun terraces with a far-reaching view and a approximately 87 m² large private garden extend the living space outside. For those who like it low-maintenance: part of the adjacent green area is maintained by the community. The house includes a private garage and an additional outdoor parking space.The Möhlin train station is about 1.4 km away, and the Rheinfelden motorway access is about 3.9 km – well connected and yet quietly located.As the first occupant of a new building completed in 2025, you take over a house with a clear attitude: reduced instead of overloaded, open instead of predetermined, sustainable instead of arbitrary. Certain adjustments are still possible depending on the construction phase – we would be happy to discuss your individual wishes.Pets are allowed.Important key figures: • 4.5 rooms and 2 bathrooms • 2 large terraces • Year of construction 2025, three floors • 122 m² gross living area • Plot approximately 290 m², garden • Minergie-P, geothermal heat pump, and underfloor heating • Garage and outdoor parking space • Purchase price: CHF 1'290'000.- Möhlin combines good everyday infrastructure with an attractive location in the lower Fricktal. The train station is about 1.4 km away, and the Rheinfelden motorway access is about 3.9 km. Shopping facilities, schools, and local recreation areas on the Rhine are easily accessible. *To better present the property, individual photos have been furnished with AI or slightly edited, and texts have been partially created with AI support. Facts, floor plans, and numbers are, of course, binding and correspond to the actual information.

Travel time
-
New building
1 / 13
4.5 rooms, 97m², CHF 1,260,000.–
Rothornstrasse 25A, 4313 Möhlin

Housing luck in Möhlin: 4.5-room semi-detached house between nature and city

Welcome to your new retreat in Möhlin. This high-quality 4.5-room semi-detached house is perfect for all those who want to live consciously reduced: whether as a home for a couple, as a quiet retreat with or without a home office practice, or simply for all those who want to live "less, but better" and not just pin it on Pinterest. The new building (2025/26) offers approximately 97 m² of net living space and around 114 m² of gross living space on three floors.The rooms provide enough space for two people and room for a concentrated home office, if the sofa is too tempting. Generous window areas provide plenty of daylight and a bright, cozy atmosphere. Two shower bathrooms complement the room offer, and from the private garage, you can enter the house directly.The outdoor area is compact and low-maintenance: the private garden area is deliberately manageable, and the adjacent plot of land is maintained by the municipality. So you can enjoy the greenery without your own maintenance efforts. The two terraces on the upper floor extend the living area outdoors, with a wide view and plenty of sunshine.The house is also built energetically for tomorrow: with Minergie-P, it meets one of the most demanding Swiss energy standards. An airtight building envelope, triple-glazed windows, controlled apartment ventilation with heat recovery, as well as a geothermal heat pump and underfloor heating, ensure a quiet room climate and noticeably lower ancillary costs.At a glance: • 4.5 rooms on 3 floors • Approx. 97 m² net living space and approx. 114 m² gross living space • 2 terraces on the upper floor with approx. 36 m² and 20 m² • 2 shower bathrooms • Minergie-P, geothermal heat pump, underfloor heating, controlled apartment ventilation with heat recovery • Private garage with direct house access plus 1 outdoor parking space • New building 2025/26, first occupancy • Purchase price: CHF 1'260'000.- (bank-tested) The Rothornstrasse is located in a quiet area of Möhlin, a municipality that combines natural living with family-friendly infrastructure. The train station is about 1.5 km away, and the Rheinfelden motorway junction is about 3.9 km away. Shopping facilities and local recreation areas on the Rhine and in the Möhlin field are located in the municipality.Less space, more life: a compact home with peace, wide views, and sustainable comfort in Möhlin.*To better visualize, individual photos have been furnished with AI or slightly edited, and texts have been partially created with AI support. Facts, floor plans, and numbers are, of course, binding and correspond to the effective information.

Travel time
-
1 / 11
4.5 rooms, 147m², CHF 1,490,000.–
Schmittenhöhle 1, 4313 Möhlin

Premium Duplex Apartment in New Building Project with Large Hobby Cellar - Available for Immediate Occupancy!

Spacious Family Living in a Duplex Apartment with Private Garden. The new building project "Drei Giebel" combines high-quality architecture, natural materials, and smart home technology. Spacious, bright rooms, carefully selected materials, and private outdoor areas create a living ambiance with the highest quality and comfort. What to Expect: • High-quality interior design, carefully executed details, and first-class equipment • Consistent wooden construction with natural, low-pollutant materials for a pleasant indoor climate • Spacious, bright rooms on two levels with clear architecture and stylish living ambiance (4.5 rooms on a living area of 147m²) • Private garden (83m²) and terrace (21m²) • Private entrance and large internal cellar/hobby room (74m²) • Smart home technology for comfort and energy efficiency • Photovoltaics & heat pump for energy-efficient operation • Rainwater utilization and heat-recovery fixtures • Minergie-P and Minergie-A-Eco; SNBS Silver is being pursued • Quiet, natural location directly adjacent to fields and meadows • Historic core zone, shopping, schools, and restaurants in close proximity • Good connection to public transportation and highway • Parking space, pre-equipped for e-mobility: CHF 40,000 The following 2 residential units are still available: Garden Apartment D • 5.5 rooms • Living area: 150.9 m² • Garden area: 143.5 m², terrace: 20.6 m² • Sales price: CHF 1,480,000 • Parking space + charging infrastructure: CHF 40,000 Loft Apartment G • Loft (optional 2.5, 3.5, or 4.5 rooms) • Living area: 139.1 m², 2 winter gardens • Sales price: CHF 1,250,000 • Parking space + charging infrastructure: CHF 40,000 Available for occupancy immediately. Arrange a personal viewing appointment now and experience the quality of "Drei Giebel" on site.

Travel time
-
1 / 6
4.5 rooms, 158m², CHF 1,695,000.–
Rothornstrasse 24, 4313 Möhlin

New Build: Construction Already Started - Modern Detached Single-Family Home with Underground Garage in Möhlin

Discover this exclusive new construction project in a quiet location on Rothornstrasse in Möhlin. The single-family home impresses with contemporary architecture, large windows, and a well-thought-out room layout on two floors.The house offers: • Spacious 4.5 rooms: Optimally divided living spaces with 158 m² of living area • Two modern bathrooms: One with a bathtub, shower, toilet, double sink, and mirror, the second with a shower, toilet, and sink • Additional guest toilet: Separate toilet with sink and mirror for guests • Attic terrace: Perfect for relaxed hours with plenty of privacy • Private garden: 330 m² of plot area with plenty of space for the family • Garage and parking: Comfortable parking facilities directly at the house (2 parking spaces in the private AEH plus 1 external parking space included) Location and surroundings: The house is located in a quiet residential area and is yet well connected. Shops can be reached within 7-10 walking minutes. Particularly attractive for families: The Obermatt schoolhouse is only 7 minutes away on foot. The bus stop is 8 walking minutes from the house. The location is very quiet and sunny.This child-friendly single-family home with its well-thought-out floor plan offers everything a family could wish for. The combination of the latest building quality, well-thought-out architecture, and the quiet yet well-connected location makes this property an exceptional opportunity.A detailed documentation can be found attached to this advertisement.Have we sparked your interest? Then we look forward to your contact.

Travel time
-

Other interesting objects