Mumpf - Roof flat rent

We recommend expanding your search criteria to get similar results. The current filters didn’t return any matches.

If you don’t want to change your current search criteria, we recommend creating a search alert, so you’ll be notified when matching offers become available.

More objects in your automatically expanded search area
6 results - Radius: + 10km
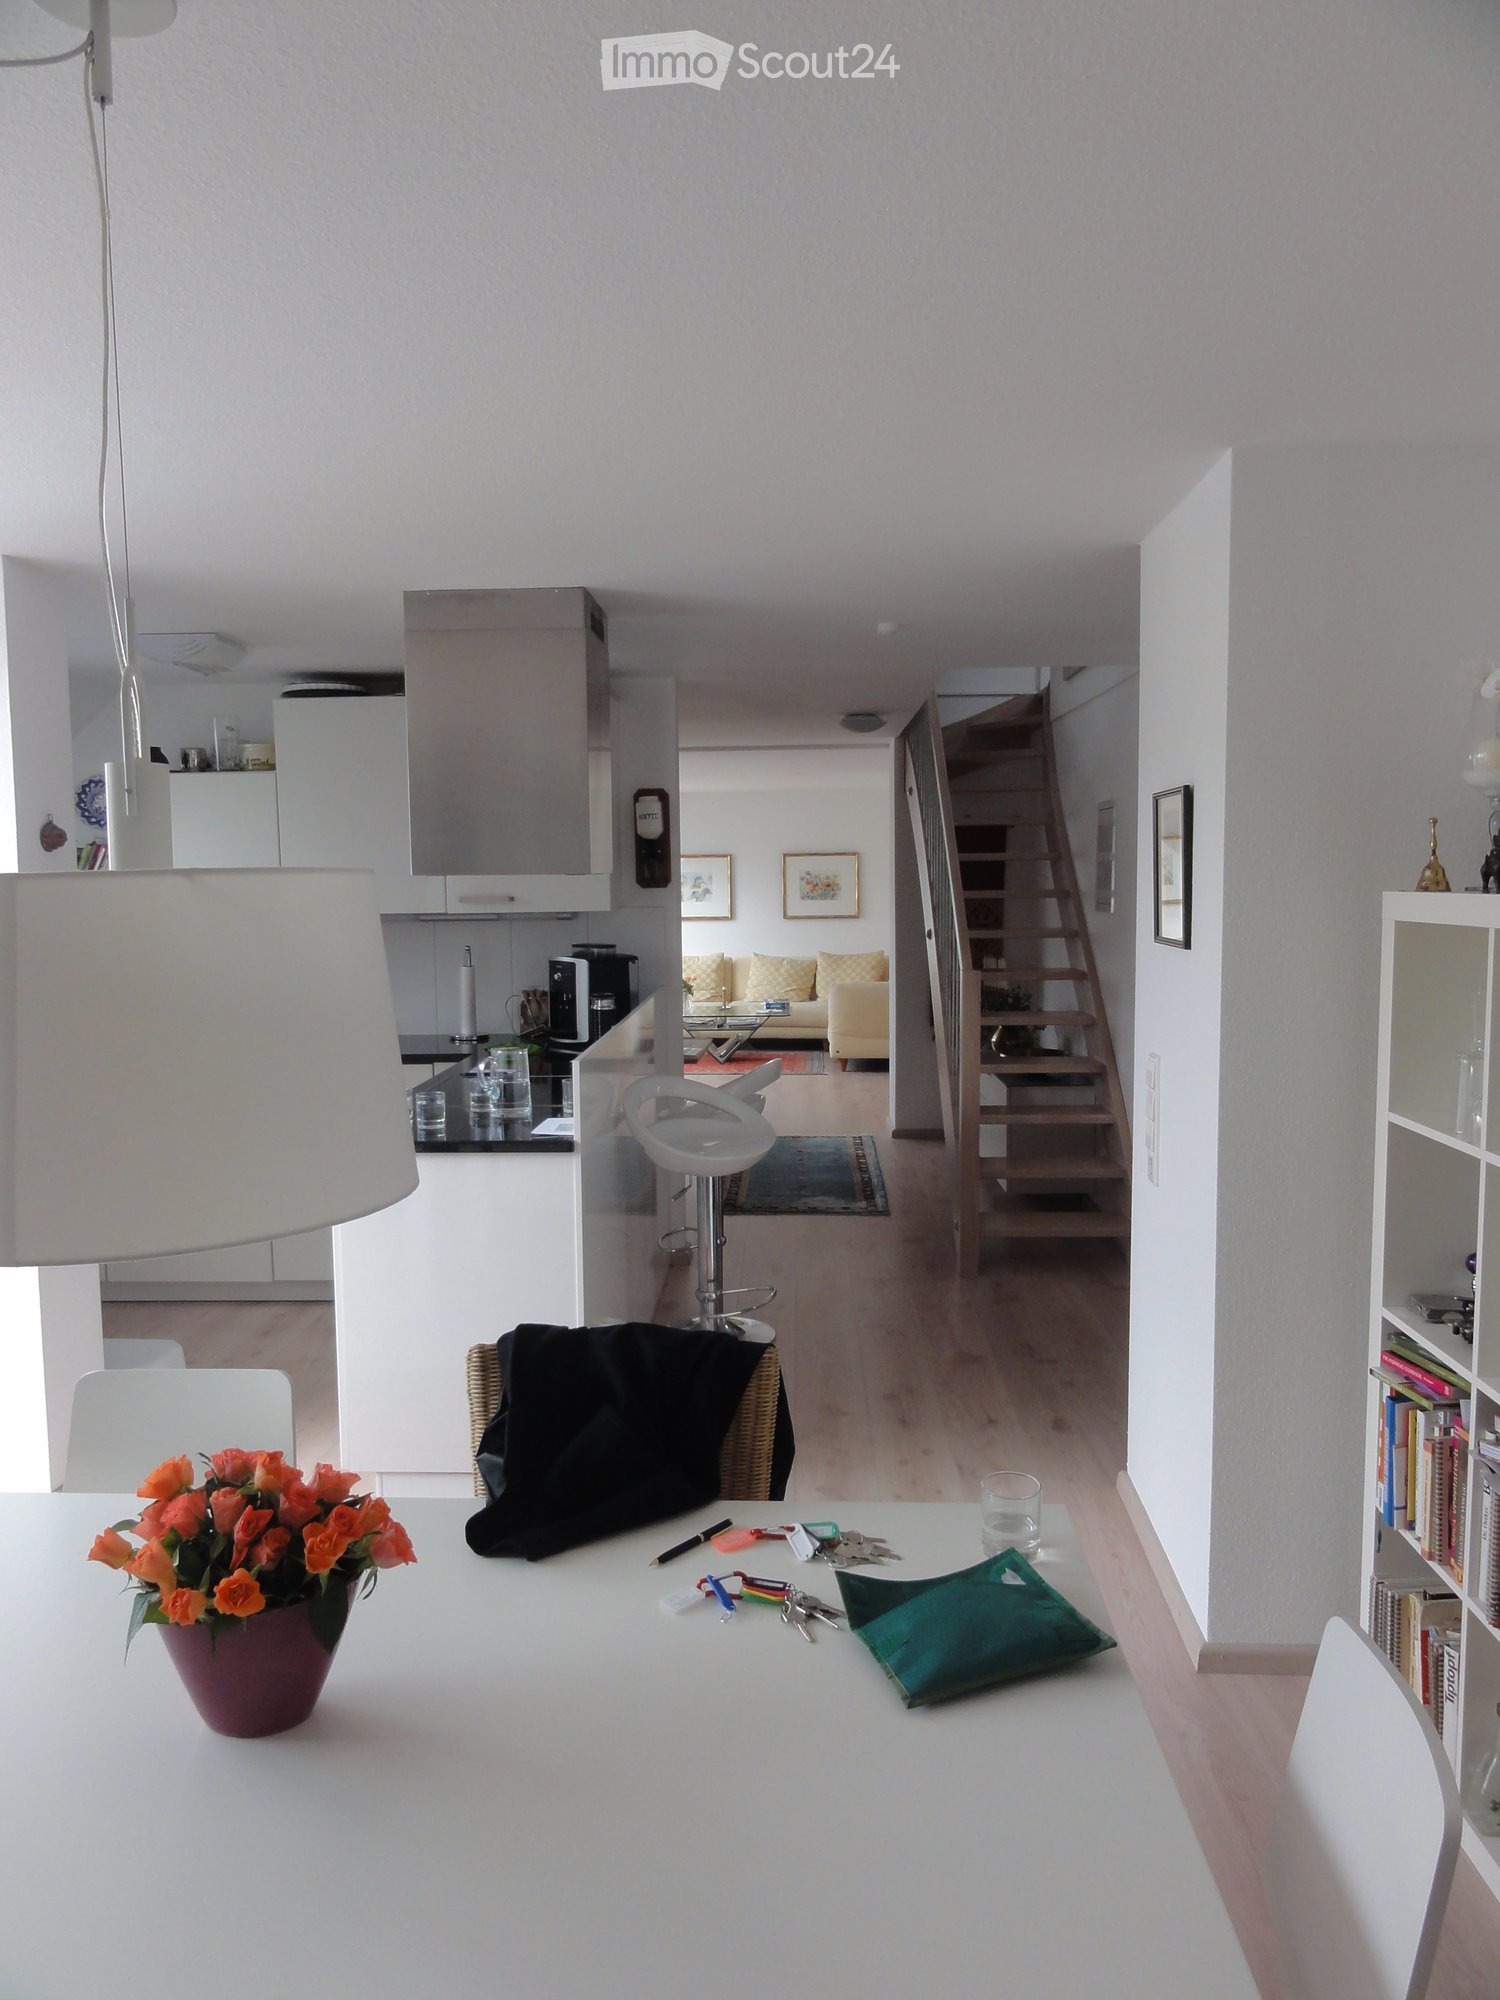
  • Open-plan living and dining area with a white dining table, chairs, a bar stool, a sofa in the background, a bookshelf, and a kitchen area with cabinets and appliances.
  • Bright dining area with white table and chairs, bookshelf, pendant lamp, and a view to a balcony with outdoor furniture.
  • Balcony with wooden decking, white table and chairs, umbrella, and potted plants.
  • A modern hallway with wooden flooring, a small rug, a white chair, a small table with a plant, and a mirror on the wall.
  • Cozy attic bedroom with a white bed, grey bedding, a black sofa, a small white stool, a laptop on a drawer unit, and a large bookshelf filled with books and decorative items. The room features wooden flooring and a skylight window.
  • Cozy attic bedroom with slanted ceilings and skylights, featuring a bed with orange pillows, a nightstand, a desk with a computer, and a chair.
  • Modern bathroom with white walls, black tiled floor, washing machine, sink, cabinet, mirror, framed picture, plant, and trash can.
  • Loft-style room with slanted ceilings, white walls, and wooden flooring. Features a bed, a massage table, a wicker chair, a green exercise ball, a mirror, and a staircase leading to another level.
  • Modern bathroom with a skylight, white fixtures, and patterned tiles. Features a bathtub, toilet, sink, and a towel on the floor.
  • A cobblestone pathway lined with trees leads to a small yellow building with white-framed windows and a grey roof. A white car is parked near the building, and a few people are visible in the distance.
  • A serene garden area with a stone tower, a wooden bench, and a view of a river and distant hills.
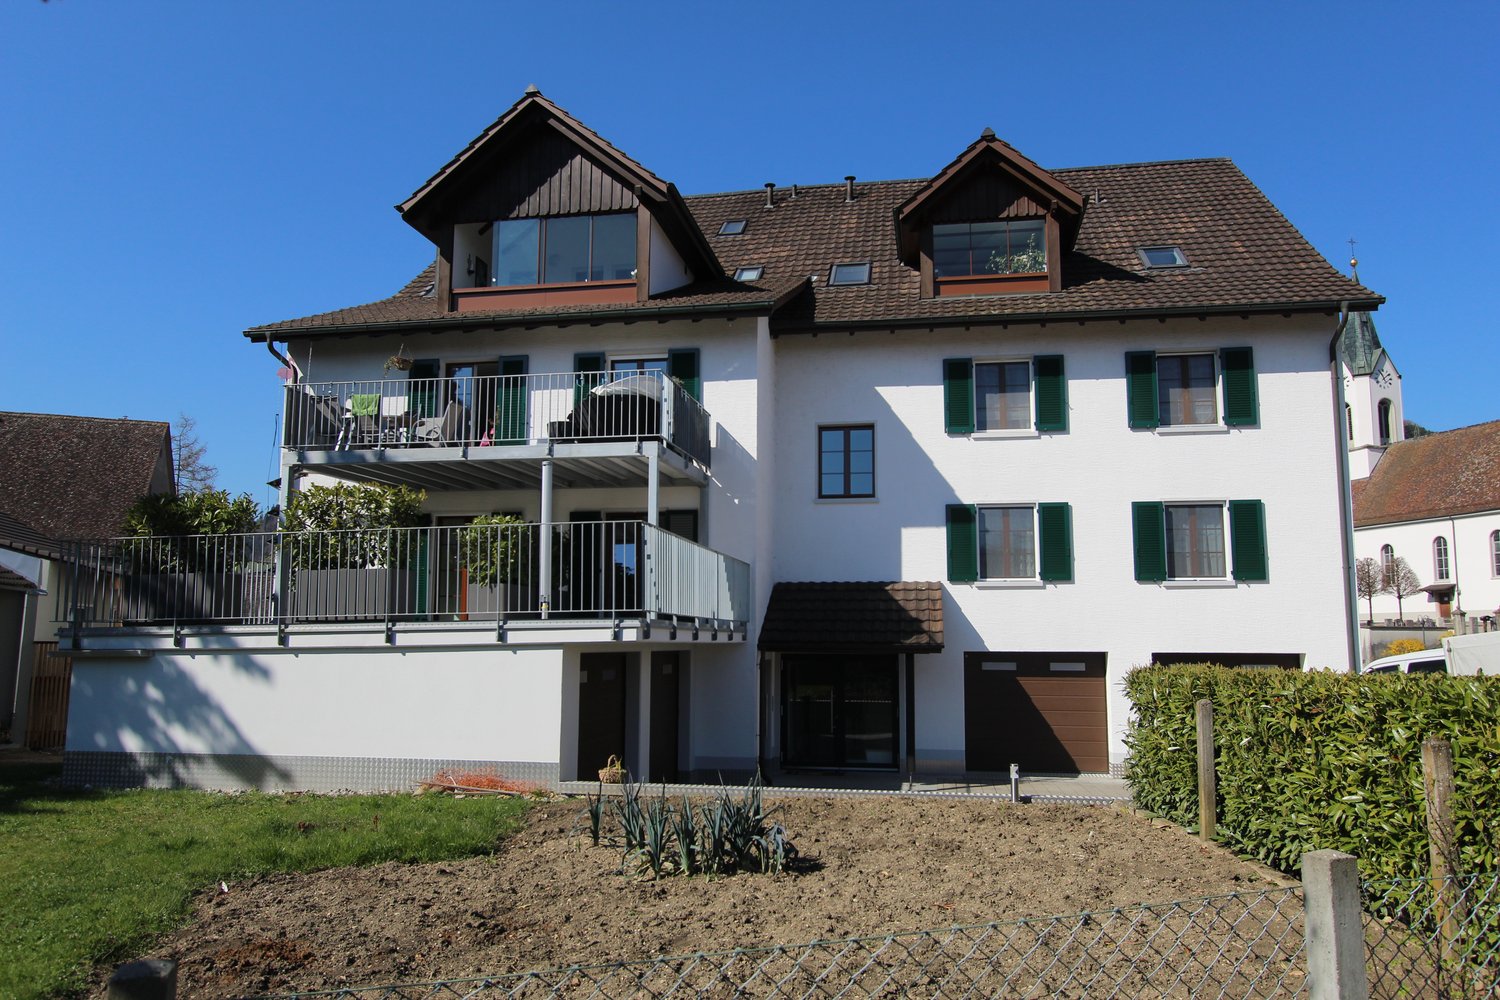
  • Multi-story residential building with balconies, surrounded by greenery and a stone tower.
1 / 12
4 rooms119m²EUR 1,700.–
Top
Rheinbadstraße, 79713 Bad Säckingen

Maisonette apartment in the heart of Bad Säckingen

Centrally located in the old town, directly on the Rhine promenade and at the same time pleasantly quiet. This bright 4-room maisonette apartment spans two floors and combines a generous room layout with a special living atmosphere.On the lower floor, you will find two rooms, a living room, and the open dining area with an adjacent open fitted kitchen. Large windows let in plenty of daylight and create a friendly, inviting ambiance. The balcony with a view of the greenery offers a nice retreat for relaxation and lingering. The upper floor in the roof slope complements the room offer with a bathroom, a large storage room, and additional flexible usable space - for example, as a bedroom, children's, work, or hobby area.The apartment also includes: • own underground parking space in the adjacent underground garage • own cellar compartment • bicycle storage possibility in the cellar • communal laundry room with connection possibility for your own washing machine LocationThe historic old town can be reached in less than two minutes on foot. The train station and public transport are about five minutes away. The Swiss border can be reached by car in around ten minutes. Old town, Rhine, and greenery directly in front of the door - a special place for all those who appreciate the advantages of central living and at the same time want to enjoy peace and quiet. Optimal also for commuters.

1 / 14
4.5 rooms125m²CHF 3,300.–
Riburgerstrasse 22, 4313 Möhlin

Moderne 4.5-Zimmer-Dachwohnung mit Loggia im Eigentumsstandard in Möhlin

Diese attraktive 4.5-Zimmer-Dachwohnung auf ca. 125 m² überzeugt mit einem hochwertigen Innenausbau, grosszügigen Raumverhältnissen und einer durchdachten Grundrissgestaltung. Die hohen Dachschrägen verleihen den Räumen ein besonderes Ambiente und schaffen ein helles, offenes Wohngefühl.Der grosszügige Wohn-, Ess- und Küchenbereich mit rund 36 m² bildet das Herzstück der Wohnung. Von hier aus gelangen Sie direkt auf die sonnige Loggia (17.7 m²) mit schönem Weitblick – der ideale Ort zum Entspannen.Drei helle Schlafzimmer, eine separate Ankleide sowie ein praktisches Reduit bieten viel Platz und hohen Wohnkomfort. Das moderne Badezimmer mit Badewanne sowie das zusätzliche Badezimmer mit Dusche/WC mit eigenem Waschturm bietet viel Platz für höchsten Wohnkomfort.Ausstattungsmerkmale:• Hochwertiger Innenausbau im Eigentumsstandard• Klimaanlage• Moderner Schwedenofen• Modernes Badezimmer mit Dusche und grossem Spiegel• Eigenem Wäscheturm (Waschmaschine und Tumbler)• Separates Reduit• Zentrale Lage mit kurzen Gehwegen zu Einkaufsmöglichkeiten, öffentlichem Verkehr und Bahnhof MöhlinRaumaufteilung• Wohnen, Essen, Kochen: 36.40 m2• Zimmer 1: 14.35 m2• Zimmer 2: 14.10 m2• Zimmer 3: 13.55 m2• Ankleide: 8.30 m2• Entree: 12.90 m2• Bad: 11.70 m2• Dusche, WC: 6.10 m2• Reduit, Waschen: 3.95 m2• Loggia: 17.70 m2ParkierungEin Einstellplatz in der Tiefgarage für CHF 140.00, oder ein Aussenplatz für CHF 90.00 pro Monat kann dazu gemietet werden.Lage und InfrastrukturDie Gemeinde Möhlin bietet eine lückenlose Infrastruktur. Diverse Einkaufsmöglichkeiten wie Migros, Coop und Denner sowie alle Schulstufen, ein Schwimmbad befinden sich direkt im Ort.Verkehrsanbindung• S-Bahn im Viertelstunden- oder Halbstundentakt direkt nach Basel• Umfassendes Postauto-Netz in der Region• Autobahnanschluss A3 (Rheinfelden oder Eiken) in wenigen Fahrminuten erreichbar• Flughafen Basel in ca. 30 Minuten, Flughafen Zürich in ca. 60 Minuten erreichbar*******************************************************************************Modern 4.5 Room Top Floor Apartment with Loggia in Condominium Standard in MöhlinThis attractive 4.5 room top floor apartment with approx. 125 m2 of living space offers high quality interior finishes, generous room dimensions, and a well thought out layout. High sloped ceilings give the rooms a unique ambiance and create a bright, open living atmosphere.The spacious living, dining, and kitchen area with around 36 m2 forms the heart of the apartment. Direct access leads onto the sunny loggia (17.7 m2) with a beautiful open view, the ideal place to relax.Three bright bedrooms, a separate dressing room, and a practical storage room offer ample space and high living comfort. The modern bathroom with a bathtub, as well as the additional bathroom with shower, toilet, and private washing column, offer plenty of space for maximum living comfort.Features· High quality interior finishes in condominium standard· Air conditioning· Modern Swedish stove· Modern bathroom with shower and large mirror· Private washing column (washing machine and tumble dryer)· Separate storage room· Central location with short walking distances to shopping facilities, public transport, and Möhlin train stationRoom Layout· Living, Dining, Cooking: 36.40 m2· Room 1: 14.35 m2· Room 2: 14.10 m2· Room 3: 13.55 m2· Dressing Room: 8.30 m2· Entrance: 12.90 m2· Bathroom: 11.70 m2· Shower, Toilet: 6.10 m2· Storage Room, Laundry: 3.95 m2· Loggia: 17.70 m2ParkingAn underground parking space for CHF 140.00 or an outdoor parking space for CHF 90.00 per month can be rented additionally.Location and InfrastructureThe municipality of Möhlin offers complete infrastructure. Various shopping facilities such as Migros, Coop, and Denner, as well as all school levels and a swimming pool, are located directly in town.Transport Connections· Direct S-Bahn connection to Basel every 15 to 30 minutes· Comprehensive regional postbus network· A3 motorway access (Rheinfelden or Eiken) reachable within a few minutes by car· Basel Airport reachable in approx. 30 minutes, Zurich Airport in approx. 60 minutes

Travel time
-
1 / 28
4.5 rooms167m²CHF 3,430.–
Klostergasse 25, 4464 Maisprach

Top modern 4.5-room attic apartment with a view of the green

In 4464 Maisprach (BL), we are renting a large, top-modern 4.5-room attic apartment in a well-maintained property, with a lift from the parking garage directly to the apartment, starting from September 1, 2026.With a spacious living area of approximately 167 m², the apartment convinces with a practical room layout, plenty of daylight, and a pleasant living feeling.The openly designed living and dining area flows smoothly into the kitchen and offers direct access to the approximately 40 m² large balcony with an unobstructed view of the green.Room layout and equipment • Spacious living room, bright window front, direct access to the balcony • Functional, fully equipped kitchen including dishwasher • Large balcony with unobstructed view and electric sunshades • Bathroom with bathtub and shower, double sink and toilet • Guest bathroom with shower, toilet, sink, and mirror cabinet • Integrated walk-in closet • Floor heating, individually adjustable • Electric slat blinds • Lift from the underground parking garage to the apartment • Separate, spacious basement compartment (approx. 37 m²) • Private laundry room in the apartment with washing tower (washing machine and dryer) and a washing trough The apartment is in very good, well-maintained condition and is particularly suitable for people or families who value space, clear structures, and a quiet living environment.Location and surroundingsThe property is located in Maisprach (4464 BL), a quiet and natural residential community in the Sissach district with good regional connections.A bus stop, kindergarten, and primary school directly in the village, as well as shopping opportunities in the surrounding municipalities, are easily accessible. The location combines rural tranquility with functional accessibility to the surrounding centers.Parking options (optional) • Parking garage space: CHF 150.- / month • Outdoor parking space: CHF 60.- / month We are happy to provide you with further information or a personal viewing. We look forward to your contact.
Travel time
-