10 results - Properties for sale: Muhen

1 / 14
5.5 rooms, 183m², CHF 1,155,000.–
Top
Schwabistalstrasse 44, 5037 Muhen

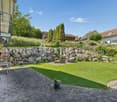
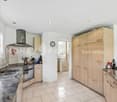
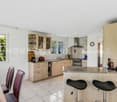
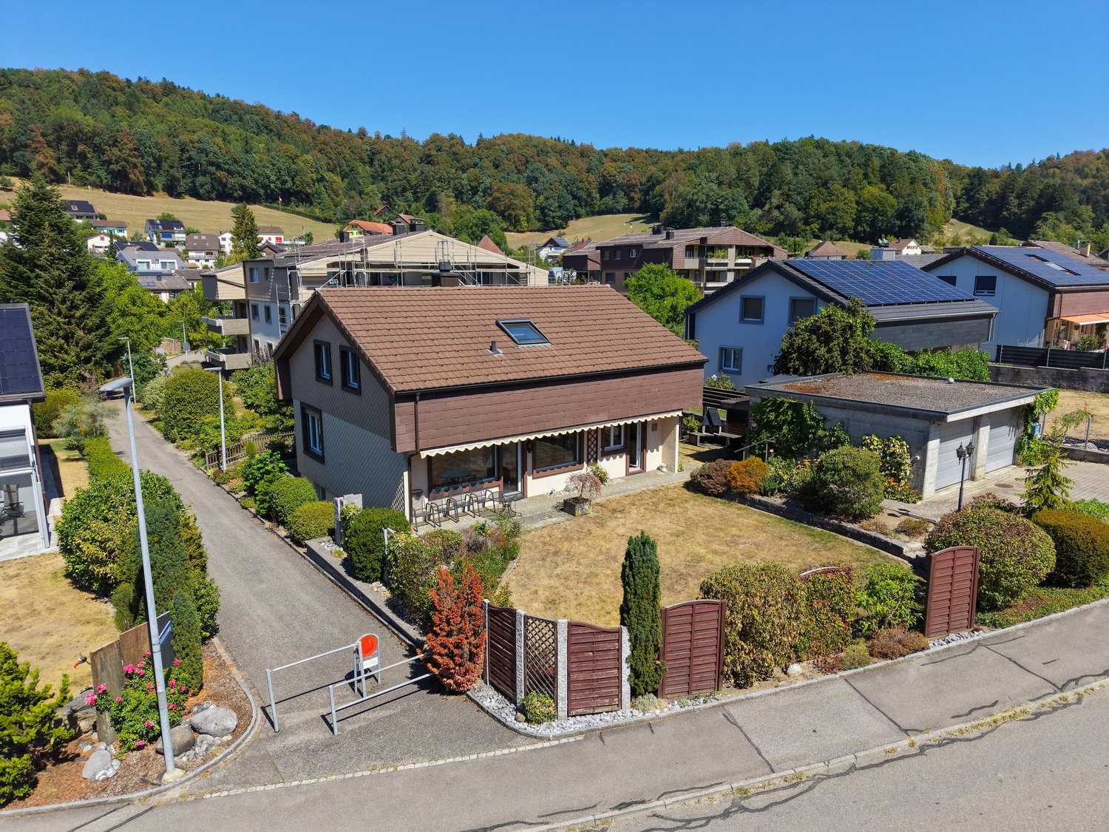
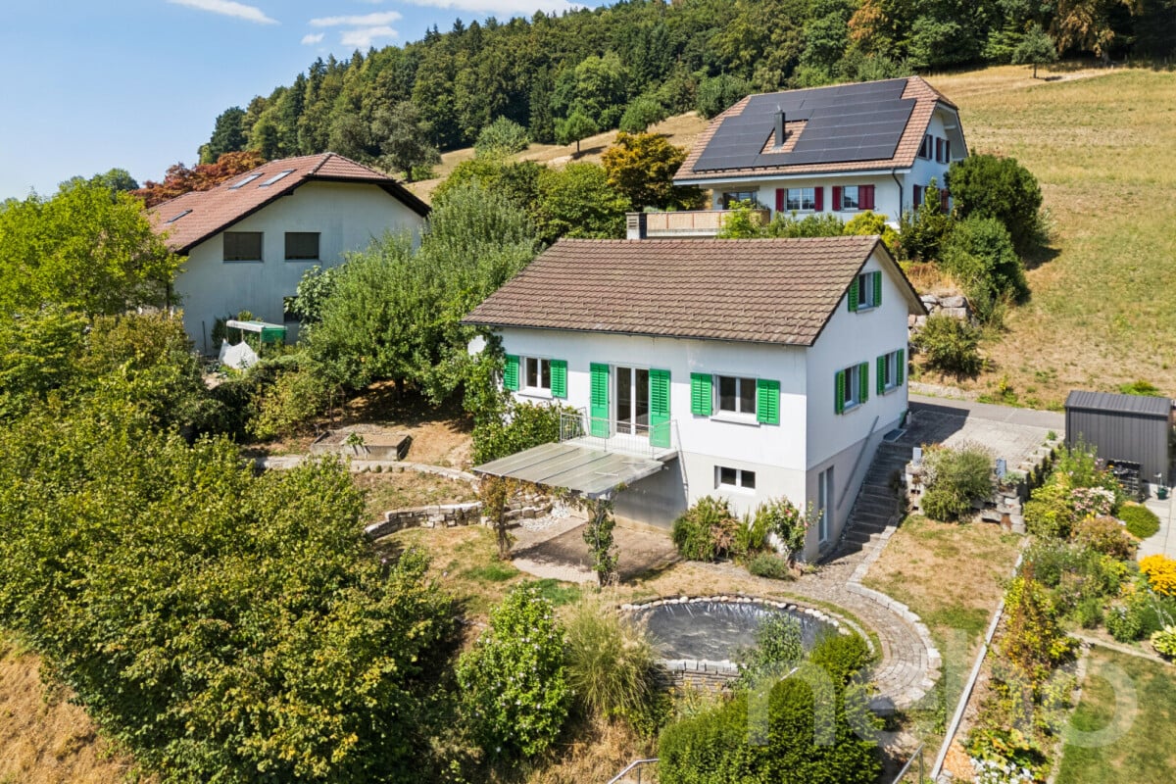
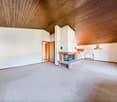
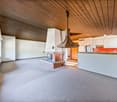
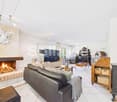
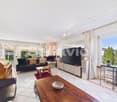
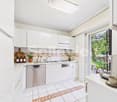
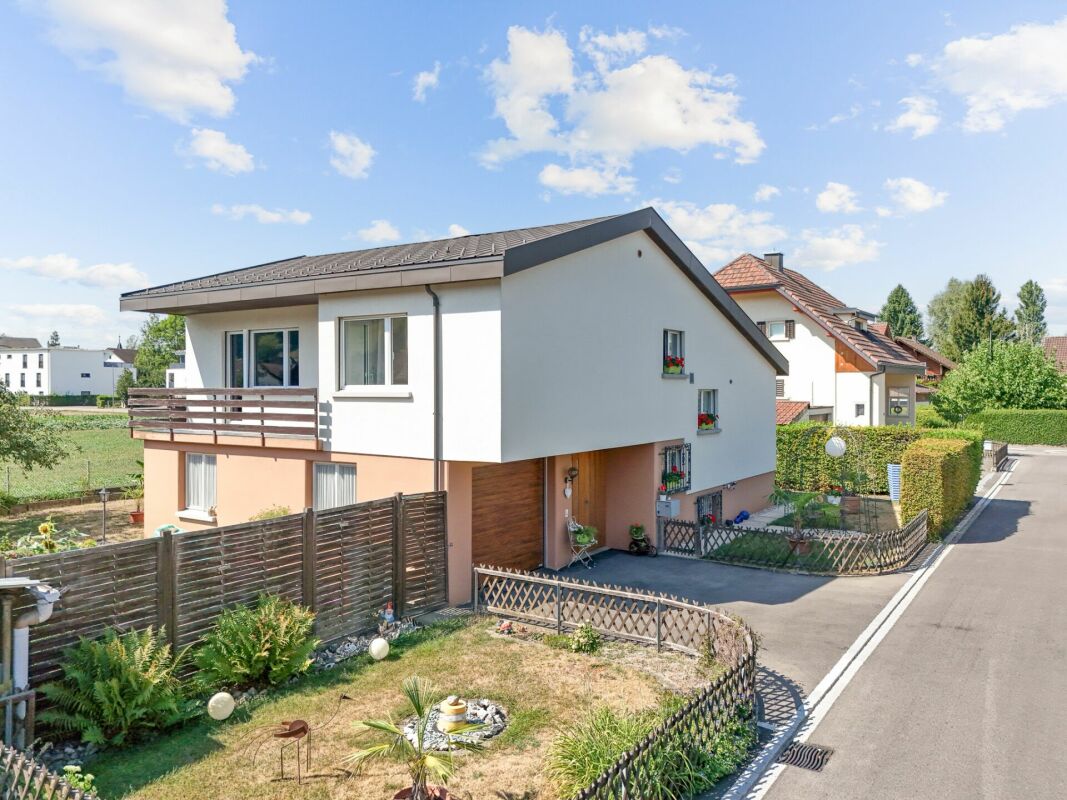
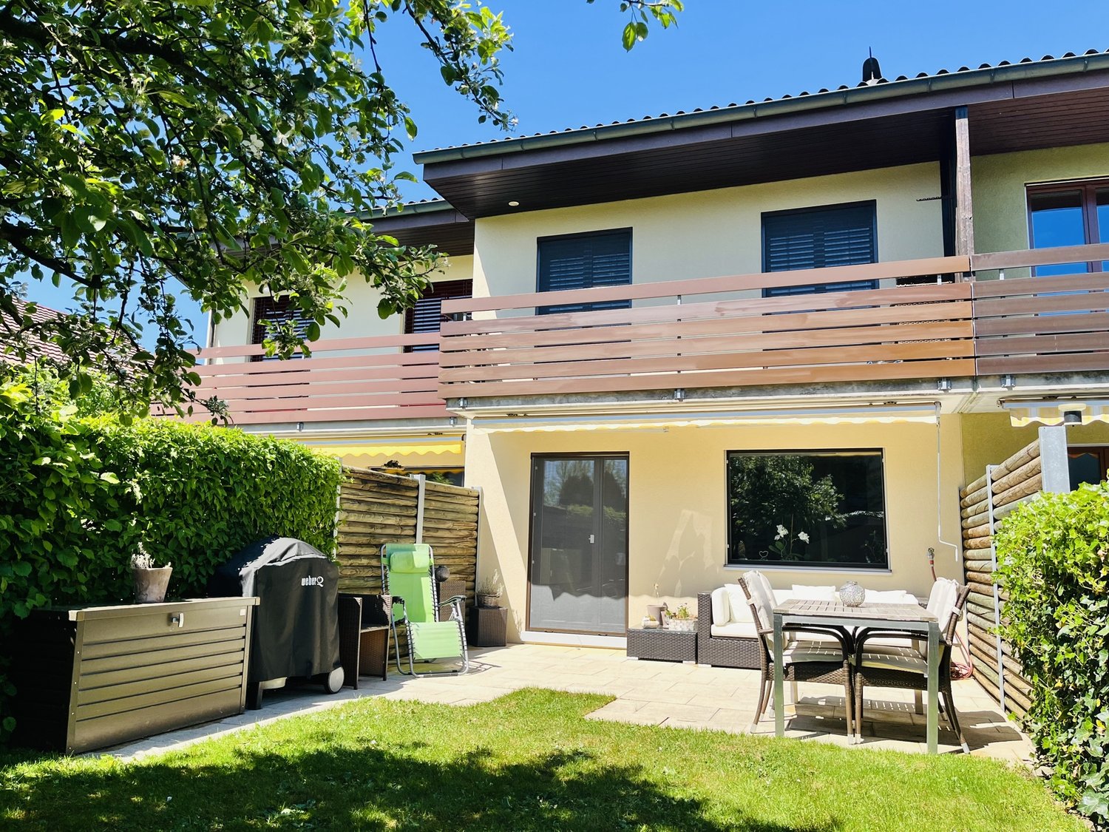
5.5-room single-family house with privacy, garden and space to live

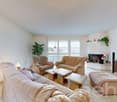
Highlights • Living in a natural environment with high quality of life • Family-friendly location in a well-maintained single-family house district • Well-thought-out living concept • Sunny garden as a private wellness oasis • Chimney for cozy hours • Balcony with a view of the greenery • Attic with development potential • 41 m² multi-purpose room • Double garage Living with space for the future, in a popular residential area In a popular and quiet residential area in Muhen, embedded in a well-maintained single-family house district, this home awaits you with plenty of space for different living situations. Already when entering the house, you are greeted by an inviting entrance area with space to arrive and feel comfortable. From here, the view opens up into the centrally located living/dining area and further into the garden. The well-thought-out room layout creates a pleasant connection between the individual areas and gives the ground floor a cozy and spacious living atmosphere. The living area with chimney forms a cozy retreat for relaxed hours. Large window surfaces provide plenty of daylight and underline the special living feeling. From here, you can directly access the seating area and the well-maintained garden. The garden offers a high level of privacy and invites you to enjoy the warm months outdoors. Whether relaxing, reading, or enjoying a cozy evening under the open sky, this outdoor area creates ideal conditions for relaxing hours in your own home. On the upper floor, a well-thought-out room concept awaits you with three generously sized rooms. Two rooms benefit from direct access to the balcony. The largest of the three rooms has direct access to the bathroom and thus offers additional comfort. The bathroom itself convinces with a corner bathtub, a double sink, and generous space conditions. The room offer is complemented on the lower floor by a heated multi-purpose room of around 41 m² with shower and sink. Whether as a home office, studio, fitness room, or hobby area, here you create your own personal space for work, creativity, exercise, or relaxation. A guest toilet, the laundry room, and a cellar room with additional storage space complete the offer. The property is completed by a spacious double garage, which can be accessed via the outdoor area and the staircase connection. Experience the attractive residential area, the generous space conditions, and the pleasant living atmosphere of this property during a personal viewing. I look forward to your contact.

Travel time
-
Pascal Hunziker

Pascal Hunziker

1 / 13
Pascal Hunziker

Pascal Hunziker

  • Parking space
  • Balcony / Terrace
  • Garage
  • +1
6.5 rooms, 165m², CHF 940,000.–
Gehrenstrasse 41, 5037 Muhen

6.5-Room Single-Family House in a Quiet Location with Ideal Sun Exposure

Detached single-family house with plenty of space and development potential This detached 6.5-room single-family house from 1978 impresses with a very quiet living location, sunny south-facing orientation, and generous space conditions. On a plot of 510 m², the property offers a lot of privacy, an attractive garden, and interesting potential for individual design possibilities. With approximately 165 m² of living space and a total of five bedrooms, the house offers ideal conditions for families and couples with increased space requirements. The heart of the house is the approximately 43 m² large living and dining area. Generous window fronts provide plenty of daylight, while the Swedish stove creates a cozy atmosphere, especially in the cooler season. Two bathrooms complement the room offer. The basement offers additional space with a heated room of around 25 m² with a window, which can be used versatilely as an office, guest room, or hobby room. Further practical cellar and auxiliary rooms are also available. The property has a solid basis. The roof was renovated in 2017 and the windows were replaced in 2014. At the same time, the current development standard offers attractive potential for targeted modernization measures and the possibility of further developing the house according to one's own ideas. The outdoor area also impresses with a generous lawn and garden area, a cozy pergola, and a fountain with its own spring. A garage with an electric gate and an additional outdoor parking space round off the offer. Highlights • Very quiet living location with sunny south-facing orientation • Approximately 165 m² of living space and five bedrooms • Generous living and dining area with approximately 43 m² • Swedish stove and plenty of daylight • Additional heated room in the basement • Roof renovated in 2017 and windows replaced in 2014 • Generous garden with pergola • Own fountain with own spring • Garage and additional outdoor parking space • Attractive modernization and design potential Have we sparked your interest? We would be happy to provide you with the detailed sales documentation, including a virtual 360° tour. Convince yourself - we look forward to your contact.

  • Parking space
  • Balcony / Terrace
  • Garage
  • +1
Travel time
-
Lukas Müller

Lukas Müller

1 / 12
Lukas Müller

Lukas Müller

  • Garage
  • View
5 rooms, 101m², CHF 880,000.–
Muhen, 5037 Muhen

5-room single-family house in a quiet dream location

In one of the most sought-after residential areas of Muhen, at the end of a quiet cul-de-sac, adjacent to the agricultural zone and yet only a few minutes from the highway, a property awaits you that is more than just a classic single-family house. Here, peace, privacy, an unobstructable view, and an exceptional plot of land come together to create a unique opportunity. The residential building presents itself in a well-maintained condition and can be occupied immediately. Here you will find a home with a generous space offer, a pleasant room layout, and a bright, friendly living atmosphere. The numerous windows bring daylight into the house and create a harmonious connection between the living rooms and the surroundings. Together with the idyllic and low-maintenance garden, a quality of living is offered here that is rarely found today. You can enjoy relaxed hours on the terrace, ample space for children and family, and the certainty of having invested in a property in an excellent location whose value will also remain stable in the long term. This property adapts to your life situation and plans - whether as a immediately occupiable residential house, as a project for modernization (e.g. flat roof with attic) or as a valuable land reserve for expansion buildings (e.g. two-generation house). The existing garage also offers additional possibilities and could be replaced by a tiny house - ideal as living space for family members, guests or as a separate home office. Opportunities like this are rare. For a visionary buyer, this object also offers attractive perspectives. Thanks to the preferred location, the residential zone W2 and the utilization factor of 0.6, there is potential for a complete redevelopment of the property. A development with terrace houses is also possible. In times when building land in Switzerland is becoming increasingly scarce and building plots like this are hardly available, this property represents a sustainable investment in the future. A rare opportunity for all those who are looking for a home with charm, privacy, and development opportunities - in a quiet and family-friendly location in Muhen. We would be happy to show you this exciting property personally on site and look forward to your contact.Exact address available after registration on neho.ch.INTERESTED IN A VIEWING? PLEASE REGISTER: https://neho.ch/b/5037-26-2

  • Garage
  • View
Katrin Wobmann

Katrin Wobmann

1 / 12
Katrin Wobmann

Katrin Wobmann

  • Parking space
  • Balcony / Terrace
  • Garage
  • +2
5.5 rooms, 120m², CHF 790,000.–
Muhen, 5037 Muhen

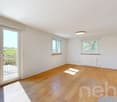
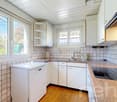
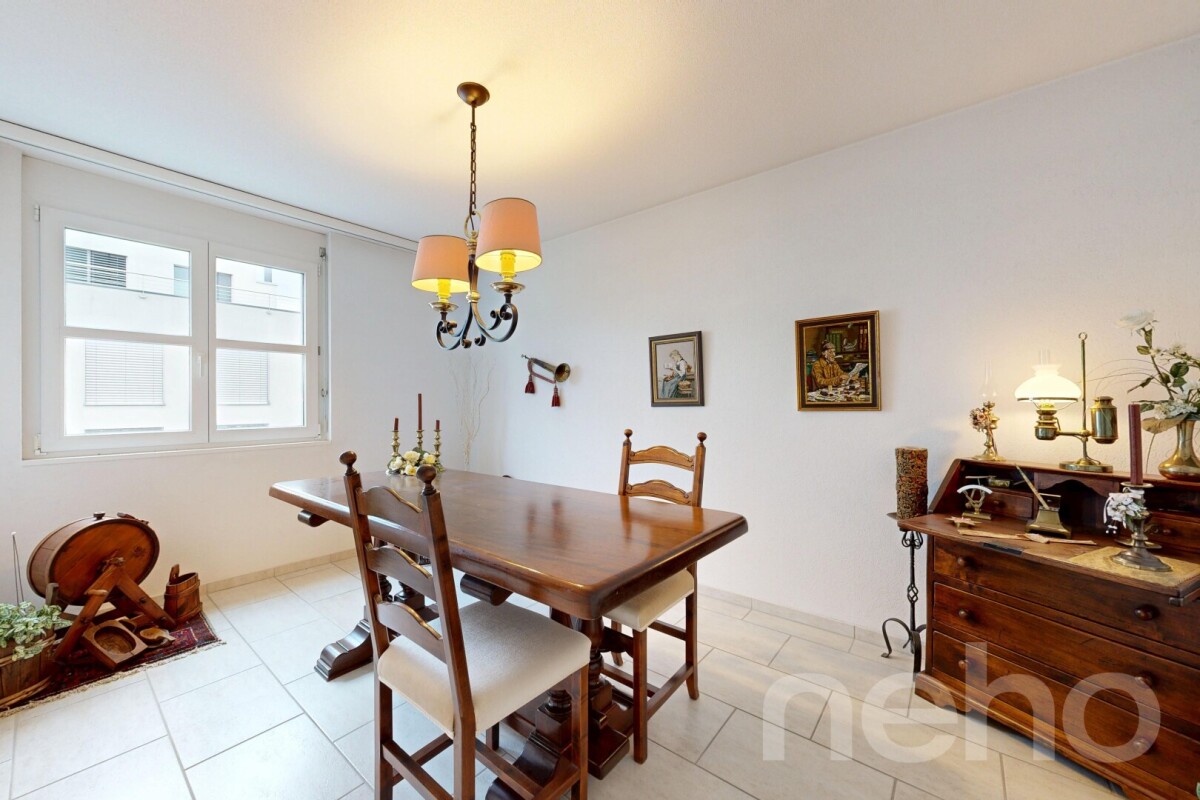
Bright attic apartment with roof terrace, fireplace & charm

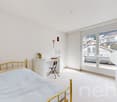
This exclusive 5.5-room attic maisonette apartment with 120 m2 of living space is located on the top floor of a well-maintained building from 1996 and spans two levels. The apartment presents itself as extremely bright and flooded with light, and convinces with a pleasant living atmosphere and a well-thought-out floor plan. On the lower floor, there is a kitchen, a separate dining room, and a spacious living room with a cozy fireplace and access to the 12 m2 large balcony. The room layout appears open and at the same time clearly structured. Also on this level is the separate WC, in which a shower can be installed again with little effort. The upper level offers further versatile rooms as well as access to the impressive 49 m2 large terrace with a beautiful, almost panoramic view. The bathroom is also located on this level and has a bathtub, shower, and skylight. The private laundry room with a window is also integrated here. An elevator is available. A parking space in the hall with direct access to the house can be rented for CHF 60.- per month, and two cellar compartments are included in the offer. This property combines generosity, privacy, and living quality in an attractive environment. Have we sparked your interest? Contact us - we look forward to hearing from you.Exact address available after registration on neho.ch.INTERESTED IN A VIEWING? PLEASE REGISTER: https://neho.ch/b/5037-26-1

  • Parking space
  • Balcony / Terrace
  • Garage
  • +2
1 / 13
6.5 rooms, 213m², CHF 1,299,000.–
Talrain 27B, 5037 Muhen

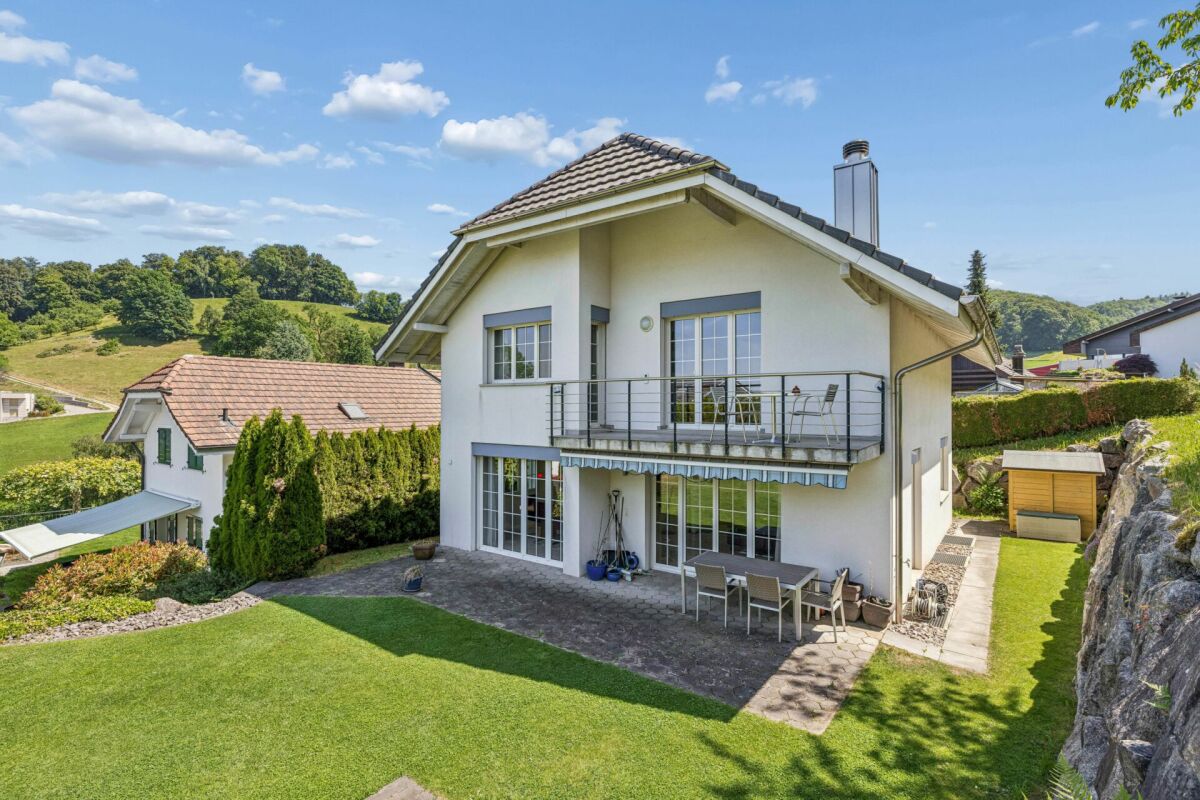
Exclusive new 6.5-room semi-detached house with panoramic view

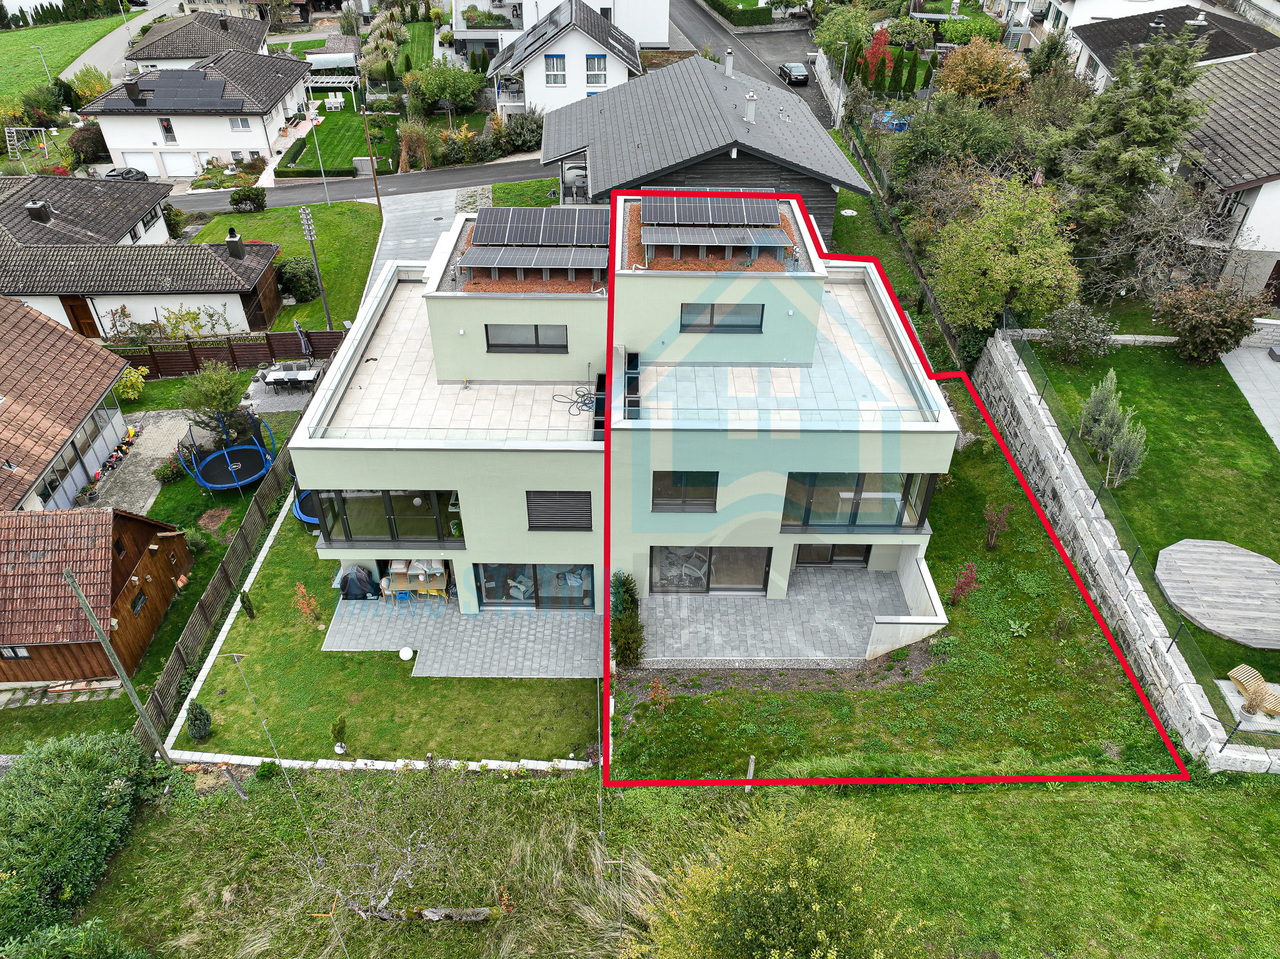
In a quiet, sunny hillside location in Muhen stands an architecturally demanding semi-detached house that convinces with high-quality building quality, modern energy efficiency, and a privileged living situation. The property blends harmoniously into the well-kept neighborhood and combines stylish architecture, high living comfort, and sustainability in an impressive way. Spacious, newly designed garden terraces create a protected oasis with plenty of privacy and optimal southeast orientation - the perfect place to relax and enjoy the greenery. Each half of the house has a double garage with direct house access and three additional outdoor parking spaces. Visitor parking spaces and cleverly integrated disposal niches round off the well-thought-out overall concept. Inside, you will find bright, open living rooms with direct terrace access, a modern kitchen, and large window areas that let in plenty of daylight. The energy-efficient house technology with air-water heat pump and solar storage ensures a sustainable and comfortable living experience. The upper floor offers light-flooded bedrooms, two stylish bathrooms with windows, and a separate laundry room. In the attic, a spacious, flexibly usable room with a wide terrace and a magnificent view delights - ideal as a parental suite, home office, or private retreat.A home that harmoniously combines design, comfort, and quality of life.This offer is characterized by the following advantages: • 6.5-room semi-detached house House B • Family-friendly, quiet neighborhood in a preferred, sunny location • Spacious, well-thought-out floor plan with floor-to-ceiling windows • Bright, open living, dining, and kitchen area with high-quality equipment • Two stylish bathrooms with windows (bath/shower/WC) • Laundry room with washing machine/tumbler • Underfloor heating with modern air-water heat pump • Solar thermal storage for sustainable energy use • Massive, energy-efficient low-energy construction with low operating costs • Spacious, covered garden terrace with optimal southeast orientation • Attic with wide terrace and impressive panoramic view • Cloakroom in the entrance area • Double garage with direct house access plus 3 outdoor parking spaces • Pricing checked and confirmed by Valiant Bank as market-compliant • The house is rented out at attractive conditions and is suitable as a capital investment as well as for later own use. • An electric charging station for e-cars is already installed. Your new home is waiting for you!Take advantage of this unique opportunity and secure your new home in Muhen.Arrange a non-binding viewing appointment today - we will be happy to show you the qualities and possibilities of this unique new construction project.Do you want to sell or rent your property?Immo Station AG accompanies you with discreet, competent, and personal advice. We evaluate your property free of charge, develop a tailored marketing strategy, and support you professionally throughout the entire sales or rental process. Support with marketing?Do you want to sell or rent your property? Immo Station AG will be happy to support you in the professional preparation and successful marketing of your property. Your object will be presented targeted on over 70 real estate platforms, on social media, and on our own website. Additionally, we actively approach interested parties from our customer and investor database to achieve maximum reach and efficient mediation. This service can be flexibly booked for a flat fee of...
Travel time
-
Angeline Dhillon

Angeline Dhillon

1 / 13
Angeline Dhillon

Angeline Dhillon

  • Parking space
  • Balcony / Terrace
  • Garage
  • +3
5 rooms, 125m², CHF 999,999.–
5037 Muhen

A Home to Fall in Love With: Single-Family House with Enchanted Garden

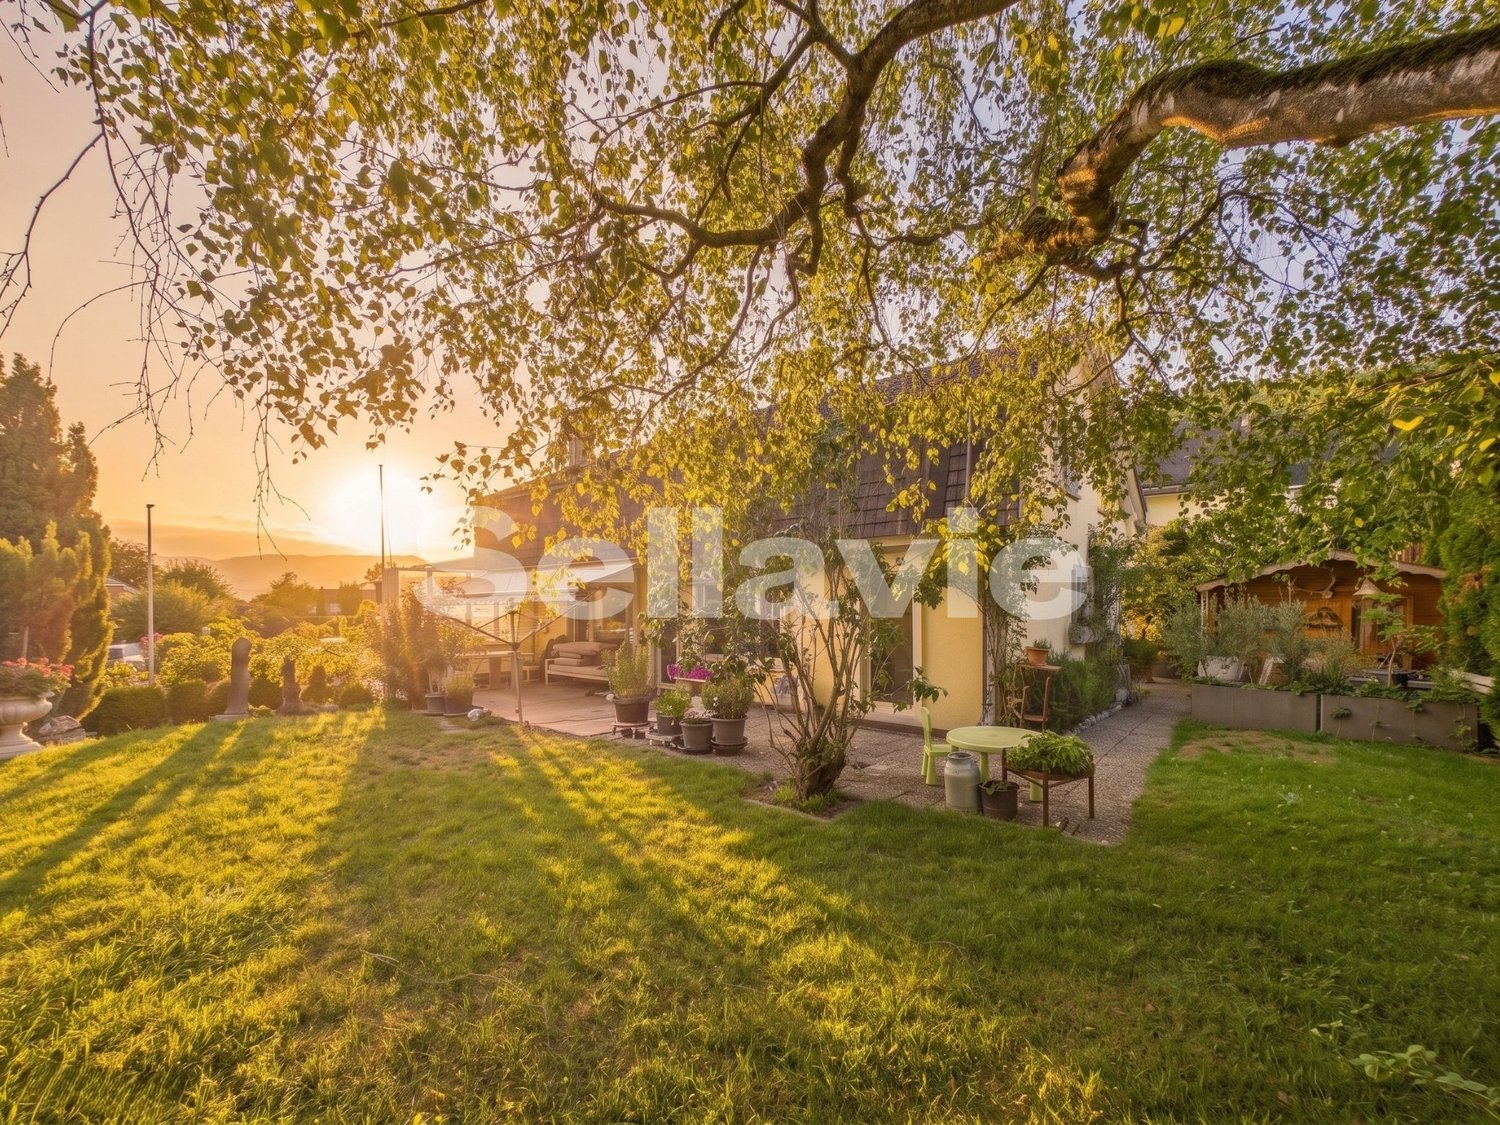
In a beautifully quiet and family-friendly residential area of Muhen, this detached 5-room single-family house with wonderful all-day sunshine, plenty of privacy, and a particularly cozy atmosphere awaits you. The property is in the first hand and has been lived in, appreciated, and very well maintained over all the years. A home that is now allowed to change owners for the first time and in this combination definitely does not come onto the market every day. Upon entering the house, you will find the absolute heart of the property on the ground floor: the over 42 m2 large living and dining area. The spacious rooms offer wonderful opportunities to design a cozy living area and a large dining area. The connection to the outdoor area is particularly beautiful. The view sweeps directly into the garden green and through the terrace, you can immediately access the beautiful garden. The fireplace in the living area provides additional coziness. Especially on cooler autumn and winter evenings, a wonderfully comfortable atmosphere is created here, and a place where you like to spend many hours together. And at the latest when stepping outside, one of the very special highlights of this property shows itself: the enchantingly beautiful garden. The lovingly designed and lushly planted garden and green area offers incredible privacy and numerous opportunities to enjoy life outdoors. A covered terrace and many additional opportunities for seating and retreat areas ensure that you can always find a new favorite spot around the house. Thanks to the excellent all-day sunshine, the garden can be enjoyed from morning to evening; whether with the first coffee, playing with the kids, having a barbecue with friends, or on a cozy summer evening in the middle of your own greenery. A practical garden house also offers additional space for garden tools, garden furniture, and everything that can be stored outside. Back on the ground floor, there is a separate kitchen, which also has direct access to the garden. Another room on this floor offers you additional flexibility; whether as a guest room, home office, children's room, or personal hobby room. Here, the individual needs of the new owners decide on the future use. The ground floor is rounded off by a guest bathroom with sink, shower, and toilet. On the upper floor, there are three spacious bedrooms and thus the private retreat area of the house. The approximately 17 m2 large master room has direct access to its own covered balcony. A wonderfully private spot to step outside in the evening, enjoy the peace, and perhaps let the day fade away with a glass of wine. Two more spacious bedrooms offer plenty of space and are ideal as children's, guest, or work rooms. Also located on this floor is the family bathroom. With a double sink, shower, and bathtub, it is comfortably equipped and offers everything you need for everyday life. Additional and extremely spacious storage space is offered by two attic areas. One of them covers around 7 m2 and offers additional potential. The second, elongated attic covers an impressive around 14 m2 and is accessible from two rooms. An enormous additional area for all the things you want to store in the house but not necessarily in the daily living area. Even in the basement, there is still surprisingly much space. Here you will find a spacious laundry room with a washing machine, dryer, and water connection. Another highlight is the approximately 18 m2 large hobby room. This could be optionally heated if needed and thus opens up various possibilities. In addition, two more cellar rooms are available. Thus, the property offers an extraordinary amount of storage space and enough space for supplies, seasonal items, and all sorts of belongings. Even in terms of parking, the generous space offer of this property shows itself. The house includes a 38 m2 large double garage with comfortable space for two vehicles and additional storage possibilities. In addition, several outdoor parking spaces are available. Thus, not only for your own vehicles but also for visitors, you can easily find a spot directly at the property. We would be happy to present the property to you personally during a non-binding viewing appointment. --- Sale in a two-stage bidding process The property is being sold as part of a two-stage bidding process. After the first viewing phase, the purchase interests will have the opportunity to submit their purchase offer in a bidding round. All information about the process and the corresponding deadlines will be transparently communicated to the purchase interests during the sales process.
  • Parking space
  • Balcony / Terrace
  • Garage
  • +3
1 / 12
5.5 rooms, 140m², CHF 1,250,000.–
Elfenaustrasse 4, 5037 Muhen

WHERE THE ELVES LIVE

Freedom, peace and quiet, and a high quality of life! This house has much more to offer! The warm, inviting atmosphere of the entrance area extends throughout the entire house. An ideal property for creative minds, the perfect home for a family that finds both security and enough space for each family member to retreat, if needed.The house was built in solid construction and has always been lovingly maintained. It offers particularly for families with children an incredible amount of potential to linger. The offset floors have created varied living areas that are flooded with daylight and allow for exciting views.But the most beautiful four walls are only perfect if the "outside" is also right. Like here! The neighborhood is optimally located, away from through traffic, and offers plenty of opportunities to stay outside in the green. There is space for sports and games, but also flower, garden, and animal lovers will get their money's worth here. The central location allows you to be anywhere you need to be for your daily needs in just a few minutes, and at the same time, you are in the midst of nature in no time - ideal conditions for an exceptional quality of life, or in other words, a wonderful place to live.You can also expect: • central, sunny, and quiet living location • bright, well-maintained rooms • plenty of storage space • large, well-maintained garden • open living/dining area with access to the winter garden • quiet, sunny living location in a little-trafficked neighborhood • 2 wet cells (1x bathtub, sink, toilet, 1x shower, sink, toilet) • garage with direct access to the house Have we sparked your interest? Then give us a call and we'll take a look at your new home together.

Travel time
-
1 / 11
5.5 rooms, 220m², CHF 1,995,000.–
Köllikerstrasse 6, 5037 Muhen

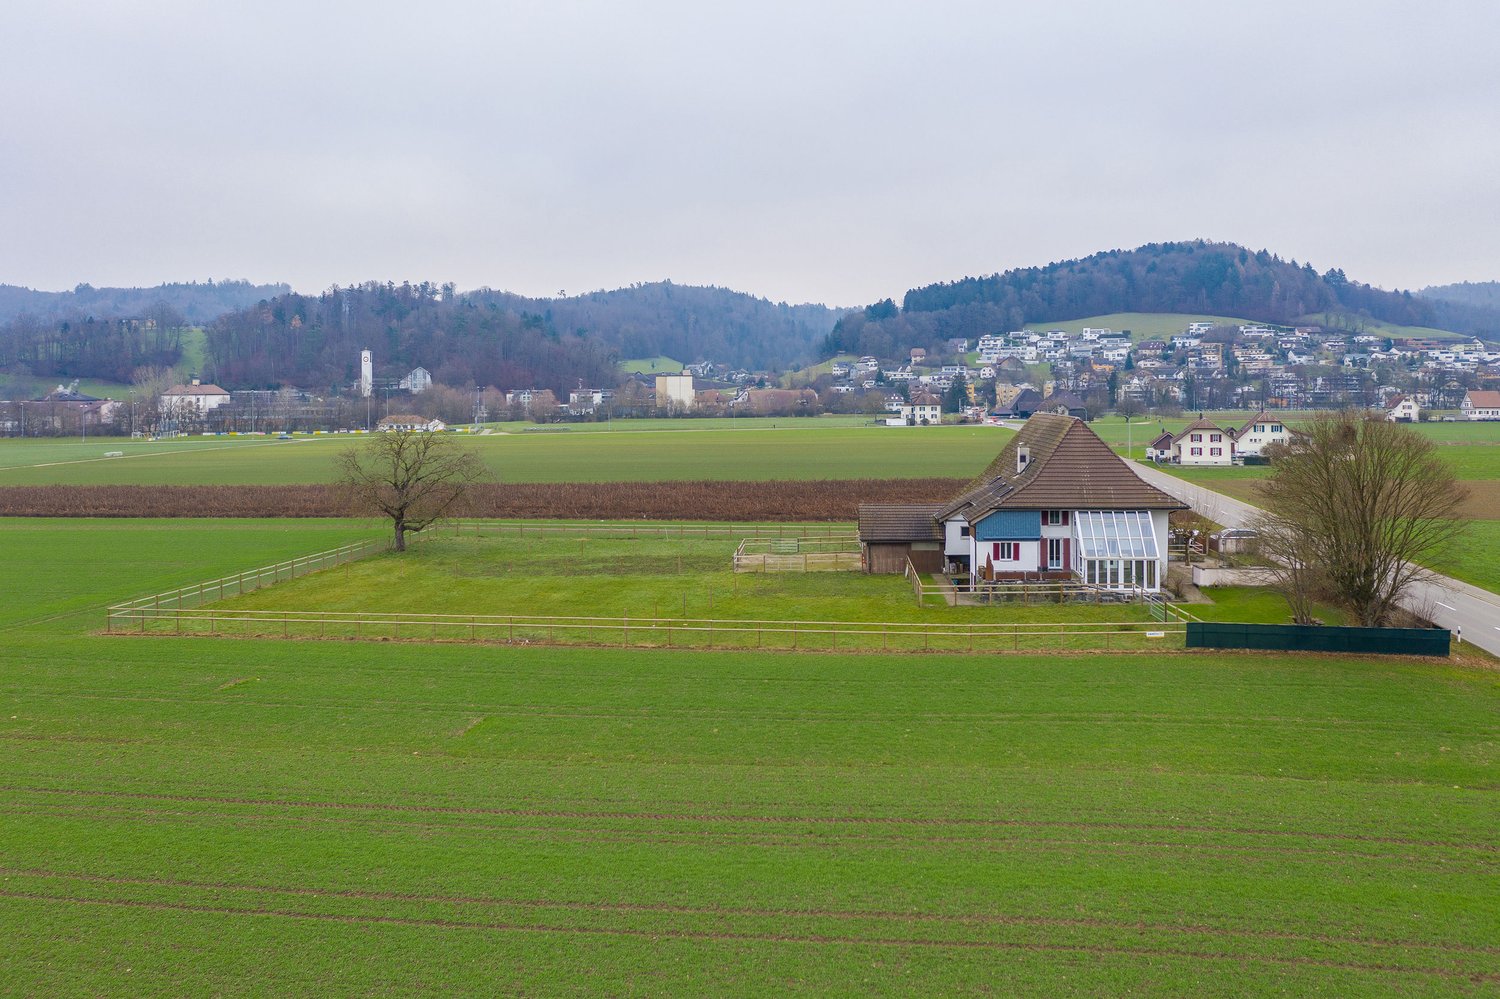
Beautiful equestrian property with a high quality of life for you and your horses

Located just outside the village of Muhen in the direction of Kölliken, this beautiful and well-equipped equestrian property offers you and your horses everything you need on a plot of land covering a total of 4,039 m2. The extremely spacious and modern residential building spans four floors and offers approximately 220 m2 of living space with great comfort. Through the well-maintained and paved front garden with small apple trees, a babbling fountain, and your horses in the paddock, you reach the entrance door of the house via a staircase. Once inside, the spacious entrance area provides ample space for your wardrobe and, through a small window, direct view of your four-legged friends. Also located on the ground floor is the large living area with a cozy fireplace and direct access to the heated winter garden and the terrace. In the outdoor area, you have various seating options for cozy barbecue or game evenings. A separate dining room connects the living area to the extremely modern and well-equipped kitchen. From here, you have a direct view of your horses in the pasture while cooking. A large guest bathroom with toilet and laundry room are also located on this floor. The laundry room with toilet and shower facilities also serves as a mudroom on the way from the stable to the house. One floor higher, you will find three separate bedrooms. Two rooms provide direct access to the covered balcony, and one room has an adjacent dressing room. Two extremely stylish and tasteful bathrooms complete the dream of living on the upper floor. One bathroom features a freestanding bathtub, and the second bathroom has a large shower. The highlight of the residential building is undoubtedly located on the top floor. Here, a very large and high room with approximately 35 m2 is available. Whether this is used as a cozy bedroom or as a creative room is up to you. Adjacent to it is a two-story room that can be used as a dressing room or attic. In the basement of the property, there is a large heating room, a natural cellar, and a small, lockable workshop. There are many parking spaces for cars and trailers in the outdoor area of the property. The barn adjacent to the residential building offers space for 5 horses. The keeping of 5 horses is officially approved. Various sized boxes with fixed paddocks are available for your four-legged friends. Part of the stable could also be converted into a large open stable. All boxes are equipped with hay dispensers and automatic drinking systems. Additionally, you will find a lockable feed room, a grooming area, and a saddle room in the stable area. The two-story hayloft is extremely spacious and equipped with a hay blower. The entire barn area is covered, and you can complete all work steps with dry feet. A very large storage space with approximately 35 m2 is currently used as a garage for the tractor and the manure trailer. As a movement option for your horses, a small exercise area with dimensions of approximately 10 m x 10 m is just right. The varied and extensive riding area makes both riders' and horses' hearts beat faster. For sports riders, there are two large riding arenas with comprehensive infrastructure in the immediate vicinity of Aarau and Holziken. In Schöftland, there is a smaller riding hall for ambitious recreational riders to share.

Travel time
-
1 / 7
5.5 rooms, 130m², CHF 820,000.–
Kornweg, 5037 Muhen

High-quality 5.5-room single-family house with low ancillary costs

This high-quality single-family house impresses with its well-thought-out room layout and quiet family-friendly location with ideal connections. The train, kindergarten, schools, and highway are just a few minutes away. On the ground floor, you will find a modern high-quality kitchen with plenty of storage space. This floor is complemented by a guest toilet and a bright and open living and dining area with direct access to the partially covered seating area and garden. The upper floor offers two children's rooms with a balcony and a spacious parental bedroom. Additionally, there is a modern bathroom with a double sink, toilet, and bathtub with shower function (rain shower and hand shower) on this floor. In the basement, there is a large heated room with various possible uses. Whether as an office, hobby room, guest room, or bedroom, your creativity knows no bounds here. The spacious area is supplemented by a shower, toilet, and sink. The entire house is very high-quality and impresses with numerous well-thought-out details. Additionally, the property has an attic and two indoor parking spaces. Besides the harmonious neighborhood structure of the Kornweg-overbuilding, this property impresses with exceptionally low ancillary costs.- In a family-friendly single-family house neighborhood - no through road - continuously maintained and very well-kept - High-quality kitchen (induction, combi steamer, oven, warming drawer) - Open living/dining area with access to the seating area and garden - 3 bedrooms on the upper floor - 1 bathroom with bathtub/toilet on the upper floor - 1 guest toilet on the ground floor - Preparation/presence of a Swedish stove - Large heated room in the basement with shower/toilet/sink - Washing machine/dryer and room air dryer - Very well-kept surroundings - 2 parking spaces in the underground garage must be purchased for a total of CHF 70,000 Have we sparked your interest? We would be happy to send you a comprehensive documentation of the object. Please fill out the contact form completely. Processing of this advertisement by third parties is expressly prohibited (compare Art. 12.3 DSG)

Suggested properties for you based on search results

Other interesting objects