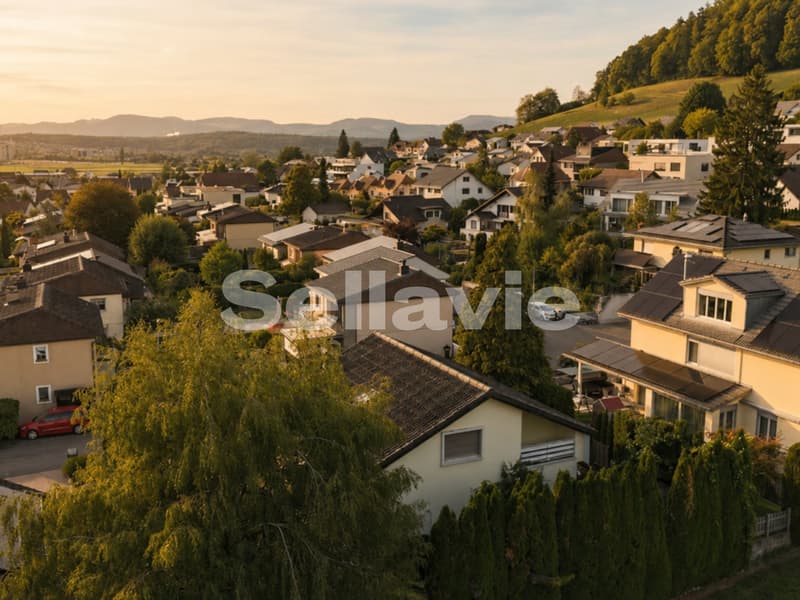
"Kissed by the sun - Your new home is already waiting for you!"
Address
5037 MuhenPrice
- Purchase price:
- CHF 950,000.–
- Notify on price drop
Main information
- Availability:
- By agreement
- Type:
- Single house
- No. of rooms:
- 5
- Number of bathrooms:
- 2
- Number of floors:
- 3
- Surface living:
- 125 m2
- Floor space:
- 240 m2
- Land area:
- 549 m2
- Volume:
- 904 m3
- Last refurbishment:
- 2011
- Year built:
- 1979
Characteristics
Balcony / Terrace
Dishwasher
Fireplace
View
Quiet neighborhood
Child-friendly
Parking space
Garage
Documents (0)
Description
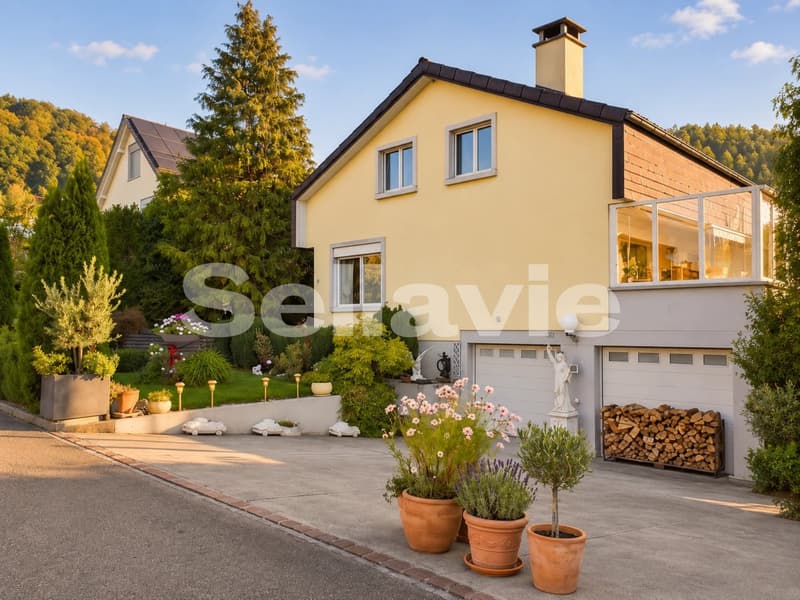
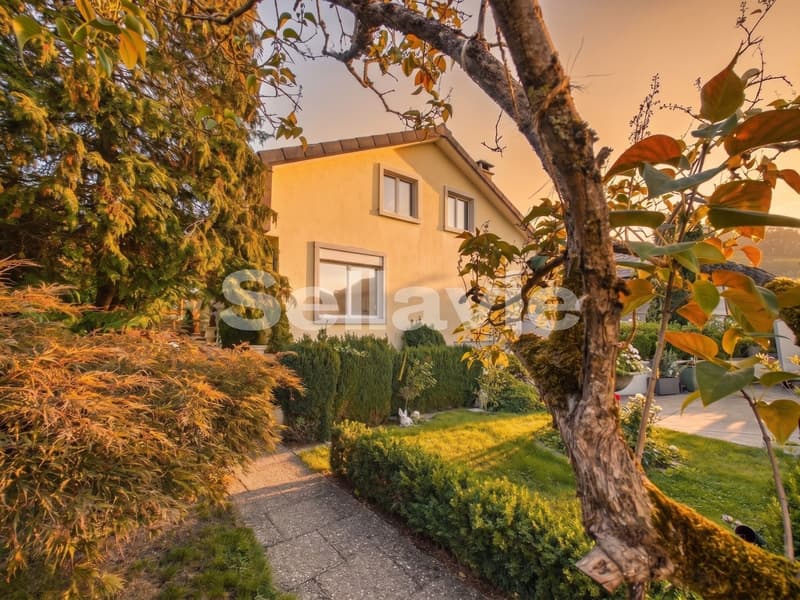
In a beautifully quiet and family-friendly residential area of Muhen, this detached 5-room single-family house awaits you with wonderful all-day sunshine, plenty of privacy, and a particularly cozy atmosphere.
The property is in the first hand and has been lived in, appreciated, and well-maintained over the years with great love. A home that is now allowed to change owners for the first time and, in this combination, definitely does not come onto the market every day.
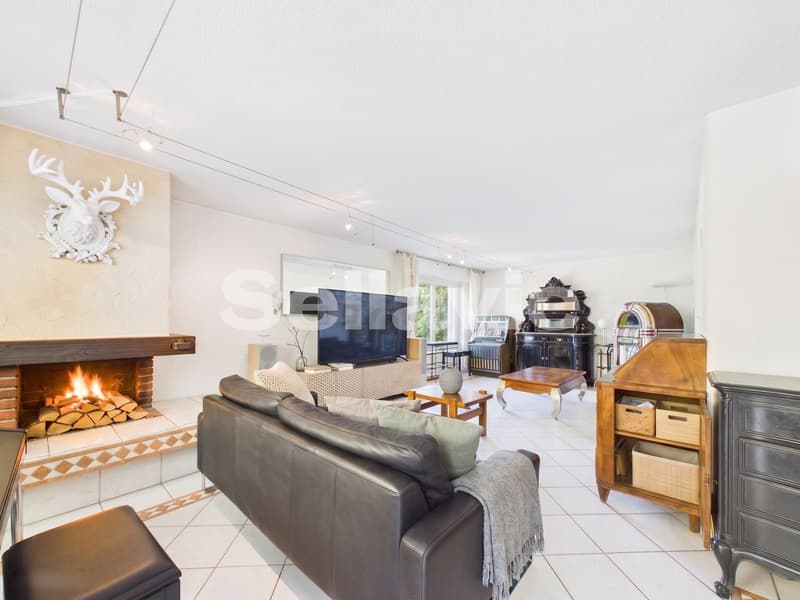
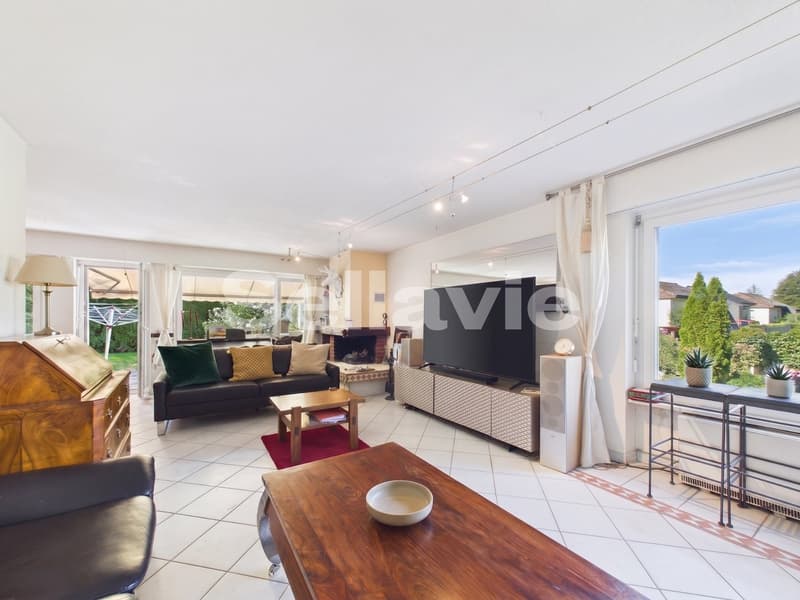
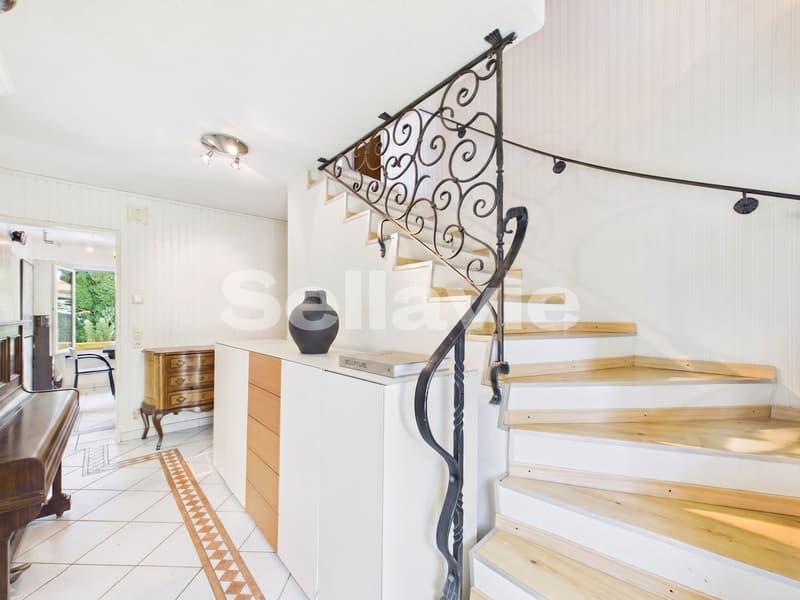
When entering the house, you will find the absolute heart of the property on the ground floor: the over 42 m2 large living and dining area.
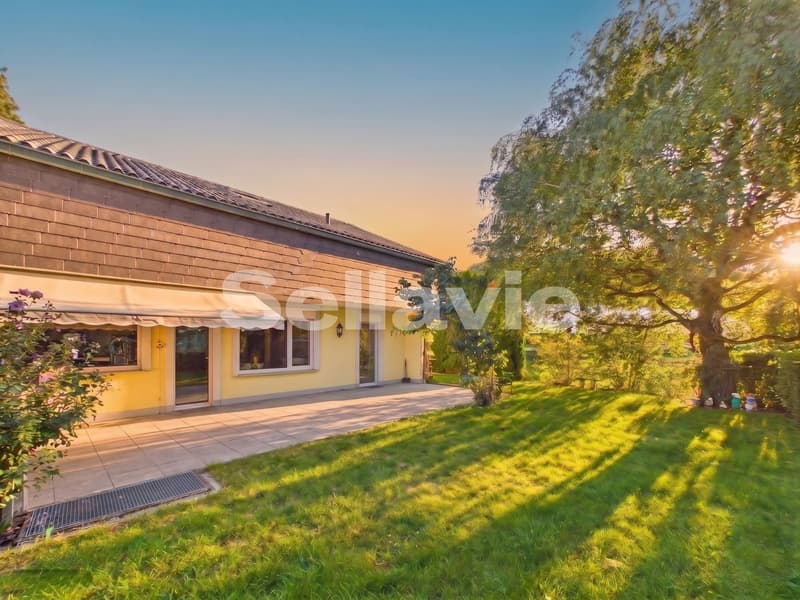
The spacious rooms offer beautiful possibilities to design a cozy living area and a large dining area. The connection to the outside area is particularly nice. The view sweeps directly into the garden green, and via the terrace, you can directly access the beautiful garden.
The fireplace in the living area provides additional coziness. Especially on cooler autumn and winter evenings, a wonderfully comfortable atmosphere is created here, and a place where you like to spend many hours together.
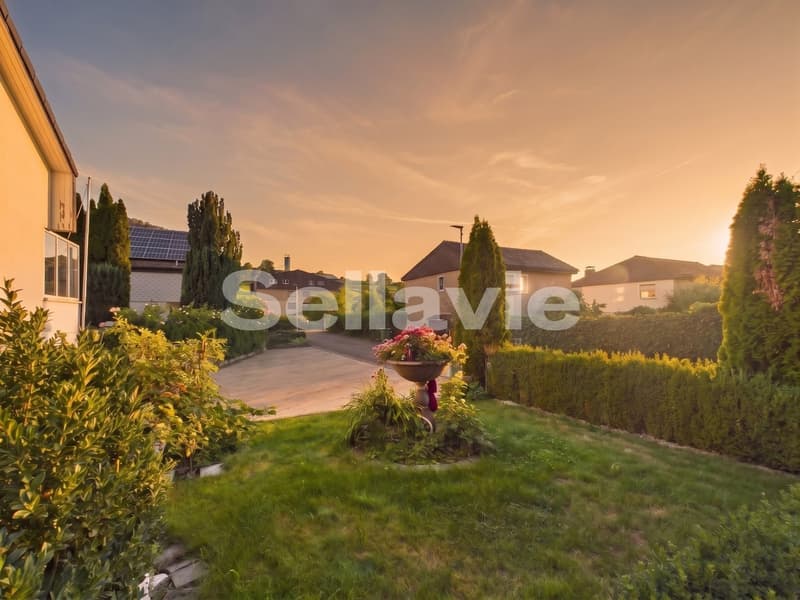
And at the latest when you step outside, one of the very special highlights of this property shows itself: the enchantingly beautiful garden.
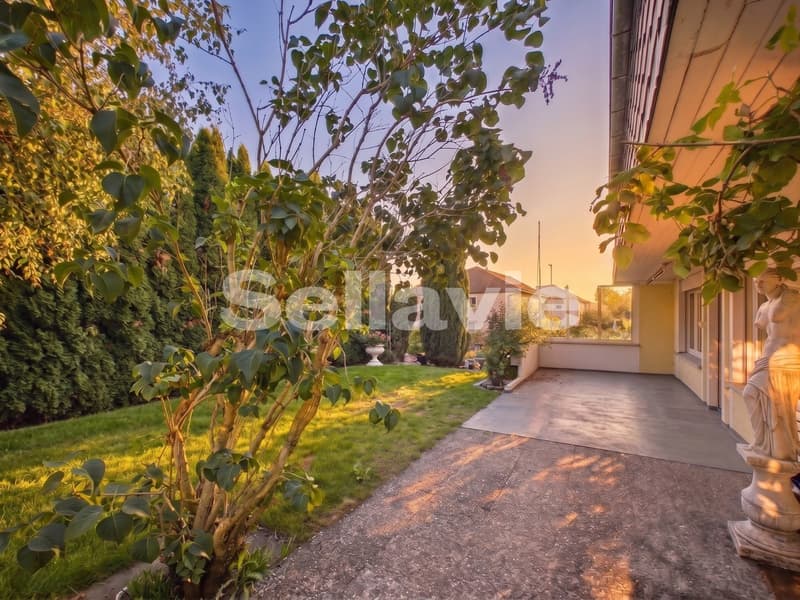
The lovingly designed and lushly planted garden and green area offers incredible privacy and numerous opportunities to enjoy life outdoors. A covered terrace and many additional opportunities for seating and retreat areas ensure that you can always find a new favorite spot around the house.
Thanks to the excellent all-day sunshine, the garden can be enjoyed from morning to evening, whether it's with the first coffee, playing with the children, having a barbecue with friends, or on a cozy summer evening in the middle of your own greenery.
A practical garden house also offers additional space for garden tools, garden furniture, and everything that can be stored outside.
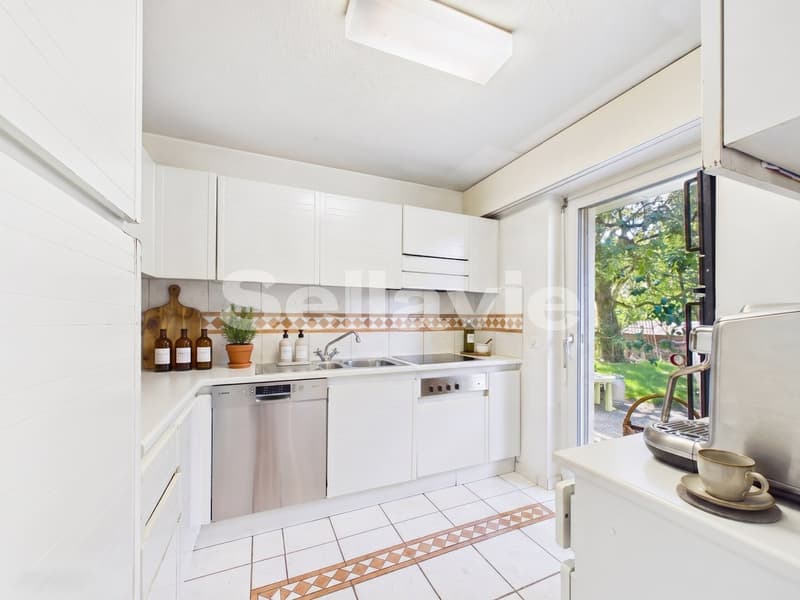
Back on the ground floor, there is a separate kitchen that also has direct access to the garden.
Another room on this floor offers you additional flexibility, whether as a guest room, home office, children's room, or personal hobby room. Here, the individual needs of the new owners decide on the future use.
The ground floor is rounded off by a guest bathroom with sink, shower, and toilet.
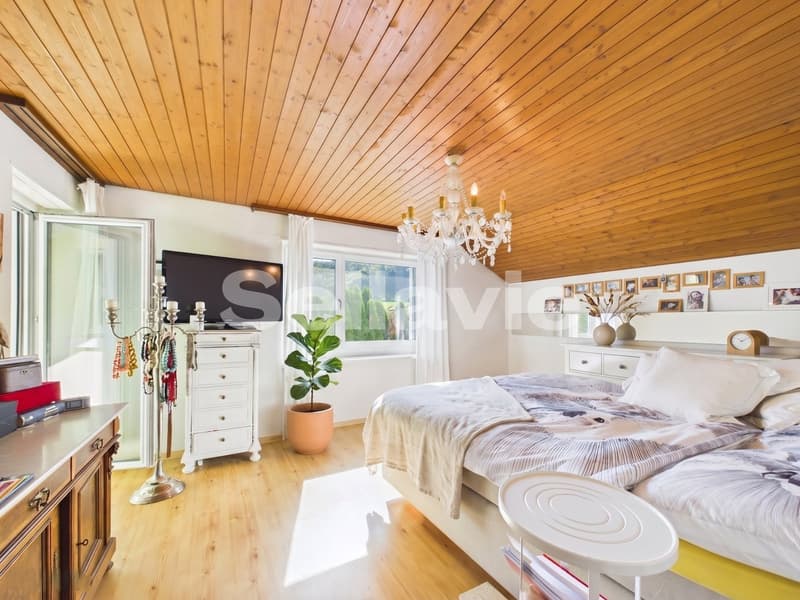
On the upper floor, there are three spacious bedrooms and thus the private retreat area of the house.
The approximately 17 m2 large master room has direct access to its own covered balcony. A wonderfully private place to step outside again in the evening, enjoy the peace, and perhaps let the day fade away with a glass of wine.
Two more spacious bedrooms offer plenty of space and are ideal as children's, guest, or workrooms.
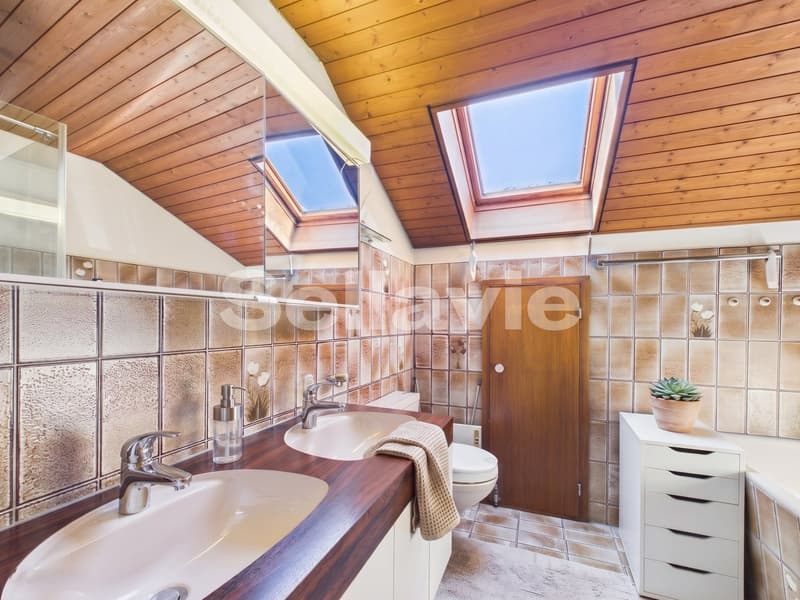
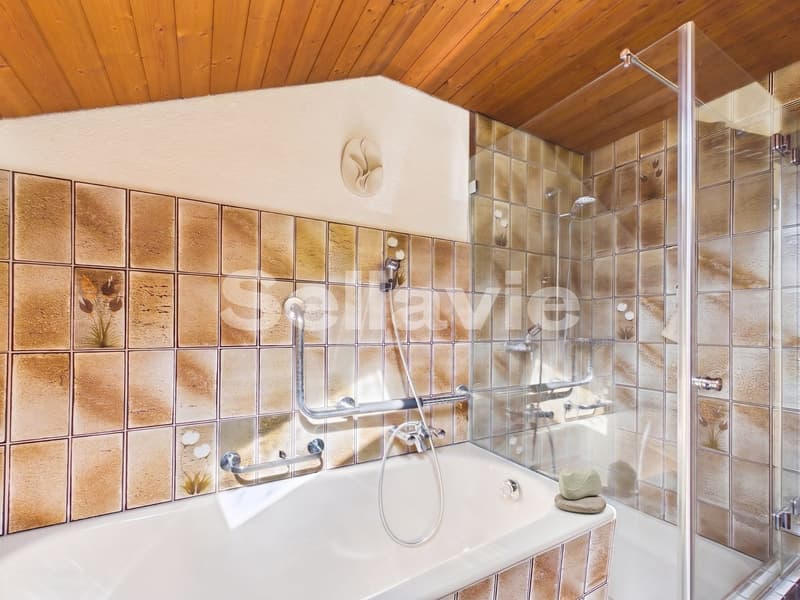
Also located on this floor is the family bathroom, which is comfortably equipped with a double sink, shower, and bathtub, and offers everything you need for everyday life.
Additional and extremely spacious storage space is offered by two attic areas. One of them covers around 7 m² and offers additional potential.
The second, elongated attic covers an impressive 14 m² and is accessible from two rooms. An enormous additional area for all the things you want to store in the house, but not necessarily in the daily living area.
Even in the basement, there is still surprisingly much space.
Here you will find a spacious laundry room with a washing machine, dryer, and water connection.
Another highlight is the approximately 18 m² large hobby room, which could be optionally heated if needed and thus offers various possibilities.
In addition, two more cellar rooms are available, offering an extraordinary amount of storage space and enough space for supplies, seasonal items, and all sorts of belongings.
Even in terms of parking, the generous space offer of this property shows itself.
The house includes a 38 m2 large double garage with comfortable space for two vehicles and additional storage possibilities.
In addition, several outdoor parking spaces are available, so it's not only easy to find a place for your own vehicles but also for visitors directly at the property.
We would be happy to present the property to you in person during a non-binding viewing appointment.
Mortgage Calculator
From dream house to home ownership: the mortgage calculator can help you estimate the affordability of this property.


- Listing ID
- 4003607477
- Object ref.
- vnf1z.7ea9x