13 results - Properties for sale: Morges

Alexis Del Sale

Alexis Del Sale

1 / 13
Alexis Del Sale

Alexis Del Sale

  • Parking space
  • Balcony / Terrace
  • Garage
  • +1
4.5 rooms, 102m², CHF 1,265,000.–
Morges, 1110 Morges

Lumineux duplex à deux pas du centre de Morges

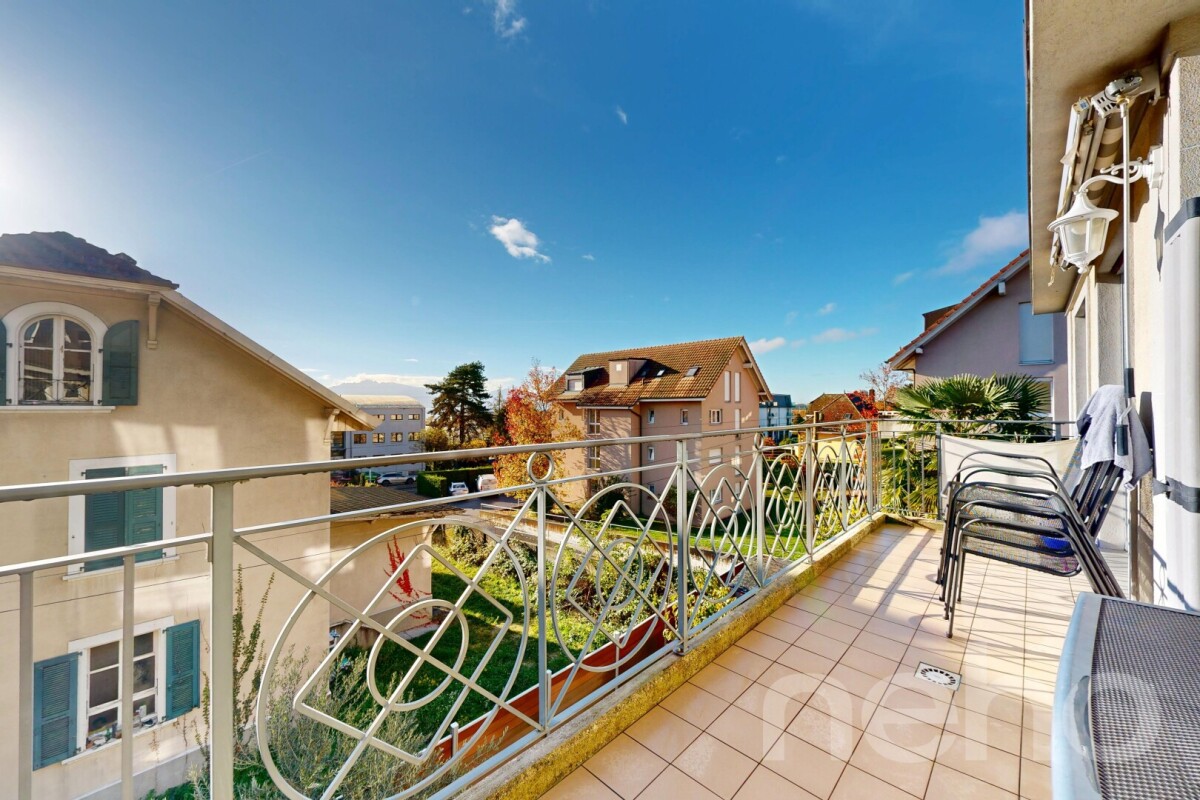
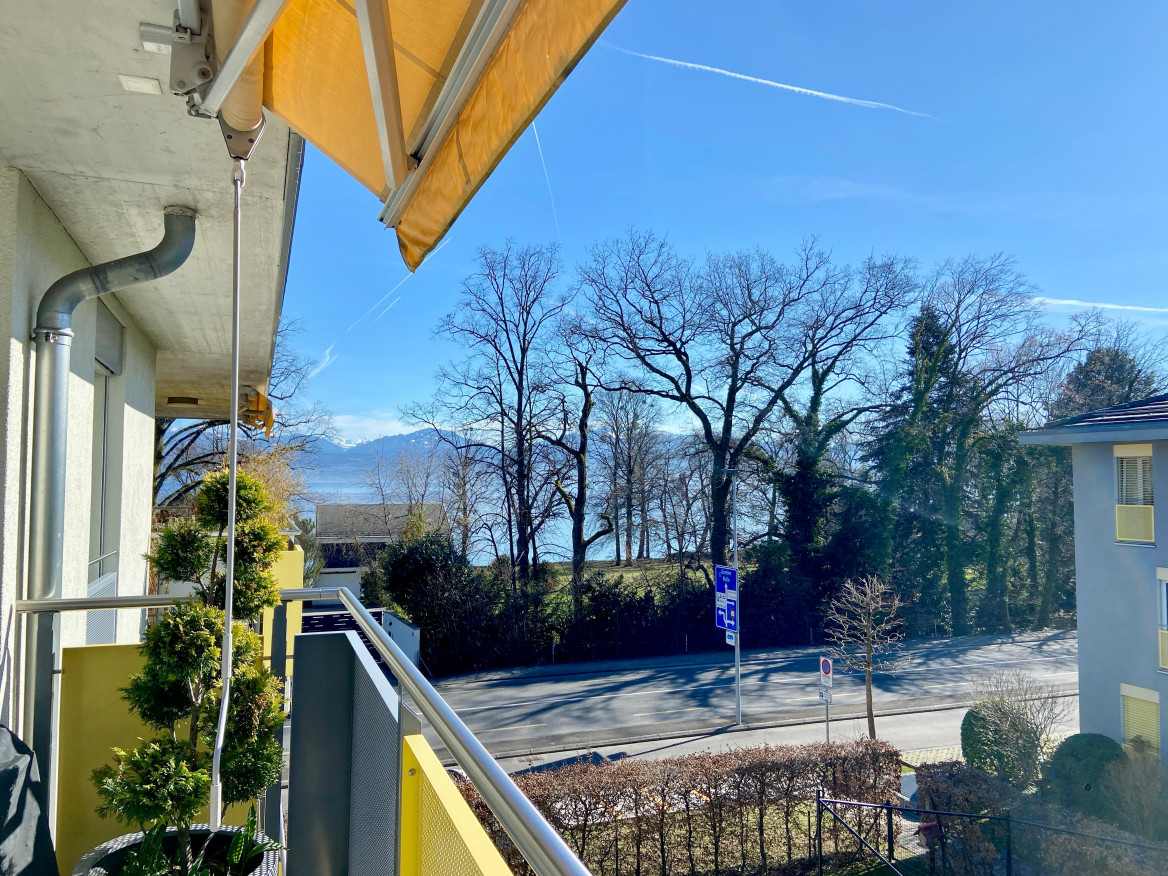
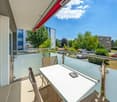
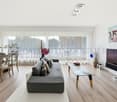
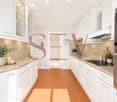
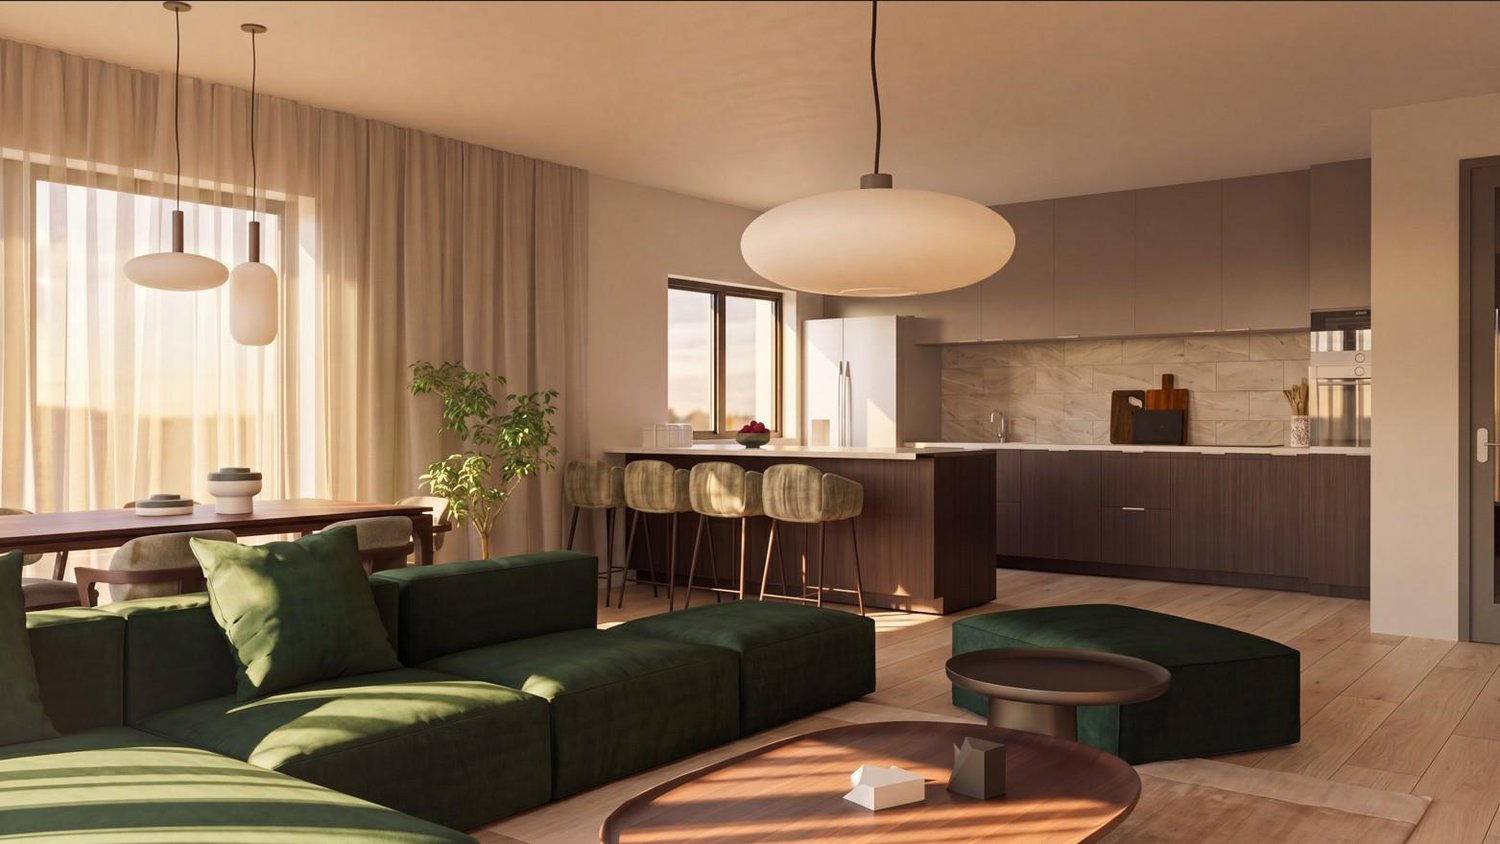
Vivez entre ville et sérénité : Lumineux duplex avec vue sur le LémanDécouvrez ce duplex d'exception situé au dernier étage d'une résidence recherchée à Morges. Niché dans un quartier paisible, à deux pas du Collège de la Gracieuse, cet appartement offre l'équilibre parfait entre la tranquillité d'un cadre résidentiel et la proximité immédiate des commodités urbaines. Un espace de vie baigné de lumière Dès l'entrée, vous serez séduit par les volumes et la clarté de la pièce de vie. Le vaste séjour, agrémenté d'une cheminée chaleureuse, s'ouvre sur une cuisine conviviale et un espace salle à manger. Le point fort ? Un balcon orienté plein sud offrant une vue dégagée et imprenable sur le lac Léman et les Alpes. Un agencement idéal pour la famille Le coin nuit, situé à l'étage supérieur, se compose de : • 3 chambres à coucher accueillantes et lumineuses. • Une salle de bain complète avec baignoire et douche. • Des WC visiteurs (au rez du duplex). Le confort du "tout à pied" Ce bien rare sur le marché morgien inclut également une grande cave et une large place de parc dans le garage souterrain. Ici, votre quotidien se simplifie : écoles, commerces, gare CFF et promenades au bord du lac sont accessibles en quelques minutes de marche.Adresse exacte disponible sur demande.VOUS SOUHAITEZ VISITER ? MERCI DE BIEN VOULOIR VOUS INSCRIRE D'ABORD : https://neho.ch/b/1110-26-2 Live between city and serenity: Bright duplex with views of Lake GenevaDiscover this exceptional duplex located on the top floor of a sought-after residence in Morges. Nestled in a peaceful neighborhood, just a stone's throw from the Collège de la Gracieuse, this apartment offers the perfect balance between the tranquility of a residential setting and immediate proximity to urban amenities. A living space bathed in light From the entrance, you will be seduced by the volumes and clarity of the living area. The vast living room, enhanced by a warm fireplace, opens onto a convivial kitchen and a dining area. The highlight? A south-facing balcony offering an unobstructed and breathtaking view of Lake Geneva and the Alps. An ideal layout for the family The sleeping area, located on the upper floor, consists of: • 3 welcoming and bright bedrooms. • A complete bathroom with bathtub and shower. • Visitor toilets ( on the ground floor of the duplex). The comfort of "everything on foot" This rare property on the Morges market also includes a large cellar and a wide parking space in the underground garage. Here, your daily life is simplified: schools, shops, SBB train station, and lakeside promenades are accessible within a few minutes' walk.Exact address available on request.INTERESTED IN VISITING THE PROPERTY? PLEASE REGISTER FIRST : http...

  • Parking space
  • Balcony / Terrace
  • Garage
  • +1
Justin Favrod

Justin Favrod

1 / 13
Justin Favrod

Justin Favrod

  • Parking space
  • Balcony / Terrace
  • View
  • +1
4.5 rooms, 113m², CHF 1,280,000.–
., 1110 Morges

TWO STEPS FROM THE SHORE - SPACIOUS ATTIC APARTMENT WITH BALCONY AND LAKE VIEW

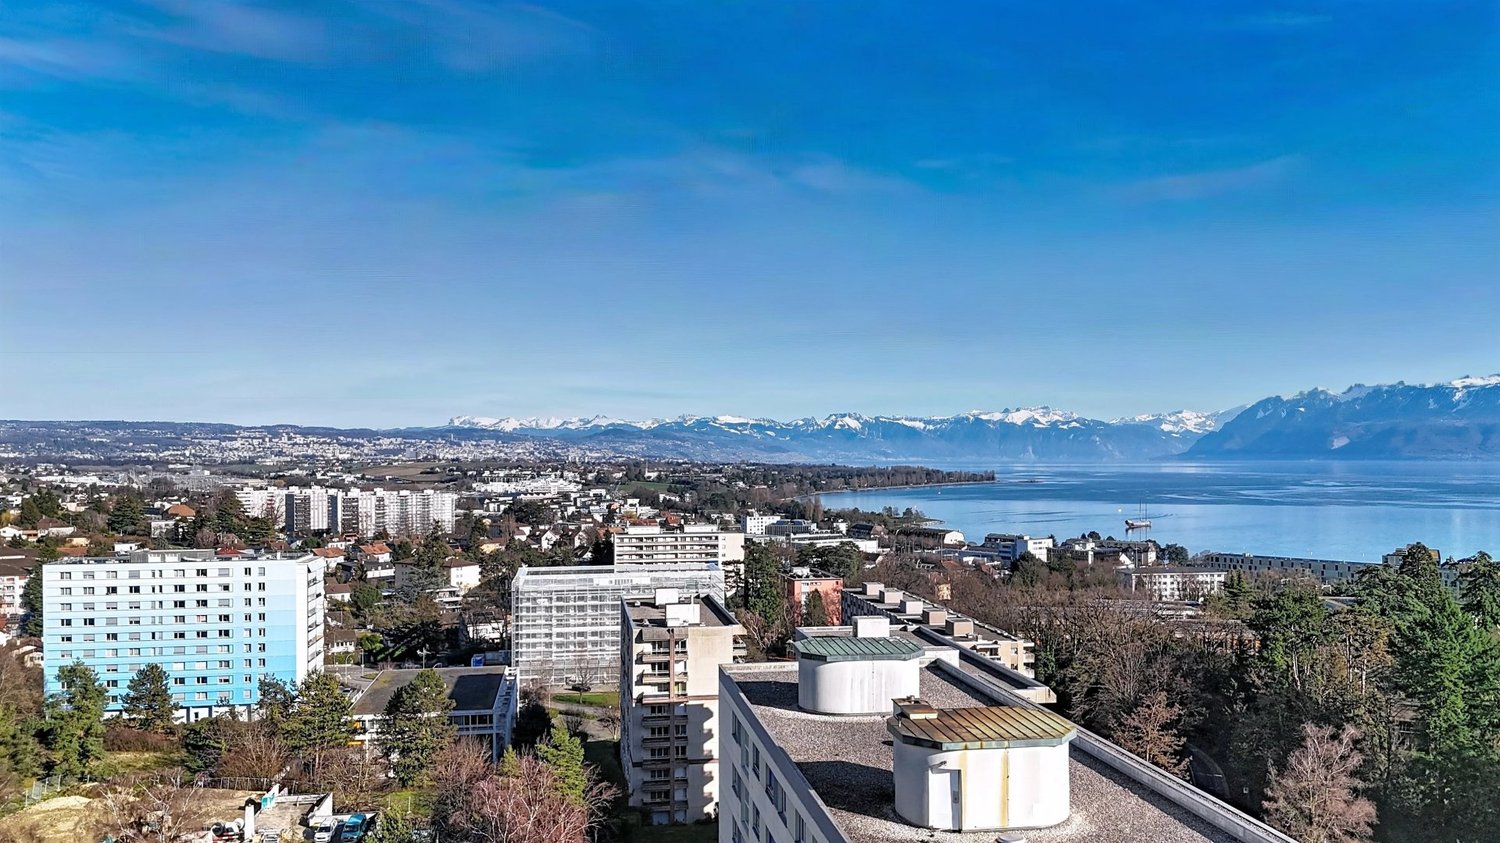
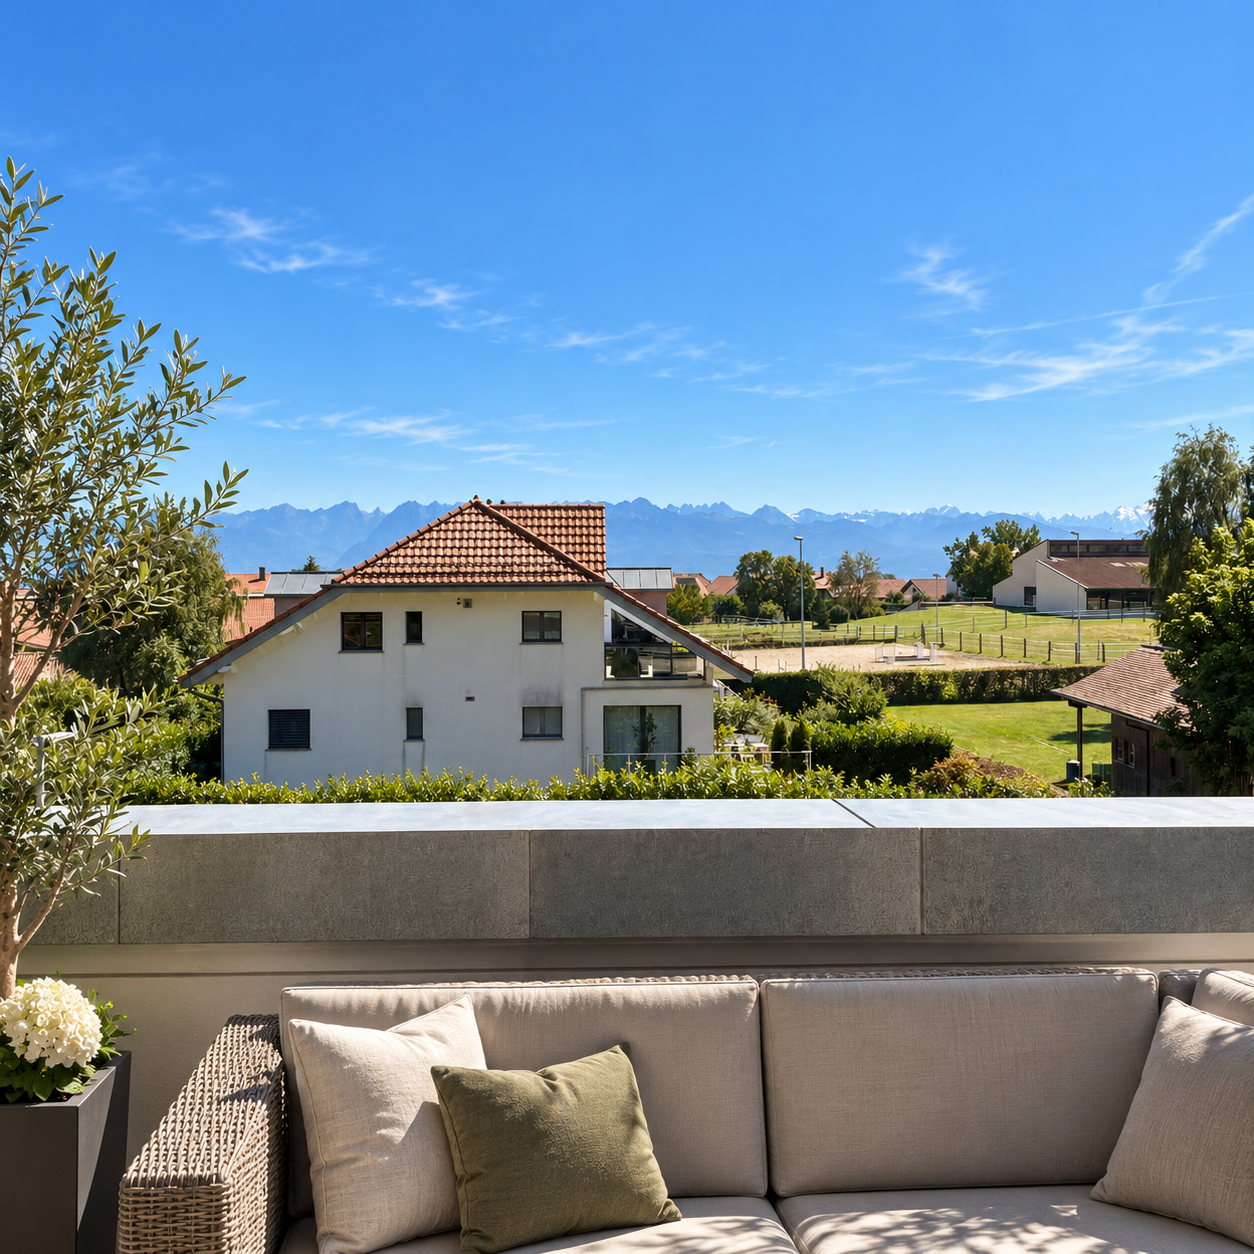
SAINT-PREX, MAGNIFICENT APARTMENT WITH LAKE VIEW Ideally located in the heart of the charming commune of Saint-Prex, this superb attic apartment of 4.5 rooms and approximately 113 m² of living space benefits from a superb view of the lake and immediate access to the shores and the port - a rare and privileged living environment. This contemporary apartment seduces with its generous volumes, natural light, and the quality of its finishes. The spaces have been carefully designed to offer a living space that is both elegant, comfortable, and rejuvenating, perfectly adapted to daily life. The large balcony with a lake view and the Alps, ideally oriented, constitutes a real extension of the living areas and invites you to enjoy beautiful summer evenings in a peaceful atmosphere. The situation allows you to quickly reach the train station, shops, schools, and the lake shore. Morges and its surroundings are in direct proximity, while benefiting from a calm and green environment. Whether it's for a main residence, a couple, a family, or a demanding investor, this property combines strategic location, modern comfort, and exceptional quality of life. DISTRIBUTION • Entrance hall with wall-mounted closets • Guest toilet • 3 bedrooms • Shower room • Bathroom with toilet, bathtub, and washing column • Spacious and modern kitchen • Dining room open to the living room • Large living room with possibility of creating an additional bedroom • Generous balcony with lake view and Alps view Additional advantages: Possibility of taking over a very favorable mortgage (1.09% until 2032), potential to make it a 5.5-room apartment, elevator, underfloor heating, solar panels, two indoor parking spaces (CHF 35,000.-/unit in addition to the price) as well as a cellar. Total price: CHF 1,350,000.- For more information or to organize a visit, contact us today. Justin Favrod justin@proximmo.ch 079 525 17 47 PROXIMMO Real Estate Agency Sàrl Rue de la Morâche 7 1260 Nyon All our offers and promotions are visible here: https://www.proximmo.ch/buy/ Are you considering selling your property? Contact us without obligation for a free assessment of your property. www.proximmo.ch

  • Parking space
  • Balcony / Terrace
  • View
  • +1
1 / 13
4.5 rooms, 128m², CHF 1,895,000.–
Chemin de Rosemont 15, 1110 Morges

Ground floor with 250 m2 garden - construction site open!

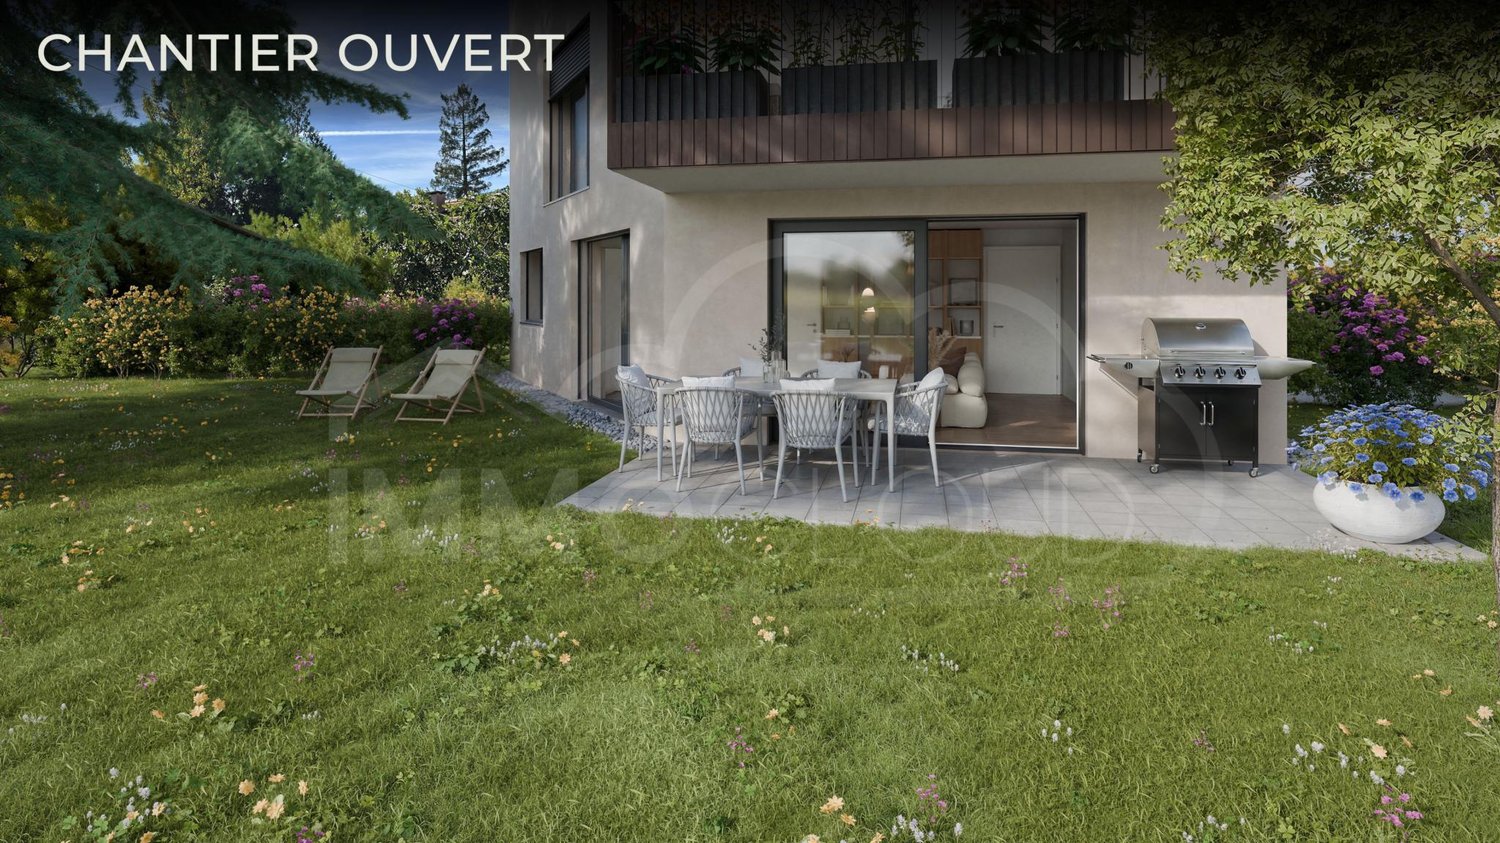
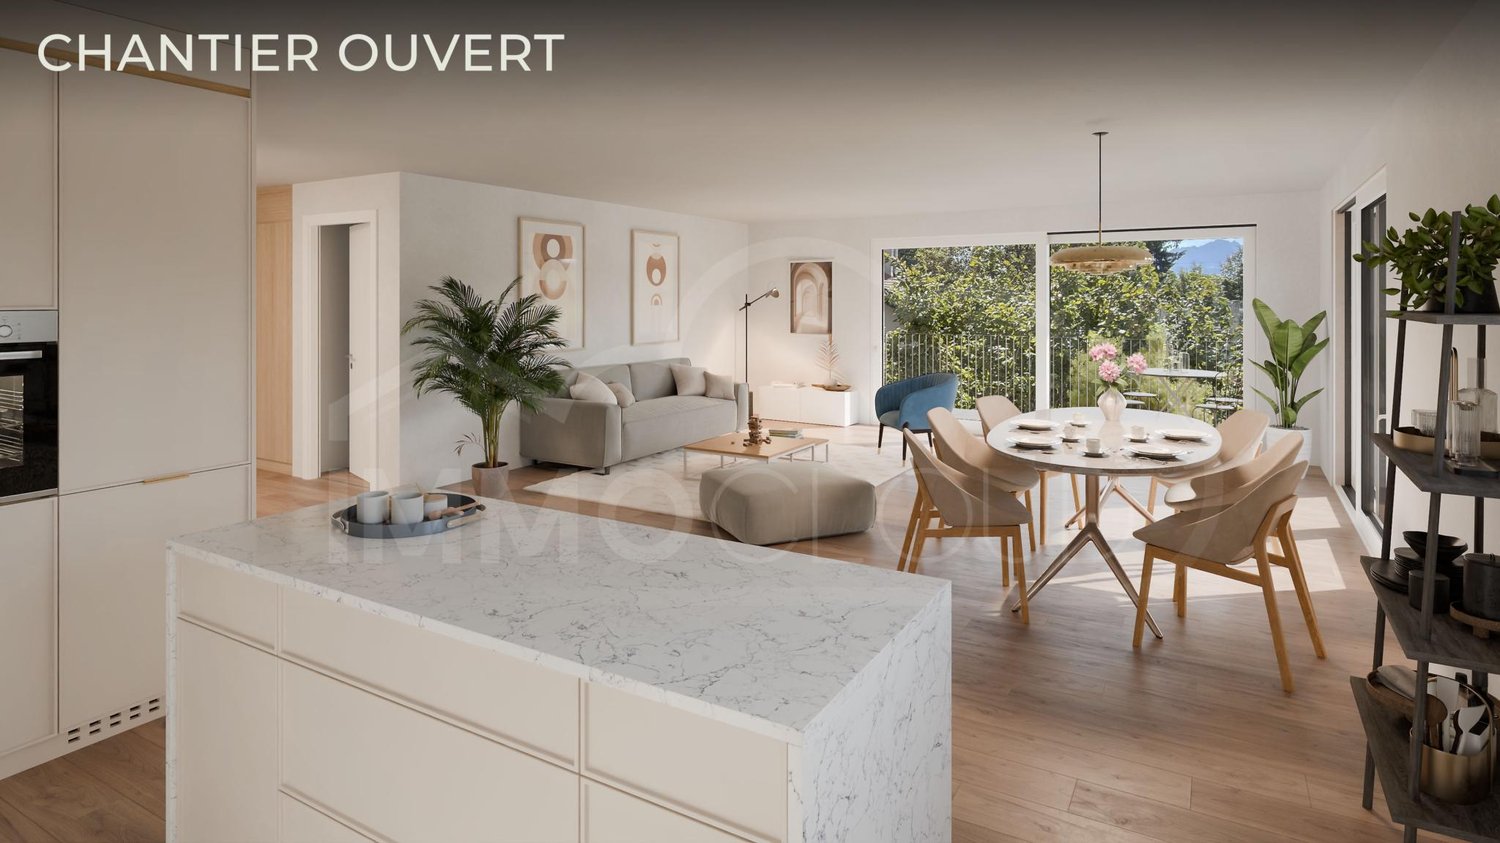
A 4.5-room apartment of 112 m² occupying the entire ground floor. No shared landing, no neighbor on the same level, no shared wall - a layout that is usually only found in small character buildings and that changes everything in everyday life.Finally, you have a private terrace of 29 m2 with the possibility of making it larger and a private garden of 250 m2!Unit 1 - 2.5 rooms - availableUnit 2 - 2.5 rooms - availableVariant units 1 and 2 in 4.5 - availableUnit 3 - 4.5 rooms - availableUnit 4 - 4.5 rooms - reservedUnit 5 - 2.5 rooms - availableThe construction site is open and delivery is planned for the beginning of 2028!The first effect of this configuration is the light. The apartment opens to the West, South, and East, which gives it sunlight from morning to evening and a different reading depending on the time. The living area, more than 50 m² in a single piece between the kitchen, dining room, and living room, extends to a southwest corner balcony of about 19 m² - ideal for installing a real table and chairs without compromise. A second balcony, oriented to the East and about 8 m², offers the contrast: that of quiet breakfasts, turned towards the centenary Lebanese cedar that gives its name to the residence.The plan was designed for a family. Three bedrooms, including a parental suite of more than 18 m² with its own bathroom, and two bathrooms in total - one with a bathtub, the other with a shower - which definitively settles the question of busy mornings. The bedrooms have oak parquet, the bathrooms have full-height tiling, and the ceiling height of 2.45 m gives the whole a real amplitude. As for the kitchen, the allocated budget is CHF 41,000, including appliances: here we are talking about a high-end fit-out, entirely chosen by the buyer. A private cellar of 6.50 m² and a particularly generous parking space - 3.50 m wide, the widest in the project, served by the residence's car elevator - complete the unit.Technically, the residence is a new, Minergie-certified building: air-water heat pump, low-temperature underfloor heating, adjustable per room, individual meters, triple glazing, motorized blinds, photovoltaic panels, and a vegetated flat roof. The parking space is prepared for an electric vehicle charging station. In other words, a new, energy-efficient building, without work or surprises for the next twenty years.The address remains, which is not the least important aspect. The Chemin de Rosemont is a quiet, established residential area in Morges, 350 meters from the Théâtre de Beausobre, 500 meters from the Collège de Chanel and the train station, 650 meters from the shores of Lake Geneva, and seven minutes' walk from the Grand-Rue. For a family, this means that schools, shops, and the lake are accessible without a car - and when you need to take it, the A1 to Lausanne is 700 meters and to Geneva is one and a half kilometers away.The apartment is offered for CHF 1,690,000, the parking space for CHF 60,000, for a total of CHF 1,750,000. Delivery is planned for autumn 2027, and the choice of finishes is still open. Of the five apartments in the residence, only one is this size.For all requests or questions, the undersigned is at your disposal:Mathis FuchsCo-founderFederal diploma as a real estate administrator078/814 96 86Mathis.fuchs@immocloudsarl.chImmocloudsarl.ch

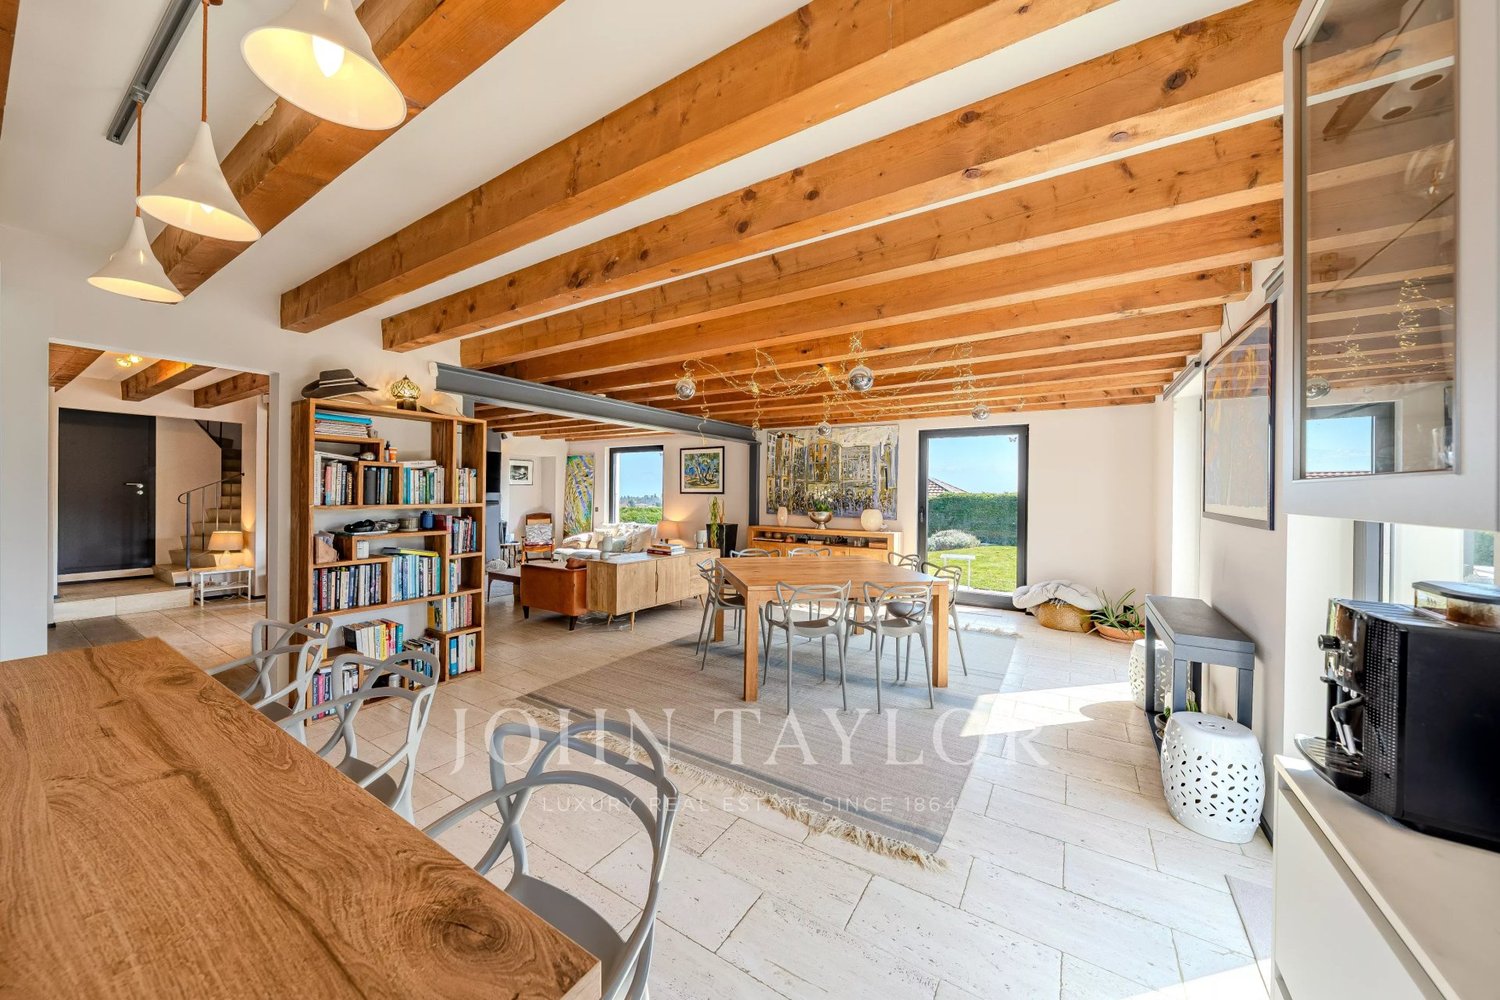
Travel time
-
1 / 13
4.5 rooms, 128m², CHF 1,690,000.–
Chemin de Rosemont 15, 1110 Morges

4.5 in the Residenz du Cèdre - construction site open!

A 4.5-room apartment of 113.55 m² occupying the entire first floor. No shared landing, no neighbor on the same level, no shared wall - a layout that is usually only found in small character buildings and changes everything in everyday life.Lot 1 - 2.5 rooms - availableLot 2 - 2.5 rooms - availableLot 1 and 2 in 4.5 rooms - availableLot 3 - 4.5 rooms - availableLot 4 - 4.5 rooms - reservedLot 5 - 2.5 rooms - availableThe construction site is open and delivery is planned for early 2028!The first effect of this configuration is the light. The apartment opens to the west, south, and east, giving it sunlight from morning to evening and a different reading depending on the time of day. The living area, more than 50 m² on a single level between kitchen, dining room, and living room, is extended by a southwest corner balcony of approximately 19 m² - ideal for a large table and chairs without compromise. A second balcony, oriented east and approximately 8 m², offers the contrast: that of a quiet breakfast, turned towards the centenary Lebanese cedar that gives the residence its name.The plan was designed for a family. Three bedrooms, including a parental suite of more than 18 m² with its own bathroom, and two bathrooms in total - one with a bathtub, the other with a shower - which definitively settles the question of busy mornings. The bedrooms have oak parquet, the bathrooms have full-height tiling, and the ceiling height of 2.45 m gives the whole a real amplitude. As for the kitchen, a budget of CHF 41,000.-, including appliances, is allocated: here we are talking about a high-end fit-out, entirely chosen by the buyer. A private cellar of 6.50 m² and a particularly generous parking space - 3.50 m wide, the widest in the project, served by the residence's car lift - complete the offer.Technically, the residence is a new building labeled Minergie: air-water heat pump, low-temperature underfloor heating adjustable per room, individual meters, triple glazing, motorized blinds, photovoltaic panels, and a vegetated flat roof. The parking space is prepared for an electric vehicle charging station. In other words, a new, energy-efficient building without work or surprises for the next twenty years.The address remains, which is not the least of the arguments. The Chemin de Rosemont is a quiet, established residential area in Morges, 350 meters from the Théâtre de Beausobre, 500 meters from the Collège de Chanel and the train station, 650 meters from the shores of Lake Geneva, and seven minutes' walk from the Grand-Rue pedestrian street. For a family, this means that schools, shops, and the lake are accessible without a car - and when you need to take it, the A1 to Lausanne is 700 meters and to Geneva is one and a half kilometers away.The apartment is offered for CHF 1,690,000.-, the parking space for CHF 60,000.-, for a total of CHF 1,750,000.-. Delivery is planned for autumn 2027, and the choice of finishes is still open. Of the five apartments in the residence, only one is this size.For all inquiries or questions, the undersigned is at your disposal:Mathis FuchsCo-founderFederal diploma as a real estate administrator078/814 96 86Mathis.fuchs@immocloudsarl.chImmocloudsarl.ch

Travel time
-
Frédéric STAUFFER

Frédéric STAUFFER

1 / 13
Frédéric STAUFFER

Frédéric STAUFFER

  • Balcony / Terrace
  • View
  • Swimming pool
4.5 rooms, 145m², CHF 1,540,000.–
1110 Morges

Sale - Apartment Morges

OMNIA Real Estate presents to you exclusively Within the prestigious Résidence de la Côte in Morges, this spacious 4.5-room apartment benefits from a privileged location and offers a spectacular panorama of Lake Geneva, the Alps, and the surrounding vineyards. Bathed in light and open to the horizon, this property develops a living area of approximately 145 m². Built in 1971 and partially renovated, it proposes generous volumes as well as remarkable potential to create an elegant and comfortable living space. The living room, spacious and warm thanks to its fireplace, opens onto a balcony offering an unobstructed view of the lake and the mountains as well as the city of Morges. An ideal setting to fully enjoy the sunsets and the beauty of the landscape in all seasons. The kitchen also has access to the balcony, allowing you to enjoy a pleasant outdoor extension and a fantastic sunrise. The sleeping area consists of three bright rooms, including a large master bedroom with a private balcony and an adjacent bathroom. The two other rooms also have outdoor access and beautiful natural light. Many integrated storage spaces as well as built-in wardrobes complete the circulation areas and bring appreciable comfort to daily life. The apartment also has a shower room, a guest toilet, and a functional distribution ensuring comfort and intimacy for its occupants. Two balconies allow you to fully enjoy the view and the light throughout the day. A cellar completes this property. An indoor parking space as well as a garage box are offered for an amount of Fr. 80'000.- The residence also offers high-quality services for its inhabitants, including an indoor pool, an outdoor pool, a billiard room, a reception room, a ping-pong room, as well as a washing station available in the underground garage. The situation is ideal: both central and calm, with shops, public transport, schools, and the hospital of Morges accessible in the immediate vicinity. The motorway access is also just a few minutes away. Morges, a true gem of the Côte, seduces with its charm and elegance. Between its marina, its historic castle, and its flower-lined quays, the town offers a sought-after living environment that combines dynamism, quality of life, and proximity to Lausanne and Geneva. This apartment constitutes a rare opportunity for lovers of spectacular views and privileged locations on the shores of Lake Geneva. For the organization of a visit or for more information: Fréd Stauffer 079 550 88 68 frederic.stauffer@omnia.ch

  • Balcony / Terrace
  • View
  • Swimming pool
1 / 13
4.5 rooms, 82m², CHF 1,065,000.–
1110 Morges

Beautiful 4.5-room apartment completely renovated

Just a few minutes' walk from the shores of Lake Geneva, in a residential area of Préverenges, 5 minutes from Morges, this 4.5-room apartment was completely renovated in 2021.Its location allows you to enjoy a quiet environment while quickly reaching shops, schools, public transport, and the centers of Morges and Lausanne.Located on the upper ground floor of a well-maintained residence, it benefits from beautiful brightness and functional distribution.- Upon entering, a hall with custom-made storage provides comfort and practicality.- The living room, spacious and bright, opens onto the terraces, creating a pleasant continuity between indoor and outdoor spaces.- The equipped kitchen, open to the living area, is perfectly integrated and designed for daily use.- The night area includes three bedrooms, all equipped with custom-made wardrobes,- a bathroom, and a guest toilet.- The terraces offer a pleasant outdoor space in a green environment, ideal for enjoying the beautiful days in complete tranquility.- A cellar and an attic complete this property.- An outdoor parking space is available at an additional cost of CHF 25,000, as well as a garage box at a price of CHF 50,000 (optional)Walks along the lake shore, beaches, and leisure areas are accessible within a few minutes on foot, making this location a real asset in daily life.Completely renovated in 2021 (floors, walls, ceilings, and electrical installation), the apartment is presented in an excellent state of maintenance. The recent double-glazed windows, equipped with a reinforced security system, contribute to the comfort of the accommodation.Its location allows you to reach the center of Morges in less than 10 minutes, Lausanne in about 15 minutes by car, while schools, shops, and bus stops are accessible within a few minutes on foot.A sought-after location that combines mobility, proximity to services, and quality of life by the lake.
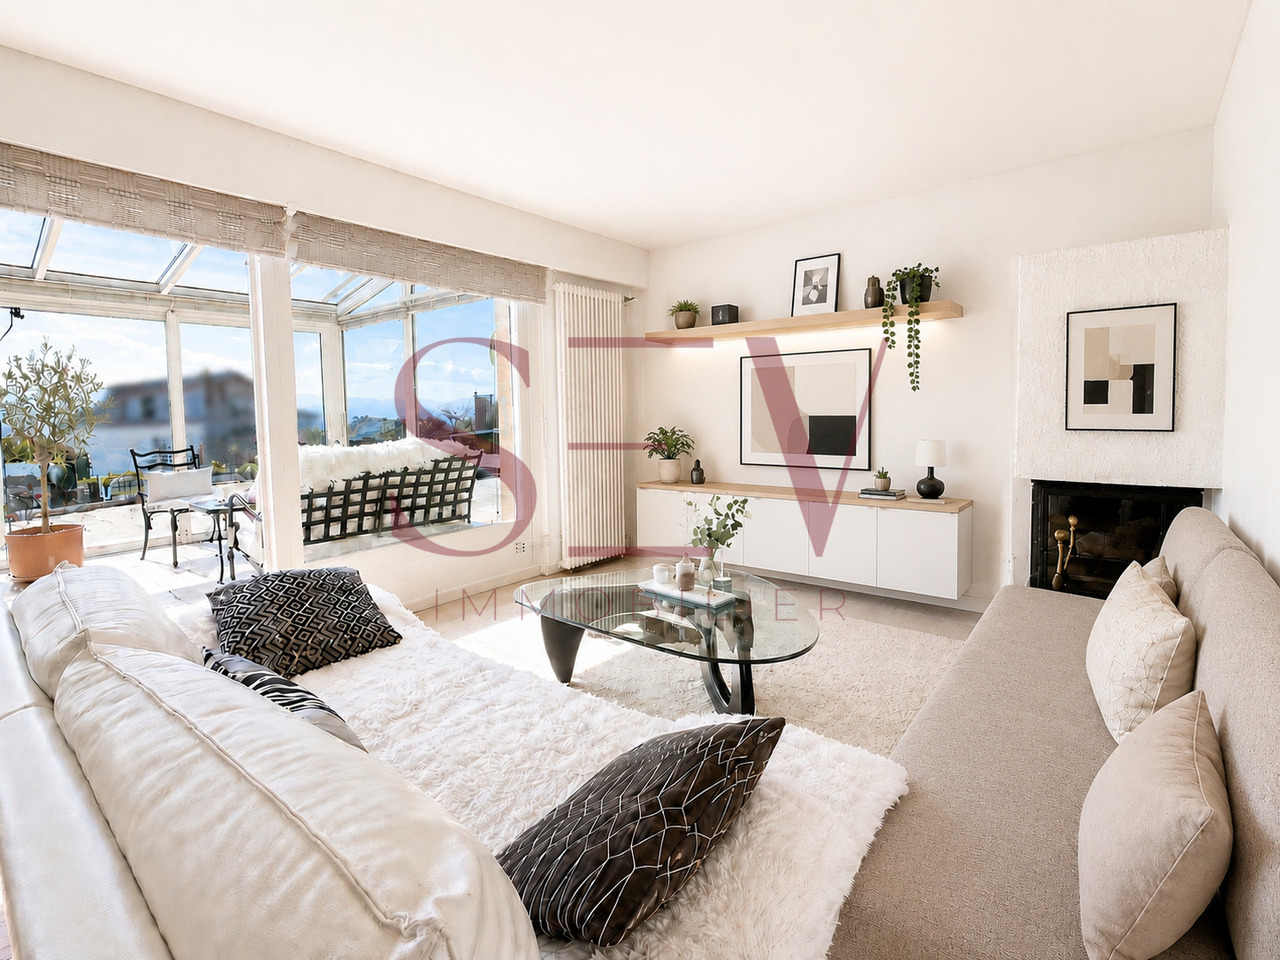
Sev SELIMI

Sev SELIMI

1 / 7
Sev SELIMI

Sev SELIMI

  • Parking space
  • Balcony / Terrace
  • View
  • +2
4.5 rooms, 144m², CHF 1,850,000.–
1110 Morges

Detached villa in the heart of the vineyards with lake view
*** EXCLUSIVE TO SEV REAL ESTATE ***Located on the border between Morges and Lonay, this spacious detached villa in Lonay offers a peaceful living environment, while being close to all amenities: shops, schools, public transport, and lake are just a few minutes away.Built on two levels, the property benefits from an elevated location, quiet, with excellent sun exposure thanks to its southwest orientation and a magnificent view of the lake.Situated on a pleasant plot with a slight slope, the property is surrounded by a beautiful, carefully maintained garden, offering a green and harmonious setting. A vegetable garden and a swimming pool complete this exceptional property. A garage and two outdoor parking spaces perfectly complement this property.Upper floor : • Entrance with cloakroom and wardrobe • Distribution hall • Two bedrooms with a magnificent view of the lake • A spacious master suite with built-in wardrobes and a superb view of the lake • A bathroom Lower floor : • A large living room with dining area • A bright veranda with direct access to the outdoors • A fully equipped kitchen • A guest toilet • A laundry room, a technical room, and a wine cellar with built-in wardrobes • Several niches offer numerous storage spaces In addition : • Swimming pool with outdoor shower • Covered area with fireplace, ideal for meals and convivial moments outdoors • Charming vegetable garden • A beautiful garden of over 800 m², richly wooded, with beautiful flowers, red fruits, trees, and carefully maintained hedges • A locked garden shed offering a practical storage space for lawn mowers, gardening equipment, and outdoor facilities. • A locked garage box • Two outdoor parking spaces A true haven of peace and serenity at the gates of Morges, ideal for a family looking for a pleasant and peaceful place to live.A visit is a must ! Contact us today at 0215529980 to organize a visit and discover the full potential of this beautiful property.

  • Parking space
  • Balcony / Terrace
  • View
  • +2
Matthieu Lemaire

Matthieu Lemaire

1 / 1
Matthieu Lemaire

Matthieu Lemaire

  • Parking space
  • Balcony / Terrace
  • Garage
  • +4
4.5 rooms, 152m², Price on request
1110 Morges

Appartement d’exception · La Côte, Lac Léman

L’intimité avant tout. Aucun vis-à-vis, aucun espace extérieur partagé, rien de construit devant la vue. Vous pouvez laisser les stores levés.Vivre dehors, quelle que soit la météo. Couverte et abritée du vent de tous côtés, la terrasse face au lac s’ouvre de plain-pied sur le séjour. C’est une véritable pièce extérieure, que l’on habite du début du printemps à la fin de l’automne, et non un balcon qui ne sert que quelques semaines de beau temps par an.Des finitions dont la qualité se voit dès les cinq premières minutes. Rien à faire en arrivant. L’appartement dispose de sa propre buanderie, d’une cave aménagée et d’un garage.Tout à pied : centre-ville, bord du lac, gare, restaurants, écoles. La voiture peut rester au garage plusieurs jours de suite.Proposé en toute discrétion à un petit nombre d’acquéreurs qualifiés, sans publicité. Prix et dossier complet après un premier échange.---Privacy first. Not overlooked from any side, no shared outdoor space, and nothing built in front of the view. You can leave the blinds up.Outdoor living that does not depend on the forecast. The lake facing terrace is covered and sheltered from wind on every side - an outdoor room opening off the living room on the same level, in use from early spring to late autumn, not a balcony reserved for a few warm weeks of the year.Finished to a standard that is apparent in the first five minutes. Nothing to do on arrival. Private laundry room within the apartment, fitted cellar, garage.Everything on foot: town center, lakeshore, station, restaurants, schools. The car can stay in the garage for days at a time.Offered privately to a small number of qualified buyers rather than advertised. Price and full particulars after a first conversation.

  • Parking space
  • Balcony / Terrace
  • Garage
  • +4
New building
1 / 13
4.5 rooms, 149m², CHF 1,840,000.–
1110 Morges

New project: A 4.5-room apartment with private garden in the city

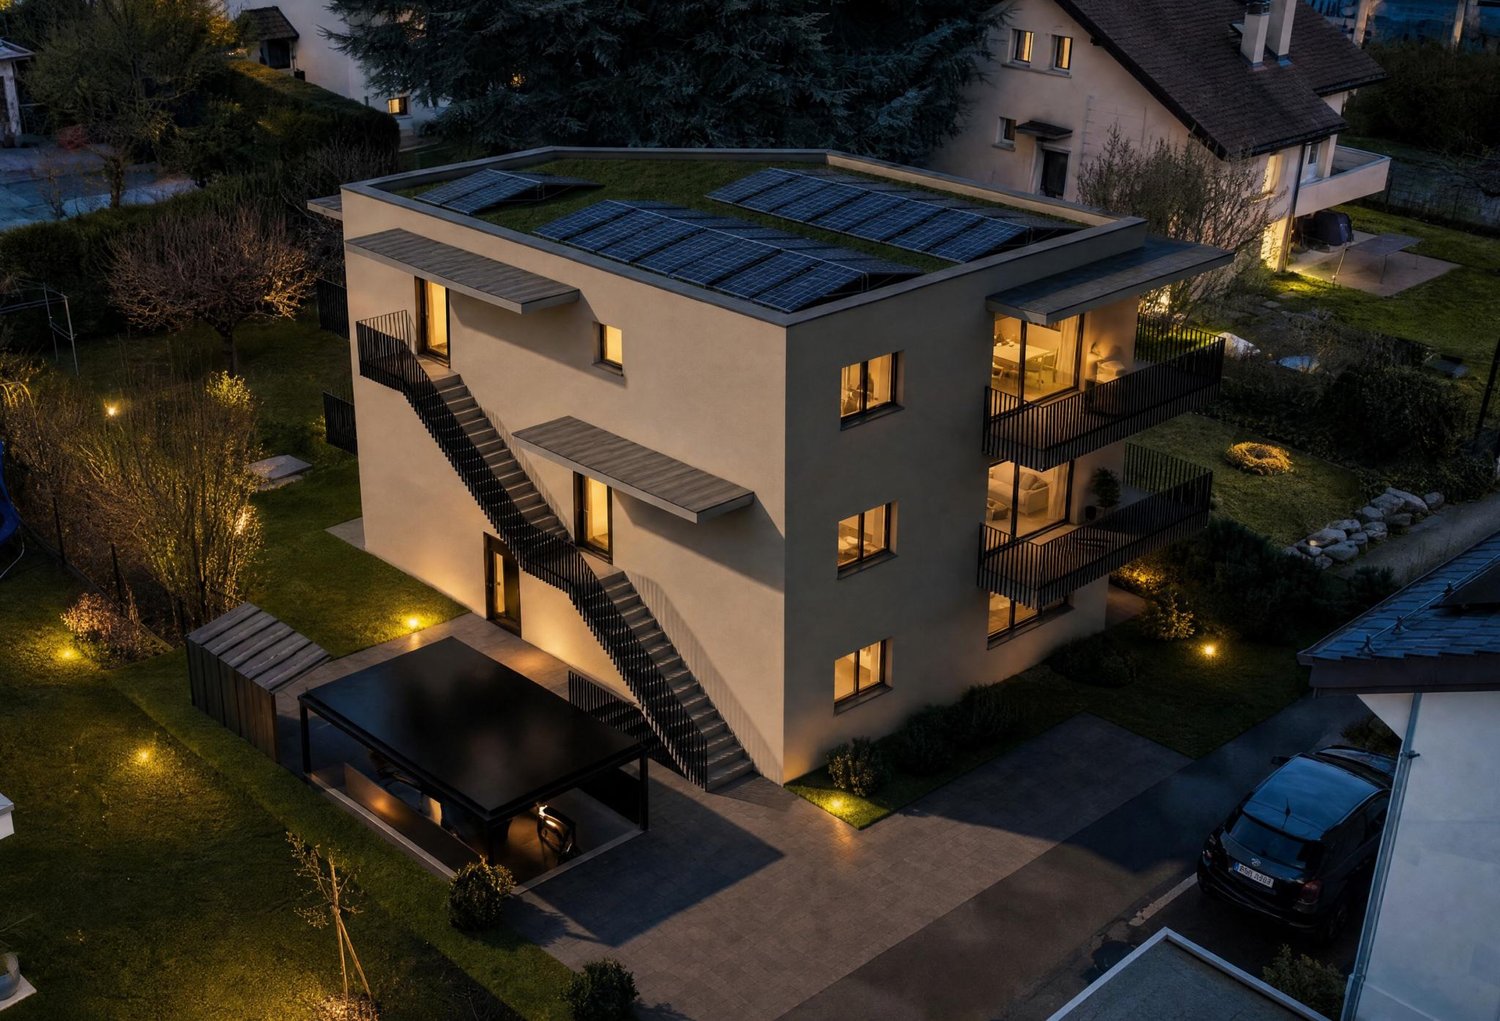
New luxury project in Morges. Résidence du Cèdre (https://residenceducedre.ch/)Permit in force -> Construction in progress (planned completion March/April 2028).Composed of only 5 apartments in PPE (or 4 with the new variant), this residence offers a selection of high-end homes:Reunification variant of LOT 1 & LOT 2 into a single plot: This 4.5-room apartment with 149 m² of living space (of which 114 m² are habitable) is located on the ground floor.The layout offers a comfortable, modern, and practical living space. The terrace naturally extends the living room and allows for a privileged connection to the garden.- Two terraces with 15.85 m² in the southwest and 13.30 m² in the east, for a total of 29.15 m²- High-end finishes: With a budget of CHF 41,000.- for the kitchen and CHF 15,000.- for the bathroom. Budget for floor coverings at 90.-/m² for parquet (only supply, without installation) and 80.-/m² for tiles.- Cellar with 11 m²- Indoor parking space No. 2 with 2.60 m width. (Option: possibility of a second parking space for CHF 55,000.- extra)Just a few breaths away from the lake and the life of Morges (notably with its bi-weekly market on the Grand Rue), the Résidence du Cèdre offers this rare combination: a new Minergie project with PAC and solar panels, a carefully designed architecture, generous outdoor spaces, and a confidential residential scale.For history: The project takes its name from a magnificent Lebanese cedar, over 70 years old, a true botanical landmark of the plot. It gives the residence a unique identity, almost patrimonial, like a reassuring presence around which the architecture is designed with sobriety. The Résidence du Cèdre is not just a new building: it's an address designed for those seeking modern comfort without giving up the charm of a tree-lined setting. Everything is accessible on foot, by bike, or by car.Technical and visual advantage of this project: A car elevator that affirms the high-end will of this building. Numerous bicycle parking spaces are also planned, especially in the basement and outdoor areas according to the plans. A visitor parking space outdoors completes the PPE.Apartment price: CHF 1,840,000Parking price: CHF 55,000 (option 1 parking space, but 2 are possible)Total price: CHF 1,895,000Available!

New building
1 / 13
4.5 rooms, 127m², CHF 1,690,000.–
1110 Morges

Résidence du Cèdre Lot 3: 4.5 rooms of high standard with 2 balconies

New high-standard project in Morges: https://residenceducedre.ch/Permit in force -> Construction in progress (delivery scheduled for March/April 2028).Composed of only 5 apartments in PPE, this residence offers an intimate selection of high-end housing:LOT 3 - Located on the 1st floor and occupying the entire level, this 4.5-room apartment of 127.15 m² (including 113.55 m² of living space) benefits from a beautiful, bright southwest and east orientation, with 2 balconies allowing for double exposure. Notably, a large, covered corner balcony of 18.85 m², directly accessible from the living room and kitchen, as well as a 8.35 m² balcony accessible from one of the bedrooms.The layout is premium, with a kitchen budget of CHF 41'000.-, for example. Furthermore, the arrangement offers multiple possibilities, with 3 bedrooms or 2 and a home office, for example. In terms of size, the living room (living room - dining room - kitchen) totals approximately 52 m², and the main bedroom with en-suite shower and toilet is generously sized with 14.63 + 4 m².This apartment has a cellar of 6.50 m² as well as an XL parking space (3.50 m wide) in the internal garage No. 1. It is an apartment particularly suited to a single person, a couple, or a buyer looking for a single-level apartment with a private outdoor area.Just a few breaths away from the lake and the Morgian life (notably with its bi-weekly market in the Grand Rue), the Résidence du Cèdre offers this rare combination: a new Minergie project with PAC and solar panels, a carefully designed architecture, generous outdoor areas, and a confidential residential scale.For history: The project takes its name from a magnificent, over 70-year-old Lebanese cedar, a true botanical landmark of the plot. It gives the residence a unique identity, almost patrimonial, like a reassuring presence around which the architecture is designed with sobriety. The Résidence du Cèdre is not just a new building: it is an address designed for those who do not want to give up modern comfort without sacrificing the charm of a tree-lined setting. Everything is accessible on foot, by bike, or by car.Technical and visual advantage of this project: A car lift that affirms the high-end will of this building. Many bicycle parking spaces are also planned, particularly in the basement and in the outdoor areas according to the plans. A visitor parking space in the outdoor area completes the PPE.Apartment price: CHF 1'690'000Parking price: CHF 60'000Total price: CHF 1'750'000Lot still available!

1 / 8
4.5 rooms, 144m², CHF 1,220,000.–
1110 Morges

Rare à Pampigny – Attique familial de 178 m² utiles avec vue dégagée

Un esprit maison au dernier étage.Situé à Pampigny, dans la commune de Hautemorges, ce bel attique traversant séduit par ses volumes généreux, sa luminosité et sa vue dégagée.Développant environ 143 m² habitables et 178 m² utiles, il offre une configuration particulièrement intéressante pour une famille à la recherche d’espace, tout en conservant le confort et la simplicité de vie d’un appartement.La pièce de vie bénéficie d’une belle luminosité et se prolonge par un balcon de 15 m² orienté sud-est, permettant de profiter pleinement de la vue et de l’environnement paisible.L’appartement dispose actuellement de 3 chambres avec la possibilité d’en créer une 4e. Les surfaces supplémentaires sous combles offrent également de nombreuses possibilités d’aménagement : bureau, salle de jeux, espace détente ou rangement.Les atouts : • 4,5 pièces • env. 143 m² habitables • env. 178 m² utiles • 3 chambres, possibilité d’une 4e • appartement traversant en attique • balcon de 15 m² orienté sud-est • vue dégagée • cuisine ouverte • espaces sous combles polyvalents • fenêtres PVC double vitrage • cave et cave à vin • deux places de parc intérieures • excellent état, aucun travaux à prévoir À proximité de Morges, Pampigny offre un cadre de vie villageois, calme et verdoyant, tout en conservant un accès pratique aux écoles, transports et principaux axes de la région.Par ses volumes et sa configuration, ce bien constitue une véritable alternative à la maison pour une famille souhaitant davantage d’espace sans renoncer au confort d’un appartement.-------------------------------------------------------Rare Opportunity in Pampigny – Family Penthouse with 178 m² of Usable Space and Open ViewsHouse-like living on the top floor.Located in Pampigny, in the municipality of Hautemorges, this beautiful dual-aspect penthouse stands out for its generous volumes, natural light and open views.Offering approximately 143 m² of living space and 178 m² of usable space, the property provides an ideal layout for a family looking for space while enjoying the comfort and convenience of apartment living.The bright and welcoming living area opens onto a 15 m² south-east facing balcony, offering beautiful open views and a peaceful setting.The apartment currently features 3 bedrooms, with the possibility of creating a 4th. Additional space beneath the eaves offers excellent flexibility and can be used as a home office, playroom, relaxation area or additional storage.Key features: • 4.5 rooms • Approx. 143 m² of living space • Approx. 178 m² of usable space • 3 bedrooms, with the possibility of a 4th • Dual-aspect penthouse • 15 m² south-east facing balcony • Open views • Open-plan kitchen • Versatile additional space beneath the eaves • PVC double-glazed windows • Cellar and wine cellar • Two indoor parking spaces • Excellent condition – no renovation work required Within easy reach of Morges, Pampigny offers a peaceful and green village setting, while providing convenient access to schools, public transport and the region’s main transport links.With its generous volumes and flexible layout, this property offers a rare alternative to a house, ideal for a family seeking more space without giving up the comfort and convenience of apartment living.

Suggested properties for you based on search results

Other interesting objects