5 results - Properties for sale: Morges

1 / 7
2.5 rooms, 50m², CHF 690,000.–
Chemin de Rosemont 15, 1110 Morges

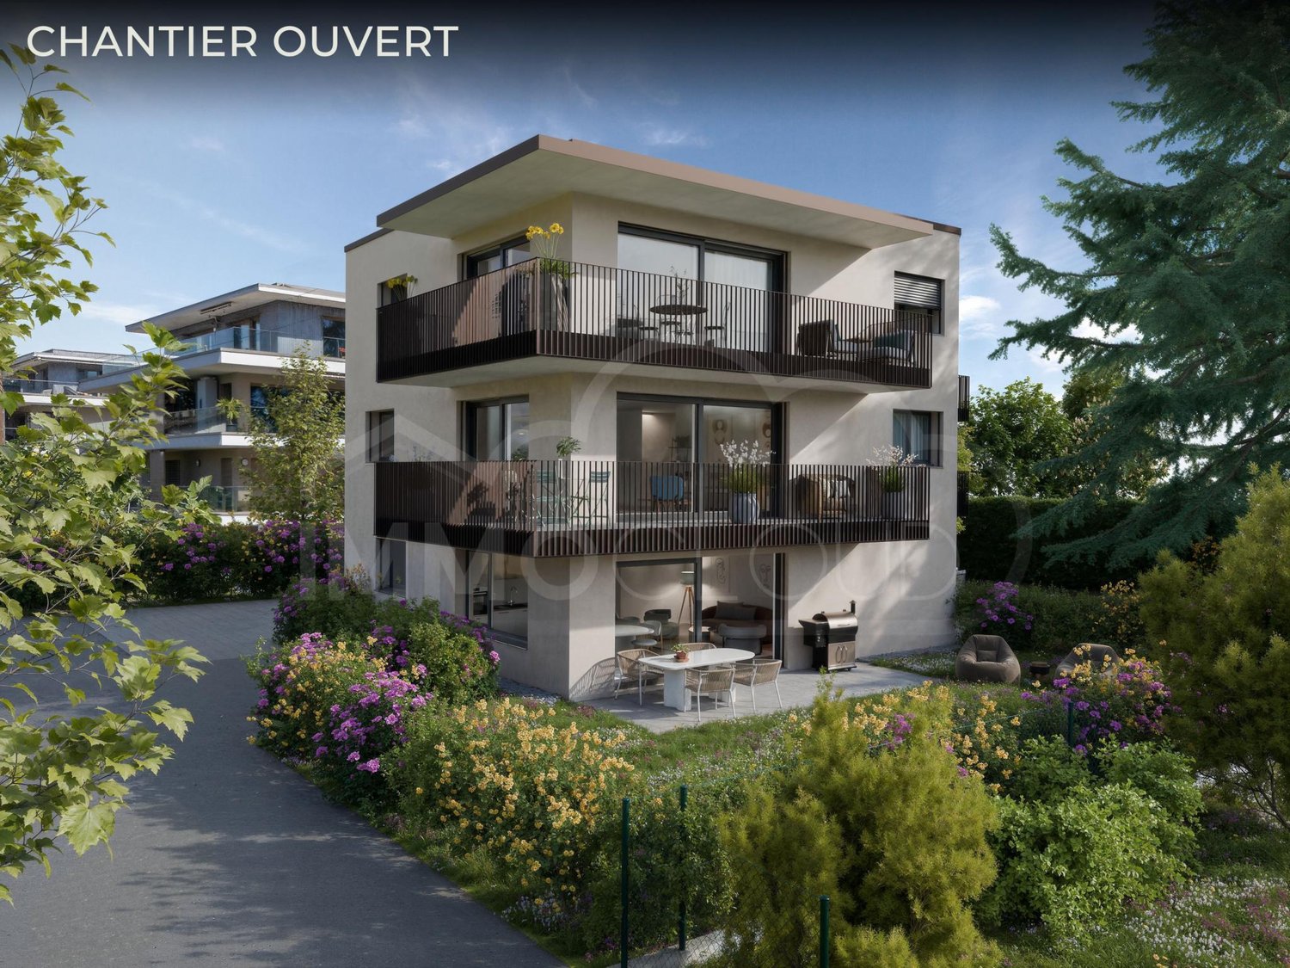
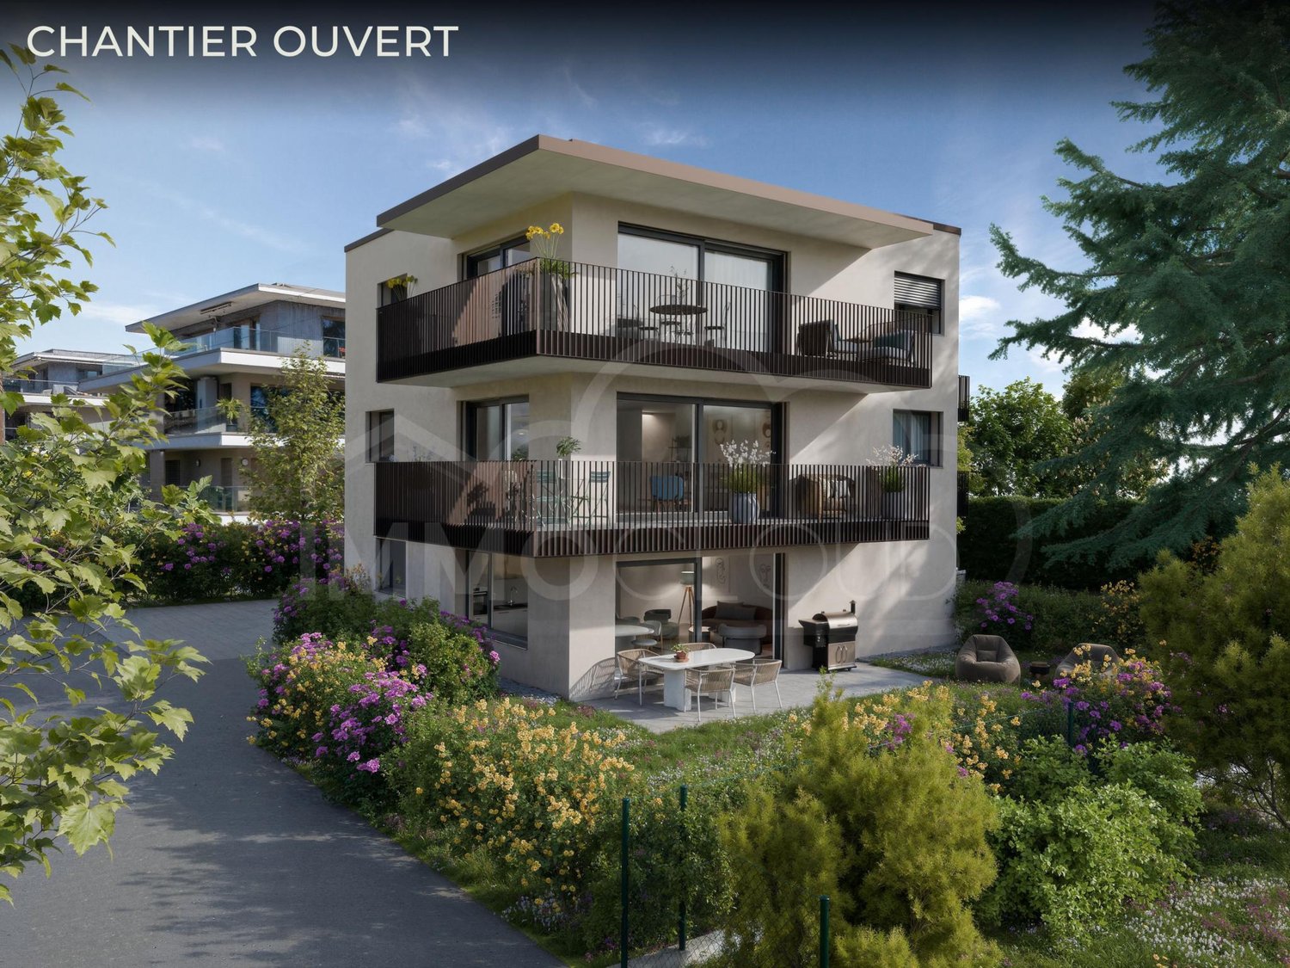
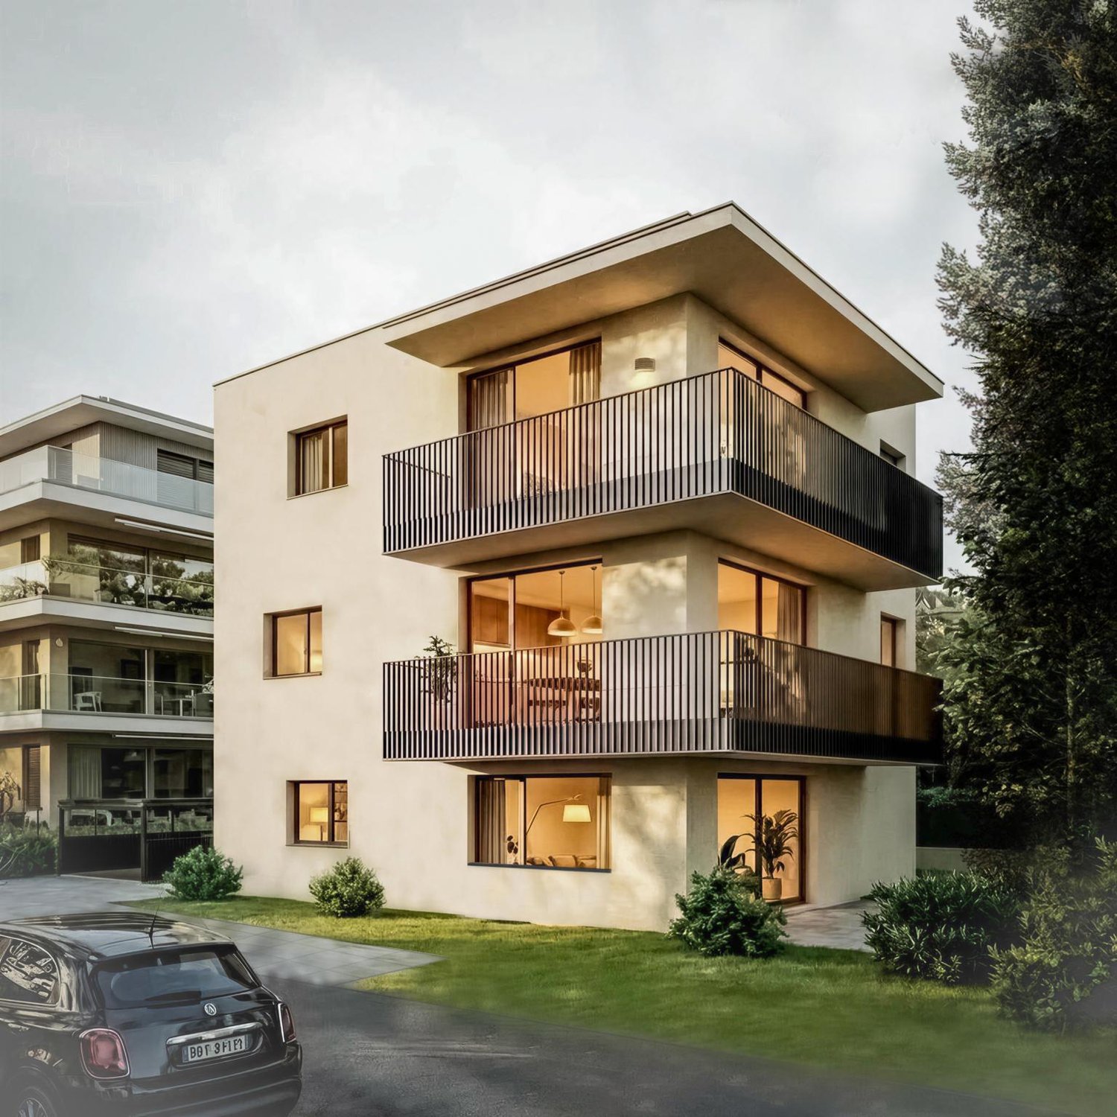
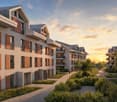
Promotion Résidence du Cèdre - The construction site is open!

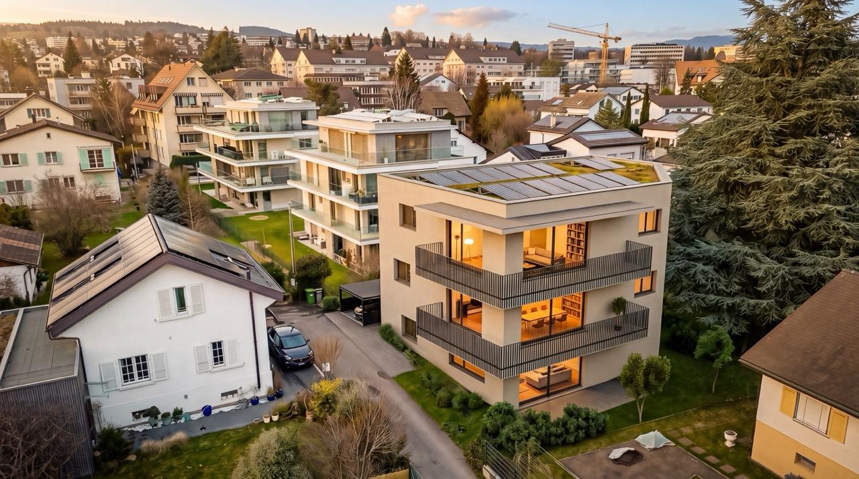
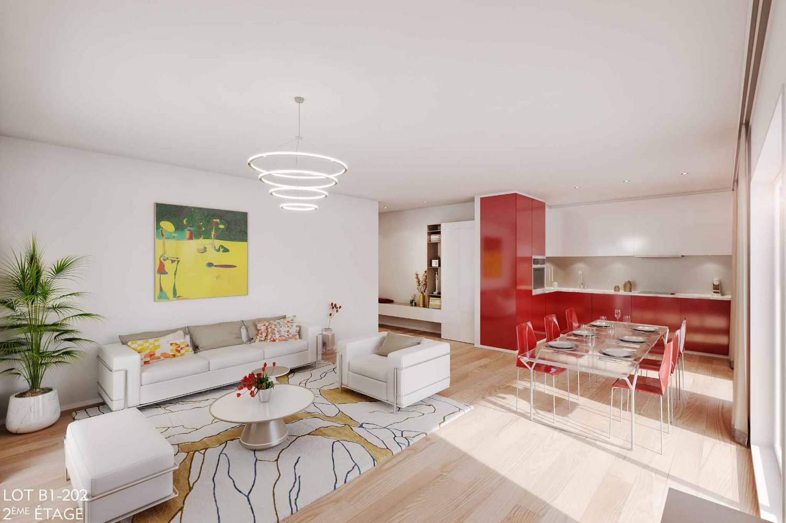
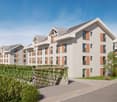
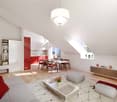
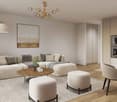
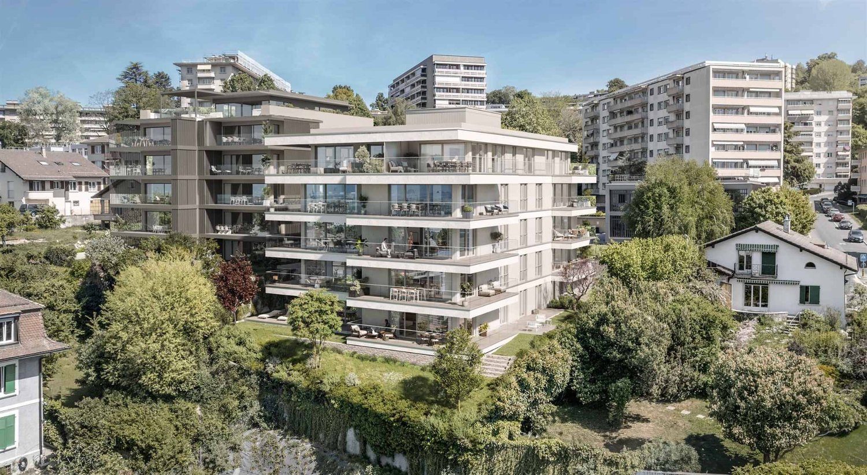
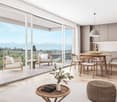
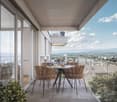
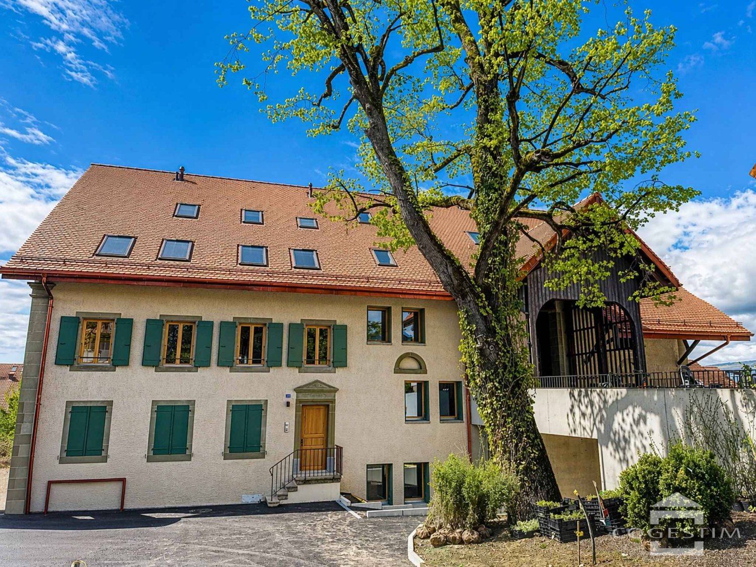
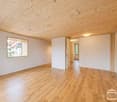
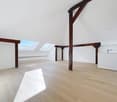
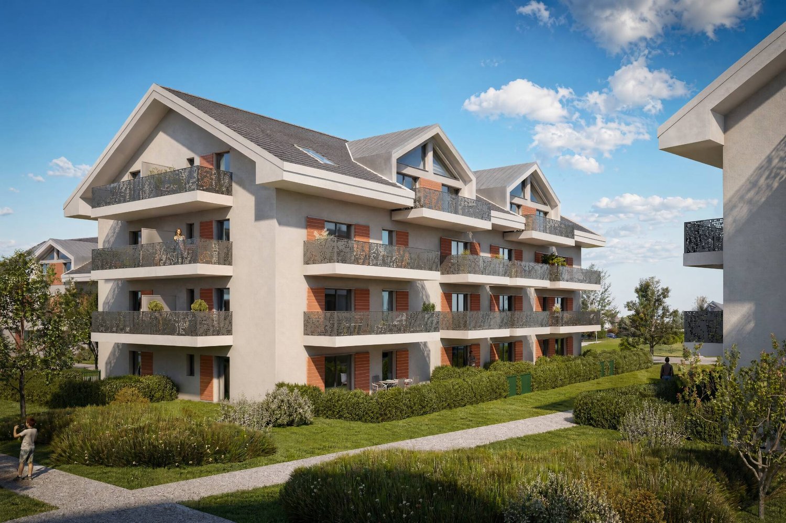
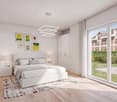
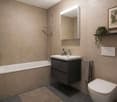
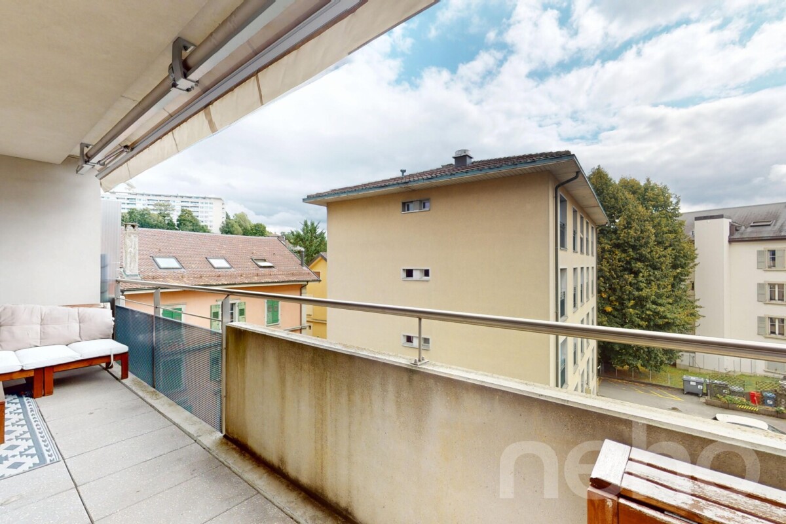
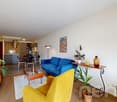
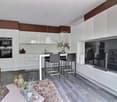
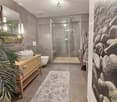
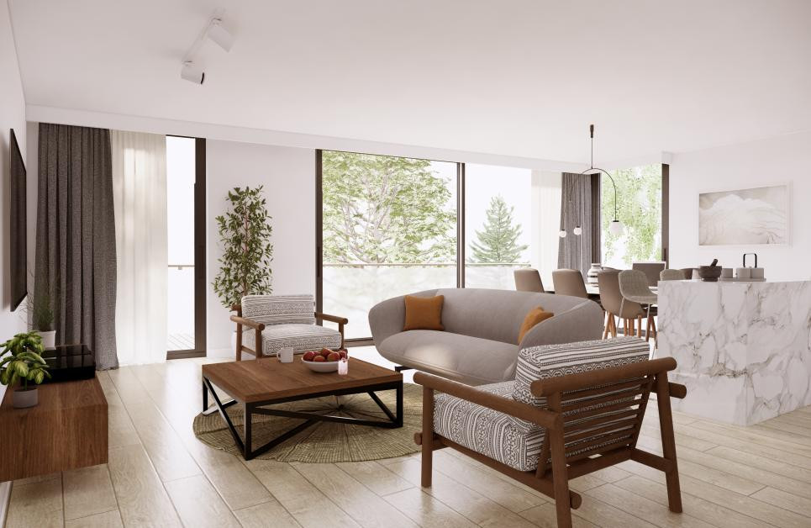
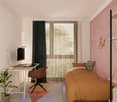
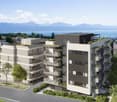
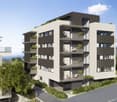
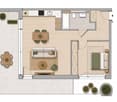
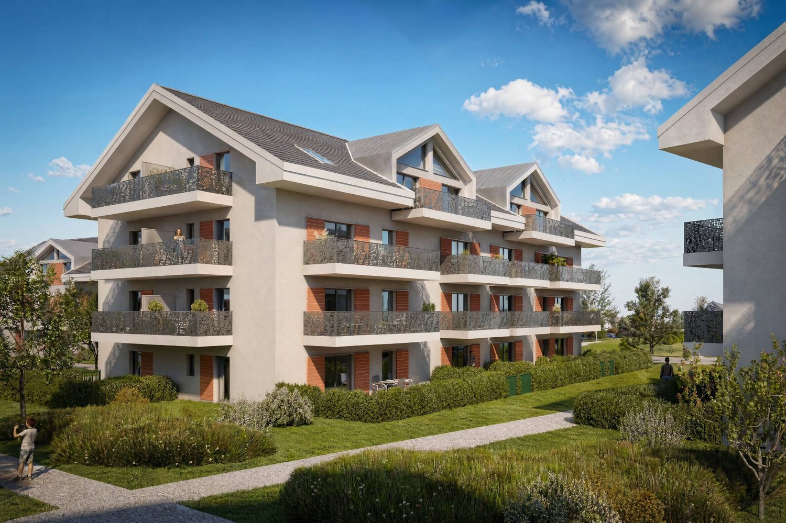
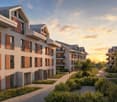
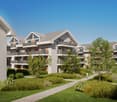
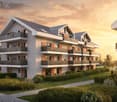
On the second and last floor of the Résidence du Cèdre, this 2.5-room apartment has the particularity of having its balcony almost at the height of the treetop. Oriented east, it offers an unobstructed view and a view of the centenary cedar of Lebanon that watches over the plot and gives its name to the residence. This is a point of view that no one else has in the building, and it is enough to create an atmosphere: bucolic in the morning, intimate in the evening, with the calm of a last floor without neighbors above. Lot 1 - 2.5 rooms - available Lot 2 - 2.5 rooms - available Lot 3 - 4.5 rooms - available Lot 4 - 4.5 rooms - reserved Lot 5 - 2.5 rooms - available The construction site is open and delivery is planned for autumn 2027! The apartment has a living area of 46 m², to which 8 m² of balcony are added. The plan is clear, without a lost corridor: an open living room with kitchen and a bedroom of almost 15 m², which is particularly large for this surface, which says a lot about the quality of the design. A bathroom with Italian shower, a floor heating, a parquet in the bedroom and a ceiling height of 2.45 m. A private cellar of 4.80 m² completes the lot. Access is via the staircase or the elevator. This apartment is not associated with a parking space, and it is precisely this that makes it a rational choice. The Morges train station is 500 meters away, Lausanne in ten minutes, Geneva in half an hour, the city center and the Grand-Rue pedestrian street in seven minutes on foot, the lakeshore in eight minutes, and the Théâtre de Beausobre in four minutes. The residence has indoor and outdoor bicycle parking spaces, and everything is within walking distance. For those who live without a car or have only one, it is several tens of thousands of francs that are not invested in a garage. The rest is the construction quality of the project, which is identical for all five apartments: new, labeled Minergie, air-water heat pump, low-temperature floor heating with individual meter, triple glazing, motorized blinds, photovoltaic panels, and a green roof. The charges are contained, no maintenance is expected, and a fully equipped kitchen that you can still choose yourself, as the delivery is planned for autumn 2027. With a price of CHF 690,000, without supplement, it is the ideal format for a first purchase, a pied-à-terre on Lake Geneva, or a rental investment in a city where the demand for small, new, and well-located objects does not weaken. For all requests or questions, I am at your entire disposal: Mathis Fuchs Co-founder Federally certified real estate administrator 078/814 96 86 Mathis.fuchs@immocloudsarl.ch Immocloudsarl.ch

Travel time
-
1 / 7
2.5 rooms, 72m², CHF 845,000.–
Chemin de Rosemont 15, 1110 Morges

Magnificent 2.5 rooms on the ground floor with garden!

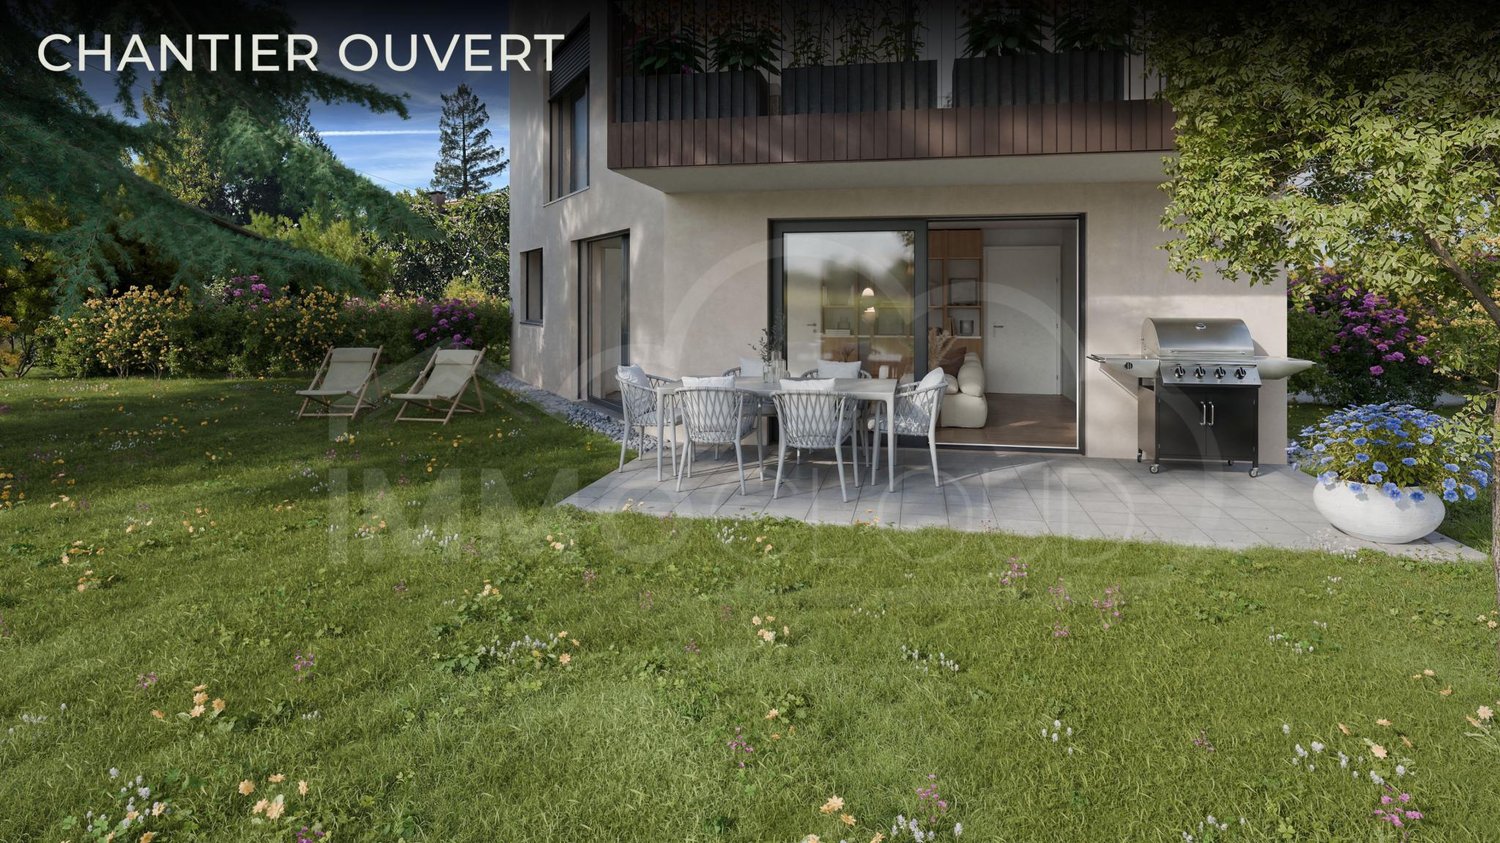
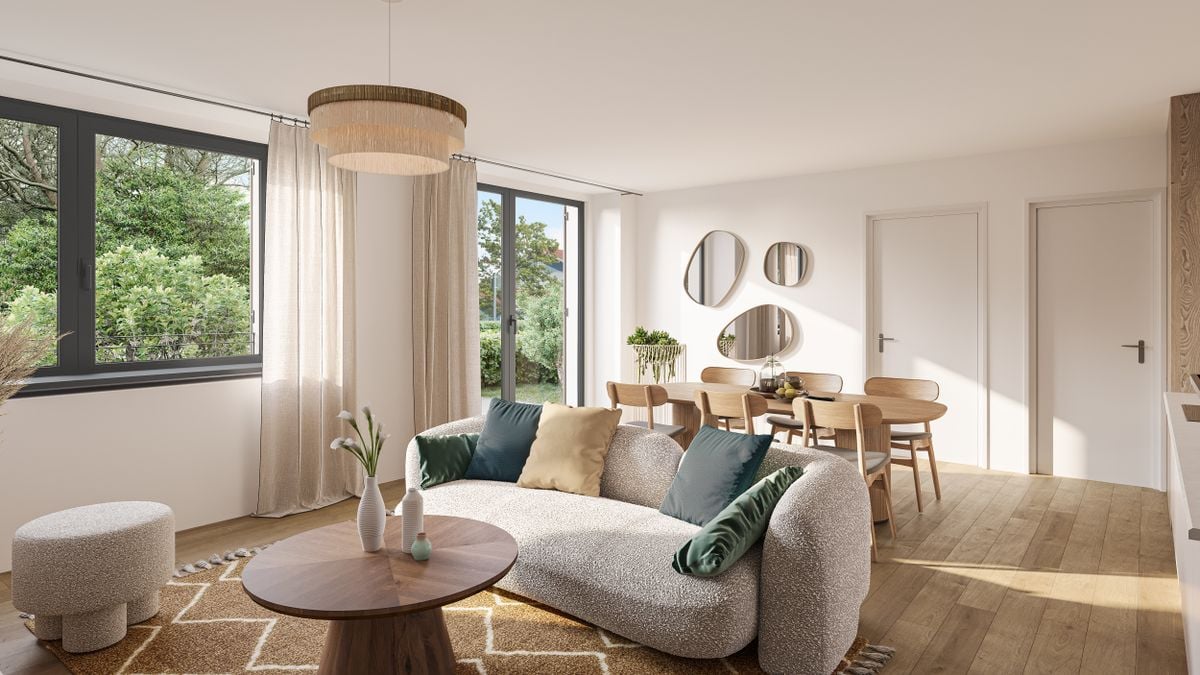
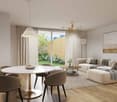
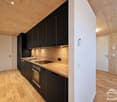
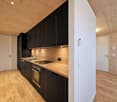
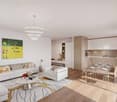
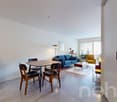
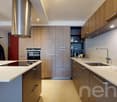
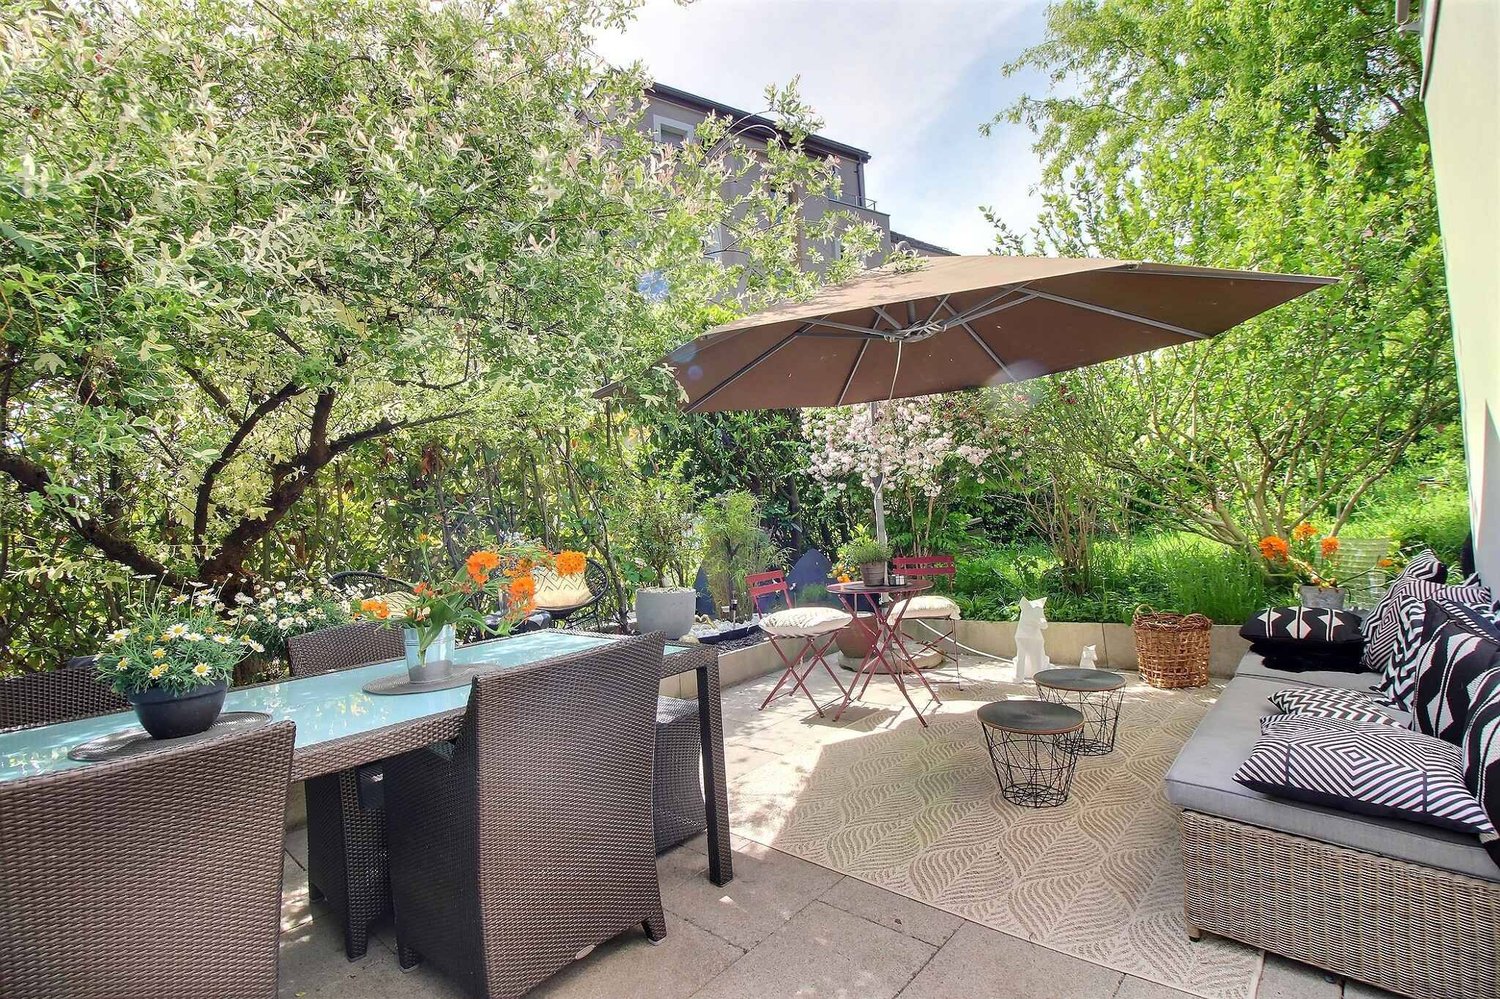
One hundred and fifty-two square meters of private garden, the largest of the outdoor areas of the Residenz du Cèdre, extended by a terrace of about 13 m². It can be said that life is organized outside for a good part of the year.We are on the ground floor, oriented southeast. The choice is not trivial: the light enters early, bathes the living room in the early morning, and the afternoon heat remains mild. The garden stretches facing the centenary Lebanese cedar that gives its name to the residence, and under its shelter, a shaded corner is created that has something magical – the kind of place where you end up installing a table without ever putting it away. For those who love green spaces and the intimacy of a real outdoor space, there are few equivalents at this price in the city of Morges.Lot 1 - 2.5 rooms - availableLot 2 - 2.5 rooms - availableLot 3 - 4.5 rooms - availableLot 4 - 4.5 rooms - soldLot 5 - 2.5 rooms - reservedThe construction site is open and delivery is scheduled for early 2028!Inside, everything has been thought out to go to the essentials without sacrificing anything. A living room of about 30 square meters, largely glazed and open to the kitchen, accommodates both everyday meals and a table for eight. The bedroom, about 15 m², also overlooks the garden. A bathroom with an Italian shower, a ceiling height of 2.45 m, and 50.26 m² of living space form a compact and perfectly designed apartment, completed by a private cellar and an indoor parking space served by the residence's car elevator – a rare equipment and one of the project's signatures.The Residenz du Cèdre has only five apartments. It is a new building labeled Minergie: air-water heat pump, low-temperature underfloor heating with individual meter, triple glazing, motorized shutters, photovoltaic panels, and a green roof. Comfort is there, costs are controlled. And since delivery is scheduled for autumn 2027, the equipped kitchen, oak parquet, and tiles can still be chosen – the apartment is still being finished to your hand.Finally, the address. The Chemin de Rosemont is an established, quiet residential area, five minutes' walk from the Théâtre de Beausobre and the Collège de Chanel, seven minutes from Morges station, and eight minutes from the shores of Lake Geneva. The Grand-Rue with its shops is at the same distance, the A1 motorway towards Lausanne 700 meters, towards Geneva one and a half kilometers. You live here on foot, which remains the best argument in a Lemanic city center.The apartment is offered for CHF 845,000, the indoor parking space for CHF 55,000, so CHF 900,000 in total. One of the five apartments is already sold.For all requests or questions, the undersigned is at your disposal:Mathis FuchsCo-founderFederal diploma as a real estate administrator078/814 96 86Mathis.fuchs@immocloudsarl.chImmocloudsarl.ch


Travel time
-
1 / 7
2.5 rooms, 79m², CHF 995,000.–
Chemin de Rosemont 15, 1110 Morges

Ideal for investment!

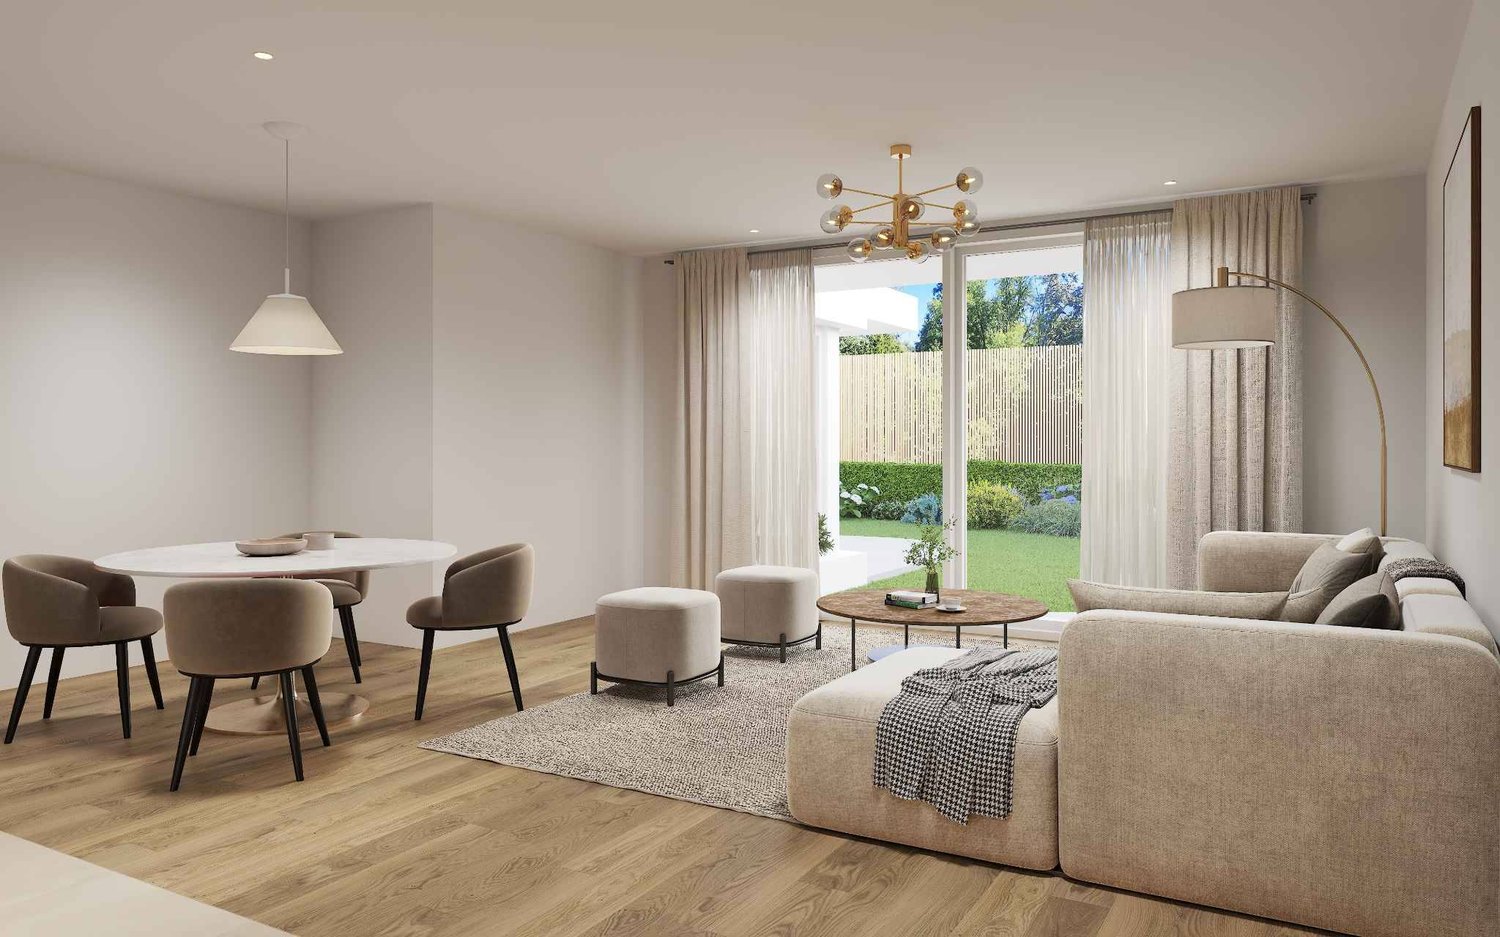
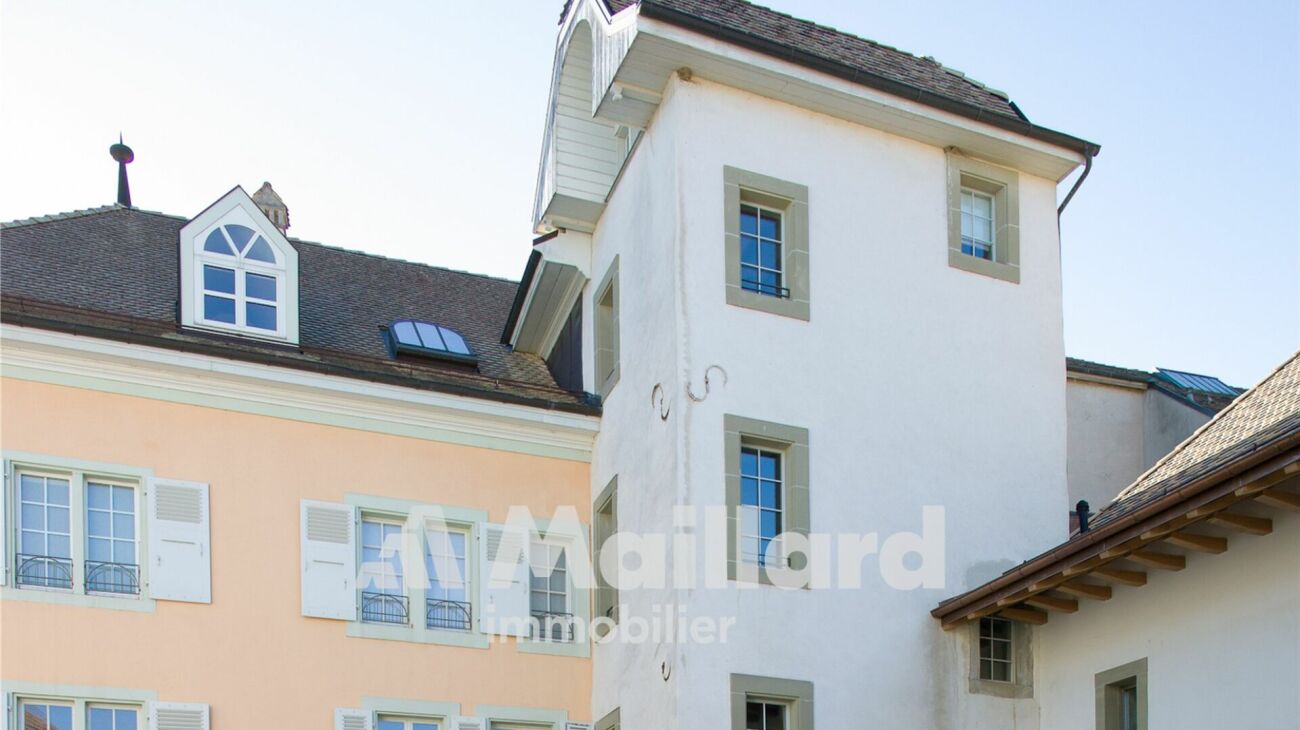
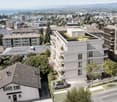
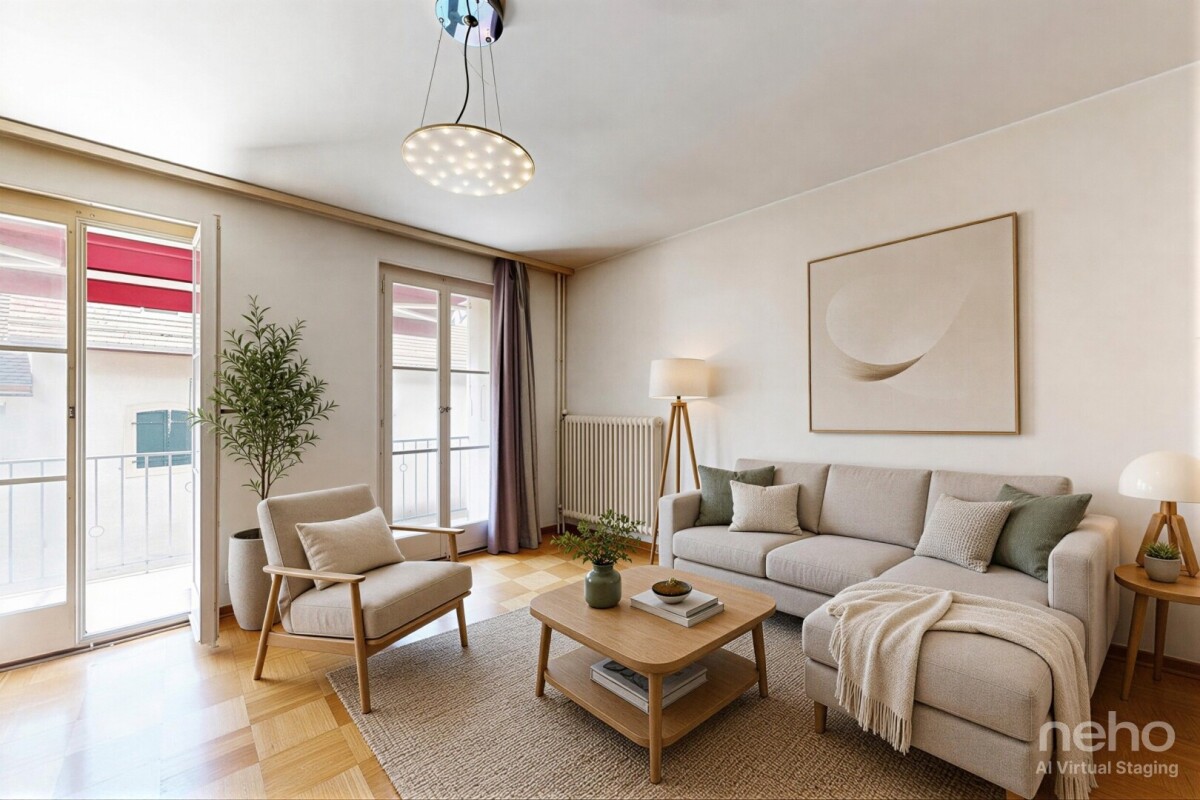
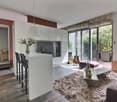
There are addresses that can be recognized by a detail. Here, it's a majestic cedar, planted long before the residence that bears its name today. Around it are only five apartments in a quiet and established residential area in Morges, just a few minutes' walk from the lake and the city center. The Residenz du Cèdre doesn't try to impress with the number, but with the accuracy: a contemporary and sober architecture, durable materials, and the rare feeling of being in the countryside while being in the city. Lot 1 - 2.5 rooms - available Lot 2 - 2.5 rooms - available Lot 3 - 4.5 rooms - available Lot 4 - 4.5 rooms - reserved Lot 5 - 2.5 rooms - available The construction site is open and the delivery is planned for the beginning of 2028! The Lot 1 apartment is probably the most charming. Located on the ground floor and oriented southwest, it benefits from the afternoon light and the long summer evenings. The living room, open to the kitchen, extends without interruption to a terrace of almost 16 m², then to a private garden of 98 m², which becomes an additional room as soon as the beautiful days begin. This is what gives this property its character: with 61.74 m² of living space, it offers almost the feeling of a house, with the simplicity of maintenance of a new apartment. The bedroom, generous with its fourteen square meters, a bathroom with an Italian shower and a ceiling height of 2.45 m complete a unit with obvious distribution. A private cellar and an indoor parking space, served by a car elevator - an uncommon signature of this residence - are included. The comfort here is due as much to the quality of construction as to the finishes. The building is labeled Minergie: air-water heat pump, low-temperature underfloor heating with individual meters, triple glazing, photovoltaic panels, and a green roof. The lamella shutters are motorized, the parking space is prepared for an electric charging station. The fully equipped kitchen with appliances, as well as the oak parquet in the bedroom and the tiles, are left to the choice of the buyer - a true luxury that only the purchase of plans still allows. As for the location, it almost goes without saying. The Beausobre Theater is 350 meters away, the Morges train station and the Collège de Chanel 500 meters, the shores of Lake Geneva 650 meters, and the pedestrian Grand-Rue at seven minutes' walk. The Morges-East highway entrance, direction Lausanne, is at the same distance, that of Morges-West towards Geneva at one and a half kilometers. Everything is accessible on foot, by bike, or by car, which in a city like Morges changes the daily life. The apartment is offered for CHF 995,000, plus CHF 55,000 for the indoor parking space, for a total of CHF 1,050,000. The delivery is planned for autumn 2027 and the choice of finishes remains open, depending on the progress of the construction site. For all requests or questions, the undersigned is at your disposal: Mathis Fuchs Co-founder Federal diploma as a real estate administrator 078/814 96 86 Mathis.fuchs@immocloudsarl.ch Immocloudsarl.ch

Travel time
-
More objects in your automatically expanded search area
20 results - Radius: + 10km
New building
1 / 6
2.5 rooms, 49m², CHF 630,000.–
Premium
A Denges, 1026 Denges

New Promotion! 2.5-room apartment with garden

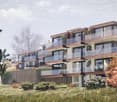
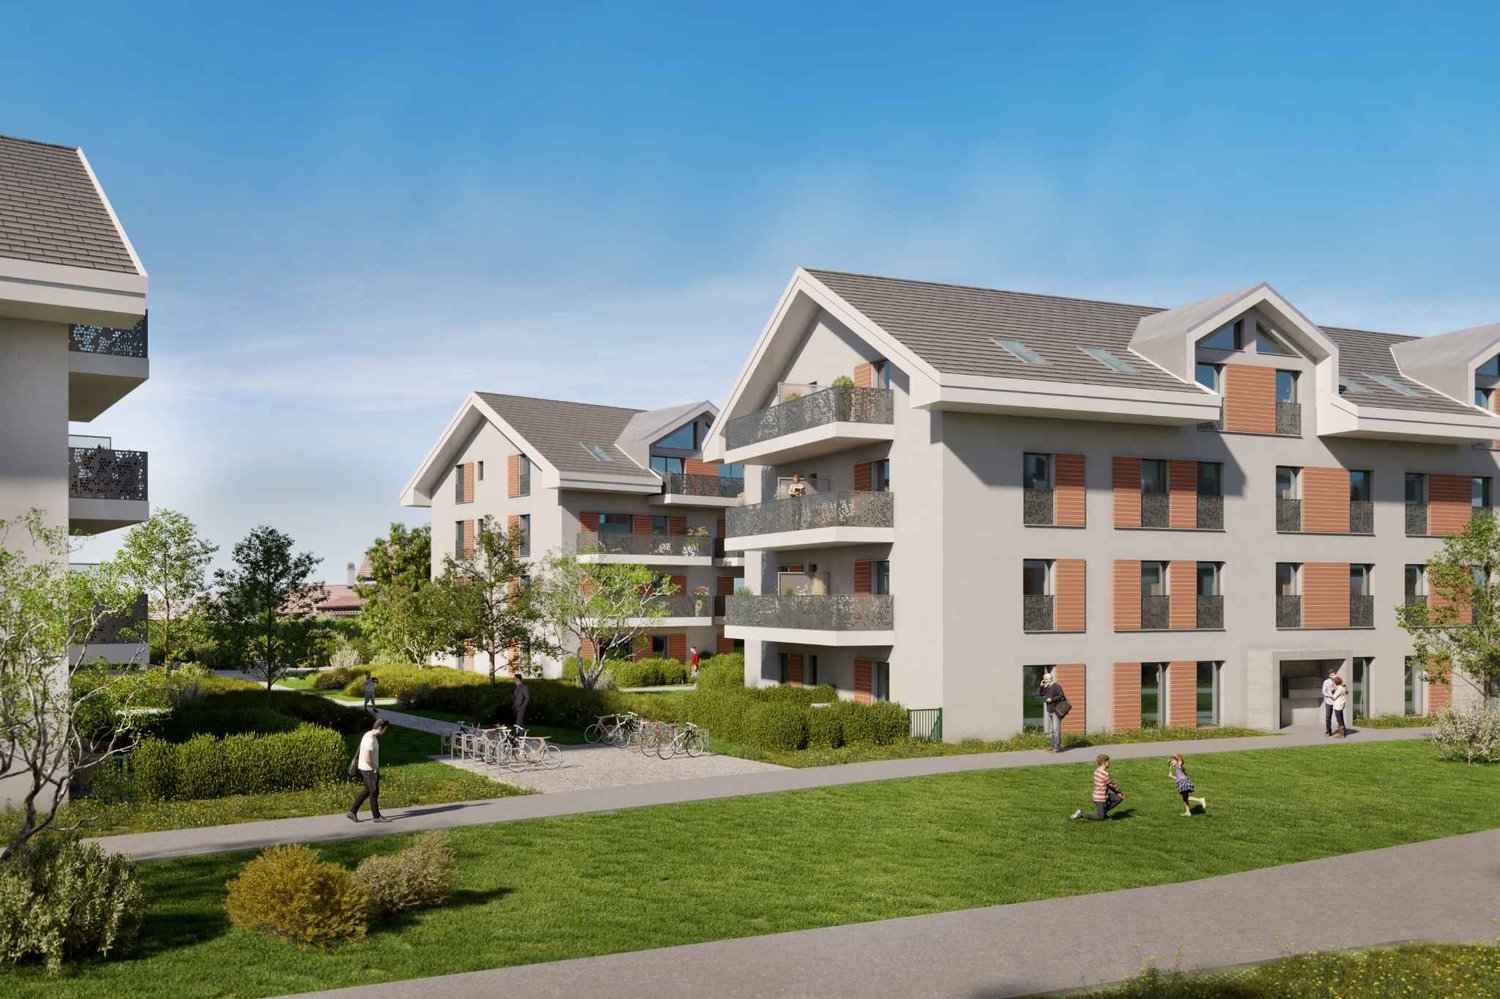
Following the success of the first sales phase, the 2nd phase of the Résidences du Village is now open in Denges.This high-quality residential project offers 2.5 and 3.5 room apartments, from 49 to 89 m², all with a balcony, terrace or private garden. Distributed in charming small buildings, the apartments seduce with their careful architecture and high-quality construction.Ideally located, Denges offers a privileged living environment between nature and accessibility. Perfectly served, the village allows easy access to urban centers while enjoying a peaceful environment, close to the lake. With the well-being of its inhabitants in mind, the project emphasizes bright, functional and generous spaces, as well as high-quality finishes, offering optimal living comfort.This new phase concerns buildings B and E, comprising a total of 40 apartments.The neighborhood benefits from a real local life, with the presence of small traders such as a grocery store, a barber and a nail studio, bringing conviviality and practicality to everyday life.The apartment consists of a spacious living room with open kitchen, benefiting from a beautiful living space and giving access to the garden, a bedroom and a bathroom.Interior parking space available for an additional CHF 35,000.-.Delivery scheduled for April 2028.The building meets the Minergie standard.

New building
1 / 13
2.5 rooms, 56m², CHF 685,000.–
Premium
1032 Romanel-sur-Lausanne

Lot B - 2.5 rooms ground floor apartment with large terrace

Ideal for a first purchase, a second home or an investment, this 2.5-room ground floor apartment offers a compact and functional layout. The living room with open kitchen has direct access to a generous private terrace of 23 m².The apartment is located in a fully renovated character building, in immediate proximity to shops, services and the LEB, less than 100 meters away. The interior finishes can be chosen according to the buyer's taste, depending on the progress of the work.Distribution • Entrance hall • Living room with open kitchen of 27.5 m² • Bedroom of 13.5 m² • Shower room • Storage room • Private terrace of 23 m² Information • 2.5 rooms • Net sales area: 63.5 m² • Price: CHF 670'000.- • Private cellar • Covered parking space extra: CHF 25'000.- List of lots • Lot A (3.5 rooms) : CHF 1'110'000.- • Lot B (2.5 rooms) : CHF 685'000.- • Lot C (4.5 rooms) : CHF 1'175'000.- • Lot D (2.5 rooms) : CHF 640'000.- • Lot E (4.5 rooms) : CHF 1'130'000.- • Lot F (3.5 rooms) : CHF 1'070'000.- • Lot G (3.5 rooms) : CHF 1'065'000.- For more information: Thomas Schmidt - 079 413 23 26 - thomas.schmidt@nideal.chThe information contained in this description is indicative and not contractual.Visit our website for all our offers: www.nideal.chAre you planning to sell your property?Contact us for a free and non-binding estimate or visit our website for an online estimate: https://www.nideal.ch/estimer-bien-immobilier/

1 / 13
  • Parking space
  • Balcony / Terrace
  • Elevator
2.5 rooms, 76m², CHF 1,040,000.–
Top
1005 Lausanne

Résidence de la Vuachère - 2.5-room apartment - A03

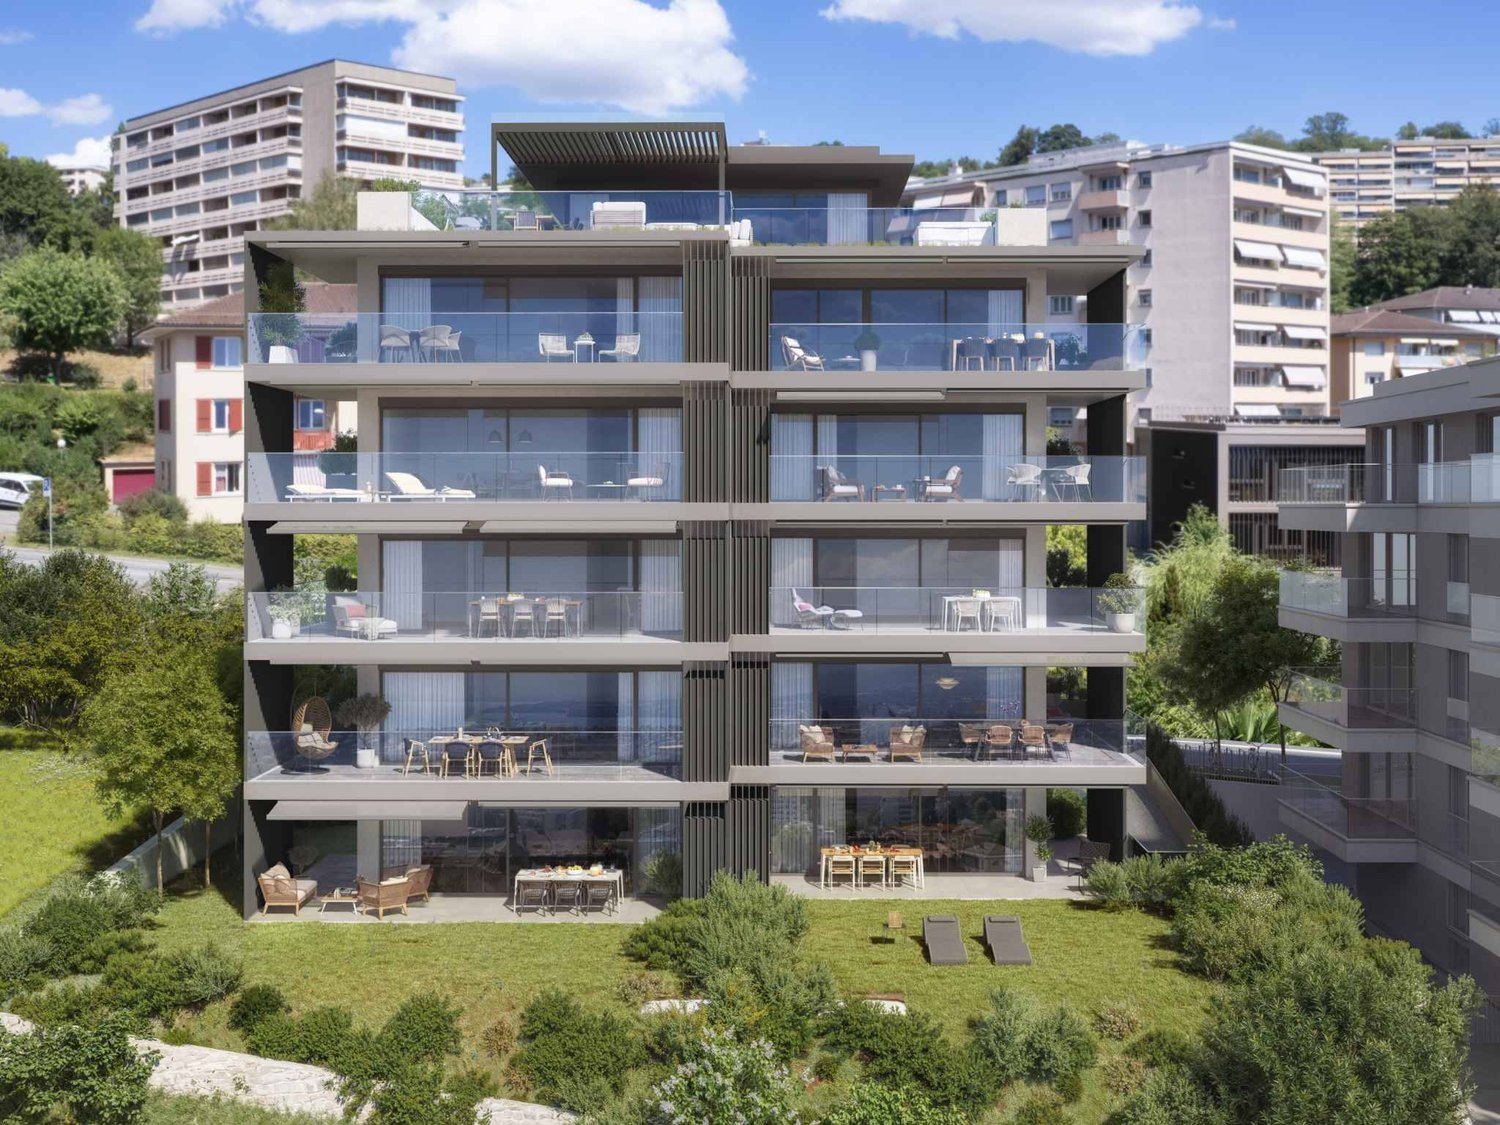
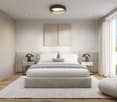
Résidence de la Vuachère 2.5-room apartment - 54.6 m² living area + balcony of 15.9 m² and garden of 140 m² The calm in the heart of Lausanne Nestled in the peaceful and sought-after Mousquines neighborhood, the Résidence de la Vuachère is situated in a unique environment, both central and secluded. Between city and nature, it offers a rare balance: easy access to shops, transportation, and schools, while enjoying the quiet of a discreet and green address. The permit is in force and the construction site is now open, marking the realization of an exceptional residential project. An architectural design thought out in detail The Résidence consists of three buildings with sober, elegant, and contemporary architecture, which blend harmoniously into a tree-lined park where nature accompanies the architecture. The project meets the Minergie standards, guaranteeing energy efficiency and high-quality execution: a heat pump ensures energy production, distributed by underfloor heating, providing optimal comfort and controlled resource management. The materials, chosen with care, reflect a willingness to integrate respectfully into the site and to durability. An underground parking garage connects the buildings and offers direct and secure access to each apartment, making life easier for residents. The landscaping, designed in a spirit of natural continuity, gives the entire complex a soothing and elegant atmosphere. Apartments to be composed according to your desires The Résidence has thirty apartments with 2.5 to 5.5 rooms, each extended by a balcony, a spacious terrace, or a private garden. The surfaces are modular, offering the possibility of combining several units to create volumes adapted to all ways of living, from the refined pied-à-terre to the spacious family apartment. The selected finishes, in a range of high-quality materials, leave room for personalization. Each buyer can thus compose an interior in their image. A living environment between serenity and proximity The Résidence de la Vuachère is accessible via a private road and is located away from traffic, yet remains just a few minutes from the center of Lausanne. The neighborhood is residential and green, with a serene atmosphere. An address where the rhythm of the city mixes with the gentleness of a preserved environment, giving the project a unique quality of life in Lausanne. A project under development The Résidence de la Vuachère offers a new way to live in Lausanne: a clear, measured, and nature-oriented place, providing lasting comfort in the heart of the city. A project that combines architectural modernity, energy sobriety, and urban lifestyle in one of the most sought-after neighborhoods of the Vaud capital. Delivery 2027. www.residencevuachere.ch REZ - Entrance hall - Shower with toilet - Open kitchen - Living and dining room - Bedroom - Corner balcony with double orientation
  • Parking space
  • Balcony / Terrace
  • Elevator
Alexis Del Sale

Alexis Del Sale

1 / 12
Alexis Del Sale

Alexis Del Sale

  • Parking space
  • Balcony / Terrace
2.5 rooms, 73m², CHF 680,000.–
Bussigny, 1030 Bussigny

Appartement 2,5 pièces ? 70 m², exposition sud, à 10 min de Lausanne

Vous cherchez un appartement à rénover à Bussigny, à deux pas de Lausanne ? Ce 2,5 pièces de 70 m², situé au 1er étage dans un quartier dynamique, bénéficie d'une exposition plein sud offrant une luminosité généreuse toute la journée ? une base idéale pour un projet de rénovation sur mesure. Un bien à fort potentiel, idéalement situé • Exposition sud : clarté naturelle et ambiance chaleureuse toute l'année. • Emplacement central à Bussigny : proximité immédiate des commerces, écoles et transports publics. • Gare de Bussigny à quelques minutes : Lausanne accessible en 10 minutes en train. • Balcon de 5 m² pour profiter de l'extérieur. • 1 place de parc disponible en complément. • Beau potentiel de valorisation grâce à une rénovation à prévoir. Distribution des 70 m²L'appartement se compose d'un espace de vie lumineux, d'une chambre confortable et d'une salle de bains, avec une distribution efficace qui optimise chaque mètre carré. Une belle opportunité pour un projet de rénovation personnalisé, du studio d'investissement à la résidence principale repensée selon vos goûts. Bussigny : un secteur recherché de l'Ouest lausannoisBussigny fait partie du district de l'Ouest lausannois, apprécié pour son excellent réseau de transports (gare CFF, bus TL) et sa proximité avec Lausanne, Renens et Morges. Un secteur qui séduit particulièrement les acheteurs en quête d'un bon compromis entre prix, accessibilité et perspective de plus-value après travaux. Un appartement à rénover à Bussigny, une opportunité à saisirIdéal pour un investisseur ou un acheteur souhaitant personnaliser son intérieur, cet appartement 2,5 pièces avec exposition sud est une occasion rare dans le secteur pour se positionner sur un bien avec un vrai potentiel de valorisation.Adresse exacte disponible après inscription sur neho.ch.VOUS SOUHAITEZ VISITER ? MERCI DE BIEN VOULOIR VOUS INSCRIRE D'ABORD : https://neho.ch/b/1030-26-9Discover this apartment that combines brightness and potential in the heart of a dynamic neighborhood. Thanks to its south-facing exposure, this living space stands out for its natural brightness, creating a warm and welcoming atmosphere.The efficient layout of its 70 m² offers optimal space utilization, allowing for smart use of every square meter.In excellent overall condition, this first-floor apartment features 2.5 well-distributed rooms, including a comfortable bedroom and a modern bathroom. Ideal for those seeking an urban retreat, it also offers unmatched proximity to all essential amenities.Exact address available upon registration on neho.ch.INTERESTED IN VISITING THE PROPERTY? PLEASE REGISTER FIRST : https://neho.ch/b/1030-26-9Entdecken Sie diese Wohnun...

  • Parking space
  • Balcony / Terrace
1 / 13
2.5 rooms, 49m², CHF 525,000.–
Route du Jura 11, 1123 Aclens

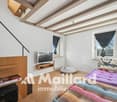
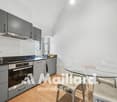
Charming 2.5-room apartment in a fully renovated farm

EXCLUSIVITYWe have the pleasure of presenting to you this magnificent 2.5-room apartment, of approximately 49m2 habitable, designed by an architect within a fully renovated farm in 2022.Located in the heart of the charming village of Aclens, this property presents with elegance the comfort of a high-quality contemporary renovationTHE ADVANTAGES AT A GLANCE Building completely renovated A beautiful terrace Exposed beams Quiet and authentic village settingSITUATIONLocated in Aclens in a peaceful and green environment, this apartment benefits from a privileged living environment in the heart of the Vaudois countryside, while remaining close to the main urban centers.The village seduces with its authenticity, tranquility, and quality of life, ideal for people looking for a serene living environment.THE APARTMENTDesigned with great taste, this apartment offers a warm atmosphere and a beautiful distribution of spaces. It also benefits from a beautiful terrace that presents a nice clearance on the village. Located on the 2nd floor of the building, an elevator facilitates access.EXTERIORS AND ANNEXES Beautiful terrace An indoor garage box A cellar Collective playground for residentsTHE EXTRA ADVANTAGES Apartment and building in perfect condition Heat pump heating Warm atmosphere MORE PHOTOS ON OUR WEBSITE :www.synergimmo.ch Are you already an owner and want to coordinate the purchase of this property with the sale of your current home?Do not hesitate to ask us for a free estimate. We will gladly accompany you in all the steps of your real estate project.To visit our website : www.synergimmo.ch


Travel time
-
1 / 13
  • View
2.5 rooms, 69m², CHF 875,000.–
1004 Lausanne

Elegant 2.5-room apartment completely renovated

An exceptional property in the heart of Lausanne with a view of the lake. Discover this magnificent 2.5-room apartment of 69 m², ideally located in a beautiful character building in the city center of Lausanne. Completely renovated in August 2026, this property elegantly combines the charm of the old with the comfort of contemporary amenities. From the entrance, you will be seduced by its unique character, generous volumes, and brightness. Every detail of the renovation has been carefully thought out to offer a living space that is both refined, functional, and timeless. The property's assets: Privileged location in the heart of Lausanne, in immediate proximity to shops, restaurants, public transport, and all amenities. A spacious bedroom with integrated wardrobes, offering a comfortable and peaceful sleeping area. Beautiful open kitchen, perfectly arranged and equipped, harmoniously integrating into the vast living/dining room. Beautiful convivial living space, ideal for receiving. Private connections for washing machine and dryer in the attic. Quality finishes and carefully selected materials. A lot of character, combining authenticity and modernity. A sought-after living space. This property is suitable for a single person, a couple, or an investor looking for a rare apartment benefiting from an exceptional location. Living in the city center allows you to fully enjoy Lausanne life while benefiting from a completely renovated interior. A rare opportunity combining location, character, and renovation quality. To be visited without delay.

  • View
1 / 13
  • Parking space
  • Elevator
2.5 rooms, 53m², CHF 730,000.–
A Denges, 1026 Denges

New release: 2.5-room apartment with terrace and garden

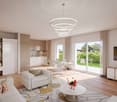
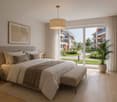
Bernard Nicod SA has the pleasure of presenting to you its project "Les Résidences du Village", ideally located in the charming village of Denges.Following the success of the first stage, we have the pleasure of launching the construction of the second phase. This will include four buildings, two of which will be offered for sale in PPE.The project, carried out by our General Contracting Company, offers 40 apartments with 2.5 and 3.5 rooms, with surfaces between 46 m² and 101 m², designed to provide comfort, functionality and quality of life.You will have the opportunity to choose your kitchen and personalize the interior finishes of your apartment according to your tastes. Your future home will be spacious, comfortable and perfectly adapted to your lifestyle. This 2.5-room apartment is located on the ground floor of building E and consists of:An entrance hall leading to the open kitchen and living room, with access to the terrace and garden. A bedroom. A bathroom with sink and toilet.A cellar and an indoor parking space (CHF 35,000.- extra) complete this property. The apartments will be delivered in April 2028. THE ADVANTAGES:- MINERGIE certified project- District heating with Swiss pellets- Photovoltaic panels for reduced energy costs- Finishes chosen by the buyer - at Magenta- Construction by the general contracting company BERNARD NICOD SA Discover your future living space by contacting our team for a complete presentation of our project and thus benefiting from personalized advice from our broker: Alexandra JEREZ and Tania LEITE 024 424 24 26.
  • Parking space
  • Elevator
Julie Odermatt

Julie Odermatt

1 / 8
Julie Odermatt

Julie Odermatt

  • Balcony / Terrace
  • Elevator
2.5 rooms, 65m², CHF 810,000.–
Lausanne, 1018 Lausanne

appartement contemporain proche centre-ville

Idéalement situé à seulement 15 minutes à pied du centre-ville, cet appartement profite du calme absolu d'un quartier résidentiel recherché. Logé au sein d'une petite copropriété de seulement 17 lots soigneusement entretenue, ce bien allie parfaitement tranquillité et proximité urbaine.L'espace de vie, particulièrement lumineux, se compose d'un séjour spacieux avec une cuisine ouverte moderne, le tout donnant sur un balcon orienté plein sud. La partie nuit offre une chambre généreuse équipée d'un grand dressing, complétée par une salle de douche à l'italienne aux finitions contemporaines. L'appartement a été pensé pour offrir des prestations de qualité et une distribution fluide.Ce bien est complété par une grande cave et une buanderie commune fonctionnelle. Actuellement loué, cet appartement représente une opportunité idéale aussi bien pour un premier achat que pour un investissement locatif serein dans un secteur à forte demande.Adresse exacte disponible après inscription sur neho.ch.VOUS SOUHAITEZ VISITER ? MERCI DE BIEN VOULOIR VOUS INSCRIRE D'ABORD : https://neho.ch/b/1018-26-4Ideally located just a few minutes from the heart of Lausanne, this apartment enjoys a prime location combining urban convenience with the quiet of a residential area. Set within a well-maintained boutique building of only 17 units, this property allows you to reach the city center and all its amenities in less than 15 minutes on foot.The living space is exceptionally bright, featuring a spacious lounge with a modern open kitchen, all opening onto a south-facing balcony. The sleeping area offers a generous bedroom equipped with a large dressing room, complemented by a contemporary walk-in shower. The apartment has been designed with high-quality finishes and a seamless layout.A large cellar and a functional shared laundry room complete this property. Currently rented, this apartment represents an ideal opportunity for both a first-time buyer or a stable rental investment in central Lausanne.LocationSituated at the lower end of Rue des Crêtes, this location provides direct and quick pedestrian access to the city center and the pedestrian zone. Nearby bus lines connect to the train station in an instant, offering perfect mobility to fully enjoy Lausanne's shops, restaurants, and city life.Exact address available upon registration on neho.ch.INTERESTED IN VISITING THE PROPERTY? PLEASE REGISTER FIRST : https://neho.ch/b/1018-26-4

  • Balcony / Terrace
  • Elevator
1 / 3
  • Parking space
  • Balcony / Terrace
  • Pets allowed
  • +1
2.5 rooms, 93m², CHF 930,000.–
Rte du Lac 11, 1026 Denges

Spacious 2.5-room apartment with large balcony (lot 4)

2.5-room apartment with large terrace - Convertible into 3.5 rooms in DengesLocated on the 1st floor of a small PPE with only 7 apartments, this 2.5-room apartment seduces with its beautiful volumes, its suite, and above all with its spacious balcony of approximately 20 m², directly accessible from the living room and bedroom.With an interior surface area of approximately 82 m², it offers a comfortable distribution and can easily be converted into a 3.5-room apartment, with the creation of a second bedroom.An apartment designed to evolve with your needsThe apartment currently consists of a fully equipped open kitchen leading to a large living room, creating a pleasant, bright, and convivial living space.The sleeping area welcomes a beautiful parental suite, including: • a bedroom, • a private dressing room, • a private bathroom. A guest toilet completes the apartment.The living room and bedroom have direct access to the large balcony of approximately 20 m², offering a true additional outdoor space, ideal for arranging a dining area, a relaxation area, or simply enjoying the beautiful days.An interesting transformation potentialThanks to its configuration and generous volumes, the apartment can be easily converted into a 3.5-room apartment, thus creating a second bedroom.This possibility makes it a particularly interesting property for different buyer profiles: • Single person looking for beautiful spaces; • Couple wishing to enjoy a comfortable apartment; • Small family needing an additional bedroom. The advantages • 2.5-room apartment easily convertible into 3.5 rooms • Approximately 82 m² of interior surface area • Large balcony of approximately 20 m² • Access to the balcony from the living room and bedroom • Beautiful parental suite with dressing room and private bathroom • Fully equipped open kitchen leading to the living room • Guest toilet • Small PPE with only 7 apartments • Possibility of acquiring 1 or 2 outdoor parking spaces for CHF 15,000.- per unit, in addition to the sale price An apartment with generous volumes and high development potential, ideal for a first purchase, a couple, or a small family wishing to adapt the spaces to their needs.

  • Parking space
  • Balcony / Terrace
  • Pets allowed
  • +1
Travel time
-
Chloe Gonon

Chloe Gonon

1 / 12
Chloe Gonon

Chloe Gonon

  • Balcony / Terrace
2.5 rooms, 55m², CHF 1,040,000.–
., 1005 Lausanne

LAST CHANCE: ONLY 3 UNITS LEFT

DO NOT MISS - THE RESIDENCE DE LA VUACHÈRE IN LAUSANNEPerfectly located in the prestigious residential area of Mousquines / Vuachère in a green and quiet environment, close to the center of Lausanne, this exclusive real estate project of 30 new apartments of high standing, resolutely contemporary, sold on plan, benefits from an exceptional living environment for the region, close to all amenities.Responding to the most demanding criteria of quality, safety, and comfort, this superb achievement offers all the advantages sought by future owners who want to benefit from a privileged environment while enjoying the undeniable advantages of city life.The apartments have been perfectly configured and intelligently thought out down to the smallest details to optimize the living spaces highlighted by constant natural light throughout the day thanks to excellent exposure. The interior distributions are functional and optimal, offering real pleasant rooms to live in everyday life. This tailor-made project gives future owners the possibility to modify the distribution and choose the equipment, materials, and finishes.Each unit will enjoy generous balconies-terraces. The heat production is carried out by a heat pump and distributed by underfloor heating.On request, the realization of larger apartments is possible by combining several units!The building is located close to the center of Lausanne, the Coop, the Migros, doctors, banks, sports centers, as well as schools and other necessities. A TL bus line allowing to reach the Pully station is 5 minutes walk away. The Lausanne station is accessible in 15 minutes. Access to the main roads is also favorable; it takes 10 minutes to reach the highway via Lausanne-Ouchy. The hyper-center of Lausanne is accessible in 25 minutes on foot.Parking spaces are available at an additional Fr. 45'000.-- per unit.Delivery summer 2025OPPORTUNITY NOT TO BE MISSED!We will be pleased to organize a visit to the property at your convenience and receive you by appointment to present this magnificent project!File, information, and visit on request by sending us your complete contact details by email or through the contact form.Chloé Gononchloe@proximmo.ch079 601 67 81PROXIMMOReal Estate Agency SàrlPlace Bel-Air 1CH - 1003 Lausanne021 351 08 08info@proximmo.chwww.proximmo.ch--------All our offers and promotions are visible here:https://www.proximmo.ch/buy/--------Are you planning to sell your property?Contact us without obligation for a free evaluation of your property.www.proximmo.ch

  • Balcony / Terrace
1 / 12
  • Parking space
  • Elevator
2.5 rooms, 54m², CHF 820,000.–
A Denges, 1026 Denges

New promotion: 2.5-room apartment with terrace and garden

Bernard Nicod SA has the pleasure of presenting to you exclusively its project "Les Résidences du Village", ideally located in the charming village of Denges.Following the success of the first stage, we have the pleasure of launching the construction of the second phase. This will include four buildings, two of which will be offered for sale in PPE.Realized by our General Contracting Company, this project offers 40 apartments with 2.5 and 3.5 rooms, with weighted surfaces between 46 m² and 101 m², designed to provide comfort, functionality, and quality of life.You will have the opportunity to choose your kitchen and personalize the interior finishes of your apartment according to your tastes. Your future home will be spacious, comfortable, and perfectly adapted to your lifestyle. This 2.5-room apartment is located on the ground floor of building E and consists of:An entrance hall leading to the open kitchen and living room, which gives access to the two terraces and the garden. A bedroom with access to the outside. A bathroom with sink and toilet.A cellar and an indoor parking space (CHF 35,000.- extra) complete this property. The apartments will be delivered in April 2028. THE ADVANTAGES:- Project labeled MINERGIE- District heating with Swiss pellets- Photovoltaic panels for a reduction in energy costs- Finishes chosen by the buyer - at Magenta- Construction by the general contracting company BERNARD NICOD SA Discover your future living space by contacting our team for a complete presentation of our project and thus benefiting from personalized advice from our broker: Alexandra JEREZ and Tania LEITE 024 424 24 26.

  • Parking space
  • Elevator
1 / 12
  • Parking space
  • Balcony / Terrace
  • Elevator
2.5 rooms, 54m², CHF 770,000.–
A Denges, 1026 Denges

New promotion: 2.5-room apartment with balconies

Bernard Nicod SA has the pleasure of presenting to you, in exclusivity, its project "Les Résidences du Village", ideally located in the charming village of Denges.Following the success of the first stage, we have the pleasure of launching the construction of the second phase. This will include four buildings, including two buildings offered for sale in PPE.Realized by our General Contracting Company, this project offers 40 apartments with 2.5 and 3.5 rooms, with surfaces between 46 m² and 101 m², designed to provide comfort, functionality, and quality of life.You will have the opportunity to choose your kitchen and personalize the interior finishes of your apartment according to your tastes. Your future home will be spacious, comfortable, and perfectly adapted to your lifestyle. This 2.5-room apartment is located on the 2nd floor of building E and consists of:An entrance hall leading to the open kitchen and living room, which gives access to the first balcony. A bedroom with access to the balcony. A bathroom with sink and toilet. A second balcony.A cellar and an indoor parking space (CHF 35,000.- extra) complete this property. The apartments will be delivered in April 2028. THE ADVANTAGES:- MINERGIE labeled project- District heating with Swiss pellets- Photovoltaic panels for a reduction in energy costs- Finishes chosen by the buyer - at Magenta- Construction by the general contracting company BERNARD NICOD SA Discover your future living space by contacting our team for a complete presentation of our project and thus benefiting from personalized advice from our broker: Alexandra JEREZ and Tania LEITE 024 424 24 26.

  • Parking space
  • Balcony / Terrace
  • Elevator
Thomas Jaquet

Thomas Jaquet

1 / 7
Thomas Jaquet

Thomas Jaquet

  • Garage
  • Elevator
2.5 rooms, 53m², CHF 660,000.–
., 1008 Prilly

In the heart of Prilly

LUP APARTMENT OF 2.5 ROOMS - A SAFE AND PERFORMANT INVESTMENT Discover this superb new 2.5-room apartment, located in a calm and pleasant environment, benefiting from the LUP status (Public Utility Housing) and currently rented. A rare opportunity for investors seeking both rental security, attractive returns, and long-term appreciation. High points of the apartment • Optimized surface: each square meter is designed for comfort and functionality. • LUP status: framed charges, strong rental demand, with capped and controlled rents for 25 years. • Attractive return: ideal for generating regular income with a mastered initial investment. • New construction: quality materials, high energy performance, reduced maintenance. • Privileged location: well-served neighborhood, close to shops, transportation, and schools. • Parking spaces available (in addition - CHF 40,000.-). A secured and durable real estate investment Thanks to its LUP status, this apartment guarantees rental stability and a lasting value over time. An ideal property to constitute or strengthen your real estate assets, with the tranquility of an intelligent investment. Interested? Contact us for more information or to organize a visit: Thomas Jaquet thomas@proximmo.ch PROXIMMO Real Estate Agency Place Bel-Air 1 - 13th floor / Bel-Air Tower CH-1003 Lausanne 021 351 08 08 - info@proximmo.ch www.proximmo.ch All our offers and promotions: https://proximmo.ch/proximmo-vente-immobilier.html Are you considering selling your property? Request a free and non-binding estimate now.

  • Garage
  • Elevator
Alain Durrer

Alain Durrer

1 / 13
Alain Durrer

Alain Durrer

  • Balcony / Terrace
  • View
  • Child-friendly
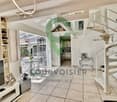
2 rooms, 45m², Price on request
1165 Allaman

Exceptional House on the Shores of Lake Geneva

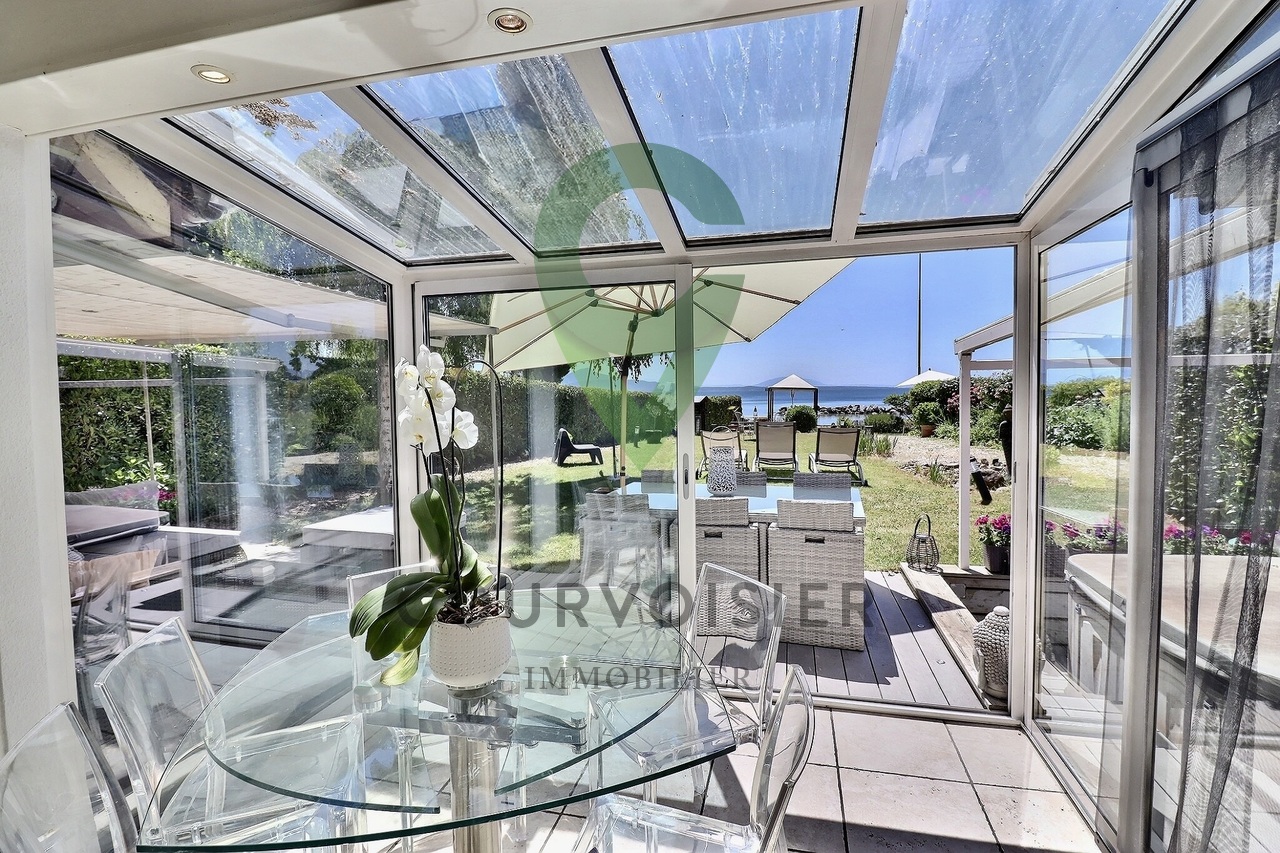
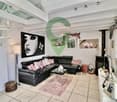
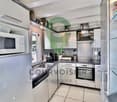
Located in the charming commune of Allaman, this delightful studio/loft-style house benefits from a privileged location directly on the shores of Lake Geneva. A true haven of peace for nature lovers, tranquility, and exceptional panoramas.Upon entering, you will discover a warm and bright living space comprising a semi-open kitchen with a dining area under the veranda, extended by a convivial living room. The large openings offer a beautiful continuity between the interior and the exterior, allowing you to fully enjoy the view and the lacustrine environment. The ground floor also features a bathroom equipped with a sink, a bathtub/jacuzzi, and a toilet.Upstairs, two mezzanines currently arranged as bedrooms offer comfortable and charming sleeping areas.The private garden, carefully laid out, is one of the main assets of this property. It accommodates a jacuzzi as well as two pleasant terraces allowing you to enjoy the sun at any time of day.At the end of the garden, a charming dining area has been created for beautiful summer evenings, offering an idyllic setting for receiving family and friends in a convivial and privileged atmosphere.This leads directly to Lake Geneva, offering immediate access to the water and breathtaking views of the surrounding landscape.To complement this property harmoniously, an adjacent room, currently arranged as an office, offers an ideal space for telecommuting, reading, or any activity requiring calm and serenity.Finally, a private sauna and two covered parking spaces complete this ensemble and confer a particularly appreciable living comfort.Rare on the market, this property offers an unparalleled quality of life in a preserved natural environment. Between comfort, well-being, and direct access to the lake, it will seduce both lovers of charming main residences and buyers seeking a unique vacation spot on the shores of Lake Geneva.An invitation to live to the rhythm of the lake, in an exclusive setting where every detail has been thought out to fully enjoy the sweetness of living on Lake Geneva.

  • Balcony / Terrace
  • View
  • Child-friendly

Suggested properties for you based on search results

Other interesting objects