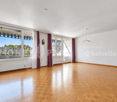
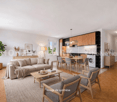
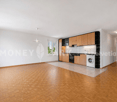
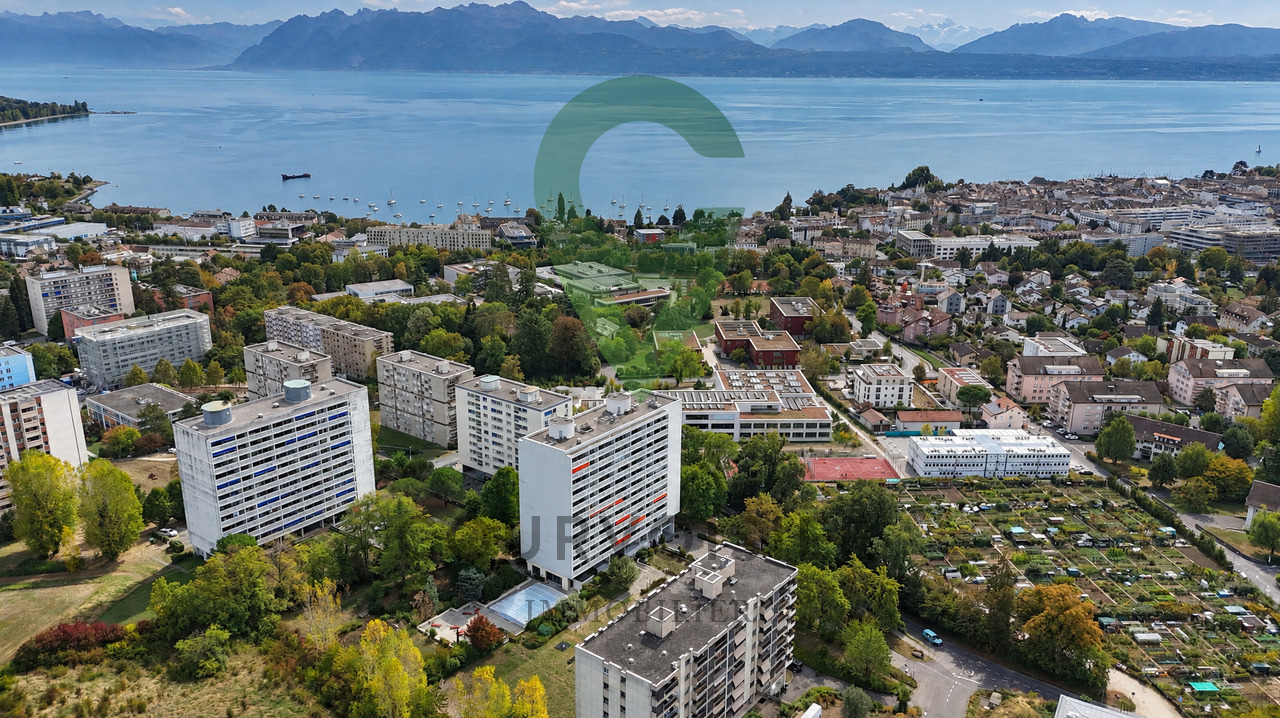
20 results - Properties for sale with Elevator: Morges

New building
1 / 13
4.5 rooms, 127m², CHF 1,690,000.–
Premium
1110 Morges

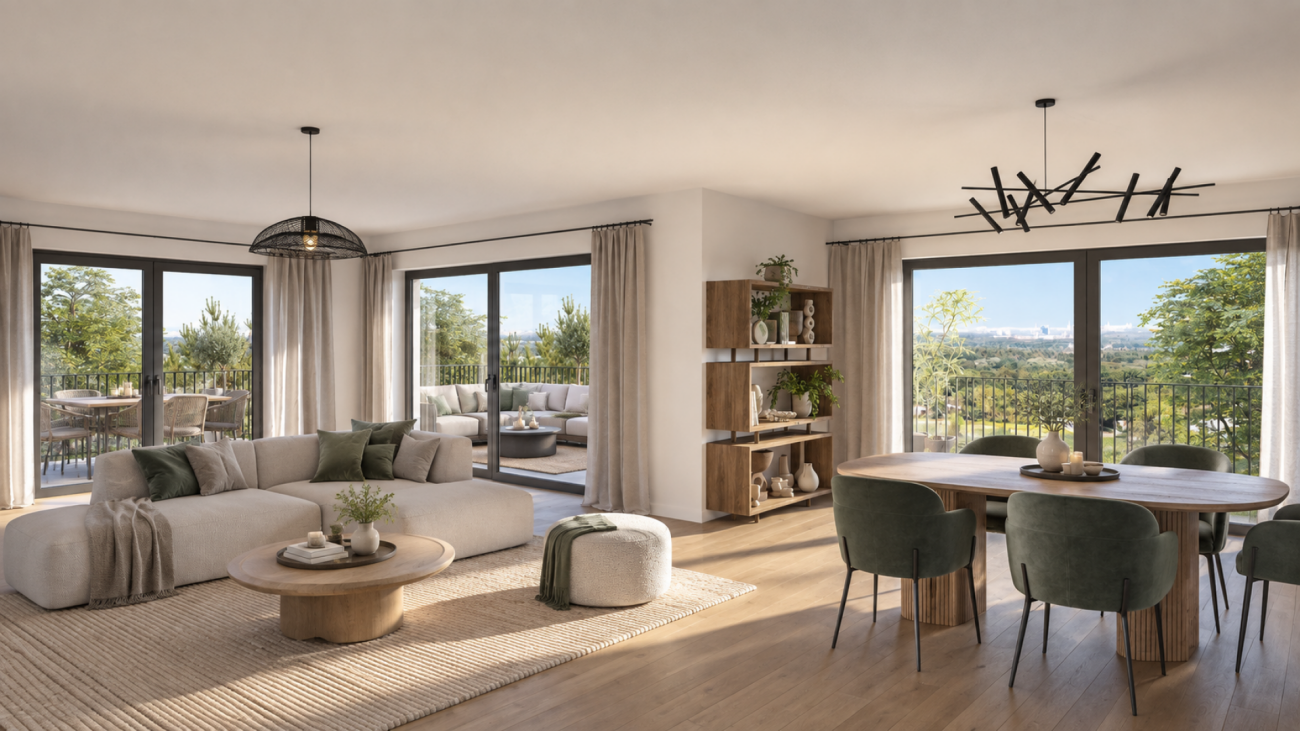
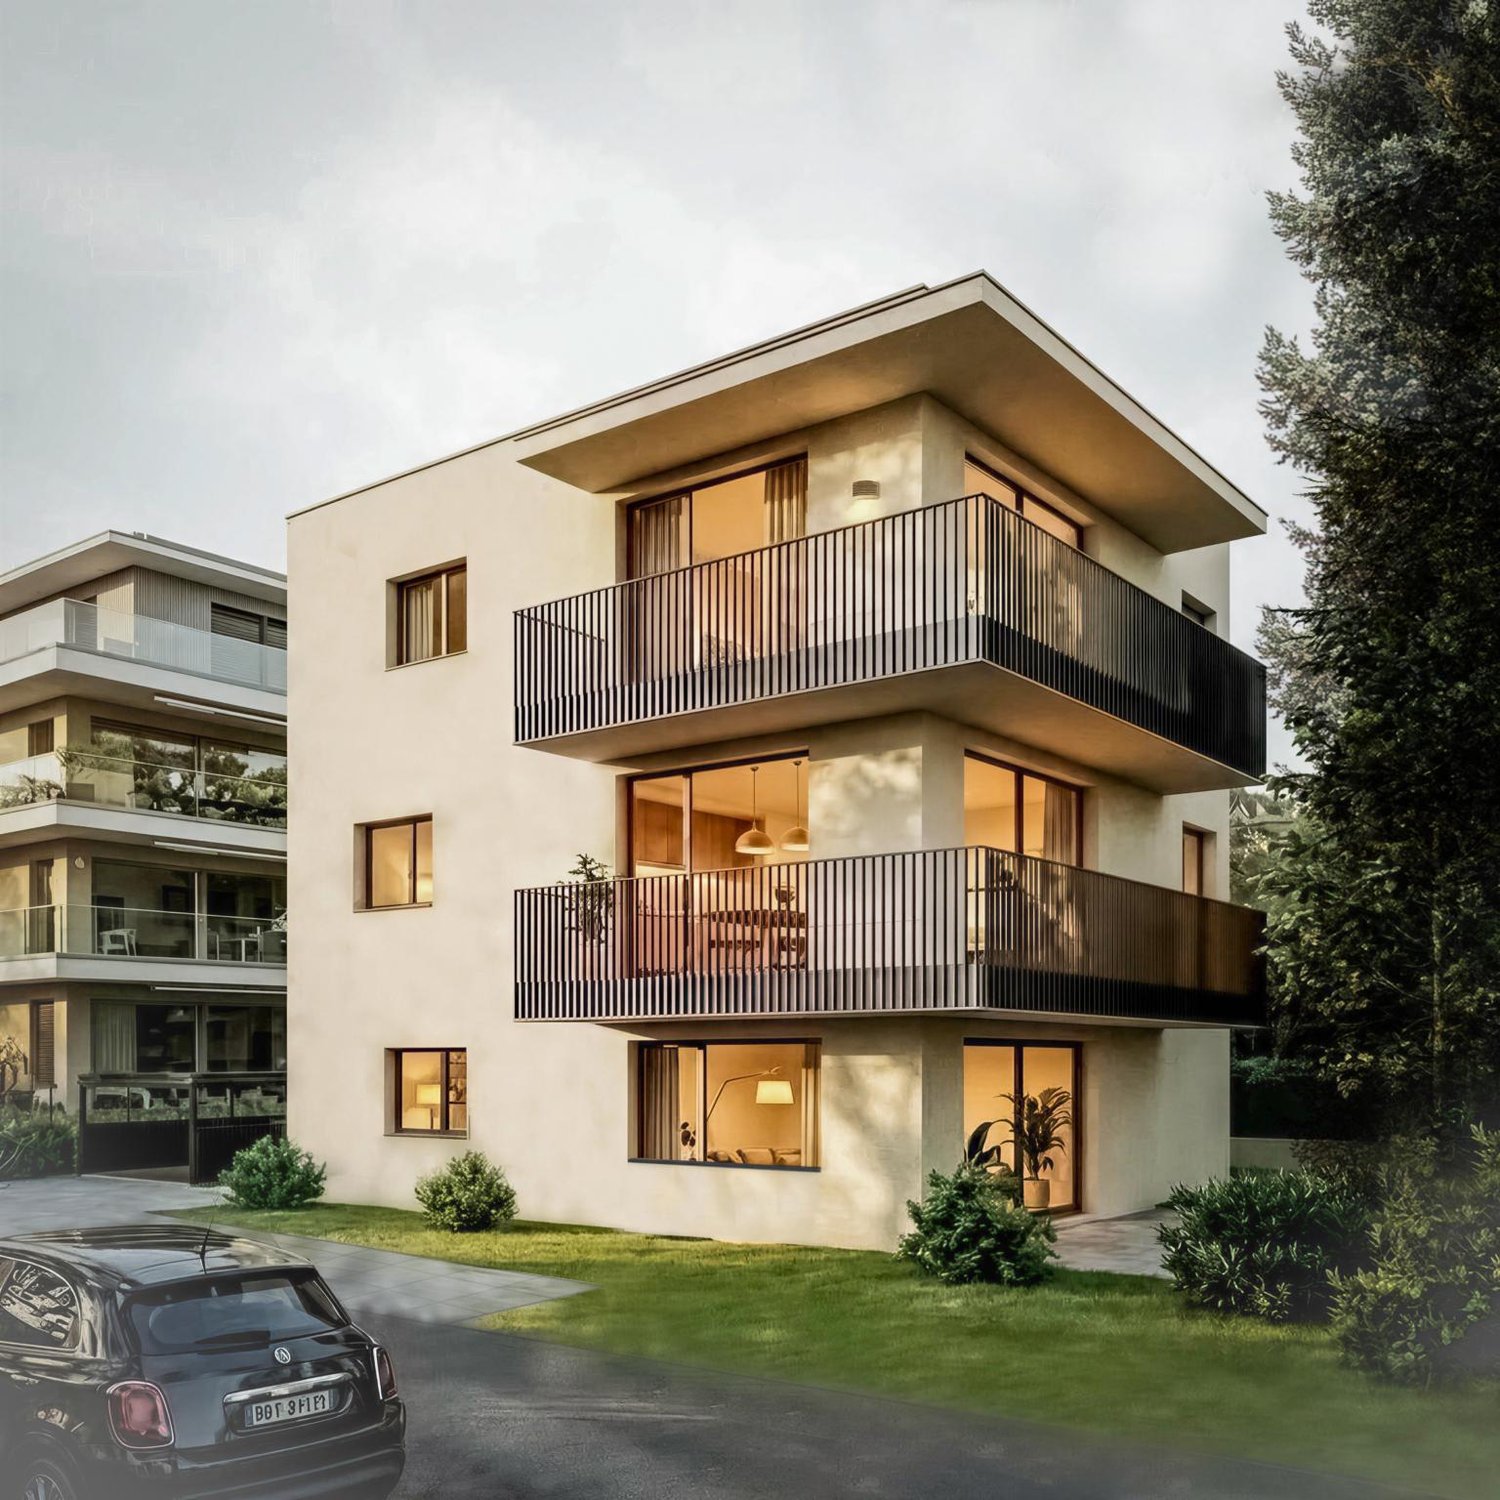
Résidence du Cèdre Lot 3: 4.5 rooms of high standard with 2 balconies

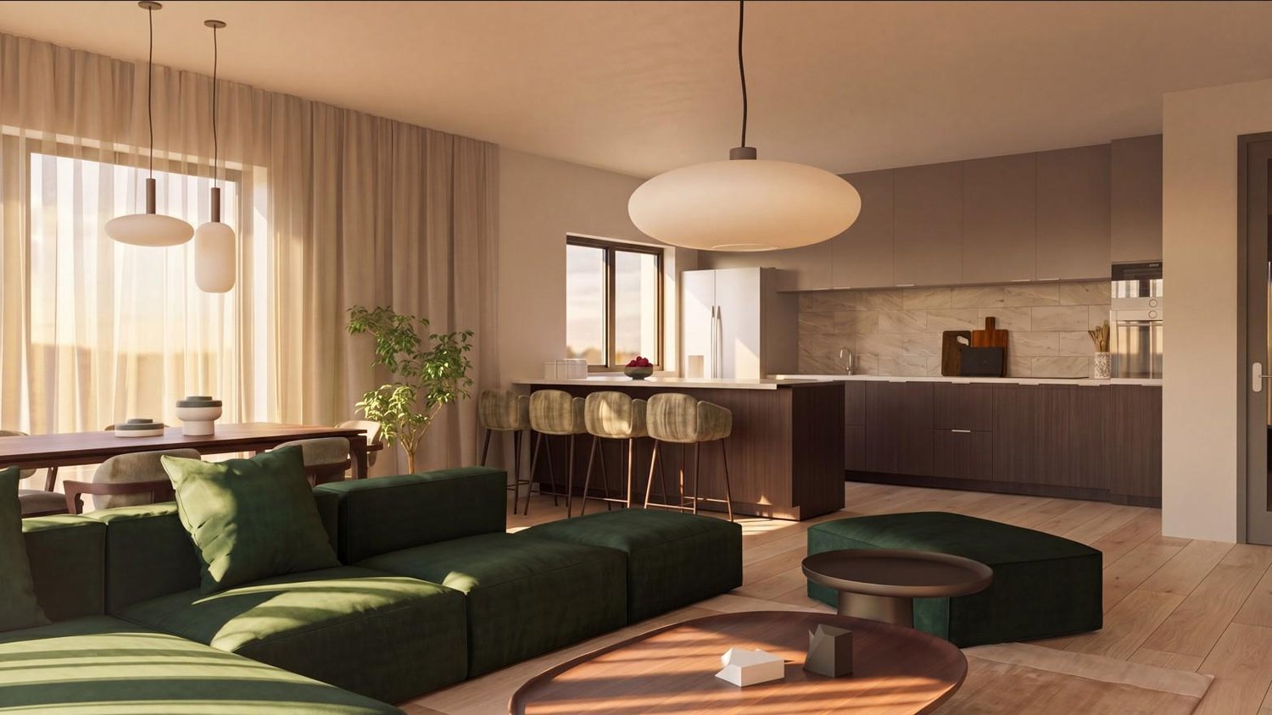
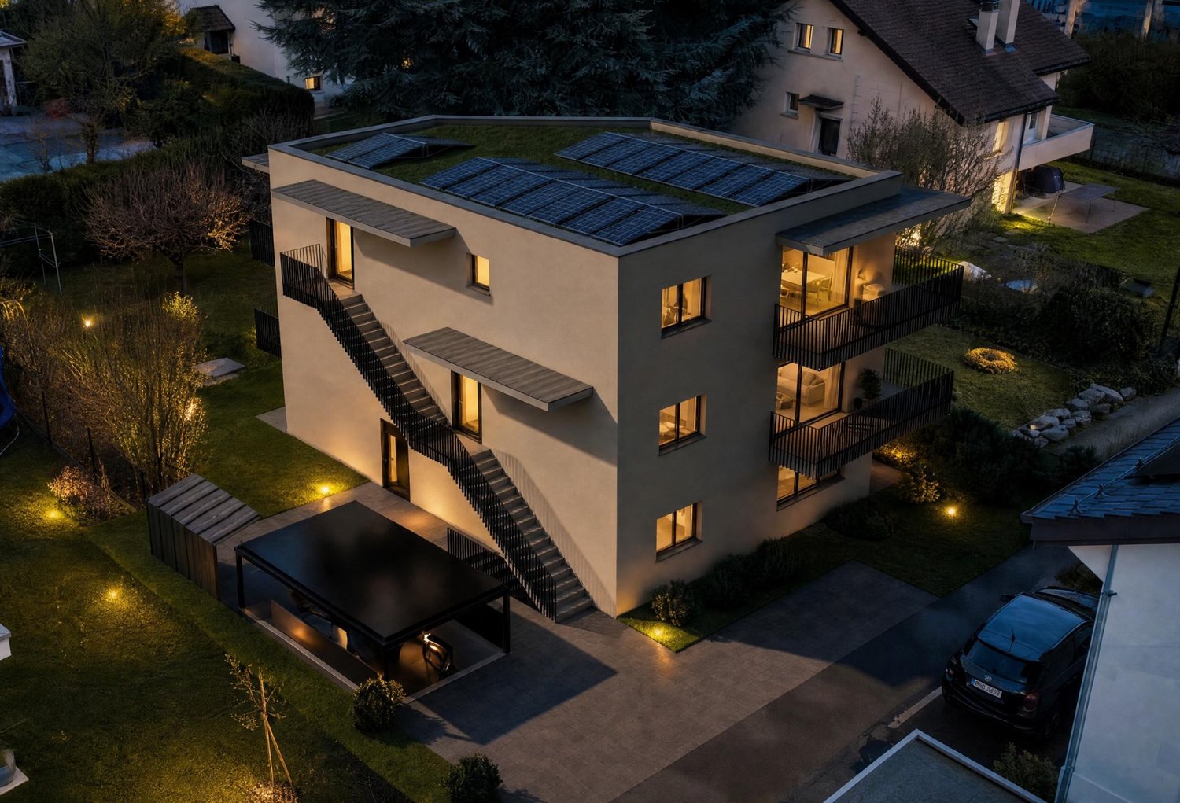
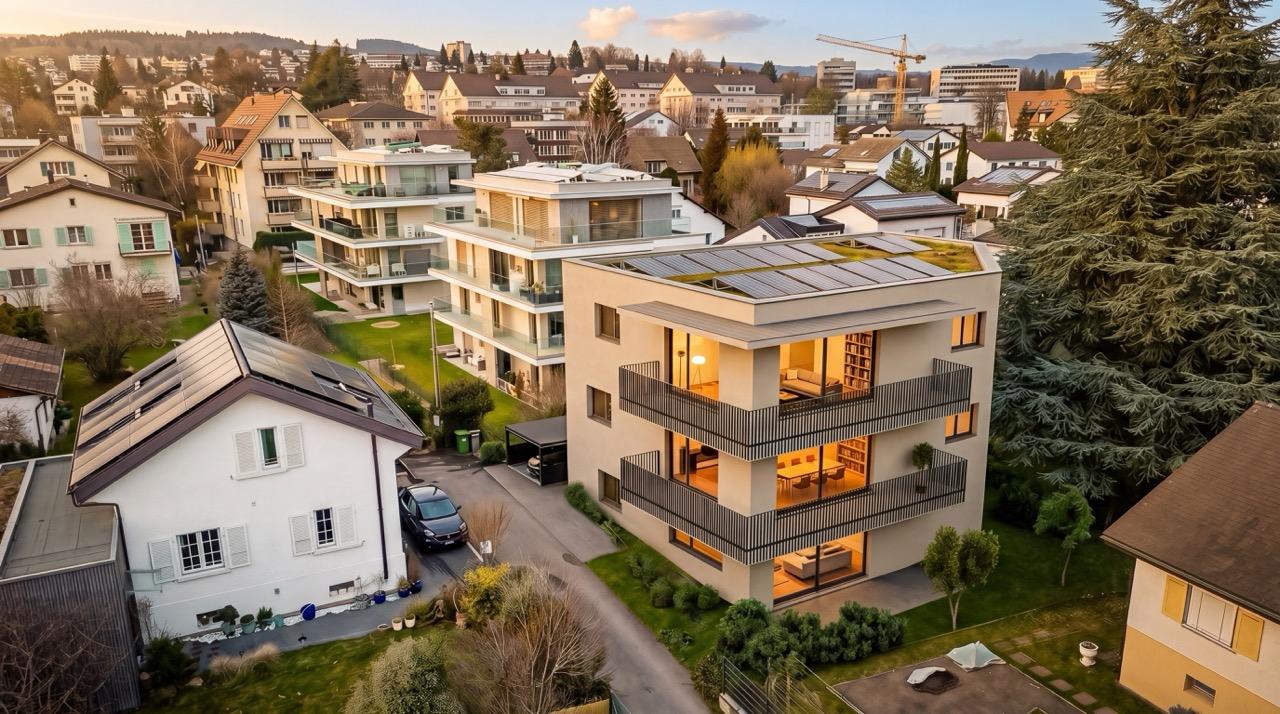
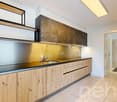
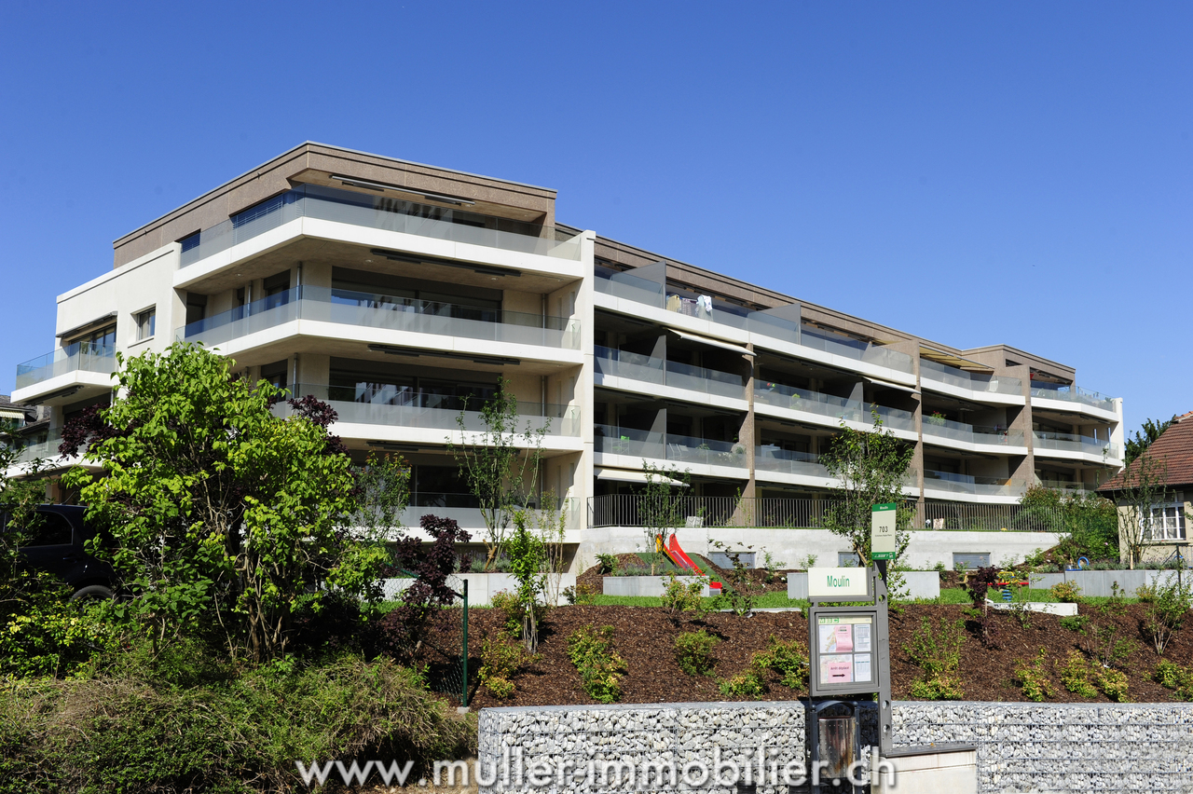
New high-standard project in Morges: https://residenceducedre.ch/Building permit granted -> Construction in progress (planned completion March/April 2028).Composed of only 5 apartments in PPE, this residence offers a selection of high-end housing in an intimate setting:LOT 3 - Located on the 1st floor and occupying the entire level, this 4.5-room apartment with 127.15 m² (including 113.55 m² of living space) benefits from a beautiful, light-filled southwest and east orientation with 2 balconies allowing for double exposure. Notably, a large, covered corner balcony of 18.85 m² directly accessible from the living room and kitchen, as well as a balcony of 8.35 m² accessible from one of the bedrooms.The layout is premium, with a budget for the kitchen of CHF 41'000.-. Furthermore, the arrangement offers multiple possibilities, with 3 bedrooms or 2 and an office for home office, for example. In terms of dimensions, the living room (living room - dining room - kitchen) totals approximately 52 m², and the main bedroom with en-suite shower and toilet is generously sized with 14.63 + 4 m².This unit has a cellar of 6.50 m² as well as an XL parking space (3.50 m wide) in the underground parking n1. It is an apartment particularly suited to a single person, a couple, or a buyer looking for a single-level apartment with a private outdoor area.Just a few breaths away from the lake and the Morges life (notably with its bi-weekly market on the Grand Rue), the Résidence du Cèdre offers this rare combination: a new Minergie project with PAC and solar panels, a carefully designed architecture, generous outdoor spaces, and a confidential residential scale.For history: The project takes its name from a magnificent Lebanese cedar tree, over 70 years old, a true botanical landmark of the parcel. It gives the residence a unique identity, almost patrimonial, like a reassuring presence around which the architecture is inscribed with sobriety. The Résidence du Cèdre is not just a simple new building: it is an address designed for those who seek modern comfort without giving up the charm of a tree-lined setting. Everything is accessible on foot, by bike, or by car.A technical and visual advantage of this project: A car elevator that affirms the high-end will of this building. Many bicycle parking spaces are also planned, particularly in the basement and in the outdoor areas according to the plans. A visitor parking space outdoors completes the PPE.Apartment price: CHF 1'690'000Parking price: CHF 60'000Total price: CHF 1'750'000Lot still available!

New building
1 / 10
4.5 rooms, 149m², CHF 1,840,000.–
Premium
1110 Morges

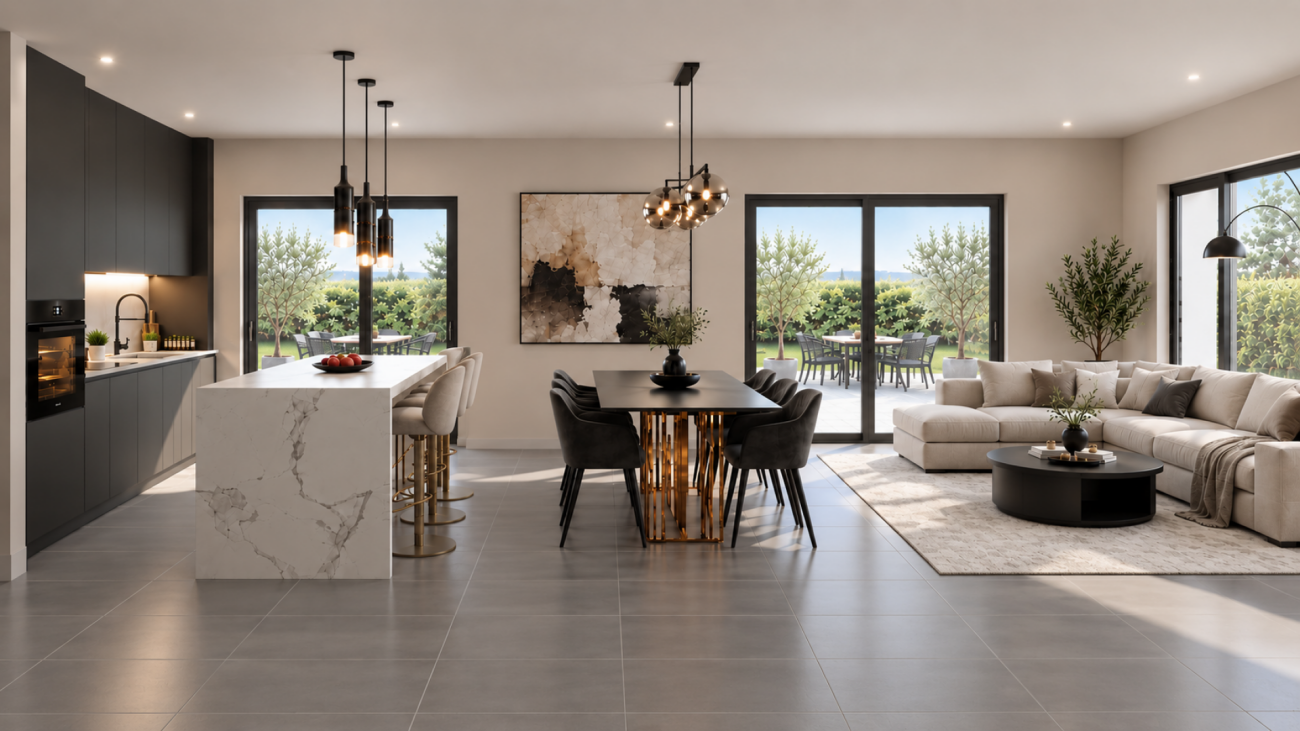
New project: A 4.5-room apartment with private garden in the city

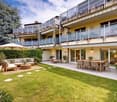
New high-quality project in Morges. Résidence du Cèdre (https://residenceducedre.ch/)Building permit granted -> Construction in progress (planned completion March/April 2028).The building consists of only 5 apartments in PPE (or 4 with the new variant) and offers a selection of high-end homes:Reunification variant of LOT 1 & LOT 2 into a single plot: This 4.5-room apartment with 149 m² of living space (of which 114 m² are habitable) is located on the ground floor.The layout offers a comfortable, modern, and practical living space. The terrace extends the living area and allows for a privileged connection to the garden.- Two terraces with 15.85 m² in the southwest and 13.30 m² in the east, totaling 29.15 m²- High-end finishes: With a budget of CHF 41,000.- for the kitchen and CHF 15,000.- for the bathroom. Budget for floor coverings at 90.-/m² for parquet (only delivery, without installation) and 80.-/m² for tiles.- Basement with 11 m²- Indoor parking space No. 2 with 2.60 m width. (Option: possibility for a second parking space at CHF 55,000.- additional)In close proximity to the lake and the life in Morges (notably with its bi-weekly market in the Grand Rue), the Résidence du Cèdre offers this rare combination: a new Minergie project with PAC and solar panels, a carefully designed architecture, generous outdoor spaces, and a confidential residential scale.For history: The project bears the name of a magnificent Lebanese cedar, which is over 70 years old and a true vegetal landmark of the plot. It gives the residence a unique identity, almost patrimonial, like a reassuring presence around which the architecture is designed with sobriety. The Résidence du Cèdre is not just a new building: it is an address designed for those who seek modern comfort without giving up the charm of a tree-lined environment. Everything is accessible on foot, by bike, or by car.Technical and visual advantage of this project: A car elevator that affirms the high-end will of this building. Numerous bicycle parking spaces are also planned, particularly in the basement and in the outdoor areas according to the plans. A visitor parking space outdoors completes the PPE.Apartment price: CHF 1,840,000Parking price: CHF 55,000 (Option 1 parking space, but 2 are possible)Total price: CHF 1,895,000Available!

Alexis Del Sale

Alexis Del Sale

1 / 12
Alexis Del Sale

Alexis Del Sale

  • Parking space
  • Balcony / Terrace
  • Garage
  • +3
5.5 rooms, 133m², CHF 1,695,000.–
Morges, 1110 Morges

Rez-de-jardin 5,5 pièces à Morges, rénové, jardin privé

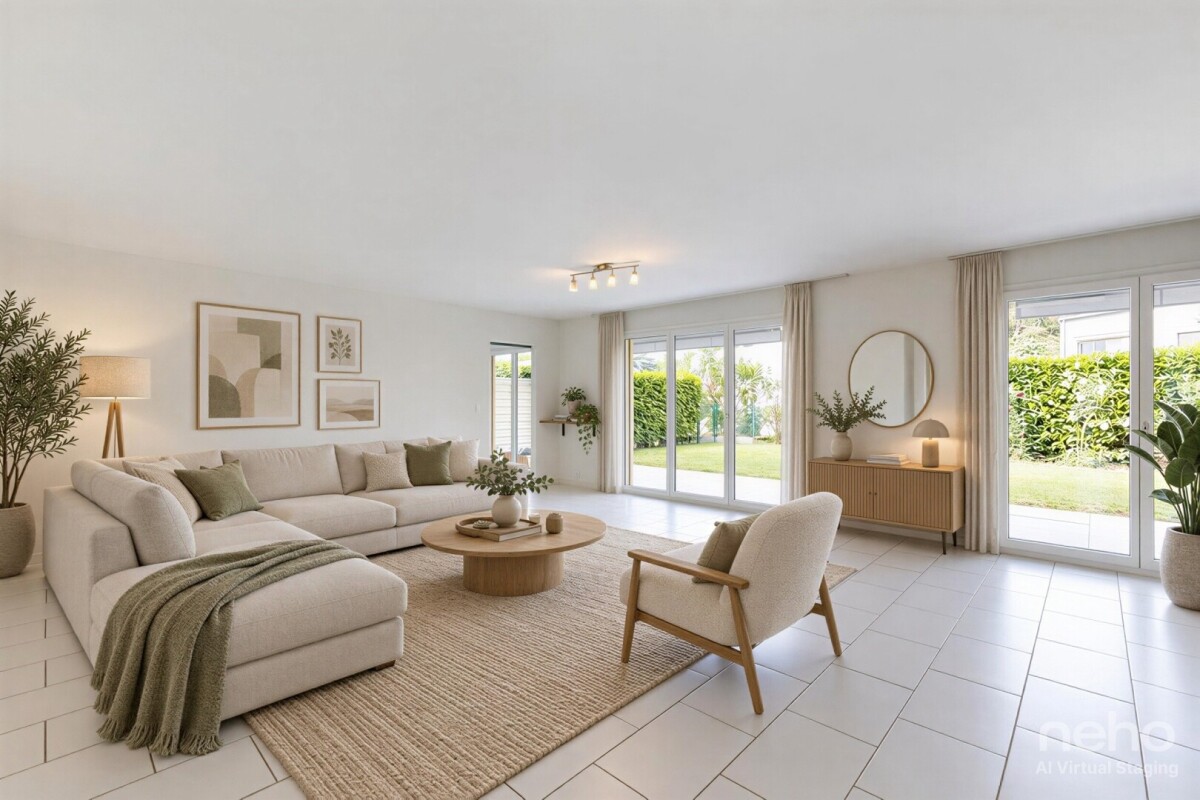
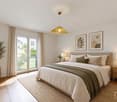
Le privilège du plain-pied et d'un jardin privé à MorgesNiché dans un quartier résidentiel paisible de Morges, ce rez-de-jardin de 5,5 pièces offre le parfait compromis entre le confort d'une villa et la simplicité d'une copropriété. Orienté sud-ouest, ce bien rare de 133 m² habitables nets se déploie intégralement de plain-pied, avec vue dégagée sur une zone verte protégée. La pièce de vie s'ouvre directement sur un jardin privé, idéal pour les jeux des enfants, les repas en plein air ou la détente.Un intérieur entièrement rénové (2020-2024) : • Cuisine (2020) : entièrement refaite à neuf (env. CHF 30'000.-), plan de travail en granit, évier XL et rangements fonctionnels • Salle de bains parentale et dressing (2024) : réfection complète (env. CHF 40'000.-), baignoire XL et double vasque • Chauffage de la PPE (2024) : remplacement complet du système (chaudière à gaz et boiler, env. CHF 35'000.-) Points forts : • 133 m² de plain-pied, distribution fluide et intelligente • 3 chambres spacieuses et 2 salles de bains modernes • Pièces de vie lumineuses en accès direct sur le jardin • Excellent état général, entretien irréprochable • Place de parking en souterrain disponible en option, à négocier Une opportunité rare sur le marché morgien. Contactez-nous dès aujourd'hui pour organiser une visite.Adresse exacte disponible après inscription sur neho.ch.VOUS SOUHAITEZ VISITER ? MERCI DE BIEN VOULOIR VOUS INSCRIRE D'ABORD : https://neho.ch/b/1110-26-8The privilege of single-level living with a private garden in MorgesNestled in a peaceful residential area of Morges, this 5.5-room garden-level apartment offers the perfect balance between the comfort of a house and the simplicity of a condominium. South-west facing, this rare 133 sqm net living space unfolds entirely on one level, with an open view over a protected green area. The living room opens directly onto a private garden, ideal for children's play, outdoor meals or relaxation.A fully renovated interior (2020-2024): • Kitchen (2020): entirely redone (approx. CHF 30,000), granite worktop, XL sink and functional storage • Master bathroom and dressing room (2024): fully redone (approx. CHF 40,000), XL bathtub and double sink • Building heating system (2024): fully replaced (gas boiler and water heater, approx. CHF 35,000) Highlights: • 133 sqm on one level, smooth and smart layout • 3 spacious bedrooms and 2 modern bathrooms • Bright living spaces with direct access to the garden • Excellent overall condition, impeccably maintained • Underground parking space optionally available, negotiable A rare opportunity on the Morges market. Contact us today to arrange a visit.Exact address available upon registration on neho.ch.INTERESTED IN VISITING THE PROPERTY? PLEASE REGISTER FIRST : https://neho.ch/b/1110-26-8Das Privileg von ebenerdigem Wohnen mit privatem Garten in MorgesIn einem ruhigen Wohnquartie...

  • Parking space
  • Balcony / Terrace
  • Garage
  • +3
Justin Favrod

Justin Favrod

1 / 13
Justin Favrod

Justin Favrod

  • Parking space
  • Balcony / Terrace
  • View
  • +1
4.5 rooms, 113m², CHF 1,280,000.–
., 1110 Morges

TWO STEPS FROM THE SHORE - SPACIOUS ATTIC APARTMENT WITH BALCONY AND LAKE VIEW

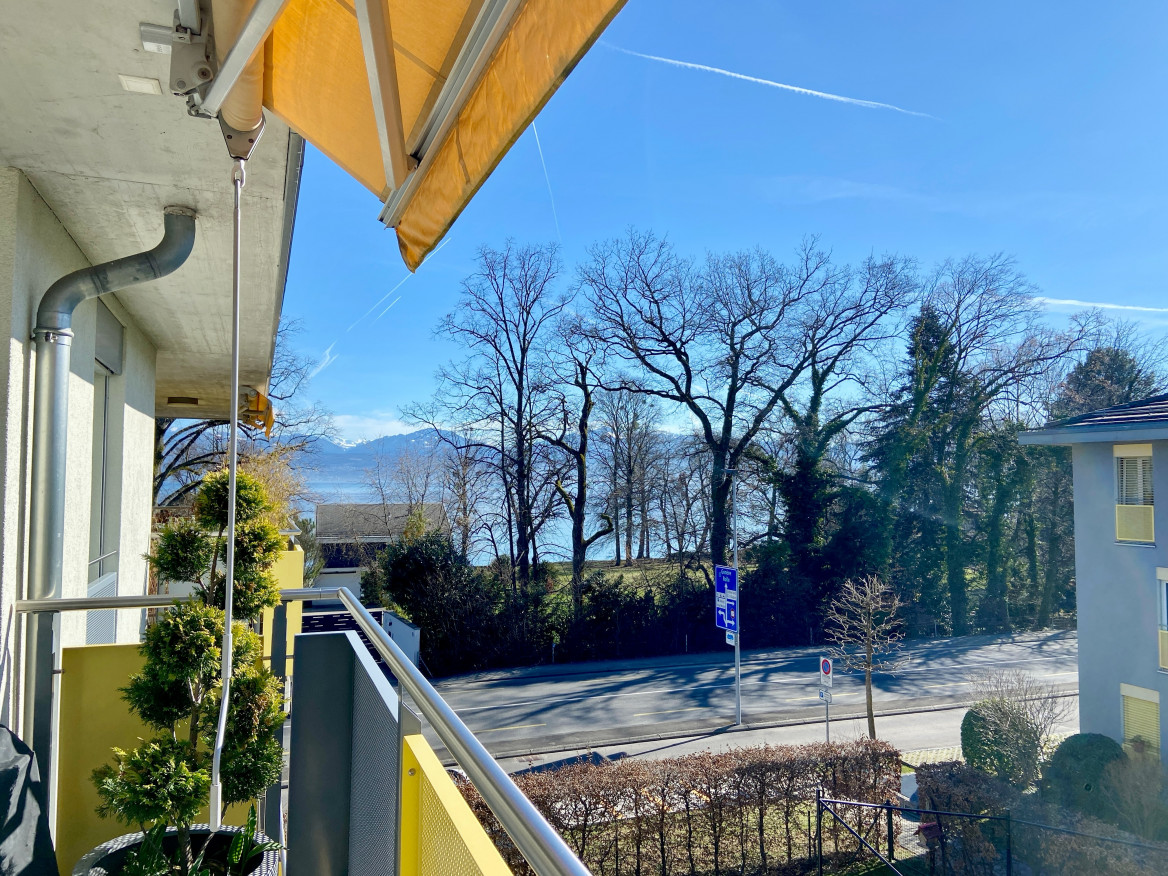
SAINT-PREX, MAGNIFICENT APARTMENT WITH LAKE VIEW Ideally located in the heart of the charming commune of Saint-Prex, this superb attic apartment of 4.5 rooms and approximately 113 m² of living space benefits from a superb view of the lake and immediate access to the shores and the port - a rare and privileged living environment.This contemporary apartment seduces with its generous volumes, natural light, and the quality of its finishes. The spaces have been carefully designed to offer a living space that is both elegant, comfortable, and rejuvenating, perfectly adapted to everyday life.The large balcony with a lake view and the Alps, ideally oriented, constitutes a real extension of the living areas and invites you to enjoy beautiful summer evenings in a peaceful atmosphere.The situation allows you to quickly reach the train station, shops, schools, and the lake shore. Morges and its surroundings are located in close proximity, while benefiting from a calm and green environment.Whether for a main residence, a couple, a family, or a demanding investor, this property combines strategic location, modern comfort, and exceptional quality of life.DISTRIBUTION • Entrance hall with wall cabinets • Guest toilet • 3 bedrooms • Shower room • Bathroom with toilet, bathtub, and washing column • Spacious and modern kitchen • Dining room open to the living room • Large living room with possibility of creating an additional bedroom • Generous balcony with lake view and Alps view Additional advantages: Possibility of taking over a very favorable mortgage (1.09% valid until 2032), potential to make it a 5.5-room apartment, elevator, underfloor heating, solar panels, two indoor parking spaces (CHF 35,000.-/unit in addition to the purchase price) as well as a cellar.Total price: CHF 1,350,000.-For more information or to organize a visit, contact us today.Justin Favrodjustin@proximmo.ch079 525 17 47PROXIMMOReal Estate Agency SàrlRue de la Morâche 71260 NyonAll our offers and promotions are visible here:https://www.proximmo.ch/buy/Are you planning to sell your property?Contact us without obligation for a free assessment of your property.www.proximmo.ch

  • Parking space
  • Balcony / Terrace
  • View
  • +1
New building
1 / 9
  • Parking space
  • Balcony / Terrace
  • Elevator
4.5 rooms, 102m², CHF 1,110,000.–
A Morges, 1110 Morges

New 4.5-room apartment with balcony

Located in Lavigny, just 12 minutes from Morges, discover this 4.5-room apartment situated in the attic of building D and composed as follows :An entrance hall with built-in wardrobe leads to the open kitchen, which opens onto the living room and gives access to the balcony. Three bedrooms, including a parental suite with private bathroom. A shower room with sink and toilet.A cellar and two indoor parking spaces (CHF 80,000.- extra) complete this property. The advantages : - Enjoy reduced purchase costs thanks to a sale in the form of land shares. - Minergie buildings- Air-water heat pump- Simple ventilation - Power supply network for electric vehicle charging stations- Photovoltaic panels - Motorway connections between Geneva and LausanneLa Clé des Champs - available units : 3.5 rooms : from CHF 970,000.- 4.5 rooms : from CHF 1,110,000.- 5.5 rooms : from CHF 1,390,000.- Your apartment will be realized by experienced specialists who will be there to answer all your questions and advise you throughout the selection process. They will guide you and concretize your wishes !The basement will house all the technical rooms, the cellars, the laundry room, and an indoor parking lot. Deliveries : Building D in March 2028For more information and visits : Alexandra JEREZ & Tania LEITE 024 424 24 26

  • Parking space
  • Balcony / Terrace
  • Elevator
1 / 12
  • Balcony / Terrace
  • View
  • Elevator
  • +3
5.5 rooms, 144m², CHF 1,890,000.–
1110 Morges

An exceptional property with panoramic views of the lake and the Alps

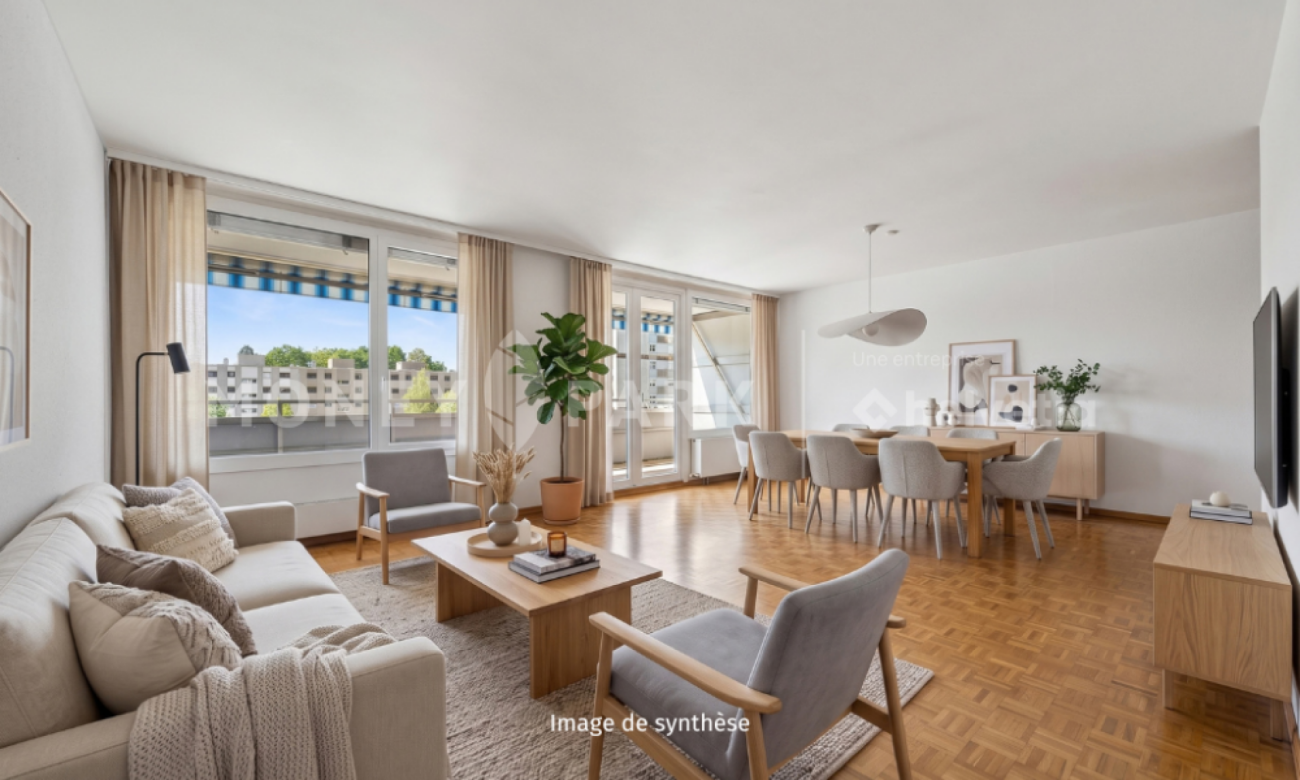
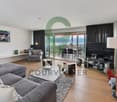
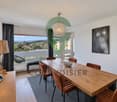
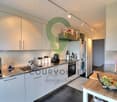
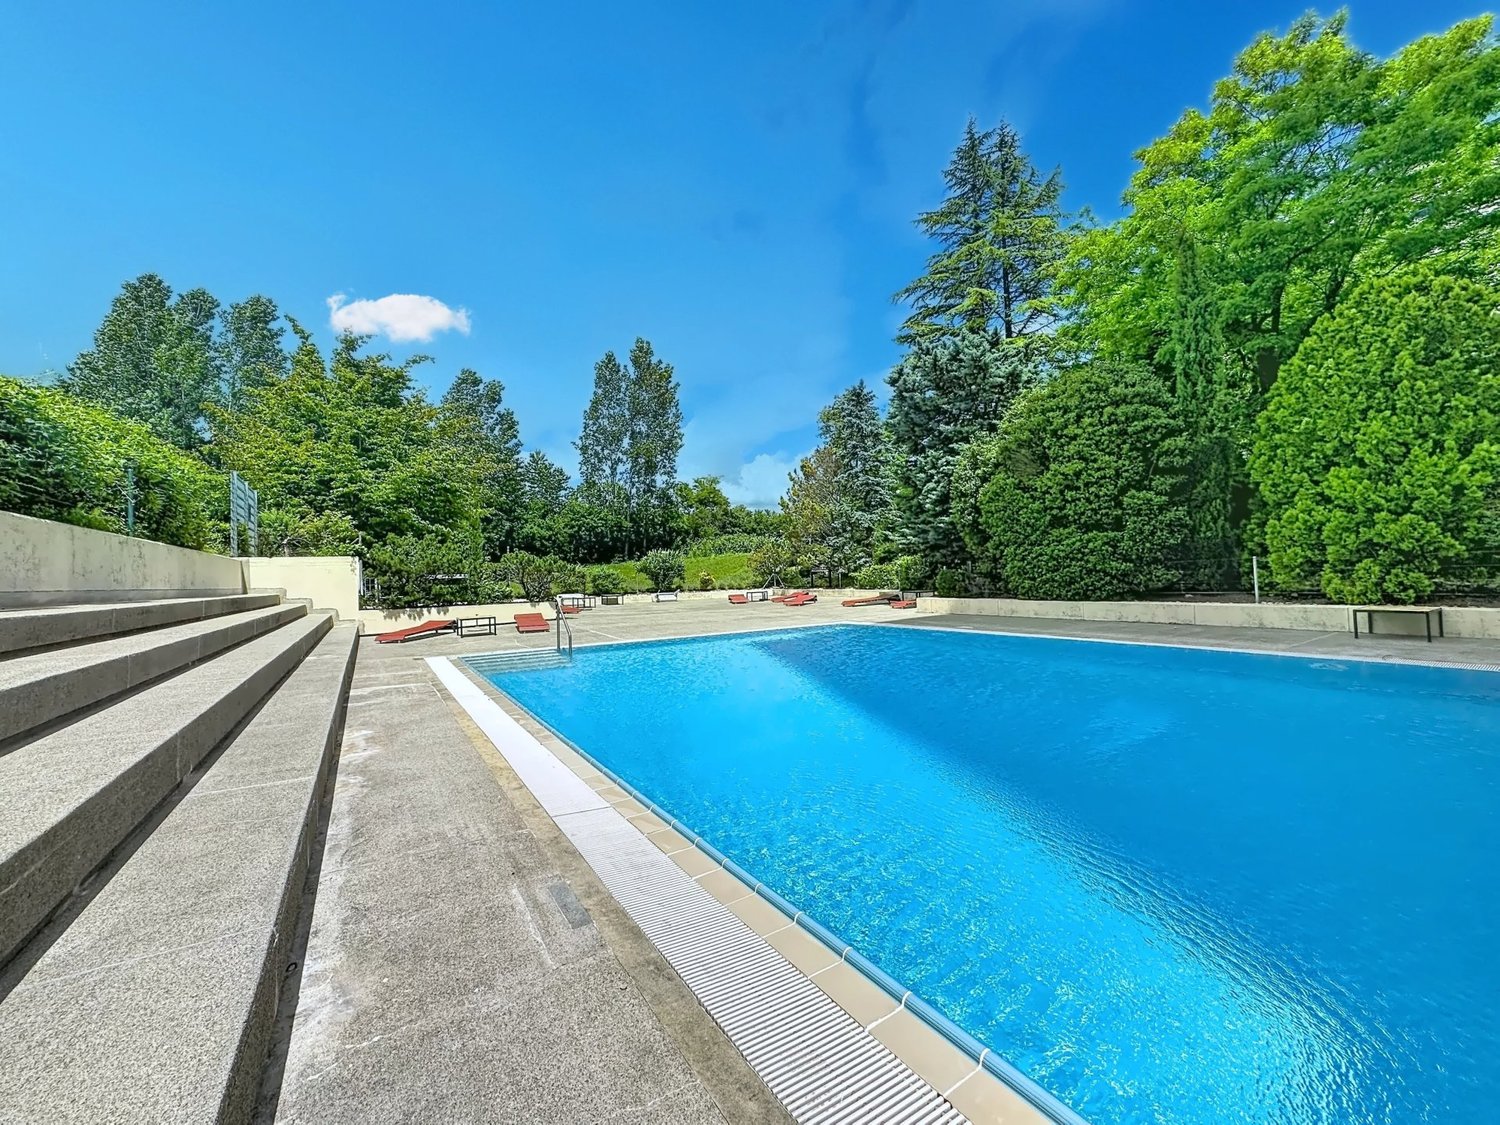
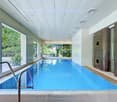
In Morges, in a privileged residential area, this elegant 144 m2 apartment offers a rare environment, combining calm, light, and immediate proximity to the city center. Located on the 7th floor of a high-end residence, it benefits from an ideal south-east-west orientation and an exceptional, unobstructed view of Lake Geneva and the Alps. Bathed in light throughout the day, this property seduces with the quality of its high-end finishes, its harmonious layout, and its numerous outdoor spaces. Its situation allows you to fully enjoy the tranquility of a residential neighborhood while being just a few minutes from the center of Morges, shops, transportation, and schools. Originally designed as a 5.5-room apartment, it is currently laid out as a 4.5-room apartment. However, its configuration allows you to restore its original layout and thus have an additional room, according to the needs of the future owners.An elegant and functional layout.The interior layout consists of: • A beautiful, fully equipped kitchen with direct access to a balcony; • A large, bright living area, consisting of a living room and a dining room, harmoniously separated by a beautiful, custom-made library; • The living room opens onto a balcony and benefits from beautiful light and an unobstructed view; • An elegant and bright parental suite with direct access to the balcony; • A private shower room with a double sink, made of high-quality materials and adorned with beautiful marble finishes; • Two bedrooms, each with access to an east-facing balcony; • A bathroom with a bathtub One of the major assets of this apartment lies in its four balconies, which serve all the rooms and allow you to enjoy, from each living space, a pleasant opening onto the outside and the surrounding panorama.Many storage spaces come to complement the comfort of this accommodation.Exclusive services within the residence.Residents benefit from a range of services that are particularly appreciated within the residence, offering a true spirit of private residence: • A concierge service, with the presence of a concierge; • A large, elegantly decorated entrance hall with marble and armchairs; • An indoor pool; • An outdoor pool, equipped with a cover to maintain a pleasant water temperature; • A billiard room; • A leisure room with table tennis; • Two additional rooms available to residents, which can be used as a professional or family meeting room. A cellar completes this property.An indoor parking space and a box are also available, at a total price of CHF 110,000.-.A rare address in Morges.With its privileged location, panoramic view, brightness, generous outdoor spaces, quality finishes, and services offered within the residence, this apartment constitutes a particularly rare property on the Morges market.A property that will seduce buyers looking for a privileged living environment, both residential, peaceful, and close to all amenities.

  • Balcony / Terrace
  • View
  • Elevator
  • +3
Frédéric STAUFFER

Frédéric STAUFFER

1 / 7
Frédéric STAUFFER

Frédéric STAUFFER

  • Balcony / Terrace
  • View
  • Elevator
  • +1
5.5 rooms, 145m², CHF 1,550,000.–
1110 Morges

Sale - Morges Apartment

OMNIA Immobilier is pleased to present this spacious apartment offering rare volumes and remarkable flexibility in layout. Developing approximately 145 m² of living space, this property was initially designed as a 5.5-room apartment. However, the owners have preferred a large parental bedroom and rearranged it into a 4.5-room apartment. This configuration offers a particularly appreciable comfort today, while also allowing, if desired, to easily return to its original distribution in 5.5 rooms to meet the needs of a family or create an independent office for telecommuting. The apartment seduces from the entrance with its harmonious volumes and omnipresent brightness. The reception areas offer many possibilities of organization and allow to envision different configurations according to the life projects of each one. The living room, particularly spacious, constitutes the true heart of the apartment. Its generous dimensions create a warm and convivial atmosphere, ideal for receiving family and friends. The independent kitchen benefits from a comfortable space and direct access to the outside. The sleeping area currently includes three bedrooms of beautiful dimensions, including a parental suite with its own private bathroom. A second bathroom as well as a guest toilet complete the complex advantageously. The many integrated storage spaces, the built-in wardrobes, and the functional distribution ensure a particularly appreciable comfort of life in everyday life. Two balconies allow to enjoy pleasant outdoor spaces and a beautiful opening onto the surroundings throughout the day. A cellar also comes to complete this property. An indoor parking space as well as a garage box are available in addition to the sale price for a total amount of CHF 80'000. The residents also benefit from particularly sought-after facilities, including an indoor pool, an outdoor pool, a reception room, a billiard room, a ping-pong room, as well as a washing station located in the underground parking. The situation offers an ideal balance between residential tranquility and proximity to amenities. Schools, shops, public transport, medical services, as well as the main road axes are quickly accessible. This property represents a rare opportunity for buyers looking for a spacious, evolving, and family-friendly apartment. With its approximately 145 m² of living space, its current configuration in 4.5 rooms transformable into 5.5 rooms, its three existing bedrooms, its parental suite with private bathroom, its two balconies, its many storage spaces, and the exclusive services offered by the residence, this apartment combines all the advantages to offer a comfortable and sustainable living space. For the organization of a visit or for more information: Fréd Stauffer 079 550 88 68 frederic.stauffer@omnia.ch

  • Balcony / Terrace
  • View
  • Elevator
  • +1
1 / 14
5.5 rooms, CHF 1,200,000.–
1110 Morges

15 minutes from Morges, beautiful apartment with a very nice view of the Alps and the Jura, 2 parking spaces

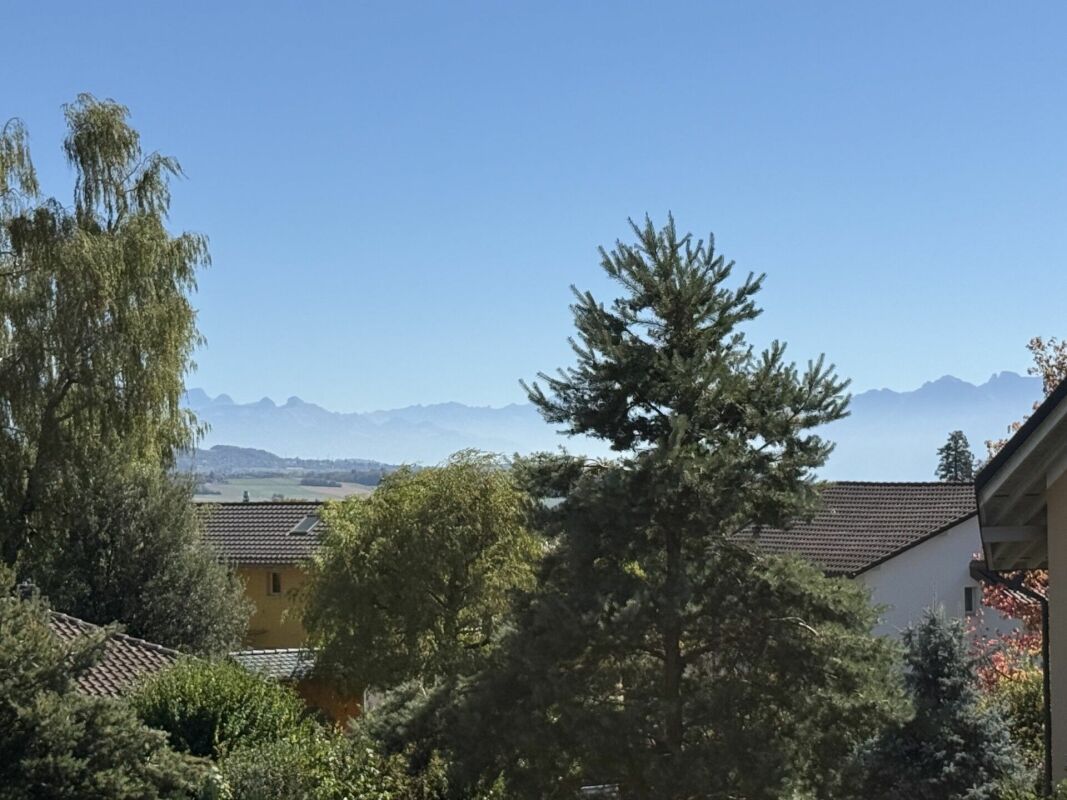
Cossonay Beautiful apartment on the top floor with a beautiful view of the Alps and the JuraLocated on the top floor, this 5.5-room apartment will seduce you with its privileged location in the center of Cossonay, in immediate proximity to all amenities, while benefiting from a calm and pleasant environment.The apartment consists of:3 bedrooms2 bathroomsAn open kitchen opening onto the dining room and living room, with access to the balconyIn the attic, a large gallery offering an additional versatile space as well as an attic, offering a practical storage spaceA indoor parking space as well as an outdoor parking space complete this property, available in addition to the sale price.An ideal apartment for a family or for anyone looking for a comfortable living space, in a quiet and central location. 1304 Cossonay-Ville is located in the district of Morges, in the canton of Vaud. The population in the political municipality of Cossonay has varied over the last five years with an average annual increase of +3.9%, totaling 4,893 inhabitants (as of December 31, 2024). The tax rate is 13.5% (canton: 13.7%). Over the last five years, the average annual construction rate of housing in the municipality was 4.3%, while the current vacancy rate is 0.4% (as of June 1, 2025). Real estate prices have varied by +1.6% over the last five years (canton: +20.1%).

1 / 8
4.5 rooms, 144m², CHF 1,220,000.–
1110 Morges

Rare à Pampigny – Attique familial de 178 m² utiles avec vue dégagée

Un esprit maison au dernier étage.Situé à Pampigny, dans la commune de Hautemorges, ce bel attique traversant séduit par ses volumes généreux, sa luminosité et sa vue dégagée.Développant environ 143 m² habitables et 178 m² utiles, il offre une configuration particulièrement intéressante pour une famille à la recherche d’espace, tout en conservant le confort et la simplicité de vie d’un appartement.La pièce de vie bénéficie d’une belle luminosité et se prolonge par un balcon de 15 m² orienté sud-est, permettant de profiter pleinement de la vue et de l’environnement paisible.L’appartement dispose actuellement de 3 chambres avec la possibilité d’en créer une 4e. Les surfaces supplémentaires sous combles offrent également de nombreuses possibilités d’aménagement : bureau, salle de jeux, espace détente ou rangement.Les atouts : • 4,5 pièces • env. 143 m² habitables • env. 178 m² utiles • 3 chambres, possibilité d’une 4e • appartement traversant en attique • balcon de 15 m² orienté sud-est • vue dégagée • cuisine ouverte • espaces sous combles polyvalents • fenêtres PVC double vitrage • cave et cave à vin • deux places de parc intérieures • excellent état, aucun travaux à prévoir À proximité de Morges, Pampigny offre un cadre de vie villageois, calme et verdoyant, tout en conservant un accès pratique aux écoles, transports et principaux axes de la région.Par ses volumes et sa configuration, ce bien constitue une véritable alternative à la maison pour une famille souhaitant davantage d’espace sans renoncer au confort d’un appartement.-------------------------------------------------------Rare Opportunity in Pampigny – Family Penthouse with 178 m² of Usable Space and Open ViewsHouse-like living on the top floor.Located in Pampigny, in the municipality of Hautemorges, this beautiful dual-aspect penthouse stands out for its generous volumes, natural light and open views.Offering approximately 143 m² of living space and 178 m² of usable space, the property provides an ideal layout for a family looking for space while enjoying the comfort and convenience of apartment living.The bright and welcoming living area opens onto a 15 m² south-east facing balcony, offering beautiful open views and a peaceful setting.The apartment currently features 3 bedrooms, with the possibility of creating a 4th. Additional space beneath the eaves offers excellent flexibility and can be used as a home office, playroom, relaxation area or additional storage.Key features: • 4.5 rooms • Approx. 143 m² of living space • Approx. 178 m² of usable space • 3 bedrooms, with the possibility of a 4th • Dual-aspect penthouse • 15 m² south-east facing balcony • Open views • Open-plan kitchen • Versatile additional space beneath the eaves • PVC double-glazed windows • Cellar and wine cellar • Two indoor parking spaces • Excellent condition – no renovation work required Within easy reach of Morges, Pampigny offers a peaceful and green village setting, while providing convenient access to schools, public transport and the region’s main transport links.With its generous volumes and flexible layout, this property offers a rare alternative to a house, ideal for a family seeking more space without giving up the comfort and convenience of apartment living.


Suggested properties for you based on search results

Other interesting objects