Montsevelier - Properties for sale

We recommend expanding your search criteria to get similar results. The current filters didn’t return any matches.

If you don’t want to change your current search criteria, we recommend creating a search alert, so you’ll be notified when matching offers become available.

More objects in your automatically expanded search area
32 results - Radius: + 10km
Tanja Schmidt

Tanja Schmidt

1 / 4
Tanja Schmidt

Tanja Schmidt

  • Parking space
  • Balcony / Terrace
  • Garage
  • +8
3.5 rooms, 92m², CHF 390,000.–
Top
4712 Laupersdorf

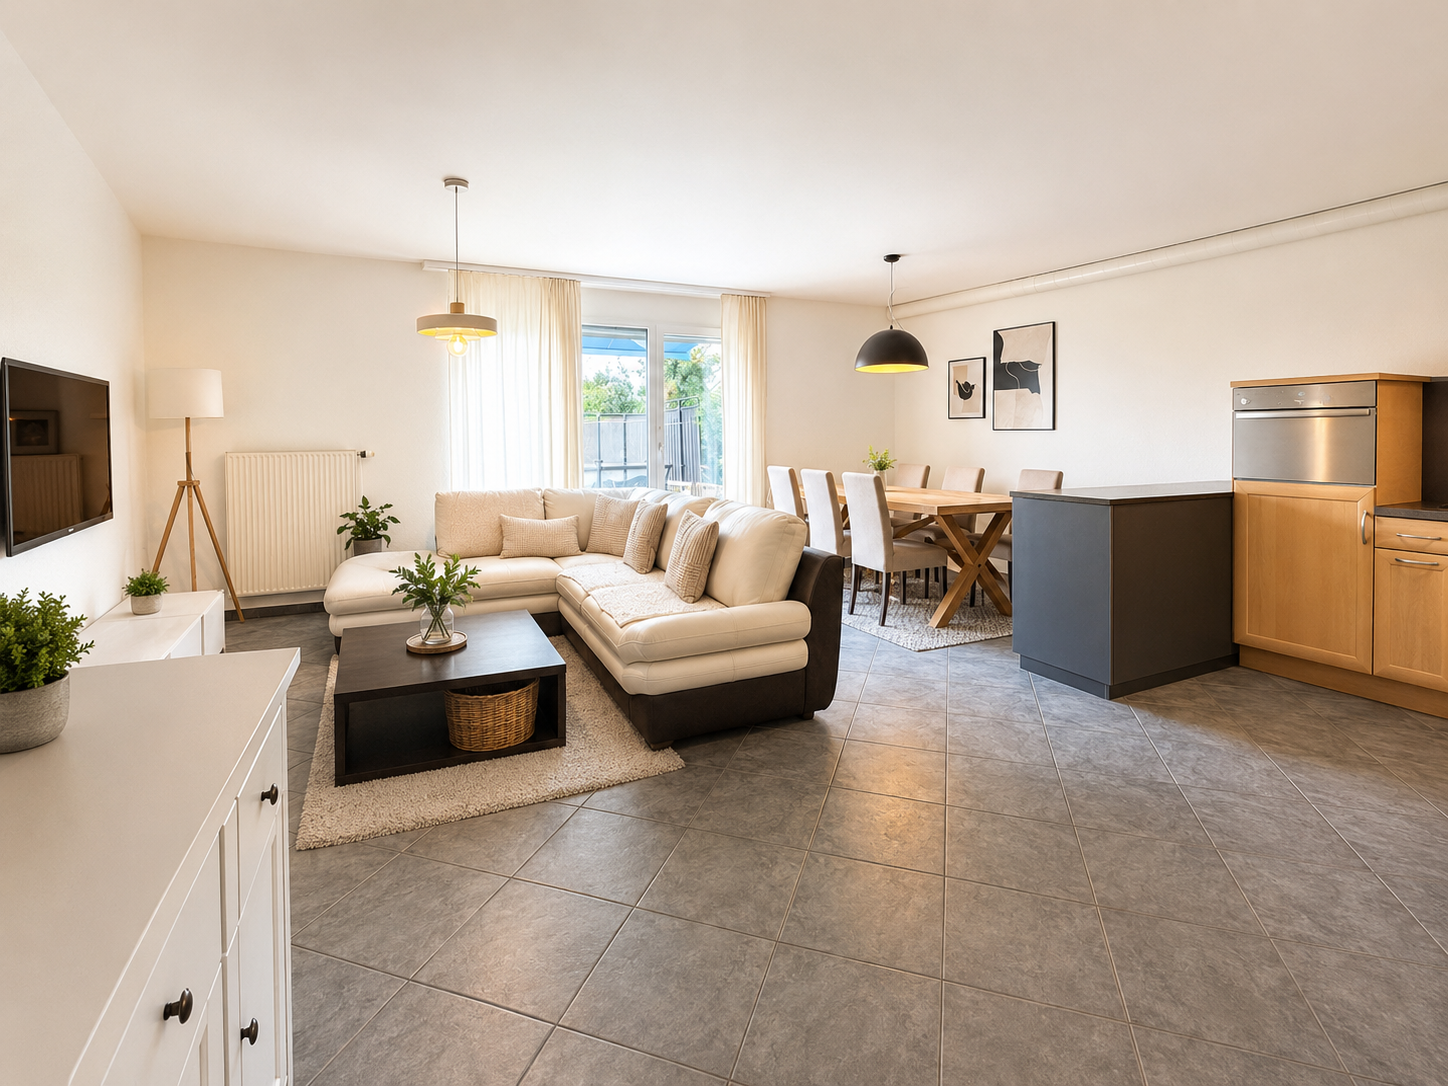
Perfectly cut and close to nature - Attractive 3.5 room apartment with balcony and elevator

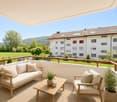
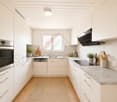
This attractive 3.5 room apartment convinces with its first-class floor plan, which guarantees optimal space utilization and a airy living feeling. The heart of the apartment is the bright living and dining area with a modern, open kitchen. From here you can directly access the cozy balcony, which invites you to relaxed hours outdoors.The rooms are practically cut and offer versatile furnishing possibilities. An elevator brings you steplessly and comfortably to your own basement room as well as to the parking facilities. The offer is rounded off by flexibly purchasable parking spaces.The following highlights are offered by this property: • Very efficient room division without waste of space • Modern kitchen, seamlessly merging into the bright living area • Direct balcony access from the living room • Comfortable elevator access and private basement room • Own laundry tower • Outdoor parking space included • 1 x garage parking space for CHF 25,000 excl. Have we sparked your interest? Convince yourself of this first-class floor plan and arrange a viewing appointment today. We look forward to your contact!Please note that we have virtually furnished the pictures. The room division and room sizes, of course, correspond to the actual conditions.

  • Parking space
  • Balcony / Terrace
  • Garage
  • +8
1 / 22
3.5 rooms, 101m², CHF 645,000.–
Drosselweg 5, 4242 Laufen

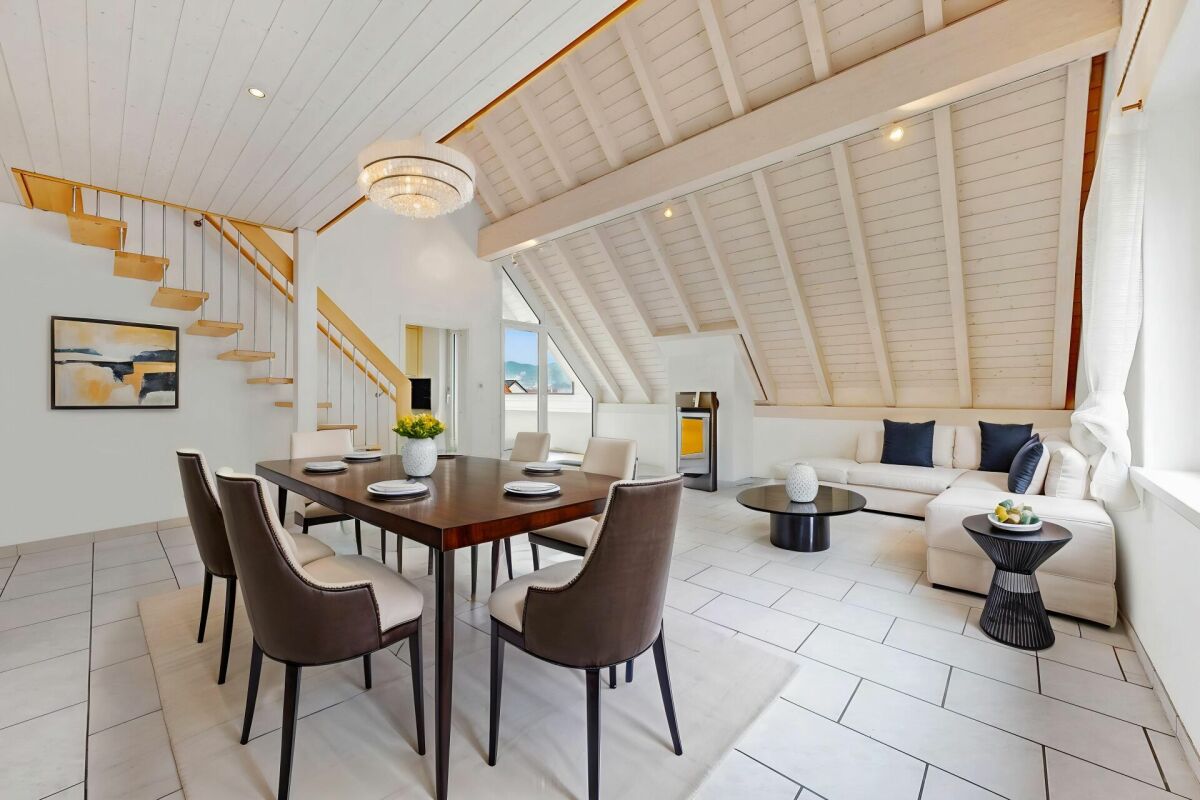
Bright 3.5-room maisonette apartment in a quiet and yet central location

Are you looking for a bright 3.5-room apartment that ideally combines space and comfort? Do you need a lot of storage space and room for two vehicles? Is a quiet and yet central location important to you?If you can answer these questions with yes, your search ends here. The IMMOBILIEN-TEAM DANIEL SCHWEIZER (061 415 30 30) is selling this wonderful property. ObjectUpon entering the apartment, you will find yourself in the entrance area with a practical wardrobe. On the left side is one of the two rooms with access to the balcony, which can be ideally used as a bedroom or study.On the right side is the bathroom - equipped with a shower, washing machine, and tumble dryer, as well as a spacious double sink. Next to it is the separate toilet with a sink, and adjacent to it is the second (bedroom).In the front part of the apartment is the bright and openly designed living/dining area with a beautiful wood stove, which creates a pleasant atmosphere.The adjacent kitchen is functionally equipped and also accessible from the balcony.Up a staircase is the gallery, which can be used in a variety of ways - as a quiet retreat, work area, or additional living space. Another room on this level offers numerous possibilities for use - be it as a studio, hobby room, or possibly even as a children's room.The apartment includes a parking space in the garage, an outdoor parking space, and a hobby room with a sink, which can be used as a laundry room if needed. Overall, the apartment convinces with its bright living space and flexible possibilities for use. LocationThe municipality of Laufen (BL) is characterized by a lively infrastructure and high quality of life. A wide range of shopping facilities, restaurants, schools, and craft and service businesses are available in the town center and surrounding area.Laufen offers numerous leisure and recreational opportunities. Along the Birs, in the surrounding forests, and in the nearby Jura, there are varied walking and hiking trails. Sports and cultural activities are also well represented in Laufen and the region.The town has a very good connection to public transport and well-developed road connections in the direction of Basel, Jura, and the surrounding municipalities.The property is located in a quiet and yet central location. Laufen train station is within walking distance. Kindergarten, primary school, and secondary schools are nearby. Various shopping and dining options are also easily accessible on foot. Would you like more information or would you like to schedule a viewing appointment? We look forward to your contact!


Travel time
-
1 / 17
3.5 rooms, 82m², CHF 450,000.–
Oberdorfstrasse 10, 4227 Büsserach

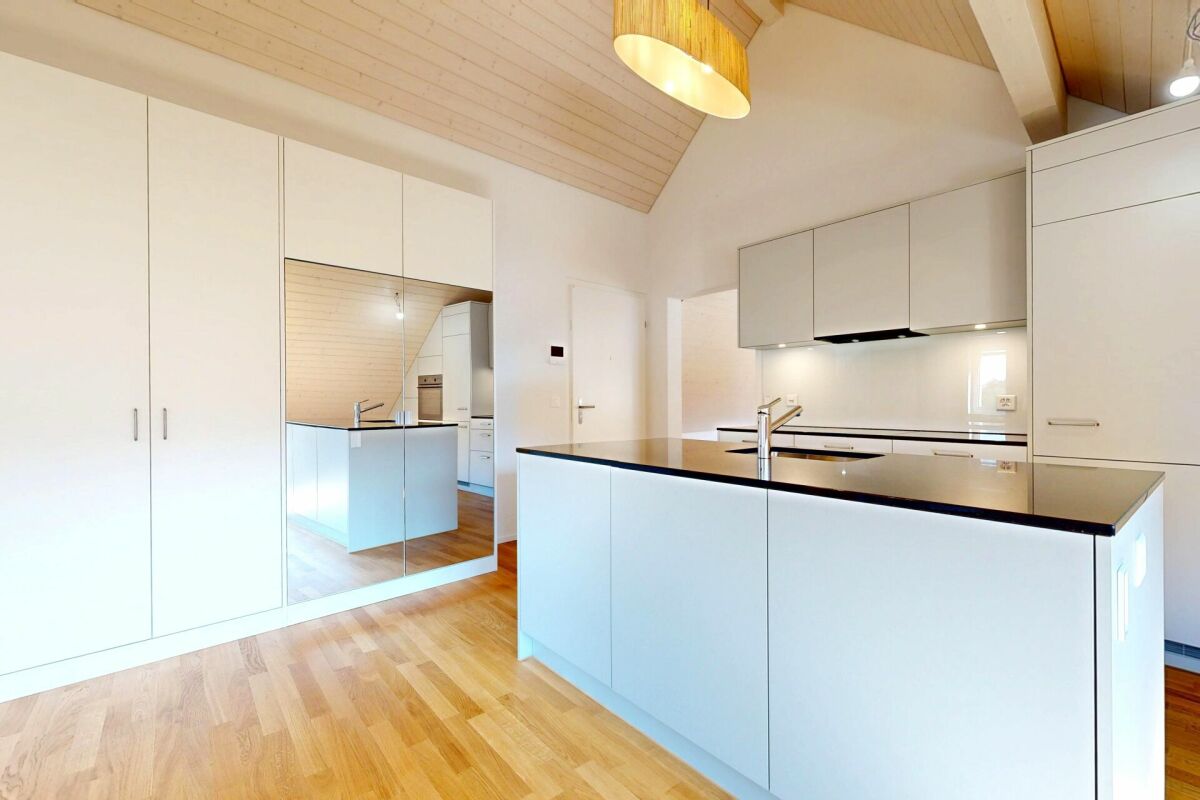
Modern 3.5-room apartment with private laundry tower and carport

Are you looking for a cozy and modern apartment? Do you want to move in and simply enjoy? A high-quality finish and plenty of natural light are important to you? You also need a carport for your car?If you can answer these questions with yes, your search ends here. The IMMOBILIEN-TEAM DANIEL SCHWEIZER (061 415 30 30) is selling this wonderful apartment. ObjectYou enter the apartment and find a practical built-in closet on the right-hand side. This serves ideally as a wardrobe and at the same time as a «cleaning closet».Next door - nicely integrated into the apartment - is the open kitchen and dining area. The kitchen is spacious, well-equipped, and designed in a timeless silver gray. Next to the dining table, the lukarne is currently used ideally as a bar with a beautiful view of the greenery.The adjacent living area is spacious and has plenty of daylight.Particularly noteworthy are the partially high rooms, which give the living feeling additional width and generosity.On the other side of the apartment are the two (bed) rooms and the bathroom. The latter is equipped with a shower, toilet, and sink.The apartment includes a spacious basement. Furthermore, there is a communal laundry room, where you have a private laundry tower.A carport is available for parking, which can be purchased for CHF 20,000.Please note that the property does not have an elevator. Therefore, you benefit from lower ancillary costs. LocationThe municipality of Büsserach is located 4.5 kilometers southeast of the city of Laufen and is 420 meters above sea level.A variety of activities in the fields of sports and culture are offered.Numerous hiking opportunities along the Lüssel or in the cool forests are located in the nearby surroundings.A good public transport connection and well-developed roads exist to the neighboring communities.Oberdorfstrasse 10 is located on the edge of the village and yet is centrally located; a bakery (Jeker), restaurants, the church, and the cemetery are nearby.The bus stop Büsserach, Alte Mühle, is 140 meters from the property. This corresponds to about two minutes' walk. Do you want more information or would you like to schedule a viewing appointment? We look forward to your contact!

Daniel Schweizer

Daniel Schweizer

Travel time
-
1 / 13
  • Balcony / Terrace
  • Garage
  • View
  • +1
3.5 rooms, 124m², CHF 945,000.–
Dorfstrasse 39, 4222 Zwingen

Stylish 3.5-room attic apartment with balcony and direct lift access in the heart of Zwingen

Above the roofs of Zwingen, a nearly new attic apartment awaits you, combining modern design, spacious living, and excellent accessibility. The house, built in 2022, comprises only five units, offering a pleasantly private living environment. The apartment is located on the 2nd floor and can be easily reached by lift. Thanks to the barrier-free design, you also enjoy high everyday comfort.On a net living area of 124 m², a well-thought-out 3.5-room floor plan unfolds, which is particularly attractive for couples. The very high rooms, the warm wood look, and the plenty of daylight create a airy, stylish atmosphere. The open living and dining area forms the heart of the apartment and flows harmoniously into the modern kitchen with a cooking island. White fronts, plenty of storage space, an induction cooktop with integrated extractor, and a high-built oven make cooking together a pleasure.From the living area, you can directly access the covered balcony with 8 m² of space. The view of the surrounding greenery and hills gives this outdoor area a special quality - ideal for the first coffee in the morning, relaxed hours together, or an aperitif in the evening. Two more rooms can be flexibly used as bedrooms, home offices, or guest rooms. A bathroom and an entrance with storage space complete the attractive range of rooms.The underfloor heating, operated by an efficient air-water heat pump, ensures pleasant temperatures. The apartment comes with an extra-wide parking space in the underground garage; this can be purchased for CHF 35,000. The offer price for the apartment is CHF 945,000.The location is also convincing: Zwingen train station is approximately 174 m away. With the S3, you can reach Basel SBB in about 25 minutes. The Aesch motorway access is around 7.5 km away. Shopping facilities, walking paths along the Birs, and Zwingen Castle are within comfortable walking distance. A stylish apartment for couples who want to combine modern living, nature, and short distances.Have we sparked your interest? Then we look forward to your non-binding contact!Do you own a property that you would like to have appraised? Our valuation is completely free and non-binding for you. Contact us today and start your new home!

  • Balcony / Terrace
  • Garage
  • View
  • +1
Travel time
-
1 / 16
3.5 rooms, 111m², CHF 1,000,000.–
Riseten 9, 4208 Nunningen

Luxury Living – Exclusive 3.5-Room Terrace Apartment at Buechenberg

Located in the quiet and sunny Buechenberg in Nunningen, a modern multi-family house with a high-quality finish and timeless architecture is being built. Apartment 1.11 presents itself as an attractive 3.5-room terrace apartment on the upper floor and impresses with a spacious floor plan, plenty of light, and an extensive outdoor area.The heart of the apartment is the openly designed living, dining, and kitchen area with approximately 46 m2. Large window fronts create a bright, elegant living atmosphere and seamlessly connect the interior with the spacious terrace of approximately 57 m2. This offers plenty of space for relaxed hours outdoors, stylish living, and social moments with family and friends.Two spacious rooms, two high-quality designed bathrooms, and a practical storage room meet high demands for comfort and functionality. The apartment has a living area of approximately 111 m2 and impresses with a balanced ratio between openness and retreat.The clearly structured floor plan conveys a modern and at the same time cozy living feeling and leaves room for individual furnishing ideas. In combination with the preferred location at Buechenberg, which combines tranquility, nature, and views with proximity to schools, shopping, and public transportation, a home with high living quality is created.The materialization and interior design were selected with great care and a high quality standard. Harmoniously coordinated materials, modern equipment details, and a timeless design create a stylish living atmosphere that meets the highest standards and guarantees long-term living quality.A parking space is already included in the purchase price; additional spaces are available for purchase if needed.

Travel time
-
New building
1 / 16
3.5 rooms, 94m², CHF 695,000.–
Hauptstrasse 6, 4224 Nenzlingen

Newly built 3.5-room apartment with underground parking on the 1st floor

Exclusive new apartment in Nenzlingen Living on the south slope of Blauen in the center of the idyllic, very quiet village core of Nenzlingen with a magnificent view from the south-facing terraces to the hills of the Jura Heights.Experience modern living in the heart of Nenzlingen. This spacious 3.5-room apartment impresses with around 94 m² of living space and a view that invites you to relax. The new apartment combines energy-efficient construction with high-quality equipment, ideal for discerning homeowners.Apartment highlights:Living area: 94m² with open living, cooking, and dining area, floor-to-ceiling windowsOutdoor area: approx. 14m² covered balcony Kitchen: High-quality built-in kitchen with cooking island, Bora extraction, induction hob, steamer, and ceramic workstationBuilding and location: The project includes two multi-family houses with 6 condominiums each and a shared underground garage. The thoughtful architecture with wooden and mineral facade blends harmoniously into the village image of Nenzlingen. The sustainable construction method with heat pump and thermal insulation meets the highest energy requirements and guarantees low operating costs.Location: The apartment is located on the south slope of Blauen and offers an idyllic, natural environment with direct proximity to hiking and cycling routes. Public transport, shopping facilities, and the city center of Basel are easily accessible.Additional offers:Parking: One underground parking space per apartment must be purchased, additional spaces optionalThis property is exclusively marketed by Cale Immobilien GmbH. Interested parties please contact Mr. Beny Geiser at +41 61 983 90 90 or by email at beny.geiser@cale-immobilien.ch.Visit us and experience your new dream home in Nenzlingen!

Travel time
-
1 / 16
  • Balcony / Terrace
  • Garage
  • Elevator
  • +3
3.5 rooms, 86m², CHF 390,000.–
Rue du 24 Septembre 11, 2800 Delémont

Beautiful bright duplex of 3.5 rooms ideally located

Discover this 3.5-room apartment on the 3rd floor of an old building full of character, located in the heart of Delémont in the Jura canton. The apartment is available immediately and offers a pleasant, quiet and practical living space, ideal for a family or a couple looking to settle down long-term.The apartment's highlights: • Spacious living area: 86 m² of living space for a total of 100 m², offering beautiful living spaces. • Balcony: Enjoy a private outdoor space to relax or take in the fresh air. • Equipped kitchen: With a built-in dishwasher for more comfort in everyday life. • Bathroom: A fully equipped bathroom to meet all your needs. • Accessibility: The apartment is accessible to people with reduced mobility, with an elevator in the building. • Garage: A parking space is included, a valuable asset in the city center. • Cable TV: Cable connection available to meet your entertainment needs. • Child-friendly: A safe and family-friendly environment. Environment and living space: This apartment benefits from a quiet and sunny location, both in summer and winter. The street is quiet, without noticeable noise pollution, both during the day and in the evening.Amenities nearby: • Transportation: The Gros-Seuc bus stop is accessible in just 4 minutes on foot, and the Delémont train station is about 14 minutes on foot, offering excellent regional and national connections. • Shopping: The mio by migrolino supermarket is 7 minutes away on foot for your daily shopping. • Health: The Coop Vitality Pharmacie Delémont is 10 minutes away on foot. • Education: The École de commerce de Delémont is just 6 minutes away on foot, ideal for families. • Nature: The river is nearby, perfect for relaxing walks. This apartment represents a rare opportunity to acquire a high-quality property in a character building, combining modern comfort, accessibility, and a privileged location in the heart of Delémont. Don't miss this chance to make this home your new home!

  • Balcony / Terrace
  • Garage
  • Elevator
  • +3
Travel time
-
1 / 8
  • Parking space
  • Balcony / Terrace
  • Elevator
  • +3
3.5 rooms, 68m², CHF 399,000.–
Auf Anfrage 1, 4712 Laupersdorf

Bright living in a quiet location - 3.5-room apartment with sunny balcony in Laupersdorf

Bright living in a quiet location - 3.5-room apartment with sunny balcony in Laupersdorf Available immediately, bright and attractive in price.This well-maintained 3.5-room apartment in Laupersdorf offers a convincing overall package for couples, singles, small families, or buyers looking for affordable housing with pleasant living quality. The apartment is located on the 1st floor of a well-maintained multi-family house and offers approximately 80 m² of living space as well as a practical room layout. The bright living and dining area impresses with plenty of daylight, a pleasant room feeling, and direct access to the sunny balcony. The balcony with a beautiful view into the green invites you to relax and creates additional living comfort. The kitchen presents itself as well-maintained and functional, offering sufficient workspace and storage space.Two further rooms can be flexibly used as bedrooms, children's rooms, guest rooms, or home offices. Thanks to the elevator, you can easily reach the apartment. A private basement compartment offers additional storage space. Highlights at a glance • Approx. 68 m² of living space • Approx. 70 m² of usable space • Available immediately • Renovation in 2017 • Bright living and dining area • Sunny balcony with a view into the green • Well-maintained kitchen with practical layout • Bathroom with bathtub • Elevator available • Private basement compartment • Quiet and child-friendly living location • Barrier-free construction • Energy-efficient district heating • Outdoor parking space available optionally • Garage box available optionally Location and surroundings The location impresses with its tranquility, nature, and good accessibility. Shopping facilities, schools, and public transportation are within walking distance.At the same time, Laupersdorf offers a pleasant living quality with a lot of green space, recreation, and beautiful walking paths in the surrounding area.This apartment is ideal for all those looking for affordable housing, a sunny balcony, elevator comfort, and a quiet location. Have we sparked your interest? We would be happy to send you the complete sales documentation or arrange a personal viewing appointment with you.Contact us today - we look forward to presenting this attractive apartment to you in person.Suisse Homes - personal. professional. successful.

  • Parking space
  • Balcony / Terrace
  • Elevator
  • +3
Travel time
-
1 / 21
3.5 rooms, 87m², CHF 670,000.–
Grubenstrasse 1, 4222 Zwingen

Modern living with expansion potential in 3.5 rooms – Exclusive condominium in Zwingen

Welcome to a home that combines modern design, high-quality equipment, and maximum flexibility. This stylish condominium convinces with a well-thought-out floor plan, bright rooms, and a living quality that leaves no wishes unfulfilled. At the same time, it offers the rare opportunity to adapt to your future needs: The spacious living and dining area has already been prepared for a straightforward conversion into a 3.5-room apartment.Already when entering the apartment, you can feel the high-quality construction and the attention to detail. Noble materials, custom-made built-in cabinets, and a harmonious color concept create an elegant living atmosphere. The heart of the apartment is the openly designed living and dining area with large window fronts, which flood the room with natural light and provide direct access to the sunny balcony. Here you can enjoy relaxed hours with a view of the greenery or spend sociable evenings with family and friends.The modern kitchen meets the highest standards and is equipped with high-quality appliances, a grill cooking plate, and a wine cooler. Two stylish bathrooms – one with a shower, the other with a bathtub and double sink – provide additional comfort and underline the exclusive character of this property.Thanks to the Minergie standard, you benefit from energy-efficient living and a pleasant room climate. The wheelchair-accessible construction, an integrated music system, and the underground parking space with preparation for an e-charging station round off the attractive overall package. An outdoor parking space is also available.The quiet residential area in Zwingen combines relaxation with an excellent infrastructure. Shopping facilities, public transport, and schools are easily accessible on foot, while the proximity to the Birs offers additional leisure and relaxation opportunities. Here you live close to nature and yet optimally connected.Highlights at a glance • 87 m² living space • Flexible use: 2.5 or prepared 3.5-room apartment • Minergie standard • Large, sunny balcony • High-quality design kitchen with wine cooler and grill cooking plate • Two modern bathrooms • Custom-made built-in cabinets • Integrated music system • Wheelchair-accessible construction • Underground parking space with preparation for e-charging station CHF 35,000 • Additional outdoor parking space CHF 15,000 • Quiet, sunny location with short distances to shopping, public transport, and recreation This property is the ideal choice for all those who value quality, comfort, and long-term flexibility. Whether as a stylish home or a sustainable investment – here you acquire more than an apartment: You invest in a home with a future.

Travel time
-
1 / 10
  • Parking space
  • Balcony / Terrace
  • Elevator
  • +4
3.5 rooms, 73m², CHF 770,000.–
Breitenbachstrasse 40, 4242 Laufen

3.5-room apartment with balcony in the Minergie-P-new building Laufental40

Welcome to your future home at Breitenbachstrasse 40 in Laufen! In this new building with only five condominiums, apartment W3 on the 1st floor convinces with modern design, spacious windows, and a covered balcony on the quiet garden side.The building is being constructed in the Minergie-P standard, with photovoltaics on the green roof and green spaces all around. A real highlight for all those who value sustainability and quality of life.The apartment offers: • Living area: 72.89 m² net living area on the 1st floor with well-thought-out room layout. • 3.5 rooms: Open living and kitchen area with 28.4 m², two bedrooms with 13.9 m² and 10.8 m². • 2 bathrooms: Bathroom with shower and toilet as well as a separate guest toilet with shower. • Balcony: Covered balcony with 13.7 m² directly at the living area, ideal for relaxing and enjoying the sunny surroundings. • Minergie-P: Air-water heat pump, underfloor heating, comfort ventilation, and photovoltaics for low ancillary costs and a pleasant room climate. • Lift and barrier-free: Convenient access to all floors, wheelchair accessible and child-friendly. • Basement compartment: Belonging to the apartment. • Hobby room and carport: Available as secondary objects. Prices: • Apartment W3: CHF 770,000 • Hobby room: CHF 35,000 • Carport: CHF 40,000 • Total: CHF 845,000 The prices have been verified by the Basellandschaftliche Kantonalbank.Location and surroundings: • The apartment is located in a quiet and sunny location in Laufen, in the middle of the Laufental between Basel and Delémont. • Laufen train station: Only 4 minutes on foot, direct S-Bahn to Basel. • Laufen train station bus stop: Can be reached in 5 minutes on foot. • Coop supermarket and pharmacy: Daily shopping can be done in 5 minutes on foot. • Historic town: Shopping, restaurants, and culture in the center. • Schools: Laufental secondary school in 5 minutes on foot, primary school and high school in the village. • Birs and hiking trails: Walks and relaxation in nature directly from the front door. • H18: Fast connection towards Basel and Delémont. Construction start is planned for October 2026, and the move-in date is planned for November 2027. Secure your new home in Laufen now and benefit from modern living comfort, sustainable construction, and excellent infrastructure. Changes to plans and areas are reserved.

  • Parking space
  • Balcony / Terrace
  • Elevator
  • +4
Travel time
-
1 / 10
  • Parking space
  • Balcony / Terrace
  • Elevator
  • +4
3.5 rooms, 73m², CHF 830,000.–
Breitenbachstrasse 40, 4242 Laufen

3.5-Room Garden Apartment in Minergie-P-New Building Laufental 40

Welcome to your future home at Breitenbachstrasse 40 in Laufen! In this new building with only five condominiums, apartment W1 impresses with modern design, spacious windows, and a private garden on the quiet garden side. The building is being constructed in the Minergie-P standard, with photovoltaics on the green roof and green spaces all around. A real highlight for all those who value sustainability and quality of life. The apartment offers: • Living area: 72.89 m² net living area on the ground floor with well-thought-out room layout. • 3.5 rooms: Open living and kitchen area with 28.4 m², two bedrooms with 13.9 m² and 10.8 m². • 2 bathrooms: Bathroom with shower and toilet as well as a separate guest toilet with shower. • Terrace and garden: Covered terrace with 12.5 m², private garden with around 26 m² and front garden with around 19 m². • Minergie-P: Air-water heat pump, underfloor heating, comfort ventilation, and photovoltaics for low ancillary costs and a pleasant room climate. • Lift and barrier-free: Convenient access to all floors, wheelchair accessible and child-friendly. • Basement compartment: Belongs to the apartment. • Hobby room and carport: Available as secondary objects. Prices: • Apartment W1: CHF 830,000 • Hobby room: CHF 34,000 • Carport: CHF 40,000 • Total: CHF 904,000 The prices have been verified by the Basellandschaftliche Kantonalbank. Location and surroundings: • The apartment is located in a quiet and sunny location in Laufen, in the middle of the Laufental between Basel and Delémont. • Laufen train station: Only 4 minutes on foot, direct S-Bahn to Basel. • Laufen train station bus stop: Can be reached in 5 minutes on foot. • Coop supermarket and pharmacy: Daily shopping can be done in 5 minutes on foot. • Historic old town: Shopping, restaurants, and culture in the center. • Schools: Laufental secondary school in 5 minutes on foot, primary school and high school in the village. • Birs and hiking trails: Walks and recreation in nature directly from the front door. • H18: Fast connection towards Basel and Delémont. Construction start is planned for October 2026, and moving in is planned for November 2027. Secure your new home in Laufen now and benefit from modern living comfort, sustainable construction, and excellent infrastructure. Changes to plans and areas are reserved.

  • Parking space
  • Balcony / Terrace
  • Elevator
  • +4
Travel time
-
1 / 13
3.5 rooms, 107m², CHF 880,000.–
Tellgasse, 4225 Brislach

New Build Tellgasse Brislach

Modern living with a far-reaching viewOn a generously sized building plot of 1,628 m², eight high-quality owner-occupied apartments are being built in an attractive residential area of Brislach, distributed over two modern multi-family houses with a shared underground garage.The apartments convince with well-thought-out floor plans and attractive outdoor areas: ground floor apartments with garden and winter garden, upper floor apartments with balcony or winter garden, and an exclusive attic apartment with approximately 80 m² of terrace.Each apartment has its own assigned parking space in the underground garage, and additional parking spaces can be purchased if needed.Thanks to the Minergie-P standard, you benefit from the highest energy efficiency, an excellent building shell, and almost climate-neutral living - ideal for all those who value comfort, sustainability, and long-term living quality.The highlights at a glance: • 8 owner-occupied apartments in 2 modern multi-family houses • Ground floor with garden & winter garden, upper floor with balcony/winter garden, attic with approximately 80 m² of terrace • Shared underground garage with assigned parking space per apartment • Additional outdoor parking spaces available • Sustainable Minergie-P standard for maximum energy efficiency and lower operating costs • Quiet, family-friendly residential area with good connections and short distances to shopping, schools, and public transportation. Summary by apartment type • 2.5-room apartments: • W02 - sold • W04 - sold • W08 - sold • 3.5-room apartments: • W06 (ground floor, 107 m², garden & winter garden) • W07 (upper floor, 107 m², terrace & winter garden) • 4.5-room apartments: • W01 - sold • W03 - sold • W05 - sold Parking space: Each apartment includes a mandatory parking space in the underground garage for CHF 30,000.- (must be purchased). • Optional parking spaces: • 1 additional parking space: + CHF 30,000.- • 2 outdoor parking spaces: + CHF 10,000.- Choose your dream apartment nowThe sales launch offers you the unique opportunity to secure your desired apartment early and take advantage of an optimal selection. We would be happy to present the project to you in person and advise you comprehensively on the various apartment options, equipment possibilities, and the entire purchase process.Take advantage of a non-binding financial consultation.Together, we will review your financing options and show you how you can finance your dream home optimally and in the long term.Request the detailed sales documentation now.Arrange a personal consultation today - our real estate expert will accompany you competently and personally on your way to your new home.We look forward to getting to know you and presenting this attractive new building project to you in person!

1 / 13
3.5 rooms, 107m², CHF 855,000.–
Tellgasse, 4225 Brislach

New Building Tellgasse Brislach

Modern living with a far-reaching viewOn a generously sized building plot of 1,628 m², eight high-quality condominiums are being built in an attractive residential area of Brislach, distributed over two modern multi-family houses with a shared underground garage.The apartments convince with well-thought-out floor plans and attractive outdoor areas: ground-floor apartments with garden and winter garden, upper-floor apartments with balcony or winter garden, and an exclusive attic apartment with approximately 80 m² of terrace.Each apartment has its own assigned parking space in the underground garage, and additional parking spaces can be purchased as needed.Thanks to the Minergie-P standard, you benefit from the highest energy efficiency, an excellent building envelope, and nearly climate-neutral living - ideal for those who value comfort, sustainability, and long-term living quality.The highlights at a glance: • 8 condominiums in 2 modern multi-family houses • Ground floor with garden & winter garden, upper floor with balcony/winter garden, attic with approximately 80 m² of terrace • Shared underground garage with assigned parking space per apartment • Additional outdoor parking spaces available • Sustainable Minergie-P standard for maximum energy efficiency and lower operating costs • Quiet, family-friendly residential area with good connections and short distances to shopping, schools, and public transportation. Summary by apartment type • 2.5-room apartments: • W02 - sold • W04 - sold • W08 - sold • 3.5-room apartments: • W06 (ground floor, 107 m², garden & winter garden) • W07 (upper floor, 107 m², terrace & winter garden) • 4.5-room apartments: • W01 - sold • W03 - sold • W05 - sold Parking space: Each apartment comes with 1 assigned parking space in the underground garage for CHF 30,000.- (must be purchased). • Optional parking spaces: • 1 additional parking space: + CHF 30,000.- • 2 outdoor parking spaces: + CHF 10,000.- Now select the best apartmentsThe sales launch offers you the unique opportunity to secure your desired apartment early and benefit from an optimal selection. We would be happy to present the project to you in person and advise you comprehensively on the various apartment variants, equipment options, and the entire purchase process.Additionally, take advantage of a non-binding financial consultation.Together, we will review your financing options and show you how you can finance your dream home optimally and in the long term.Request the detailed sales documentation now.Arrange a personal consultation today - our real estate expert will accompany you competently and personally on your way to your new home.We look forward to getting to know you and presenting this attractive new building project to you in person!

1 / 8
3.5 rooms, 85m², CHF 795,000.–
Schürmattweg 20A, 4203 Grellingen

Dream home to be obtained, a unique piece

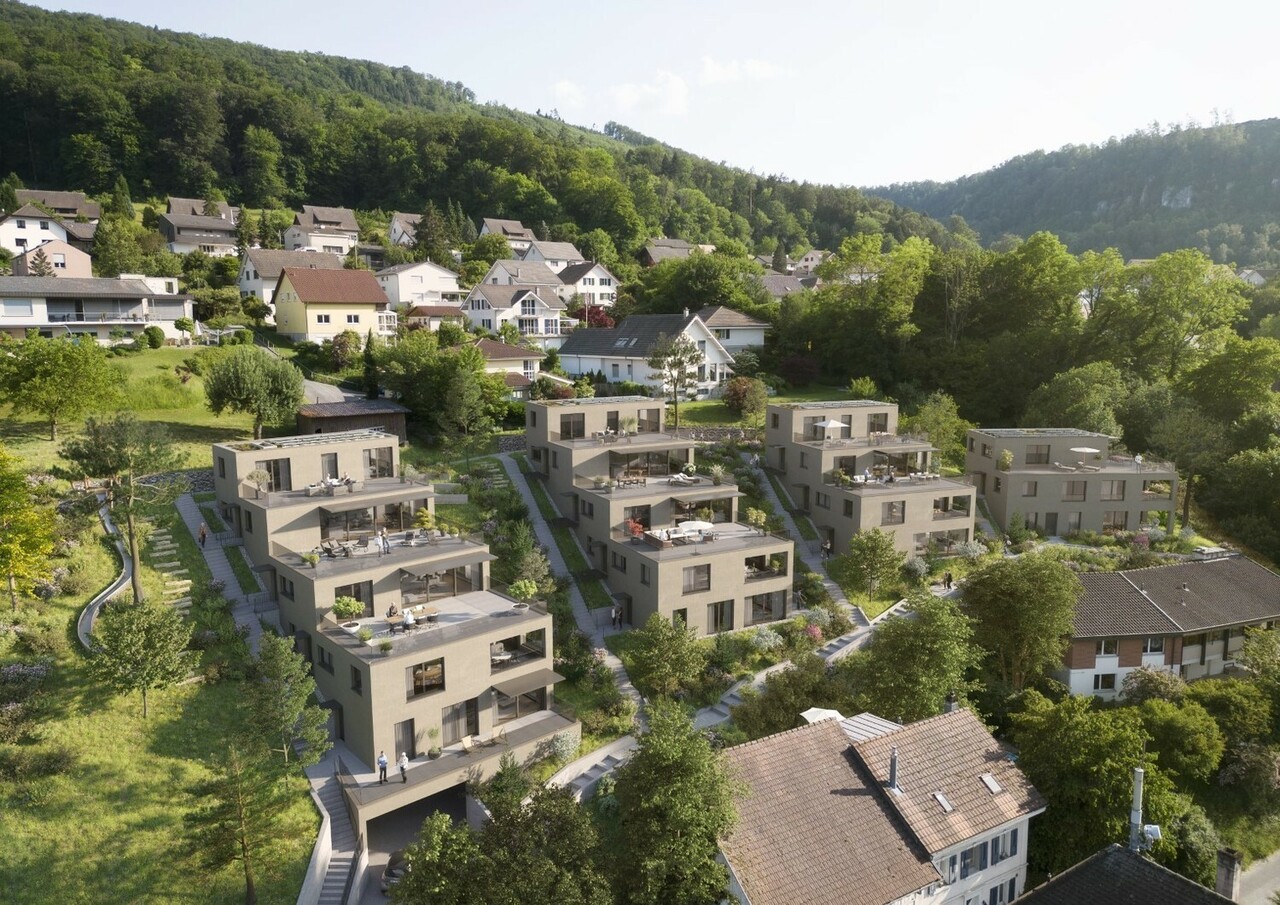
Our new construction project Terrazzo offers --> the joy of living! Welcome to Terrazzo - the perfect place for families, couples, and individuals who love the idyllic country life and at the same time wish for an excellent connection to the city. Our exclusive residential complex includes 13 high-quality condominiums, which are located in a privileged hillside location surrounded by lush greenery. Behind the elegant and modern facade, you can expect: • Sophisticated floor plans that are both practical and aesthetically pleasing • Spacious 3.5-, 4.5-, and 5.5-room apartments with generous interior and exterior areas • Private laundry tower for convenient laundry washing in your own four walls • Practical parking garage, which ensures comfortable and barrier-free accessibility via a lift • Partly direct lift access Experience a unique construction - your vision becomes reality. Design your home to be a unique piece by adapting the construction standard of your living unit to your individual wishes. We offer you: • Comprehensive advice and support in selecting materials • The freedom to implement your personal vision into reality • (Note that any additional costs for such adjustments will be offered and invoiced separately) Discover the advantages of the rural location: • Surrounded by a diverse and lush vegetation • Enjoy an unobstructed view and a quiet atmosphere • Children find a particularly child-friendly environment here • The barrier-free access ensures unrestricted access • Experience a high level of privacy Available from September 1, 2026! Niederer AG is responsible for consulting and sales in the development and is therefore the right contact point for questions and detailed information. We look forward to your contact!

Travel time
-
Giovanni Palermo

Giovanni Palermo

1 / 12
Giovanni Palermo

Giovanni Palermo

  • Parking space
  • Garage
3.5 rooms, 89m², CHF 590,000.–
4208 Nunningen

Move in and feel at home!
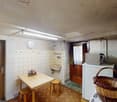
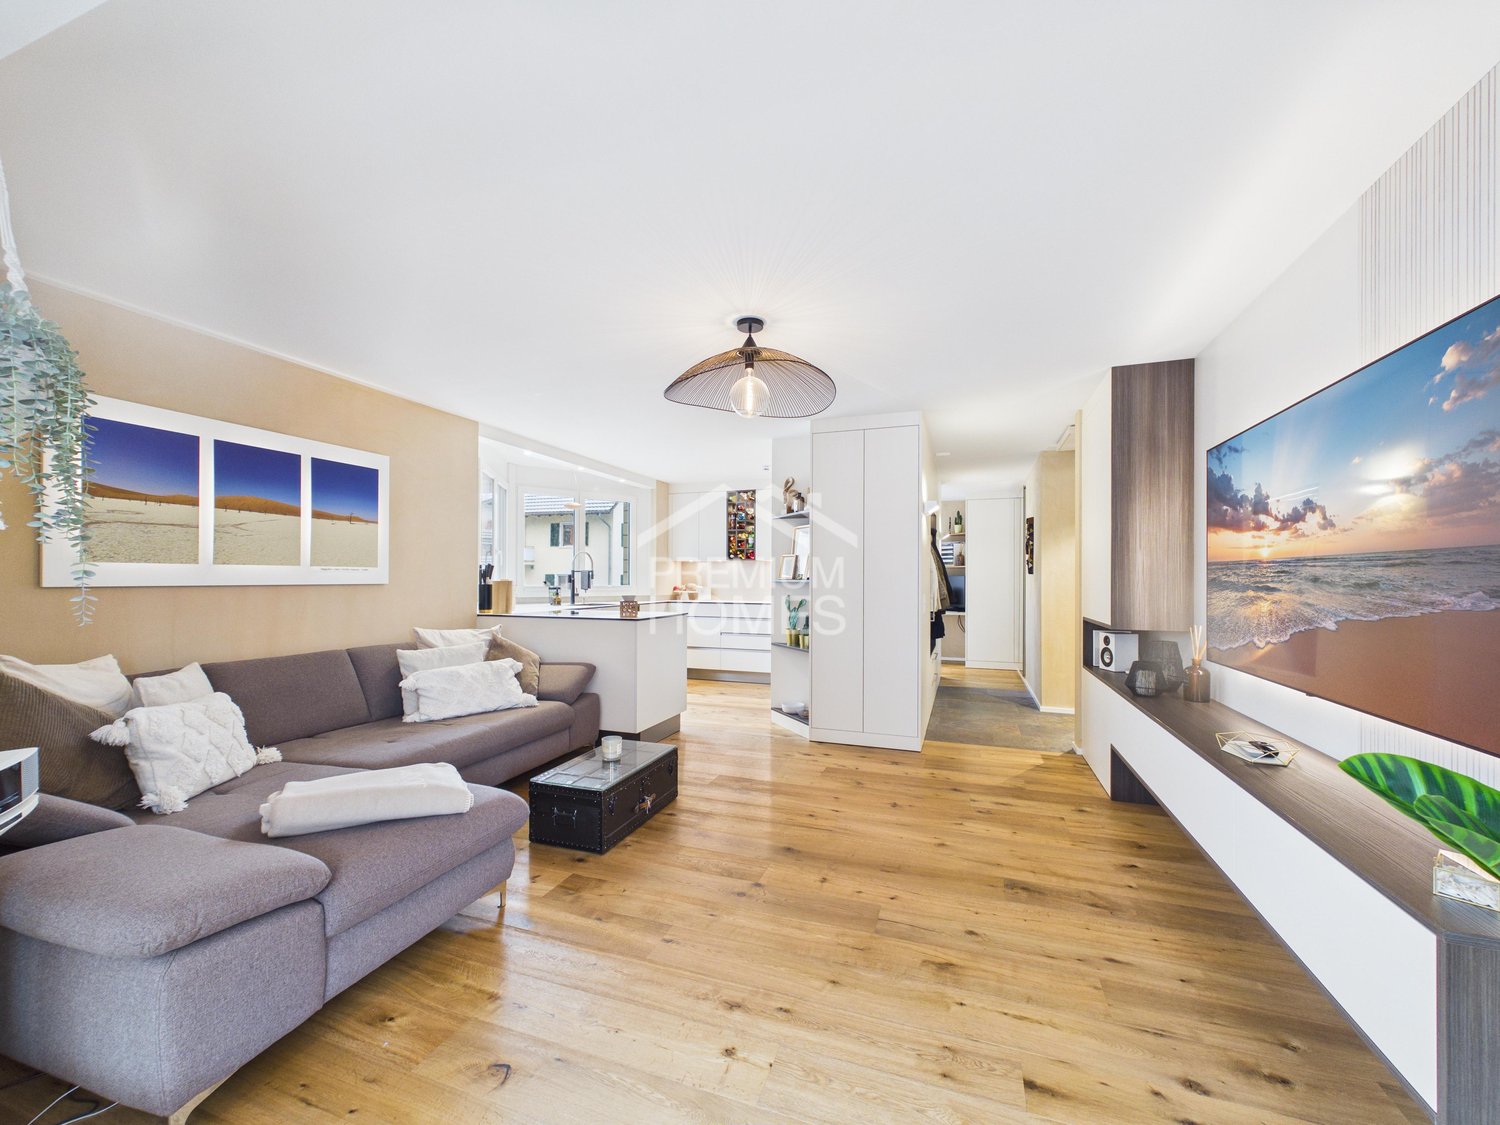
In a quiet location and yet perfectly connected, this stylishly renovated apartment presents itself as the perfect home for people with a sense of design and comfort. Light-flooded rooms, an ideally thought-out floor plan, and high-quality carpentry interior fittings create an elegant living atmosphere. The entrance with integrated closets leads to the open living and dining area with a state-of-the-art kitchen, equipped with exclusive Studioline appliances from Siemens. The dining area can be used as a winter garden thanks to its generous glazing and connects indoor and outdoor life in a harmonious way.The bedroom convinces with custom-made built-in closets and stylish details. Elegant bathrooms with a bathtub and integrated shower, as well as a private washing machine and dryer, provide maximum comfort in everyday life. A special highlight is the sunny terrace with approximately 77 m² and plenty of privacy - a perfect place to relax. The apartment also offers a basement, a bicycle room, and an exclusive parking space. An outdoor parking space can be rented optionally. The existing mortgage can be taken over. So, no wishes are left unfulfilled. Take advantage and convince yourself! This PREMIUM HOMES offer includes: • Quiet location • Perfect infrastructure nearby • Light-flooded, friendly rooms • Ideally planned floor plan • Entrance with integrated closet • Reduit, office with integrated closets • Built-in washing machine and dryer • State-of-the-art, stylish kitchen with Studioline Siemens appliances • Dining area, also usable as a winter garden • Elegant bathroom with bathtub and integrated shower • Parent's bedroom with integrated closets and sideboard • Integrated, adjustable LED lighting • Private washing machine and dryer • Custom-made interior fittings • Sunny terrace with privacy, approx. 77 m² • Community laundry room and bicycle room • Gross living area approx. 89 m² • Net living area approx. 78 m² • Renovated in 2023 • Exclusive parking space • Outdoor parking space can be rented • Mortgage can be taken over Interested? We would be happy to take you on a non-binding tour! Do you want to sell your house or apartment worry-free? We will tell you the current market value of your property, discreetly and non-bindingly! Are you interested in a first non-binding exchange of ideas? Don't hesitate and contact us. We look forward to hearing from you.

  • Parking space
  • Garage
1 / 16
3.5 rooms, 121m², CHF 535,000.–
4715 Herbetswil

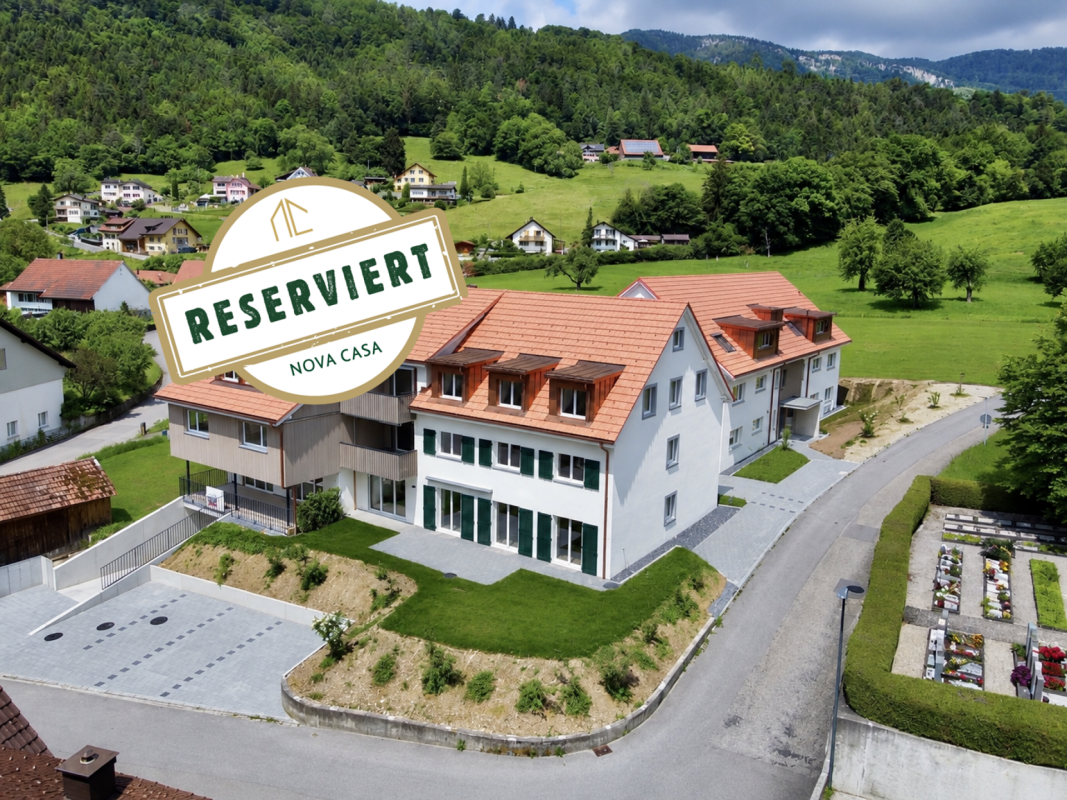
RESERVED First occupancy! Exclusive 3.5 room maisonette apartment with large gallery & view

Modern living on two levels, first occupancy with spacious gallery Welcome to your new home! This modern 3.5 room maisonette apartment in first occupancy convinces with a well-thought-out floor plan, bright rooms and a high-quality interior design. On 121 m² of living space, you can enjoy a stylish living atmosphere with an open kitchen, spacious gallery and a sunny balcony with a beautiful view of the greenery.The equipment includes a modern bathroom with floor-level shower, a separate guest toilet, a practical réduit, lift, district heating with underfloor heating and a private washing machine and tumble dryer. The quiet location and immediate availability make this maisonette apartment the ideal home for couples and families.This Nova Casa offer includes: • First occupancy, new building 2024 • 121 m² of living space • Bright rooms • Spacious living and dining area • Unique gallery with versatile usage options • High construction standard • Modern kitchen with granite countertops • Modern bathroom with floor-level shower • Separate guest toilet • Private washing machine & tumble dryer • Separate basement compartment • Lift and wheelchair-accessible construction • Sunny balcony with a view of the greenery • Electric sun blinds • District heating with underfloor heating • E-mobility prepared • Quiet and family-friendly location • Immediately available • 1 parking space in the underground garage (excl. CHF 29,000.-) Curious? We invite you to a non-binding viewing!Do you want to sell your property uncomplicated and worry-free? We determine the current market value of your property for you and show you your options, discreetly and non-bindingly! Don't hesitate to contact us for a first conversation.We look forward to seeing you.

1 / 6
3.5 rooms, 130m², CHF 1,200,000.–
Allmendweg 4, 4242 Laufen

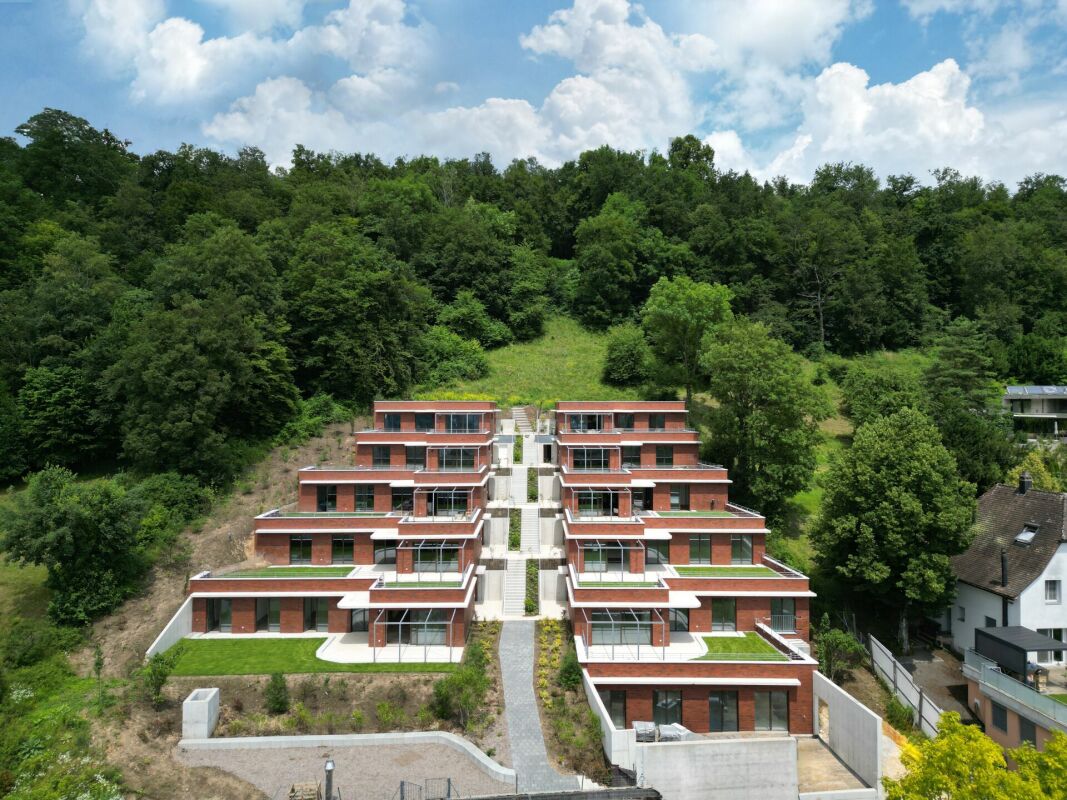
Terrace apartments in an architecturally striking terrace house

Exclusive 3.5-room terrace apartment with 93 m² private courtyard - Completion according to your wishes In a quiet and natural location, this exceptional 3.5-room terrace apartment is being built in a modern terrace construction. The well-thought-out architecture, spacious room proportions, and private outdoor area create a feeling of living.The apartment has approximately 130 m² of living space with a spacious living and dining area, an open kitchen, two spacious rooms, a bathroom, a separate guest toilet, and two practical storage rooms with versatile usage possibilities.A special highlight is the approximately 93 m² large private courtyard. This offers a lot of privacy and opens up numerous possibilities for a stylish lounge, an outdoor dining area, or individual greening. The large window areas also provide bright and pleasant living rooms.The apartment is currently in the raw construction phase. This gives buyers the rare opportunity to design the interior construction largely according to their personal ideas. Kitchens, floor coverings, bathrooms, and other equipment details can be individually selected and adapted to their own needs - depending on the construction progress.The terrace construction blends harmoniously into the slope and is surrounded by green spaces and an idyllic woodland area. Here you live quietly, close to nature, and yet with good connections to the surrounding infrastructure.We would be happy to send you the sales documentation or show you the project personally on site.

Travel time
-

Other interesting objects