Montsevelier - Properties for sale with Elevator

We recommend expanding your search criteria to get similar results. The current filters didn’t return any matches.

If you don’t want to change your current search criteria, we recommend creating a search alert, so you’ll be notified when matching offers become available.

More objects in your automatically expanded search area
18 results - Radius: + 10km
Patrick Dünki

Patrick Dünki

1 / 12
Patrick Dünki

Patrick Dünki

  • Balcony / Terrace
  • Garage
  • Elevator
  • +2
5.5 rooms154m²Price on request
Grubenstrasse 32, 4222 Zwingen

RESERVED! Exclusive penthouse apartment with large terrace and golf course view

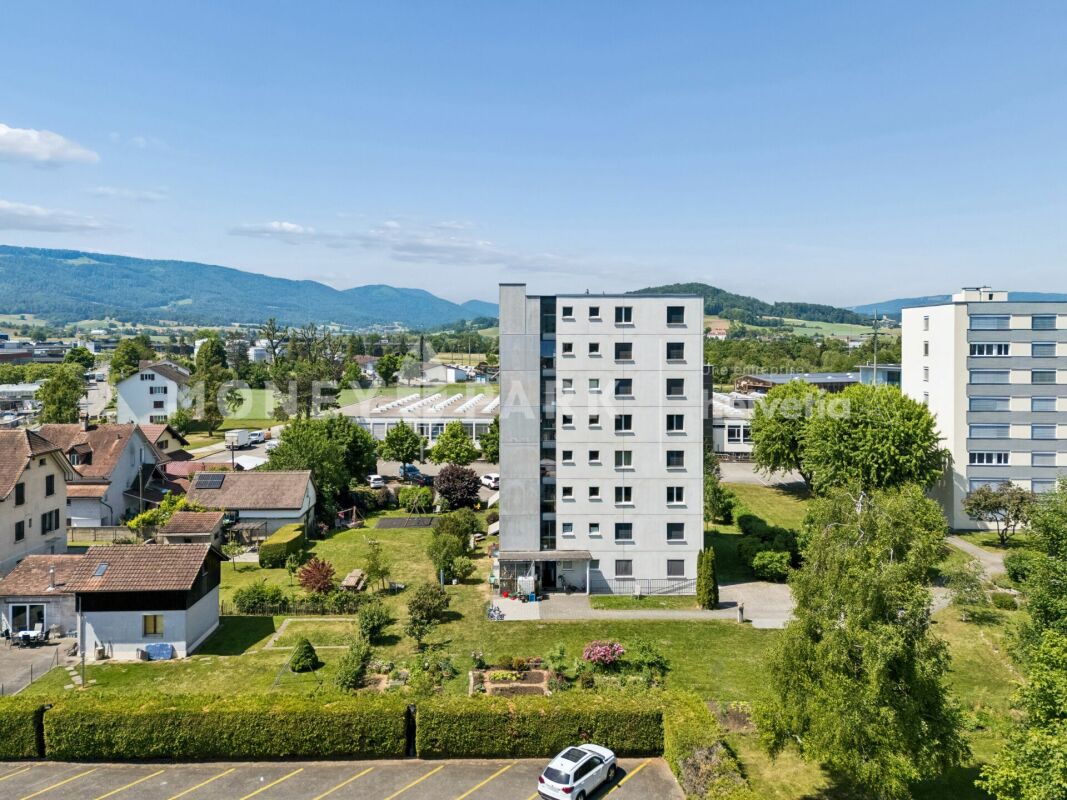
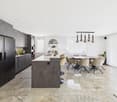
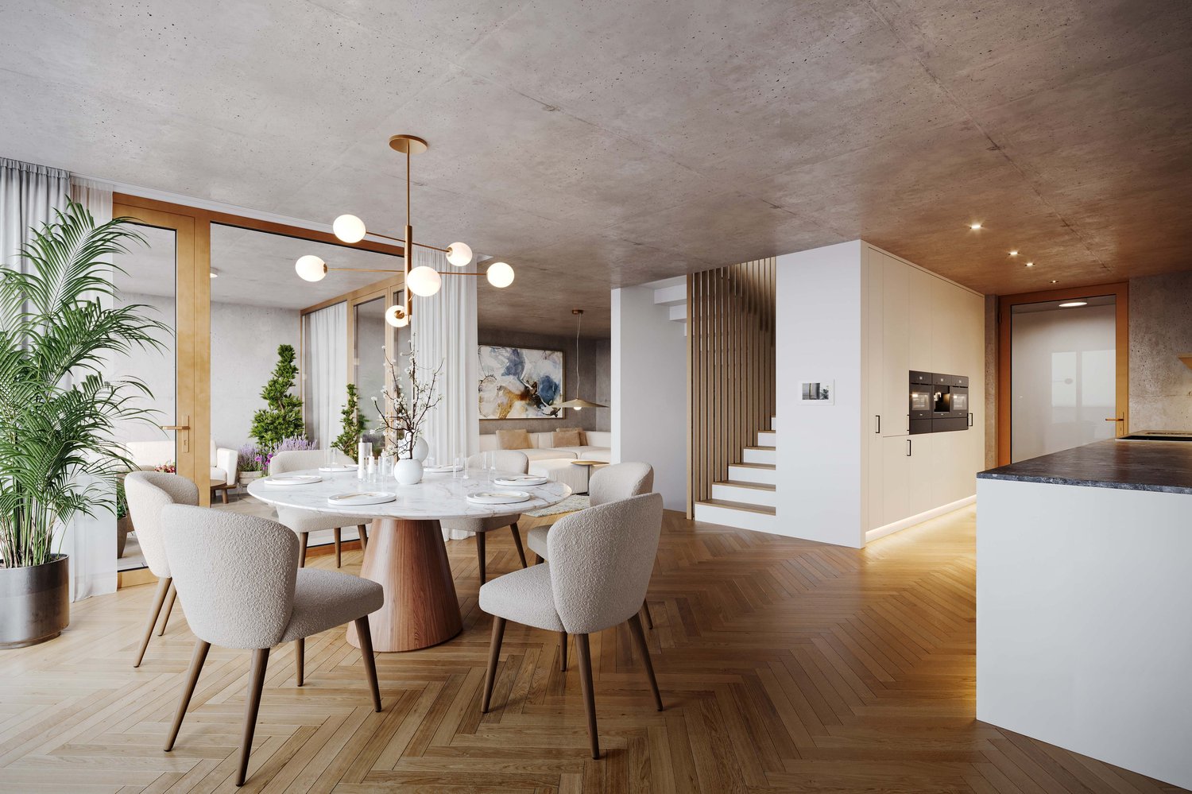
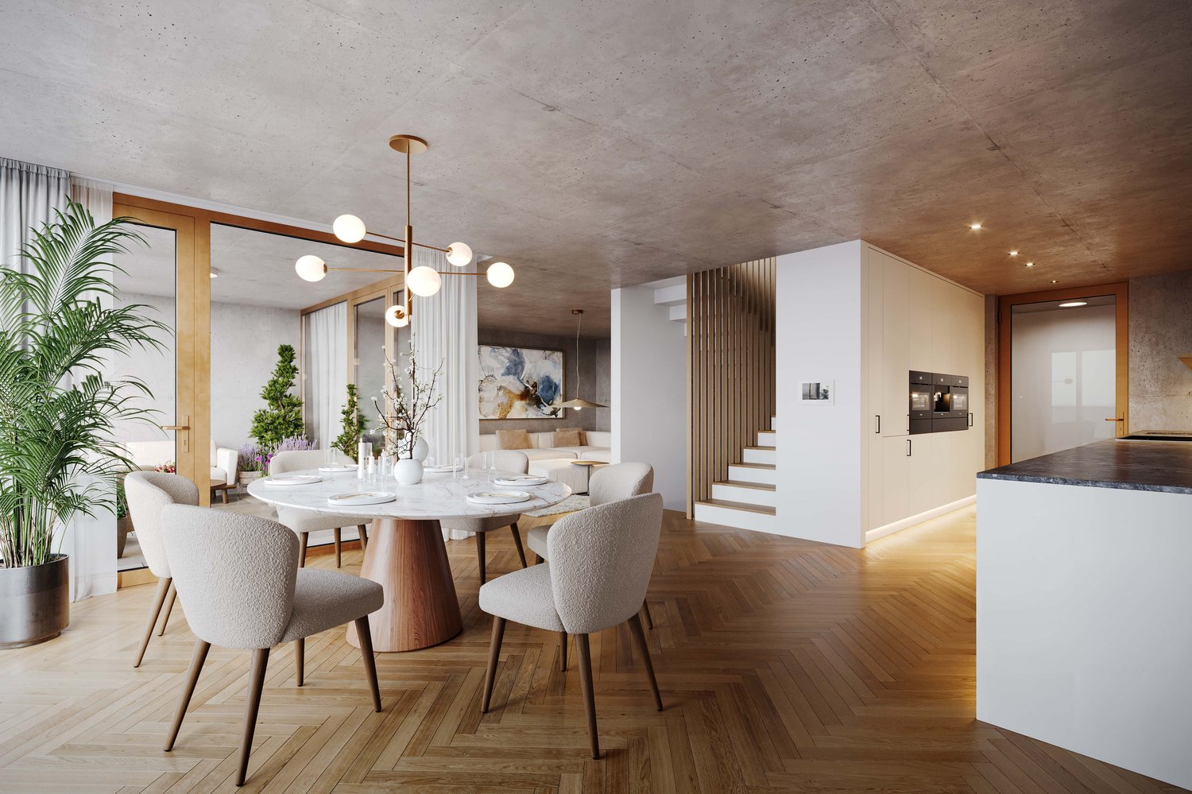
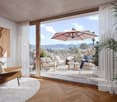
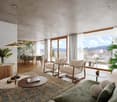
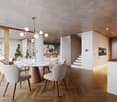
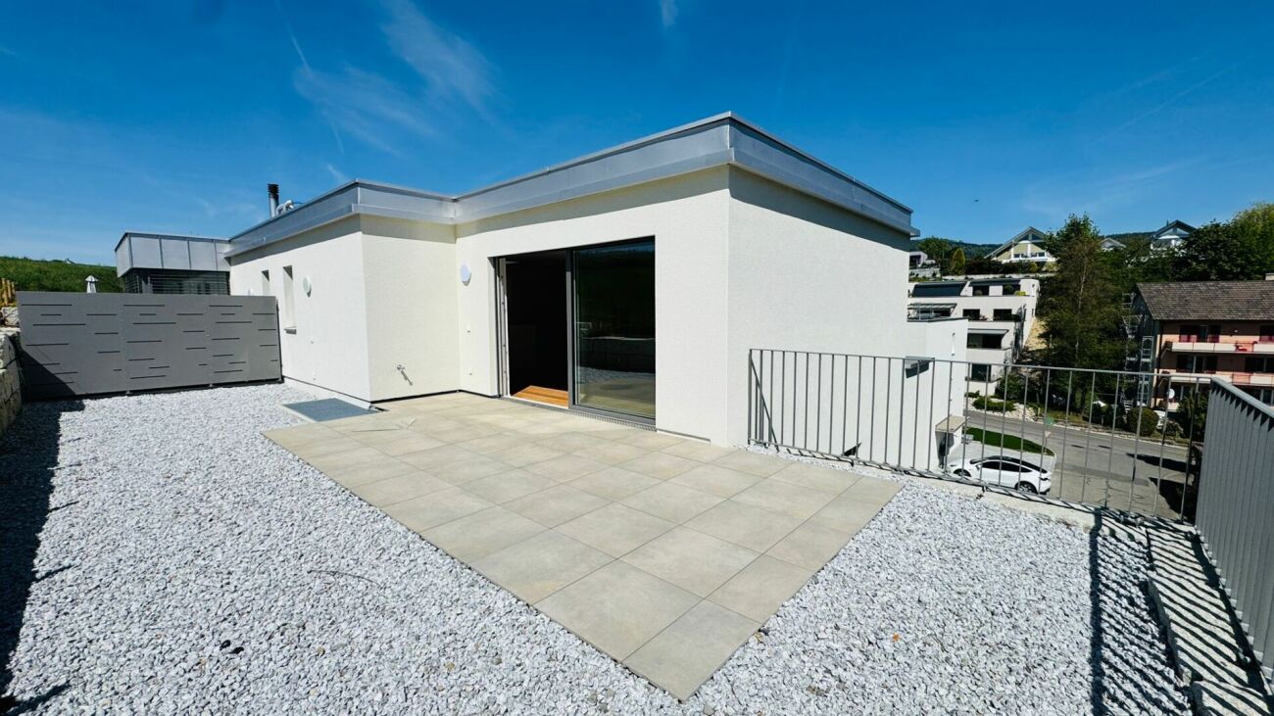
Exclusive penthouse apartment with large terrace and golf course view Are you looking for your dream property? This impressive penthouse apartment at Grubenstrasse 32 in Zwingen offers you a luxurious living experience. With a spacious net living area of 154 m² and a well-thought-out layout with 5.5 rooms, this apartment is ideal for families or couples who value space and comfort.This property offers you everything you could wish for. Enjoy the amenities of a modern home with a touch of elegance. The apartment is directly accessible by lift and has a large terrace that offers a magnificent view of the golf course. • Spacious 154 m² living area • Above-average large children's rooms • 5.5 rooms for versatile usage options • 2 modern bathrooms • 70m2 terrace for relaxed hours outdoors • Direct lift access to the apartment • Private washing machine and dryer for added comfort • Many built-in closets • Large basement • Solar panel system • Parking space with connection for e-cars (must be purchased for CHF 35,000.--, additional optional) The well-thought-out room layout of this penthouse apartment offers you numerous benefits. The spacious rooms allow for flexible use, whether as a bedroom, office or hobby room. The designer Swedish stove in the living room invites you to relax.The terrace extends your living space outdoors and offers a perfect oasis for relaxation. With two bathrooms, the morning routine for the whole family becomes child's play.Note on visualizationsThe shown images are based on original photos of the apartment. Room layout, sizes, materials and all constructional conditions correspond to the actual condition of the property.To illustrate the living potential, the existing furniture was partially replaced using AI-supported visualization. Only furnishing and decoration elements were adapted, the apartment itself remained unchanged.Have we sparked your interest? Then we look forward to your non-binding contact!Do you own a property that you would like to have appraised? Our valuation is completely free and non-binding for you. Contact us today and start your new home!

  • Balcony / Terrace
  • Garage
  • Elevator
  • +2
Travel time
-
1 / 12
  • Parking space
  • Balcony / Terrace
  • Pets allowed
  • +5
5.5 rooms182m²CHF 699,000.–
Route de Vicques 1, 2830 Courrendlin

Magnificent 5.5-room attic duplex

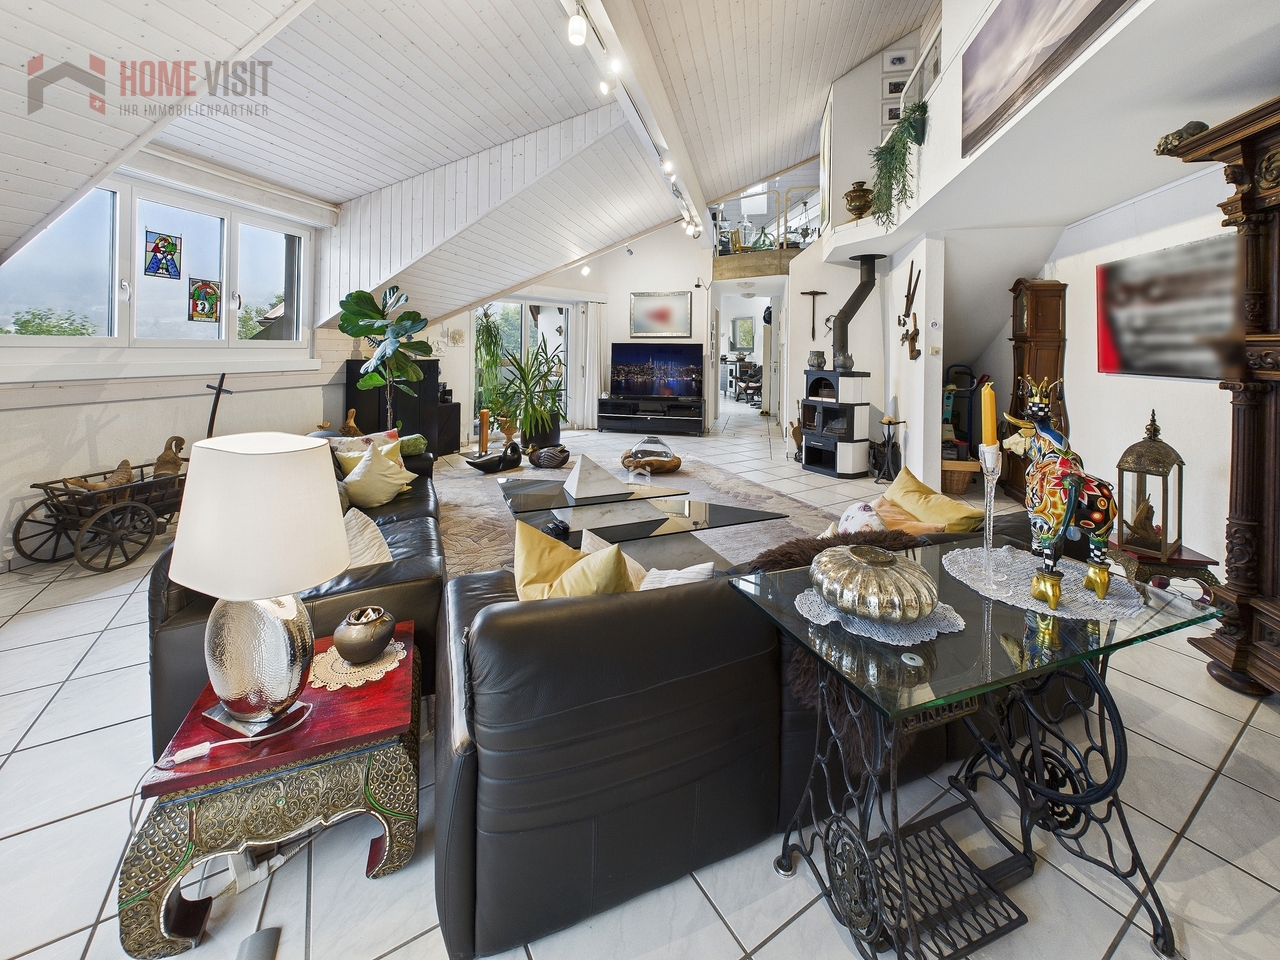
Magnificent 5.5-room attic duplex Located on the 3rd floor of a beautiful, well-maintained building, this superb apartment of over 180 m² seduces with its beautiful volumes, its brightness, and its superb mezzanine full of character.Designed to offer optimal living comfort, it has many appreciable advantages in everyday life, such as a beautiful terrace and high-quality materials and equipment, made with modern and high-end finishes, offering an elegant and durable living space.The building is also equipped with heat pump heating, ensuring excellent thermal comfort and good energy efficiency.Offering a comfortable and modern environment, it benefits from a practical location, close to all amenities: bus stop, bakery, Coop Pronto, pharmacy, shopping center, as well as nursery, primary, and secondary schools.The advantages:? Over 180 m² of living space? Apartment in excellent condition? Attic duplex? Beautiful mezzanine? Underfloor heating? Building heated by heat pump? High-quality materials and equipment? Spacious and bright? Well-maintained building? Beautiful terrace? Amenities, schools, and transportation nearbyA rare property, ideal for people looking for space and comfort.Do not hesitate to contact us for more information or to organize a visit. We will be happy to answer your requests.Non-contractual photos

  • Parking space
  • Balcony / Terrace
  • Pets allowed
  • +5
Travel time
-
1 / 11
5.5 rooms210m²CHF 1,295,000.–
Talweg 2, 4203 Grellingen

Dreamy maisonette apartment with charm, comfort, and a far-reaching view

Welcome to your new home - a bright apartment that perfectly combines modern living, coziness, and generosity.As you enter, you'll feel the special ambiance: an elevator takes you directly to your apartment, or you can reach it via the classic staircase. In the entrance area, there's a stylish guest toilet - ideal for visitors.Living with atmosphereThe heart of the apartment is the extremely spacious living area of around 49.5 m². Here, a Swedish stove provides cozy warmth and a particularly homely atmosphere in winter. Large window fronts let in plenty of light and open up the view to the beautiful, covered balcony, which invites you to relaxed summer evenings. From here, you can enjoy spectacular views up to the majestic Eggfluh - a highlight at any time of day.The elegant roof slopes give the apartment character and coziness without restricting the scope for your furnishing ideas.Open kitchen & dining areaThe spacious, modern kitchen with around 20 m² meets the highest standards. Equipped with Electrolux and V-Zug appliances, induction cooktop, oven/steamer, warming drawer, LED lighting, and two refrigerators, it offers everything your heart desires. Cooking here is not only practical but also a pleasure.Directly adjacent is the bright dining room with several window fronts, which creates space for sociable gatherings and festive evenings. Through an elegant wing door, you can also access the balcony directly from here.Retreats & galleryOn the upper floor, you'll find three spacious bedrooms, each around 19-22 m². The master bedroom is also equipped with a floor-to-ceiling built-in wardrobe.The charming gallery, flooded with light thanks to large skylights, offers space for a home office, a cozy reading nook, or a creative retreat. From here, you have an impressive view of the living area.Bathrooms & householdThe elegant guest bathroom on the living floor with a modern washbasin was completely renovated in 2019 and impresses with stylish accents.On the bedroom floor, you'll find two more bathrooms, which were also renovated in 2019: • A separate closomat toilet with sink - practical for everyday life and ideal for families. • The spacious family bathroom with a double sink, walk-in shower, and bathtub - a wellness oasis that invites you to relax and unwind. • The laundry room with modern Siemens appliances, sink, and adjacent storage room is practically integrated into the apartment. Carrying laundry is a thing of the past. Storage space & secondary roomsTwo large storage rooms offer additional space for supplies, sports equipment, or anything you don't want to store in the basement.A single garage with direct access to the staircase, which is currently also used as a hobby room, as well as a covered outdoor parking space, must be purchased for CHF 40,000.-- Additionally, there is a bike cellar that can be accessed from the outside.Location & surroundingsThe apartment is located in Grellingen - a place that offers the perfect balance between nature and urban proximity. The bus stops just 40 meters from the house, and you can reach the train station in three minutes on foot. From there, you can reach Basel's SBB train station in just 17 minutes or Laufen in 8 minutes.For horse owners and enthusiasts:Just about 10 minutes from Grellingen is the idyllic Eigenhof Seewen - a true paradise for horse lovers with stables, riding opportunities, and breathtaking nature. Perfect for those who want to combine living and horse love. http://www.vomeigen.chFor leisure and...

Travel time
-
1 / 9
  • Parking space
  • Balcony / Terrace
  • Pets allowed
  • +5
5.5 rooms208m²CHF 699,000.–
Route de Vicques 1, 2830 Courrendlin

Beautiful 5.5-room apartment on the ground floor with terrace

Beautiful 5.5-room apartment on the ground floor with lovely terrace Located in a practical location, this magnificent apartment of over 200 m² on the ground floor offers a comfortable, spacious and well-maintained living space.Very well maintained, it seduces with its generous bright spaces, its beautiful terrace allowing to fully enjoy the outside, as well as its many advantages that bring real comfort to everyday life, including a dressing room in the main bedroom and a laundry room in the apartment.The building benefits from heat pump heating, ensuring comfort and energy efficiency. The finishes and equipment such as for the kitchen and bathrooms are of superior quality, with modern and high-end materials.The apartment benefits from a pleasant environment while being in immediate proximity to all amenities: bus stop, bakery, Coop Pronto, pharmacy, shopping center as well as nursery, primary and secondary schools.The advantages:? Over 200 m² of living space? Apartment in excellent condition? Underfloor heating? Building heated by heat pump? High-end finishes and equipment? Laundry room? Practical and accessible ground floor? Beautiful, pleasant terrace? Dressing room? Bright and well-arranged rooms? Amenities, schools and transport nearby? Convivial and practical living space A property ready to welcome its new owners, with no work to be done.Do not hesitate to contact us for more information or to organize a visit. We will be happy to answer your requests.Non-contractual photos

  • Parking space
  • Balcony / Terrace
  • Pets allowed
  • +5
Travel time
-
1 / 8
5.5 rooms158m²CHF 1,265,000.–
Schürmattweg 20A, 4203 Grellingen

Unique single-family home to be obtained --> last 5.5 rooms!

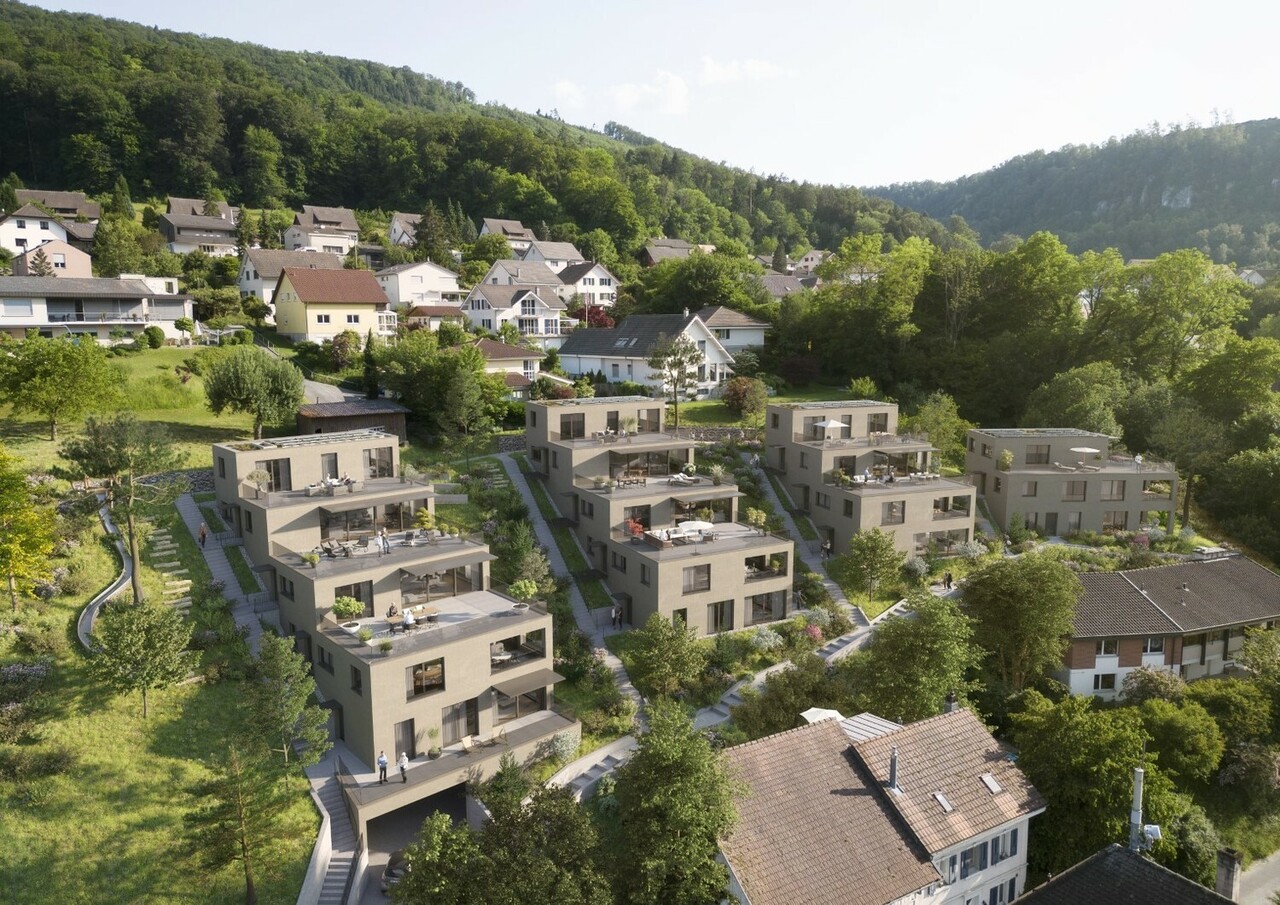
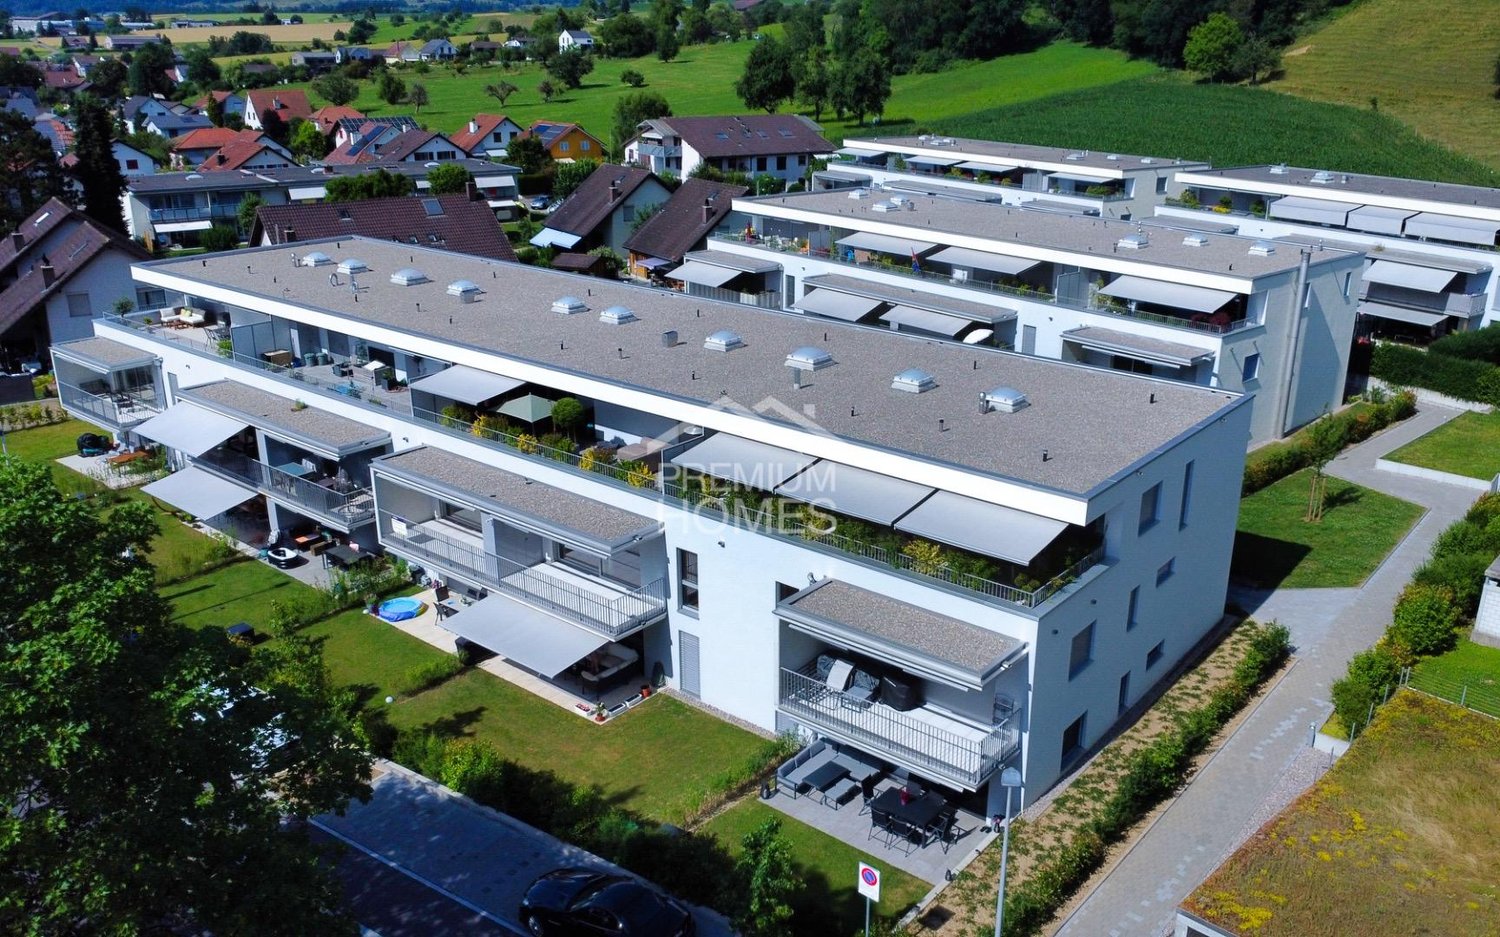
Our new construction project Terrazzo offers --> the joy of living! Welcome to Terrazzo - the perfect place for families, couples, and individuals who love idyllic country life and at the same time desire a first-class connection to the city. Our exclusive residential complex includes 13 high-quality condominiums, which are located in a privileged hillside location surrounded by lush greenery. Behind the elegant and modern facade, you can expect: • Sophisticated floor plans that are both practical and aesthetically pleasing • Spacious 3.5-, 4.5-, and 5.5-room apartments with spacious indoor and outdoor areas • Private laundry tower for convenient laundry washing in your own four walls • Practical parking garage, which ensures convenient and barrier-free accessibility via a lift • Partly direct lift access Experience a unique construction - your vision becomes reality. Design your home to be a unique piece by adapting the construction standard of your residential unit to your individual wishes. We offer you: • Comprehensive advice and support in selecting materials • The freedom to implement your personal vision in reality • (Note that any additional costs for such adjustments will be offered and invoiced separately) Discover the advantages of the rural location: • Surrounded by a diverse and lush vegetation • Enjoy an unobstructed view and a quiet atmosphere • Children find a particularly child-friendly environment here • The barrier-free access ensures unrestricted access • Experience a high level of privacy Available from September 1, 2026! Niederer AG is responsible for consulting and sales in the development and is therefore the right contact point for questions and detailed information. We look forward to your contact!

Travel time
-
1 / 13
9.5 rooms270m²CHF 1,900,000.–
4254 Liesberg Dorf

Newly built 2-family house with a great view

Large house on the sunny side In the southern slope of Liesberg, a lively village community that offers a lot of nature and tranquility with short distances to the centers, a great two-family house is being built. In spacious, high-quality, and modern rooms, a 3.5 attic apartment, a 4.5 apartment on the 1st floor, and 2 studios with shower/WC on the ground floor are offered. On the large terraces with a unique view, you can enjoy the morning and evening sun. We are building an oasis for you where you can retreat and relax after work. Due to the small residential unit, you are not only a condominium owner but also a landowner with much more autonomy and self-determination in decision-making.This new building project is a preliminary project. This preliminary project can be taken over as is or completely changed, as no building application has been submitted yet. The advertised project has a plot size of approximately 800m2. However, the entire property is currently around 1,600m2 and will be subdivided. But you could also buy everything now. Take advantage of this offer and convince yourself! This CASA VERA offer is characterized by the following advantages: • New building • Southern slope • Elevator with direct access to the apartments • Wheelchair accessible • 2 master bedrooms including dressing room and bathroom • Several spacious bathrooms • Several walk-in closets • Quiet location • Fantastic view • Large living and dining area • Bright rooms • High-quality interior design • Covered terrace • Hobby rooms • Large double garage • Outdoor parking spaces • and much more... Interested? Contact us for a non-binding viewing!Do you want to sell your house or apartment worry-free, but don't know what price you can sell it for?We will tell you the current market value of your property, discreetly and non-bindingly!Are you interested in a first free and non-binding information conversation?Don't hesitate and contact us.
1 / 9
  • Balcony / Terrace
  • Garage
  • View
  • +1
5.5 rooms155m²CHF 1,310,000.–
4242 Laufen

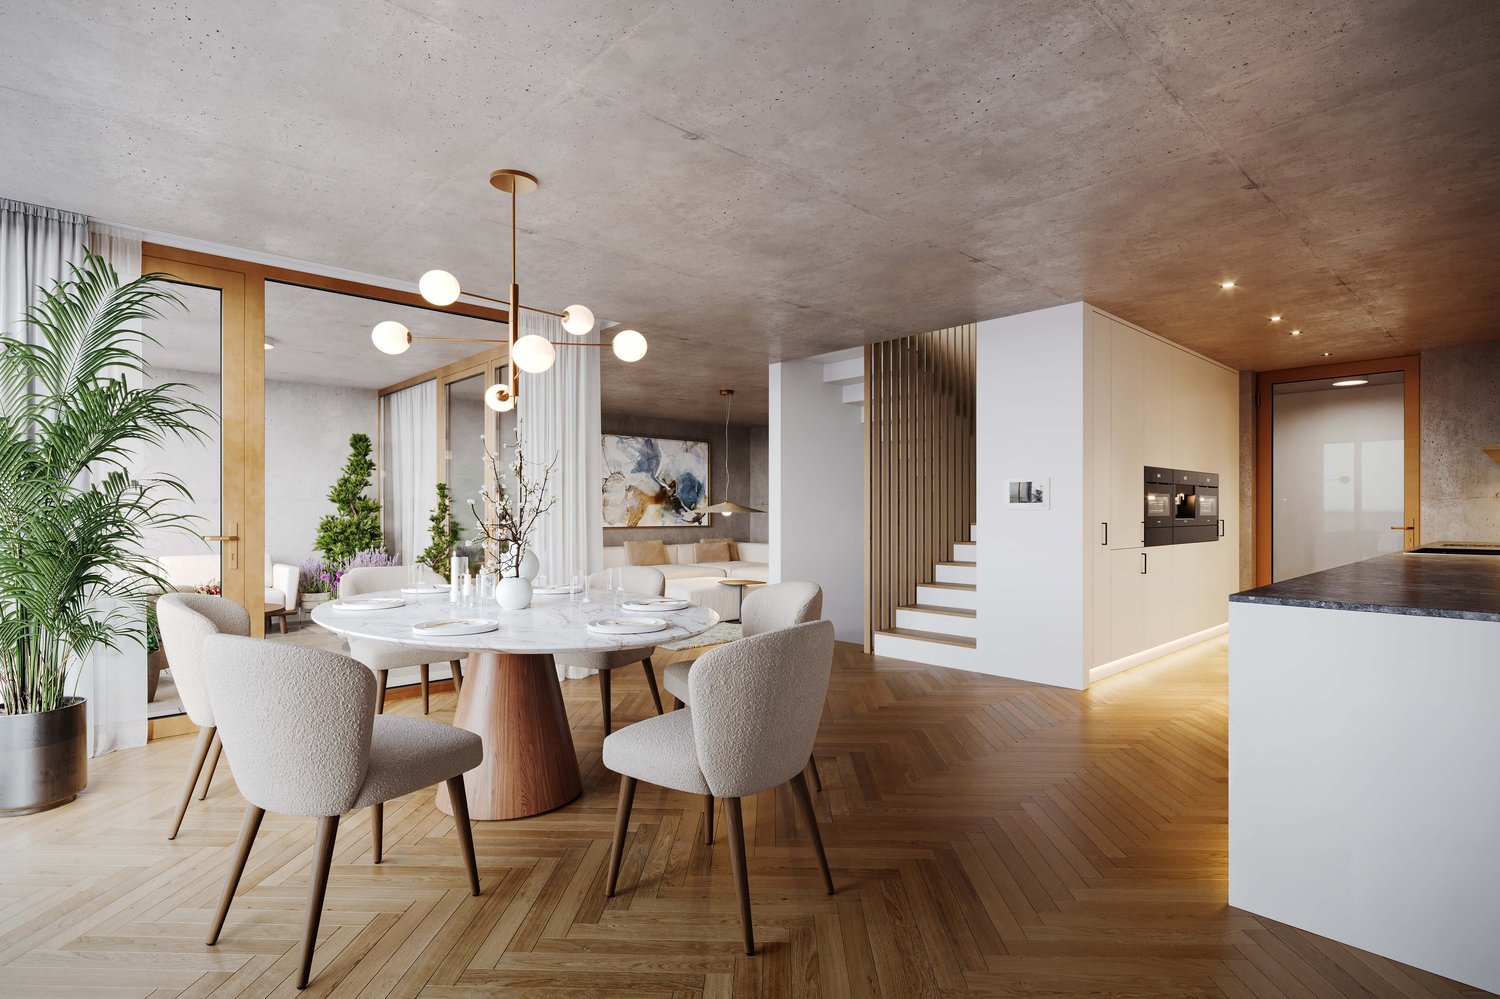
New construction project: Residential oasis on Brumbergrai (House B3)

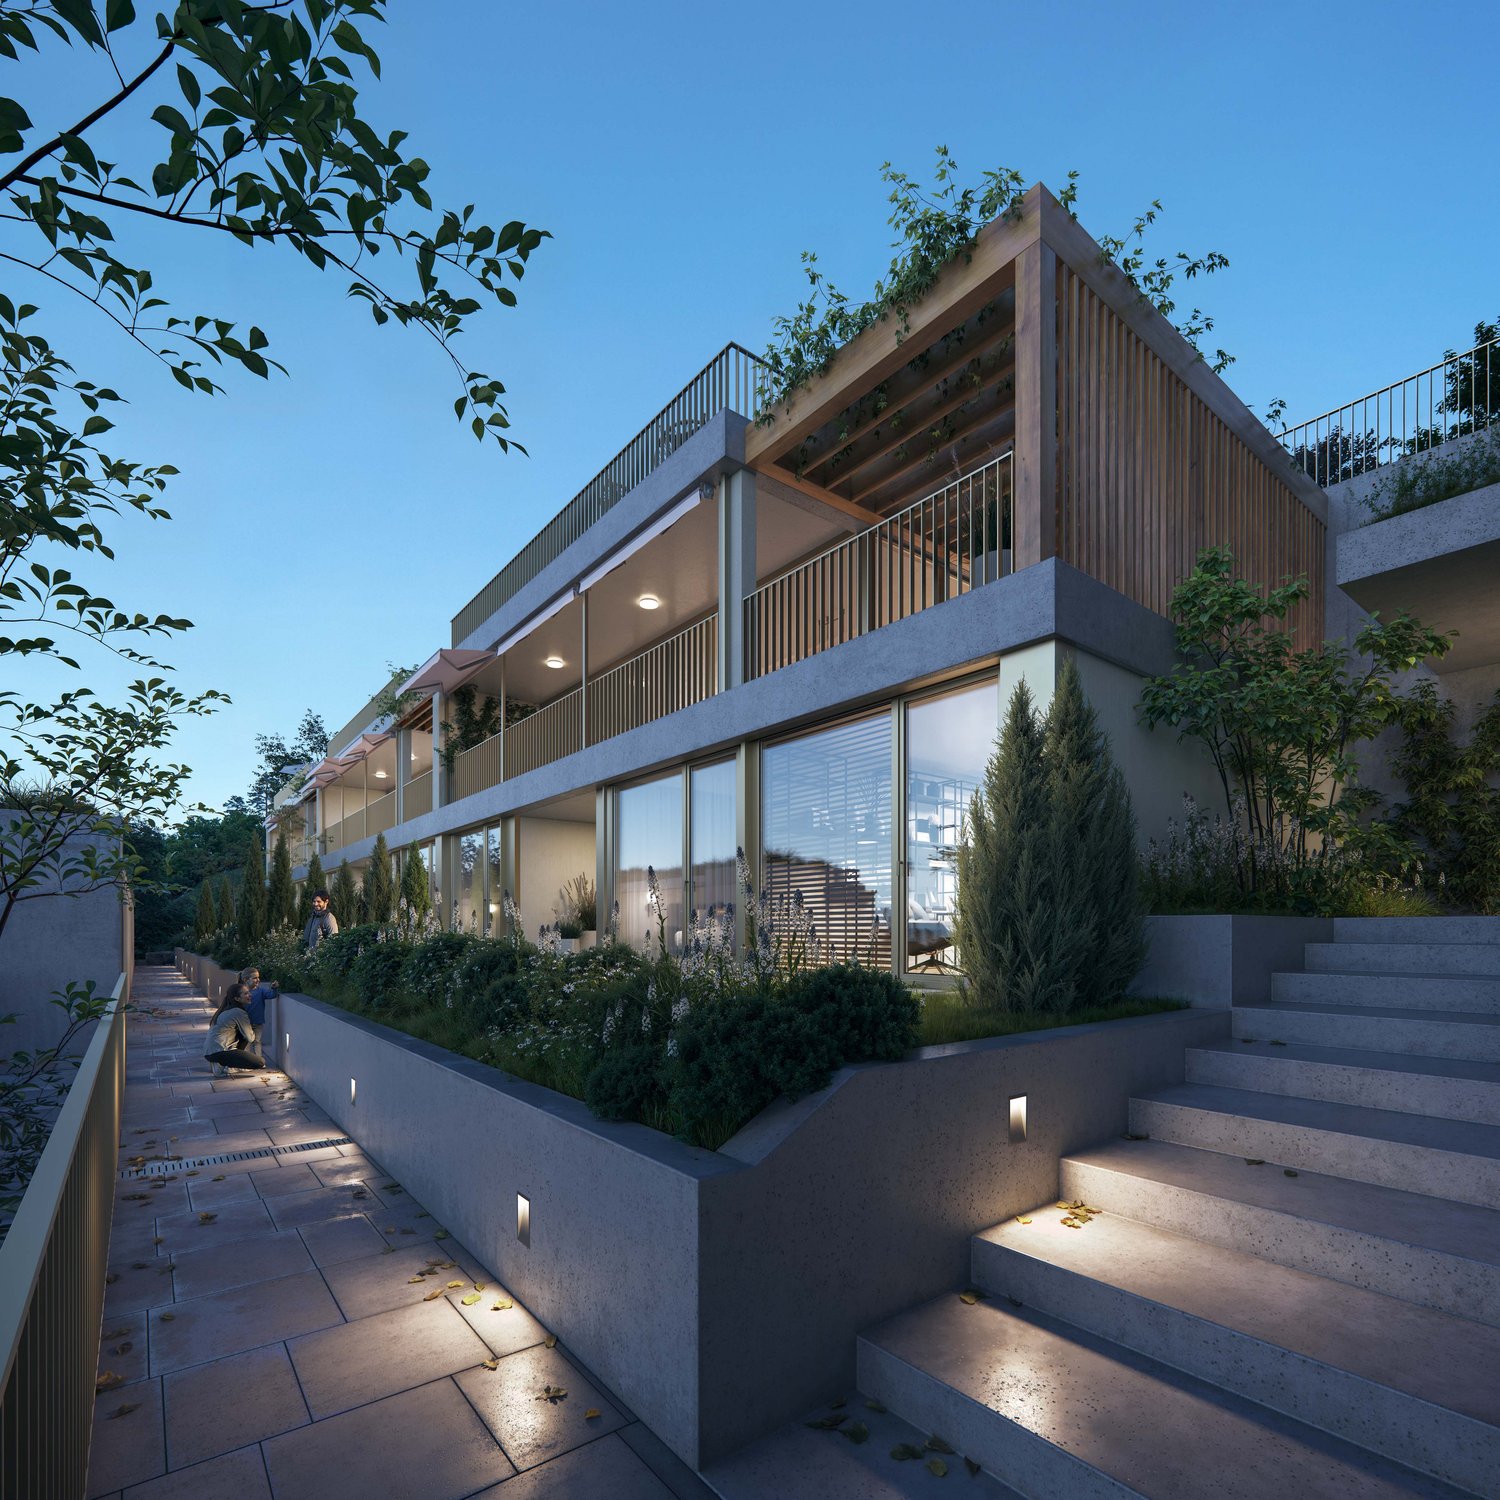
On Brumbergrai, living space is being created for different life plans - from a detached single-family house to a row house.The row house (House B3) impresses with around 155 m² and 5.5 rooms.All houses have in common:- three living floors with their own private outdoor areas- the Minergie-P standard- air-water heat pump- photovoltaics- comfort ventilation- an included parking space in the garage- a central smart home solution with video intercomA generously dimensioned, barrier-free elevator accesses the levels E2 and E3 down to the underground garage (E0). Additionally, three visitor parking spaces and a forecourt for deliveries and moves are available.Each house extends over three floors - and each offers its own private outdoor area: an inviting front garden on the ground floor, a charming loggia or pergola on the upper floor, and a sunny rooftop terrace on the attic floor. Enjoy nature in all its facets - while reading on the rooftop terrace, while having a barbecue under the pergola, or while reclining in the protected loggia. The view of the Jura hills, the fresh forest air, and the play of light turn every moment into a piece of vacation - right in your own home.What you can enjoy here is at the same time sustainably thought out: ecologically, energy-efficient, and comfortable. The photovoltaic system on the roof produces clean energy and makes you independent of rising electricity prices. The heat pump uses renewable energy from the air and thus ensures low operating costs with maximum comfort. Additionally, it enables active cooling in the summer and contributes to a pleasant room climate. Optimal insulation in the Minergie-P standard and natural shading keep your home pleasant all year round.You are not only investing in a home, but also in a livable future - for yourself and future generations.Available Q2 | 2027

  • Balcony / Terrace
  • Garage
  • View
  • +1
1 / 9
  • Balcony / Terrace
  • Garage
  • View
  • +1
5.5 rooms155m²CHF 1,290,000.–
4242 Laufen

New construction project: Residential oasis on Brumbergrai (House B1)

On Brumbergrai, living space is being created for different life concepts - from a detached single-family house to a row house.The row house (House B1) impresses with around 155 m² and 5.5 rooms.All houses have in common:- three living floors with their own private outdoor areas- the Minergie-P standard- air-water heat pump- photovoltaics- comfort ventilation- an included parking space in the garage- a central smart home solution with video intercomA generously dimensioned, barrier-free elevator accesses the levels E2 and E3 down to the underground garage (E0). Additionally, three visitor parking spaces and a forecourt for deliveries and moves are available.Each house extends over three floors - and each offers its own private outdoor area: an inviting front garden on the ground floor, a charming loggia or pergola on the upper floor, and a sunny rooftop terrace on the attic floor. Enjoy nature in all its facets - while reading on the rooftop terrace, during a barbecue under the pergola, or while reclining in the protected loggia. The view of the Jura hills, the fresh forest air, and the play of light turn every moment into a piece of vacation - in the middle of your own home.What you enjoy here is at the same time sustainably thought out: ecologically, energy-efficient, and comfortable. The photovoltaic system on the roof produces clean energy and makes you independent of rising electricity prices. The heat pump uses renewable energy from the air and thus ensures low operating costs with maximum comfort. Additionally, it enables active cooling in the summer and contributes to a pleasant room climate. Optimal insulation in the Minergie-P standard and natural shading keep your home pleasant all year round.You are not only investing in a home, but also in a livable future - for yourself and future generations.Available Q2 | 2027

  • Balcony / Terrace
  • Garage
  • View
  • +1
1 / 9
  • Balcony / Terrace
  • Garage
  • View
  • +1
5.5 rooms156m²CHF 1,270,000.–
4242 Laufen

New construction project: Residential oasis on Brumbergrai (House B2)

On Brumbergrai, living space is being created for different life concepts - from a detached single-family house to a semi-detached single-family house.The semi-detached single-family house (House B2) impresses with around 156 m² and 5.5 rooms.All houses have in common:- three living floors with their own private outdoor areas- the Minergie-P standard- air-water heat pump- photovoltaics- comfort ventilation- an included parking space in the garage- a central smart home solution with video intercomA generously dimensioned, barrier-free elevator accesses the levels E2 and E3 down to the underground garage (E0). Additionally, three visitor parking spaces and a forecourt for deliveries and moves are available.Each house extends over three floors - and each offers its own private outdoor area: an inviting front garden on the ground floor, a charming loggia or pergola on the upper floor, and a sunny roof terrace on the attic floor. Enjoy nature in all its facets - while reading on the roof terrace, while having a barbecue under the pergola, or while reclining in the protected loggia. The view of the Jura hills, the fresh forest air, and the play of light turn every moment into a piece of vacation - in the middle of your own home.What you can enjoy here is at the same time sustainably thought out: ecologically, energy-efficient, and comfortable. The photovoltaic system on the roof produces clean energy and makes you independent of rising electricity prices. The heat pump uses renewable energy from the air and thus ensures low operating costs with maximum comfort. Additionally, it enables active cooling in the summer and contributes to a pleasant room climate. Optimal insulation in the Minergie-P standard and natural shading keep your home pleasant all year round.You are not only investing in a home, but also in a livable future - for yourself and for future generations.Available Q2 | 2027

  • Balcony / Terrace
  • Garage
  • View
  • +1
1 / 9
  • Balcony / Terrace
  • Garage
  • View
  • +1
6.5 rooms180m²CHF 1,490,000.–
4242 Laufen

New construction project: Residential oasis on Brumbergrai (House A1)

On Brumbergrai, living space is being created for different life concepts - from a detached single-family house to a row house.The single-family house (House A1) offers around 180 m² of living space with 6.5 rooms, providing space for families seeking both width and retreat.Common to all houses are:- three living floors with their own private outdoor areas- the Minergie-P standard- air-water heat pump- photovoltaics- comfort ventilation- an included parking space in the garage- a central smart home solution with video intercomA generously dimensioned, barrier-free elevator accesses the levels E2 and E3 down to the underground garage (E0). Additionally, three visitor parking spaces and a forecourt for deliveries and moves are available.Each house extends over three floors - and each offers its own private outdoor area: an inviting front garden on the ground floor, a charming loggia or pergola on the upper floor, and a sunny rooftop terrace on the attic floor. Enjoy nature in all its facets - while reading on the rooftop terrace, during a barbecue under the pergola, or while reclining in the protected loggia. The view of the Jura hills, the fresh forest air, and the play of light transform every moment into a piece of vacation - right in your own home.What you can enjoy here is also thought of as sustainable: ecological, energy-efficient, and comfortable. The photovoltaic system on the roof produces clean energy and makes you independent of rising electricity prices. The heat pump uses renewable energy from the air and thus ensures low operating costs with maximum comfort. Additionally, it enables active cooling in the summer and contributes to a pleasant room climate. Optimal insulation in the Minergie-P standard and natural shading keep your home pleasant all year round.You are not only investing in a home, but also in a livable future - for yourself and future generations.Available Q2 | 2027

  • Balcony / Terrace
  • Garage
  • View
  • +1
1 / 9
  • Balcony / Terrace
  • Garage
  • View
  • +1
6.5 rooms180m²CHF 1,450,000.–
4242 Laufen

New construction project: Residential oasis on Brumbergrai (House A2)

On Brumbergrai, living space is being created for different life concepts - from a detached single-family house to a row house.The single-family house (House A2) offers around 180 m² of living space with 6.5 rooms, providing space for families seeking both width and retreat.Common to all houses are:- three residential floors with private outdoor areas- the Minergie-P standard- air-water heat pump- photovoltaics- comfort ventilation- an included parking space- a central smart home solution with video intercomA generously dimensioned, barrier-free elevator accesses the levels E2 and E3 down to the underground garage (E0). Additionally, three visitor parking spaces and a forecourt for deliveries and moves are available.Each house extends over three floors - and each offers its own private outdoor area: an inviting front garden on the ground floor, a charming loggia or pergola on the upper floor, and a sunny rooftop terrace on the attic floor. Enjoy nature in all its facets - while reading on the rooftop terrace, during a barbecue under the pergola, or while reclining in the protected loggia. The view of the Jura hills, the fresh forest air, and the play of light turn every moment into a piece of vacation - in the midst of your own home.What you can enjoy here is also sustainably thought out: ecologically, energy-efficient, and comfortable. The photovoltaic system on the roof produces clean energy and makes you independent of rising electricity prices. The heat pump uses renewable energy from the air and thus ensures low operating costs with maximum comfort. Additionally, it enables active cooling in the summer and contributes to a pleasant room climate. Optimal insulation in the Minergie-P standard and natural shading keep your home pleasant all year round.You are not only investing in a home, but also in a livable future - for yourself and future generations.Available Q2 | 2027

  • Balcony / Terrace
  • Garage
  • View
  • +1
1 / 6
  • Parking space
  • Balcony / Terrace
  • Elevator
5.5 rooms236m²CHF 1,250,000.–
4228 Erschwil

Former armory on four floors with elevator

This fully renovated 5.5-room single-family house in Erschwil (4228), a former armory with unmistakable character, combines charm with modern comfort. On 236 m² of living space over 4 floors, families, couples with space requirements or living and working under one roof enjoy spacious, bright rooms, a lift and a separate office with 57 m². Fully furnished, immediately available, with a sunny balcony and a beautiful view. Photovoltaics and heat pumps ensure sustainable efficiency. 3 outdoor parking spaces included. Located near nature and quiet. Fixed mortgages can be taken over subject to bank approval.This BETTERHOMES offer is characterized by the following advantages:- former armory with unique character and a lot of charm- fully renovated and immediately available, with elevator in the house- spacious living area on 4 floors (236 m²)- fully furnished and large separate office 57 m²- photovoltaic system for sustainable energy generation- modern heat pump for efficient heating- sunny balcony and bright living rooms with beautiful views- 3 outdoor parking spaces included- quiet, family-friendly location in a natural environment- Fixed mortgages at 0.88%, 0.99%, and 1.43% (until 2027/2030/2033) can be taken over subject to bank approval.- and, and, and ...Interested? Contact us for a non-binding viewing!Not found anything suitable? Over 2,000 more offers at: www.betterhomes.ch - the real estate fair mediatorWant to market a property yourself?Take advantage of our know-how: https://www.betterhomes.ch/de/profitierenDo you want to have a property valued?Find out its value now with our free valuation, immediately and non-binding!https://www.betterhomes.ch/de/knowledge/estimationMore detailsLocation: very good Condition: good Bathrooms / wet cells: 2 (1x bathtub / WC / sink, 1x sink / shower)Heating system: heat pump & solar systemPublic transport: bus, 50 m Schools: primary school, 450 m Shops: Prima, 400 m / Coop, 1.4 km

  • Parking space
  • Balcony / Terrace
  • Elevator

Other interesting objects