Rooms
6.5
Living space
180 m2
Selling price
CHF 1,490,000.–
Notify on price drop
"New construction project: Residential oasis on Brumbergrai (House A1)"
Address
4242 LaufenPrice
- Purchase price:
- CHF 1,490,000.–
- Notify on price drop
Main information
- Availability:
- By agreement
- Type:
- Single house
- No. of rooms:
- 6.5
- Surface living:
- 180 m2
- Land area:
- 267 m2
Characteristics
Balcony / Terrace
View
Garage
Elevator
Documents (0)
Description
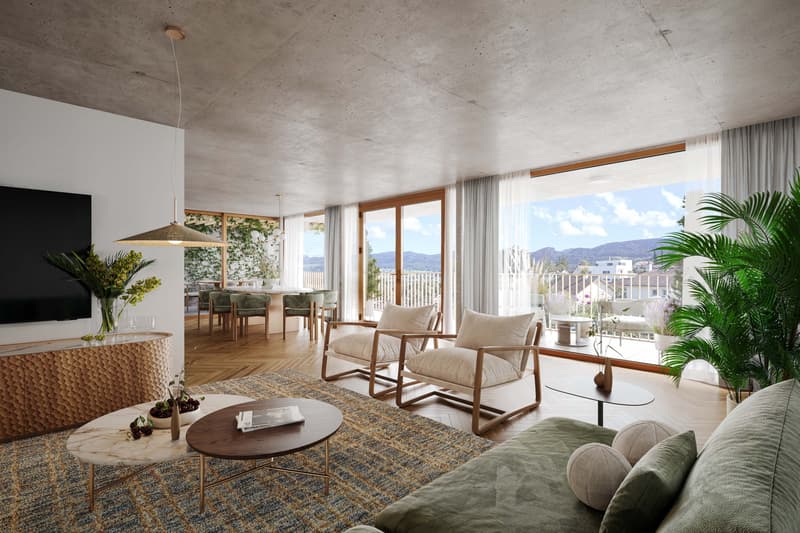
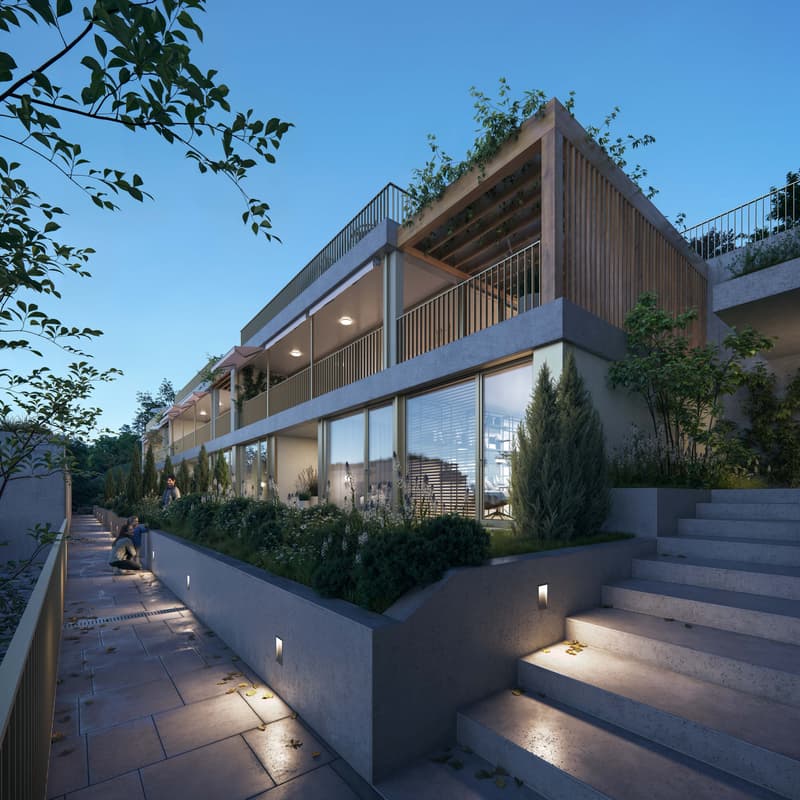
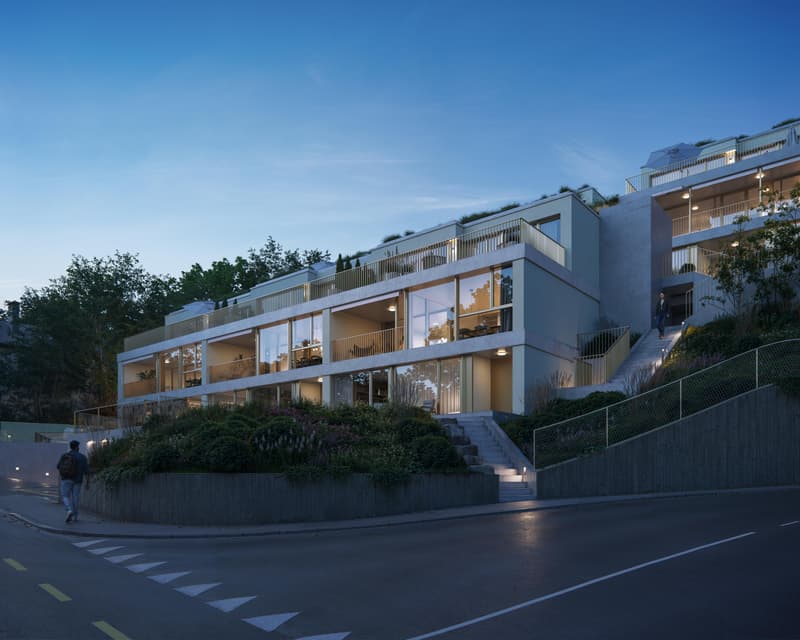
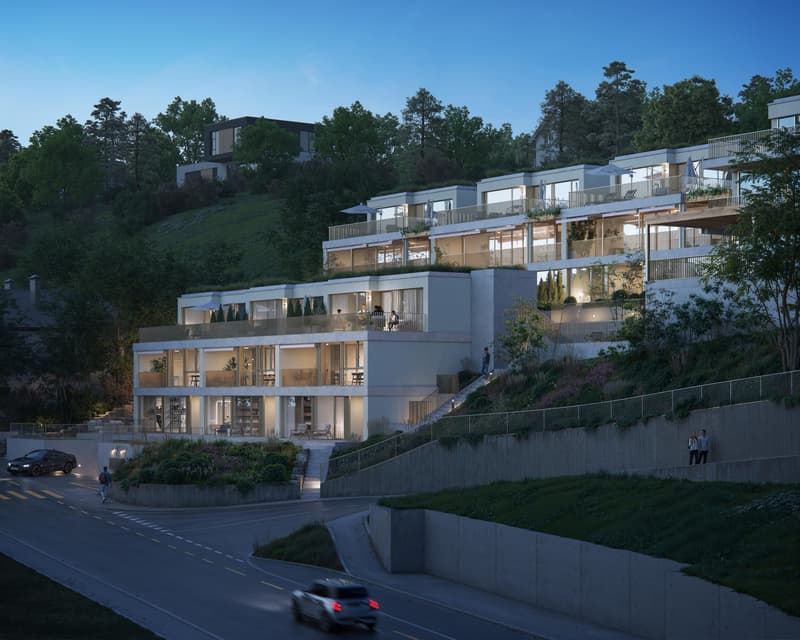
On Brumbergrai, living space is being created for different life concepts - from a detached single-family house to a row house.
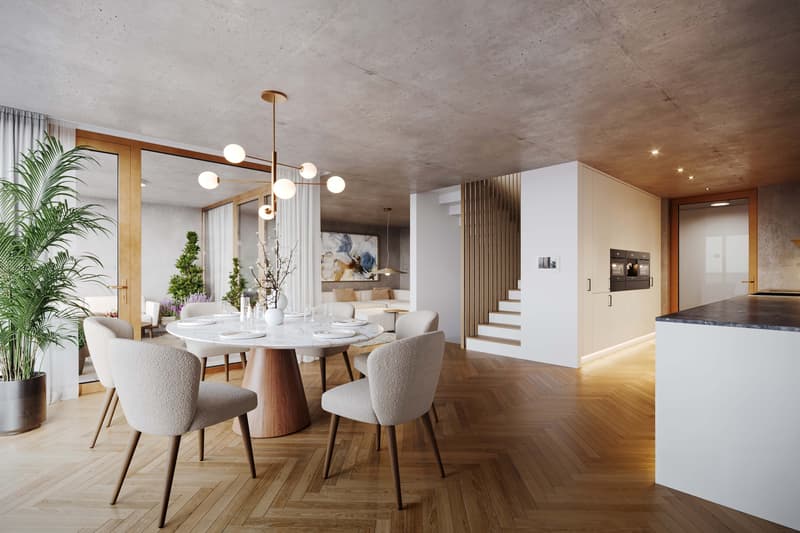
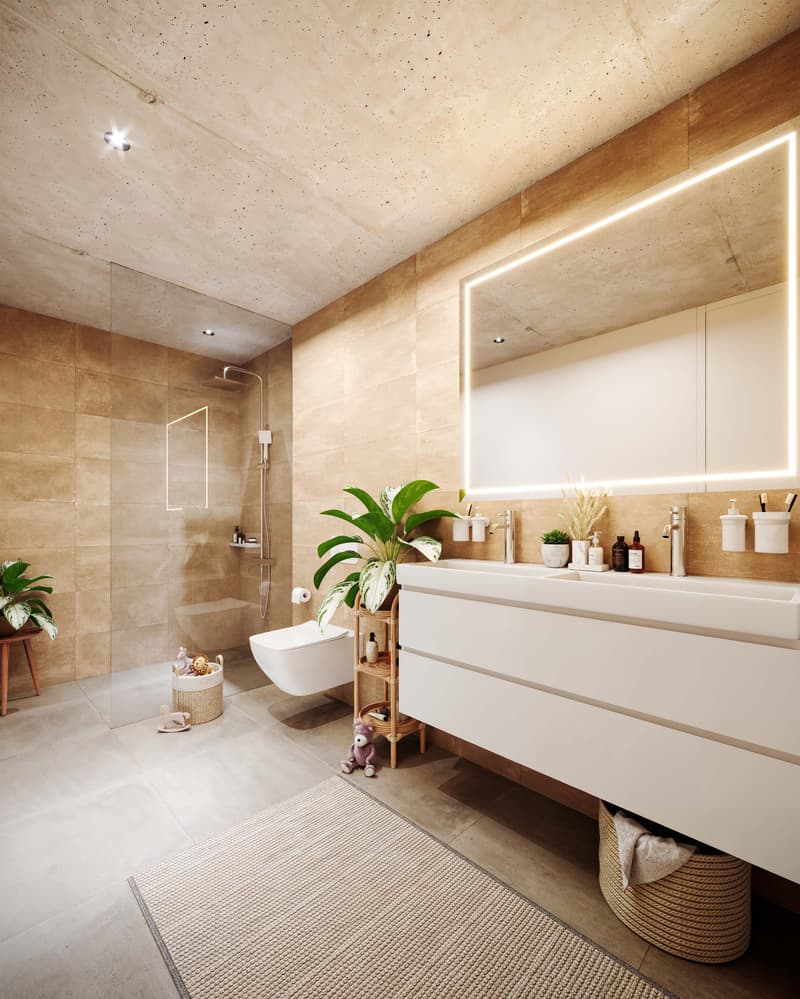
The single-family house (House A1) offers around 180 m² of living space with 6.5 rooms, providing space for families seeking both width and retreat.
Common to all houses are:
- three living floors with their own private outdoor areas
- the Minergie-P standard
- air-water heat pump
- photovoltaics
- comfort ventilation
- an included parking space in the garage
- a central smart home solution with video intercom
A generously dimensioned, barrier-free elevator accesses the levels E2 and E3 down to the underground garage (E0). Additionally, three visitor parking spaces and a forecourt for deliveries and moves are available.
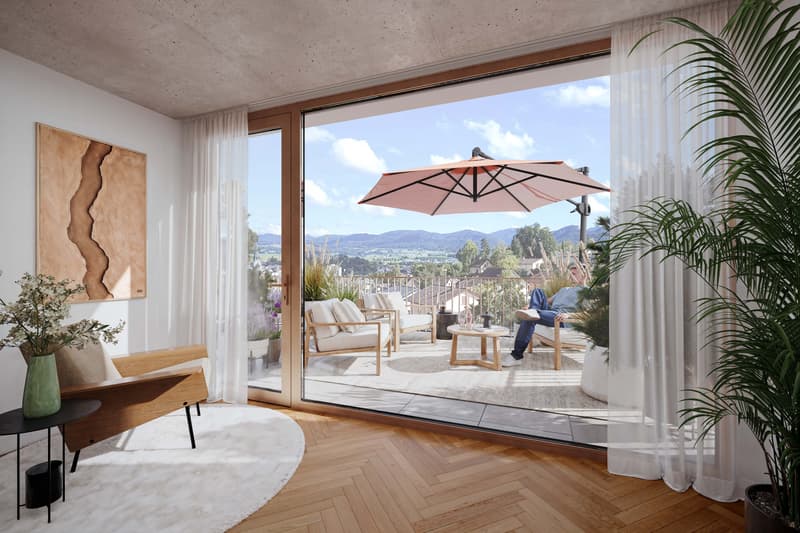
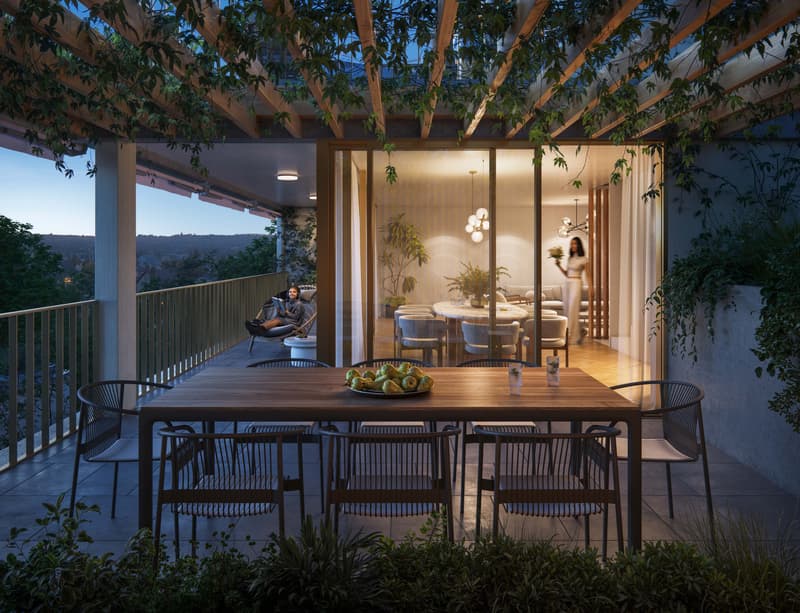
Each house extends over three floors - and each offers its own private outdoor area: an inviting front garden on the ground floor, a charming loggia or pergola on the upper floor, and a sunny rooftop terrace on the attic floor. Enjoy nature in all its facets - while reading on the rooftop terrace, during a barbecue under the pergola, or while reclining in the protected loggia. The view of the Jura hills, the fresh forest air, and the play of light transform every moment into a piece of vacation - right in your own home.
What you can enjoy here is also thought of as sustainable: ecological, energy-efficient, and comfortable. The photovoltaic system on the roof produces clean energy and makes you independent of rising electricity prices. The heat pump uses renewable energy from the air and thus ensures low operating costs with maximum comfort. Additionally, it enables active cooling in the summer and contributes to a pleasant room climate. Optimal insulation in the Minergie-P standard and natural shading keep your home pleasant all year round.
You are not only investing in a home, but also in a livable future - for yourself and future generations.
Available Q2 | 2027
The single-family house (House A1) offers around 180 m² of living space with 6.5 rooms, providing space for families seeking both width and retreat.
Common to all houses are:
- three living floors with their own private outdoor areas
- the Minergie-P standard
- air-water heat pump
- photovoltaics
- comfort ventilation
- an included parking space in the garage
- a central smart home solution with video intercom
A generously dimensioned, barrier-free elevator accesses the levels E2 and E3 down to the underground garage (E0). Additionally, three visitor parking spaces and a forecourt for deliveries and moves are available.
Each house extends over three floors - and each offers its own private outdoor area: an inviting front garden on the ground floor, a charming loggia or pergola on the upper floor, and a sunny rooftop terrace on the attic floor. Enjoy nature in all its facets - while reading on the rooftop terrace, during a barbecue under the pergola, or while reclining in the protected loggia. The view of the Jura hills, the fresh forest air, and the play of light transform every moment into a piece of vacation - right in your own home.
What you can enjoy here is also thought of as sustainable: ecological, energy-efficient, and comfortable. The photovoltaic system on the roof produces clean energy and makes you independent of rising electricity prices. The heat pump uses renewable energy from the air and thus ensures low operating costs with maximum comfort. Additionally, it enables active cooling in the summer and contributes to a pleasant room climate. Optimal insulation in the Minergie-P standard and natural shading keep your home pleasant all year round.
You are not only investing in a home, but also in a livable future - for yourself and future generations.
Available Q2 | 2027
Mortgage Calculator
From dream house to home ownership: the mortgage calculator can help you estimate the affordability of this property.

Free
Create an account for more options
Create your account to manage your favorites across all devices, keep track of your search alerts, and never miss an update. Everything you need for your home search, all in one place!
Advertiser


Engel & Völkers Arlesheim
Bahnhofstrasse 1
4144Arlesheim
Contact
- Listing ID
- 4003337566
- Object ref.
- I-04AMF1-W-04AMF1