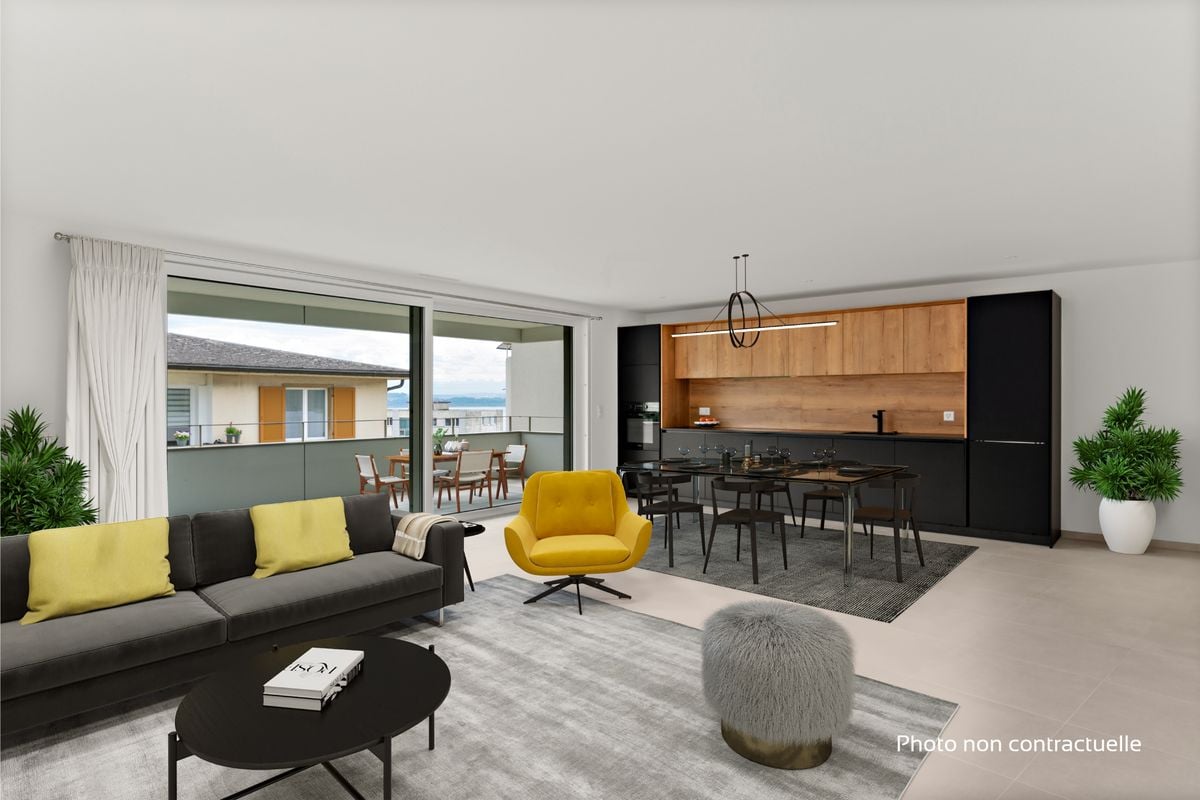
Montmagny - Properties for sale with Elevator, New building

We recommend expanding your search criteria to get similar results. The current filters didn’t return any matches.

If you don’t want to change your current search criteria, we recommend creating a search alert, so you’ll be notified when matching offers become available.

More objects in your automatically expanded search area
15 results - Radius: + 10km
1 / 13
3.5 rooms, 84m², CHF 695,000.–
Route du Baratan 17, 1566 St-Aubin FR

New 3½-room attic apartment in St-Aubin

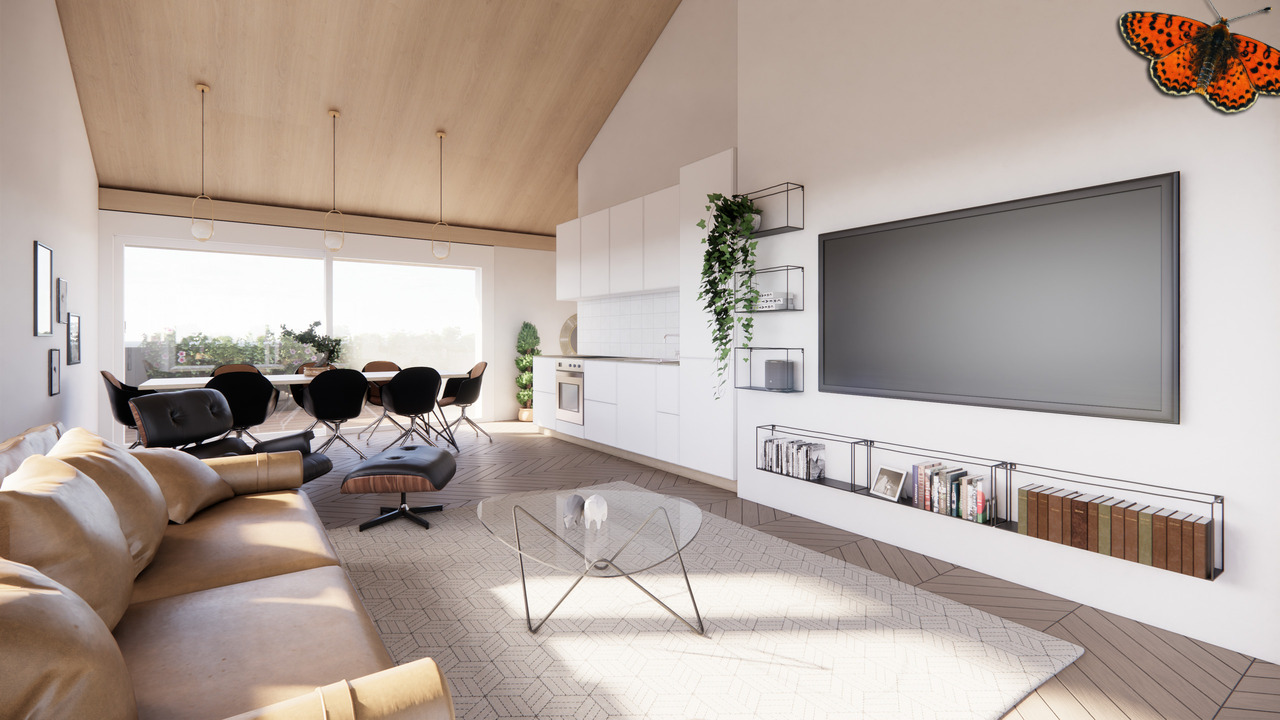
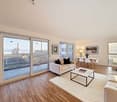
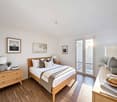
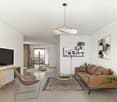
Located in the attic of a residence with only 6 apartments, this 3½-room apartment benefits from two terraces and a thoughtful layout to fully enjoy the light and the outside.The living space combines the living room and kitchen in an open and bright room. Two bedrooms and two terraces complete the apartment and offer different possibilities for arranging the outdoor spaces according to your desires.The accommodation is equipped with underfloor heating with individual thermostats, a heating counter per apartment, and triple-glazed windows. Photovoltaic panels and a geothermal heat pump complete the energy installations.The finishes are customizable to the buyer's choice, particularly for the kitchen, sanitary facilities, and ceramic and parquet flooring.The construction of the building is planned for summer 2027. Several apartments with 2½ to 4½ rooms are also offered in this promotion, located near the amenities of St-Aubin.The highlightso attic apartmento building with only 6 apartmentso two bedroomso two terraceso open living room with kitcheno underfloor heating with individual thermostatso heating counter per apartmento triple-glazed windowso photovoltaic panelso geothermal heat pumpo finishes to the buyer's choiceo proximity to amenitiesPractical informationo planned completion in summer 2027o 1 parking space in the basement for CHF 30,000.- extrao apartments with 2½ to 4½ rooms available in this promotiono payment terms: 20% upon signing the contract with the notary and 80% upon key handoverTo receive the price list and detailed information about the other units, we invite you to contact our agency.

Travel time
-
1 / 13
3.5 rooms, 90m², CHF 620,000.–
Route du Baratan 17, 1566 St-Aubin FR

New 3½-room apartment in St-Aubin

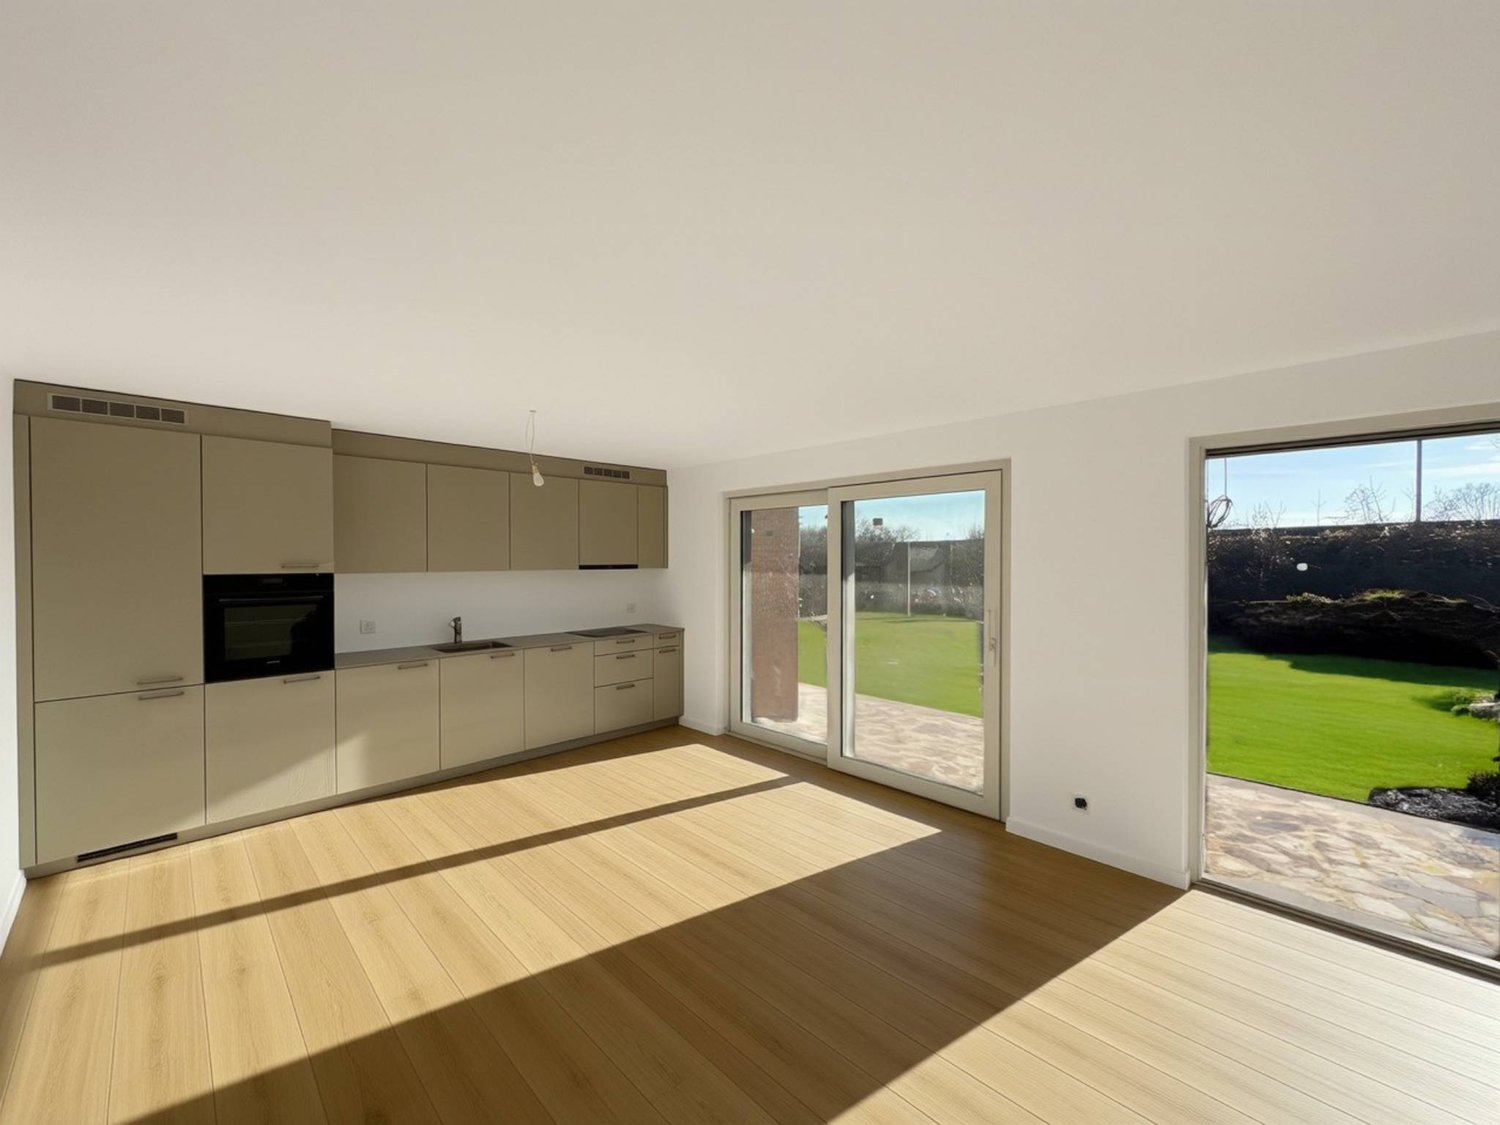
On the 1st floor of a building with only 6 apartments, this new apartment offers a contemporary living space with a loggia of over 15 m² and customizable finishes.The apartment has two bedrooms and a bright living room open to the kitchen. The loggia of over 15 m² extends the interior space and provides a significant outdoor area in all seasons.Designed for daily comfort, the apartment features, among other things, underfloor heating with individual thermostats, a heating counter per apartment, and triple-glazed windows. Energy production is ensured by photovoltaic panels and a geothermal heat pump.Buyers can personalize their future home by choosing the finishes of the kitchen, sanitary facilities, and tile and parquet flooring.The construction of this small residence is planned for summer 2027. Several apartments with 2½ to 4½ rooms are also available in the development.The highlightso building with 6 apartmentso apartment on the 1st flooro two bedroomso loggia of over 15 m²o underfloor heating with individual thermostatso heating counter per apartmento triple-glazed windowso photovoltaic panelso geothermal heat pumpo finishes chosen by the buyero proximity to amenitiesPractical informationo planned completion in summer 2027o 1 parking space in the basement for CHF 30,000.- extrao apartments with 2½ to 4½ rooms available in the developmento payment: 20% when signing at the notary and 80% when handing over the keysTo receive the price list and detailed information about the other units, we invite you to contact our agency.

Travel time
-
New building
1 / 13
  • Balcony / Terrace
  • Elevator
  • Quiet neighborhood
3.5 rooms, 79m², CHF 590,000.–
1566 Saint-Aubin

New 3.5-room apartment in Saint-Aubin – Modern residence with terrace and garden

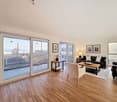
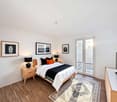
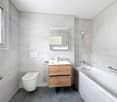
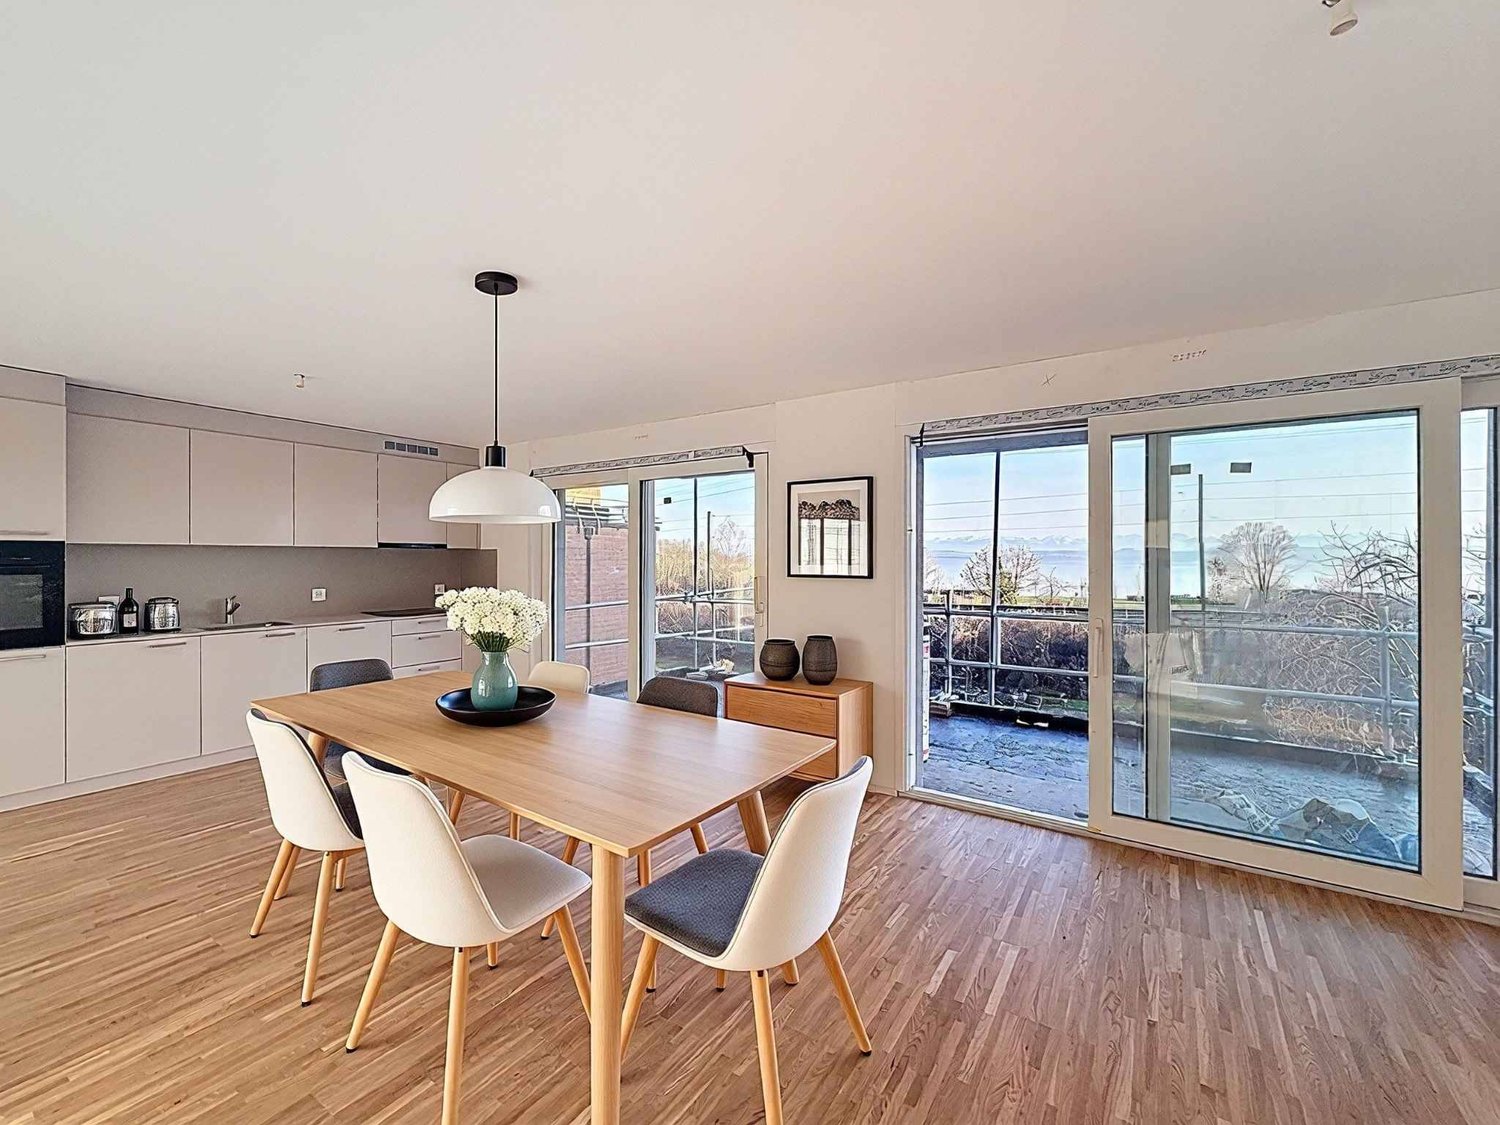
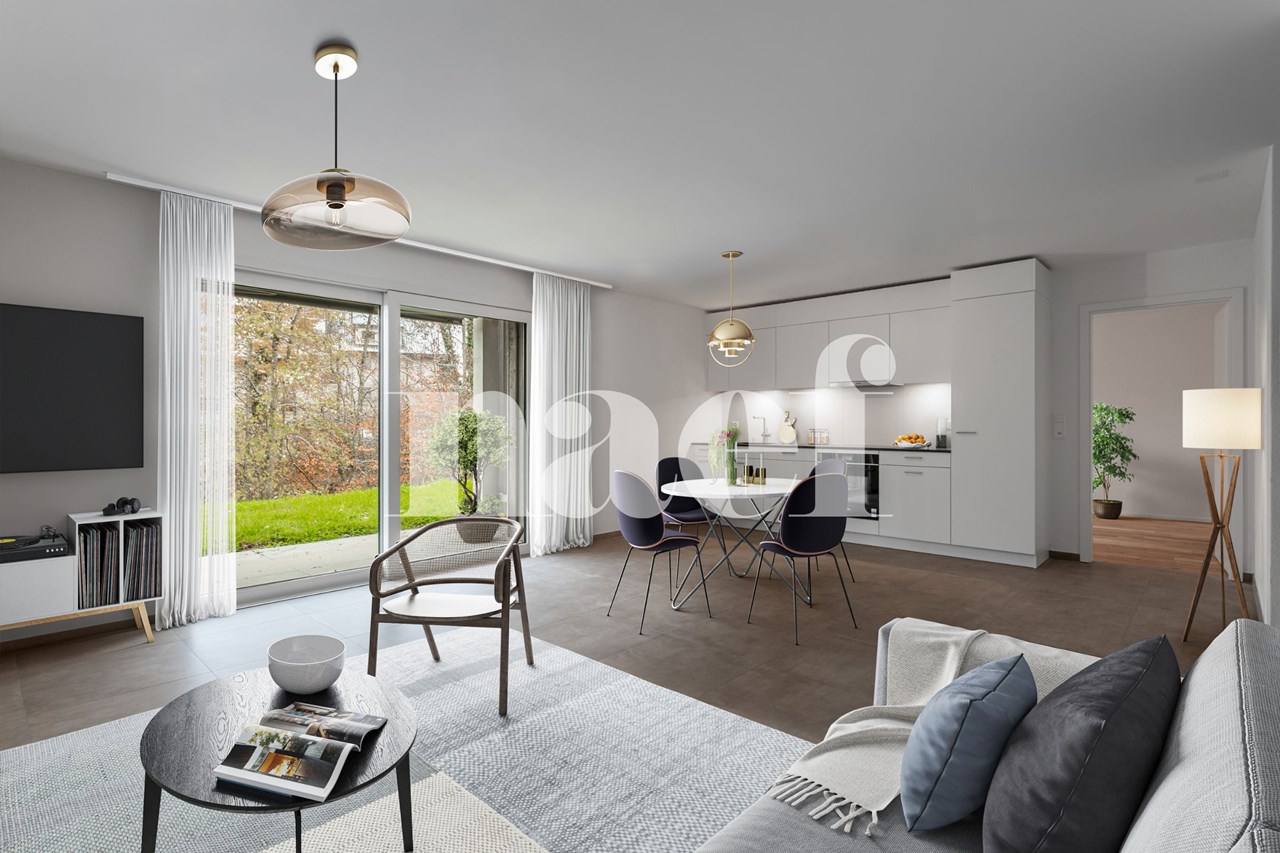
Inna Immobilien proposes to you a 3.5-room apartment for sale.Located on the ground floor, it offers a generous surface area and a modern, comfortable living environment.Main features: • New apartment, built in 2025 • Living area: 76.3 m² • Outdoor area/terrace: 6 m² • Additional area: 54.2 m² • Total living area: 82.3 m² • Heating by geothermal heat pump • Windows with triple glazing and PVC • Outdoor parking space available as an option: CHF 25'000.– Interior finishesThe apartments benefit from modern and carefully designed finishes:Entrance hall and corridors • Floors: tiles with matching skirting boards • Walls: fine, ribbed plaster • Ceilings: smooth plaster, painted Kitchen and bathroom • Floors: tiles with matching skirting boards • Walls: fine, ribbed plaster • Ceilings: smooth plaster, painted Living and dining area • Floors: tiles with matching skirting boards • Walls: fine, ribbed plaster • Kitchen units: ceramic • Ceilings: smooth plaster, painted Bedrooms • Floors: parquet with wooden skirting boards • Walls: fine, ribbed plaster • Ceilings: smooth plaster, painted WC/shower, WC/bath and separate WC • Floors: tiles • Walls: ceramic up to the ceiling • Ceilings: smooth plaster, painted A construction designed for your comfortThis recent achievement combines construction quality, energy efficiency, and modern comfort, particularly through geothermal energy and triple-glazed windows.Discover your future apartment!

  • Balcony / Terrace
  • Elevator
  • Quiet neighborhood
1 / 11
3.5 rooms, 90m², CHF 640,000.–
Route du Baratan 17, 1566 St-Aubin FR

New 3½-room apartment with garden in St-Aubin

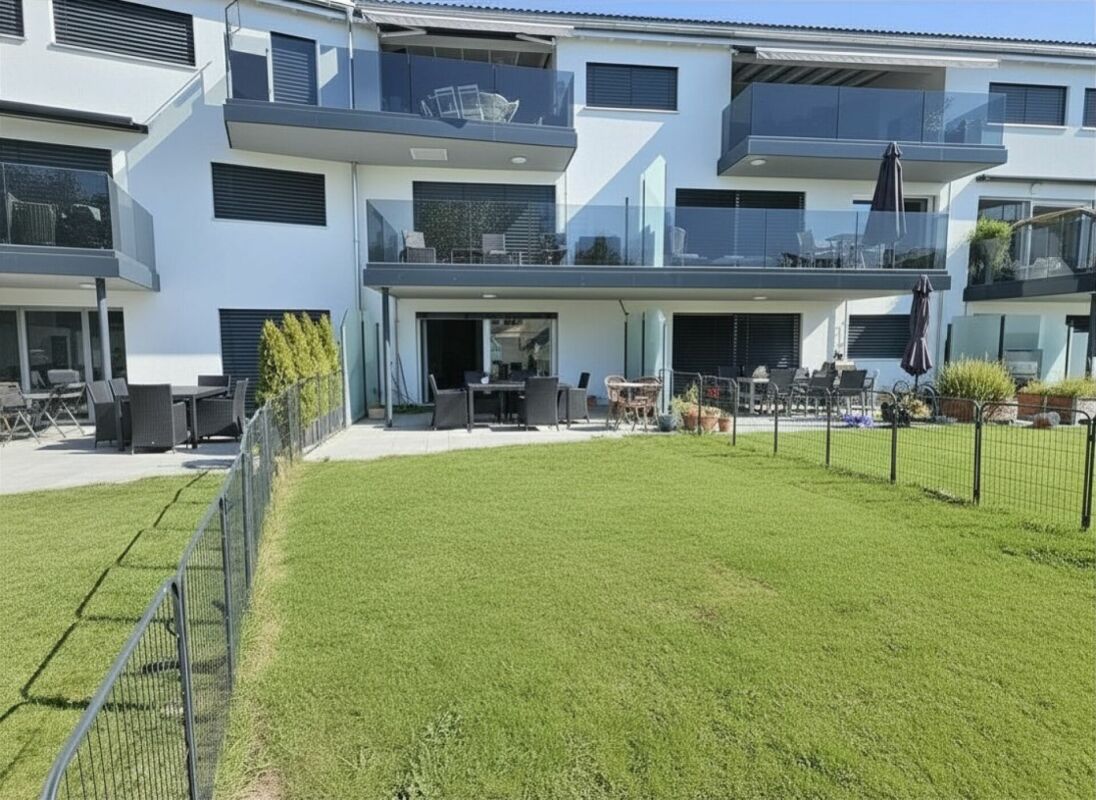
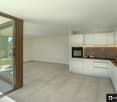
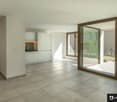
On the ground floor of a building with only 6 apartments, this 3½-room apartment benefits from a loggia of over 15 m² and a private garden of 107 m².The accommodation consists of two bedrooms and a bright living area combining the living room and kitchen. The loggia offers a pleasant outdoor extension and gives access to the private garden, thus providing an additional space to enjoy the fine days.The apartment has underfloor heating with individual thermostats, a heating counter per apartment, and triple-glazed windows. The facilities also include photovoltaic panels and a geothermal heat pump.The finishes can be personalized to the buyer's choice for the kitchen, sanitary facilities, and ceramic and parquet flooring.The construction of the building is planned for summer 2027. Several apartments from 2½ to 4½ rooms are available in the same promotion, from the ground floor to the attic.The highlightso ground floor apartmento building with only 6 apartmentso two bedroomso loggia of over 15 m²o private garden of 107 m²o underfloor heating with individual thermostatso heating counter per apartmento triple-glazed windowso photovoltaic panelso geothermal heat pumpo finishes to the buyer's choiceo proximity to amenitiesPractical informationo completion expected in summer 2027o 1 parking space in the basement for CHF 30,000.- extrao apartments from 2½ to 4½ rooms available in the promotiono payment terms: 20% upon signing and 80% upon handover of the keysTo receive the price list and detailed information about the other units, we invite you to contact our agency.

Travel time
-
Petermann Luc

Petermann Luc

1 / 7
Petermann Luc

Petermann Luc

  • Parking space
  • View
  • Elevator
3.5 rooms, 87m², CHF 735,000.–
A Hauterive NE, 2068 Hauterive

New 3.5-room apartment on the ground floor with terrace

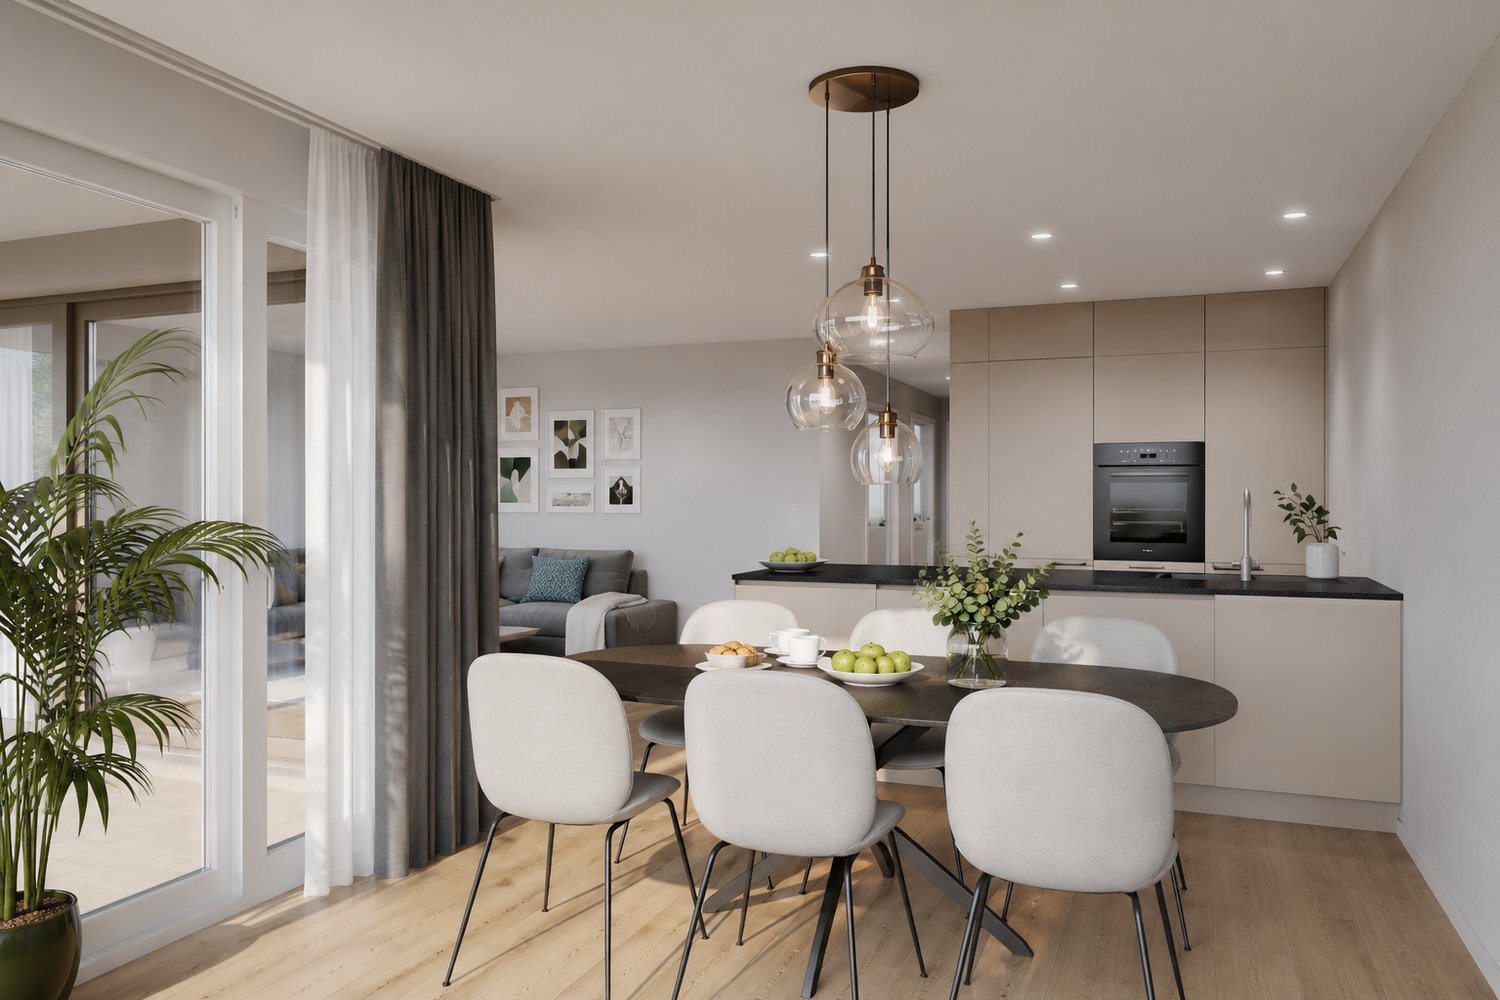
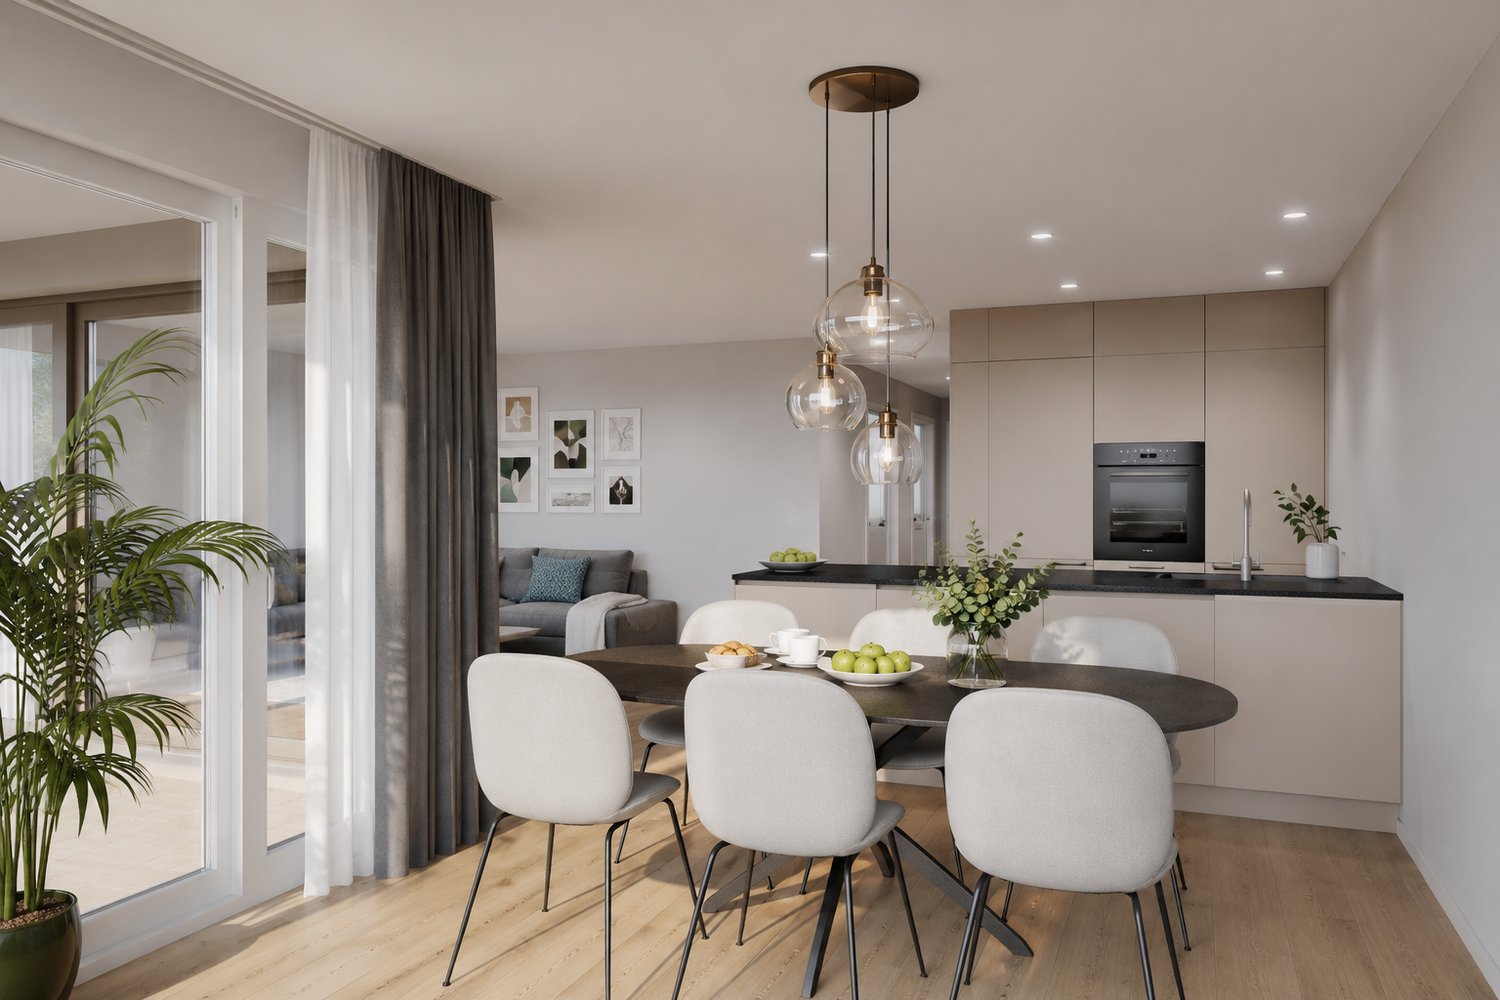
In a recently completed modern residence, discover this new 3.5-room apartment, offering exceptional comfort in a peaceful and privileged setting. Thoughtfully designed, it seduces with its contemporary lines, elegant materials, and refined atmosphere.As you enter, you will be greeted by a bright and perfectly laid out living space. The living area, generous and convivial, consists of a living room and a dining room opening onto a contemporary kitchen, combining design, modernity, and functionality. Large windows ensure a harmonious transition between the inside and the outside, bathing the area in natural light.A true asset of the property, a spacious terrace, accessible directly from the living room, extends like a real extension of the living space. Ideally located, it offers a perfect setting to enjoy moments of relaxation in the open air, share a meal, or simply appreciate the surrounding calm.The sleeping area is distinguished by a parental suite, designed as a true intimate space, with an adjacent bathroom, guaranteeing optimal comfort. A second, bright and versatile room completes this space and will adapt to your needs: child's room, office, or reception area for your guests.A private cellar completes this ensemble.For your comfort, two outdoor parking spaces are available as an option, at a price of CHF 25,000 per space, offering an ideal parking solution.This apartment represents a rare opportunity to acquire a completely new property, with contemporary amenities, benefiting from a modern design and a generous outdoor space on the ground floor. A place designed to offer optimal quality of life, both for a main residence and for a sustainable investment.Some images in the file were created using virtual home staging and are non-contractual. They allow you to project yourself into the potential of the apartment once the work is completed.

  • Parking space
  • View
  • Elevator
Petermann Luc

Petermann Luc

1 / 8
Petermann Luc

Petermann Luc

  • Parking space
  • Balcony / Terrace
  • View
  • +1
3.5 rooms, 97m², CHF 810,000.–
A Hauterive NE, 2068 Hauterive

Elegant 3.5-room new apartment with two outdoor spaces

In a modern, recently completed residence, discover this new apartment, located on the 1st floor, with 3.5 rooms, offering a remarkable quality of life in a peaceful and privileged setting. Thought out in the smallest details, it seduces with its contemporary lines, elegant materials, and refined atmosphere.As soon as you enter, you will be greeted by a bright and perfectly designed living space. The living room, large and convivial, consists of a living room and a dining room open to a contemporary kitchen, combining design and functionality. Large windows ensure a beautiful fluidity between the inside and the outside, bathing the entire space in natural light.The apartment benefits from two balconies, true extensions of the living room and kitchen. These outdoor spaces allow you to fully enjoy the beautiful days, whether for moments of relaxation, a meal outdoors, or simply to appreciate the tranquility of the place.The night area is distinguished by a parental suite, designed as a true private sanctuary, with an adjacent bathroom offering a high level of comfort. A second, bright and versatile room completes this space and will adapt to your needs: child's room, office, or reception area for your guests.A private cellar completes this set.For your comfort, two outdoor parking spaces are available as an option, at a price of CHF 25,000 per space, offering an ideal parking solution.This apartment represents a unique opportunity to acquire a fully new property, with contemporary amenities, benefiting from a modern design and two pleasant outdoor spaces. A place designed to offer optimal quality of life, both for a main residence and for a sustainable investment.Some images in the file were created using virtual home staging and are non-contractual. They allow you to project yourself into the potential of the apartment once the work is done.

  • Parking space
  • Balcony / Terrace
  • View
  • +1
Petermann Luc

Petermann Luc

1 / 8
Petermann Luc

Petermann Luc

  • Parking space
  • Balcony / Terrace
  • View
  • +1
3.5 rooms, 97m², CHF 840,000.–
A Hauterive NE, 2068 Hauterive

Beautiful 3.5-room new build with lake view

In a modern, recently completed residence, discover this new apartment, located on the 2nd floor, with 3.5 rooms, offering a remarkable living environment within a peaceful and privileged setting. Benefiting from a beautiful view of the lake, this accommodation seduces with its contemporary lines, elegant materials, and refined atmosphere, thought out in every detail.As soon as you enter, you will be greeted by a bright and perfectly designed living space. The living room, spacious and convivial, consists of a living room and a dining room open to a contemporary kitchen, combining design, modernity, and functionality. Large windows bring magnificent natural light and offer a harmonious transition to the outside.The apartment benefits from two balconies, true extensions of the living room and kitchen, allowing you to fully enjoy the beautiful days. They offer an ideal space to savor a moment of relaxation or a meal outdoors, while admiring the unobstructed view of the lake and the serene environment of the neighborhood.The sleeping area is distinguished by a parental suite designed as a true private sanctuary, with an adjacent bathroom, guaranteeing optimal comfort. A second, bright and versatile room completes this space and will meet your different needs: child's room, office, or reception area for your guests.A private cellar completes this set.For your comfort, two outdoor parking spaces are available as an option, at a price of CHF 25,000 per space, offering an ideal parking solution.This apartment represents a unique opportunity to acquire a completely new property, benefiting from a contemporary layout, two outdoor spaces, and a highly appreciated lake view. A place designed to offer optimal quality of life, both for a main residence and for a sustainable investment.Some images in the file were created using virtual home staging and are non-contractual. They allow you to project yourself into the potential of the apartment once the work is done.

  • Parking space
  • Balcony / Terrace
  • View
  • +1
New building
1 / 4
3.5 rooms, 104m², CHF 905,000.–
Neuchâtel, 2000 Neuchâtel

Concept B.180 - 3.5-room apartment - Lot A16-5

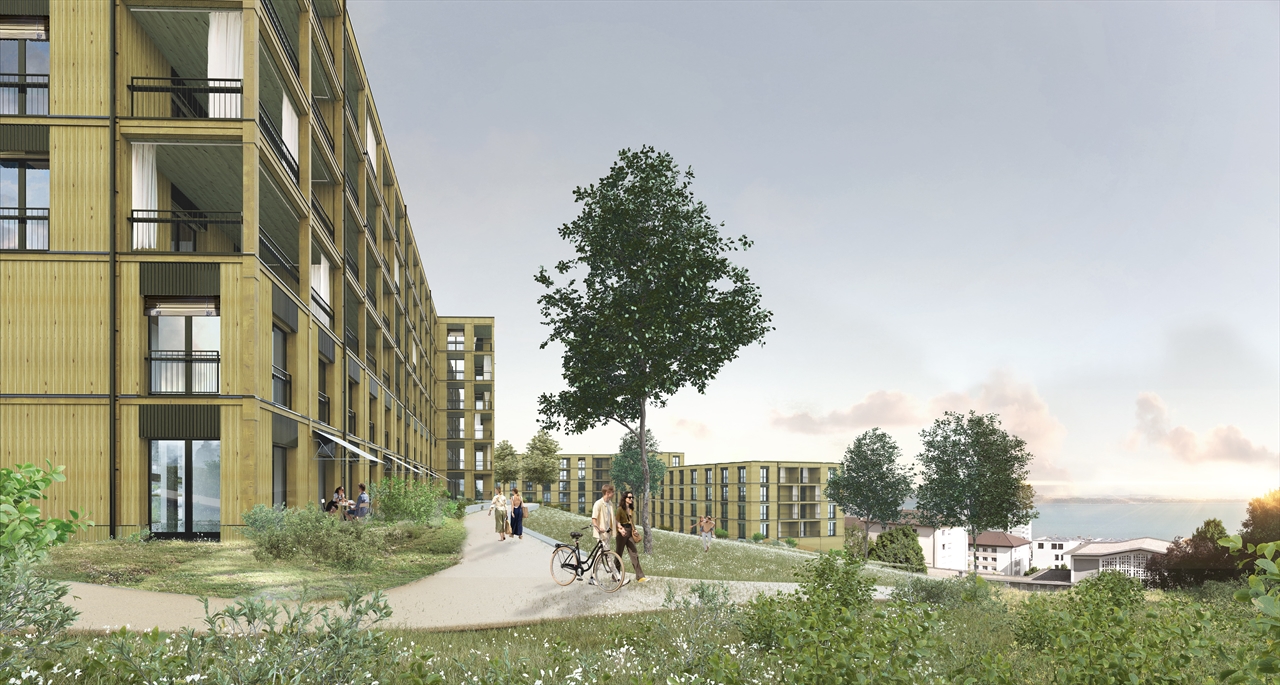
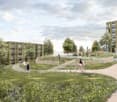
Located on the heights of Neuchâtel, in the residential area of Beauregard, Concept B.180 benefits from a green and open environment, with beautiful views of the lake, the mountains, and the surrounding nature.Designed as a true living space, the project consists of several contemporary buildings organized around a large landscaped park. Meadows, groves, pedestrian paths, relaxation areas, and playgrounds contribute to creating a pleasant setting, while remaining in immediate proximity to amenities and the city center.Building A houses 25 apartments in PPE, from studios to 5.5-room duplexes, with living areas ranging from approximately 34 to 149 m².The apartments are distinguished by bright and largely open spaces to the outside, thanks to large windows. Each apartment benefits, according to its typology, from a balcony, a loggia, a terrace, or a private garden, allowing you to fully enjoy the setting and views offered by the site.The architecture combines wood and concrete in a contemporary and warm spirit. The interiors have been designed functionally, with open kitchens overlooking the living areas and particular attention paid to natural light and comfort.Concept B.180 also integrates a sustainable energy approach, with a heating and cooling system using lake water, complemented by photovoltaic panels. The parking spaces are grouped in the basement to preserve the outdoor facilities and landscaped areas as much as possible.Despite its calm and green environment, the project remains perfectly connected to the city. Public transportation, shops, and schools are accessible nearby, while the center of Neuchâtel can be reached quickly.Do not hesitate to visit the website: https://concept-b180.ch/


Other interesting objects