

















12 results - Properties for sale: Mont-sur-Rolle

Davide Marra

Davide Marra

1 / 13
Davide Marra

Davide Marra

  • Parking space
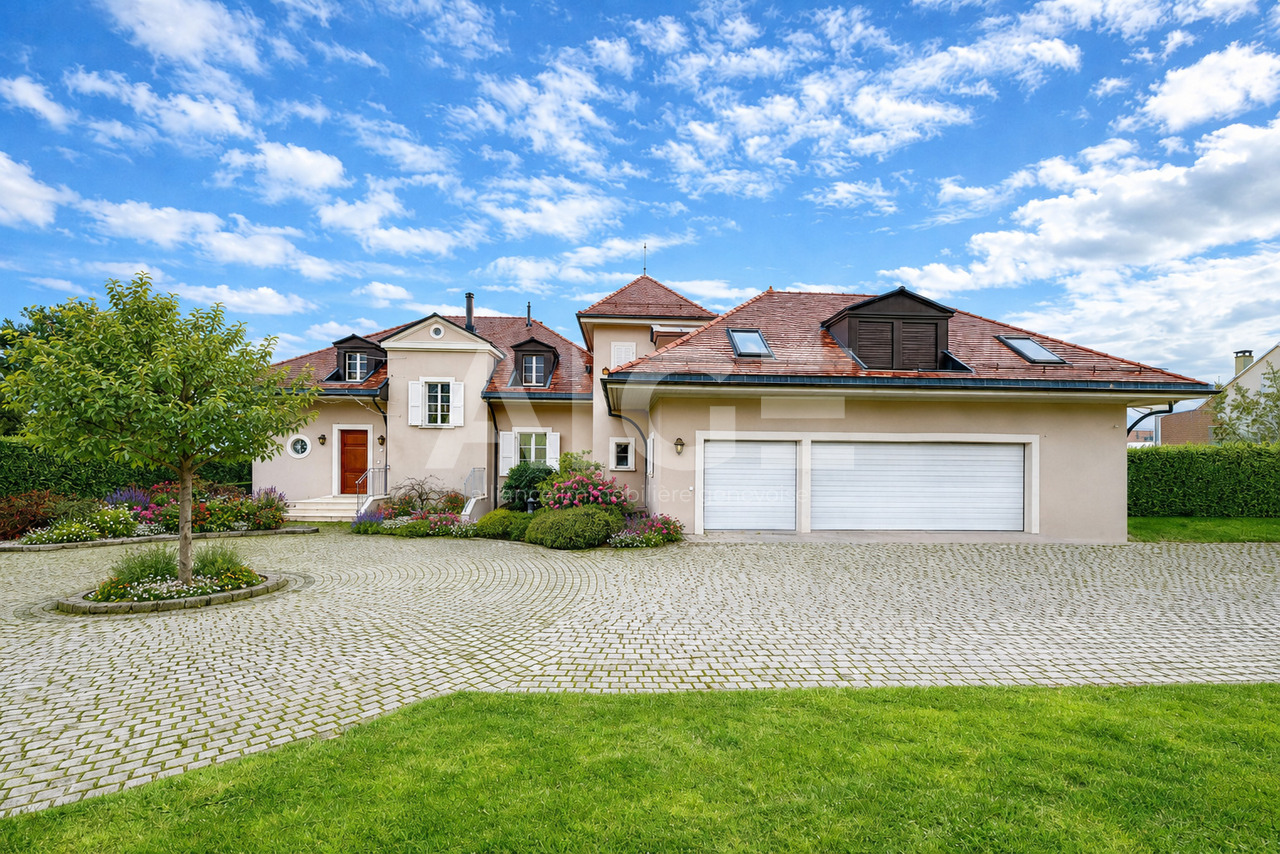
7.5 rooms, 300m², CHF 3,950,000.–
Quartier résidentiel, 1185 Mont-sur-Rolle

Individual villa between vineyards and lake

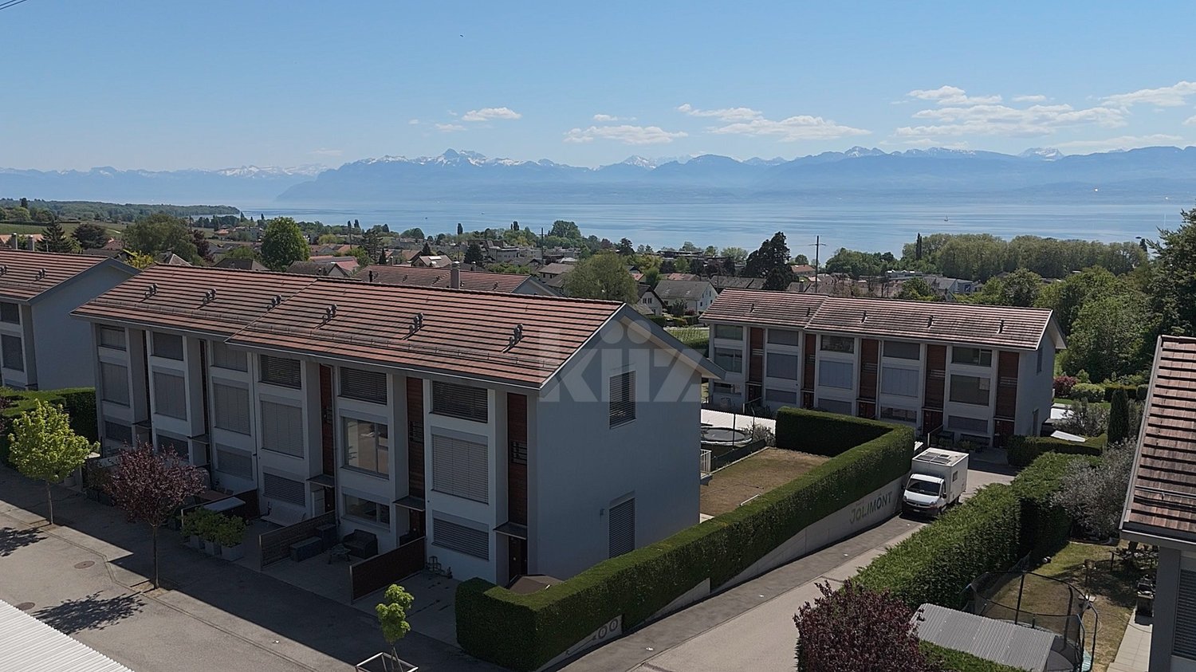
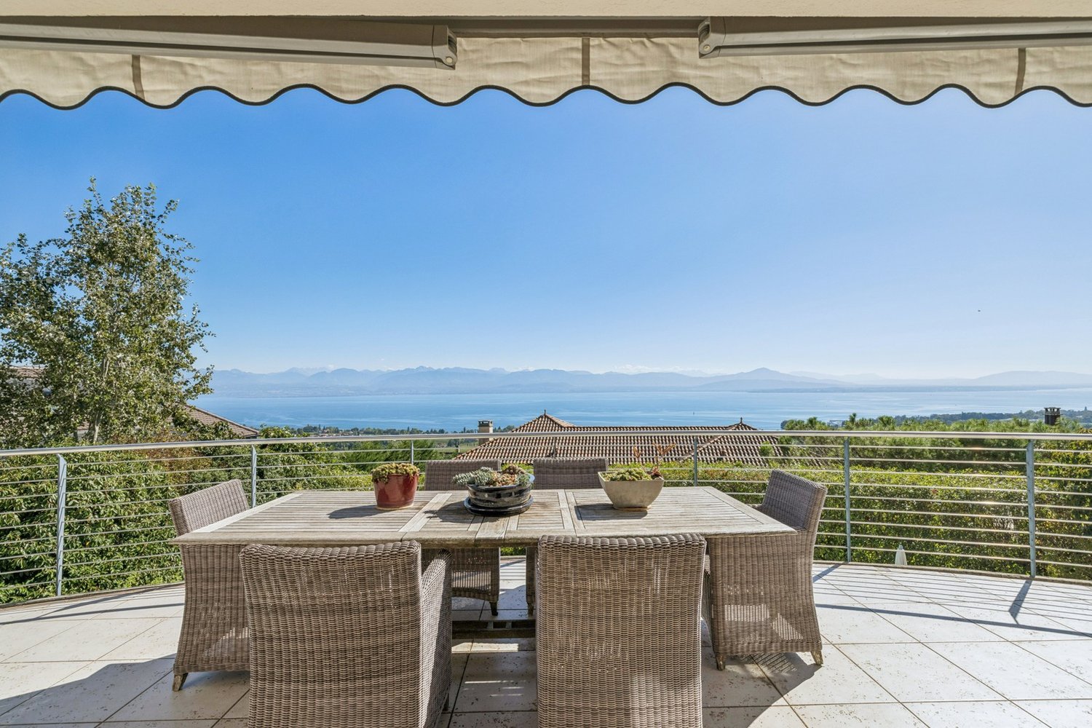
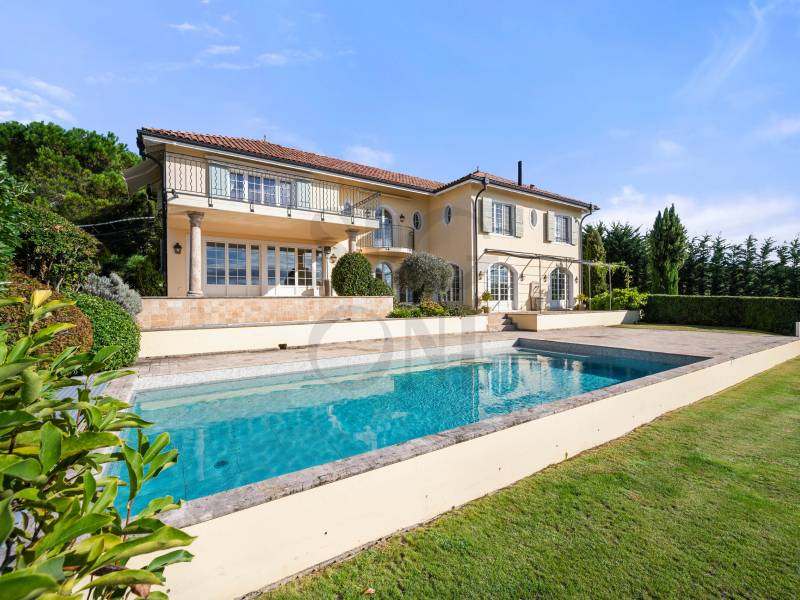
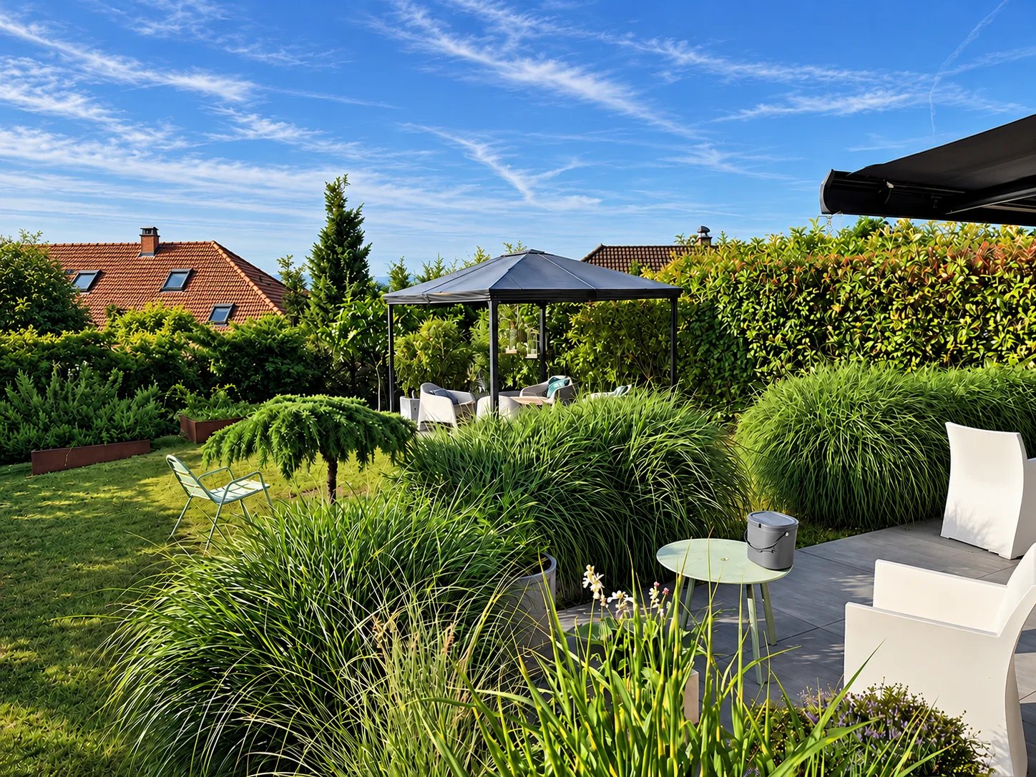
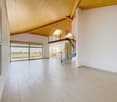
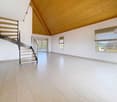
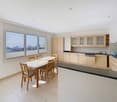
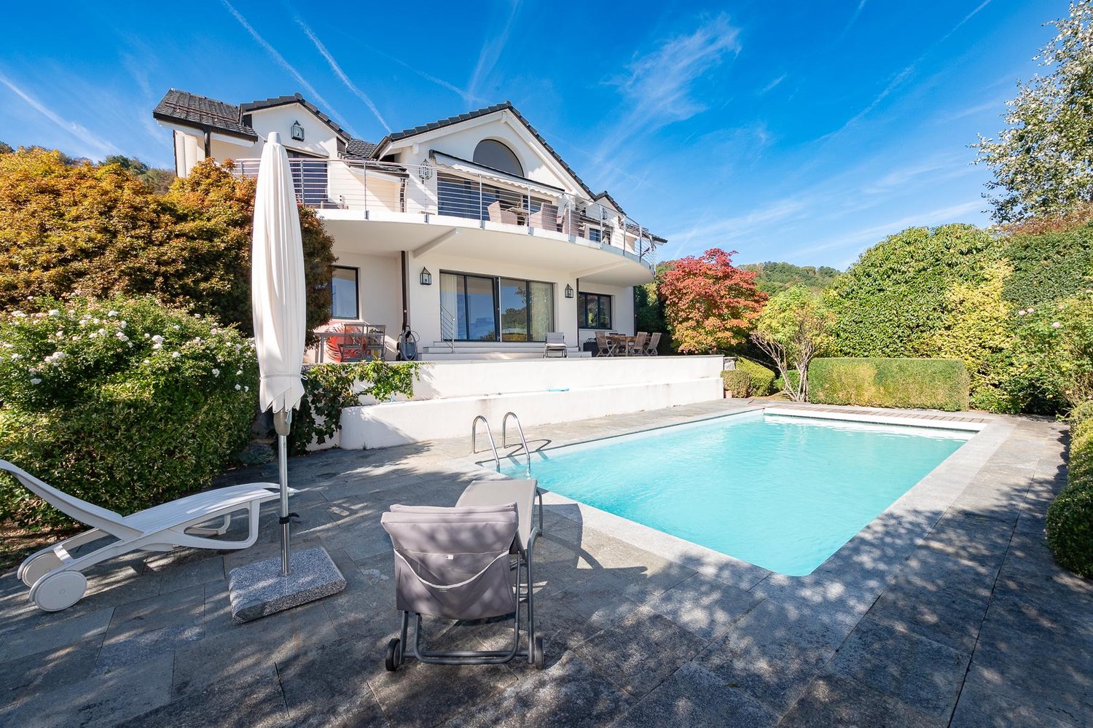
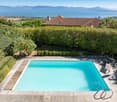
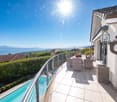
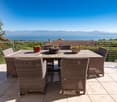
A privileged setting on the heights of Mont-sur-RolleNestled in a particularly sought-after residential environment on the heights of Mont-sur-Rolle, this magnificent 7.5-room property benefits from a privileged living environment, which is both peaceful, green and imbued with a beautiful intimacy.Built in 2002, the property offers approximately 300 m² of living space for nearly 370 m² of usable space, with generous volumes and a particularly functional layout.Its elevated location is one of its main assets: it benefits from a panoramic view of Lake Geneva and Mont Blanc, offering from the house and its outdoor spaces an exceptional tableau, evolving with the seasons and light.The carefully landscaped garden accommodates a heated outdoor pool, as well as two pleasant terraces, perfectly oriented to fully enjoy this privileged environment.A generous and functional layoutGround floorThe entrance opens onto a large hall that harmoniously serves the various living areas. The sleeping area includes a master bedroom with dressing room and en-suite bathroom, as well as two additional bedrooms. A study and a second bathroom complete this level.Upper floorThe floor constitutes the heart of the house with a large living room widely open to a terrace, fully enjoying the panoramic view. The kitchen with central island, open to the dining area, offers a convivial and bright space. A bedroom and a bathroom complete this level.AtticA beautiful mezzanine area as well as an additional room offer numerous possibilities for layout according to the needs of future owners: workspace, playroom, library or private lounge.BasementThe heated basement offers a significant additional surface with a large available space, a boiler room, a storage space, a laundry room, a wine cellar as well as a PC shelter.Exteriors designed to fully enjoy the panoramaThe garden is a true extension of the interior spaces. Carefully maintained and equipped with a heated outdoor pool, it offers an ideal setting for relaxation and reception.There are also 3 covered parking spaces as well as 2 outdoor spaces.

  • Parking space
Julie Odermatt

Julie Odermatt

1 / 12
Julie Odermatt

Julie Odermatt

  • Parking space
  • View
5.5 rooms, 190m², CHF 2,000,000.–
Mont-sur-Rolle, 1185 Mont-sur-Rolle

Renovated family home with parental suite and southeast garden

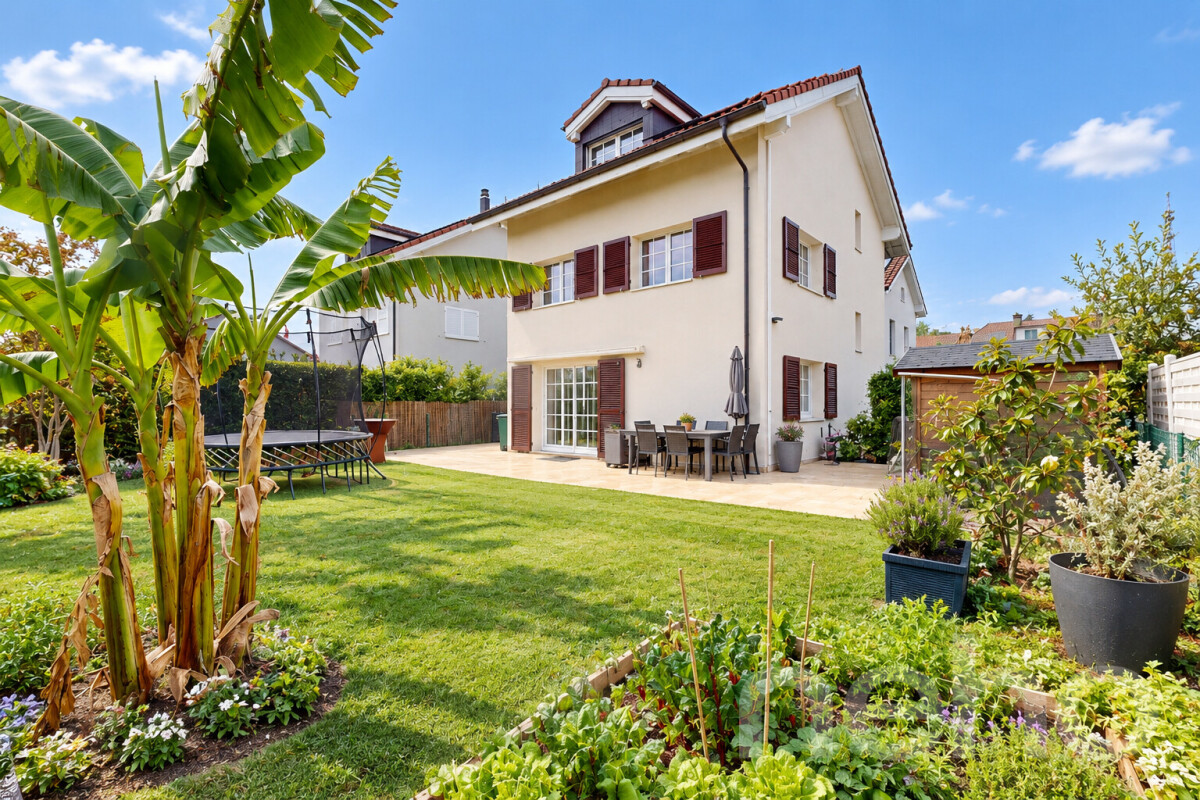
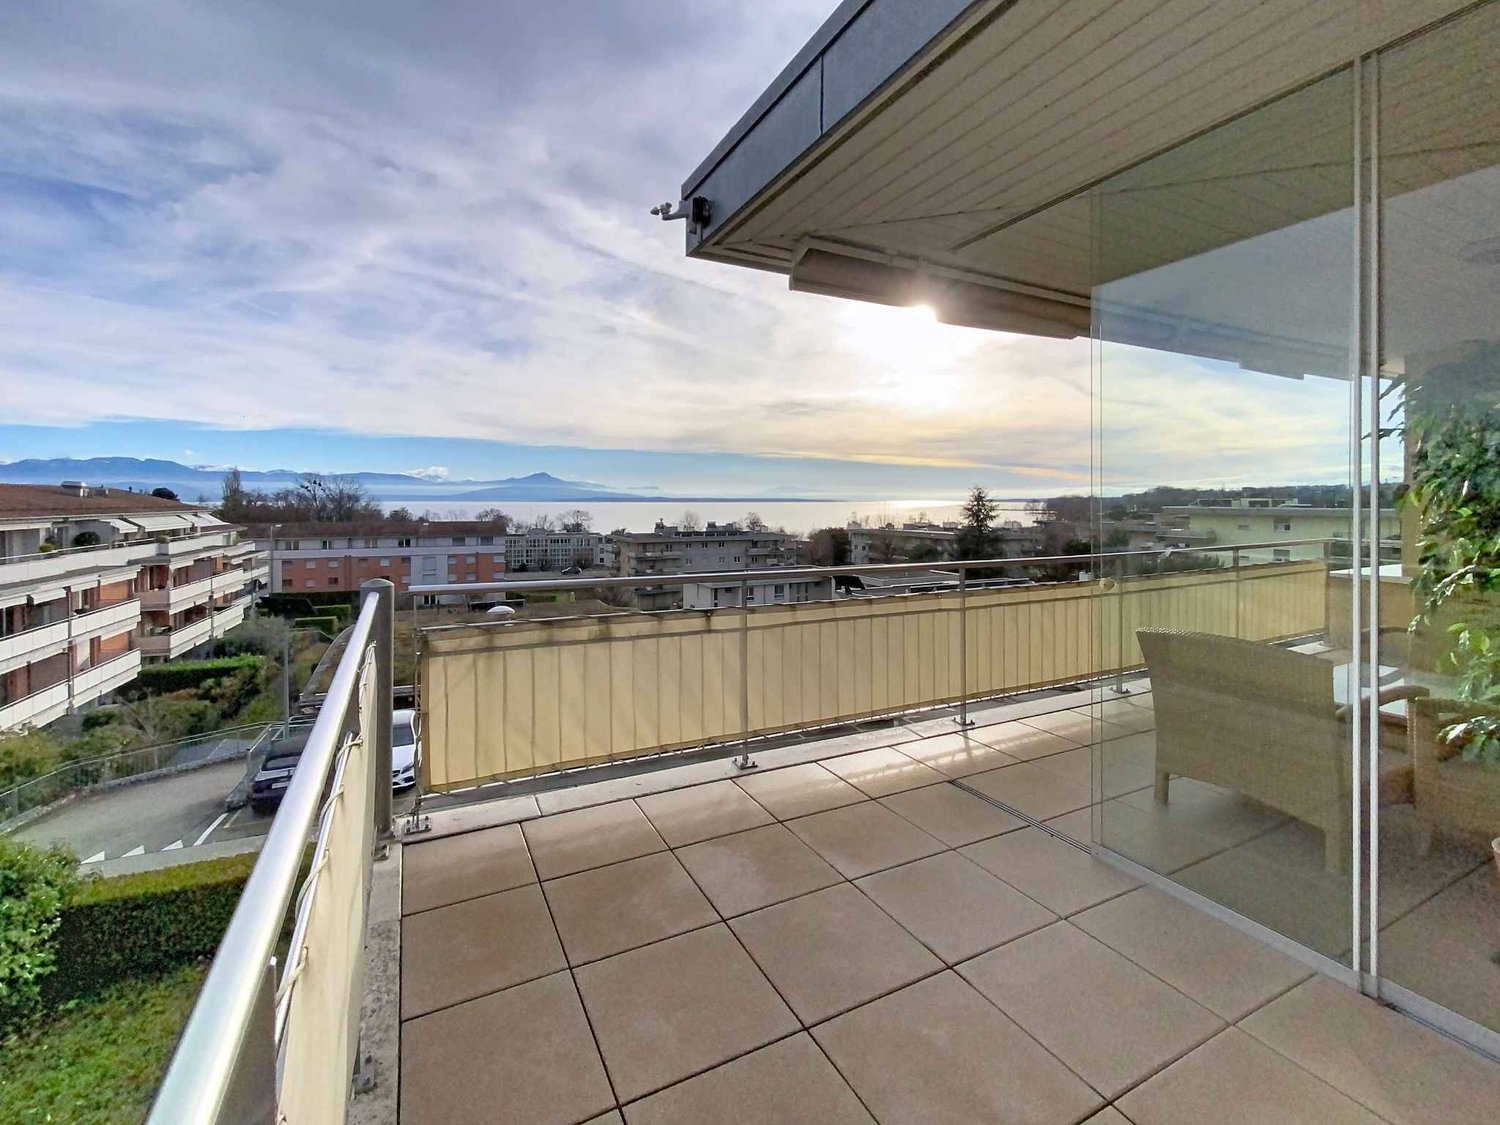
Located in a sought-after residential area of Mont-sur-Rolle, this 5.5-room family home built in 2011 combines a peaceful living environment with excellent accessibility. Well-maintained, it has undergone regular modernizations since 2021, including a complete renovation of its top floor in 2026. Ideally situated on La Côte, between Lausanne and Geneva, it is 250 meters from public transportation, just a 12-minute walk from Rolle train station, and 600 meters from the highway. Upon entering, the ground floor reveals a bright living area comprising an open kitchen with a spacious workspace, a dining area, and a living room. Large windows extend this space to the outdoor amenities of the ground floor: a 250 m² garden facing southeast, a large terrace enlarged in 2026, and a garden shed. A guest toilet completes this level. The first floor accommodates three light-filled bedrooms and a bathroom. The second floor is entirely dedicated to the parental suite, which was redesigned in 2026 and features a sleeping area with a workspace, built-in storage, and a private shower room. The basement offers a study, a shower room, storage spaces, and an additional multifunctional room (guest room or playroom). In terms of parking and equipment, the property has two parking spaces, one of which is equipped with an electric vehicle charging station. The house benefits from underfloor heating with a heat pump, thermal solar panels, and photovoltaic panels installed in 2024, the year the facade was also repainted. Note that the current CECB certificate was established prior to the installation of the photovoltaic panels, so the energy efficiency of the building is today even higher than the rating shown in the report.Exact address available after registration on neho.ch.DO YOU WANT TO VISIT? PLEASE REGISTER FIRST: https://neho.ch/b/1185-26-2

  • Parking space
  • View
Dimitri Courvoisier

Dimitri Courvoisier

1 / 12
Dimitri Courvoisier

Dimitri Courvoisier

  • Parking space
  • Balcony / Terrace
  • Child-friendly
8 rooms, 230m², CHF 2,650,000.–
1185 Mont-sur-Rolle

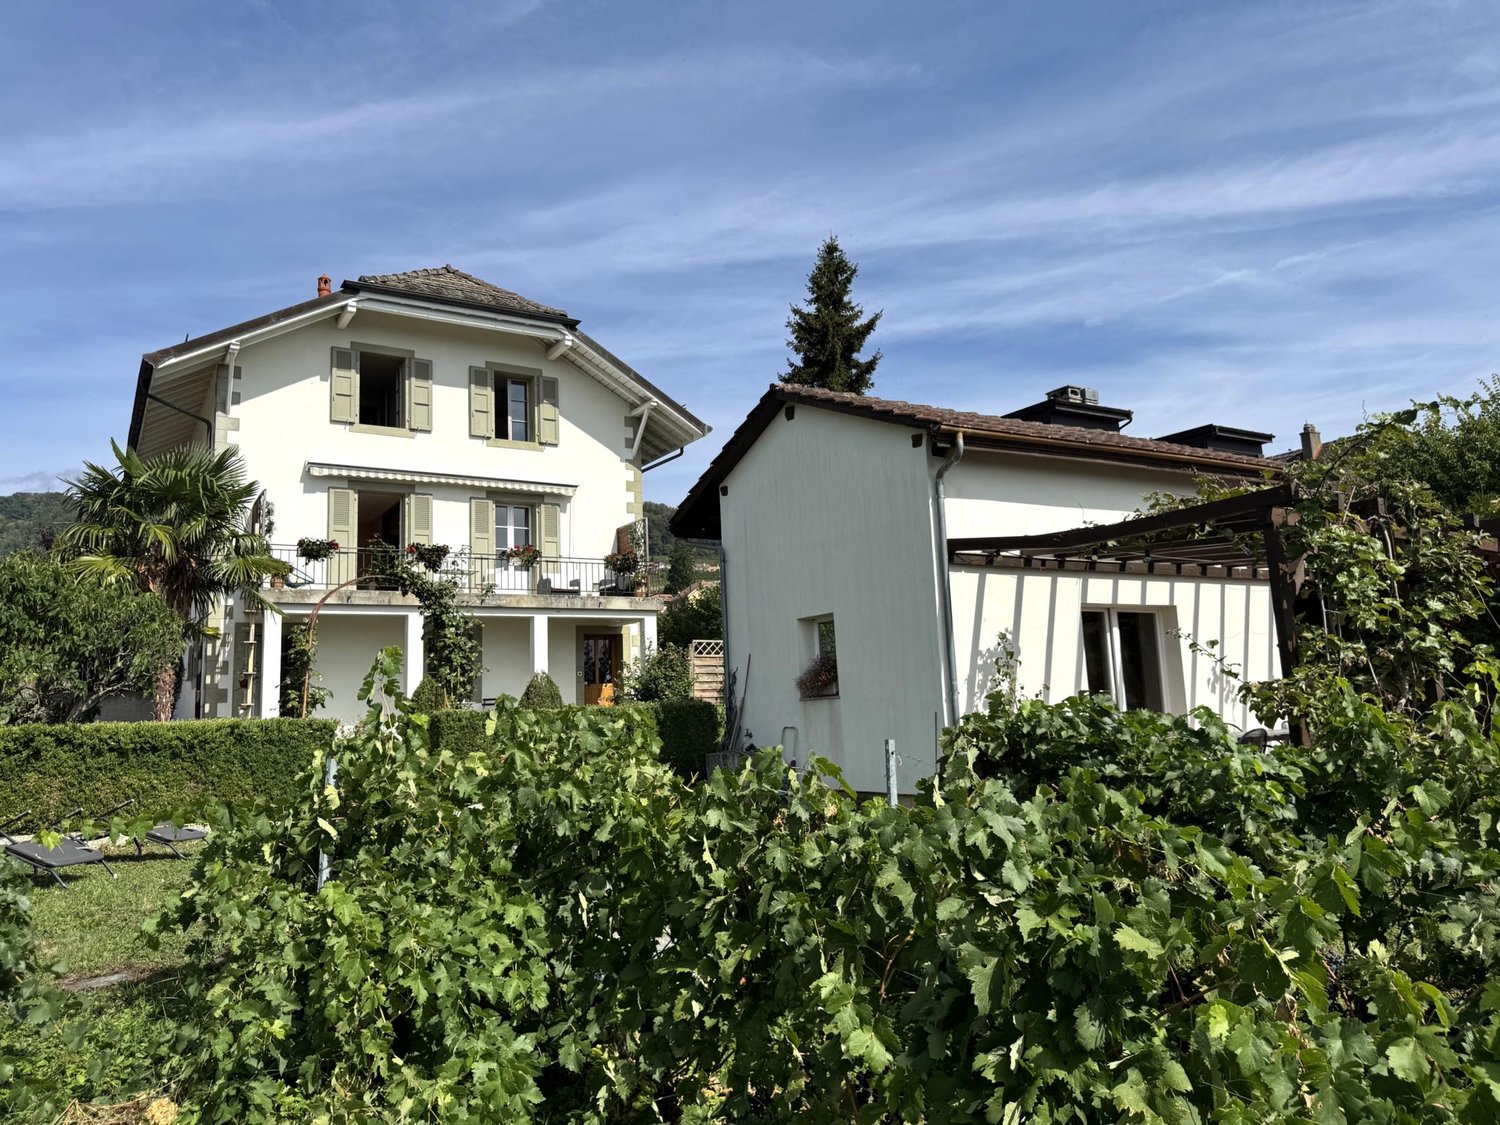
Character house with 2 apartments, just a stone's throw from Tartegnin

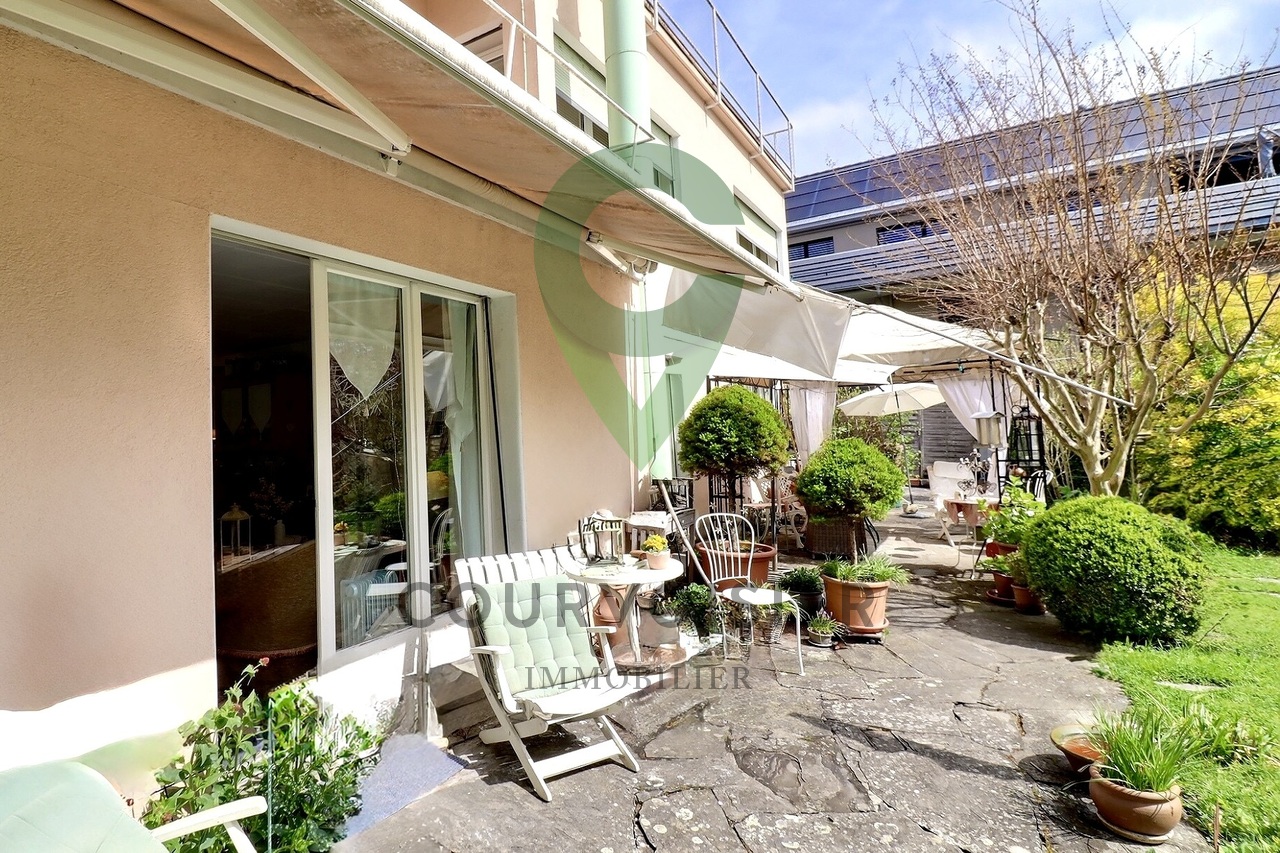
Ideally located in Rolle, in a quiet and sought-after residential area, this property benefits from a privileged location, halfway between the train station and the city center. It offers a practical and pleasant living environment, in close proximity to amenities and shops.Situated on a plot of 903 m², the house is distinguished by a unique architecture with soft, rounded lines, giving it a strong and rare identity in the local landscape - a property that will seduce lovers of character.Built on two levels, it currently consists of two independent apartments, each on a floor: an apartment on the ground floor opening onto a beautiful, landscaped and tree-lined garden, and a second on the upper floor, extended by a balcony and a terrace. A rooftop and a large, versatile space on the top level complete the ensemble and offer an interesting potential for renovation.The generous, light-filled volumes provide an excellent basis for a rehabilitation project. On the upper floor, the beautiful, worked parquet floors underline the authentic charm of the places, while the ground floor offers a comfortable and functional living environment.Two outdoor parking spaces complete the services.Carefully maintained, the house now requires refreshing work, offering the opportunity to rethink the spaces and reveal their full potential.Thanks to its configuration, it lends itself perfectly to an intergenerational project, combining proximity and independence.This property thus combines a quality location, beautiful volumes, and strong transformation potential - a rare opportunity to concretize a life project while durably valorizing the property

  • Parking space
  • Balcony / Terrace
  • Child-friendly
1 / 9
  • Parking space
  • Garage
  • View
  • +1
12 rooms, 296m², CHF 3,700,000.–
1185 Mont-sur-Rolle

Superbe villa sur parcelle de 2'600m2 avec dépendance de 80m2

Située dans un environnement résidentiel, discret et recherché, cette propriété construite en 2008 se distingue par son architecture classique et élégante, sa toiture à pans en excellent état, ses lucarnes et ses nombreuses ouvertures orientées vers le lac et les Alpes, offrant une échappée remarquable sur le paysage.Implantée suur une parcelle d'environ 2600 m², la villa développe près de 296 m² habitables et environ 450 m² utiles répartis sur trois niveaux. Les volumes sont généreux, parfaitement proportionnés et baignés de lumière. La maison a été construite avec des matériaux nobles et de qualité, ce qui se ressent immédiatement dans l'atmosphère générale. L'entretien a toujours été rigoureux, permettant à la propriété de se présenter aujourd'hui dans un bon état générale.Rez-de-chaussée :Hall d'entrée, vestiaire, toilettes visiteurs, vaste séjour avec cheminée, salle à manger ouverte sur l'extérieur, bibliothèque, cuisine équipée en bois massif avec accès terrasse.Étage :Suite parentale avec salle de bains attenante et vue imprenable, quatre chambres supplémentaires, deux salles de bains et rangements intégrés. Matériaux nobles : parquet massif, pierre naturelle, mosaïques de qualité.Rez inférieur :Véritable espace bien-être comprenant piscine intérieure avec ouverture sur l'extérieur, jacuzzi, hammam, douche, local technique, buanderie et pièce polyvalente (bureau, salle de soins ou salon indépendant).Appartement indépendant :Environ 80 m² avec entrée séparée, séjour, cuisine, deux chambres, salle de bains et cave, idéal pour invités, personnel ou adolescent autonome.Extérieurs :Triple garage, nombreuses places de stationnement, plusieurs terrasses, jardin arboré, haies périphériques garantissant une parfaite intimité.La situation, le nombre de pièces, l'espace bien-être complet et le volume du terrain en font une propriété d'exception sur la Côte.Located in Mont-sur-Rolle, in a discreet, residential environment, this property built in 2008 offers classic, elegant architecture, characterized by its pitched roof, dormer windows and numerous openings facing the lake and the Alps.Located on a plot of around 2,600 m², the villa offers almost 296 m² of living space spread over three levels, with bright volumes and living comfort suited to a family seeking space, privacy and top-of-the-range amenities.Ground floor:Entrance hall, checkroom, guest toilet, vast living room with fireplace, dining room open to the outside, library, solid wood fitted kitchen with terrace access.Upstairs:Parent suite with en suite bathroom and breathtaking views, four additional bedrooms, two bathrooms and built-in storage. Noble materials: solid parquet flooring, natural stone, quality mosaics.Lower ground floor:Genuine wellness area including indoor pool with opening to the outside, Jacuzzi, hammam, shower, utility room, laundry room and multi-purpose room (office, treatment room or separate living room).Independent apartment:About 80 m² with separate entrance, living room, kitchen, two bedrooms, bathroom and cellar, ideal for guests, staff or independent teenager.Exteriors:Triple garage, numerous parking spaces, several terraces, wooded garden, perimeter hedges guaranteeing perfect privacy.The location, number of rooms, complete wellness area and volume of the grounds make this an exceptional property on the Coast.

  • Parking space
  • Garage
  • View
  • +1
Julie PASCHE

Julie PASCHE

1 / 9
Julie PASCHE

Julie PASCHE

  • View
5.5 rooms, 170m², CHF 2,290,000.–
1185 Mont-sur-Rolle

Renovated property with a view of the gates of Rolle

Exclusive: Located in a quiet and sought-after residential area of Mont-sur-Rolle, this beautiful semi-detached house of approximately 240 m2 of living space benefits from an ideal situation in close proximity to Rolle and its amenities. It seduces with its beautiful volumes, its luminosity, and the quality of its fittings, which give it an atmosphere that is both elegant and warm. The house has undergone significant renovation work between 2019 and 2021. The kitchen and bathrooms have been completely redesigned and the floors renovated. The windows have been replaced with triple glazing, the insulation improved, and the plumbing completely redone. The whole now offers a contemporary and particularly comfortable living space. The ground floor accommodates a spacious, bright living area that combines the living room, dining room, and a beautiful, open-plan kitchen. The large openings bring pleasant natural light and allow direct access to the garden. A fireplace completes this convivial space, which lends itself as well to family life as to reception moments. Upstairs, three beautiful, spacious bedrooms offer comfortable and pleasant living spaces. Two of them enjoy a nice view of the lake, while the third has its own private bathroom with WC. An additional shower room completes this level. The attic is entirely dedicated to a large parental suite. This particularly pleasant space benefits from beautiful volumes and beautiful luminosity. It has its own dressing room as well as a private bathroom. A skylight brings natural light and also allows you to enjoy a superb view of Lake Geneva and the surrounding reliefs. The basement completes the house with a laundry room, a cellar, and a large, versatile space of approximately 30 m2 that can be arranged according to needs and desires. Outside, the garden has been particularly well-maintained to offer a pleasant and convivial setting. It includes a terrace as well as a pavilion that serves as a real outdoor lounge. A vegetable garden, a fig tree, and a garden shed complete this ensemble, which is designed to fully enjoy the beautiful days. The property also has a closed garage, an outdoor parking space, and a visitor parking space. The situation is a real asset. Rolle train station can be reached on foot in just 8-10 minutes. Shops, schools, and nearby facilities are also easily accessible. The proximity to the vineyards and the shores of the lake allows you to enjoy a privileged living environment while retaining all the advantages of living close to the center. A beautiful, renovated family house with taste, offering generous living spaces and a particularly appreciable comfort in everyday life. For all questions or visits: 021 825 50 50

  • View

Suggested properties for you based on search results

Other interesting objects