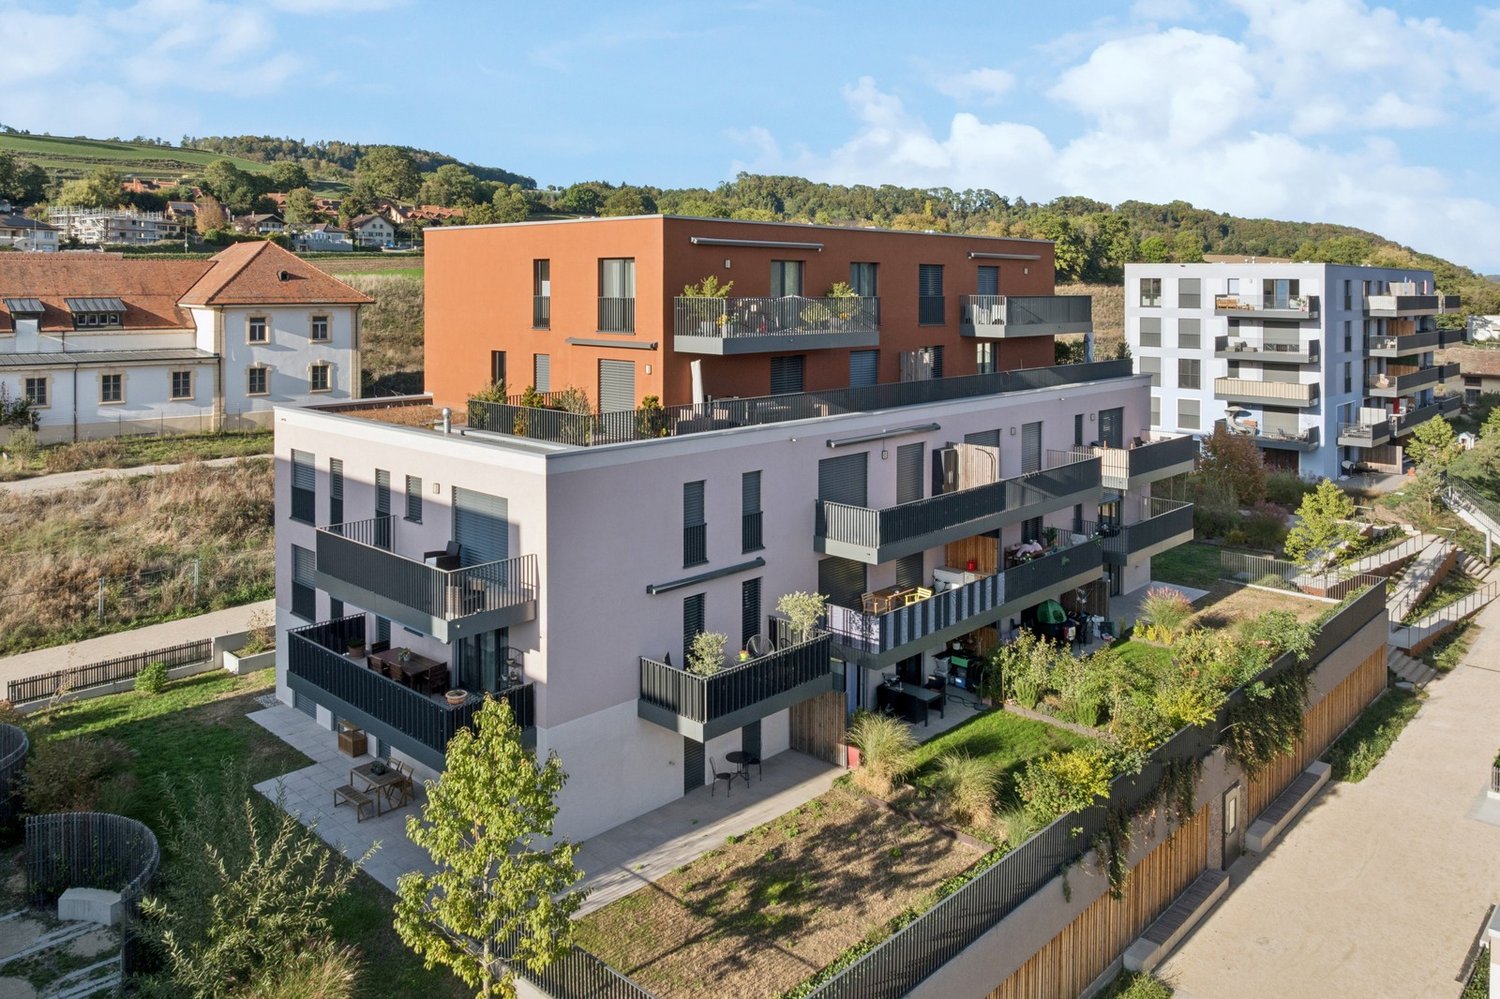
Mézières VD - Properties for sale

We recommend expanding your search criteria to get similar results. The current filters didn’t return any matches.

If you don’t want to change your current search criteria, we recommend creating a search alert, so you’ll be notified when matching offers become available.

More objects in your automatically expanded search area
111 results - Radius: + 10km
New building
1 / 6
3.5 rooms, 83m², CHF 1,090,000.–
Premium
1094 Paudex

3.5-room apartment with terrace-garden | Paudex

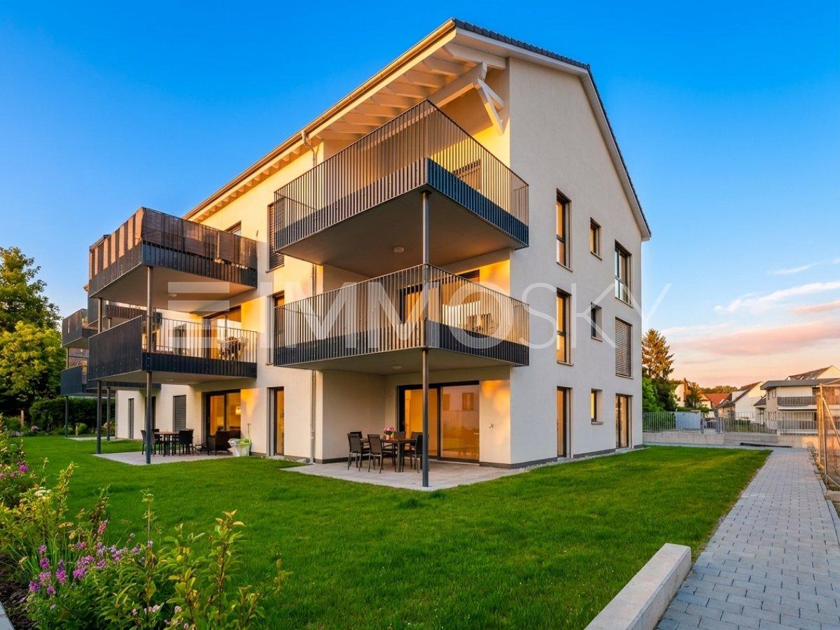
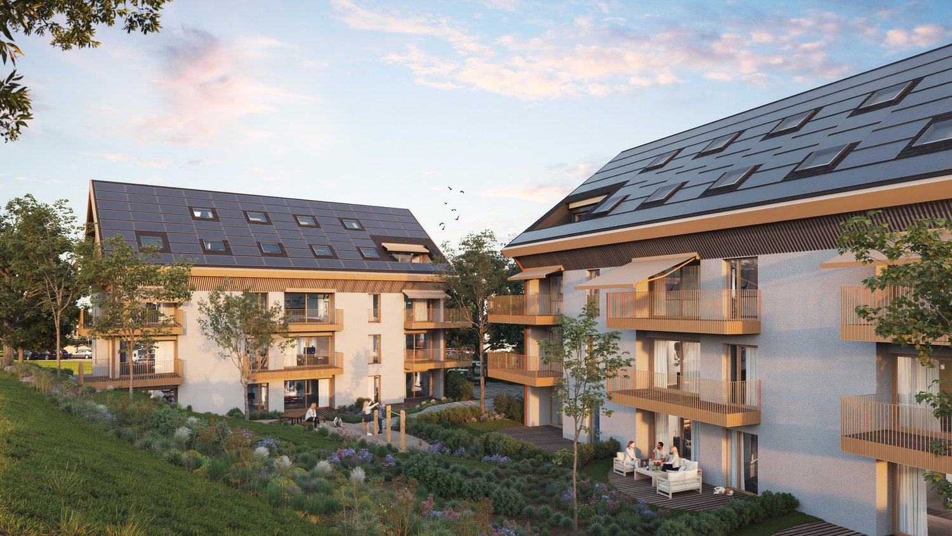
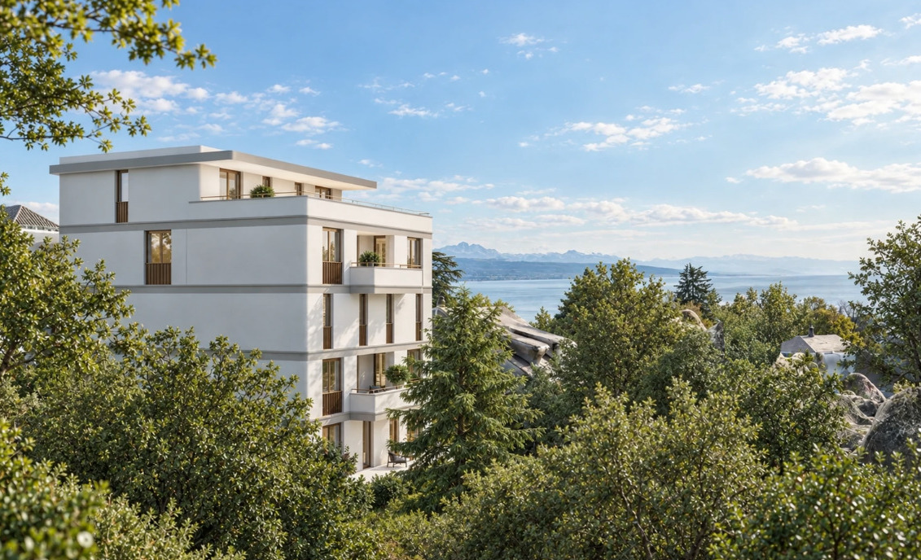
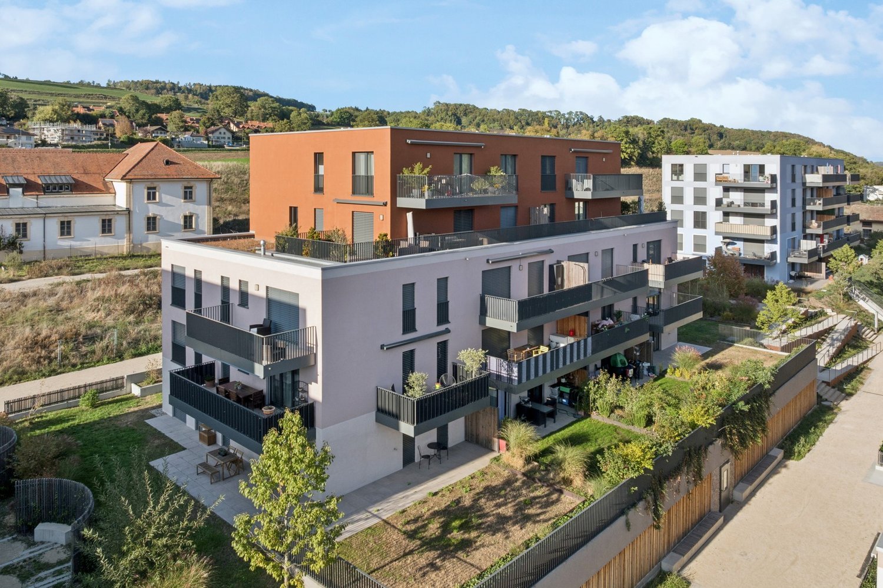
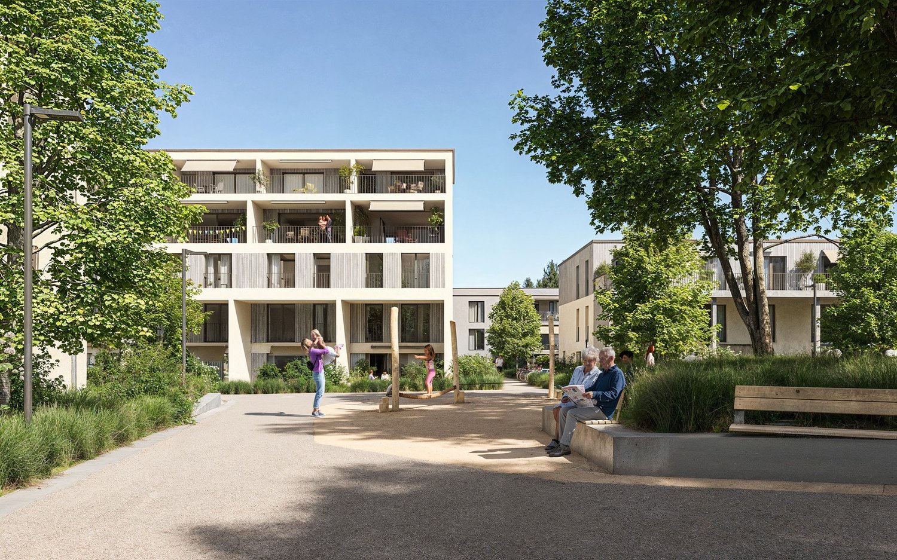
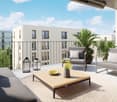
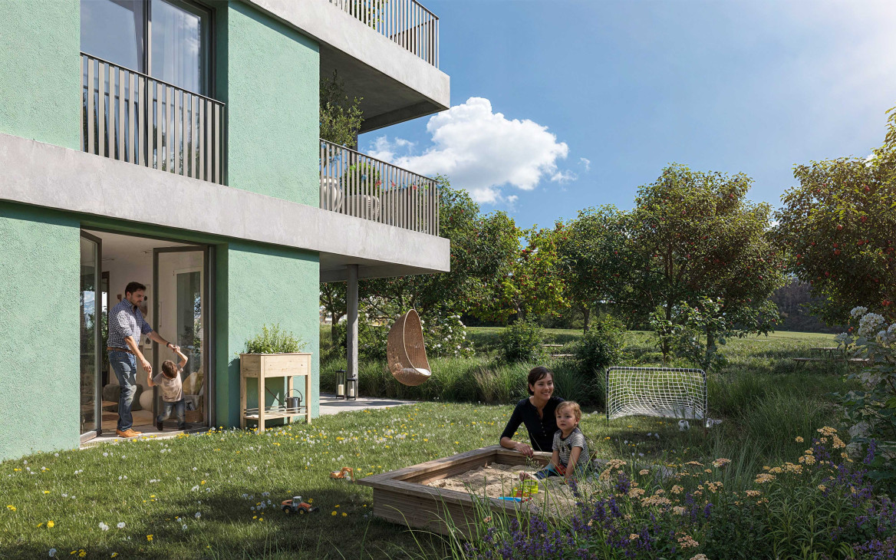
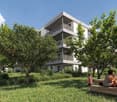
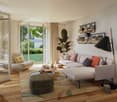
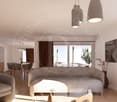
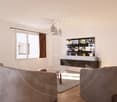
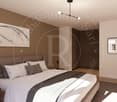
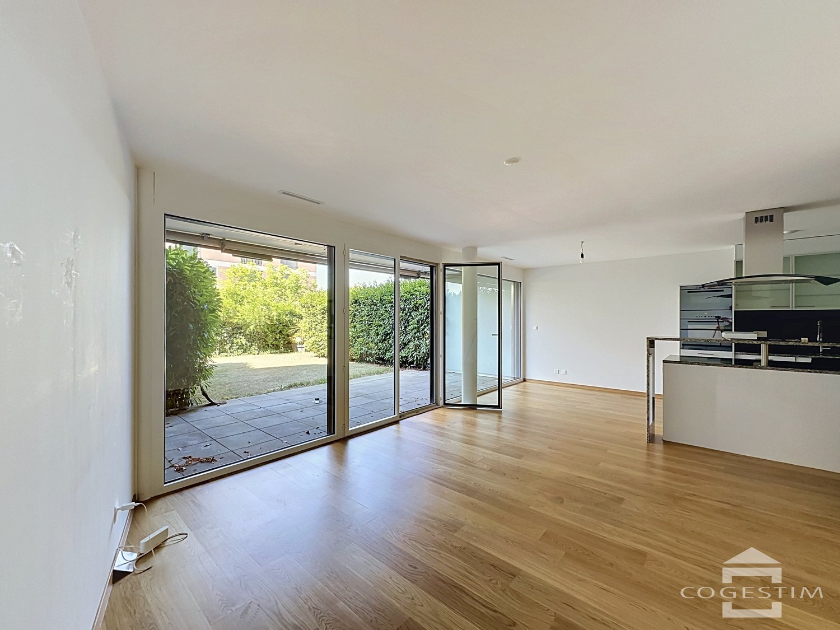
PPE Résidence des Noisetiers – Paudexwww.residencedesnoisetiers.chNew exclusive residential development in Paudex – 4 apartments in PPELocated at route de la Bernadaz 21, in Paudex, the Résidence des Noisetiers is a new residential development comprising only four apartments in co-ownership.Nestled in a privileged residential environment, this contemporary architecture combines elegance, intimacy, and quality of life.Benefiting from a remarkable location, on the edge of the Paudèze valley and its wooded belt, the residence opens generously onto a green landscape, with beautiful views of Lake Geneva. A preserved natural setting, offering calm and serenity, just a few minutes from amenities and the center of Lausanne.Each apartment is designed down to the smallest detail, offering bright living spaces, generous volumes, and carefully studied amenities. The high-quality materials, refined finishes, and contemporary equipment contribute to creating a living space that is both aesthetic and comfortable.The advantages of the residence • Privileged location in Paudex, in a quiet and green environment • View of Lake Geneva and opening onto the wooded valley of the Paudèze • Elegant contemporary architecture • High-end finishes • Bright and well-designed spaces • Proximity to amenities and main communication axes Find the available apartments, plans, and all information about the development on:www.residencedesnoisetiers.chLot 1 - Rez Apartment 3.5 rooms - 1'090'000 CHF • Weighted area: 101 m² • PPE area: 83 m² • Terrace/balcony area: 38 m² • Garden area: 30 m² • Basement area: 4 m² • 1 parking space in addition to this lot. 1 covered parking space (40'000.-) Expected delivery: September 2028.Contact us to discover this beautiful apartment and the Résidence des Noisetiers in Paudex.

New building
1 / 5
3.5 rooms, 87m², CHF 1,590,000.–
Premium
1094 Paudex

Attic of 3.5 rooms with panoramic view of the Paudèze valley | Paudex

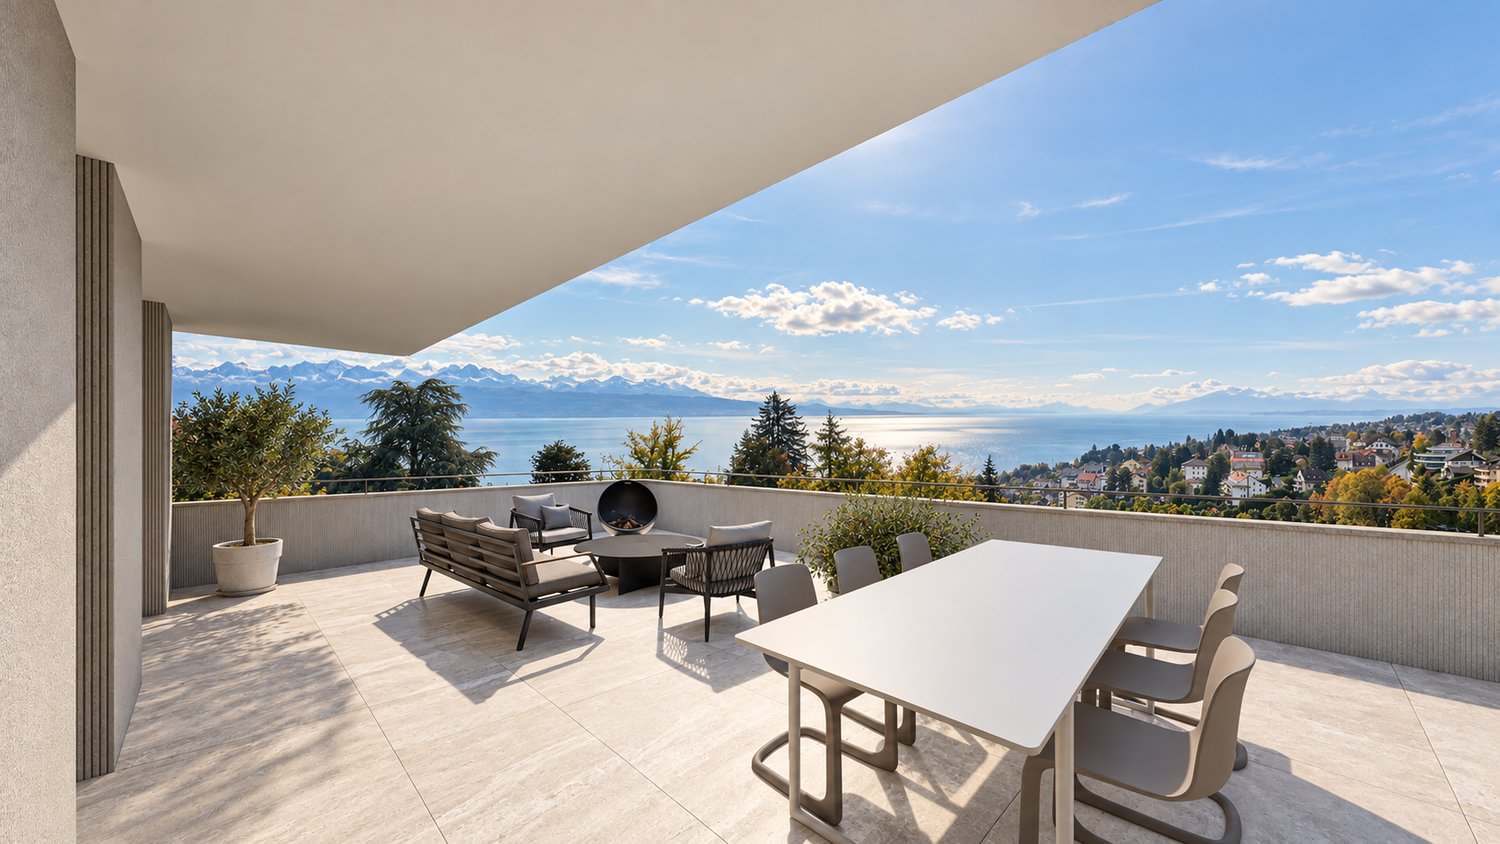
PPE Résidence des Noisetiers – Paudexwww.residencedesnoisetiers.chNew high-end promotion in Paudex – 4 exclusive apartments in PPELocated at Route de la Bernadaz 21, in Paudex, the Résidence des Noisetiers is a new high-end residential promotion consisting of only four apartments in co-ownership.Nestled in a privileged residential environment, this contemporary architecture combines elegance, intimacy, and quality of life.Benefiting from a remarkable situation, on the edge of the Paudèze valley and its wooded belt, the residence opens generously onto a green landscape, with beautiful perspectives on Lake Geneva. A preserved natural setting, offering calm and serenity, just a few minutes from amenities and the center of Lausanne.Thought out in every detail, each apartment offers bright living spaces, generous volumes, and carefully studied amenities. High-quality materials, refined finishes, and contemporary equipment contribute to creating a living space that is both aesthetic and comfortable.The advantages of the residence • Privileged location in Paudex, in a calm and green environment • View of Lake Geneva and opening onto the wooded Paudèze valley • Elegant contemporary architecture • High-end finishes • Bright and well-arranged spaces • Proximity to amenities and main communication axes • Private elevators Find the available apartments, plans, and all information about the promotion on:www.residencedesnoisetiers.chLot 4 - 4th Attic 3.5 rooms - 1'590'000 CHF • Weighted area: 117 m² • PPE area: 87 m² • Terrace/balcony area: 71 m² • Basement area: 13 m² • 1 additional parking space completes this lot. 1 covered parking space (40,000.-) Expected delivery: September 2028.Contact us to discover this beautiful apartment and the Résidence des Noisetiers in Paudex.

Alec Byrde

Alec Byrde

1 / 13
Alec Byrde

Alec Byrde

  • Parking space
  • Balcony / Terrace
  • Pets allowed
  • +8
3.5 rooms, 140m², CHF 1,690,000.–
Top
Dans le centre de, 1092 Belmont-sur-Lausanne

Magnificent house-style duplex apartment with direct elevator access, a garden and breathtaking lake views!

Complete dossier available on requestKey facts: • 3.5 to 4.5 rooms : 2 large bedrooms (easily configurable as 3 bedrooms) • Areas: approx. 140 m² living area, approx. 61 m² of finished basement space • Outdoor areas: 18 m² balcony terrace and 88 m² garden • Breathtaking views: panoramic views of Lake Geneva and the Alps, south-west-facing • Comfort and accessibility: private key-operated elevator serving every floor (direct access for people with reduced mobility) • Energy: CECB B-A-B, Minergie-P, ground-source heat pump, solar collectors, triple glazing • Parking: 2 indoor parking spaces (CHF 60'000.- extra) Located in the heart of the village of Belmont-sur-Lausanne, this flexible duplex apartment occupies the top two floors of an exclusive condominium with just three apartments.Thanks to its south-west-facing orientation, it offers a bright and welcoming living environment, combining the feel of a house with the comfort of a newer apartment.The property benefits from a private garden, an 18 m² terrace with unobstructed panoramic views of Lake Geneva and the Alps, and direct access by private elevator to every floor from the basement.The first floor opens onto an entrance hall with custom-made storage, a guest WC and a laundry area. The contemporary, fully equipped kitchen with a central island flows into a spacious living room with a wood-burning stove, which opens naturally onto the terrace.The upper floor is dedicated to the sleeping area and includes a very large, flexible bedroom (easily divided into two), a second spacious bedroom, a shower room and a separate WC.In addition, a generously sized private area in the basement (CHF 50'000.- extra) is divided into three parts: a leisure or fitness room, a cellar and a wine cellar. A shared bicycle room completes the amenities.Built in 2013 to the Minergie-P standard, the building ensures optimal energy efficiency thanks to its ground-source heat pump, solar thermal collectors and triple glazing.Contact us on 079 573 87 67 for more information and to arrange a viewing!

  • Parking space
  • Balcony / Terrace
  • Pets allowed
  • +8
Travel time
-
Thibault Groux

Thibault Groux

1 / 11
Thibault Groux

Thibault Groux

  • Parking space
  • Elevator
3.5 rooms, 83m², CHF 742,000.–
Top
Vaud, 1510 Moudon

New 3.5-room apartment on the ground floor with a large garden!

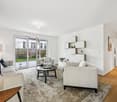
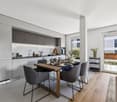
Located in the Saint-Michel neighbourhood of Moudon, this beautiful new apartment combines modern comfort, plenty of natural light and generous outdoor spaces. Its contemporary architecture and functional layout create a pleasant living environment, ideal for a couple or a small family looking for peace and comfort.With spacious rooms and plenty of natural light, this apartment features a large living room with an open-plan kitchen, leading directly onto a terrace and a large private garden. The sleeping area comprises two bedrooms, including a master suite with a private bathroom, as well as a second shower room with WC. A private laundry room completes the features of this property.Ideally located close to the train station, shops and Moudon’s historic centre, the apartment enjoys a convenient location with quick access to amenities and the main transport routes.Highlights: • New build: a contemporary apartment offering modern features and optimal comfort. • Outdoor spaces: a pleasant terrace extending into a large private garden, ideal for enjoying sunny days. • Bright living area: a spacious living room with an open-plan kitchen and direct access to the terrace. • 2 bedrooms: a master suite with a private bathroom, as well as a second bedroom. • 2 bathrooms: a private bathroom and an additional shower room with WC. • Everyday comfort: a private laundry room and a functional layout. • Excellent location: in the Saint-Michel neighbourhood, in pleasant residential surroundings. • Close to amenities: the train station, shops and historic centre are all easily accessible. • Accessibility: a strategic location between Lausanne and Payerne, with convenient access to the road to Bern.Contact me today on 079 897 72 47 to arrange a viewing and discover this opportunity.
  • Parking space
  • Elevator
Natacha Ansermet

Natacha Ansermet

1 / 12
Natacha Ansermet

Natacha Ansermet

  • Parking space
3.5 rooms, 83m², CHF 747,000.–
Top
Vaud, 1510 Moudon

Exclusive at Switzerland Sotheby's International Realty

New apartment with terrace and large private garden.Located in the Saint-Michel district of Moudon, this new apartment seduces with its beautiful volumes, natural light, and generous outdoor spaces. An ideal property for those seeking the comfort of a contemporary home, the tranquility of a residential neighborhood, and proximity to amenities.Upon entering, the apartment reveals a pleasant and welcoming atmosphere. The numerous openings onto the terrace bring beautiful natural light and harmoniously extend the living areas to the outside. The spacious living room, open to a contemporary kitchen, constitutes the heart of the apartment. This convivial space lends itself to both moments of relaxation with family and evenings with friends.The sleeping area consists of two comfortable rooms, one of which has its own en-suite bathroom, while a second bathroom with WC completes the layout, offering appreciable comfort in daily life. A private laundry room also facilitates the organization of daily life.Outside, the terrace and large private garden represent a true extension of the home. You can set up a dining area, a garden lounge, or a green space to your liking and fully enjoy the beautiful days in a pleasant and preserved setting.New and ready to be arranged according to your desires, this apartment offers the advantage of benefiting from a contemporary home without having to undertake work. It will suit both a couple and a small family or anyone wishing to enjoy a comfortable lifestyle with generous outdoor spaces.The Saint-Michel district benefits from an interesting situation, close to the station, shops, and the old town. This location allows for easy reconciliation of daily life, mobility, and access to services.Located between Lausanne and Payerne, Moudon offers an appreciable balance between urban life and a more peaceful setting. The town has its own infrastructure and amenities while also allowing easy access to the region's main centers. The access to the Bern road is also an asset for car travel.With its contemporary architecture, generous spaces, terrace, and large private garden, this apartment represents a beautiful opportunity to acquire a new home in a pleasant neighborhood, within a town where it is good to live.A turnkey apartment, designed to combine comfort, light, and quality of life.

  • Parking space
Laurent Pannatier

Laurent Pannatier

1 / 7
Laurent Pannatier

Laurent Pannatier

  • Parking space
  • Elevator
3.5 rooms, 92m², CHF 770,000.–
Top
., 1607 Palézieux

LA CLÉ DES CHAMPS - 2ND PHASE: 54 NEW APARTMENTS TO DISCOVER!

PROXIMMO, YOUR REAL ESTATE AGENCY, PRESENTS:"LA CLÉ DES CHAMPS", AN EMBLEMATIC PROJECT WITH UNIQUE AMENITIES IN AN EXCEPTIONAL LIVING ENVIRONMENT!2ND STAGE: 54 NEW APARTMENTS FOR SALE, CONSTRUCTION IN PROGRESS!Following the success of the first marketing phase, "La Clé des Champs" continues its development with a second sales phase.Discover this new, harmonious, vibrant, ecological and practical neighborhood that redefines the art of living. Perfectly located, just 15-20 minutes from the centers of Lausanne and Vevey, this superb real estate project offers 54 apartments for sale. These high-quality and functional apartments, in various typologies, just a few steps from the CFF train station and enjoying an exceptional environment, will meet the expectations of all buyer profiles.This new neighborhood, located just a few minutes from the urban centers, blends perfectly with its direct, bucolic and green surroundings, synonymous with balance between active and family life. It offers numerous services such as childcare, small grocery stores, Publibike, EMS, Mobility, bike parks, multifunctional rooms, bike repair workshops, coworking spaces, community gardens, etc., providing an exceptional quality of life for future residents.Double labeled (Minergie / SNBS Quartier), this project meets the most stringent criteria for quality, safety and comfort. It was designed with a comprehensive approach to the daily life of residents, considering the various challenges of sustainability. The apartments have been perfectly configured and intelligently designed to optimize living spaces, highlighted by generous natural light, particularly thanks to the beautiful outdoor openings. The interior distribution is functional and optimal, offering real, pleasant living spaces in every season. This project also gives future owners the opportunity to personalize their new home and choose the finishes.The region offers numerous advantages. The natural environment, between plains and mountains, combined with easily accessible urban amenities and direct proximity to the CFF train station, allows meeting the needs of all and offering a comprehensive range. Schools are 3 minutes away, and school transportation is organized. Oron is also 3 minutes away, where several shopping centers, restaurants, leisure facilities, doctors, banks, etc. are located. The cities of Lausanne and Vevey are accessible in less than 20 minutes, both by car and by train.This promotion therefore offers a variety of solutions, both for families and seniors, and will allow residents to see their home and daily life evolve over the years in a pleasant environment. Moreover, it constitutes a very good investment opportunity, particularly thanks to affordable prices and a design ensuring long-term value.AVAILABLE LOTS • 2.5 rooms from CHF 525,000.- • 3.5 rooms from CHF 710,000.- • 4.5 rooms from CHF 790,000.- • 5.5 rooms from CHF 940,000.- (Indoor parking spaces extra, CHF 40,000.-)... And if you were part of this beautiful adventure?Our opinion: • A unique project with high added value • 54 apartments in 4 buildings • Construction in progress • Certified, sustainable and efficient buildings for minimal costs • Soft mobility, tranquility and security thanks to fully underground parking • Heating by geothermal heat pumps with Geocooling in summer • 200 trees planted, community gardens, rest and play areas • Neighborhood with services for residents (childcare, workshops, coworking, senior areas, café, grocery store, etc.) • CFF train station accessible on foot, to reach Lausanne in 15 minutes and Vevey in 20 minutes • Attractive sales prices, short-term value increase, easy to rent, secure investment • Construction guarantees, sustainability synonymous with low costs in the medium and long term Let's take the time to meet. Simply.

  • Parking space
  • Elevator
1 / 12
  • Parking space
  • Balcony / Terrace
  • View
  • +3
3.5 rooms, 111m², CHF 685,000.–
Impasse du Pontonney 37, 1678 Siviriez

Beautiful 3.5 rooms with 37m² balcony

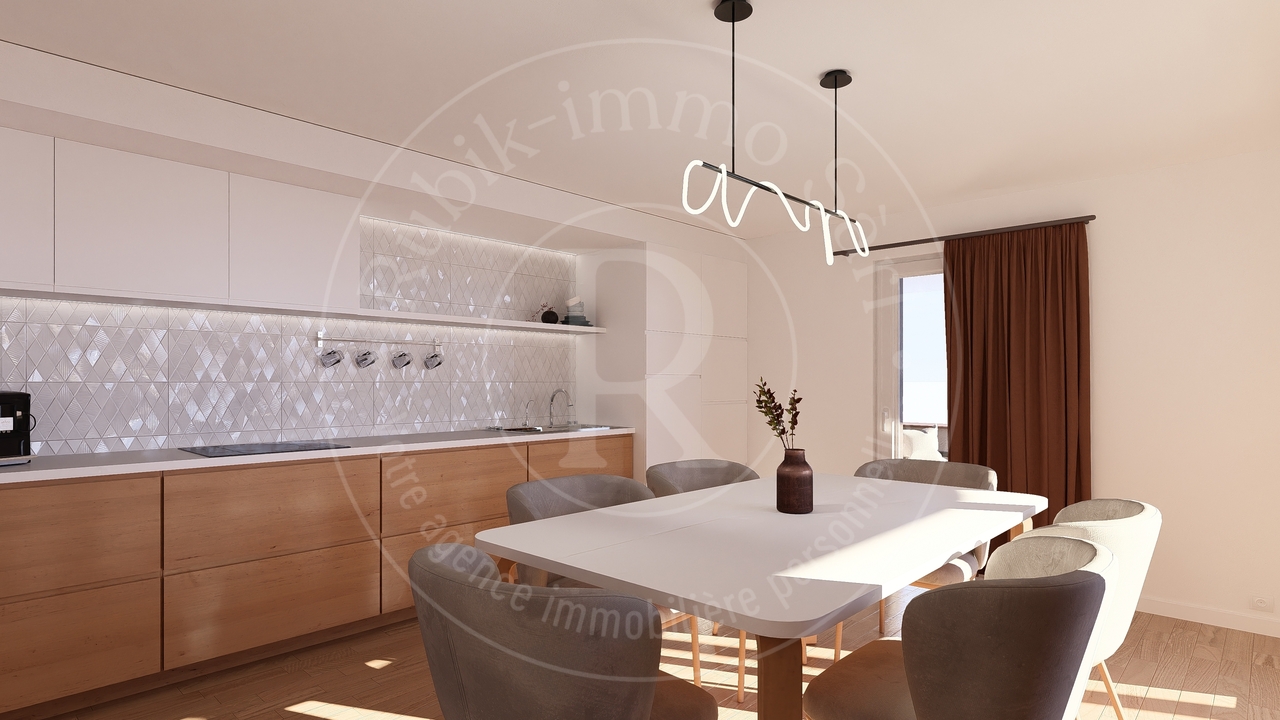
Apartment C102Coming soon: 3.5-room apartment with large balcony in a PPE in SiviriezApartment layout • 111 m² PPE area • Entrance hall with integrated wardrobes • Open, fully equipped kitchen leading to a large, bright living room of 51 m² • Large balcony of 37 m², offering a privileged outdoor space • Parental bedroom of 22 m² with private bathroom • A comfortable room of 13 m² • Family bathroom with connections for a washing machine • Cellar of 7.2m² Parking spaces • Indoor parking space for car: CHF 40'000.- • Indoor parking space for motorcycle: CHF 12'000.- The advantages of the apartment • Very large balcony area • Parental bedroom with private bathroom • Private laundry room • Available parking space • Very good location: close to Romont, Bulle, Payerne, Fribourg, Lausanne • Easy access and immediate proximity to all amenities • Choice of finishes The advantages of the building • Geothermal heat pump • Free cooling • Photovoltaic panels • Quality finishes • Bicycle room • Underground garage • Playground Other 3.5-room apartments available:Building A: • Lot A002: 3.5-room apartment on the ground floor of 106m² with a garden of approximately 138m²: CHF 705'000.- • Lot A102: 3.5-room apartment of 111m² - 1st floor with balcony of 37m²: CHF 685'000.- • Lot A202: 3.5-room apartment of 111m² - 2nd floor with balcony of 37m²: Reserved Building B: • Lot B002: 3.5-room apartment on the ground floor of 106m² with a garden of approximately 180m²: Reserved • Lot B102: 3.5-room apartment of 111m² - 1st floor with balcony of 37m²: Reserved Building C: • Lot C002: 3.5-room apartment on the ground floor of 106m² with a garden of approximately 272m²: CHF 725'000.- • Lot C102: 3.5-room apartment of 111m² - 1st floor with balcony of 37m²: CHF 685'000.- • Lot C202: 3.5-room apartment of 111m² - 2nd floor with balcony of 37m²: Reserved Interested? Contact us to organize a visit!Charlotte Lalancette026 652 81 63c.lalancette@rubik-immo.ch

  • Parking space
  • Balcony / Terrace
  • View
  • +3
Jean-Ephrem Ody

Jean-Ephrem Ody

1 / 13
Jean-Ephrem Ody

Jean-Ephrem Ody

3.5 rooms, 127m², CHF 1,380,000.–
1066 Epalinges

Beautiful 3.5-room apartment with terrace and large private garden in Epalinges

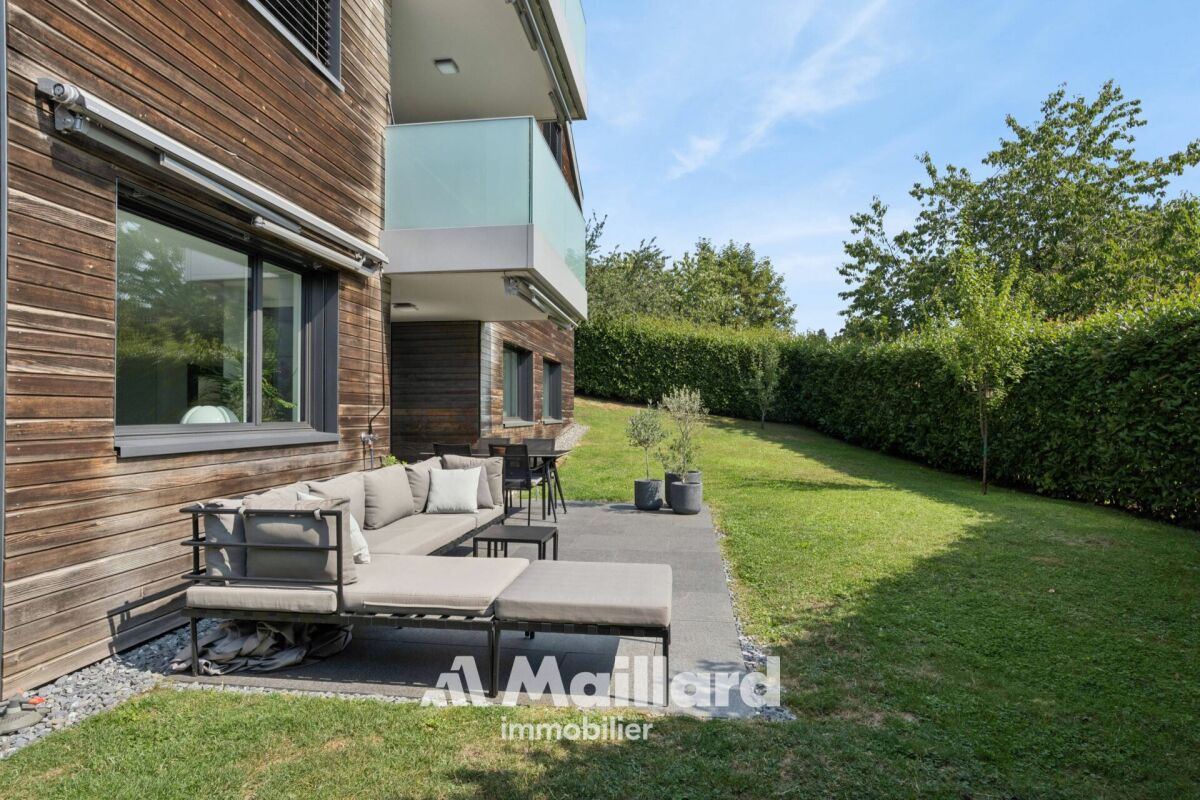
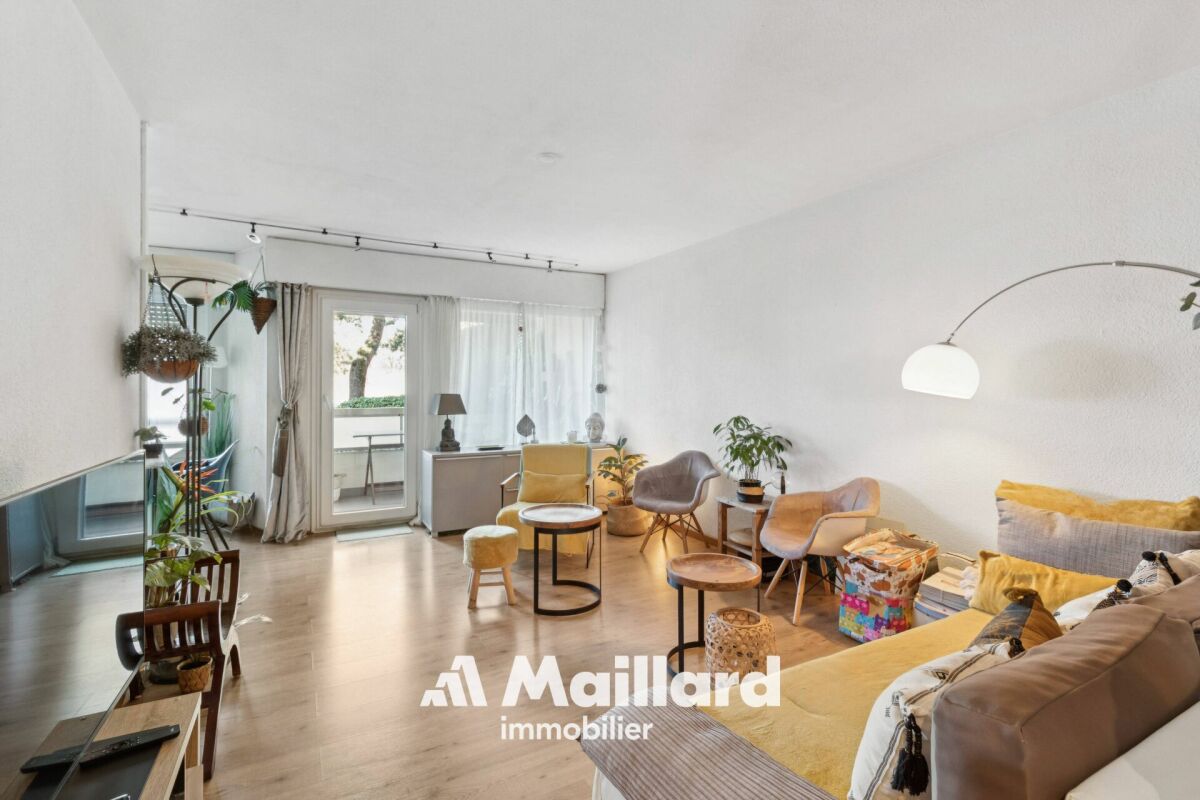
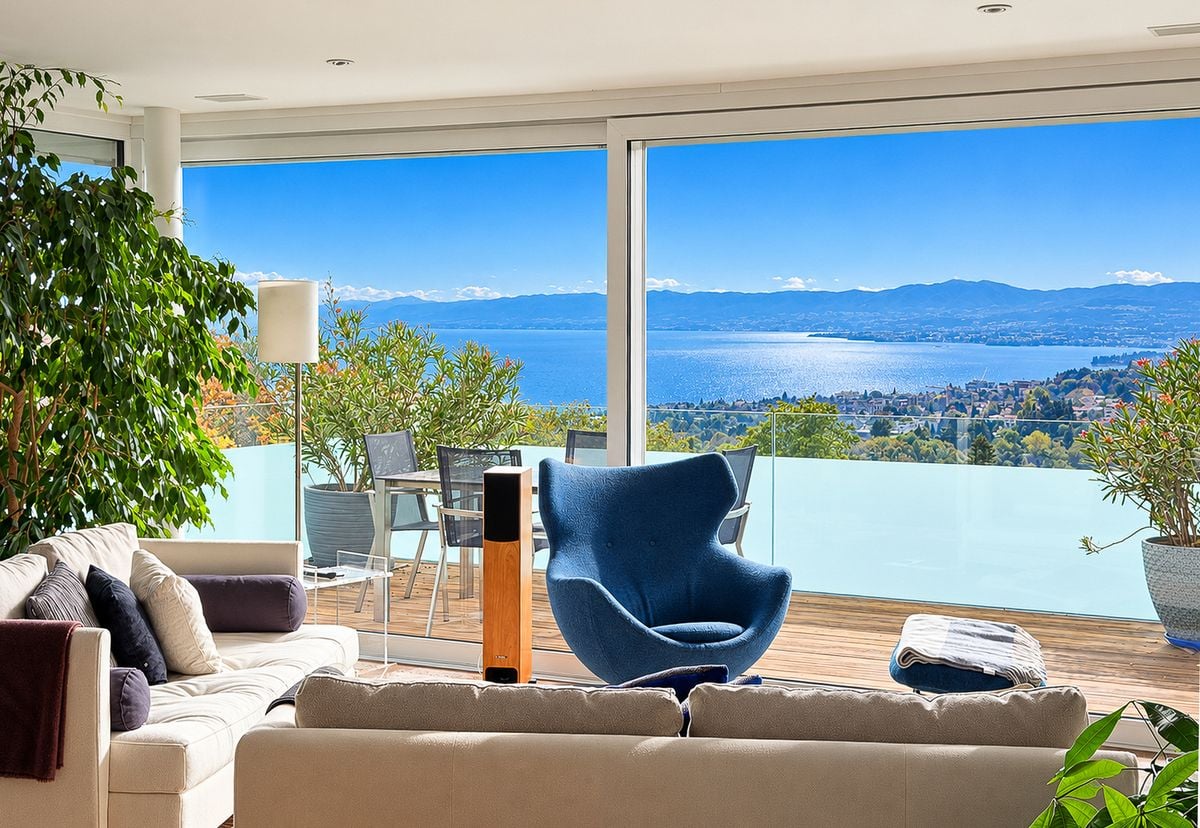
Located in a privileged residential environment in Epalinges, this beautiful 3.5-room apartment seduces with its generous volumes, luminosity, and exceptional quality of its finishes.In a state close to new, the property benefits from a resolutely modern design and high-end materials, carefully selected to offer a living space that is both elegant, comfortable, and contemporary.The apartment develops a living area of approximately 96 m² and offers a particularly pleasant distribution. The living room, spacious and bathed in light, accommodates a modern, fully equipped kitchen, open to the living room, creating a beautiful, outward-facing convivial space.The night area includes two bedrooms, including a beautiful parental suite with its private shower room. A second bathroom completes this space harmoniously.Outside, the apartment benefits from a generous 20 m² terrace, extended by a magnificent 239 m² private garden. A true green haven offering an exceptional space to enjoy the beautiful days, receive family and friends, or simply relax in complete tranquility.A large cellar and two indoor parking spaces complete the services of this property.SituationImmediately adjacent to the residence, the TL 44 and 46 bus lines allow direct access to the M2 metro terminus "Les Croisettes", which then offers easy access to the center of Lausanne, notably to the Place Saint-François and the CFF train station.Epalinges is located just ten minutes from the center of Lausanne and about three minutes from the highway access, while benefiting from a calm and green environment.Immediately nearby are the forest, the golf course, the Lausanne Hotel School, as well as the village of Epalinges with its shops, restaurants, shopping centers, five schools, and a secondary college.SurfacesApartment: 96 m²Terrace: 20 m²Private garden: 239 m²Weighted sales area: 127 m²Gathering space, modernity, luminosity, high-end finishes, and generous outdoor areas, this apartment constitutes a rare opportunity for those seeking a recent property that offers the comfort of an apartment while benefiting from the advantages of a large private garden.Jean-Ephrem Ody - jean-ephrem@maillard-immo.ch - 076 585 58 33

Luca Micheli

Luca Micheli

1 / 13
Luca Micheli

Luca Micheli

  • Parking space
  • Balcony / Terrace
  • Garage
  • +5
3.5 rooms, 158m², CHF 1,690,000.–
Route des Monts-de-Lavaux 25, 1092 Belmont-sur-Lausanne

The elegance of a sumptuous duplex with a view

An exceptional panorama, an exclusive address, a unique lifestyle.Dominating Lake Geneva and the Alps from the heights of Belmont-sur-Lausanne, this rare duplex offers an extraordinary residential experience.Spread over the two upper levels of a confidential co-ownership of only three apartments, it combines generous volumes, private outdoor spaces, contemporary comfort, and a spectacular view.Brief info :- Typology: 3.5 to 4.5 rooms- Living area: approx. 140 m²- Floor area in the basement: approx. 61 m²- Bedrooms: 2 large bedrooms, with the possibility of easily creating a third bedroom- Terrace: approx. 18 m²- Private garden: approx. 88 m²- Orientation: Southwest- View: exceptional panorama of Lake Geneva and the Alps- Access: private elevator with key serving each level- Energy: CECB B-A-B, Minergie-P, geothermal heat pump, thermal solar collectors, and triple glazing- Parking: 2 indoor parking spaces included in the global price- Private space in the basement: approx. 61 m² included in the global priceThanks to its southwest orientation, the property benefits from remarkable brightness and an unobstructed view of Lake Geneva and the Alps. From the terrace and garden, the view becomes a real extension of the living spaces and accompanies everyday life throughout the seasons.The main level features an entrance hall with custom-made storage, a guest toilet, and a laundry room. The contemporary, fully equipped kitchen with a central island opens onto a spacious, cozy living room with a wood-burning stove. As a natural extension of the living area, the terrace constitutes a privileged space to fully enjoy the view and outdoors.The upper level is dedicated to the sleeping area. A particularly spacious bedroom can be easily divided to create a third bedroom. A second spacious bedroom, a shower room, and a separate toilet complete this level. The configuration can thus easily evolve from 3.5 to 4.5 rooms according to needs.One of the major assets of this property lies in its private elevator with a key, serving each level directly from the basement. A rare feature that provides additional comfort in everyday life and facilitated access for people with reduced mobility.In addition, approximately 61 m² of private, developed spaces are available in the basement.These are divided into several areas and can accommodate a leisure room, a fitness area, or an office, as well as a cellar and a wine cellar. A common bicycle room completes the amenities.The building, constructed in 2013 according to the Minergie-P standard, offers excellent energy performance thanks to its geothermal heat pump, thermal solar collectors, and triple glazing. The building has a CECB B-A-B energy certificate.The global price of CHF 1,800,000.- includes the two indoor parking spaces and the developed, private space in the basement.Thanks to its privileged location, intimate environment, generous volumes, private outdoor spaces, and above all its exceptional view, this duplex represents a rare opportunity in Belmont-sur-Lausanne.A property that brings together what is rarely found in the same place: the intimacy and independence of a house, the comfort of a contemporary apartment, and a view of Lake Geneva that never tires.Contact me at +41 78 873 74 59 for more information and to visit this gem.

  • Parking space
  • Balcony / Terrace
  • Garage
  • +5
Travel time
-
Cecile pinguet

Cecile pinguet

1 / 15
Cecile pinguet

Cecile pinguet

  • Parking space
  • Balcony / Terrace
  • Garage
  • +4
3.5 rooms, 108m², CHF 1,990,000.–
Chemin de Grésy 10, 1012 Lausanne

Modern 3.5-room apartment in Lausanne – available immediately

3.5 rooms new to personalize • 108 m² living area • Terrace & private gardenIn the residential and green neighborhood of Chailly, just a few minutes from the center of Lausanne, discover the last available unit of this recent development.Located at Chemin de Grésy 10, this 3.5-room apartment A1 on the ground floor offers 108 m² of living space and benefits from superb outdoor areas with 27 m² of terrace and 191 m² of private garden.The living area, generous and bright, includes an open kitchen leading to the living room and opens directly onto the terrace and garden, offering a beautiful continuity between indoors and outdoors.A comfortable sleeping areaThe apartment has two bedrooms, including a beautiful parental suite with dressing room and private bathroom with bathtub.An additional shower room as well as a separate toilet complete the layout.An interior to create according to your desiresThe apartment is offered in a raw state, leaving the future buyer the freedom to choose their finishes, materials, kitchen, and to personalize the entire interior according to their tastes.A cellar also completes this property, as well as a mandatory indoor parking space.The layout plans illustrate the full potential of the apartment and are presented on a non-contractual basis.Near transportation, schools, and amenities, this address combines a residential setting, Lausanne life, and the rare comfort of having 191 m² of private garden.Unit A1 – 3.5 rooms – Ground floor 108 m² living area | Terrace 27 m² | Garden 191 m² | Cellar📍 Chemin de Grésy 10 – 1012 Lausanne / ChaillyLast available unit.

  • Parking space
  • Balcony / Terrace
  • Garage
  • +4
Travel time
-
Swen Zapla

Swen Zapla

1 / 13
Swen Zapla

Swen Zapla

3.5 rooms, 120m², CHF 1,650,000.–
Route de Corsy 1, 1093 Lutry

Idyllic 19th century house renovated with taste, unique object

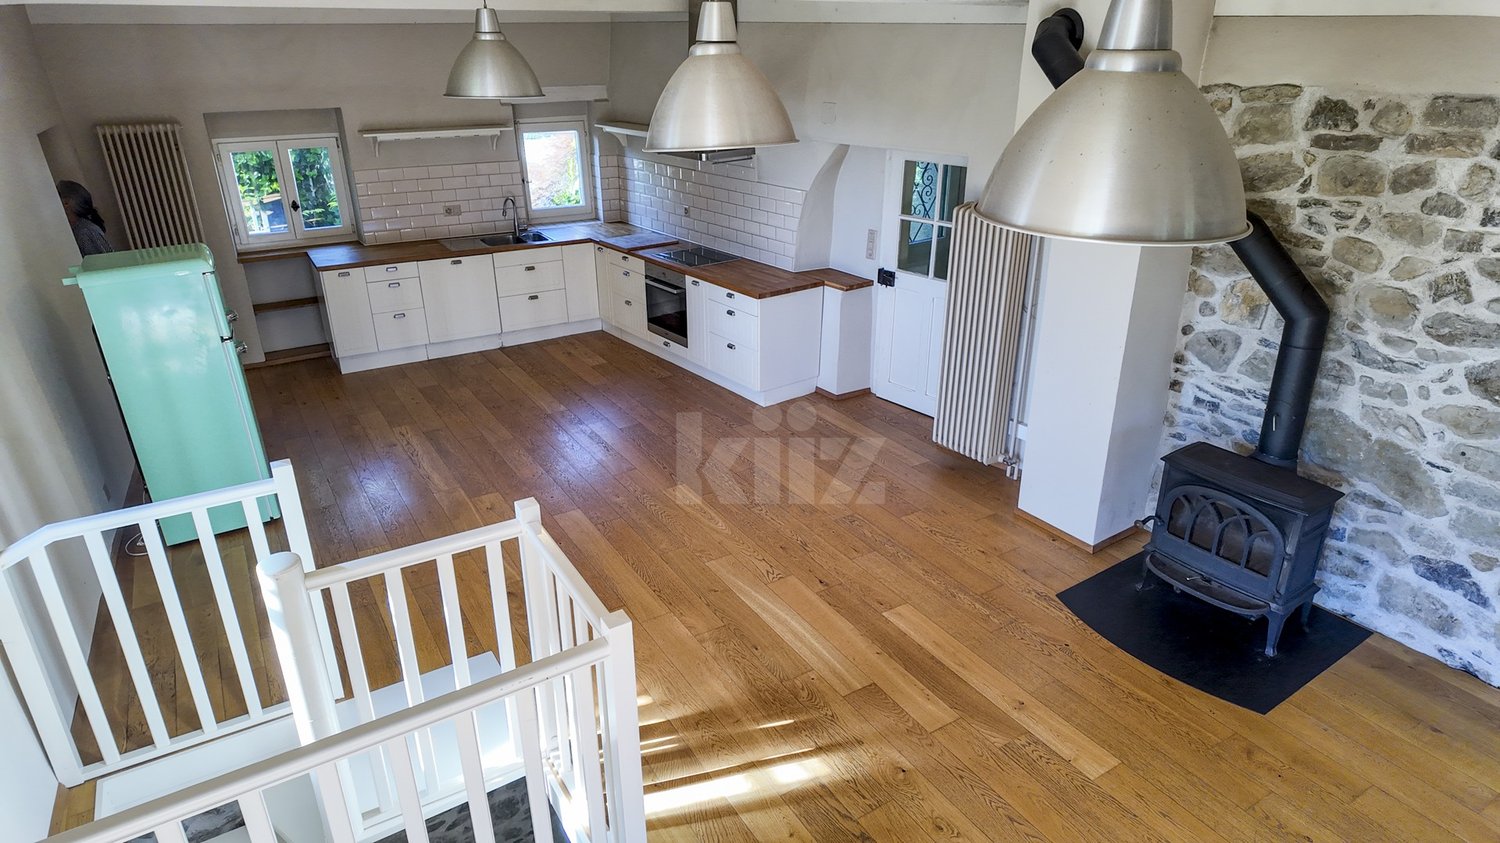
This charming house, built in 1820, was completely renovated in 2011 with carefully selected materials. Surrounded by a picturesque garden, it has a rare charm. Ideal for a couple and/or, thanks to a separate entrance, for the exercise of an independent activity. Wood stove, parquet, wine cellar, view of the lake and noise barrier wall on the road side.The spaces are distributed as follows:Upstairs:- Entrance hall with vestibule- Modern, fully equipped kitchen, open to the living room with mezzanine and wood stove; access to the balcony and then to the garden via the external staircase- Bedroom with view of the garden- Shower room with WCA second small mezzanine is accessible via a trapdoor from the corridor leading to the bedroom.Ground floor:- Bedroom/available, accessible via the internal staircase and/or via its independent entrance- Shower room with WC and washing column- Technical room- Earth and gravel cellarAccess from the inner courtyard:- Room for the oil tanks- Cellar/availableThe other advantages of this property:- View of the lake- Small, tree-lined inner courtyard and large garden of 400m2 - Outdoor parking space included- Fiber optic connection- Noise barrier wall on the road side- Jotul wood stoveExtremely well located, the house is close to all amenities (schools, shops, restaurants). Highway entrance in 2 minutes and train station in 3 minutes (15 minutes on foot).

Travel time
-

Other interesting objects