

















Meride - Properties for sale

We recommend expanding your search criteria to get similar results. The current filters didn’t return any matches.

If you don’t want to change your current search criteria, we recommend creating a search alert, so you’ll be notified when matching offers become available.

More objects in your automatically expanded search area
285 results - Radius: + 10km
New building
1 / 13
  • Parking space
  • Balcony / Terrace
  • Garage
  • +5
2.5 rooms, CHF 650,000.–
Premium
Via Valegia 20, 6926 Collina d'Oro

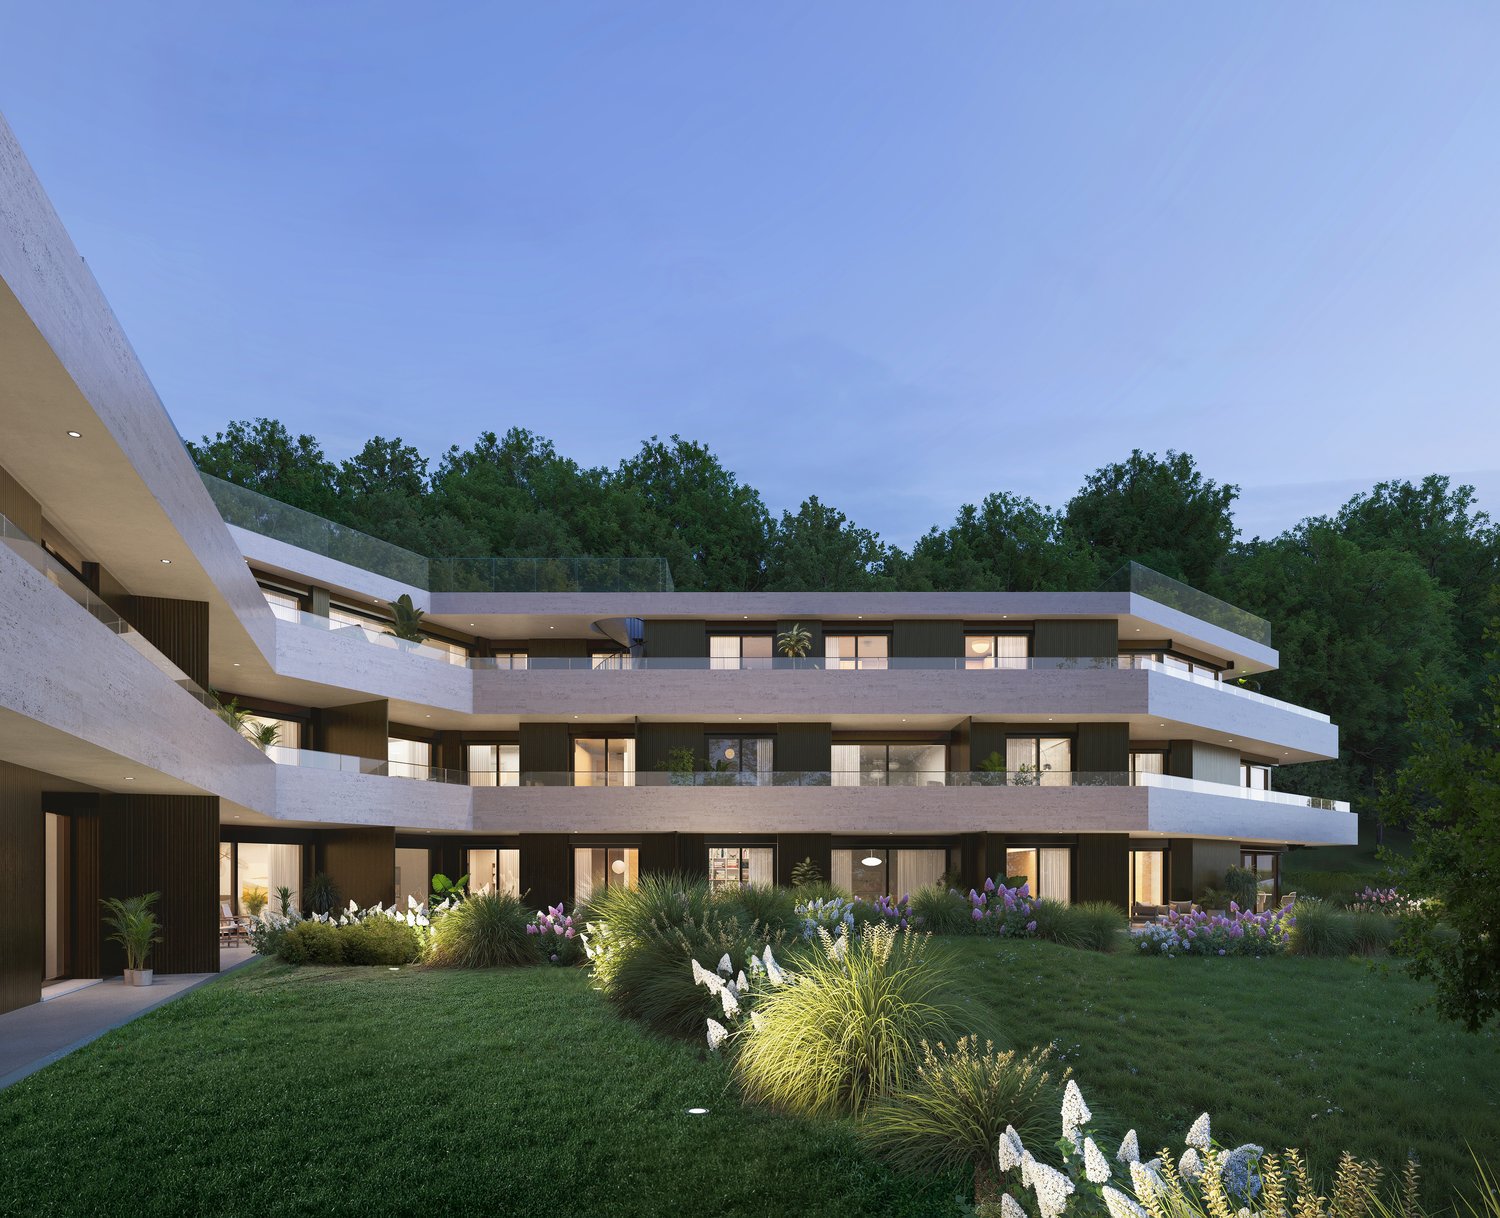
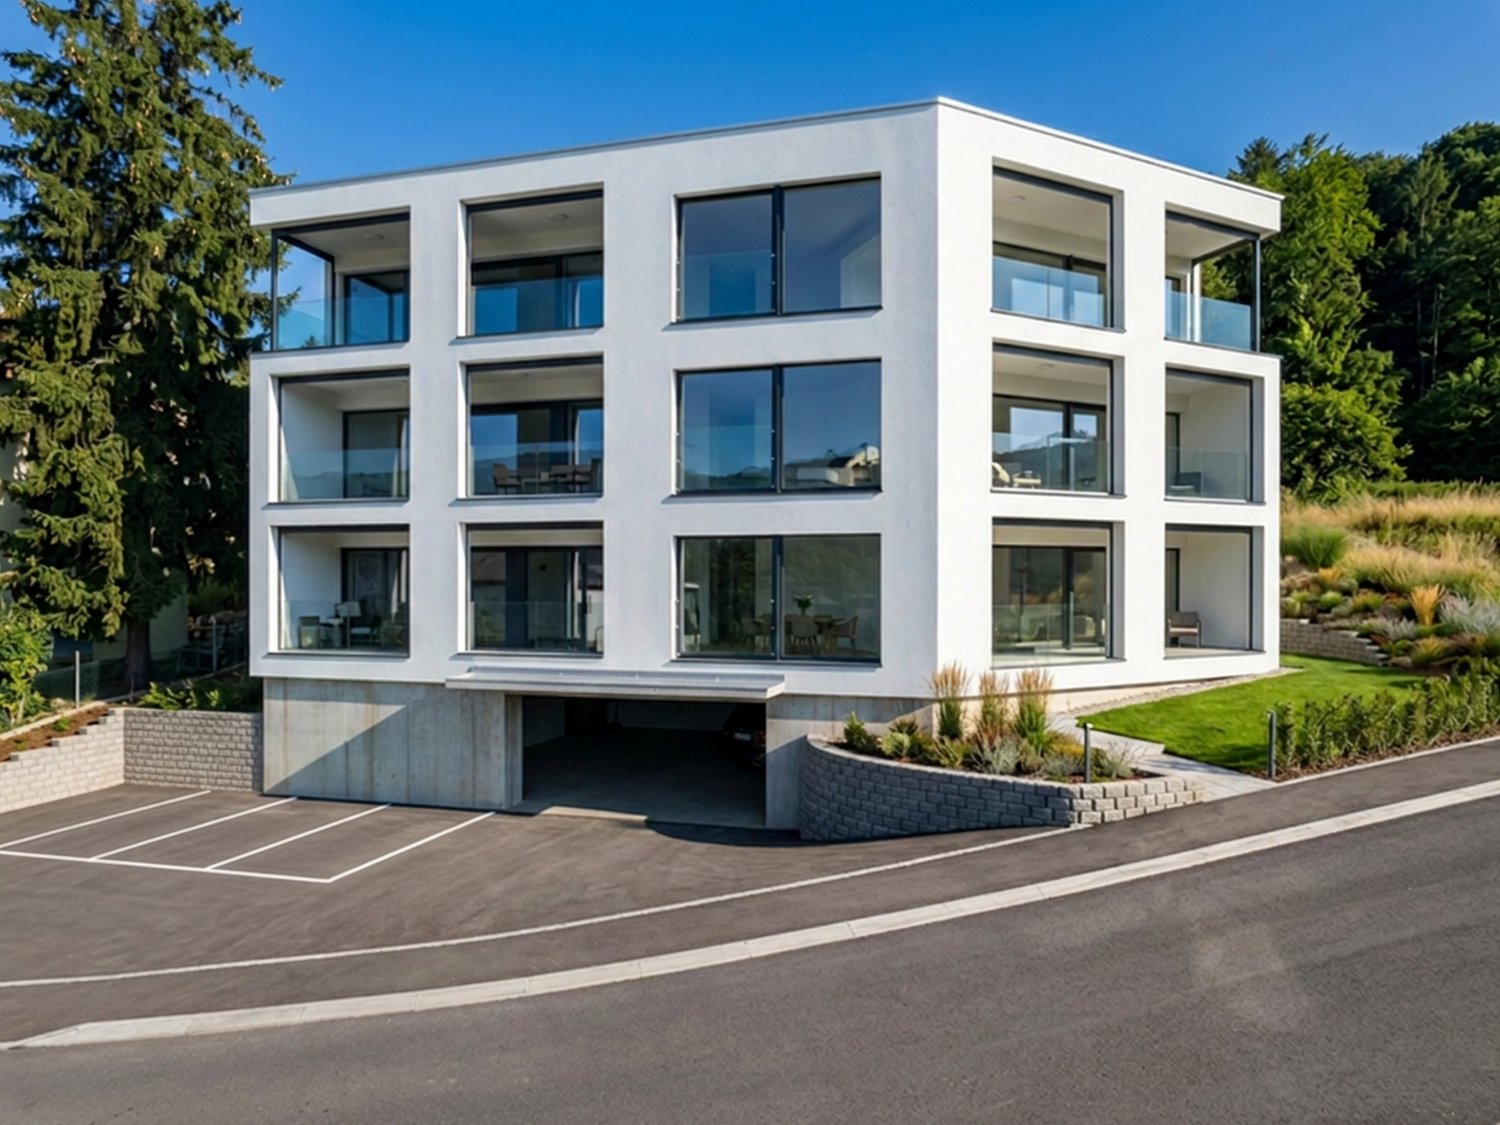
Montagnola - New 2.5 rooms apartment on the first floor

Residenza Vittoria is born in the heart of Collina d’Oro – Montagnola, one of the most prestigious and sought-after locations in the Luganese. Located in Via Valegia 20, it enjoys a privileged position: surrounded by greenery, in a reserved and quiet context, but perfectly connected to the center of Lugano, which can be reached in just a few minutes.The residence offers the perfect balance between privacy, comfort, and proximity to the main services, international schools, and strategic connections of the region.The project includes 19 apartments with 2.5, 3.5, and 4.5 rooms, designed to meet different housing needs, with modern, bright, and functional spaces.All apartments are equipped with: • floor heating and cooling; • ventilation and air conditioning system; • private laundry room; • home automation system; • high-end finishes; • practical wall-mounted closets at the entrance; • large, livable balconies for pleasant moments outdoors. Apartment A.1.6 on the first floor consists of: entrance with comfortable wall-mounted closet, large living room with open kitchen, master bedroom, large bathroom with shower and private laundry room. The property is completed by a beautiful 12.4 sqm terrace.Expected delivery: end of 2028Parking spaces are available in the underground garage at a price of CHF 70,000.– each.

  • Parking space
  • Balcony / Terrace
  • Garage
  • +5
Travel time
-
1 / 11
  • Parking space
  • Elevator
2 rooms, 55m², CHF 455,000.–
Top
Via Collina d'Oro, 6926 Montagnola

Apartment - Montagnola

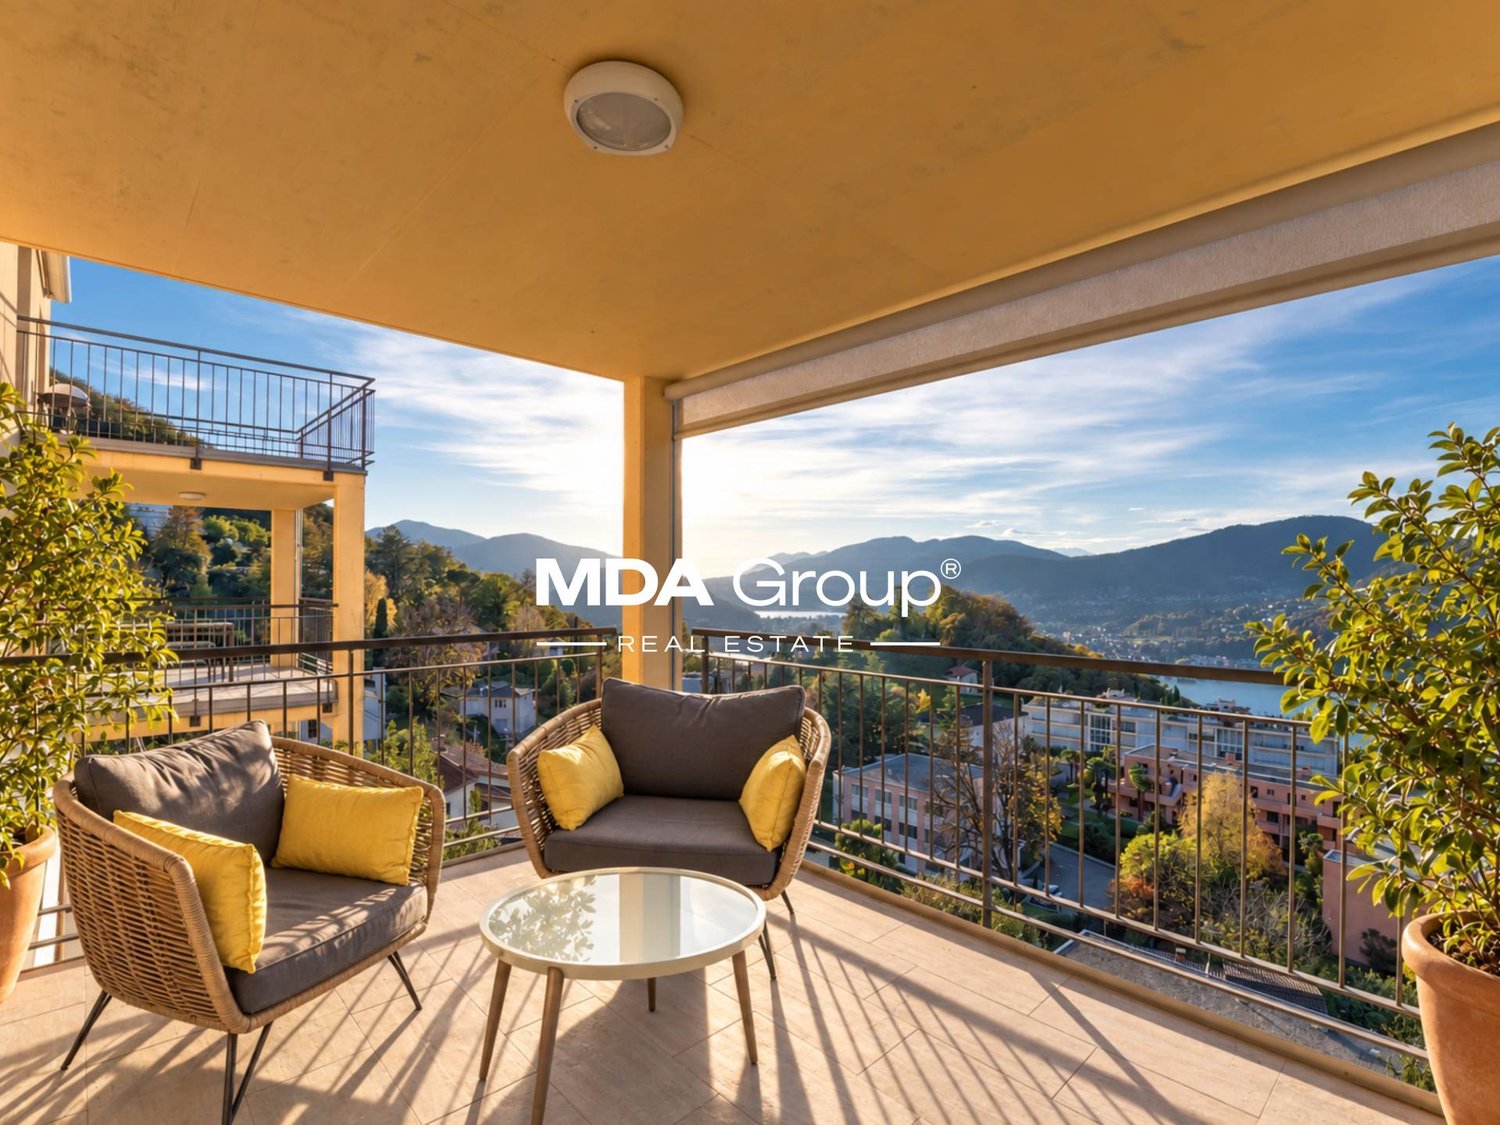
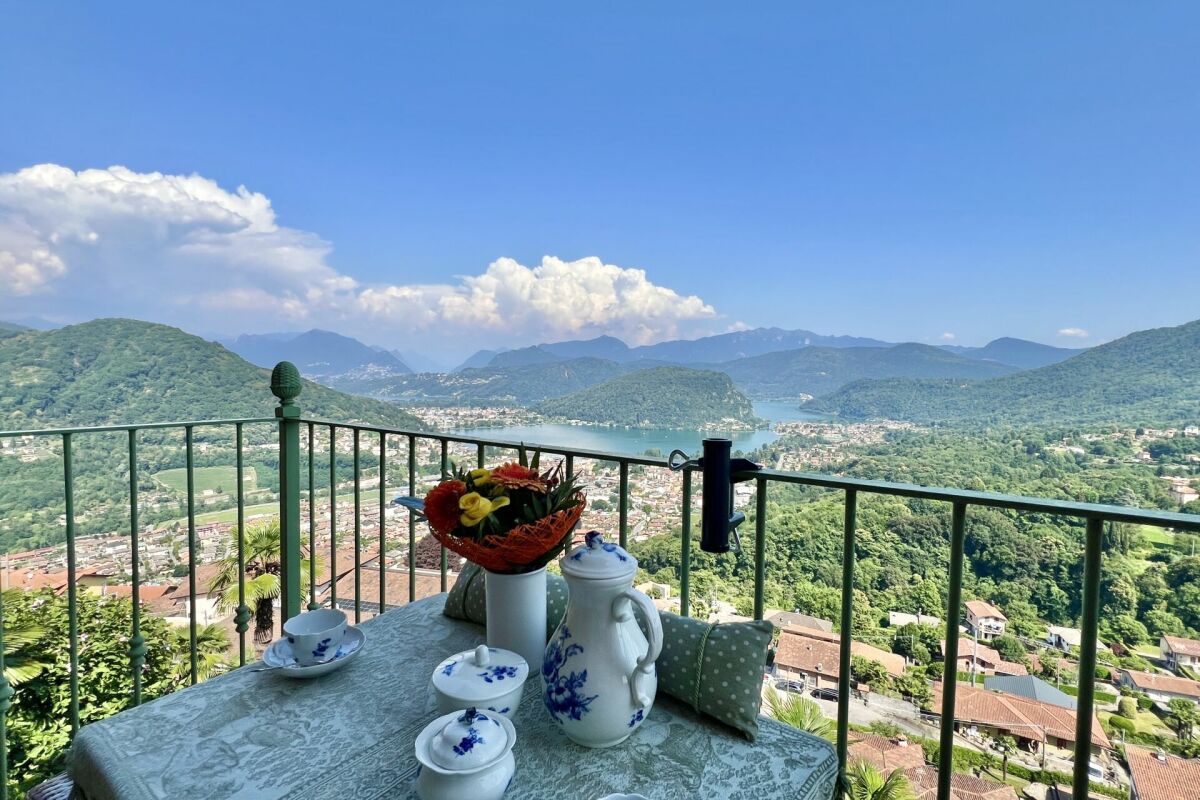
TWO-ROOM APARTMENT WITH TERRACE, LAKE VIEW AND SUNSETSA covered terrace, the quiet of the Collina d'Oro and an open view towards Lake Lugano and the mountains.A few steps from Piazza Brocchi, in the heart of Montagnola, this two-room apartment is presented in excellent condition, with carefully designed rooms and a functional layout.The strong point of the apartment is the covered terrace of 12 sqm, exposed to the west and accessible directly from both the living area and the master bedroom. Reserved and protected by front and side awnings, it is a space to be lived during the whole day and becomes particularly suggestive at sunset.The view opens onto the lake and the surrounding landscape, from the Gulf of Agno towards Magliaso, Caslano and Ponte Tresa. An ideal place to read, dine outdoors or simply slow down at the end of the day.The living area includes living room, dining area and open kitchen, equipped with quality appliances and a stone worktop.The master bedroom has integrated wardrobes and direct access to the en-suite bathroom with bathtub. A spacious cellar and a covered parking space, both located on the same floor as the apartment, complete the property.Services, restaurants and public transport are within walking distance. Nearby are also paths and roads immersed in the green of the Collina d'Oro, tennis and football fields, cycle paths and the recreational center with pool.Due to its position, size and ease of management, the apartment lends itself both as a main residence and as a secondary residence or holiday home in Ticino.Apartment price: CHF 455,000Covered parking space: CHF 40,000The furniture can be purchased separately at a price of CHF 10,000.

  • Parking space
  • Elevator
1 / 18
  • Parking space
  • Balcony / Terrace
  • Garage
  • +3
2.5 rooms, CHF 670,000.–
Top
6921 Vico Morcote

EXCLUSIVE 2.5 ROOMS LAKE VIEW WITH GARDEN AND TERRACE

We are offering for sale an elegant 2.5-room apartment with a splendid lake view, located in the picturesque setting of Vico Morcote, just a few steps from the lake, ideal also as a secondary residence.The property is situated within a historic villa of great charm, composed of only three residential units, completely renovated in 2019.The renovation affected the entire property, with the replacement of windows, floors, and internal layout, offering modern and functional spaces while maintaining the historic character of the building.The privileged position, immersed in nature, and the excellent exposure guarantee brightness and tranquility throughout the day.The entrance leads to the bright living area, consisting of a cozy living room with an open-plan kitchen, equipped with state-of-the-art appliances and finished with high-standing materials, with direct access to the extraordinary private terrace of approximately 95 sqm, from which you can admire a spectacular open view of the lake.The sleeping area includes a double bedroom furnished with a custom-made wardrobe and bed.The internal distribution is completed by an anteroom usable as a study room, equipped with connections for a washing machine, and a modern bathroom with a shower.From the terrace, you can directly access a portion of private garden with a practical tool shed, ideal for moments of relaxation outdoors.Available to the condominiums is also a communal laundry room on the floor.The property is completed by a street-level garage, currently used as a hobby room with a lake view, but easily restorable as a garage for CHF 40,000.Alternatively, you can park your car in the external space in front of the garage.A rare and charming object, immersed in tranquility, with an unparalleled lake view and perfect both as a primary residence and as a secondary residence or investment.

  • Parking space
  • Balcony / Terrace
  • Garage
  • +3
1 / 7
  • Parking space
  • Balcony / Terrace
  • Elevator
  • +3
2.5 rooms, CHF 395,000.–
Top
6832 Pedrinate

Modern 2.5 room apartment with terrace and green view

We are offering for sale a modern 2.5 room apartment located in Pedrinate, in the municipality of Chiasso.The Etra Residence is situated in a quiet residential area surrounded by greenery, a short distance from the center of Chiasso.The building is constructed on a slightly sloping plot of land, which borders a stream and a protected woodland area at the bottom, offering a natural and secluded setting.The apartment, with a commercial area of 72 sqm, is located on the lower ground floor of building A.It consists of an entrance that leads to a modern and fully equipped open-plan kitchen with state-of-the-art appliances.The living room is bright and welcoming, with large windows that open onto a covered terrace, from which you can enjoy an open and picturesque view of the forest, ensuring maximum tranquility and privacy.The sleeping area consists of a spacious double bedroom and a bathroom with shower.The property is completed by a private cellar, a shared laundry room equipped with a wash-and-dry column for exclusive use, and a parking space in the garage that can be purchased separately for CHF 35,000.This apartment, characterized by a modern and bright layout, stands out for its spacious interior spaces and the welcoming covered terrace, offering a refined and comfortable lifestyle.Surrounded by nature, it represents the ideal solution for those who want an oasis of peace and tranquility, without giving up the proximity to the main services.Currently, the apartment is rented, making it an ideal solution for investment as well.

  • Parking space
  • Balcony / Terrace
  • Elevator
  • +3
1 / 6
2.5 rooms, 68m², CHF 360,000.–
Top
Via S. Maria 2, 6850 Mendrisio

An exclusive refuge in the ancient heart of the city

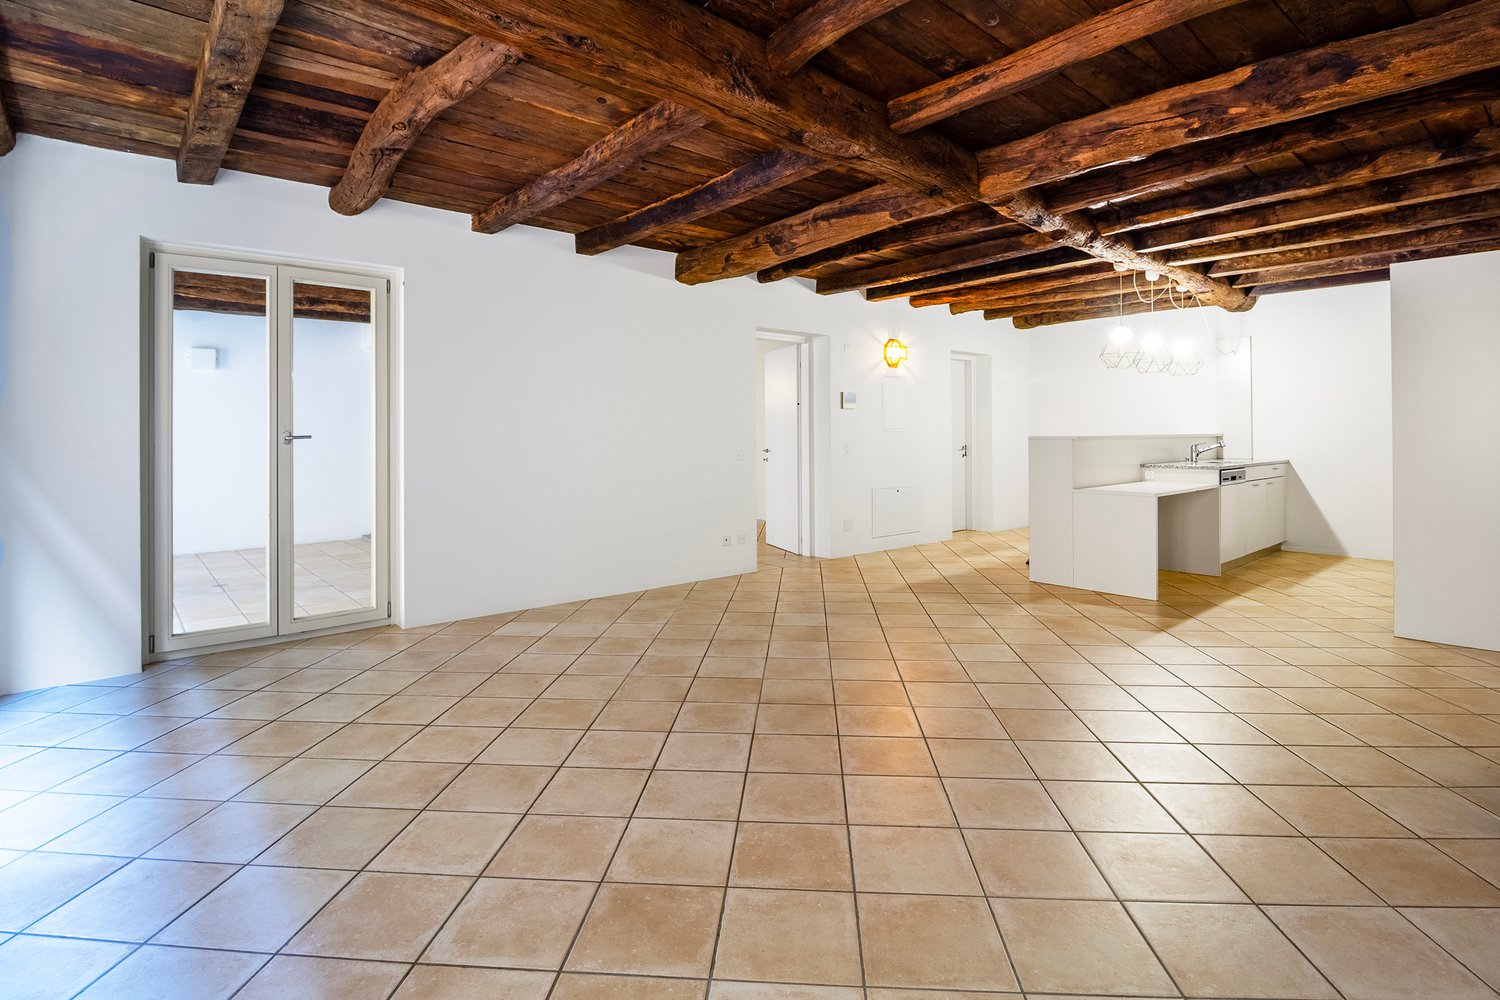
The apartment is located in the picturesque historic center, in the Via Santa Maria area: the narrow cobblestone streets, the historic buildings skillfully preserved, and the authentic atmosphere give this neighborhood a unique charm. All essential services, public transportation, shops, schools, and recreational areas are easily accessible on foot, ensuring a practical and pleasant lifestyle. The spacious 2.5-room apartment of 68 square meters is located in a building completely renovated in 2005, which combines the charm of historic architecture with contemporary living comfort. Situated on the first floor with an elevator, it consists of a large living room with kitchen, a double bedroom, and a bathroom with shower. The skillfully preserved wooden beams warm the environment. One of the distinctive features of the property is the splendid loggia terrace of 13 square meters, an ideal outdoor space for relaxation, outdoor dining, or simply enjoying the unique atmosphere of the historic center. The condominium context is elegant and well-maintained; the heating is gas-powered with serpent distribution, the spacious laundry room is on the ground floor, and at the same level, there is a very convenient room for bicycles. The building also has a garden area for the condominiums. The apartment represents an ideal solution both as a main residence and as an investment, thanks to its privileged position, generous dimensions, and high architectural value.

Travel time
-
Remo Wyss

Remo Wyss

1 / 9
Remo Wyss

Remo Wyss

  • Balcony / Terrace
  • Pets allowed
  • Lake view
  • +4
2.5 rooms, 60m², CHF 510,000.–
Strada da Ved 7, 6922 Morcote

Charming Holiday Apartment in Morcote

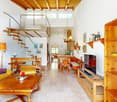
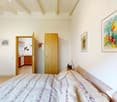
Ticino Dream with Potential - Holiday Apartment in Prime Location Welcome to Strada da Ved 7 in Morcote, a charming ground-floor holiday apartment in a well-maintained 31-unit building, nestled in one of the most beautiful villages in Switzerland. Built in 1981 in solid construction, this property combines Mediterranean flair with a unique sense of space and great design potential. Just a few steps from Lake Lugano, you'll find a home that makes holidays a part of everyday life.Room Layout and FeaturesEntrance Area - Ground FloorThe ground floor serves as an entrance area with a modern entrance door, practical wardrobe, and an elegant spiral staircase. A first impression that immediately shows character and style.Main Living Area - Upper FloorA staircase leads to the actual living area on the upper floor. Here you'll find all the central rooms of the apartment:Living and Kitchen AreaThe heart of the apartment is the spacious, open living and dining area with impressive ceiling height. The characteristic wooden beam ceiling, the bright marble floor, and the large window fronts create a light-flooded, Mediterranean ambiance. The kitchen is open-plan and offers ample space for cooking and enjoying.Bedroom & BathroomA quiet, well-proportioned bedroom and a complete bathroom with toilet round off the living area.Open Sleeping Area - GalleryAn additional internal staircase leads to an open sleeping gallery area, an architectural highlight that gives the apartment its unmistakable character and offers additional sleeping space or a retreat.Unique Location & Unparalleled PotentialThe holiday apartment at Strada da Ved 7 in Morcote is a rare opportunity for all those who seek something special. The unique architecture with wooden beam ceiling, marble floor, and sleeping gallery, the spacious terrace, the proximity to the lake, and the Mediterranean flair of the most beautiful village on Lake Lugano make this property a true gem.For a guide price of CHF 545,000, you'll acquire a holiday apartment with a parking space that combines character and potential, in a location in one of the most sought-after and stable real estate locations in Switzerland.Morcote awaits you. Live the Ticino dream

  • Balcony / Terrace
  • Pets allowed
  • Lake view
  • +4
Travel time
-
1 / 16
  • Parking space
  • Balcony / Terrace
  • Garage
  • +5
2.5 rooms, 73m², CHF 1,150,000.–
Via San Nicolao 20, 6816 Bissone

Apartment 2.5 Rooms with Terrace and Lake View – Residenza Foresta, Lugano

The Residenza Foresta is located in one of the most sought-after areas of Lugano, in via San Nicolao, in a privileged position and surrounded by greenery, with a breathtaking lake view. An exclusive and sustainable project that combines contemporary architecture, privacy, and residential comfort.The apartments have been designed to offer spacious living areas, panoramic terraces, and high-end finishes, with particular attention to energy efficiency and integration into the surrounding environment. The complex offers access to a private gym and a spa area, while the eco-friendly parking spaces are equipped with electric charging stations.All apartments are primary residences (no vacation homes) and enjoy maximum privacy thanks to the set-back parapets and the absence of units on the ground floor.Modern 2.5-room apartment with spacious outdoor areas and panoramic lake view. A refined solution that combines comfort, natural light, and contemporary design.Price: CHF 1’150’000.– (parking spaces excluded) Living area: from 95.29 m²DescriptionThe apartment opens onto a bright living area with direct access to the terrace, also shared by the sleeping area. The interiors are designed to optimize space and ensure maximum livability, with panoramic windows and high-end finishes.The property also includes: • 2 parking spaces with electric charging • Private cellar • Outdoor areas over 50 m² with lake view A perfect home for those looking for a modern and quiet refuge in the heart of Lugano, surrounded by greenery and with all the comforts of an exclusive residential complex.

  • Parking space
  • Balcony / Terrace
  • Garage
  • +5
Travel time
-
1 / 26
  • Parking space
  • Balcony / Terrace
  • Garage
  • +6
2.5 rooms, 69m², CHF 468,040.–
Via Prati 21, 6855 Stabio

Apartment 2.5 Rooms | Stabio Garden Living

Within the new Stabio Garden Living neighborhood, we propose modern 2.5-room apartments in the primary residence, with sizes starting from 69m² and prices from CHF 468’040.-. Covered parking available for CHF 60’000.-. Possibility of customized furniture package. The 2.5-room apartments are available on the ground floor with private garden or on the upper floors with balcony. The larger sizes allow for solutions with two bathrooms and service areas. The units are located in the heart of the neighborhood or in the adjacent building adjacent to the historic core of Stabio, all with a view of the internal gardens and large pedestrian areas. The 10 newly built buildings will be constructed according to the Minergie energy standards, with maximum attention to internal comfort and efficiency. The layout of the apartments is designed to enhance natural light, exposure, and space distribution, offering bright environments and a high level of residential well-being. The inhabitants of Stabio Garden Living will be able to enjoy exclusive services: gym, spa, coworking spaces, food court, indoor and outdoor play areas for children, areas dedicated to pets, and bike parking. The neighborhood will be completely pedestrian and safe, equipped with surveillance systems and large green areas. Strategic position between Switzerland and Italy, just a few minutes from the train station and well connected to Lugano, Como, Milan, and Malpensa. A safe investment, ideal also as a rental apartment. Additionally, apartments are available in secondary and commercial residences, fully furnished, which can also be purchased by non-residents and rented out on a short-term basis.

  • Parking space
  • Balcony / Terrace
  • Garage
  • +6
Travel time
-
Sarah Ferrari Giussani

Sarah Ferrari Giussani

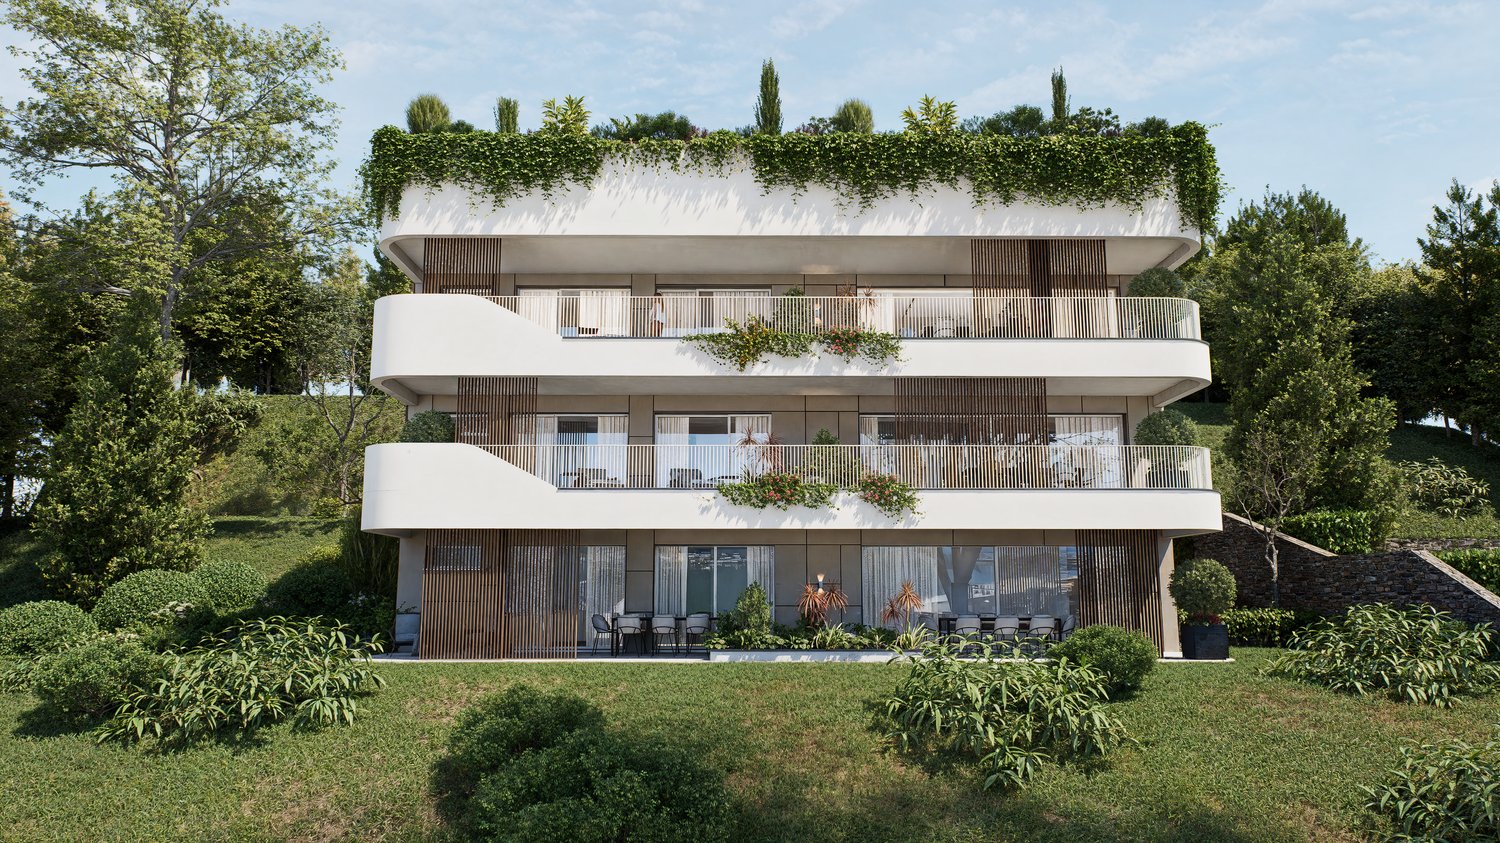
  • 3-story modern apartment building with white exterior, large balconies, and lush greenery on the roof and surrounding the building. The building has a sleek, contemporary design with wooden accents and large windows.
  • Modern kitchen with gray cabinets, marble backsplash, wooden countertop, and bar stools. The kitchen features a dishwasher and track lighting.
  • The image shows an open concept living space with a modern kitchen, dining area, and living room. The kitchen features sleek gray cabinets, a marble backsplash, and built-in appliances including a dishwasher. The dining table is a large rectangular gray t
  • The image shows a modern, open-plan living space with a large, comfortable gray sofa, a dining area with a dark wooden table and chairs, and a kitchen area with sleek, gray cabinets and countertops. The room has large windows that provide natural light an
  • Large living room with wooden paneled wall, gray sofas, shelves, and a view of the balcony through the window
  • Spacious bedroom with a large bed, dark bedding, and wooden furniture. The room has a cozy and modern feel with wall paneling and lighting fixtures.
  • The image shows a modern bathroom with a freestanding bathtub, a wall-mounted toilet, and a sink. The walls have a textured, speckled finish, and the floor appears to be made of wood-like tiles.
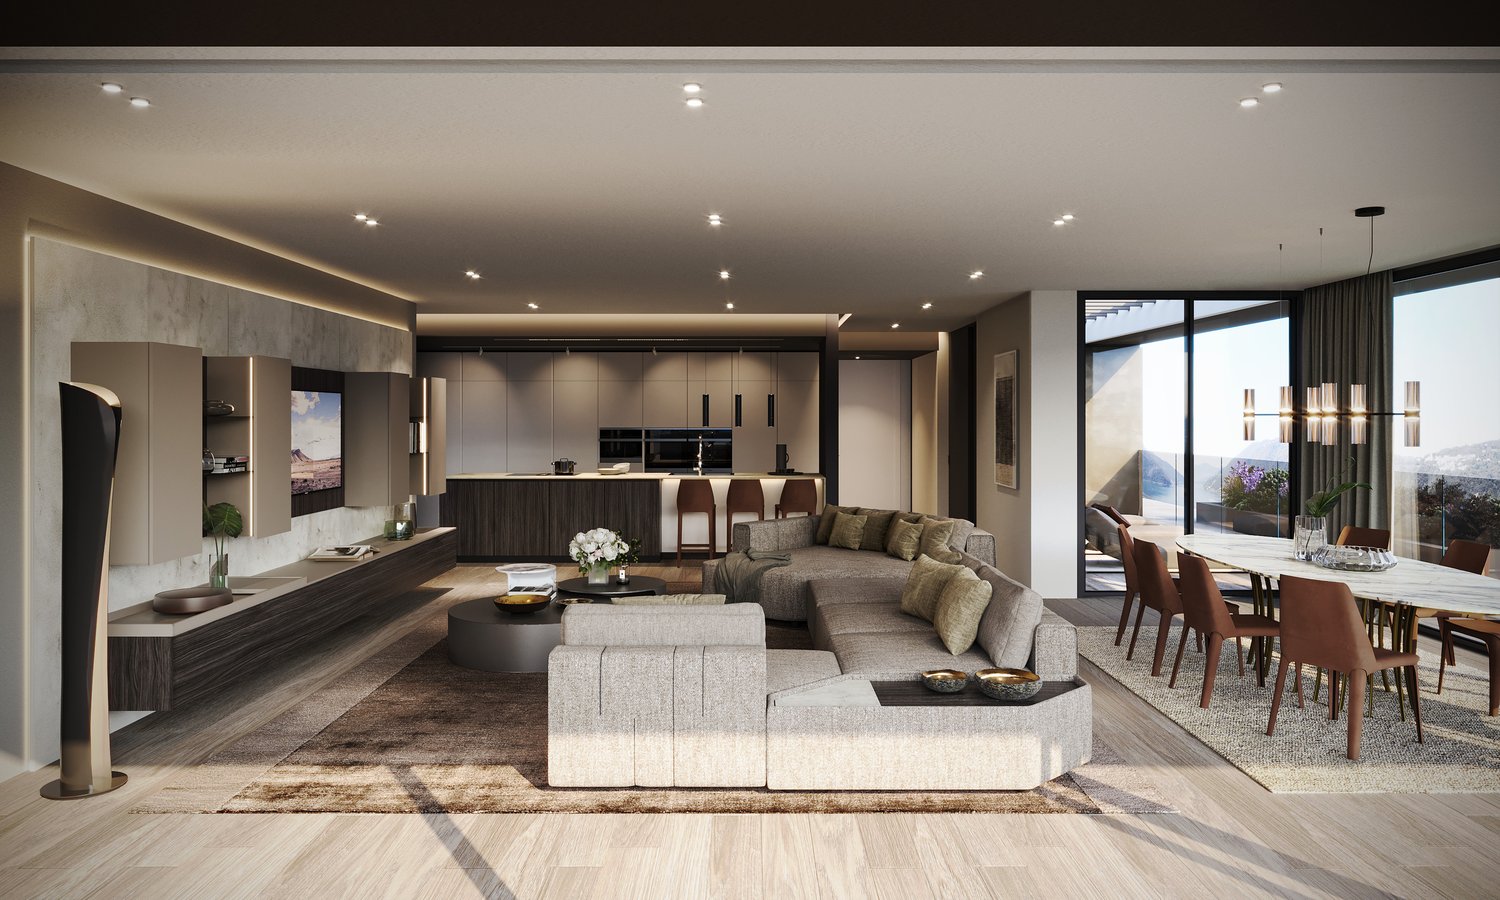
  • modern living room with wooden floor, glass wall, modern furniture, black statue, modern art painting, modern kitchen
  • Modern apartment building, white exterior, green rooftop, balconies, wooden doors, surrounded by greenery
  • 3 story apartment building, white and brown exterior, multiple balconies, green rooftop, surrounded by trees and plants
  • 3 story house, white exterior, wooden accents, multiple balconies, green rooftop, large windows, surrounded by greenery
  • Living room, kitchen, bedroom, bathroom
1 / 12
Modern kitchen with gray cabinets, marble backsplash, wooden countertop, and bar stools. The kitchen features a dishwasher and track lighting.
The image shows an open concept living space with a modern kitchen, dining area, and living room. The kitchen features sleek gray cabinets, a marble backsplash, and built-in appliances including a dishwasher. The dining table is a large rectangular gray t
The image shows a modern, open-plan living space with a large, comfortable gray sofa, a dining area with a dark wooden table and chairs, and a kitchen area with sleek, gray cabinets and countertops. The room has large windows that provide natural light an
Sarah Ferrari Giussani

Sarah Ferrari Giussani

  • Parking space
  • Balcony / Terrace
  • View
  • +2
2.5 rooms, 92m², CHF 690,000.–
Via Carlo Maderno 54, 6825 Capolago

CAPOLAGO – 2.5 LOC, DESIGN MODERNO E VISTA LAGO (APP. 2)

ITDoveAffacciato sul suggestivo Lago di Lugano, Capolago è un angolo di pace nel cuore del Ticino, a pochi minuti da Lugano – Mendrisio. Un luogo ideale per chi desidera vivere immerso nella natura, senza rinunciare ai comfort e ai collegamenti urbani.CosaModerno 2.5 locali, 92.48 mq, al piano terra, con ampio soggiorno open-space, cucina a vista, camera e bagno di design. Terrazza/giardino privato con splendida vista sul Lago di Lugano.Ideale come abitazione primaria e secondaria.Cantina e due posti auto in autorimessa compresi nel prezzo di vendita.Ti piacerà perché • Grandi vetrate con luce naturale • Terrazza/giardino con vista lago • Minergie • Finiture personalizzabili • Consegna: 01.04.2027 • Residenza Lago del Ceresio composta da sole 4 unità, disponibili ultimi 2.5 loc e 3.5 loc. PREZZO DI VENDITA CHF 690’000.00DEWoMit Blick auf den malerischen Luganersee liegt Capolago als eine Oase der Ruhe im Herzen des Tessins, nur wenige Minuten von Lugano und Mendrisio entfernt. Ein idealer Ort für alle, die inmitten der Natur leben möchten, ohne auf Komfort und städtische Anbindungen zu verzichten.WasModerne 2.5-Zimmer-Wohnung mit 92.48 m² im Erdgeschoss, mit großzügigem, offen gestaltetem Wohnbereich, offener Küche, Schlafzimmer und stilvollem Badezimmer. Private Terrasse/Garten mit herrlichem Blick auf den Luganersee.Ideal als Erst- oder Zweitwohnsitz.Kellerabteil und zwei Tiefgaragenplätze im Verkaufspreis inbegriffen.Das wird Ihnen gefallen, weil: • Große Fensterfronten mit viel Tageslicht • Terrasse/Garten mit Seeblick • Minergie-Standard • Individuell wählbare Ausstattungen • Übergabe: 01.04.2027 • Residenza Lago del Ceresio besteht aus nur 4 Einheiten – Letzte verfügbare 2,5- und 3,5-Zimmer-Wohnungen. VERKAUFSPREIS CHF 690'000.00

  • Parking space
  • Balcony / Terrace
  • View
  • +2
Travel time
-
1 / 13
  • Parking space
  • Elevator
  • Child-friendly
2.5 rooms, 54m², CHF 860,000.–
Via G. Motta 36, 6900 Lugano

Pied-à-terre nel centro di Lugano con vista aperta sul lago

Nel cuore più centrale di Lugano, questo appartamento di 2,5 locali beneficia di una posizione di rara praticità: Via Nassa, il lungolago e l'intero sistema dei servizi urbani sono raggiungibili in pochi minuti a piedi, mentre il rapido accesso all'autostrada garantisce collegamenti agevoli verso le principali direttrici cantonali.Ristrutturata integralmente nel 2010 e proposta completamente arredata, l'unità si distingue per una distribuzione degli spazi ordinata e funzionale.L'ingresso conduce al soggiorno, caratterizzato da arredi su misura studiati per valorizzare i volumi con misura; da qui lo sguardo si apre a 180 gradi sulla città, sul lago e sul profilo del Monte Brè, presenza scenografica che conferisce profondità e luce agli ambienti.La camera da letto è dotata di armadi a muro integrati; la cucina, separata e ben organizzata, completa l'impianto distributivo, mentre il bagno è completo e attrezzato con colonna lavasciuga privata.Climatizzazione in tutti gli ambienti e videocitofono assicurano un comfort immediato nella vita quotidiana.Una cantina con finestra, la lavanderia condominiale e un posto auto esterno completano la proprietà. E' possibile acquistare la proprietà come residenza secondaria.Un'abitazione che interpreta con equilibrio l'abitare urbano: discreta, perfettamente connessa e particolarmente adatta quale pied-à-terre per vivere Lugano con immediatezza.In einer der zentralsten Lagen von Lugano gelegen, bietet diese 2,5-Zimmer-Wohnung eine aussergewöhnlich praktische Ausgangslage: Via Nassa, die Seepromenade sowie sämtliche städtischen Dienstleistungen sind in wenigen Gehminuten erreichbar, während die schnelle Anbindung an die Autobahn effiziente Verbindungen zu den wichtigsten Verkehrsachsen des Kantons gewährleistet.Die im Jahr 2010 vollständig renovierte und komplett möblierte Einheit zeichnet sich durch eine klare und funktionale Raumaufteilung aus.Der Eingangsbereich führt in den Wohnraum, dessen massgefertigte Einbauten die Volumen präzise zur Geltung bringen; von hier öffnet sich der Blick über die Stadt, den See und das Profil des Monte Brè, eine prägnante Kulisse, die den Räumen Tiefe und Helligkeit verleiht.Das Schlafzimmer verfügt über integrierte Einbauschränke; die separate, gut organisierte Küche ergänzt die Raumstruktur, während das Badezimmer komplett ausgestattet ist und über eine private Waschtrockensäule verfügt.Eine Klimatisierung in allen Räumen sowie eine Video-Gegensprechanlage sorgen für unmittelbaren Wohnkomfort.Ein Kellerraum mit Fenster, eine gemeinschaftliche Waschküche sowie ein Aussenparkplatz vervollständigen das Angebot. Die Liegenschaft kann als Zweitwohnsitz erworben werden.Eine Wohnlösung, die urbanes Leben in ausgewogener Weise interpretiert: diskret, hervorragend angebunden und ideal als pied-à-terre, um Lugano unmittelbar und stilvoll zu erleben.Situated in one of Lugano's most central neighborhoods, this 2.5-room apartment enjoys a location of exceptional convenience: Via Nassa, the lakeside promenade and the full range of city amenities are all within a few minutes' walk, while swift access to the motorway ensures efficient connections to the canton's principal routes.Fully renovated in 2010 and offered entirely furnished, the residence is defined by a clear, functional layout.The entrance opens into the living area, where bespoke cabinetry has been designed to articulate the volumes with precision; from here, the view extends across the city, the lake and the distinctive profile of Monte Brè, a striking backdrop that lends depth and natural light to the interior.The bedroom features integrated built-in wardrobes, while the separate, well-organised kitchen completes the plan. The bathroom is fully appointed and includes a private washer-dryer column.Air conditioning throughout and a video intercom system ensure immediate everyday comfort.A windowed...

  • Parking space
  • Elevator
  • Child-friendly
Travel time
-
1 / 23
  • Tumble dryer
  • Washing machine
  • Quiet neighborhood
2.5 rooms, 73m², CHF 610,000.–
Via Carona 17, 6912 Pazzallo

Residenza San Salvatore - A02

Residenza San Salvatore - A02 In Pazzallo, in the sunny and peaceful setting of Lugano, Residenza San Salvatore represents an elegant residential oasis, designed for those seeking quality of life and well-being. We offer for sale a bright 2.5-room apartment with a private garden, conceived to provide comfort, functionality, and harmony in every space.The spacious, light-filled living area opens directly onto the garden, creating a seamless dialogue between indoors and outdoors – an ideal space for relaxation or social gatherings, where natural light takes centre stage.The generous and refined bedroom features a custom-built wardrobe and has private access to the garden, allowing you to enjoy the greenery in complete privacy.Two bathrooms with showers – one en-suite and one guest bathroom – ensure practicality and everyday comfort.Residents of Block A have access to a climate-controlled wine cellar with personal lockers, perfect for storing bottles at the ideal temperature. In addition, there is an underground parking space and a shared laundry room with private connections for a washer-dryer unit.The residence also offers exclusive amenities: a children's playground, a fitness area with Finnish sauna, and well-maintained green spaces, perfect for relaxation and outdoor living.The location is extremely convenient: the bus stop is just a few steps away, while Paradiso train station is reachable in just a few minutes, ensuring fast and frequent connections to Lugano and nearby towns. Additionally, an underground parking space is available for CHF 40,000 – an added value in a highly sought-after area.A unique opportunity for those who wish to live in Lugano in an exclusive setting, surrounded by greenery and all modern comforts.Key features: • Spacious indoor and outdoor areas • Climate-controlled wine cellar • Fitness room with sauna • 1 underground parking space • Primary residence

  • Tumble dryer
  • Washing machine
  • Quiet neighborhood
Travel time
-
1 / 36
  • Parking space
  • Balcony / Terrace
  • Elevator
  • +3
2.5 rooms, 65m², EUR 335,000.–
6988 Ponte Tresa

A spacious two-room flat in a refurbished building, situated in a beautiful, sunny location in Viconago-Cadegliano

A spacious two-room flat in a refurbished building, situated in a beautiful, sunny location in Viconago-Cadegliano A Private Retreat Above Lake Lugano?Villa Sermini?Set in an elevated and particularly sunny position in Cadegliano-Viconago, above Ponte Tresa, this elegant apartment combines the character of a restored historic palazzo with Mediterranean warmth and far-reaching views across Lake Lugano.The residence occupies the first floor of Villa Sermini, a carefully restored 19th-century property comprising just five privately owned apartments.Offering approximately 65 m² of living space, the apartment features generously proportioned interiors, an open-plan kitchen and dining area, an elegant salon with fireplace, a spacious bedroom, a bright bathroom and three balconies with different outlooks.Comprehensively restored in 2003, the property has been finished with high-quality materials and furnished with carefully selected period-style pieces. It is ideally suited as a refined second home, a private lakeside retreat or an elegant year-round residence.A privileged settingVilla Sermini occupies a peaceful, green position on the sun-drenched hillside above Ponte Tresa.The apartment enjoys sweeping views over the bay of Ponte Tresa, Lake Lugano and the surrounding mountains. Thanks to its excellent orientation, the residence benefits from an abundance of natural light throughout the year.The elevated setting offers peace and privacy without compromising accessibility. Shops, restaurants, services and public transport are available in nearby Ponte Tresa.This balance of landscape, light and convenience is one of the property's defining qualities.Interior layout and designThe apartment offers a generous yet highly practical layout.Quality materials, warm tones and a carefully considered interior concept create an elegant atmosphere with a subtle Mediterranean character. The selected period-style furnishings complement the historic architecture of the palazzo without overwhelming the rooms.The result is a timeless and highly personal home that feels calm, refined and immediately welcoming.Kitchen and dining areaThe entrance opens directly into the spacious kitchen and dining area.The contemporary kitchen offers generous storage and ample work surfaces. The adjoining dining space is filled with natural light through full-height windows and opens onto a narrow balcony overlooking the sheltered internal courtyard.Combining practicality with a private and inviting atmosphere, this area is particularly well suited to relaxed breakfasts or informal evening meals.A combined technical and storage room provides additional space.Salon with fireplace and lake viewsThe open-plan layout creates a natural flow from the kitchen into the living and dining area.The generously proportioned salon forms the elegant yet comfortable heart of the apartment. A relaxed seating arrangement, carefully selected furnishings and an open fireplace give the room character and create a warm atmosphere during the cooler months.The living room opens directly onto a balcony with space for a small dining table.Its open views across Lake Lugano make it a particularly appealing setting for an aperitif, a quiet breakfast or a peaceful evening overlooking the water.Bedroom and bathroomThe spacious bedroom offers ample room for a comfortable sleeping area and benefits from its own private balcony with beautiful lake views.Here, the day begins with an outlook over the water and surrounding landscape, in an atmosphere of tranquillity and privacy.The bright bathroom is enhanced by a generous window frontage and is fitted with a shower, WC, washbasin and electric heated towel rail.Access and accommodation • Entrance level and internal courtyard and barrier-free access to the elevator • Direct access from the parking area and sheltered internal courtyard • Staircase leading to the first floor • Alternatively, convenient access by lift First floor • Generous entrance area opening into the kitchen and dining space • Contemporary kitchen with extensive storage • Dining area with full-height windows • Balcony overlooking the internal courtyard • Combined technical and storage room • Open connection to the living area • Elegant salon with open fireplace • Balcony with dining space and views across Lake Lugano • Spacious bedroom • Private balcony with lake views • Bright bathroom with large windows, shower, WC, washbasin and electric heated towel rail ParkingOne designated outdoor parking space belongs to the apartment.Additional parking for residents and guests is available within the enclosed courtyard of Villa Sermini.Access is provided directly from the road through an electrically operated gate.Key features: • Peaceful elevated position above Ponte Tresa • Excellent year-round sun exposure • Panoramic views over Lake Lugano and the surrounding mountains • Historic palazzo comprising just five private residences • Approximately 65 m² of well-designed living space • Three balconies with varied outlooks • Open fireplace in the living area • Lift access to the first floor • High-quality materials and carefully selected period-style furnishings • Fully furnished and ready for immediate occupation • Easy-to-maintain property with attractive running costs • Convenient access to Lugano, Varese and Milan Malpensa Local amenities and connections • Ponte Tresa offers a broad range of shops, restaurants, services and everyday amenities. • Its traditional Saturday market is well known for its varied selection of fresh produce, regional specialities and everyday goods. • A direct and convenient railway connection also links Ponte Tresa with Lugano. Approximate driving times • Ponte Tresa: approximately 5 minutes • Lugano: approximately 25 minutes • Lugano-Agno Airport: approximately 20 minutes • Varese: approximately 30 minutes • Milan Malpensa International Airport: approximately 45 minutes A home for quiet days by the lakeVilla Sermini offers a distinctive setting for those who value tranquillity, natural beauty and refined living.The historic architecture, sunny position, lake views and carefully composed interiors create an atmosphere equally suited to short stays and longer periods in residence.The apartment combines the intimacy of a private retreat with convenient access to the livelier lakeside towns and the many leisure opportunities surrounding Lake Lugano.It provides an ideal base for days on the lake, excursions throughout Ticino and Lombardy, and exploring the cultural and culinary highlights of Lugano, Varese and the surrounding region.The carefully selected, high-quality furnishings are included in the purchase price.Optional expansion opportunityA separate 3.5-room duplex apartment occupying the ground and first floors of Villa Sermini is also available for purchase.By connecting the two properties through the living area on the first floor, it would be possible to create a considerably larger residence with a total of 5.5 rooms.This configuration offers a wide range of potential uses: • a generous principal residence • a family home with multiple living and sleeping areas • independent suite for guests or adult childrena multigenerational living arrangement • a combination of private living and home office space • a comfortable holiday residence for family and friends An initial concept for linking the two apartments has already been prepared and can be made available upon request.We would be pleased to provide the complete sales dossier and remain at your disposal for further information or to arrange a private viewing.It would be our pleasure to introduce you personally to the distinctive atmosphere of Villa Sermini.Team Zimmermann

  • Parking space
  • Balcony / Terrace
  • Elevator
  • +3
New building
1 / 13
  • Parking space
  • Balcony / Terrace
  • Garage
  • +5
2.5 rooms, CHF 680,000.–
Via Valegia 20, 6926 Collina d'Oro

Montagnola - Beautiful 2.5 rooms with garden

Residenza Vittoria is born in the heart of Collina d’Oro – Montagnola, one of the most prestigious and sought-after locations in the Luganese. Located in Via Valegia 20, it enjoys a privileged position: surrounded by greenery, in a reserved and quiet context, but perfectly connected to the center of Lugano, reachable in just a few minutes.The residence offers the perfect balance between privacy, comfort, and proximity to the main services, international schools, and strategic connections of the region.The project includes 19 apartments with 2.5, 3.5, and 4.5 rooms, designed to meet different housing needs, with modern, bright, and functional spaces.All apartments are equipped with: • floor heating and cooling; • ventilation and air conditioning system; • private laundry room; • home automation system; • high-end finishes; • practical built-in wardrobes at the entrance; • large, livable balconies for pleasant moments outdoors. Apartment A.0.5 on the ground floor consists of: entrance with comfortable built-in wardrobe, large living room with open kitchen, master bedroom, large bathroom with shower, and private laundry room. The property is completed by a beautiful terrace and a private garden of 62 m², ideal for pleasant moments outdoors.Expected delivery: end of 2028Parking spaces are available in the underground garage at a price of CHF 70’000.– each.

  • Parking space
  • Balcony / Terrace
  • Garage
  • +5
Travel time
-
Federico Salvetti

Federico Salvetti

1 / 13
Federico Salvetti

Federico Salvetti

  • Parking space
  • Elevator
2.5 rooms, 80m², CHF 570,000.–
6817 Maroggia

Apartment in a historic residence, just two steps from the lake

In the picturesque town of Maroggia, overlooking the magnificent shores of Lake Lugano, we propose for sale an apartment of great charm in a historic residence.Finely renovated, the residence stands out for its authentic character and refined atmosphere, offering an exclusive and prestigious residential context.The property represents an exclusive housing solution, ideal for those who want to live in an elegant environment surrounded by tranquility and natural beauty.Located on the second and last floor, the apartment is distinguished by its distinctive character, enhanced by high ceilings and large windows that offer suggestive views and pleasant views of the lake and surrounding greenery.The interior spaces, generous and well-distributed, offer a welcoming and refined atmosphere, enriched by high-quality parquet floors that bring warmth and continuity to the rooms.The property is located just a few steps from the lake, in a privileged position that allows you to fully enjoy the quiet and beauty of the lake context without giving up the convenience of services.The solution lends itself perfectly to both a primary residence and an elegant pied-à-terre, and represents a rare opportunity for those who want a housing with authentic charm, inserted in an exclusive context of great value, complete with a convenient outdoor parking space.For more information or to organize a visitMEZZAPESA SIMONEReal Estate ConsultantCell: +41 76 425 03 34EBUYHOUSEOffice: +41 91 225 69 99

  • Parking space
  • Elevator
1 / 20
2.5 rooms, 70m², CHF 450,000.–
6850 Mendrisio

MENDRISIO | 2.5 rooms with veranda and private garden plus parking space in the garage

In Mendrisio, in a particularly convenient and well-served location, we propose an elegant 2.5-room apartment on the ground floor, inserted in a recent residential context. The true value of the apartment is the continuity between indoors and outdoors: from the living area, you can access directly to the veranda, a pleasant and versatile space that naturally leads to the private and fenced garden. A solution designed for those who want to live with greater freedom in their home spaces, without giving up the practicality of the city. The apartment offers about [70] m² of interior space, to which are added a veranda of about [18] m² and a private garden of about [38] m². The environments are well distributed and easily accessible, with a contemporary living area, master bedroom, bathroom, and interesting custom solutions. The sale includes the entrance closet and the TV furniture; any additional furniture can be agreed upon with the property. The property is completed by a basement and a parking space in the garage. A position that simplifies everyday life The train station is reachable in a few minutes on foot and, directly in the residential complex, there are supermarket, pharmacy, bar/restaurant, physiotherapy center, and bus stop. A particularly interesting combination of residential quality, outdoor space, and immediately available services. In summary • 2.5 rooms on the ground floor • veranda/winter garden • private and fenced garden • basement • parking space in the garage • recent residential context • station and main services within walking distance Apartment price: CHF 450'000.– Parking space in the garage: CHF 45'000.– For more information or to arrange a private visit, Ticino Real Estate Sagl® is at your disposal. Luca Maroni Ticino Real Estate Sagl®

Other interesting objects